7,375 houses for sale in Centennial Scarborough

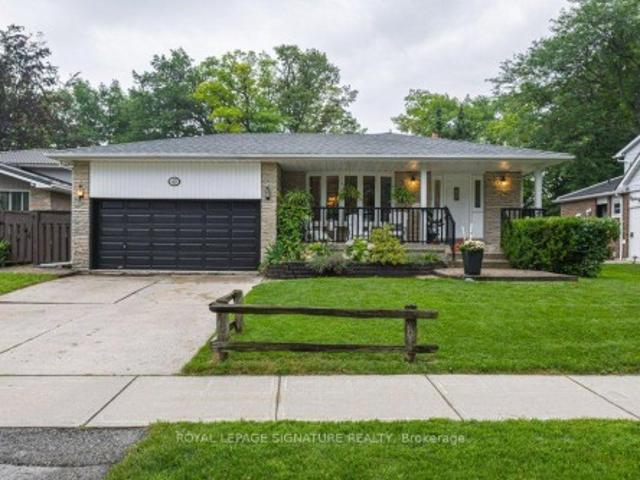
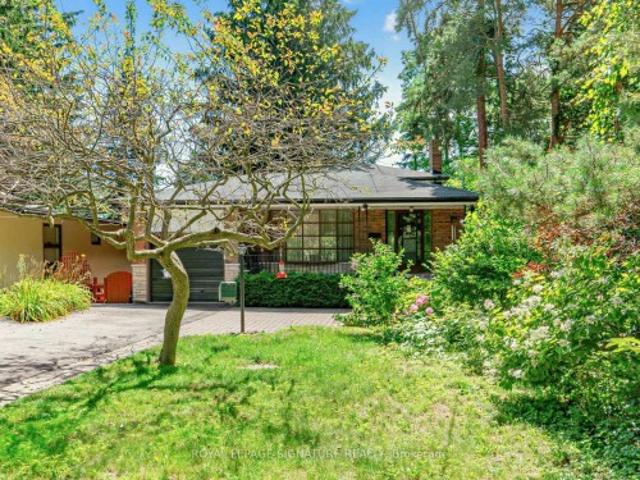
117 Clappison Boulevard, Toronto, ON, M1C 2H3 house for sale | Listing ID E13762 | Royal LePage
View photo
House · for sale
$ 949,800
117 Clappison Boulevard, Toronto, ON, M1C 2H3 house for sale | Listing ID E13762 | Royal LePage
Centennial Scarborough
· House
· Garden · Fireplace · Gym · Cellar
Centennial Scarborough · House · Garden · Fireplace · Gym · Cellar
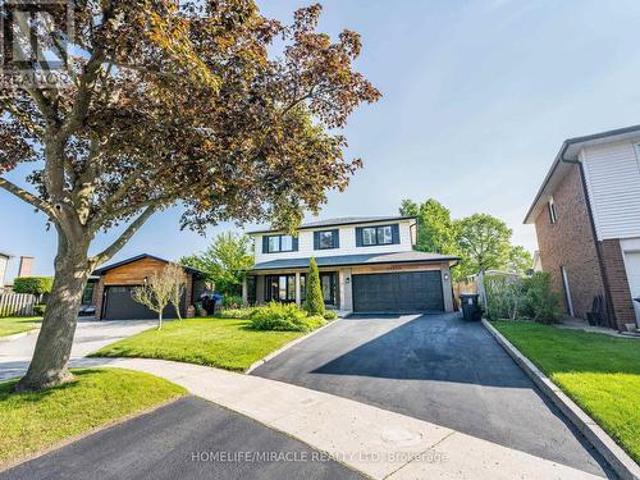
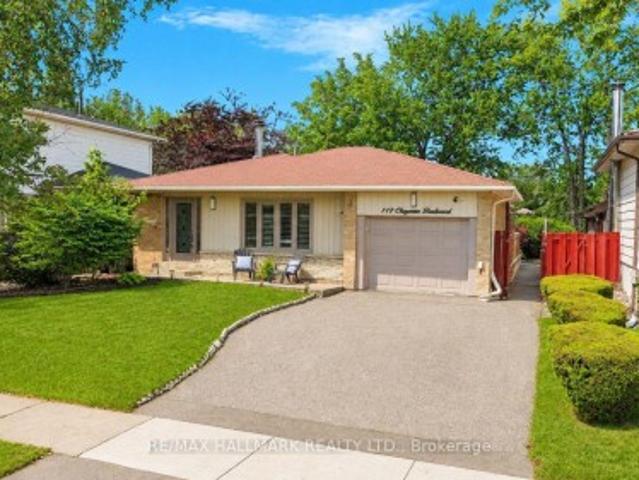
Welcome to 117 Clappison Blvd. A beautifully updated 4-level backsplit in the heart of sought-after Centennial Scarborough! This move-in ready home offers the perfect combination of style, space, and an unbeatable location. Featuring 3 spacious bedrooms, 2 updated bathrooms, gorgeous hardwood flooring, and a bright open-concept layout, it's ideal for families and entertainers alike. The renovated kitchen is the heart of the home, complete with quartz countertops, stainless steel appliances, and ample workspace overlooking the family room. Cozy up by the charming wood-burning fireplace or unwind in the spacious family room. The fully finished basement with wet bar provides the perfect space for movie nights, entertaining, a games room, gym space or potential in-law accommodations, with space available to add an additional full bathroom if desired. Step outside to your own private backyard oasis! Designed for entertaining, this incredible outdoor retreat features multiple seating and ent
$ 949,800
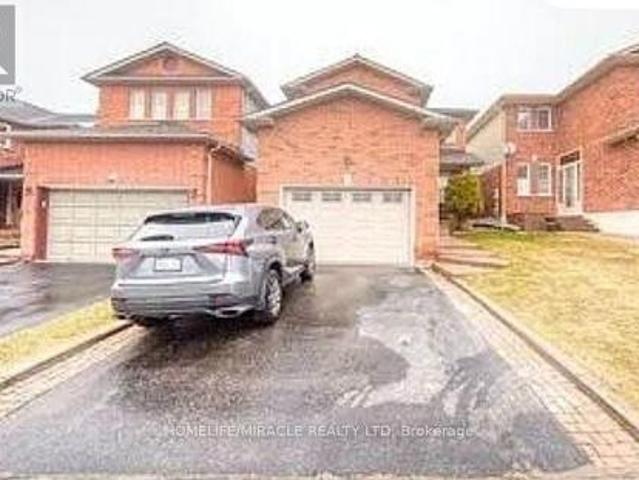
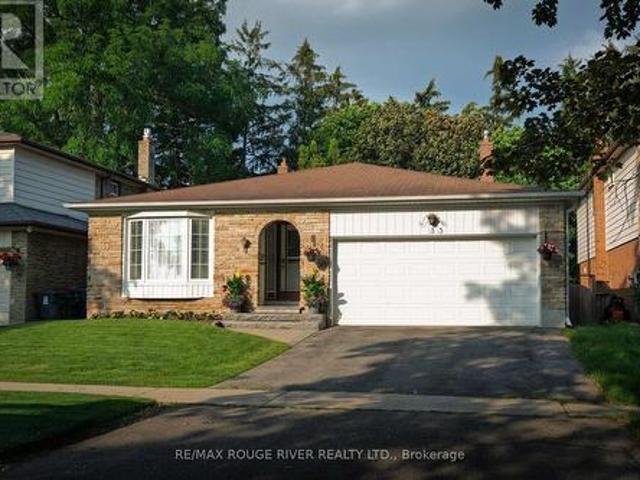
6 Adams Park Gate, Toronto, ON, M1C 5A1 house for sale | Listing ID E13687 | Royal LePage
View photo
House · for sale
$ 1,099,000
6 Adams Park Gate, Toronto, ON, M1C 5A1 house for sale | Listing ID E13687 | Royal LePage
Centennial Scarborough
· House
· Cellar
Centennial Scarborough · House · Cellar
Located in the highly sought-after Port Union community, this beautifully upgraded home is an excellent opportunity for both families and investors seeking space, comfort, and long-term value. Offering 3 spacious bedrooms and a modern kitchen with quartz countertops and a large island, the home is designed for everyday family living with style and functionality. A major highlight is the fully finished basement with a separate entrance, providing outstanding flexibility for extended family use or strong rental income potential, making it a smart investment opportunity. Perfectly positioned in a highly convenient location, the property is less than 10 minutes to UTSC and Centennial College, and just 4 minutes to Rouge Hill GO Station and the Port Union waterfront. Families will appreciate the nearby parks, trails, schools, places of worship, and everyday amenities, all within easy reach. With Highway 401 only 1 minute away, commuting across the city is quick and effortless. A rare offeri
$ 1,099,000
70 Cockburn Drive, Toronto, ON, M1C 2T2 house for sale | Listing ID E13627 | Royal LePage
View photo
House · for sale
$ 1,299,999
70 Cockburn Drive, Toronto, ON, M1C 2T2 house for sale | Listing ID E13627 | Royal LePage
Centennial Scarborough
· House
· Garden · Office room · Deck
Centennial Scarborough · House · Garden · Office room · Deck
Welcome to this beautifully maintained home nestled on a quiet, family-friendly street in the desirable Port Union / Centennial Scarborough community. Recently renovated and freshly painted in a bright, neutral palette, this spacious 4+3 bedroom residence offers generous principal rooms filled with natural light throughout, with newly done windows and Copper Wiring, 200 Amp Circuit Breaker, adding to its move-in-ready appeal. The office room on the main floor could easily be used as an additional bedroom. The functional main layout features well-proportioned principal rooms and Chef's Delight kitchen, ideal for both everyday family life and entertaining. The true showstopper is the large, private backyard. A peaceful outdoor retreat perfect for morning coffee, summer barbecues, or unwinding in the evening on the newly built deck. Upstairs. The primary bedroom offers a comfortable retreat, while three additional bedrooms provide ample space for family or guests. A standout feature is th
$ 1,299,999
1 Rolling Meadows N/A, Toronto, ON, M1C 1X8 house for sale | Listing ID E13758 | Royal LePage
View photo
House · for sale
$ 1,148,800
1 Rolling Meadows N/A, Toronto, ON, M1C 1X8 house for sale | Listing ID E13758 | Royal LePage
Centennial Scarborough
· House
· Garden · Deck · Swimming pool
Centennial Scarborough · House · Garden · Deck · Swimming pool
A truly rare opportunity in West Rouge, this beautifully updated 3 bedroom, 3 bathroom detached home sits on an extraordinary south-facing lot stretching more than 260 ft deep, with ravine to the south and west creating exceptional privacy and a picturesque, park-like setting. The backyard is the undeniable highlight, featuring an enclosed in ground pool with deck and pool shed, interlocking pathways, mature gardens and more than 100 ft of additional green space beyond the pool, offering incredible room to play, entertain and connect with nature in complete privacy. Inside, hardwood flooring runs throughout. The main level features a bright combined living and dining room with large windows and an updated eat-in kitchen with stone counters, stainless steel appliances and walkout to the side yard and back deck overlooking the pool. Upstairs are 3 generous bedrooms and 2 renovated marble-tiled bathrooms, including a 4 pc family bath and 3 pc primary ensuite with heated floors and walk-in
$ 1,148,800
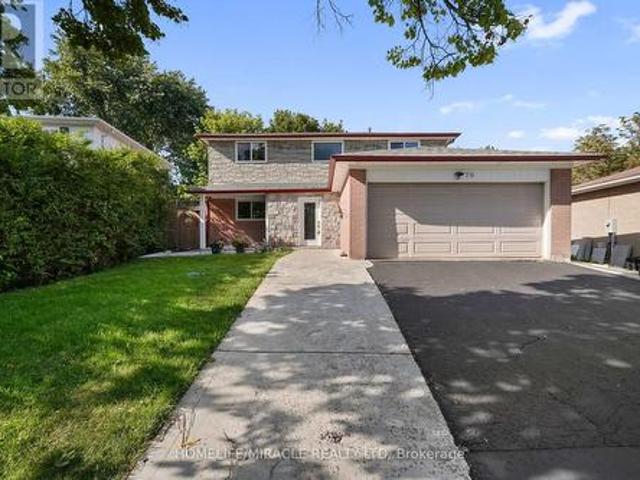
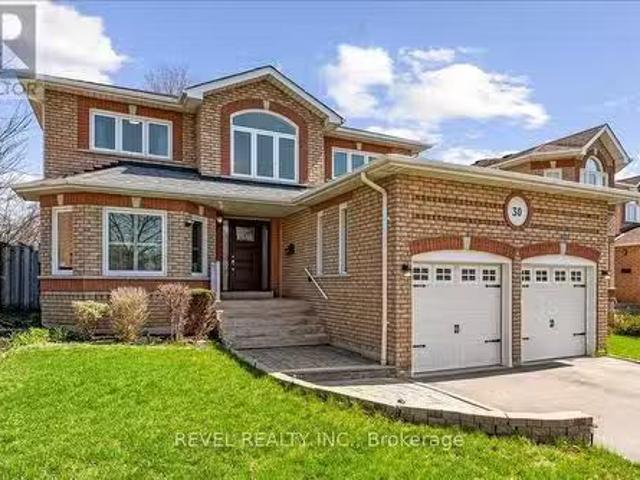
30 Linderwood Drive, Toronto, ON, M1C 3P8 house for sale Li.
View photo
House · for sale
$ 1,579,000
30 Linderwood Drive, Toronto, ON, M1C 3P8 house for sale Li.
Centennial Scarborough
· 4 Bedrooms · 4 Baths · House
· Garden · Fireplace · Deck · Parking
Centennial Scarborough · 4 Bedrooms · 4 Baths · House · Garden · Fireplace · Deck · Parking
Tucked away on a quiet cul-de-sac in highly desirable Port Union Village, this exceptional executive home sits on a premium 49 wide lot backing directly onto Adams Park & offers a rare blend of privacy, sophistication, and connection to nature.Thoughtfully updated and well-maintained, this spacious residence offers a functional layout designed for both everyday living & elegant entertaining. The main floor features a seamless flow between the front living rm, formal dining rm, kitchen, to the family rm wgas fireplace. The contemporary white kitchen features granite countertops, a large island, stainless steel appliances, gas stove, pantry, and a window overlooking the backyard. From the breakfast area, walk out to a newer deck overlooking a tranquil, tree-lined setting wno rear neighbours and fully fenced. Addtl main floor highlights incl smooth ceilings, pot lights throughout, engineered hardwood flooring, California shutters, and a laundrymudrm wdirect garage access. Upstairs, youll
$ 1,579,000
72 Meadowvale Road, Toronto, ON, M1C 1S1 house for sale | Listing ID E12831 | Royal LePage
View photo
House · for sale
$ 1,799,000
72 Meadowvale Road, Toronto, ON, M1C 1S1 house for sale | Listing ID E12831 | Royal LePage
Centennial Scarborough
· House
Centennial Scarborough · House
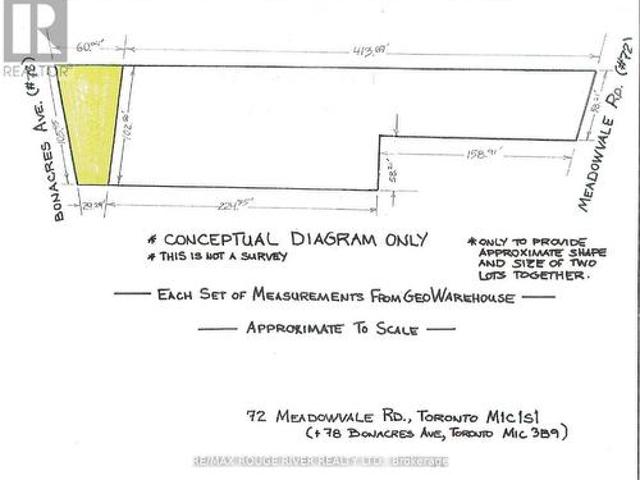
Welcome to 72 Meadowvale Rd. In the sought after'Centennial Scarborough' neighbourhood of south-east Scarborough. *Attention all builders. Land value*.*over 38,000 SQFT lot! *. Over 58' frontage on Meadowvale Rd. And over 105' frontage on Bonacres Ave. Potential for 3 huge building lots. This is an estate sale and is being sold'as is', where is' with no warranties or representations. Taxes indicated in the listings are a total of the taxes at 72 Meadowvale Rd. And 78 Bonacres Ave. (Id: 27)
$ 1,799,000
109 Colonel Danforth Trail, Toronto, ON, M1C 1P8 house for sale | Listing ID E13770 | Royal LePage
View photo
House · for sale
$ 799,900
New
109 Colonel Danforth Trail, Toronto, ON, M1C 1P8 house for sale | Listing ID E13770 | Royal LePage
Centennial Scarborough
· House
Centennial Scarborough · House
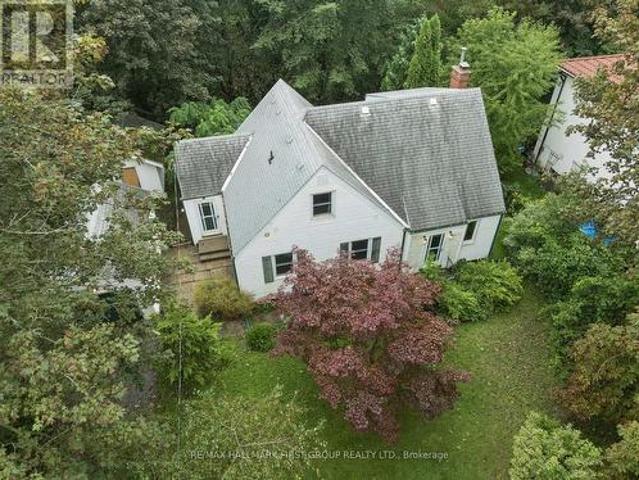
Dare to Dream! A rare property with a remarkable story, beautiful setting and endless possibilities. Built in 1951 by the original owners, this much-loved home has remained in the same family for over 70 years. When the grandparents first built here, family & friends thought they were a little crazy for moving so far outside the city this was a newly developed area at the end of the bus line, and the surrounding lands were once apple orchards and farmland. They built a home, raised their family and created generations of memories here. Today, the property sits on an incredible 75 x 198 ft lot overlooking the TRCA protected ravine, surrounded by mature trees and offering the peace, privacy and serenity that first drew them here all those years ago. The home is ready for its next chapter and requires significant renovation and restoration. Bring your vision-restore the original home, undertake a complete transformation, or explore the potential to build a custom home from the ground up.
$ 799,900
146 Colonel Danforth Trail, Toronto, ON, M1C 1R2 house for sale | Listing ID E13455 | Royal LePage
View photo
House · for sale
$ 1,610,000
146 Colonel Danforth Trail, Toronto, ON, M1C 1R2 house for sale | Listing ID E13455 | Royal LePage
Centennial Scarborough
· House
· Garden
Centennial Scarborough · House · Garden
Wider Lot Over approximately 80 Ft Frontage. This Gorgeous Home Is Located At The End Of A Quiet Cul-De-Sac With The Front Yard Facing The Ravine. Private Street For A Family With Kids. Closed To Uof T, Rouge Park, Highland Creek Park/Hwy401. Property sold'as is', as per Schedule'A'. All measurements are approximate. Seller has no knowledge of UFFI Warranty. (Id: 27)
$ 1,610,000
73 Long Island Crescent, Toronto, ON, M1C 5E4 house for sale | Listing ID E13746 | Royal LePage
View photo
House · for sale
$ 1,025,000
73 Long Island Crescent, Toronto, ON, M1C 5E4 house for sale | Listing ID E13746 | Royal LePage
Centennial Scarborough
· House
· Fireplace · Parking
Centennial Scarborough · House · Fireplace · Parking
Beautiful Home Nestled In The Heart Of Scarborough, Offering Exceptional Comfort And Stunning Lakefront Living. Featuring A Grand Curved Oak Staircase Leading To The Second Floor And Professionally Installed Hardwood Flooring Throughout The Entire Home. Enjoy The Warmth And Ambiance Of A Three-Way Fireplace Along With The Convenience Of Four Parking Spaces. Ideally Situated Just Steps From The Waterfront Park And Minutes To The GO Station, TTC, Scenic Trails, Cobblestone Beaches, Schools, Library, And Major Highways. (Id: 27)
$ 1,025,000
94 Clappison Boulevard, Toronto, ON, M1C 2H1 house for sale | Listing ID E13764 | Royal LePage
View photo
House · for sale
$ 998,800
94 Clappison Boulevard, Toronto, ON, M1C 2H1 house for sale | Listing ID E13764 | Royal LePage
Centennial Scarborough
· House
· Patio · Garden · Fireplace · Deck
Centennial Scarborough · House · Patio · Garden · Fireplace · Deck
Offering the space, updates and functionality first-time buyers hope to find at an attractive price point for West Rouge, this move-in ready 3 bedroom, 4 bathroom home offers just over 2,000 sq ft of living space and plenty of room to grow. The main floor features a large foyer with coat closet, renovated kitchen with quartz counters, stainless steel appliances and new luxury vinyl tile flooring, plus a convenient 2 piece powder room. Separate living, family and formal dining rooms offer flexible everyday living and entertaining space, while the four-season sunroom addition is a standout with 2 skylights and a cozy fireplace. Walk out from both the kitchen and sunroom to a fully fenced backyard with deck, stone patio, gazebo and included kids play structure, plus mature trees for privacy and plenty of grassy space to play. Upstairs are 3 generous bedrooms and 2 full bathrooms. The oversized primary feels like two rooms in one, with a separate dressing room or work-from-home space and r
$ 998,800
88 Colonel Danforth Trail, Toronto, ON, M1C 1R1 house for sale | Listing ID E13648 | Royal LePage
View photo
House · for sale
$ 2,300,000
88 Colonel Danforth Trail, Toronto, ON, M1C 1R1 house for sale | Listing ID E13648 | Royal LePage
Centennial Scarborough
· House
· Garden · Office room · Terrace · Fireplace · Parking
Centennial Scarborough · House · Garden · Office room · Terrace · Fireplace · Parking
Something Very Special Here! Gorgeous Executive 2-Storey, 4 Bedroom Home (Potential For 5! ), 5 Washrooms Plus Home boasts 8 Separate Exits/Walkouts! Approx. 3700 SQ.FT. On A 100' x 194' Lot And Triple Garage! The Location Is Perfect, A Country-Like Setting Next To Highland Creek. Spacious Principle Rooms Include: Formal Foyer With Skylight & Open Staircase; Library; Family. Room. With Gas Fireplace; Formal Dining. Room; Sunken Living Area. Incls: Mounted T.V. Walkout To Terrace; Main Floor 2pc Powder Room; Separate Breakfast Area With Walkout To A 40 Foot+ Terrace Overlooking Yard. Updated Dream Kitchen, 6 Built-In Appliances, Intercom, Breakfast Bar With Mini Sink & Wine Fridge. Next to Kitchen An Updated Laundry, Direct Garage. Access and Private Back Stairway to Primary Bedroom and Home Office! Home Features Updated Windows, Updated Interior & Exterior Doors, Self-Closing Interior Doors, Motorized Blinds W/Remotes, Porcelain & Ceramic Floors, Engineered Hardwood Flrs, Pot Lights An
$ 2,300,000
21 St Magnus Drive, Toronto Centennial Scarborough, ON, M1C 0C5 house for sale | Listing ID E13771 | Royal LePage
View photo
House · for sale
$ 1,639,900
New
21 St Magnus Drive, Toronto Centennial Scarborough, ON, M1C 0C5 house for sale | Listing ID E13771 | Royal LePage
Centennial Scarborough
· House
· Patio · Fireplace
Centennial Scarborough · House · Patio · Fireplace
Positioned At The Entrance Of An Exclusive Executive Enclave In Centennial Scarborough's Desirable Lakeside Community, This Impressive 3,080 Sq Ft Home Offers Exceptional Space, Privacy & Future Potential. Set On An Extra-Deep 150 Ft Lot Backing & Siding Onto Existing Residential Properties, The Setting Feels Peaceful & Private While Remaining Minutes From Every Urban Convenience. A Dramatic 2-Storey Foyer & Sweeping Curved Hardwood Staircase Create An Impressive Welcome. Hardwood Floors Extend Throughout The Main Level, Where Formal Living & Dining Rooms Are Highlighted By A Striking Stone Turret With Wraparound Windows. A Built-In Pantry Area With Walk-In Pantry Connects To The Modern Kitchen Featuring Flat-Panel Cabinetry, Quartz Counters, Stainless Steel Appliances & A Custom Island. As A Bonus, The Seller Will Professionally Re-Face The Kitchen Prior To Closing In The Buyer's Choice Of Colour. The Kitchen Opens To The Family Room With Gas Fireplace & Walk-Out To The Patio & Privat
$ 1,639,900
31 Delbeatrice Crescent, Toronto, ON, M1C 3G5 house for sale | Listing ID E13758 | Royal LePage
View photo
House · for sale
$ 1,299,800
31 Delbeatrice Crescent, Toronto, ON, M1C 3G5 house for sale | Listing ID E13758 | Royal LePage
Centennial Scarborough
· House
· Parking · Gym · Cellar
Centennial Scarborough · House · Parking · Gym · Cellar
Welcome to 31 Delbeatrice Crescent, a spacious family home built by renowned builder Reixach in the heart of Centennial Scarborough. Set on a quiet, tree lined street framed by a beautiful canopy of mature trees, this is the kind of established neighbourhood where families put down roots and stay. With four bedrooms plus a main floor office that offers the flexibility to become a fifth bedroom, this home is designed to adapt as your family grows and your needs change. The main floor office provides a rare and incredibly practical option for a home office, guest room, nursery or main floor bedroom. The generous above grade 2909 square feet of living space offers plenty of room for everyday family life and entertaining, while the 1,459 sq. Ft. unfinished basement provides an incredible opportunity to create additional living space, a recreation area, home gym, media room or whatever best suits your family's needs. The two car garage offers direct access into the home through the laundry
$ 1,299,800
40 Holmcrest Trail, Toronto, ON, M1C 1V5 house for sale | Listing ID E13597 | Royal LePage
View photo
House · for sale
$ 1,350,000
40 Holmcrest Trail, Toronto, ON, M1C 1V5 house for sale | Listing ID E13597 | Royal LePage
Centennial Scarborough
· House
· Garden · Office room · Cellar
Centennial Scarborough · House · Garden · Office room · Cellar
Homes on Holmcrest Trail rarely come up for sale. The current owners have loved and meticulously maintained this home for over 40 years, and it's easy to see why. Set on a prestigious, tree-lined street known for its exceptionally friendly and helpful neighbours, 40 Holmcrest Trail offers a peaceful, tranquil ravine setting with nature right at your doorstep. This deceptively spacious 5-level backsplit is built for real life and multi-generational living. Inside, you'll find 4 bedrooms and 3 upgraded bathrooms, including a primary bedroom complete with its own private ensuite. The main floor features a flexible 4th bedroom right next to one of the updated baths and a cozy family room-perfect for in-laws, long-term guests, or a quiet home office. Further down, the lower level offers a direct walk-up to the backyard, bright above-grade windows, a massive cold cellar, and endless storage options. The basement even includes a dedicated workshop area with three large windows-ideal for a han
$ 1,350,000
33 Pepper Tree Drive, Toronto, ON, M1C 1Y5 house for sale | Listing ID E13536 | Royal LePage
View photo
House · for sale
$ 1,084,800
33 Pepper Tree Drive, Toronto, ON, M1C 1Y5 house for sale | Listing ID E13536 | Royal LePage
Centennial Scarborough
· House
· Garden · Cellar
Centennial Scarborough · House · Garden · Cellar
Offered for the first time since 1977, this lovingly maintained detached four level backsplit is ready to welcome its next family. Nestled on a quiet, tree lined street in the heart of Centennial, this spacious home sits on an impressive 45 x 150 foot lot and offers the space, flexibility, and location today's families are looking for. Boasting approximately 2,100 square feet above grade, plus a 736 square foot finished basement and crawl space for additional storage, this home features 4 generous bedrooms, 3 full four piece bathrooms, multiple living areas, and room for everyone to live, work, and gather with ease. Large windows fill the home with natural light, while the versatile layout is perfect for growing families, multigenerational living, or those seeking extra space to entertain. Step outside to a private, oversized backyard with endless possibilities for relaxing, gardening, play, or hosting family and friends. The backyard also offer Garden Suite potential of up to approxim
$ 1,084,800
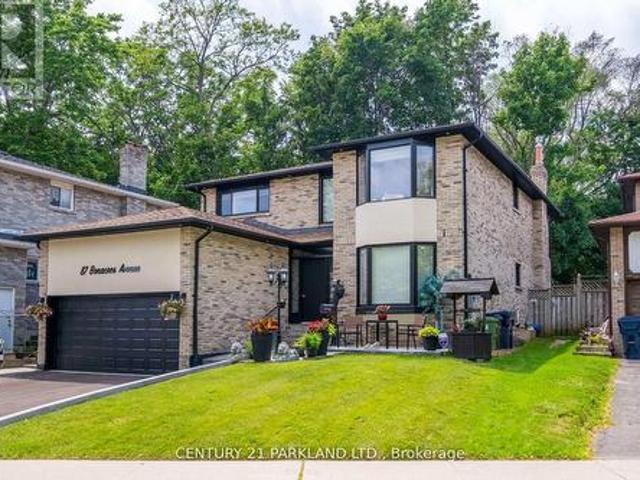
87 Bonacres Avenue, Toronto, ON, M1C 3B8 house for sale | Listing ID E13642 | Royal LePage
View photo
House · for sale
$ 1,599,000
87 Bonacres Avenue, Toronto, ON, M1C 3B8 house for sale | Listing ID E13642 | Royal LePage
Centennial Scarborough
· House
· Fireplace · Parking · Air conditioning · Cellar
Centennial Scarborough · House · Fireplace · Parking · Air conditioning · Cellar
This Beautiful 4-Bdrm, 5-Bath. Detached Home Has Been Completely Renovated On The Prestigious Street In the Sought After Neighbourhood of West Rouge. 2 Fireplaces, Central Air Conditioning. Gleaming Hardwood Floors, Oak Spiral Staircase. Access From The Garage Into The Laundry Room, Basement Finished With 3 Bedrooms. 2 Pc Bathroom & 3 Pc Bathroom, Recreation Room, Kitchen, Cantina & Storage (id: 27)
$ 1,599,000
128 Holmcrest Trail, Toronto, ON, M1C 1V5 house for sale | Listing ID E13710 | Royal LePage
View photo
House · for sale
$ 899,000
Updated
128 Holmcrest Trail, Toronto, ON, M1C 1V5 house for sale | Listing ID E13710 | Royal LePage
Centennial Scarborough
· House
· Garden · Fireplace · Sauna · Swimming pool · Cellar
Centennial Scarborough · House · Garden · Fireplace · Sauna · Swimming pool · Cellar
Location, Location! Tucked in an in-demand area of Centennial, 128 Holmcrest provides a fabulous opportunity to create your own forever home. This home features a rare 4 level sidesplit floor plan. It's surprisingly large! Bright living and dining spaces, three generous bedrooms with ample storage, and a large family room overlooking the back yard and inground pool. The primary bedroom is huge, spanning the width of the home overlooking the pool and back yard. Plenty of storage in all the bedrooms. Plus a walk-in hall storage closet, too! The lower level rec-room is surprisingly bright with real wood panelling creating a cosy retreat. There's a working sauna & powder room on this level. A full basement room with wood burning fireplace is yours to re-imagine. Steps from Wanita Park and the Highland Creek Ravine system, you can follow scenic trails all the way to Lake Ontario or U of T Scarborough. Commuting is simple with quick access to both Rouge Hill and Guildwood GO Stations. Surrou
$ 899,000
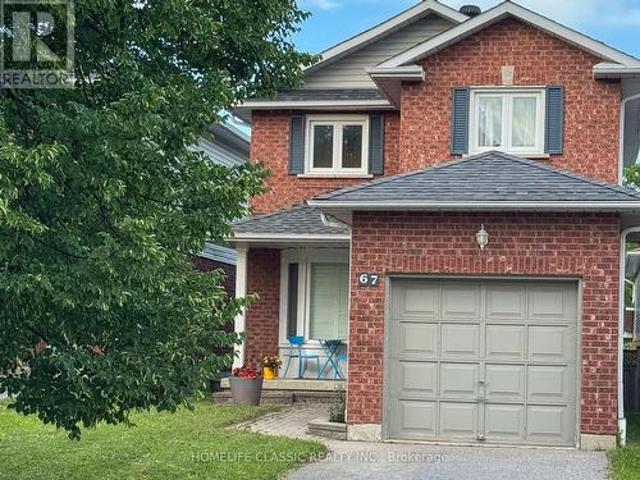
67 Andona Crescent, Toronto, ON, M1C 5A3 house for sale | Listing ID E13472 | Royal LePage
View photo
House · for sale
$ 899,000
67 Andona Crescent, Toronto, ON, M1C 5A3 house for sale | Listing ID E13472 | Royal LePage
Centennial Scarborough
· House
· Cellar
Centennial Scarborough · House · Cellar
Welcome to 67 Andona Cres. A beautiful 3-bedroom, 4-bath detached home in Scarborough's sought-after Centennial community. The bright main floor offers an open-concept layout with hardwood flooring, large bay windows, and an inviting eat-in kitchen featuring a large centre island, stainless steel appliances, and stone backsplash. Upstairs, you'll find three spacious bedrooms with hardwood floors, including a generous primary retreat with a 4-piece ensuite and double closet. The finished basement adds valuable living space with a large recreation room, 4-piece bath, and laundry area. Ideally located just steps to Adams Park and minutes from the Port Union waterfront, Rouge Beach, great schools, shopping, transit, and more. (Id: 27)
$ 899,000
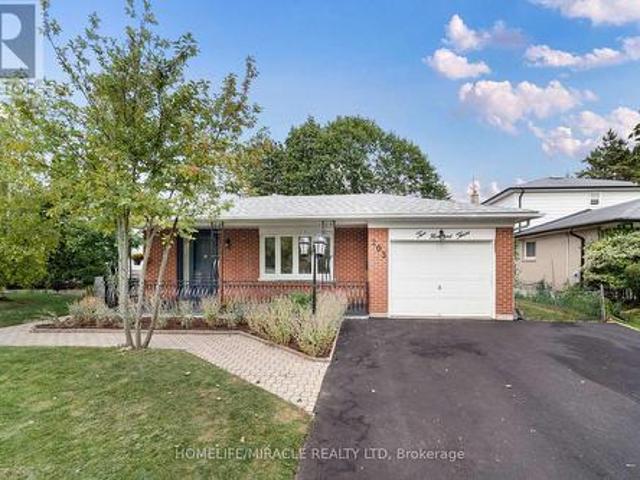
203 Centennial Road, Toronto, ON, M1C 2A2 house for sale | Listing ID E13695 | Royal LePage
View photo
House · for sale
$ 1,089,000
203 Centennial Road, Toronto, ON, M1C 2A2 house for sale | Listing ID E13695 | Royal LePage
Centennial Scarborough
· House
· Office room
Centennial Scarborough · House · Office room
Welcome to 203 Centennial Rd. Exceptional Family Living in Port Union! Discover this spacious, beautifully maintained backsplit in the sought-after Port Union community. Thoughtfully updated and move-in ready, this home offers the perfect blend of comfort, versatility, and location. Ideal for growing families, multi-generational living, or buyers seeking additional income potential. Enjoy bright, inviting interiors featuring new upper-level flooring, fresh paint, modern light fixtures, and updated bathrooms. The spacious living and dining areas are perfect for family living and entertaining. The versatile 3+2 bedroom layout provides ample space for family, guests, or a home office. The updated kitchen features a brand-new stove and range hood. The finished lower level offers excellent flexibility as additional living space, a home office, guest accommodations, in-law suite, or potential rental space. Highlights: New upgraded front veranda Brand-new driveway New stove & range hood New u
$ 1,089,000
162 Bathgate Drive, Toronto, ON, M1C 1T5 house for sale | Listing ID E13771 | Royal LePage
View photo
House · for sale
$ 949,900
New
162 Bathgate Drive, Toronto, ON, M1C 1T5 house for sale | Listing ID E13771 | Royal LePage
Centennial Scarborough
· House
· Garden · Fireplace · Deck · Cellar
Centennial Scarborough · House · Garden · Fireplace · Deck · Cellar
Nestled in the highly sought-after Bathgate Estates in the Centennial community, this spacious back-split is tucked away on a spectacular 50 x 175 ft ravine lot, set back from the road for exceptional privacy and a peaceful, natural setting. Offered for the first time in over 50 years, this well-loved home presents a rare opportunity to make it your own. With over 2,600 sq. Ft. of total living space, this home is much larger than it appears. It features 3 generous bedrooms, 2 bathrooms, a welcoming main-floor family room with a cozy fireplace, and a walkout to a private deck overlooking the expansive backyard. There's plenty of space for extended family, with a separate side entrance offering excellent potential for an in-law suite or future basement apartment. The basement is high, dry, and full of possibilities. Ideally located close to public and Catholic elementary and high schools, the University of Toronto Scarborough, Centennial College, hospitals, libraries, community centres,
$ 949,900
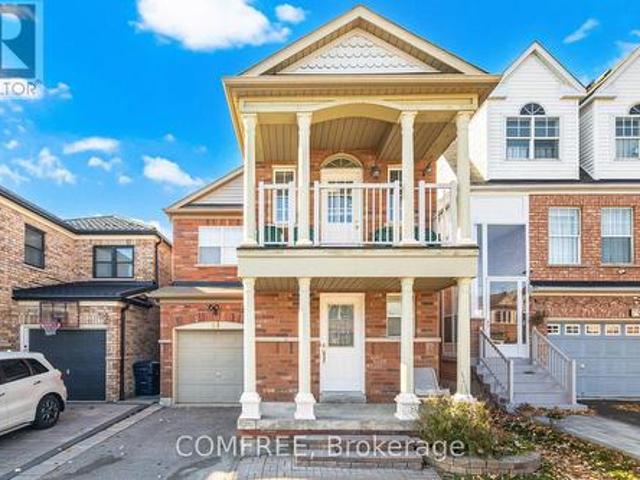
81 Vessel Crescent, Toronto Centennial Scarborough, ON, M1C 5K6 house for sale | Listing ID E13673 | Royal LePage
View photo
House · for sale
$ 988,000
81 Vessel Crescent, Toronto Centennial Scarborough, ON, M1C 5K6 house for sale | Listing ID E13673 | Royal LePage
Centennial Scarborough
· House
· Garden · Balcony · Cellar
Centennial Scarborough · House · Garden · Balcony · Cellar
Excellent opportunity to live near Lake Ontario in the desirable Rouge Hill community! This spacious 3+1-bedroom, 4-washroom home features a versatile den, front balcony, and a bright, open-concept main floor that seamlessly connects the living and family rooms. The kitchen offers direct access to the backyard, while beautiful hardwood flooring extends throughout the main and second levels, complemented by laminate flooring in the basement. The generous primary bedroom includes a 4-piece ensuite with a soaker tub and separate shower. The home also features a finished basement with a walk-up, providing additional living space and a secondary kitchen for a variety of needs. Enjoy convenient access to waterfront walking trails, the beach, parks, children's playgrounds, public transit, schools, Mowat High School, community centres, and the library. Rouge Hill GO Station is within walking distance, with easy access to Highway 401, the University of Toronto Scarborough Campus (UTSC), and Cen
$ 988,000
7 Chapais Crescent, Toronto, ON, M1C 2C3 house for sale | Listing ID E13654 | Royal LePage
View photo
House · for sale
$ 1,328,000
7 Chapais Crescent, Toronto, ON, M1C 2C3 house for sale | Listing ID E13654 | Royal LePage
Centennial Scarborough
· House
· Office room · Sauna · Swimming pool · Parking · Cellar
Centennial Scarborough · House · Office room · Sauna · Swimming pool · Parking · Cellar
The Perfect Family Home in Centennial! Tastefully renovated while retaining its classic charm, this 4-bed, 4-bath 2-storey home sits on a pie-shaped lot in a family-friendly neighbourhood. Built in 1969, it offers. 2073 sq. Ft. plus 846 sq. Ft. finished basement-perfect for a growing family. Enjoy a spacious eat-in kitchen with a rare separate side entrance mudroom (2021) and powder room. The garage has been professionally converted into a home office with built-in desk and storage. Updates include: Main floor & kitchen reno (2015/16) Basement with 3-pc bath & sauna (2021) Flooring (upper level + living/dining) (2023) Windows/doors (2017-2021) Roof (2016), eaves/soffits/fascia (2021) Window coverings (2024) Driveway sealed (2025) In-ground pool professionally filled (2011) Unbeatable Location! Walk to schools, Port Union Community Centre (library, skate park, basketball court, fitness), and plaza with LCBO, Beer Store, shops, and eateries. Steps to Waterfront Trail, Rouge National Urba
$ 1,328,000
52 Colonel Danforth Trail, Toronto, ON, M1C 1R1 house for sale | Listing ID E13713 | Royal LePage
House · for sale
$ 1,299,000
52 Colonel Danforth Trail, Toronto, ON, M1C 1R1 house for sale | Listing ID E13713 | Royal LePage
Centennial Scarborough
· House
· Garden · Fireplace
Centennial Scarborough · House · Garden · Fireplace
Welcome to 52 Colonel Danforth Trail, where luxury, privacy, and nature come together on one of Centennial Scarborough's most prestigious and rarely offered streets. Situated on an incredible 57 x 298 ft lot-almost 15,000 sq. Ft. of property-this beautifully maintained bungalow offers the perfect blend of refined living, privacy, and everyday comfort. Designed to adapt to every stage of life, this exceptional home is ideal for multi-generational families, downsizers seeking one-level living, or anyone looking for flexible space for extended family or guests. A separate side entrance, two updated kitchens with granite countertops (upper w gas stove! ), and a fully finished lower level provide incredible versatility. The spacious primary retreat showcases an impressive addition with soaring cathedral ceilings, custom built-ins, a gas fireplace, and a walkout overlooking the spectacular backyard oasis. Hardwood flooring, spa-inspired bathrooms with heated floors (both baths) and a Jetted
$ 1,299,000
1813 Spruce Hill Road, Pickering, ON, L1V 1S5 house for sale | Listing ID E13776 | Royal LePage
View photo
House · for sale
$ 1,299,000
New
1813 Spruce Hill Road, Pickering, ON, L1V 1S5 house for sale | Listing ID E13776 | Royal LePage
Centennial Scarborough
· House
· Garden · Cellar
Centennial Scarborough · House · Garden · Cellar
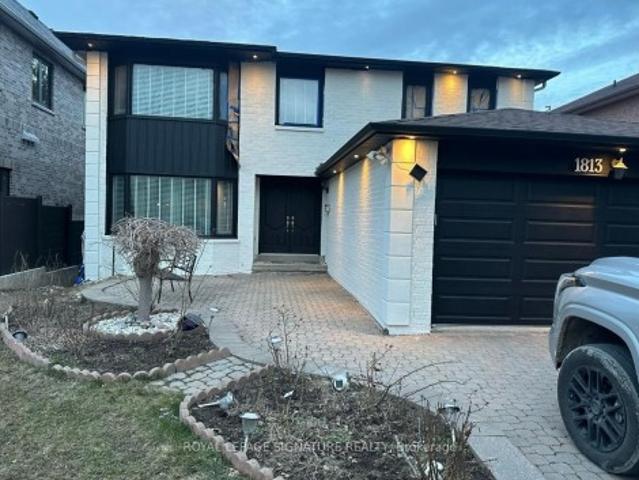
Top to bottom renovated 4 +2 in prestige one of the best part of Pickering, In the area of multi million dollars home. Close to 401, shopping, good high ranking schools. Walk out basement to beautiful back yard. Good responsible Tenants in basement pays 2000 month to month lease
$ 1,299,000
1579 Marshcourt Drive, Pickering, ON, L1V 6G5 house for sale | Listing ID 40857 | Royal LePage
View photo
House · for sale
$ 800,000
New
1579 Marshcourt Drive, Pickering, ON, L1V 6G5 house for sale | Listing ID 40857 | Royal LePage
Centennial Scarborough
· House
· Parking · Cellar
Centennial Scarborough · House · Parking · Cellar
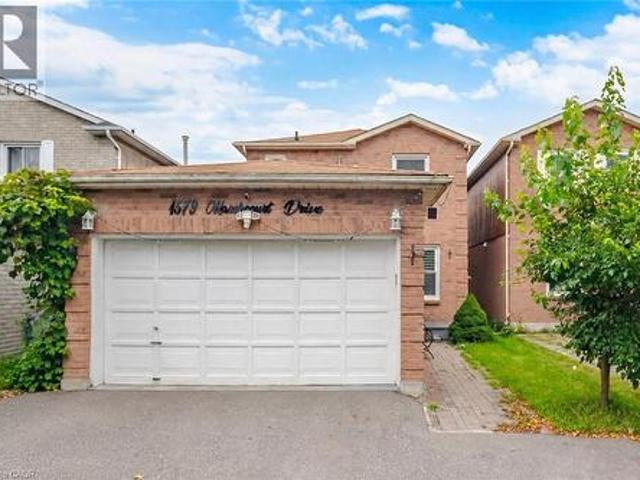
Welcome To This Beautifully Updated 3-Bedroom, 3-Bathroom Detached Home In Pickering’s Desirable Village East Community! Featuring Hardwood Flooring Throughout The Main Floor, An Upgraded Kitchen With Quartz Countertops, Stainless Steel Appliances And A Bright Eat-In Area. Upgraded Stairs And Railings, Vinyl Windows And Modern Flooring Throughout The Upper Level Add To The Home’s Fresh, Contemporary Appeal. Enjoy The Convenience Of A 2. Car Garage And Wide Driveway Offering Ample Parking. The Finished Basement Features A Separate Entrance, Kitchen, Bathroom And Bedroom/Den, Providing Excellent Additional Living Space And Flexibility For Extended Family. Ideally Located In A Family-Friendly Neighbourhood Close To Schools, Parks, Public Transit, Restaurants, Groceries And Shopping, Including SmartCentres Pickering And Pickering City Centre. Convenient Access To Highway 401 And Pickering GO Makes Commuting A Breeze. A Fantastic Opportunity In A Well-Connected Pickering Community! (Id: 27)
$ 800,000

Get email alerts

Don't miss out: be the first to know about new properties

The alert was correctly created

On subscribing you accept the conditions of use and the privacy policy
Alert
Receive new ads in your inbox
Save this search
Receive alerts for new listings

We'll send you an email when we have new properties for: "Houses for sale in Centennial Scarborough"

The alert was correctly created

Get email alerts and be the first to see new listings
Required field
On subscribing I accept the terms of the privacy policy
Perfect! You'll soon start receiving new listings via email
Alert
Receive an email when we have new ads for Houses for sale in Centennial Scarborough
Save this search
Filters

Bedrooms

Area (sq.ft)

sq.ft
sq.ft

Price

$
$

Filter by property type

Bathrooms

Clear all filters
Receive notifications when new entries are published.