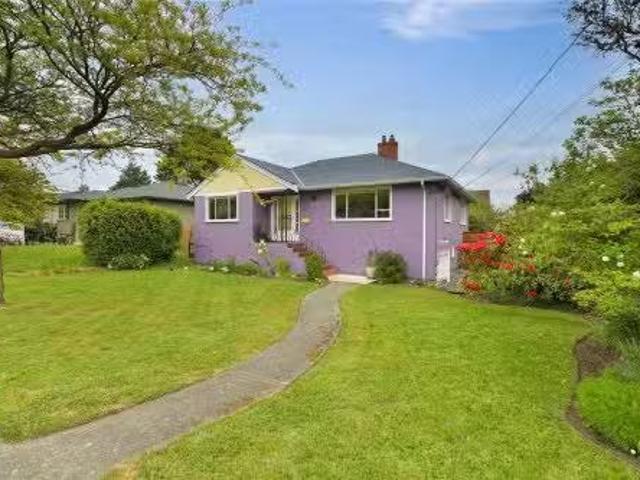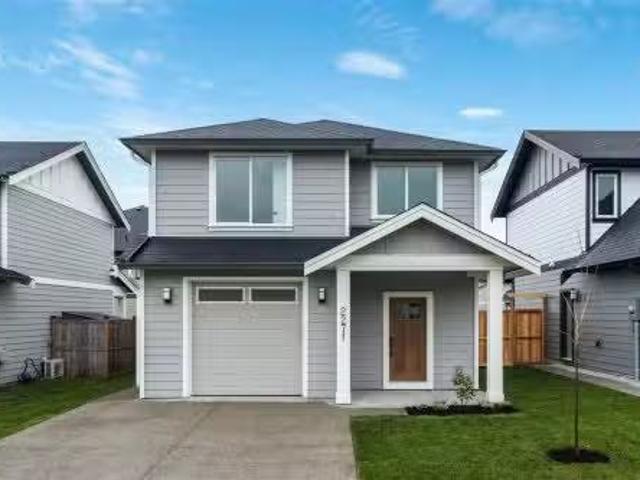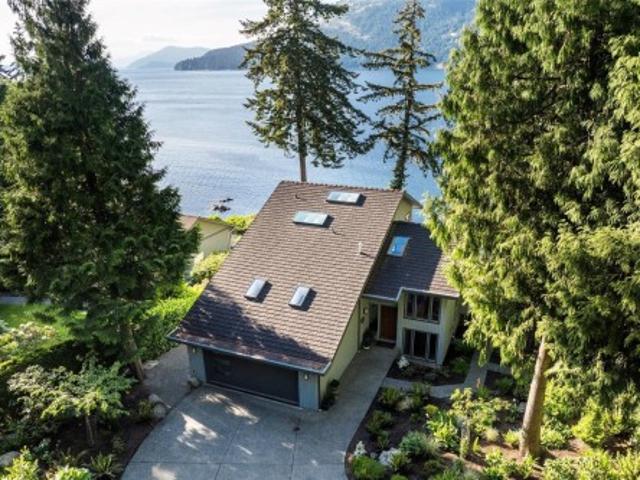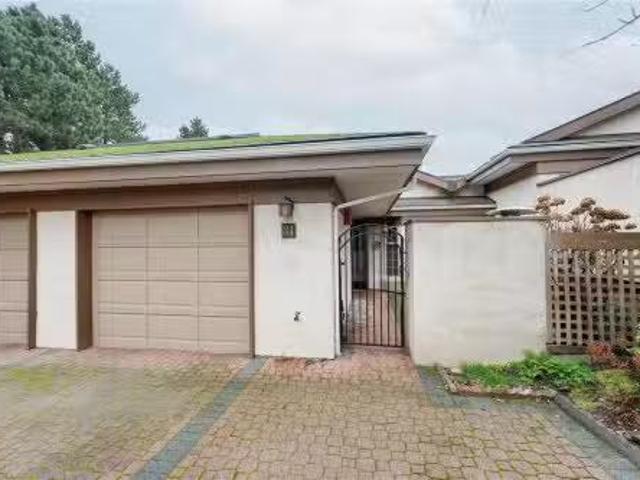
922 houses for sale in Central Saanich

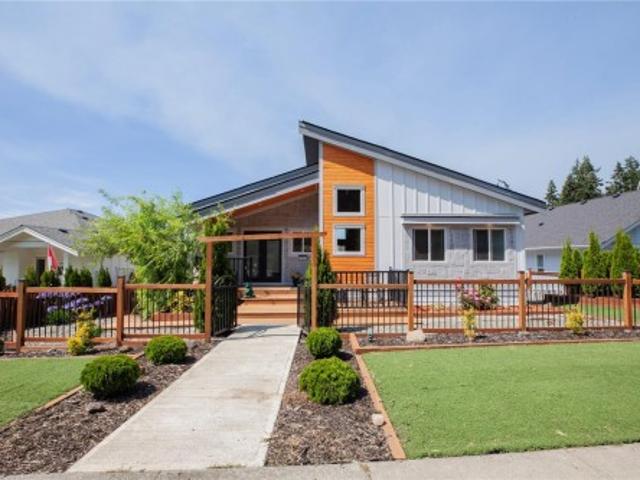
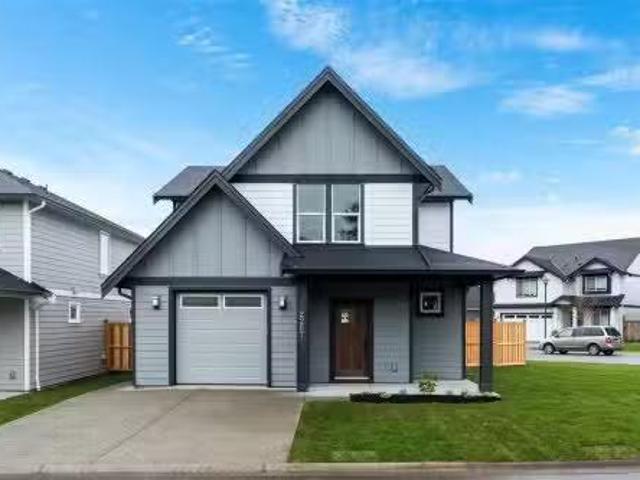
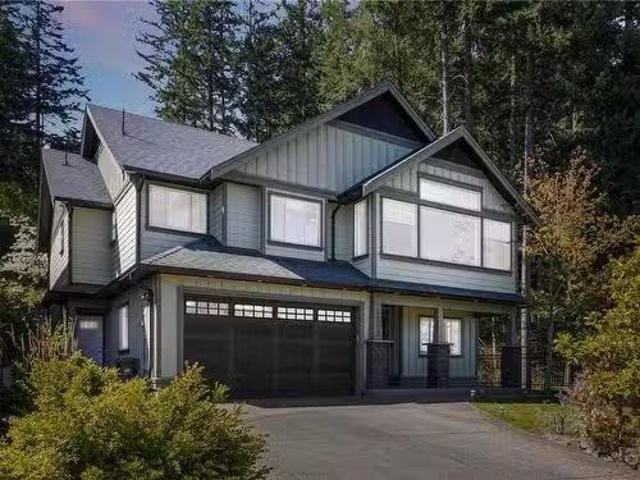
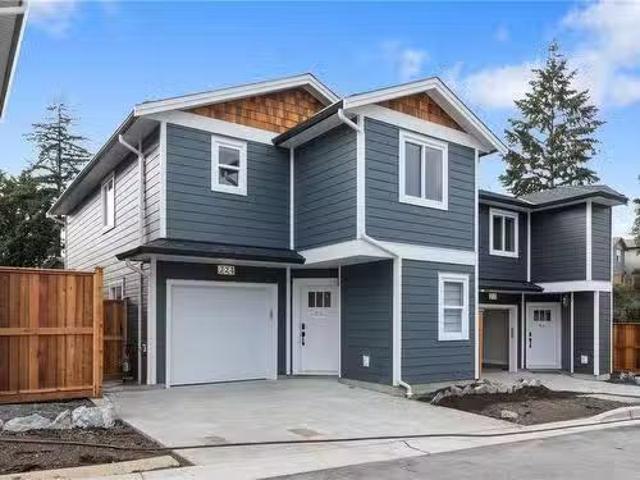
724 Stonebrook Lane, Langford, BC, V9B 5N3 house for sale L.
View photo
House · for sale
$ 949,900
$ 630/sq.ft
724 Stonebrook Lane, Langford, BC, V9B 5N3 house for sale L.
Central Saanich
· 1,507 sq.ft · 3 Bedrooms · 3 Baths · House
· Parking
Central Saanich · 1,507 sq.ft · 3 Bedrooms · 3 Baths · House · Parking
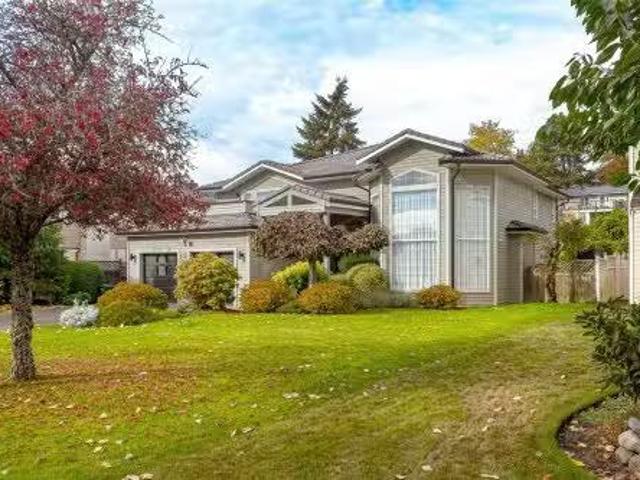
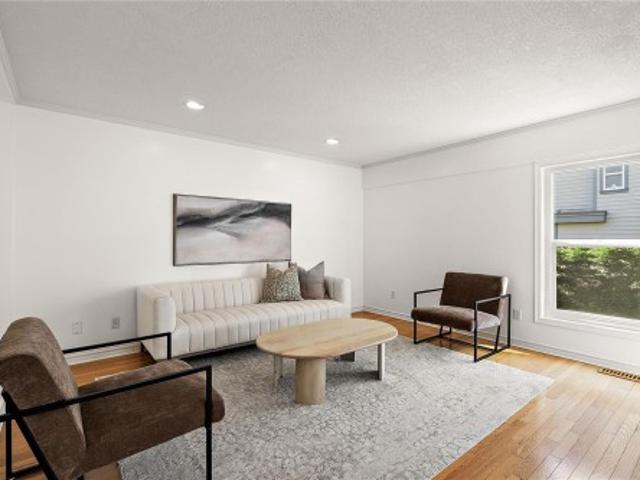
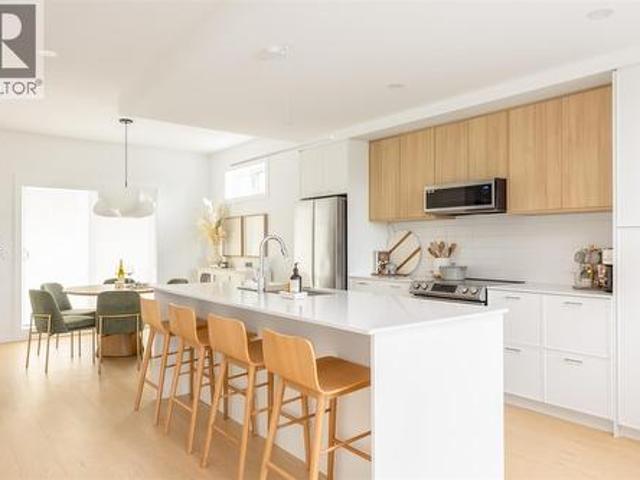
Open House this Sat & Sun from 2-4. Welcome to Stonebrook Lane. Built by Level One Builder, New Valley Homes, Stonebrook Lane has been built with meticulous attention to detail. Stonebrook comprises of 10 Bare Land Strata, Single Family homes with a mix of 3 bedroom up to 6 bedrooms. 724 Stonebrook offers LG appliances, epoxy garage floor, vinyl flooring, and heat pump. Enjoy worry free living with your New Home Warranty. Entering the private lane, youll notice the gorgeous cedar fence and backlit house numbers. These homes are also in the Mill Hill area of Langford, meaning you have the enjoyment of a quiet lifestyle while still being close to all major amenities that Langford has to offer! Purchase Price plus GST. Photos of are show home (720). Still available at ListedBuy!
$ 949,900
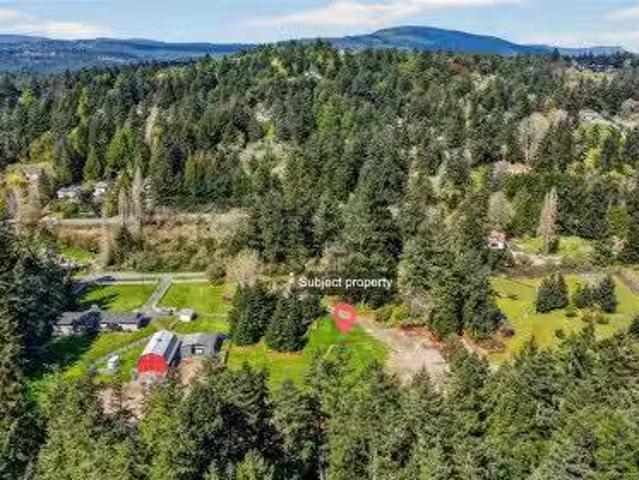
10610 Derrick Rd, North Saanich, BC, V8L 5M8 vacant land for.
View photo
House · for sale
$ 945,000
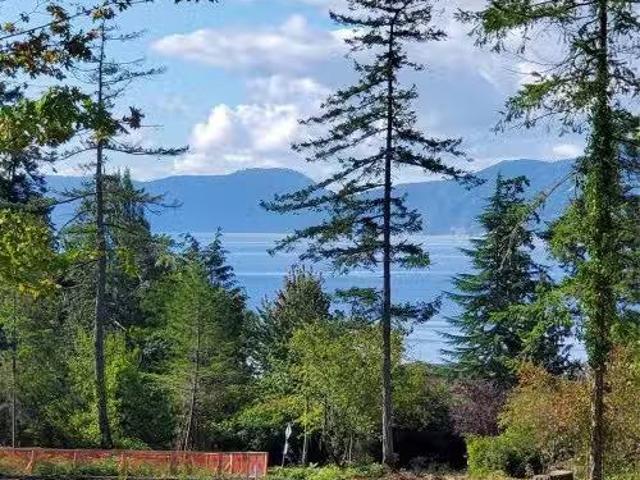
10610 Derrick Rd, North Saanich, BC, V8L 5M8 vacant land for.
Central Saanich
· House
Central Saanich · House
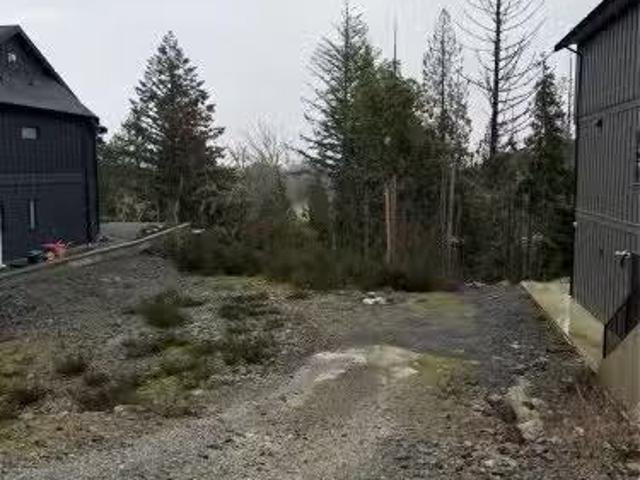
Gorgeous half acre ocean view lot located in the heart of Deep Cove. Nestled within an exclusive enclave of multi-million dollar homes. Sun drenched south-western exposure with views down Saanich Inlet, level and easy to build on with services at lot line. A five minute stroll down a country lane to the beach, and nature trails at your doorstep. This idyllic country setting feels a world away but so convenient to Sidney shopping, BC Ferries, Victoria International airport, and Victoria. Come discover all that west coast living has to offer. Still available at ListedBuy!
$ 945,000
726 Rockheights Ave, Esquimalt, BC, V9A 6J3 house for sale.
View photo
House · for sale
$ 1,290,000
$ 369/sq.ft
726 Rockheights Ave, Esquimalt, BC, V9A 6J3 house for sale.
Central Saanich
· 3,488 sq.ft · 7 Bedrooms · 5 Baths · House
· Garden
Central Saanich · 3,488 sq.ft · 7 Bedrooms · 5 Baths · House · Garden
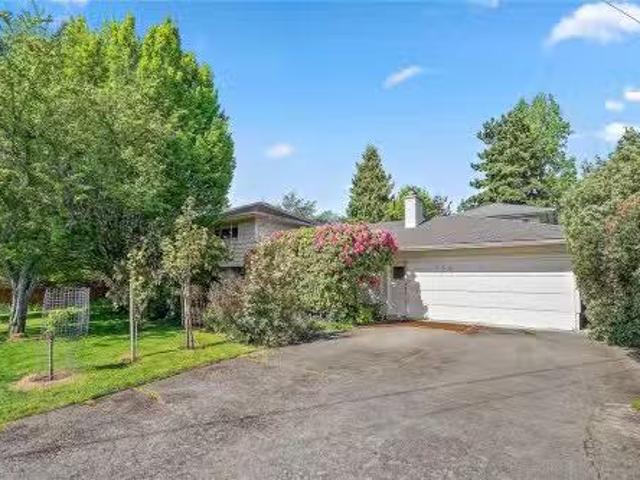
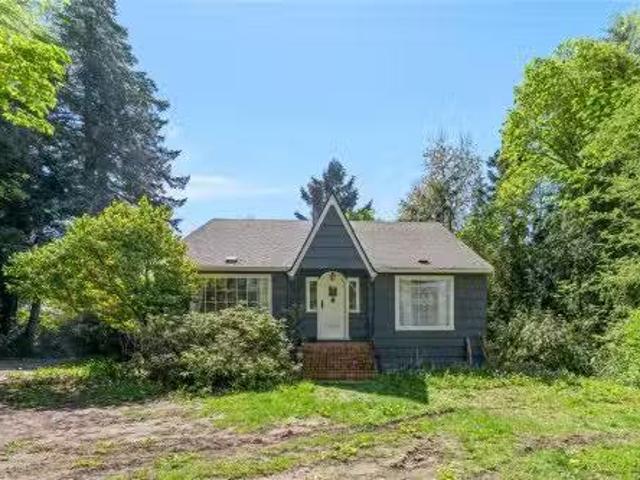
Open House Sat and Sun June 6th & 7th, 2-4pm. Perched on an 11,900 sqft+- flat lot with a Southwest facing rear yard. This charming home is ready for its next chapter. 7bdrms, 5 Bathrooms, 2 Kitchens PLUS, PLUS. Enjoy a versatile layout with additional separate living spaces on site. Endless possibilities for multi generational living with some no step accommodations existing, other bonus areas include a 400sqft +- multi purpose area. The versatile layout has excellent revenue potential. Spacious rooms, large windows, plenty of natural light. The entire home flows seamlessly into your picturesque yard. Step outside, privacy fully fenced rear yard ideal for the kids, pets, tenants, gardening, relaxing, or hosting summer barbecues. Conveniently located near parks, schools, shopping, transit, this home combines suburban tranquility with easy access to town. A fantastic opportunity for families, first-time buyers needing some revenue help, all in an established community. Still available a
$ 1,290,000
1980 Fairfield Rd, Victoria, BC, V8S 1H4 house for sale Lis.
View photo
House · for sale
$ 2,285,000
$ 696/sq.ft
1980 Fairfield Rd, Victoria, BC, V8S 1H4 house for sale Lis.
Central Saanich
· 3,283 sq.ft · 4 Bedrooms · 5 Baths · House
· Garden · Parking · Deck
Central Saanich · 3,283 sq.ft · 4 Bedrooms · 5 Baths · House · Garden · Parking · Deck
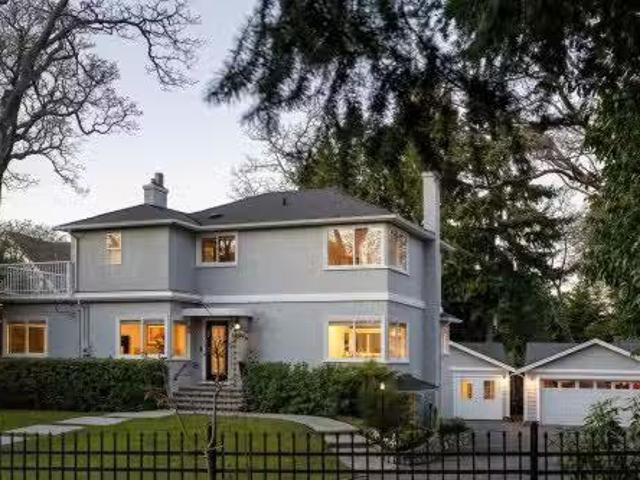
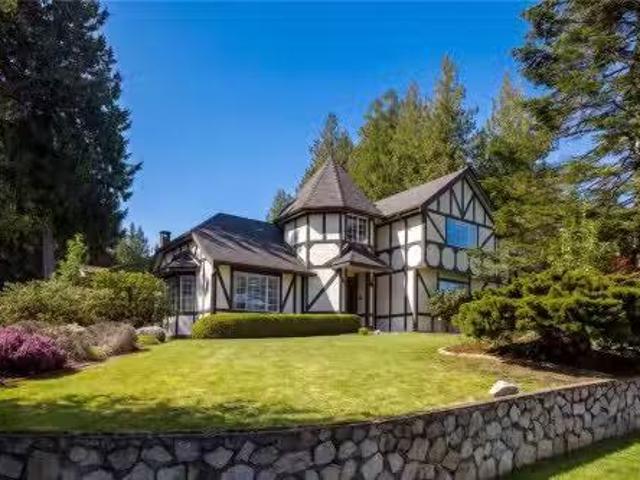
Beautiful family home on an idyllic 12,804 sqft property on the prestigious FairfieldOak Bay border. Youll feel the unique aura of the 1930s and 2020s in this beautifully updated 4bed5bath 3 level home with detached studio and separate double garage. Filled with an abundance of natural light & surrounded by mature gardens, the main floor offers an open plan gourmet kitchendining with Dacor appliances, quartz counters, & custom cabinets. Adjacent is a grand, welcoming living room, a denoffice, & a 2 pc bath. 3 bedrooms upstairs, south facing deck and ensuite & 2nd full bath with heated floors. Lower level has 4th bdrmhome or office wseparate entrance, full bath, laundryflex room and large rec room with walkout access to sunny backyard garden. Heated hardwood floors on main, new windows throughout, on-demand HW, HRV air circ system. Gonzales Beach, McNeill Bay, Fairfield Plaza, Oak Bay Ave, private & public schools a short walk. Still available at ListedBuy!
$ 2,285,000
812 Dalewood Lane, Saanich, BC, V8X 5G6 house for sale List.
View photo
House · for sale
$ 1,899,900
$ 452/sq.ft
812 Dalewood Lane, Saanich, BC, V8X 5G6 house for sale List.
Central Saanich
· 4,198 sq.ft · 5 Bedrooms · 3 Baths · House
· Fireplace · Deck
Central Saanich · 4,198 sq.ft · 5 Bedrooms · 3 Baths · House · Fireplace · Deck
812 Dalewood is a charming 5 bedroom 3 bath family home beautifully situated across from Rithet Bog. Bright South facing overlooks natures peaceful setting with distant views of the mountains from the top deck. Outstanding spacious open floor plan ideal for entertaining. Spectacular entrance with 14 to 17 feet ceilings in the living and dining room. 2 beautiful gas fireplaces, gleaming hardwood floors, family room off gourmet kitchen. Curved stairwell leading to the upper floor. Close to excellent schools, Broadmead, and Royal Oak shopping. Easy access to the airport and the ferries. Dont miss this exciting opportunity with this Broadmead gem. Still available at ListedBuy!
$ 1,899,900
4598 Torquay Dr, Saanich, BC, V8N 3L7 house for sale | Listing ID 1049 | Royal LePage
View photo
House · for sale
$ 2,650,000
4598 Torquay Dr, Saanich, BC, V8N 3L7 house for sale | Listing ID 1049 | Royal LePage
Central Saanich
· House
Central Saanich · House
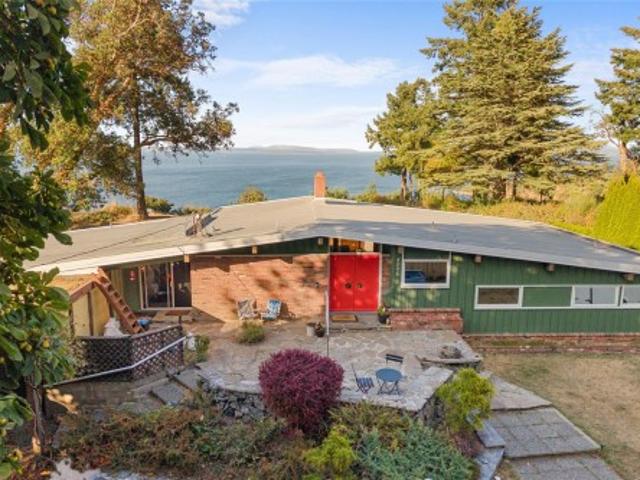
A rare opportunity to own 1.3 acres of oceanfront property in Gordon Head, offering an exceptional combination of privacy, space, and convenience. Set at the end of Torquay Drive, this one-of-a-kind property enjoys sweeping views across Cordova Bay toward Sidney, the Gulf and San Juan Islands, with the Vancouver Island mountain range and Haro Strait beyond. The 1960s post-and-beam home offers mid-century modern character, with large tinted windows that bring the views into the main living spaces, vaulted wood ceilings, an open layout, 3 bedrooms, 3 bathrooms, and a spacious family room. Imagine enjoying everyday meals and family time with the ocean as your backdrop. Recent updates include a newer furnace, fresh front exterior paint, an upgraded refrigerator, and new laminate flooring in all three bedrooms. A truly unique oceanfront setting, yet close to UVic, schools, parks, beaches, and everyday amenities
$ 2,650,000
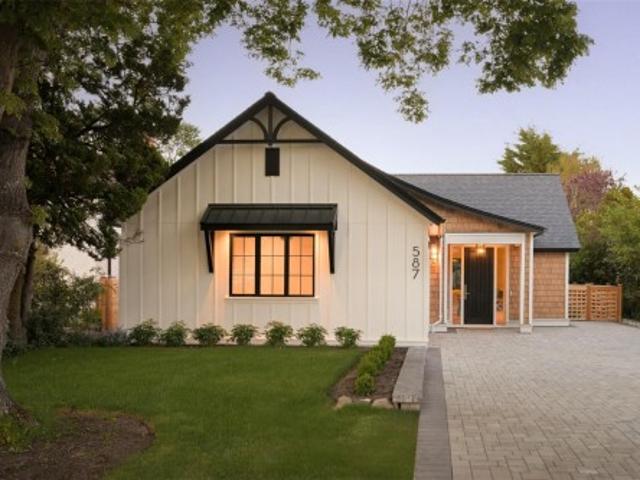
587 Oliver St, Oak Bay, BC, V8S 4W2 house for sale | Listing ID 1036 | Royal LePage
View photo
House · for sale
$ 3,100,000
587 Oliver St, Oak Bay, BC, V8S 4W2 house for sale | Listing ID 1036 | Royal LePage
Central Saanich
· House
Central Saanich · House
A new standard of luxury downsizing in South Oak Bay. Just steps from Beach Drive, Oak Bay Marina, Victoria Golf Club, and the village, this exceptional single-level residence was envisioned by Rob Sharples in collaboration with Rothschild West Design for those seeking effortless living without compromise. Soaring 9’–12’ ceilings, seamless indoor-outdoor spaces, and carefully curated interiors create a home that feels both refined and inviting. The 3-bedroom, 3-bathroom layout is designed entirely around main-floor living, featuring custom millwork, integrated built-ins, and a striking banquette dining area. The private primary suite offers a spa-inspired ensuite with custom oak cabinetry, heated bench seating, and a luxurious soaker tub. Constructed as a high-performance ICF home, this rare offering delivers exceptional comfort, efficiency, and a lock-and-leave lifestyle in one of Victoria’s most coveted coastal neighbourhoods
$ 3,100,000
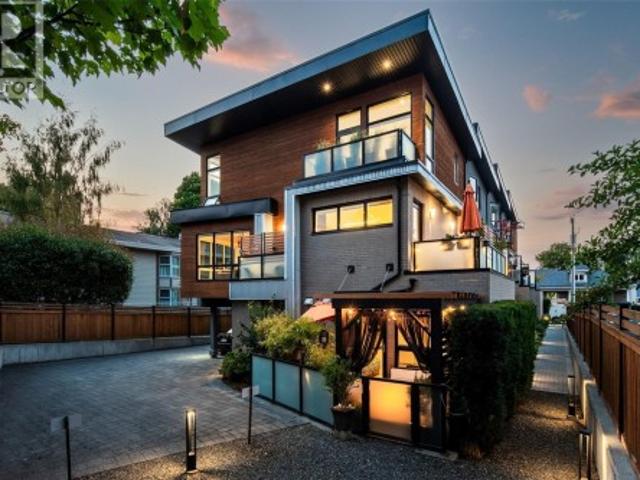
5 549 Toronto St, Victoria, BC, V8V 1P1 house for sale | Listing ID 1048 | Royal LePage
View photo
House · for sale
$ 1,498,000
5 549 Toronto St, Victoria, BC, V8V 1P1 house for sale | Listing ID 1048 | Royal LePage
Central Saanich
· House
· Patio · Garden · Balcony · Fireplace · Parking
Central Saanich · House · Patio · Garden · Balcony · Fireplace · Parking
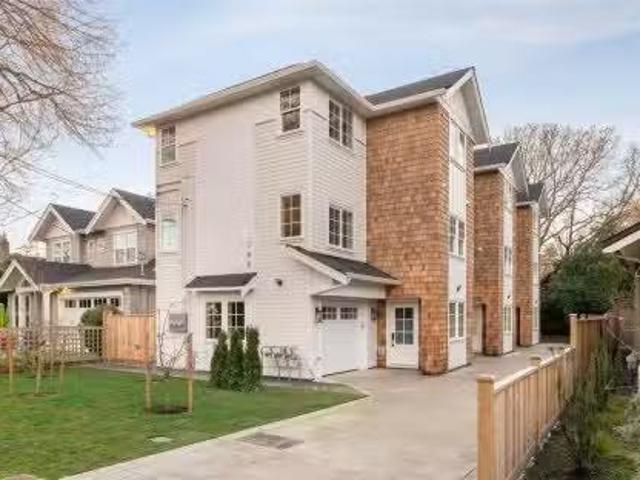
A Rare opportunity: SURROUNDED IN LIGHT, the far end unit in James Bay's exclusive 5-home LINQ collection, with coveted east, south & west light all day, FLOOR TO CEILING WINDOWS. This 2017-built, 3-bed, 2.5-bath townhome delivers 1,656 sq ft of architecturally distinct living — 9' & 10' ceilings, hardwood floors, gas fireplace, and an ergonomic kitchen with gas range & oversized island. 3 balconies, an 11x17 garden patio with custom pergola, plus an oversized 20x19 garage. Tucked on a quiet, one-way street, steps to James Bay Village, the Inner Harbour & Legislature, minutes to Beacon Hill Park & Dallas Road waterfront. Quality, comfort & location: experience contemporary city living at its finest in this beautifully appointed, turn-key downtown Victoria retreat. Shows beautifully. Low Strata Fee & Competitively Priced
$ 1,498,000
4797 Elk Rd, Saanich, BC, V9E 2E6 vacant land for sale List.
View photo
House · for sale
$ 1,650,000
4797 Elk Rd, Saanich, BC, V9E 2E6 vacant land for sale List.
Central Saanich
· House
Central Saanich · House
Rare 2-acre A-1 rural parcel on quiet, no-thru Elk Road — where genuine country living meets city convenience in the heart of Saanich. Drilled well with generous 12 GPM, Geotechnical study complete (Ryzuk, Feb 2026) confirming bedrock near surface, Site Class B seismic rating, and stable ground throughout. Build your dream home up to 4,306 sq ft, add a legal suite, run a home-based business, hobby farm or bed & breakfast — all permitted under A-1 zoning. Large vehicles, RVs and farm equipment welcome.Step outside to quiet no-thru lanes perfect for dog walking and cycling with ElkBeaver Lake Regional Park moments away. Broadmead Village, Royal Oak shopping, Saanich Commonwealth Place and top-rated schools are all within minutes. downtown Victoria is 15 minutes south.Space, privacy and lifestyle — with the hard work already done. Opportunities like this simply dont come twice. Still available at ListedBuy!
$ 1,650,000
2020 Ernest Lane, Duncan, BC, V9L 0H1 house for sale | Listing ID 1042 | Royal LePage
View photo
House · for sale
$ 1,275,000
2020 Ernest Lane, Duncan, BC, V9L 0H1 house for sale | Listing ID 1042 | Royal LePage
Central Saanich
· House
· Parking · Balcony · Gym · Deck
Central Saanich · House · Parking · Balcony · Gym · Deck
OPEN HOUSE AUG 1ST SAT 2-4PM | Welcome to 2020 Ernest Lane, a beautifully designed few step entry home in the highly sought-after Maple Bay community. Offering 4 bedrooms and 5 bathrooms, this versatile residence also features a spacious 1,000+ sq. Ft. legal suite with its own private no-step entrance and deck. The main level showcases 3 bedrooms, 3 bathrooms, a dedicated office, an open-concept living and dining area, and a chef-inspired kitchen that flows seamlessly onto the rear balcony with stunning mountain views. The lower level offers exceptional flexibility with a second full chef's kitchen, a large family room, one bedroom, and an additional room ideal as an office, gym, or guest room. Perfect for multi-generational living or extended family. The oversized double garage provides ample parking and storage. Located just minutes from Maple Bay's marina, beaches, lakes, hiking and biking trails, schools, and everyday amenities
$ 1,275,000
4 108 Dallas Rd, Victoria, BC, V8V 1A3 house for sale | Listing ID 1043 | Royal LePage
View photo
House · for sale
$ 849,900
4 108 Dallas Rd, Victoria, BC, V8V 1A3 house for sale | Listing ID 1043 | Royal LePage
Central Saanich
· House
· Parking
Central Saanich · House · Parking
Live the ultimate Victoria waterfront lifestyle at 4-108 Dallas Road, ideally positioned along iconic Dallas Road. Enjoy daily ocean views, seaside walks, and watching cruise ships pass Ogden Point Breakwater, all just steps from your door. Located moments from the charm of James Bay, you’ll love easy access to cafés, shops, and downtown. Inside, this bright and well-designed townhome offers spacious living areas, large windows, and a seamless flow for everyday living and entertaining. The standout feature is the rare DOUBLE CAR GARAGE—an incredible find in this location—offering ample room for vehicles, storage, and all your West Coast gear. A perfect blend of lifestyle, comfort, and convenience in one of Victoria’s most sought-after seaside communities
$ 849,900
B 786 St. Patrick St, Oak Bay, BC, V8S 4X5 house for sale L.
View photo
House · for sale
$ 1,399,000
$ 725/sq.ft
B 786 St. Patrick St, Oak Bay, BC, V8S 4X5 house for sale L.
Central Saanich
· 1,927 sq.ft · 4 Bedrooms · 4 Baths · House
· Parking
Central Saanich · 1,927 sq.ft · 4 Bedrooms · 4 Baths · House · Parking
OH SUN 1:30-3 PM Exclusive collection of 3 brand new executive townhomes in the heart of prestigious South Oak Bay. Each residence offers nearly 1600 sf of thoughtfully designed living space w4beds, 4baths & TWO PARKING SPOTS, blending timeless architecture wcontemporary sophistication. Designed for the discerning buyer, this boutique development delivers a turnkey, low-maintenance lifestyle in Victoria’s most coveted neighbourhood. Bright, open-concept layouts span three levels, highlighted by designer finishes, elevated craftsmanship & luxurious kitchens ideal for modern living & entertaining. A highly desirable layout features 3 Beds located on the upper level, ideal for young families, while modern amenities include heat pumps, EV charging & tankless HWTs. Nestled away steps from Monterey Middle School, SMUS Junior School, Windsor Park, Victoria Golf Club & the McNeill Bay Oceanfront. A rare opportunity to secure an exquisite new home in one of Canadas most desirable locations. Sti
$ 1,399,000
2895 Murray Dr, Saanich, BC, V9A 2S6 Luxury House for sale.
View photo
House · for sale
$ 1,400,000
$ 388/sq.ft
2895 Murray Dr, Saanich, BC, V9A 2S6 Luxury House for sale.
Central Saanich
· 3,606 sq.ft · 3 Bedrooms · 1 Bath · House
· Garden · Parking
Central Saanich · 3,606 sq.ft · 3 Bedrooms · 1 Bath · House · Garden · Parking
Set on a rare 28,000+ sqft corner just a stones throw from the ocean and walking distance to schools, this property offers an incredible opportunity to create your dream home in a sought-after location. The existing 3 bed, 1 bath home is full of character and ready for updates, with a detached garage and plenty of space to expand, garden, or reimagine. Developers take note, there is also the opportunity to subdivide and develop 8 townhouse units (info pkg available). Enjoy a peaceful, private setting just steps to parks, shops, and cafés, with easy access to transit, the Gorge Waterway, and the E&N Trail. Whether you’re looking to renovate, hold, or explore future possibilities, this is a unique offering with exceptional potential in a growing neighbourhood! Reach out today to book your showing. Still available at ListedBuy!
$ 1,400,000
2060 Pinehurst Terr, Langford, BC, V9B 3S3 house for sale | Listing ID 1044 | Royal LePage
View photo
House · for sale
$ 5,680,000
Updated
2060 Pinehurst Terr, Langford, BC, V9B 3S3 house for sale | Listing ID 1044 | Royal LePage
Central Saanich
· House
· Swimming pool · Gym
Central Saanich · House · Swimming pool · Gym
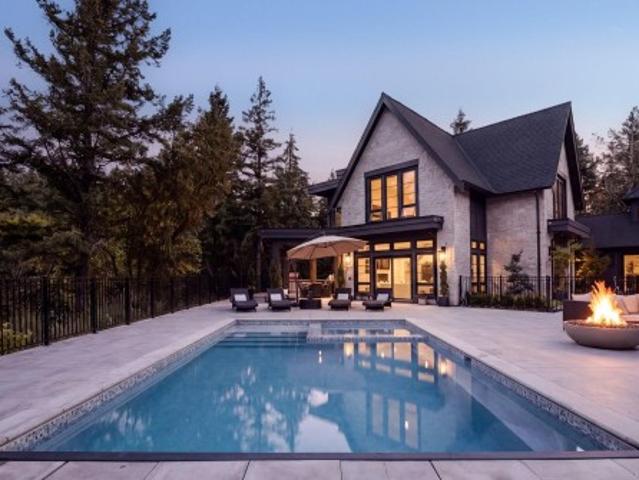
Welcome to'The Parkstone, an iconic estate by KC Custom Designs, privately nestled on an extraordinary 30,000+ sq. Ft. property bordering the natural beauty of Goldstream Park. Designed for seamless indoor/outdoor living, soaring ceilings and walls of windows frame the picturesque setting while filling the home with natural light. A dramatic entry leads to elegant open living spaces, a bespoke chef's kitchen with walk-through pantry, and formal dining. The upper level presents a lavish primary retreat with vaulted ceilings, a spa-inspired ensuite with steam shower, and dressing room. The walk-out lower level offers a media room and private gym. Outside, enjoy a southwest-facing pool with integrated hot tub, pool house, custom greenhouse, built-in BBQ station, private one-bedroom guest accommodations and beautifully landscaped fenced grounds. A rare estate offering an unparalleled lifestyle steps from championship golf, hiking trails, and resort amenities. Golf Membership Available
$ 5,680,000
1937 Kaltasin Rd, Sooke, BC, V9Z 0B2 house for sale Listing.
View photo
House · for sale
$ 1,499,900
$ 590/sq.ft
1937 Kaltasin Rd, Sooke, BC, V9Z 0B2 house for sale Listing.
Central Saanich
· 2,540 sq.ft · 2 Bedrooms · 2 Baths · House
· Garden · Deck
Central Saanich · 2,540 sq.ft · 2 Bedrooms · 2 Baths · House · Garden · Deck
A rare oceanfront retreat where peaceful coastal living meets everyday comfort! This beautifully maintained home offers a front-row seat to the ever-changing beauty of the ocean, w eagles soaring overhead & even orcas coasting by w mountain vistas in the backdrop. Beach access from the back allows for paddle boarding & kayaking straight from your doorstep. Immerse yourself in the landscaped gardens, where a tranquil pond creates a setting for relaxation surrounded by the established fruit orchard & veggie garden. Inside, thoughtful updates enhance both style & function, including a renovated guest bath, updated wood flooring & carpet, new kitchen cabinetry, granite countertops & fresh interior paint. The spacious primary features its own private deck overlooking the ocean, large walk-in closet, & luxurious 5-pce ensuite w soaker tub. The 2nd bed is conveniently located on the main, along w a versatile officeden space on the first floor. Dont miss this special waterfront property! Still
$ 1,499,900
2145 Players Dr, Langford, BC, V9B 0L2 house for sale Listi.
View photo
House · for sale
$ 1,499,900
$ 346/sq.ft
2145 Players Dr, Langford, BC, V9B 0L2 house for sale Listi.
Central Saanich
· 4,327 sq.ft · 5 Bedrooms · 4 Baths · House
· Patio · Office room · Fireplace · Parking
Central Saanich · 4,327 sq.ft · 5 Bedrooms · 4 Baths · House · Patio · Office room · Fireplace · Parking
Welcome to 2145 Players Drive, a beautifully maintained home in one of Bear Mountain’s most desired neighbourhoods. Offering over 3,500 sq ft of bright, thoughtfully designed living space, this 5 bed4 bath residence blends quality craftsmanship with a functional layout. A grand entrance with vaulted ceilings and an elegant staircase creates an inviting first impression.The upper level features a 12 ft vaulted living room with gas fireplace, a formal dining area, and a chefs kitchen with granite countertops, SS appliances,sit-up island,and breakfast nook. The expansive wraparound patio extends your living space outdoors, ideal for relaxing or entertaining. The primary suite offers patio access, a walk-in closet, and a spa-inspired 5-piece ensuite. Two additional bedrooms and a 4-piece bathroom complete the upper level. The entry level includes a cozy media room,office space,and a LEGAL 1-bedroom suite with private entrance and separate parking.Golf membership available! Still available
$ 1,499,900
B 3876 Finnerty Rd, Saanich, BC, V8N 4A2 house for sale | Listing ID 1050 | Royal LePage
View photo
House · for sale
$ 3,150,000
B 3876 Finnerty Rd, Saanich, BC, V8N 4A2 house for sale | Listing ID 1050 | Royal LePage
Central Saanich
· House
· Garden · Parking · Fireplace
Central Saanich · House · Garden · Parking · Fireplace
Attention Developers & Investors. Rare Gordon Head land assembly opportunity just minutes from UVIC. 3876B Finnerty sits on 0.49 acres and is offered with adjoining 3884 Finnerty, creating a combined 47,026 sq ft (1.08 acre) site. Located within the Transit-Oriented Area (TOA), with development potential of up to 6 storeys and 2.5 FSR, subject to applicable approvals. The existing 3,063 sq ft residence offers 5 bedrooms and 3 bathrooms over two levels. The sunken living room features a 12 ft sloped ceiling, stone fireplace and wall of windows overlooking mature gardens. A skylit kitchen opens to the breakfast area, while the family room offers a second fireplace. A main-floor bedroom, laundry and double garage complete the level. Upstairs, the spacious primary features a walk-in closet and ensuite, plus 3 additional bedrooms. A significant landholding in one of Saanich’s most desirable neighbourhoods opportunities of this scale and location are rarely available
$ 3,150,000
6140 Lakes Rd, Duncan, BC, V9L 4J5 house for sale Listing I.
View photo
House · for sale
$ 2,175,000
$ 596/sq.ft
6140 Lakes Rd, Duncan, BC, V9L 4J5 house for sale Listing I.
Central Saanich
· 3,649 sq.ft · 5 Bedrooms · 5 Baths · House
· Patio · Fireplace · Parking
Central Saanich · 3,649 sq.ft · 5 Bedrooms · 5 Baths · House · Patio · Fireplace · Parking
Welcome to Three Oaks! This stunning, masterfully-designed 3651sq. ft executive home w 3-bay garage offers 4 bedrooms, 5 bathrooms and sits on 1.96 acres of tranquil country living, minutes from town. The home features 9ft ceilings, a gorgeous gas fireplace, custom maple cabinetry & built-ins, quartz countertops, a Bertazonni gas range, cherry butcher block island, Milgard windows, 3 ensuite bathrooms, family room upstairs & large bonus room above the garage (useable as a 5th bedroom). One bedroom & den have been converted to a bright modern clinic space with many options for home business or hobby use or to keep as a bedroom & officeden. The exterior features gorgeous timber beams, long-lasting Euroshield rubber shake roof & a large covered patio overlooking the orchard & stables. The usable & flat land is currently set up for equestrian use with a barn, paddocks, & riding arena, but is also zoned for agriculture, home-based business, community care facilities, B&Bs, etc. Still availa
$ 2,175,000
2771 Foul Bay Rd, Oak Bay, BC, V8R 5C1 house for sale Listi.
View photo
House · for sale
$ 1,099,900
$ 561/sq.ft
2771 Foul Bay Rd, Oak Bay, BC, V8R 5C1 house for sale Listi.
Central Saanich
· 1,959 sq.ft · 3 Bedrooms · 2 Baths · House
· Garden · Fireplace · Deck · Parking · Cellar
Central Saanich · 1,959 sq.ft · 3 Bedrooms · 2 Baths · House · Garden · Fireplace · Deck · Parking · Cellar
Henderson area family home, close to shopping, great schools, parks and more with easy access to transit and bike routes to UVIC, downtown, Hillside and Jubilee Hospital. Situated on a large 7000+ square foot level lot with sunny south and east exposure, its corner location lends itself to potential future development. This well-maintained home features oak floors, spacious living room with fireplace, dining room, large updated kitchen, laundry and deck overlooking established garden beds for growing vegetables and a fenced yard. 2 sizable bedrooms on the main. Basement with self-contained suite ideal for inlaws, teens, students or nanny. Storage and garage. Fabulous location! Still available at ListedBuy!
$ 1,099,900
2271 Evelyn Lane, Sooke, BC, V9Z 0W3 house for sale Listing.
View photo
House · for sale
$ 789,900
$ 476/sq.ft
2271 Evelyn Lane, Sooke, BC, V9Z 0W3 house for sale Listing.
Central Saanich
· 1,658 sq.ft · 3 Bedrooms · 3 Baths · House
· Fireplace
Central Saanich · 1,658 sq.ft · 3 Bedrooms · 3 Baths · House · Fireplace
This beautifully crafted Tofino 2 home in the sought-after Woodland Creek community offers unbeatable value and design. Built by award-winning SC Smith Building Co. and thoughtfully styled by Nygaard Design, it blends classic West Coast architecture with modern-day comfort. Inside, youll find a bright, spacious kitchen featuring soft-close cabinets, quartz counters, a walk-in pantry, and premium stainless steel appliances. The open-concept layout flows from the living area—complete with a sleek linear fireplace—into a welcoming dining space, perfect for entertaining. High-end finishes, designer lighting, heated tile floors, and an energy-efficient ductless heat pump provide year-round comfort. Located on a quiet, no-through street with quick access to the local park, elementary, and middle schools. Eligible Canadian buyers may qualify for a PTT exemption when purchasing as a primary residence. Interior photos shown are of a similar, reversed layout. Ready for occupancy! Still available
$ 789,900
958 Lands End Rd, North Saanich, BC, V8L 4R4 house for sale | Listing ID 1036 | Royal LePage
View photo
House · for sale
$ 3,250,000
958 Lands End Rd, North Saanich, BC, V8L 4R4 house for sale | Listing ID 1036 | Royal LePage
Central Saanich
· House
· Swimming pool
Central Saanich · House · Swimming pool
Set within one of North Saanich’s most exclusive waterfront enclaves, this extraordinary oceanfront estate embodies West Coast luxury living. Extensively renovated and completely turnkey, the home blends refined modern comfort with a breathtaking natural setting. Nearly every principal room captures spectacular ocean views, while expansive outdoor spaces — including a waterfront hot tub — overlook the calm waters of a secluded west-facing cove known for unforgettable sunsets. Direct beach access creates an exceptional coastal lifestyle with opportunities for kayaking, paddleboarding, swimming, or relaxing on the sandy beach at low tide. A tucked-away shoreline seating area offers the perfect place to unwind beside the water. Mature landscaping, gated entry, exceptional privacy, and thoughtful upgrades complete this rare legacy property in the coveted Deep Cove / Lands End neighbourhood
$ 3,250,000
31 901 Kentwood Lane, Saanich, BC, V8Y 2Y7 house for sale L.
View photo
House · for sale
$ 959,000
$ 385/sq.ft
31 901 Kentwood Lane, Saanich, BC, V8Y 2Y7 house for sale L.
Central Saanich
· 2,486 sq.ft · 4 Bedrooms · 3 Baths · House
· Deck
Central Saanich · 2,486 sq.ft · 4 Bedrooms · 3 Baths · House · Deck
Welcome to Falcon Ridge Ridge Estates a sought after retirement community located in the heart of Beautiful Broadmead and walkable to grocery shopping, pharmacies and other local amenities. This large well cared for 4 bedroom Townhome is well located within the complex offering abundant natural light and distant city and mountain views. The design of this Townhome features a large Primary bedroom on the main level accompanied by a newly renovated ensuite with walk in shower and large walk in closet. A large living combination dining room with vaulted ceilings is also offered on the main level as well an inline family room off the kitchen which leads onto the exterior elevated deck to enjoy your morning and afternoon sun. A second bedroom, full bathroom and laundry room helps complete the main level. Downstairs you will find two more good sized bedrooms another full bathroom large 675 full height crawl space for storage. Put this one on your list to view, you wont be disappointed! Still
$ 959,000
2267 Evelyn Lane, Sooke, BC, V9Z 0W3 house for sale Listing.
View photo
House · for sale
$ 824,900
$ 372/sq.ft
2267 Evelyn Lane, Sooke, BC, V9Z 0W3 house for sale Listing.
Central Saanich
· 2,217 sq.ft · 3 Bedrooms · 3 Baths · House
· Garden · Fireplace
Central Saanich · 2,217 sq.ft · 3 Bedrooms · 3 Baths · House · Garden · Fireplace
This thoughtfully designed Evelyn plan home in the sought-after Woodland Creek community offers exceptional value and comfort. Built by award-winning SC Smith Building Co. with interiors curated by Nygaard Design, it pairs timeless architecture with contemporary style. The bright, inviting kitchen features soft-close cabinetry, quartz countertops, a walk-in pantry, and premium stainless steel appliances—ideal for both daily living and entertaining. A sleek linear fireplace anchors the living room, which flows seamlessly into the dining space, creating a warm, open atmosphere. Designer lighting, heated tile floors, and an energy-efficient ductless heat pump add modern convenience throughout. Situated on a LARGE SOUTH-FACING CORNER LOT with a spacious side yard, this home offers extra outdoor space for relaxing, gardening, or play. Located on a quiet, no-through road near parks and schools, with all of Sooke’s amenities just minutes away. Ready for occupancy! Still available at ListedBuy
$ 824,900
191 Atkins Rd, View Royal, BC, V9B 2Z9 house for sale | Listing ID 1047 | Royal LePage
View photo
House · for sale
$ 769,900
191 Atkins Rd, View Royal, BC, V9B 2Z9 house for sale | Listing ID 1047 | Royal LePage
Central Saanich
· House
· Patio · Garden · Balcony
Central Saanich · House · Patio · Garden · Balcony
Welcome to this beautifully updated 3-bedroom, 2-bath half duplex in a fantastic View Royal location. This home has seen extensive upgrades, including a brand-new kitchen, remodeled bathrooms, plus a new heat pump for efficient heating and cooling. The home has also been expanded with a new den, offering valuable extra living space. Step outside to a beautifully landscaped and lovingly maintained garden filled with colourful flowers, creating a peaceful and inviting outdoor setting. Enjoy a fully rebuilt balcony, shed, irrigation, and newly paved patio and pathways, perfect for relaxing or entertaining. Close to Thetis Lake, the Galloping Goose Trail, parks, recreation and everyday amenities. A move-in-ready home with the big-ticket improvements already done!
$ 769,900
Th6 3450 Whittier Ave, Saanich, BC, V8Z 3R2 house for sale | Listing ID 1051 | Royal LePage
View photo
House · for sale
$ 1,024,900
New
Th6 3450 Whittier Ave, Saanich, BC, V8Z 3R2 house for sale | Listing ID 1051 | Royal LePage
Central Saanich
· House
· Office room · Balcony · Parking
Central Saanich · House · Office room · Balcony · Parking
Townhome 6 at Greyson offers 1,555 sq. Ft. of intelligently designed living space and the flexibility of up to four bedrooms—all within a brand-new home built by award-winning Abstract Developments. Greyson has been designed around a simple idea: homes should not only look beautiful, they should work beautifully. Townhome 6 delivers exactly that, with three levels that create natural separation between work, relaxation, entertaining and sleeping spaces. The lower level offers a highly flexible room that can function as a fourth bedroom, home office, media room or guest space, along with direct garage access. The main floor is devoted to everyday living, with an open-concept kitchen, dining and living area that maximizes usable space while allowing families to gather comfortably. A balcony extends the living area outdoors, and a conveniently located powder room adds to the functionality. Upstairs are three additional bedrooms, including a primary suite with its own ensuite, plus a full
$ 1,024,900
15 10145 Fifth St, Sidney, BC, V8L 2X8 house for sale Listi.
View photo
House · for sale
$ 899,000
$ 553/sq.ft
15 10145 Fifth St, Sidney, BC, V8L 2X8 house for sale Listi.
Central Saanich
· 1,625 sq.ft · 3 Bedrooms · 4 Baths · House
· Patio · Parking
Central Saanich · 1,625 sq.ft · 3 Bedrooms · 4 Baths · House · Patio · Parking
Proud to present The Bayside Towns on Fifth - a curated collection of 16 townhomes in Sidneys most desirable neighbourhoods, ROBERTS BAY. Offering a modern farmhouse aesthetic & varied layouts appealing to young families through to active retirees. This plan offers 3 beds, 3.5 baths, 9 ceilings on main and upper level and oversized single car garage. Light wide-plank hardwood throughout main level & large picture windows will keep the home light & bright. Custom white kitchen cabinets with quartz counters, generous island & stainless steel appliances. Laundry room with sliding barn door on upper level. Efficient heat pump for year round heating and cooling. In-floor heat in all tiled bathrooms, both upper level bedrooms with their own ensuite. Interlocking brick, sunny patio with irrigation. Close to beaches, trails and easy walk to Beacon Ave, this is a 1210 location! Still available at ListedBuy!
$ 899,000
2200 Players Dr, Langford, BC, V9B 0L2 Luxury House for sale.
View photo
House · for sale
$ 1,399,000
$ 467/sq.ft
2200 Players Dr, Langford, BC, V9B 0L2 Luxury House for sale.
Central Saanich
· 2,992 sq.ft · 4 Bedrooms · 4 Baths · House
· Fireplace · Deck · Parking · Equipped kitchen
Central Saanich · 2,992 sq.ft · 4 Bedrooms · 4 Baths · House · Fireplace · Deck · Parking · Equipped kitchen
Enjoy the exclusive lifestyle that Bear Mountain offers and with the custom design features you have come to expect in this community. The convenient layout offers 4 bedrooms and 4 baths, including a 1 bedroom suite. Custom design features include vaulted ceilings, and large windows that allow an abundance of natural light. Custom built in hutch and a beautiful 3-sided gas fireplace to cozy up to in the living room. The gourmet style kitchen leads on to your covered deck. The large primary suite offers all the luxuries of a spa inspired bath with jetted tub and walk in closet. The Bear Mountain lifestyle is completed with access to world renowned Golf and Tennis Resort, neighborhood pub and Market, hotels, restaurants, and on major bus routes connecting you to the Westshore and downtown Victoria. Updates include new fridge, stove, dishwasher, hood fan, suite WD and heat pump through the house in 2023. Recently re-finished garage door and main entrance door. Still available at ListedBuy
$ 1,399,000
1753 Mayneview Terr, North Saanich, BC, V8L 4L5 house for sa.
View photo
House · for sale
$ 1,299,000
$ 349/sq.ft
1753 Mayneview Terr, North Saanich, BC, V8L 4L5 house for sa.
Central Saanich
· 3,714 sq.ft · 3 Bedrooms · 3 Baths · House
· Patio · Fireplace · Parking
Central Saanich · 3,714 sq.ft · 3 Bedrooms · 3 Baths · House · Patio · Fireplace · Parking
Dean Park opportunity. Situated within a premier enclave of distinguished homes, this solid residence is sited on a sunny corner lot with ocean glimpses - offering a compelling canvas to create your own vision. The 3 bedroom, 3 bath layout is ideally suited for family living, with generous principal rooms throughout. The spacious main level features a sunken living room with 9’ ceilings, flowing to an elevated dining area and kitchen with access to a private outdoor patio - perfect for relaxed indoor-outdoor living. An adjoining family room, anchored by a fireplace, provides a warm and inviting gathering space. Upstairs, three bedrooms include a primary suite with walk-in closet and 4-piece ensuite. An extra-large attached garage offers ample space for storage or a workshop. Set within an idyllic neighbourhood, just moments to Panorama Recreation Centre and nearby schools, this is a rare opportunity to secure a home in one of Dean Park’s most desirable settings. Still available at List
$ 1,299,000
351 Elizabeth Drive, Salt Spring Island, BC, V8K 1J5 house for sale | Listing ID R3140 | Royal LePage
View photo
House · for sale
$ 1,100,000
351 Elizabeth Drive, Salt Spring Island, BC, V8K 1J5 house for sale | Listing ID R3140 | Royal LePage
Central Saanich
· House
Central Saanich · House
Perched in a sunny, elevated setting just minutes from Ganges, this designer-inspired home offers the perfect blend of style, comfort, and convenience. Filled with natural light, the beautifully maintained 2-bedroom, 2-bath residence features vaulted ceilings, expansive windows, and effortless one-level living. The indoors flow seamlessly to inviting outdoor spaces where you can relax and enjoy peaceful ocean glimpses against a backdrop of Mount Erskine. Set on a private 0.88-acre property, the home offers a rare sense of tranquility without sacrificing accessibility. The thoughtfully designed second bedroom includes its own private entrance, kitchenette, and full bathroom, making it ideal for guests, extended family, or potential Bed & Breakfast income
$ 1,100,000
2034 Pinehurst Terr, Langford, BC, V9B 3S3 vacant land for s.
View photo
House · for sale
$ 649,900
2034 Pinehurst Terr, Langford, BC, V9B 3S3 vacant land for s.
Central Saanich
· House
· Garden
Central Saanich · House · Garden
Located with-in a prestigious neighbourhood featuring a stone monument entry providing a sense of arrival. This generous over 10,000 sqft building site provides a forest private backyard and tranquil setting to create your dream residence with-in an upscale enclave community. Ideally located just minutes to Bear Mountain Resort village, the Westin Hotel and Spa, 2 x 18 hole Championship Jack Nicklaus designed golf courses and Canadas largest indoor outdoor red clay tennis centre. Set amidst a peaceful natural setting with easy access to hiking and biking trails. This location offers a perfect balance of outdoor living and urban convenience with-in a 20 minute commute to downtown Victoria. Still available at ListedBuy!
$ 649,900

Get email alerts

Don't miss out: be the first to know about new properties

The alert was correctly created

On subscribing you accept the conditions of use and the privacy policy
Alert
Receive new ads in your inbox
Save this search
Receive alerts for new listings

We'll send you an email when we have new properties for: "Houses for sale in Central Saanich"

The alert was correctly created

Brentwood Bay
Port Royale Estates
Get email alerts and be the first to see new listings
Required field
On subscribing I accept the terms of the privacy policy
Perfect! You'll soon start receiving new listings via email
Alert
Receive an email when we have new ads for Houses for sale in Central Saanich
Save this search
Filters

Bedrooms

Area (sq.ft)

sq.ft
sq.ft

Price

$
$

Filter by property type

Bathrooms

Clear all filters
Receive notifications when new entries are published.