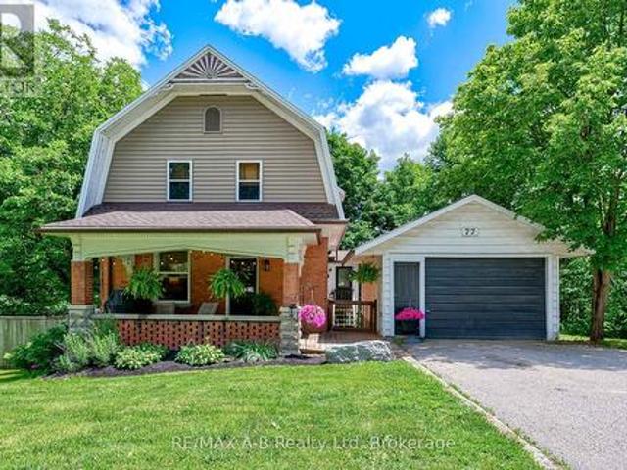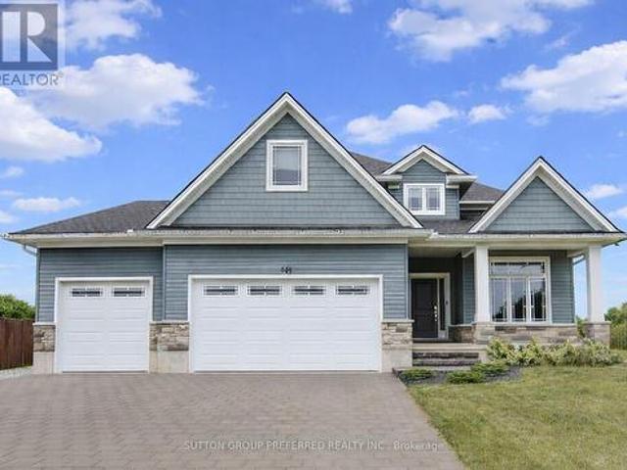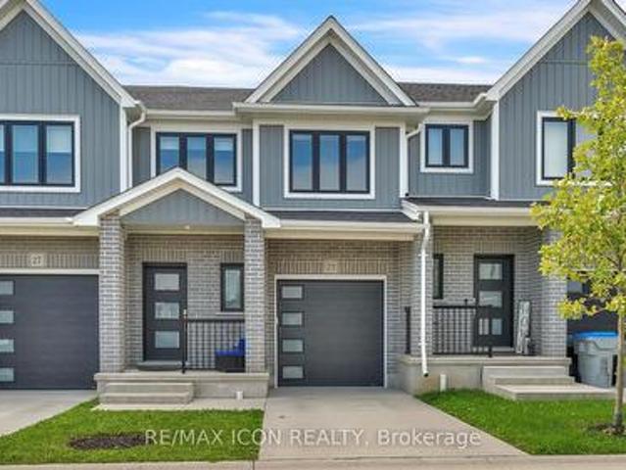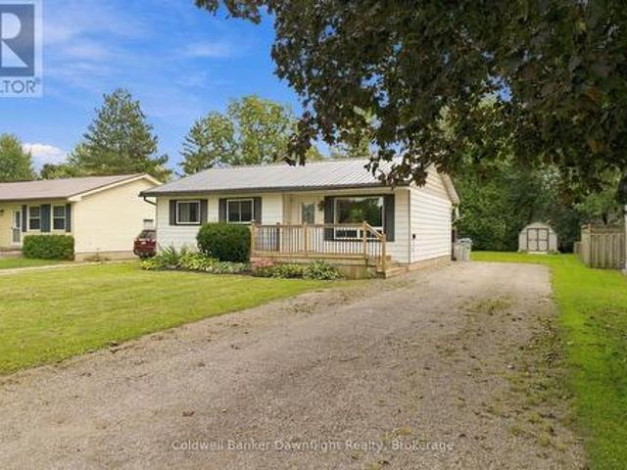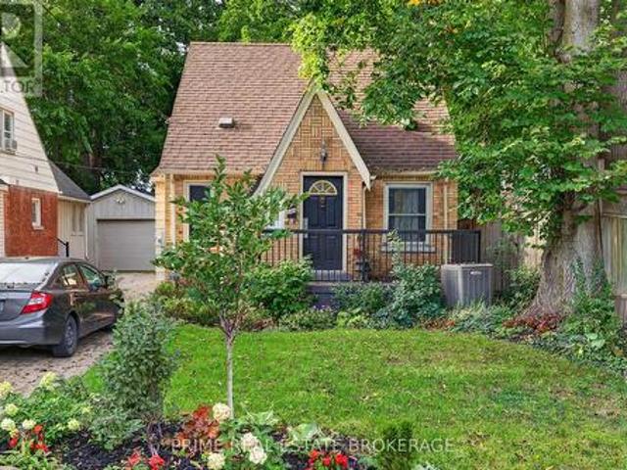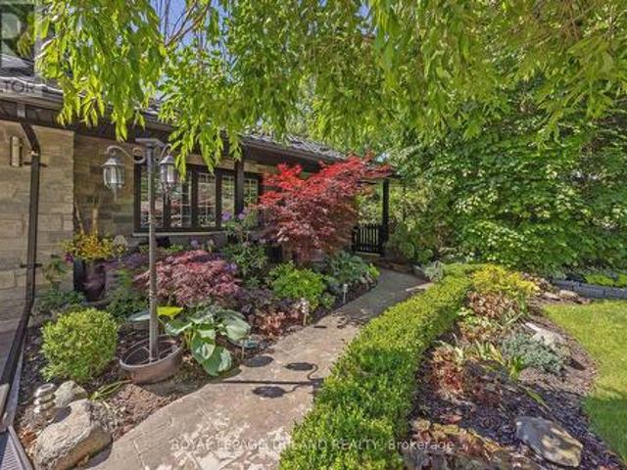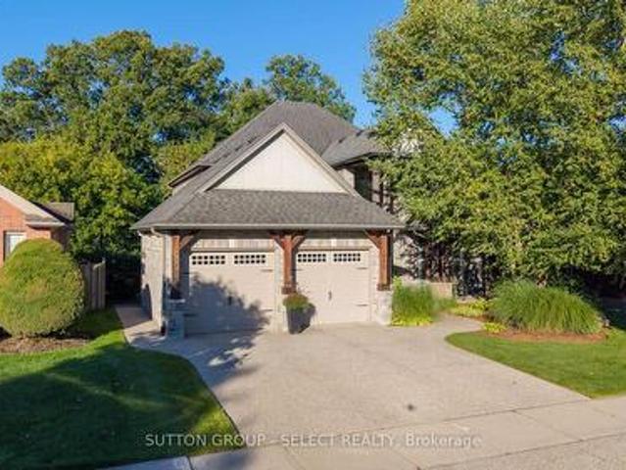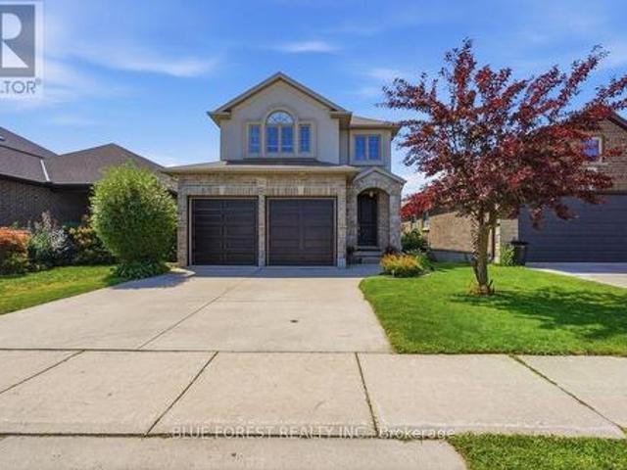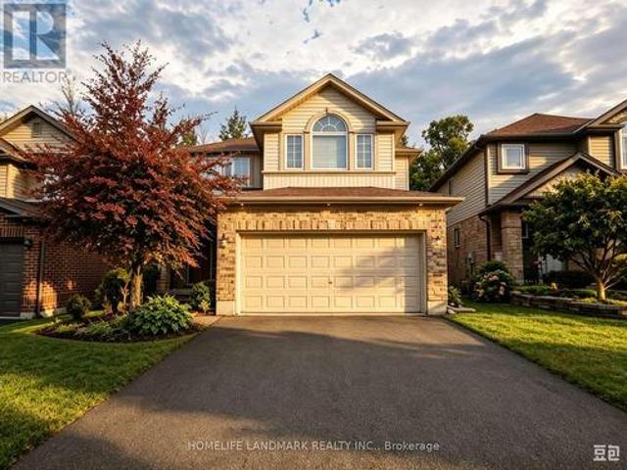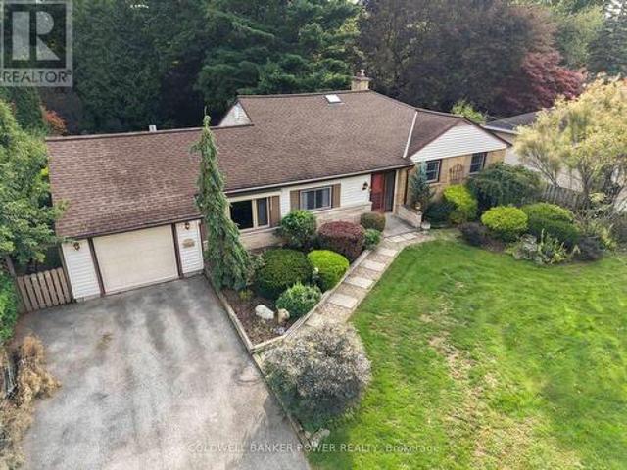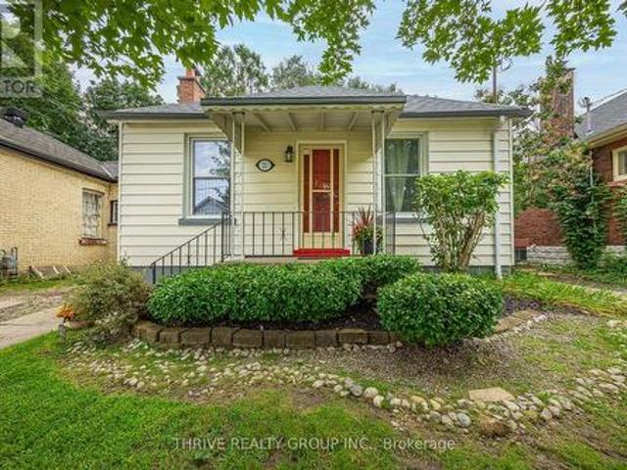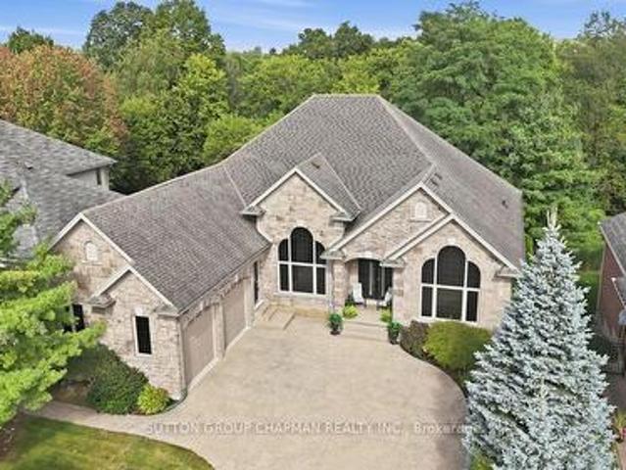
2,027 houses for sale in Centralia

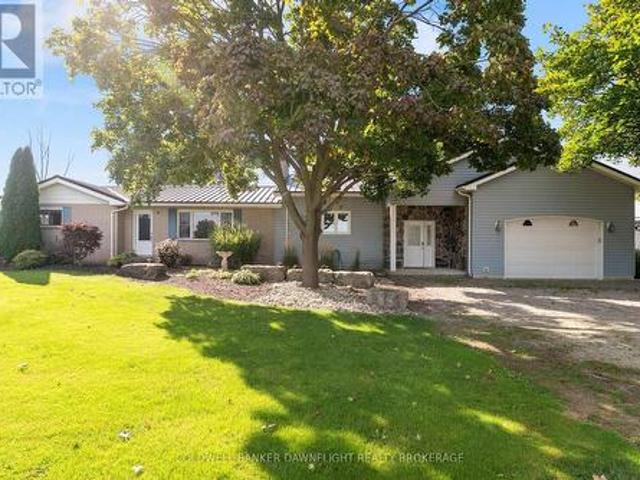
40987 Kirkton Road, South Huron Usborne, ON, N0M 1S5 house for sale | Listing ID X13808 | Royal LePage
View photo
House · for sale
$ 1,299,000
40987 Kirkton Road, South Huron Usborne, ON, N0M 1S5 house for sale | Listing ID X13808 | Royal LePage
Centralia
· House
· Office room · Parking
Centralia · House · Office room · Parking
Welcome to a unique country property offering nearly 2 acres of space, privacy and versatility, all just minutes from Exeter and its many amenities. A major highlight of the property is the impressive collection of detached outbuildings. The primary shop measures approximately 40' x 60' and is heated, with its own bathroom and office area. Whether you're looking for space for a home-based business, trades, equipment, or a serious workshop, this building offers exceptional flexibility. A second detached shop which is approximately 16' x 20', adds even more room for storage, projects or additional workspace. The expansive driveway and parking area provide plenty of room for vehicles, trailers, machinery and recreational equipment. Inside the bungalow, you'll find a home that has been well maintained and cared for by the same family for many years. The main level features two bedrooms and a renovated bathroom, along with two comfortable living areas. One of the living rooms is bright and
$ 1,299,000
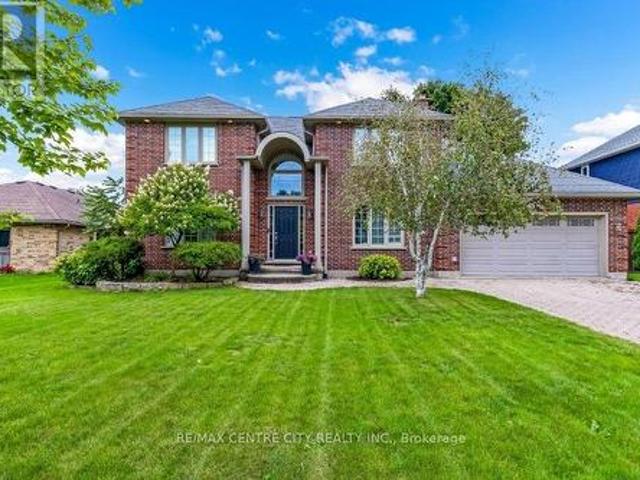
3910 Stacey Crescent, London South V, ON, N6P 1E8 house for sale | Listing ID X13819 | Royal LePage
View photo
House · for sale
$ 989,900
3910 Stacey Crescent, London South V, ON, N6P 1E8 house for sale | Listing ID X13819 | Royal LePage
Centralia
· House
· Fireplace
Centralia · House · Fireplace
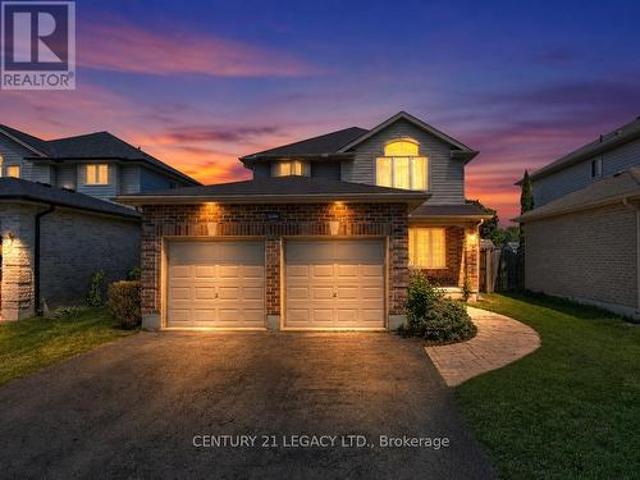
Welcome to this well established 2 Storey home in Southwinds Village on a 70' x 160' lot. Home features approximately 2500 sq. Ft. of finished space above ground with an additional 750 sq. Ft. of finished space in the lower level. The current homeowners have made many changes and additions in the past 20 years of ownership. Great curb appeal as you pull up to the home. Inside you will find a spacious foyer flanked by the living room/den to the left and sunken family room to the right featuring wood burning fireplace. As you walk into the newer kitchen you will discover a large island with granite counters and built-in wall ovens, cooktop with pot filler and beverage cooler. There is a good sized eating area and main floor laundry as well as a 2-piece bath. There is a separate dining room with tray ceilings off the kitchen. The2nd floor has 3 large bedrooms and 2 bathrooms, both being 5. Piece. One of those 2 bathrooms is an ensuite and is located just past the walk-in closet in the Pri
$ 989,900
4185 Fallingbrook Road, London South V, ON, N6P 0H8 house for sale | Listing ID X13820 | Royal LePage
View photo
House · for sale
$ 1,235,000
4185 Fallingbrook Road, London South V, ON, N6P 0H8 house for sale | Listing ID X13820 | Royal LePage
Centralia
· House
· Parking
Centralia · House · Parking
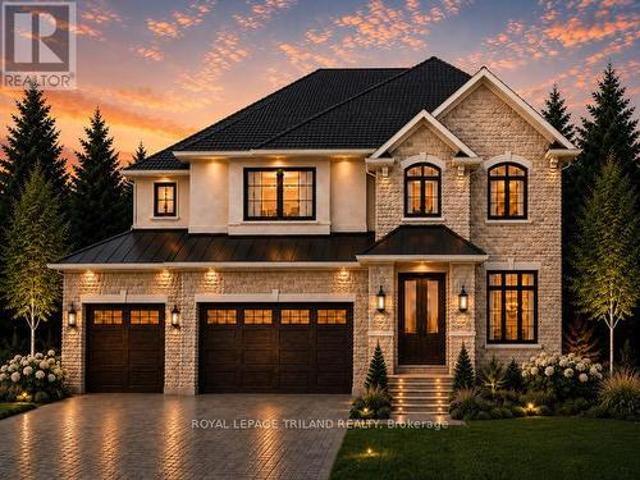
To be built-in popular heathwoods phase 4 in lovely lambeth! Fabulous 4 bedroom. 3.5 bath. 2 stry home with 3 car garage! Model known as the'RIVERSIDE' featuring 2766 sq ft + 54 sq ft of quality Finishes Inside & Out! Separate Main Floor Livingroom. Sunny eat-in Kitchen with corner pantry & island overlooking the spacious Greatroom! Convenient main floor laundry/mudroom. Choice of Granite or Quartz Countertops. Customized Kitchen with Premium Cabinetry. Hardwood Floors throughout Main Level-'. 2nd floor features 3 full baths (two ensuites). Spacious Primary Bedroom features a wonderful 5 pc ensuite & walk-in closet. Bedroom # 2 features a 3 pc ensuite & walk in closet. Great SOUTH Location! Close to Several Popular Amenities! Walking Trails. Near by parks-Easy Access to the 401 & 402! Experience the Difference and Quality Built by: WILLOW BRIDGE HOMES. *. PLS.note: price reflects hst rebate. Several other lots & floor plans to choose from. (Id: 27)
$ 1,235,000
33977 Kildeer Drive, Bluewater Hay, ON, N0M 1N0 house for sale | Listing ID X13816 | Royal LePage
View photo
House · for sale
$ 1,199,000
33977 Kildeer Drive, Bluewater Hay, ON, N0M 1N0 house for sale | Listing ID X13816 | Royal LePage
Centralia
· House
· Deck
Centralia · House · Deck
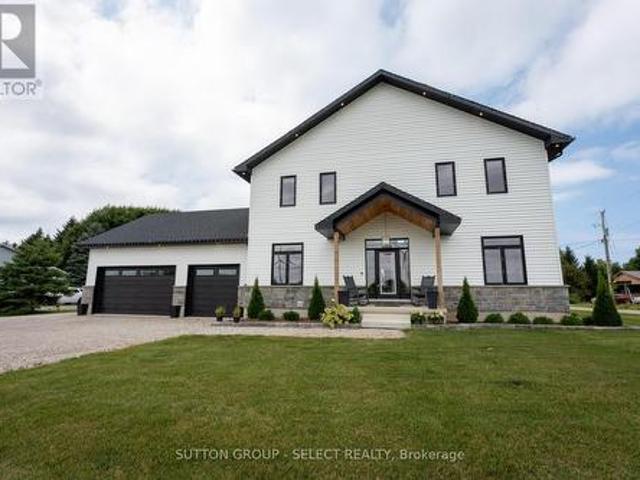
Experience lakeside living at its finest in this stunning custom-built home, thoughtfully designed with endless upgrades and a versatile layout. Perfect as a year-round family home, a weekend retreat, or an investment opportunity, this residence offers the ideal blend of comfort, style, and potential. Located just a short walk from a private beach with exclusive access to Lake Huron, this home captures the essence of relaxed coastal living. The modern exterior showcases clean architectural lines, complemented by two expansive rear decks that provide covered outdoor living space and upper-level lake views, perfect for enjoying breathtaking sunsets over the water. Inside, the open-concept main level seamlessly connects the living, dining, and kitchen areas, creating a bright and inviting space ideal for everyday living and entertaining. The second level offers an additional living room, two bedrooms, and a convenient upper-level laundry area, all designed with functionality in mind. The
$ 1,199,000
533 Crumlin Side Road, London East J, ON, N6M 1C4 house for sale | Listing ID X13821 | Royal LePage
View photo
House · for sale
$ 849,900
Updated
533 Crumlin Side Road, London East J, ON, N6M 1C4 house for sale | Listing ID X13821 | Royal LePage
Centralia
· House
· Garden · Office room · Deck · Cellar
Centralia · House · Garden · Office room · Deck · Cellar
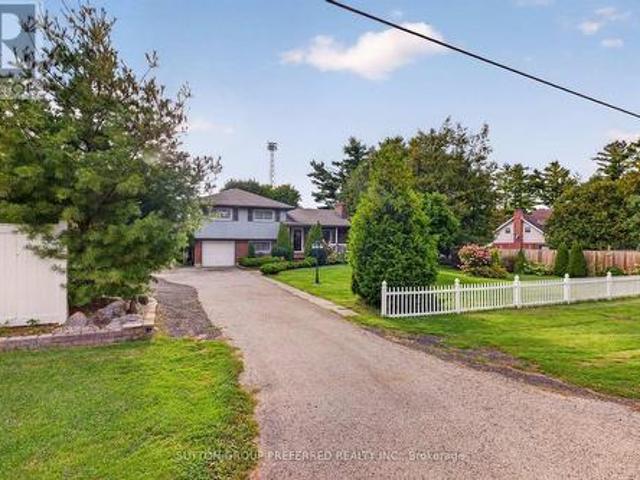
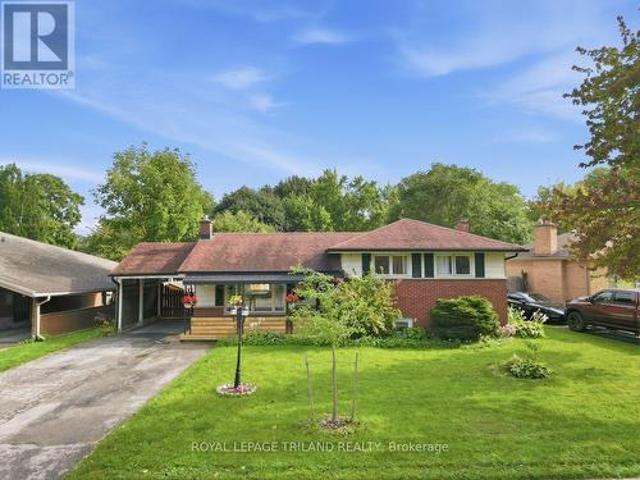
Welcome to 533 Crumlin Sideroad. A beautifully maintained and thoughtfully updated 4-level side-split set on an impressive 150' x 150' lot, offering exceptional space, privacy, and versatility. The main level features a welcoming living room along with a bright kitchen and dining area, complete with convenient access to the large covered rear deck. An ideal space for outdoor entertaining or relaxing while overlooking the beautifully landscaped grounds. Upstairs, you'll find three comfortable bedrooms, including a spacious primary bedroom with direct access to the family bathroom. The bathroom has been completely renovated this year, offering a fresh and modern finish. The lower level provides even more flexibility with a dedicated office, 3-piece bathroom, laundry room, and a practical mudroom with direct access to the backyard. The basement level features a generous recreation room and a utility/storage room with plenty of space for organization. Outside, the property truly shines. Th
$ 849,900
100 Brunswick Street, Stratford, ON, N5A 3M1 house for sale | Listing ID X13704 | Royal LePage
View photo
House · for sale
$ 3,000,000
100 Brunswick Street, Stratford, ON, N5A 3M1 house for sale | Listing ID X13704 | Royal LePage
Centralia
· House
· Garden · Balcony · Swimming pool
Centralia · House · Garden · Balcony · Swimming pool
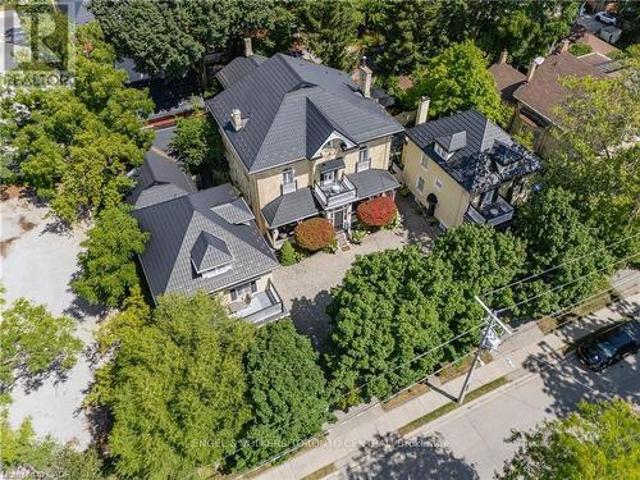
A truly extraordinary Stratford offering where history, architecture and opportunity come together in one remarkable property. Set in the heart of downtown, just steps from the Avon River, parks, restaurants and Stratford's renowned theatres, this enchanting estate is unlike anything else you will find. Three distinctive residences are seamlessly united on one exceptional property, featuring a grand Italianate home dating to the 1870s, two beautifully complementary Edwardian residences from circa 1910, plus a charming seasonal Garden House. Cobblestone walkways lead through private, meticulously maintained gardens to an inviting saltwater pool and an abundance of porches, balconies and terraces, creating a property that feels like a world of its own while being right in the centre of everything Stratford has to offer. Inside, timeless character abounds with gracious principal rooms, soaring ceilings, architectural details and an atmosphere that effortlessly blends old-world elegance wi
$ 3,000,000
6768 Heathwoods Avenue, London South V, ON, N6P 0M2 house for sale | Listing ID X13819 | Royal LePage
View photo
House · for sale
$ 869,900
6768 Heathwoods Avenue, London South V, ON, N6P 0M2 house for sale | Listing ID X13819 | Royal LePage
Centralia
· House
· Deck · Cellar
Centralia · House · Deck · Cellar
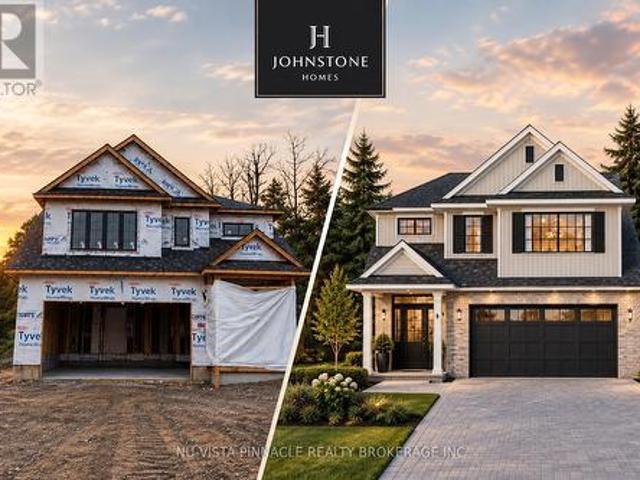
A 48-foot lot backing onto a future park | johnstone homes | heathwoods | brand new build spec home in one of southwest london's most sought-after communities. The Ellington offers 1,978 sq. Ft. of thoughtfully designed living space on a premium 48-foot lot backing onto a future park, with a beautiful treed backdrop creating a rare sense of privacy and space. This 4-bedroom, 3-bathroom two-storey home features a bright, open-concept main floor with 9-foot ceilings, engineered hardwood flooring, beautiful finishes and a stunning vaulted dining room ceiling. The spacious kitchen with pantry and living areas are designed for both everyday family living and entertaining. Upstairs, 4 generous bedrooms include a private primary retreat with a double vanity and glass-tiled shower. The unfinished basement offers a 3-piece rough-in and plenty of potential for future living space. Winter 2026 occupancy. Buyers can personalize their home for an additional cost with finished basement or deck. Othe
$ 869,900
83 Scotchmere Crescent, London South X, ON, N6E 1Z9 house for sale | Listing ID X13817 | Royal LePage
View photo
House · for sale
$ 459,900
83 Scotchmere Crescent, London South X, ON, N6E 1Z9 house for sale | Listing ID X13817 | Royal LePage
Centralia
· House
· Patio · Garden · Cellar
Centralia · House · Patio · Garden · Cellar
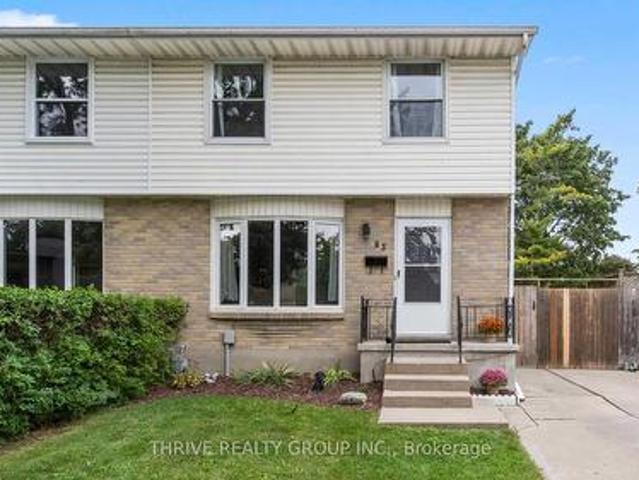
Welcome to this beautifully updated two-storey semi in the heart of White Oaks! Clean, well maintained, and move-in ready, this inviting home is ideally located just minutes from White Oaks Park, White Oaks Mall, schools, shopping, dining, transit, and more! Step inside to a bright and airy main floor featuring a welcoming living room with a charming bay window, newer flooring (2018), and a thoughtfully updated kitchen (2018). The kitchen offers a lovely view of the backyard through its window, bringing in plenty of natural light and greenery. A convenient 2-piece powder room completes the main level. Outside, enjoy your own private, fully fenced backyard surrounded by mature trees and lush greenery. A concrete patio provides the perfect space for outdoor entertaining or relaxing, while the side door offers convenient access to the yard. Upstairs, you'll find three spacious bedrooms and a 4-piece bathroom, providing comfortable accommodations for the whole family. The finished basement
$ 459,900
1536 Green Gables Road, London South U, ON, N6M 0A6 house for sale | Listing ID X13817 | Royal LePage
View photo
House · for sale
$ 749,900
1536 Green Gables Road, London South U, ON, N6M 0A6 house for sale | Listing ID X13817 | Royal LePage
Centralia
· House
· Cellar
Centralia · House · Cellar
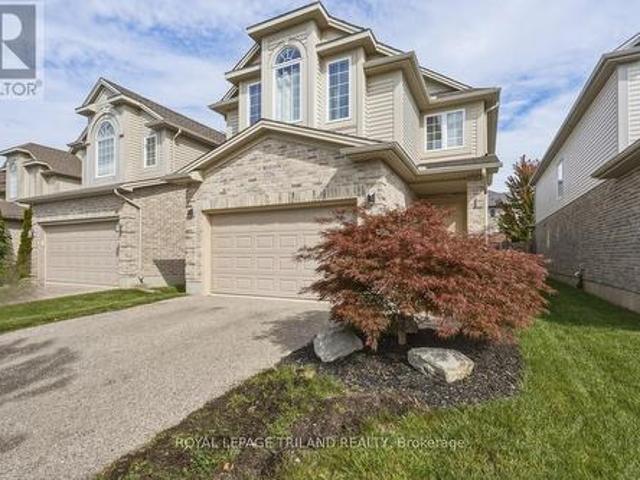
Welcome to 1536 Green Gables Rd, a stunning and fully finished 4-bedroom, 4-bathroom family home situated in the highly desirable neighborhood of Summerside in London, ON. From the moment you step inside, you will notice thoughtful updates, including brand-new carpeting and beautifully replaced light-toned flooring that creates a bright, cohesive, and modern flow throughout. Designed for effortless everyday living, the second floor features a convenient dedicated upper laundry room, a spacious 4-piece main bath, and four comfortable bedrooms (some have been virtually staged), headlined by an expansive primary suite with vaulted ceilings and a private 4-piece ensuite. Bright and welcoming, all window coverings and appliances stay with the home, making it completely move-in ready. The fully finished basement adds incredible bonus living space alongside a full 3-piece bathroom, equipped with a reliable sump pump and a spotless history with no water downstairs. Major mechanical upgrades pr
$ 749,900
15 Chancton Crescent, London South Y, ON, N6E 2Y5 house for sale | Listing ID X13817 | Royal LePage
View photo
House · for sale
$ 534,900
15 Chancton Crescent, London South Y, ON, N6E 2Y5 house for sale | Listing ID X13817 | Royal LePage
Centralia
· House
· Garden · Office room
Centralia · House · Garden · Office room
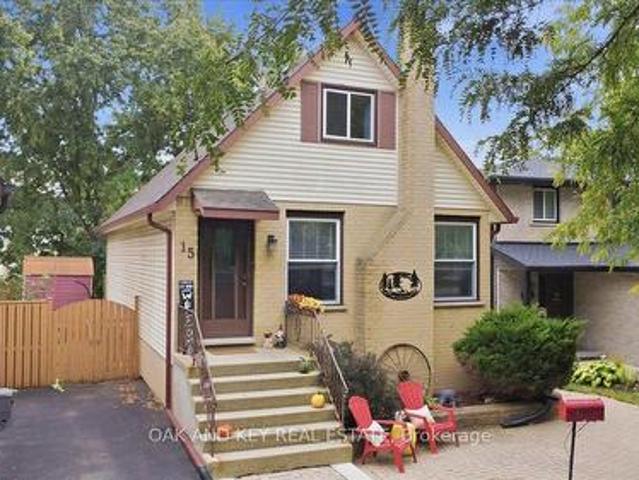
Cottage-core charm in the city! Tucked away on a quiet crescent in South London, 15 Chancton Crescent is a warm and welcoming 3-bedroom, 2-bathroom home. This charming property is move-in ready and offers comfortable living spaces and a layout that works beautifully for everyday life. Step inside to a bright and welcoming main floor with plenty of natural light and an easy flow for both quiet evenings at home and time spent with family and friends. Lovingly maintained with thoughtful updates throughout, including a heat pump, new eaves and updated kitchen lighting. The kitchen provides a functional space for everyday meals, while the adjoining living and dining areas make gathering easy. Upstairs, you'll find comfortable bedrooms and full bathroom, while the finished lower level adds valuable additional living space with flexibility for a family room, home office, playroom and hobby space. Outside, the backyard feels tucked away, offering space to relax, entertain or simply enjoy the c
$ 534,900
77 Blanshard Street, West Perth Mitchell, ON, N0K 1N0 house for sale | Listing ID X13813 | Royal LePage
View photo
House · for sale
$ 669,000
77 Blanshard Street, West Perth Mitchell, ON, N0K 1N0 house for sale | Listing ID X13813 | Royal LePage
Centralia
· House
· Office room · Fireplace
Centralia · House · Office room · Fireplace
Step into the perfect blend of heritage character and modern comfort in this beautifully updated 4-bed, 3-bath Craftsman-style century home set along the peaceful North Thames River. With a short walk to downtown, schools, and community amenities, this location offers the ideal balance of convenience and natural beauty. Inside, every space has been tastefully refreshed while preserving the home's timeless warmth. The heart of the home is the custom Teahen Cabinetry kitchen, complete with granite countertops, quality finishes, and a layout designed for everyday living and effortless entertaining. The inviting living room features a stunning fireplace, creating a cozy focal point for family gatherings. A main-floor family room with its own fireplace offers the perfect spot for relaxing and unwinding surrounded by natural light. The main floor bedroom is privately tucked away and includes its own separate bathroom, giving you comfort and versatile use as a home office, reading room, or gu
$ 669,000
551 Scenic Court, Warwick Watford, ON, N0M 2S0 house for sale | Listing ID X13818 | Royal LePage
View photo
House · for sale
$ 789,000
551 Scenic Court, Warwick Watford, ON, N0M 2S0 house for sale | Listing ID X13818 | Royal LePage
Centralia
· House
· Garden · Office room · Gym · Cellar
Centralia · House · Garden · Office room · Gym · Cellar
Welcome to this stunning 2-storey home in the heart of Watford, Ontario, offering over 2,500 square feet of beautifully finished living space. Thoughtfully designed for both comfort and functionality, this spacious home features 5 bedrooms and 2.5 bathrooms, ideal for growing families or those who love to entertain. Upstairs, you'll find four generous bedrooms, including a spacious primary suite complete with a walk-in closet and a private ensuite bathroom, your own peaceful retreat at the end of the day. The basement is partially finished, offering a fifth bedroom, perfect for guests, a home office, or a personal gym. The heart of the home is the beautifully designed kitchen, featuring a large island with built-in storage, quartz countertops, stainless steel appliances, and plenty of cabinetry. Whether you're hosting a dinner party or enjoying a quiet family meal, this space is both stylish and practical. Step outside to your own backyard oasis with oversized yard, complete with a pri
$ 789,000
25 17 Nicholson Street, Lucan Biddulph Lucan, ON, N0M 2J0 house for sale | Listing ID X13808 | Royal LePage
View photo
House · for sale
$ 489,900
25 17 Nicholson Street, Lucan Biddulph Lucan, ON, N0M 2J0 house for sale | Listing ID X13808 | Royal LePage
Centralia
· House
· Office room · Gym · Cellar
Centralia · House · Office room · Gym · Cellar
Spacious, stylish, and offering exceptional value, 25-17 Nicholson Street is a fantastic opportunity in the growing, family-oriented community of Lucan, just minutes from London. With three bedrooms, three bathrooms, a fully finished basement, this home delivers the space and flexibility today's families are looking for. The bright, open-concept main floor is designed for both everyday living and entertaining. The kitchen features newer appliances, a chef's pantry, ample cabinetry, and plenty of storage, creating a functional and inviting space at the heart of the home. Upstairs, the spacious primary bedroom offers a large walk-in closet and private ensuite, while two additional bedrooms provide plenty of space for children, guests, or a home office. Convenient second-floor laundry makes day-to-day living even easier. The fully finished basement adds even more valuable living space and can easily adapt to your needs as a family room, playroom, home theatre, gym, office, or space for th
$ 489,900
170 Jarvis Street S, Huron East Seaforth, ON, N0K 1W0 house for sale | Listing ID X13812 | Royal LePage
View photo
House · for sale
$ 479,000
170 Jarvis Street S, Huron East Seaforth, ON, N0K 1W0 house for sale | Listing ID X13812 | Royal LePage
Centralia
· House
· Garden · Deck · Parking · Cellar
Centralia · House · Garden · Deck · Parking · Cellar
Tucked onto a quiet, low traffic street in Seaforth, 170 Jarvis Street is a 3 bedroom bungalow with an open main living space, plenty of parking and a 59 x 148 ft lot with a backyard that gives you plenty of room to enjoy. A wooden front deck welcomes you into the home, where the layout opens up right from the front door. A large living room window brings in plenty of natural light, while the living room, dining space and kitchen all connect, making the main floor feel comfortable and open. The solid cherry kitchen offers plenty of counter and prep space, with the dining area close by and direct access out to the back deck for summer BBQs and backyard dinners. All three bedrooms are tucked together down the hall, along with the 4 piece bathroom featuring a tiled tub and shower surround. The primary bedroom also has built in wood storage that adds some character and practical extra space. Downstairs, the unfinished basement keeps your options open. There's already laundry, a cold room a
$ 479,000
8 925 Lawson Road, London North I, ON, N6G 4X3 townhouse for sale | Listing ID X13812 | Royal LePage
View photo
Townhouse · for sale
$ 399,900
8 925 Lawson Road, London North I, ON, N6G 4X3 townhouse for sale | Listing ID X13812 | Royal LePage
Centralia
· Townhouse
· Fireplace · Air conditioning · Parking
Centralia · Townhouse · Fireplace · Air conditioning · Parking
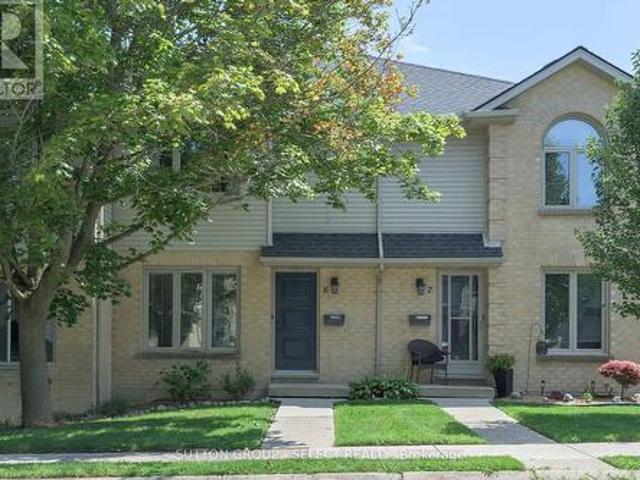
Beautifully renovated throughout! Minutes to University Hospital, Wester and Sherwood Forest Mall this move-in-ready unit is light-filled and shows like new. The bright open main floor living and dining space is open to the kitchen which was done in 2020 with fridge and range new in 2024 and still under warranty. Upstairs 3 well sized bedrooms and an updated bath keep everyone organized. The lower level has a cozy family room and an additional 3 pc bathroom which is uncommon. Assigned parking (1) is conveniently located out front with additional (1) reserved parking available. Furnace (2020), a/c (2021) still under warranty. Nore: the gas fireplace has never been used by the seller and is not warranted. (Id: 27)
$ 399,900
31 1548 Richmond Street, London North, ON, N6G 4W8 townhouse for sale | Listing ID X13814 | Royal LePage
View photo
Townhouse · for sale
$ 509,000
31 1548 Richmond Street, London North, ON, N6G 4W8 townhouse for sale | Listing ID X13814 | Royal LePage
Centralia
· Townhouse
· Fireplace
Centralia · Townhouse · Fireplace
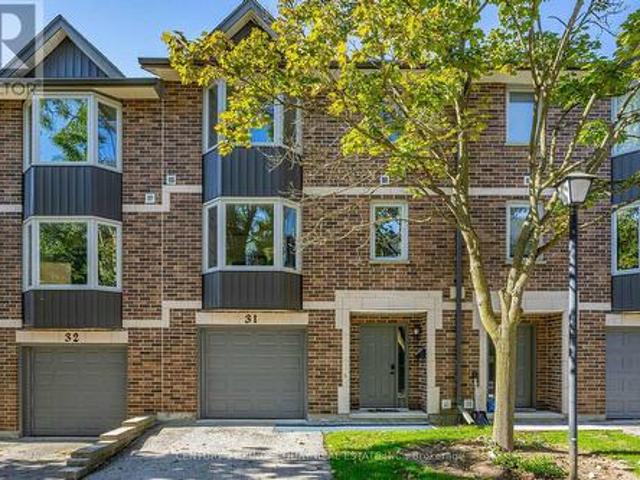
Perfectly positioned in a quiet and private setting within the highly desirable Richmond Manor community, this spacious 3-storey townhouse offers an exceptional combination of comfort, flexibility, and investment potential. Featuring 4 above-grade bedrooms, 3.5 bathrooms, including 2 private ensuites, the home offers a versatile layout ideal for growing families, multi-generational living, or investors. Tucked further inside the community, the property enjoys a more peaceful setting with enhanced privacy while remaining conveniently close to everything North London has to offer. The main-floor bedroom with its own ensuite provides exceptional flexibility, making it ideal for family members seeking a private living space or for tenants who value privacy-an especially attractive feature for room-by-room rentals. The bright, open-concept second level features a spacious living and dining area with a cozy gas fireplace, an eat-in kitchen, convenient in-suite laundry, and a walkout to a pri
$ 509,000
135 1924 Cedarhollow Boulevard, London North D, ON, N5X 0K3 townhouse for sale | Listing ID X13812 | Royal LePage
View photo
Townhouse · for sale
$ 559,900
135 1924 Cedarhollow Boulevard, London North D, ON, N5X 0K3 townhouse for sale | Listing ID X13812 | Royal LePage
Centralia
· Townhouse
· Patio · Gym · Deck · Parking · Cellar
Centralia · Townhouse · Patio · Gym · Deck · Parking · Cellar
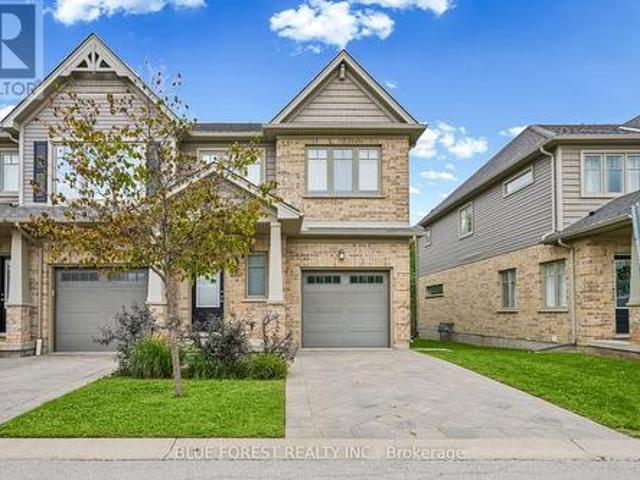
Welcome to this beautifully maintained 3-bedroom, 2.5 bathroom townhouse in the sought-after Cedar Hollow community in North London. This move-in ready end-unit offers a functional layout with warm wood floors and an inviting flow throughout the main living space. Patio doors off the dining area lead to a private deck, a lovely spot for morning coffee or relaxing outdoors. Upstairs you will find three well-proportioned bedrooms, while the finished basement recreation room adds valuable extra living space, ideal as a media room, home gym, or playroom. An attached garage with inside entry adds everyday convenience. Ideally located within walking distance to Cedar Hollow Public School, the scenic Thames River trails, parks, and everyday shopping, with nearby Fanshawe Golf Course, Parkside 9 Golf Course, and quick access to Highway 401 via Clark Road, this home offers the perfect blend of comfort, function, and location in a sought-after North London neighbourhood. (Id: 27)
$ 559,900
121 Tanoak Drive, London North E, ON, N6G 5A1 house for sale | Listing ID X13812 | Royal LePage
View photo
House · for sale
$ 789,900
121 Tanoak Drive, London North E, ON, N6G 5A1 house for sale | Listing ID X13812 | Royal LePage
Centralia
· House
· Garden · Parking · Fireplace
Centralia · House · Garden · Parking · Fireplace
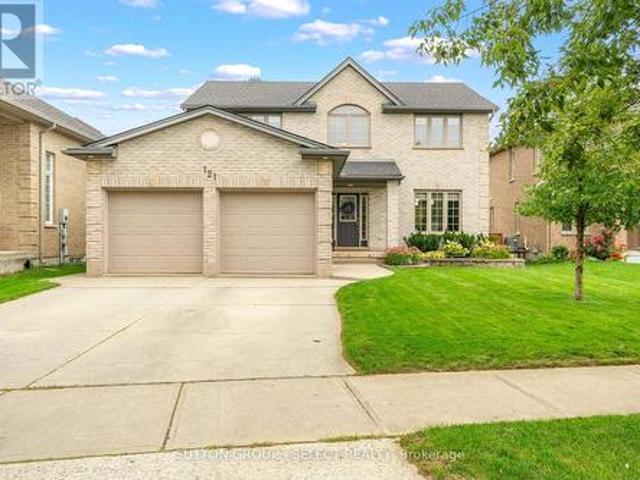
Welcome home to this inviting 3+1 bedroom, 3.5 bath, 2 car garage home offering approx 2850sf of finished living space, thoughtfully finished top to bottom. Set on a generous 49 X 141 lot in a mature neighbourhood, this home welcomes you with charming curb appeal. Step inside to a bright foyer with soaring ceilings & convenient built-ins. Beautiful HW flooring flows throughout the main floor. The kitchen is designed for both everyday family life & entertaining, offering quartz countertops, abundant cabinetry, a large centre island & an inviting eat-in area with direct access to the backyard, perfect for summer BBQ's or gathering with friends & family. The kitchen is open to a cozy living room complete with custom built-ins & fireplace, creating a comfortable space to relax & unwind. For larger gatherings, the spacious formal dining room provides plenty of room to host family dinners, holiday celebrations & memorable evenings with friends. A convenient powder room & main floor laundry a
$ 789,900
438 Magnolia Crescent, London East A, ON, N5Y 4S9 house for sale | Listing ID X13813 | Royal LePage
View photo
House · for sale
$ 549,900
438 Magnolia Crescent, London East A, ON, N5Y 4S9 house for sale | Listing ID X13813 | Royal LePage
Centralia
· House
· Patio · Garden · Fireplace · Deck · Parking
Centralia · House · Patio · Garden · Fireplace · Deck · Parking
Welcome to this charming and affordable 5 bedroom, 3 level side-split, ideally situated on a quiet, tree lined crescent in a family friendly neighbourhood. Set on a spacious lot with an impressive 70 foot frontage and within walking distance to schools, this home offers plenty of room for a growing family both inside and out. The inviting curb appeal features a covered front porch, double wide driveway and carport, providing parking for up to five vehicles. Step inside to a bright, open concept kitchen and living area featuring a cozy gas fireplace and large windows that fill the space with natural light. The adjoining dining area offers patio doors leading to a sunroom and an outdoor patio overlooking the expansive backyard. Kids and young adults alike will love the outdoor space, highlighted by a large deck with storage sheds and an impressive two level treehouse complete with hydro, a unique backyard retreat with plenty of possibilities. Inside, the home offers five bedrooms, provid
$ 549,900
1686 Jubilee Drive, London North, ON, N6G 5K5 house for sale | Listing ID X13814 | Royal LePage
View photo
House · for sale
$ 699,999
1686 Jubilee Drive, London North, ON, N6G 5K5 house for sale | Listing ID X13814 | Royal LePage
Centralia
· House
· Patio · Garden · Office room · Gym · Parking · Cellar
Centralia · House · Patio · Garden · Office room · Gym · Parking · Cellar
Highly Sought-After Hyde Park Location Across from Forest Trails! Welcome to this beautifully upgraded, 2-storey detached family home featuring a double-car garage and striking curb appeal with a custom stamped concrete walkway. The modern, open-concept main floor is flooded with bright lighting throughout, highlighting a spacious, oversized living and dining area perfectly designed for seamless entertaining. Enjoy a large eat-in kitchen with patio door access to your private backyard oasis, complete with a beautiful stamped concrete patio. The finished basement adds incredible bonus living space, anchored by a cozy gas fireplace-perfect for a family media room, home gym, private office, or children's play area. Enjoy an unbeatable lifestyle nestled next to nature, while remaining just minutes from Western University, University Hospital, close to schools and the bustling Hyde Park & Fanshawe shopping corridor (id: 27)
$ 699,999
1604 Vandusen Court, London North C, ON, N5X 0G2 house for sale | Listing ID X13814 | Royal LePage
View photo
House · for sale
$ 945,000
Updated
1604 Vandusen Court, London North C, ON, N5X 0G2 house for sale | Listing ID X13814 | Royal LePage
Centralia
· House
· Patio · Garden · Parking
Centralia · House · Patio · Garden · Parking
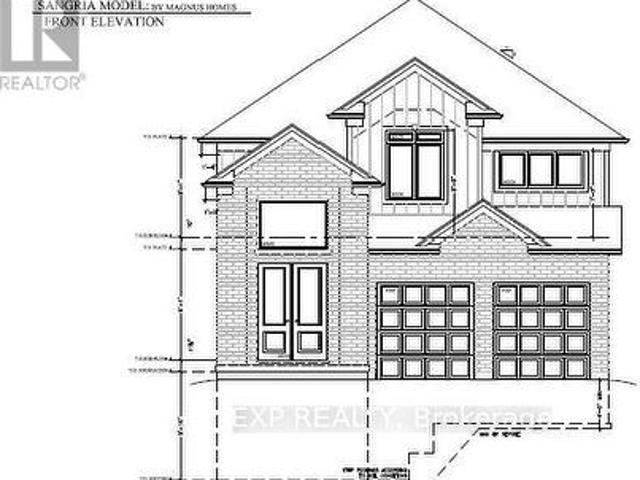
Prime pond-backing premium building lots on a desirable Stoney Creek dead end Cul de Sac! To be built. The featured Sangria Model offers a functional 2-storey layout with 4 bedrooms, 3.5 bathrooms, a separate side/garage entrance with private staircase to the basement-ideal for potential IN-LAW setup. The bright open-concept main floor includes a spacious great room, island kitchen, and dining area with oversized windows and patio doors overlooking the backyard and ponds. 5 lot options to pick from. Build new in one of Stoney Creek's most sought-after locations with pond views and quality craftsmanship by Magnus Homes. (Id: 27)
$ 945,000
1604 Vandusen Court, London North C, ON, N5X 0G2 house for sale | Listing ID X13814 | Royal LePage
View photo
House · for sale
$ 1,180,000
1604 Vandusen Court, London North C, ON, N5X 0G2 house for sale | Listing ID X13814 | Royal LePage
Centralia
· House
Centralia · House
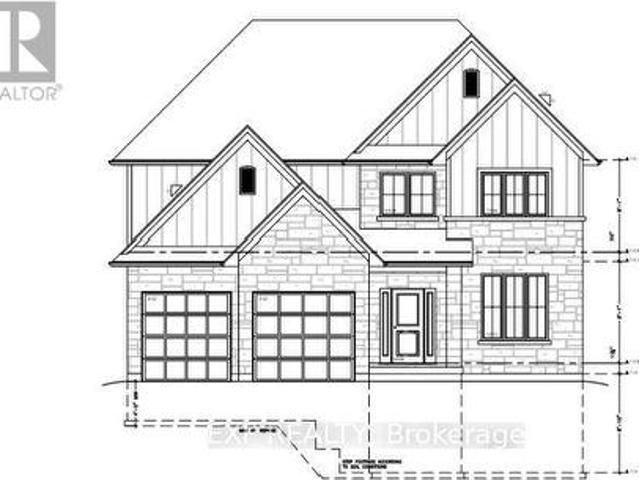
Prime pond-backing premium building lots on a desirable Stoney Creek dead end Cul de Sac! To be built by magnus homes. This model features over 3000 sqft, 2 main floor dens, seperate dining room, all en-suite bedrooms. Build new in one of Stoney Creek's most sought-after locations with pond views and quality craftsmanship by Magnus Homes. (Id: 27)
$ 1,180,000
586 Cheapside Street, London East B, ON, N5Y 3X8 house for sale | Listing ID X13814 | Royal LePage
View photo
House · for sale
$ 499,900
586 Cheapside Street, London East B, ON, N5Y 3X8 house for sale | Listing ID X13814 | Royal LePage
Centralia
· House
· Patio · Parking
Centralia · House · Patio · Parking
Welcome to 586 Cheapside, a charming 1.5-storey home in the highly sought-after Old North neighbourhood. This versatile property welcomes you with a bright 3-season sunroom/mudroom. The main floor features a convenient bedroom and renovated full bathroom, while upstairs offers two additional bedrooms tucked away for privacy. The finished lower level expands your living space with a spacious rec room and a additional 4-piece bathroom. Hobbyists will love the detached 1-car garage, currently set up as a dedicated workshop with electrical sub panel. Outside, step onto the back patio and take in the impressive 150-foot deep lot. Offering massive space for gardening, entertaining, or letting pets run free. Located close to schools, parks, and shopping, this turnkey 3-bedroom, 2-bathroom gem blends quiet residential living with excellent city access. Don't miss your chance at this beautiful Old North Gem! (Id: 27)
$ 499,900
1152 Ivanhill Road, London North L, ON, N6H 4C1 house for sale | Listing ID X13814 | Royal LePage
View photo
House · for sale
$ 724,900
1152 Ivanhill Road, London North L, ON, N6H 4C1 house for sale | Listing ID X13814 | Royal LePage
Centralia
· House
· Patio · Garden · Office room · Fireplace · Swimming pool · Parking
Centralia · House · Patio · Garden · Office room · Fireplace · Swimming pool · Parking
This Hunt Club stone home with metal roof and incredible gardens has beautiful curb appeal and is adjacent to a neighbourhood pathway. The private backyard features an in-ground pool, extensive gardens, multiple patio areas, and mature trees. Main floor features hardwood flooring, a galley kitchen with cozy eating area, large living room with fireplace and spacious dining room. A 3-season sunroom addition with electric fireplace connects the kitchen to the outdoor dining area. A covered breezeway connects the garage to the interior and also leads to the back yard. The finished lower level provides additional living space with a family room and office space. A convenient 2-piece bathroom is ideally located for easy access from the pool. Located close to excellent schools, parks, shopping, and neighbourhood amenities, this home offers space, privacy, and a highly convenient location. Of note: irrigation system, pool liner 2020, epoxy garage floor 2025. (Id: 7525)
$ 724,900
1940 Riverbend Road, London South A, ON, N6K 0A2 house for sale | Listing ID X13812 | Royal LePage
View photo
House · for sale
$ 1,239,000
1940 Riverbend Road, London South A, ON, N6K 0A2 house for sale | Listing ID X13812 | Royal LePage
Centralia
· House
· Patio · Garden · Office room · Deck
Centralia · House · Patio · Garden · Office room · Deck
Outstanding value describes this fabulous family home backing onto a private mature treed setting on a premium West end street. This spectacular 4+2 bedroom, 4 bathroom custom built 2 storey is highlighted with an attractive Stone & Timber front facade. This former builder's home features gleaming walnut hardwood floors throughout the main level which includes a private front walkout office, formal dining room and stunning open concept family kitchen space. The chef's kitchen complete with a large entertainment island and quartz counters also provides a high end appliance package. The kitchen enjoys a patio walkout to a spacious deck overlooking the private fenced yard. The upper floor provides 4 generous bedrooms including an oversized primary bedroom with a spa styled 5 piece en-suite bath with full body spray glass shower and air jetted tub. The professionally finished walk out lower level boasts a bright rec room, full bathroom and two additional bedrooms, perfect for teens or out
$ 1,239,000
1832 Cherrywood Trail, London North M, ON, N6H 0E2 house for sale | Listing ID X13814 | Royal LePage
View photo
House · for sale
$ 759,900
1832 Cherrywood Trail, London North M, ON, N6H 0E2 house for sale | Listing ID X13814 | Royal LePage
Centralia
· House
· Office room
Centralia · House · Office room
Welcome to 1832 Cherrywood Trail, a beautifully presented two-storey home tucked away on a quiet, family-friendly street in desirable Northwest London. Offering an impressive amount of living space across three fully finished levels, this home provides the space, flexibility and privacy today's families are looking for. Step inside to a bright and welcoming main level featuring 9-foot ceilings, hardwood flooring and a spacious open-concept layout. The beautifully appointed kitchen sits at the heart of the home and flows effortlessly into the dining and living areas, creating an inviting space for everyday family life and entertaining. Upstairs you'll find spacious bedrooms along with an incredible loft-style family room, a rare bonus space ideal as a second living room, media room, playroom or home office. The generous primary suite offers a walk-in closet and private ensuite complete with double vanity and glass shower. The fully finished walkout lower level is a standout feature of t
$ 759,900
855 Sandcherry Street, London North, ON, N6H 5V1 house for sale | Listing ID X13812 | Royal LePage
View photo
House · for sale
$ 759,900
Updated
855 Sandcherry Street, London North, ON, N6H 5V1 house for sale | Listing ID X13812 | Royal LePage
Centralia
· House
· Patio · Cellar
Centralia · House · Patio · Cellar
Fall in love with this stunning detached home boasting. *over 3000 sq ft of living space*.& packed with desirable features. Nestled on a walkout lot backing onto treed greenspace, nature is right at your doorstep. West-facing large windows & patio doors flood the home with natural light. Enjoy summer gatherings on upper deck + lower patio. Main floor open-concept family room/kitchen plus separate living & dining with French doors. 4 generous bedrooms upstairs, second-floor laundry. Bright. *professionally finished walk-out basement*. Features a private entrance. Versatile space well suited for multi-generational living or guest quarters or flexible future use. Prime location close to Western University, Costco, grocery stores, restaurants, gyms & major routes. (Id: 27)
$ 759,900
423 Pinetree Drive, London North P, ON, N6H 3M9 house for sale | Listing ID X13813 | Royal LePage
View photo
House · for sale
$ 629,900
423 Pinetree Drive, London North P, ON, N6H 3M9 house for sale | Listing ID X13813 | Royal LePage
Centralia
· House
· Patio · Garden · Parking
Centralia · House · Patio · Garden · Parking
Desirable oakridge. Rare opportunity to own this OVERSIZED RANCH with over 1600 square feet (plus finished lower level) including main floor family room. Situated on an absolutely stunning mature and fenced lot of OVER 1/3 OF AN ACRE and featuring large oversized patio and meticulously maintained yard. Finished lower level with oversized windows. Single car attached garage with inside entry to home. Oakridge is always so sought after for its schools, the easy 7 minute drive Downtown, close to shopping, just minutes to Thames Valley Golf and Springbank Park with its beautiful walking and biking trails. A fantastic opportunity to own this expansive home on a dream lot in one of London's most desirable areas. Don't miss out! (Id: 27)
$ 629,900
21 Wolseley Avenue, London East G, ON, N5Y 2K7 house for sale | Listing ID X13814 | Royal LePage
View photo
House · for sale
$ 399,900
21 Wolseley Avenue, London East G, ON, N5Y 2K7 house for sale | Listing ID X13814 | Royal LePage
Centralia
· House
· Parking · Cellar
Centralia · House · Parking · Cellar
This charming home is ideal for first time buyers and those looking to downsize into a one floor home. Located on a quiet Street, this 2 bedroom bungalow with finished basement offers over 1400 sq ft of living space. Original hardwood flooring runs through out most of the main floor. Cozy little sunroom off the kitchen overlooks the 35 X 132' lot. Great privacy with mature trees. For the hobbyist there is a detached 20 x 22' workshop with cement floor. The garage is accessed by a back lane, with room for extra parking. Updated breaker panel with room for 220 amp. Main water and sewer line to road replaced. Roof approx. 2024 with 25 yr warranty. Newer HWT. California style windows are easy to clean. Great location. Convenient to downtown, shopping, restaurants, UWO, Fanshawe. Minutes walk to McMahen Park, and Carling Heights Optimist Community Centre. (Id: 27)
$ 399,900
1802 Riverbend Road, London South A, ON, N6K 0A4 house for sale | Listing ID X13813 | Royal LePage
View photo
House · for sale
$ 1,250,000
1802 Riverbend Road, London South A, ON, N6K 0A4 house for sale | Listing ID X13813 | Royal LePage
Centralia
· House
· Garden · Parking · Fireplace · Deck
Centralia · House · Garden · Parking · Fireplace · Deck
For more pictures, video, and floor plans, select the multimedia link. Welcome to luxury living in desirable Riverbend Mews! Set on a prime lot overlooking Kains Woods, this custom-built all-brick home offers exceptional space, elegance and effortless one-floor living in one of West London's most sought-after communities. Offering approximately 4,500+ sq. Ft. of thoughtfully designed living space, including 2,500 sq. Ft. on the main level and 2,000 sq. Ft. in the finished lower level, this impressive 3+1 bedroom, 3.5 bath home offers a large driveway, attached double garage and full walk-out access from the lower level. The main floor welcomes you with a spacious foyer, formal dining room, elegant living room and impressive great room with gas fireplace. The gourmet custom kitchen offers abundant cabinetry and a bright eating area with double garden doors leading to the expansive updated hardwood deck with aluminum and glass railing, overlooking Kains Woods. The luxurious primary suite
$ 1,250,000

Get email alerts

Don't miss out: be the first to know about new properties

The alert was correctly created

On subscribing you accept the conditions of use and the privacy policy
Alert
Receive new ads in your inbox
Save this search
Receive alerts for new listings

We'll send you an email when we have new properties for: "Houses for sale in Centralia"

The alert was correctly created

Get email alerts and be the first to see new listings
Required field
On subscribing I accept the terms of the privacy policy
Perfect! You'll soon start receiving new listings via email
Alert
Receive an email when we have new ads for Houses for sale in Centralia
Save this search
Filters

Bedrooms

Area (sq.ft)

sq.ft
sq.ft

Price

$
$

Filter by property type

Bathrooms

Clear all filters
Receive notifications when new entries are published.