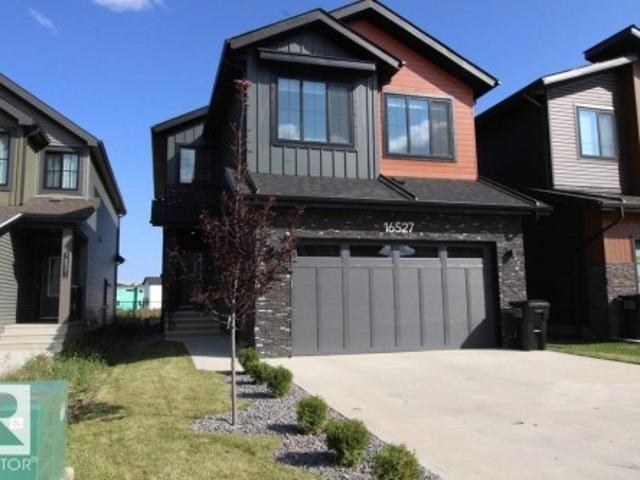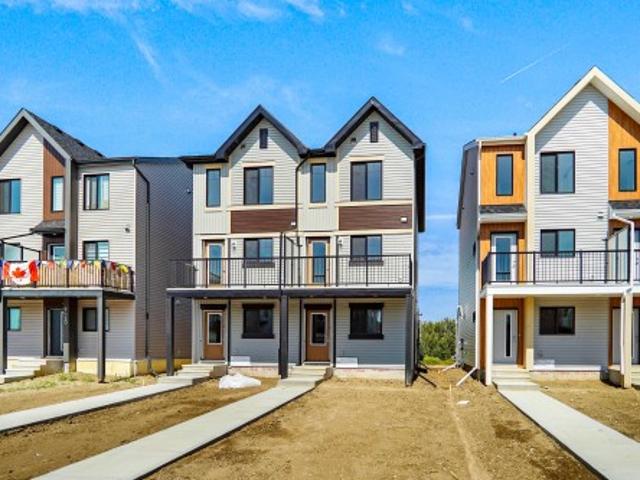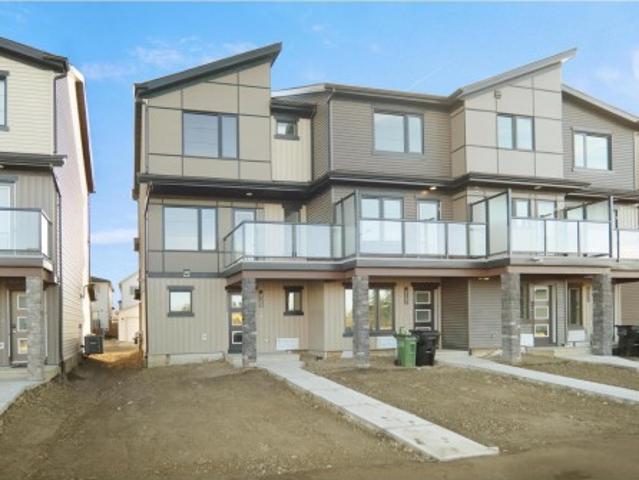
7,203 properties for sale in Centre-ville, Beaumont

276 Deer Valley Drive, Leduc, AB, T9E 0S3 house for sale | Listing ID E4507 | Royal LePage
View photo
House · for sale
$ 364,998
276 Deer Valley Drive, Leduc, AB, T9E 0S3 house for sale | Listing ID E4507 | Royal LePage
Centre-ville, Beaumont
· House
· Garden · Parking
Centre-ville, Beaumont · House · Garden · Parking
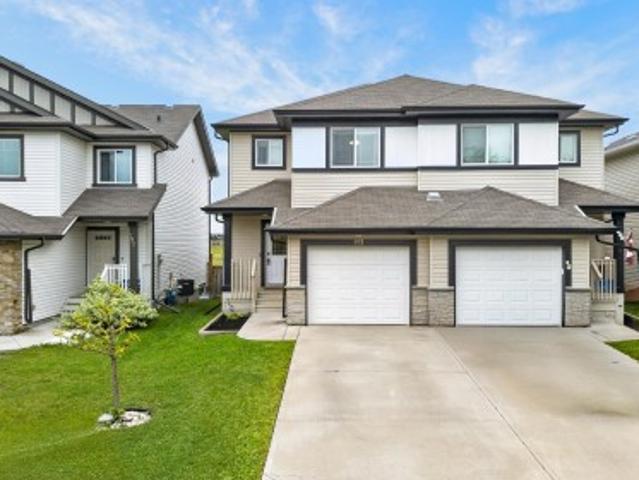
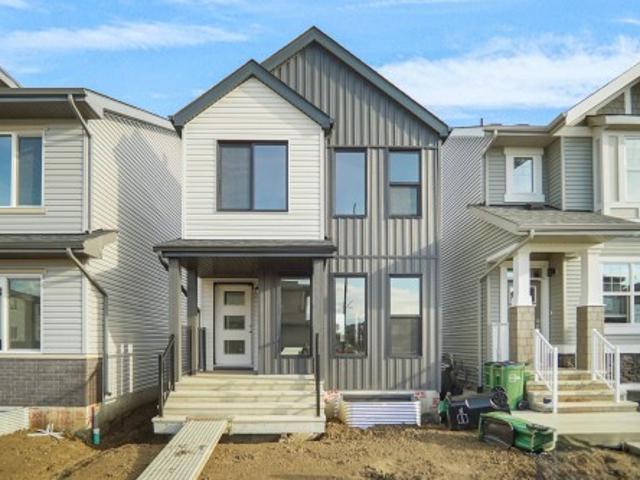
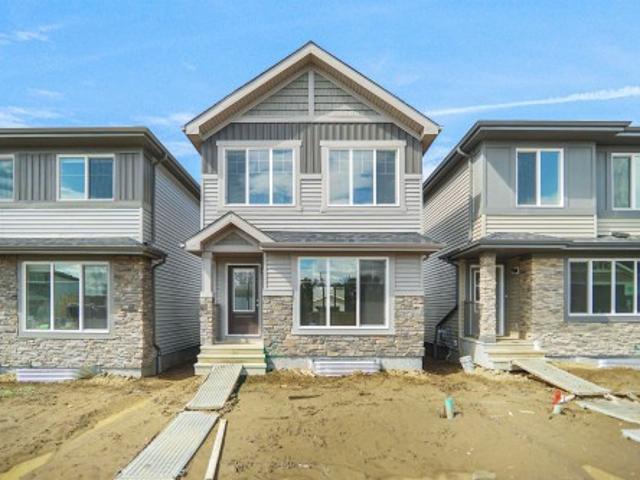
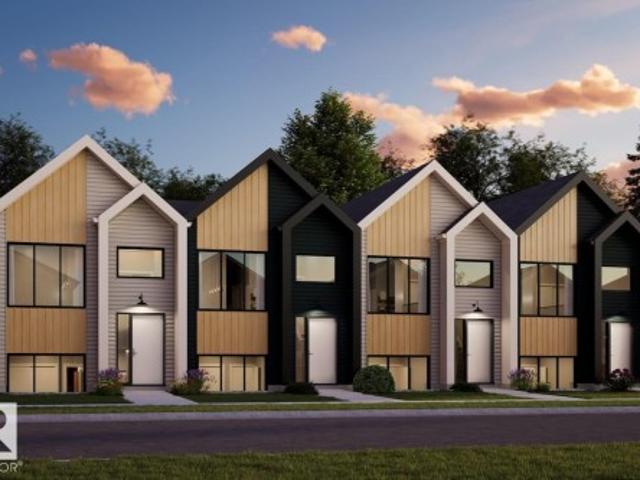
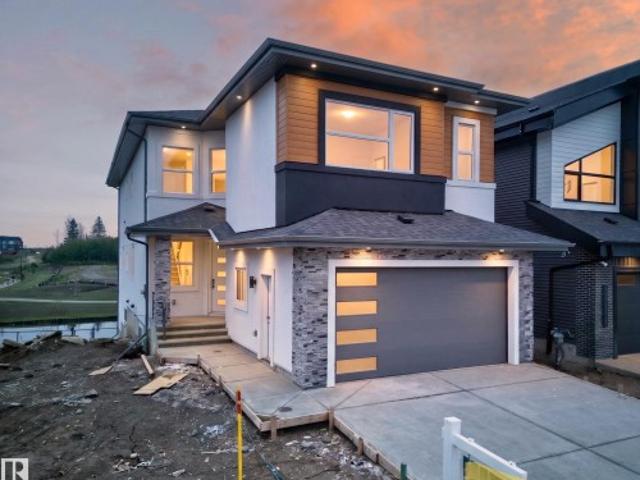
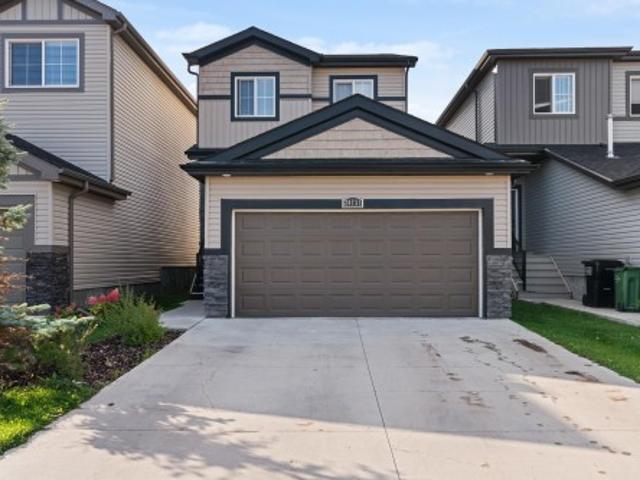
No condo fee! Great value! You read that right welcome to this is your last chance to own brand new row house unit the “Vista” Built by StreetSide Developments and is located in one of Leduc's newest premier communities of Anderson. With 1350+ square Feet, it comes with front yard landscaping and a double attached garage, this opportunity is perfect for a young family or young couple. Your main floor is complete with upgrade luxury Vinyl Plank flooring throughout the great room and the kitchen. Highlighted in your new kitchen are upgraded cabinets, upgraded counter tops and a tile back splash. This level also features the large open concept family room. Finishing off the main level is a 2 piece bathroom. The upper level has 2 primary bedrooms and 2 full bathrooms. *. This home is under construction and will be complete by November of this year, the photos used are from a similar layout but the colors may vary.
$ 364,998
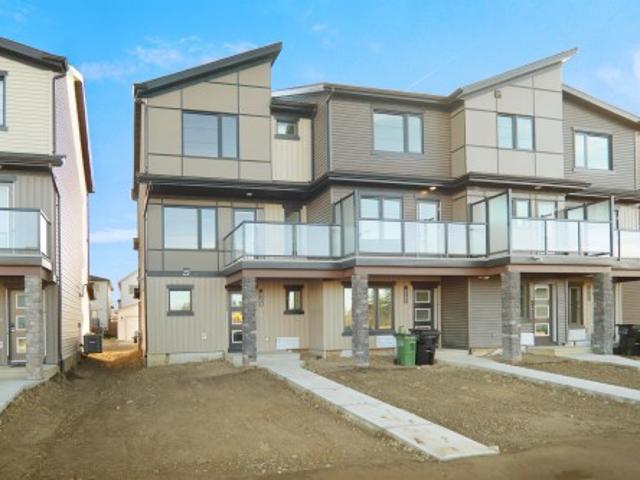
276 Deer Valley Drive, Leduc, AB, T9E 0S3 house for sale | Listing ID E4507 | Royal LePage
View photo
House · for sale
$ 364,998
276 Deer Valley Drive, Leduc, AB, T9E 0S3 house for sale | Listing ID E4507 | Royal LePage
Centre-ville, Beaumont
· House
· Garden · Parking
Centre-ville, Beaumont · House · Garden · Parking
No condo fee! Great value! You read that right welcome to this is your last chance to own brand new row house unit the “Vista” Built by StreetSide Developments and is located in one of Leduc's newest premier communities of Anderson. With 1350+ square Feet, it comes with front yard landscaping and a double attached garage, this opportunity is perfect for a young family or young couple. Your main floor is complete with upgrade luxury Vinyl Plank flooring throughout the great room and the kitchen. Highlighted in your new kitchen are upgraded cabinets, upgraded counter tops and a tile back splash. This level also features the large open concept family room. Finishing off the main level is a 2 piece bathroom. The upper level has 2 primary bedrooms and 2 full bathrooms. *. This home is under construction and will be complete by November of this year, the photos used are from a similar layout but the colors may vary.
$ 364,998
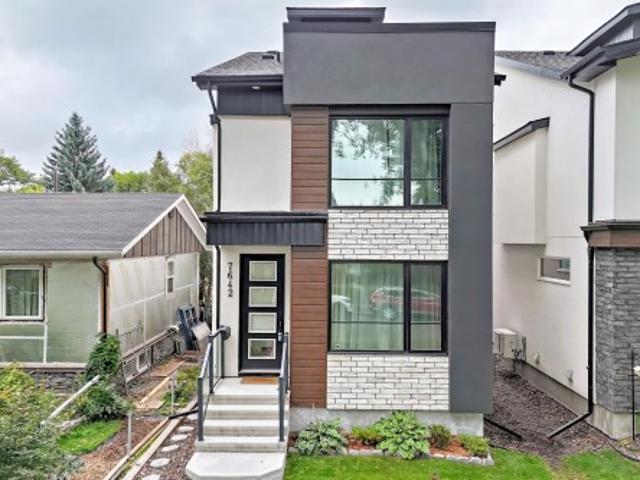
7642 91 Avenue Nw, Edmonton, AB, T6C 1P8 house for sale | Listing ID E4507 | Royal LePage
View photo
House · for sale
$ 699,900
7642 91 Avenue Nw, Edmonton, AB, T6C 1P8 house for sale | Listing ID E4507 | Royal LePage
Centre-ville, Beaumont
· House
· Patio · Garden · Parking · Deck · Cellar
Centre-ville, Beaumont · House · Patio · Garden · Parking · Deck · Cellar
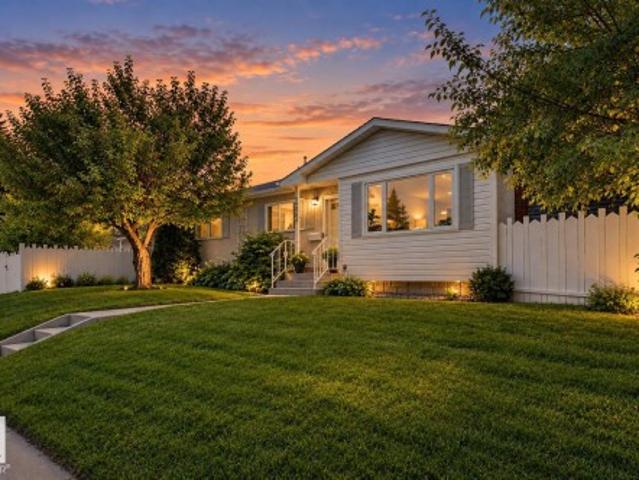
No, you haven't walked into a magazine. This cozy & modern home really IS this stunning! The are so many wonderful touches throughout this 2079 sq. Ft. 3 bedroom, 4 bathroom home that you'll be dizzy from all the head turning as you check it out. The main floor is so bright & open with the large living room, dining area, and chef's kitchen, along with a mud room and half bath. The second floor has the owner's suite with gorgeous ensuite & walk-in closet, 2 bedrooms, full bath, and laundry. There is also a loft with coved ceilings, a half bathroom, and roof-top patio one more flight up (I love this space! ). The basement has SEPARATE ENTRY and is ready for you to finish it to your preference like adding an income suite. The back yard has a deck with BBQ gas line and a double detached garage. Located in a mature community, you have the best of both worlds. A newer home but with tons of trees, schools that aren't on a lottery system, and many amenities, while being just across the river f
$ 699,900
15 Westpark Court, Fort Saskatchewan, AB, T8L 2P1 house for sale | Listing ID E4507 | Royal LePage
View photo
House · for sale
$ 799,702
15 Westpark Court, Fort Saskatchewan, AB, T8L 2P1 house for sale | Listing ID E4507 | Royal LePage
Centre-ville, Beaumont
· House
· Patio · Garden · Fireplace · Cellar
Centre-ville, Beaumont · House · Patio · Garden · Fireplace · Cellar
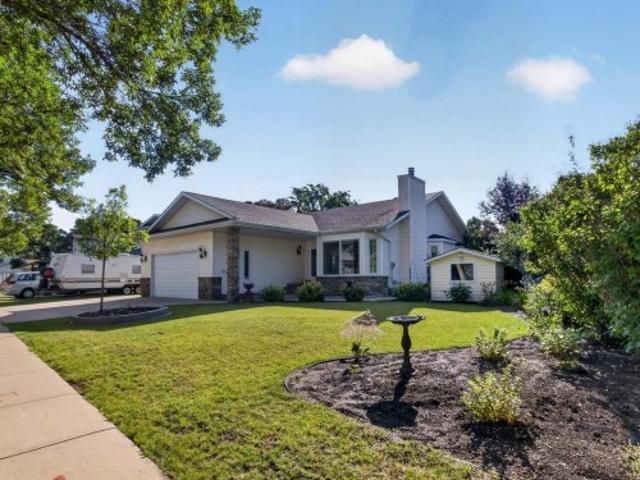
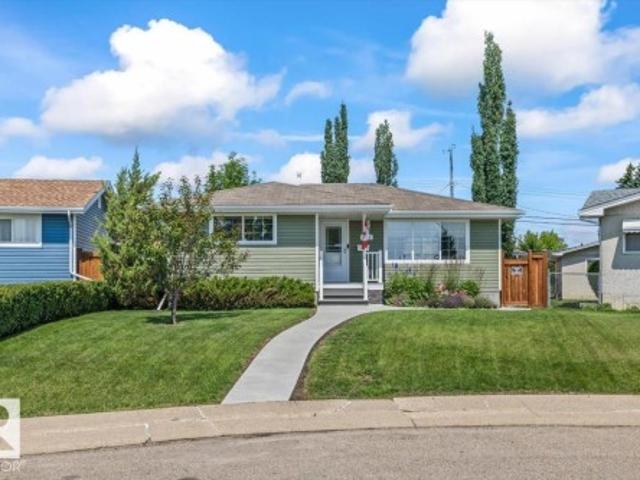
Immaculate, over 1500 sq ft bungalow. Designer touch. Original owners. Total 4 bedrooms/3 full baths. Fully finished basement w/second kitchen. Professional landscaped. Welcome home! ~ When you walk into this beauty, you will be amazed with the attention to design details put into this elegant home. From the impressive vaulted/coffer ceiling to the gorgeous mill work & custom built-ins and custom kitchen. The kitchen is a chef's dream, w/custom cabinetry, custom hood fan, granite counters, large island & marble backsplash. Primary bedroom is massive, with spa ensuite including huge shower & soaker tub. Custom built in closets. And don't forget the convenient access from the bedroom to the outdoor patio! Fully finished basement has more than the average. Another fireplace, two more spacious bedrooms, family room, full bath, wet bar, & second kitchen. Enjoy the gorgeous yard, with professional landscaping, privacy, and two tier patio. This GEM is close to all amenities, and move in ready
$ 799,702
13 Riverridge Road, Rural Sturgeon County, AB, T8T 0B9 house for sale | Listing ID E4507 | Royal LePage
View photo
House · for sale
$ 1,375,000
Updated
13 Riverridge Road, Rural Sturgeon County, AB, T8T 0B9 house for sale | Listing ID E4507 | Royal LePage
Centre-ville, Beaumont
· House
· Patio · Garden · Fireplace · Parking · Cellar
Centre-ville, Beaumont · House · Patio · Garden · Fireplace · Parking · Cellar
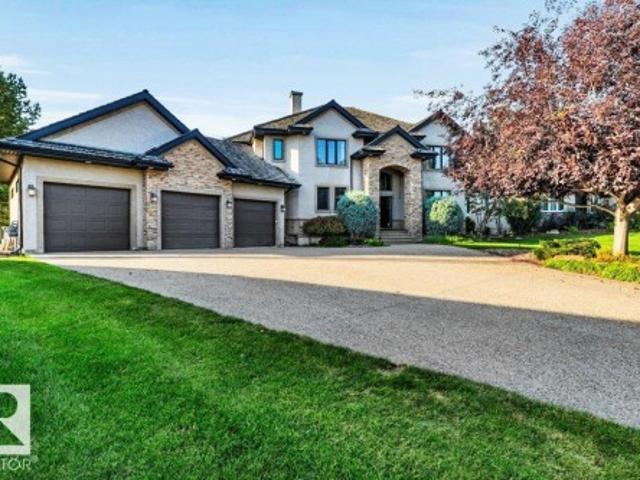
Stunning family home beautifully situated on 0.91 acres in the prestigious community of Riverstone Pointe. Thoughtfully designed for comfortable family living and effortless entertaining, this exceptional home offers your own private backyard retreat surrounded by beautifully landscaped grounds. Inside, you’ll find gleaming hardwood floors, a striking stone-facing fireplace, and an architecturally designed feature staircase. With 7 bedrooms in total, there is plenty of space for family and guests. The fully finished basement is an entertainer’s dream, complete with a spacious recreation room and wet bar, perfect for movie nights, game days, and gatherings. Enjoy the outdoors from the inviting sunroom and patio, with ample space to relax and entertain. A triple-car heated garage provides exceptional convenience and storage, completing this impressive property. A rare opportunity to enjoy space, privacy, luxury, and an exceptional lifestyle in one of Riverstone Pointe’s most desirable se
$ 1,375,000
193 Santana, Fort Saskatchewan, AB, T8L 0T4 house for sale | Listing ID E4507 | Royal LePage
View photo
House · for sale
$ 414,900
193 Santana, Fort Saskatchewan, AB, T8L 0T4 house for sale | Listing ID E4507 | Royal LePage
Centre-ville, Beaumont
· House
· Garden · Fireplace · Deck · Parking · Air conditioning · Cellar
Centre-ville, Beaumont · House · Garden · Fireplace · Deck · Parking · Air conditioning · Cellar
Welcome to this Bright and Welcoming Open-Concept Home Featuring Laminate Flooring throughout the main floor and a Spacious Kitchen with Quartz Countertops, Large Central Island, Stainless Steel Appliances, and Generous Cabinet Space. The Dining Area flows into the Cozy Living Room, complete with a Gas Fireplace and Large South-Facing Windows that fill the space with Lots of Natural Light that overlook the backyard. Step outside to the deck and Fully Fenced Yard, perfect for Entertaining, Enjoying the sunshine or relaxing with NO neighbours directly behind you. Upstairs offers Three Bedrooms including a Large Master Bedroom with Walk-In Closet and a Private 4 Piece Ensuite plus a Second Full Bathroom. The Fully Finished basement adds a Large Recreation Room, 2-piece Bathroom, utility area and storage. Additional highlights include Central Air Conditioning and a Large Attached Single Garage! Walking distance to an elementary school and close to the hospital, shopping, retail, services a
$ 414,900
2113 Avenue Nw, Edmonton, AB, T6M 3H1 house for sale | Listing ID E4507 | Royal LePage
View photo
House · for sale
$ 439,107
2113 Avenue Nw, Edmonton, AB, T6M 3H1 house for sale | Listing ID E4507 | Royal LePage
Centre-ville, Beaumont
· House
Centre-ville, Beaumont · House
Welcome to the'Dakota' built by the award-winning builder Pacesetter homes and is located in the heart of Uplands at Riverview and only steps from the new provincial park. Once you enter the home you are greeted by luxury vinyl plank flooring throughout the great room, kitchen, and the breakfast nook. Your large kitchen features tile back splash, an island a flush eating bar, quartz counter tops and an undermount sink. Just off of the nook tucked away by the rear entry is a 2 piece powder room. Upstairs is the master's retreat with a large walk in closet and a 3-piece en-suite. The second level also include 2 additional bedrooms with a conveniently placed main 4-piece bathroom. This home also comes with a side separate entrance perfect for future development. Close to all amenities and easy access to the Anthony Henday. *. Under construction so the photos shown are from the same model that was recently built colors may vary will be complete by the end of the week and photos will be upd
$ 439,107
2121 Avenue Nw, Edmonton, AB, T6M 3H3 house for sale | Listing ID E4507 | Royal LePage
View photo
House · for sale
$ 450,238
2121 Avenue Nw, Edmonton, AB, T6M 3H3 house for sale | Listing ID E4507 | Royal LePage
Centre-ville, Beaumont
· House
Centre-ville, Beaumont · House
Welcome to the'Dakota' built by the award-winning builder Pacesetter homes and is located in the heart of Uplands at Riverview and only steps from the new provincial park. Once you enter the home you are greeted by luxury vinyl plank flooring throughout the great room, kitchen, and the breakfast nook. Your large kitchen features tile back splash, an island a flush eating bar, quartz counter tops and an undermount sink. Just off of the nook tucked away by the rear entry is a 2 piece powder room. Upstairs is the master's retreat with a large walk in closet and a 3-piece en-suite. The second level also include 2 additional bedrooms with a conveniently placed main 4-piece bathroom. This home also comes with a side separate entrance perfect for future development. Close to all amenities and easy access to the Anthony Henday. *. Under construction so the photos shown are from the same model that was recently built colors may vary will be complete by the end of the week and photos will be upd
$ 450,238
41 Mcleod Avenue, Spruce Grove, AB, T7X 4R3 house for sale | Listing ID E4507 | Royal LePage
View photo
House · for sale
$ 383,458
41 Mcleod Avenue, Spruce Grove, AB, T7X 4R3 house for sale | Listing ID E4507 | Royal LePage
Centre-ville, Beaumont
· House
· Office room
Centre-ville, Beaumont · House · Office room
No condo fees ever and amazing value! Welcome to the all-new Hillcrests model by award-winning Pacesetter Homes, located in the desirable community of Legacy Park. This thoughtfully designed bi-level town home is the perfect home for growing families, offering a bright and functional open-concept main floor. The spacious kitchen flows seamlessly into the dining area and great room, creating an ideal space for everyday living and entertaining. The private primary bedroom is conveniently located on the main level, providing a peaceful retreat. The fully finished lower level features two additional spacious bedrooms, a large family room, and a full bathroom, offering plenty of space for children, guests, or a home office. Situated in the heart of Legacy Park this beautiful home is just steps from schools, scenic walking trails, and nearby amenities, shopping, and major commuter routes. *. This home is under construction and will be complete in December of this year.
$ 383,458
101 Hudson Cove, Spruce Grove, AB, T7X 0R8 house for sale | Listing ID E4507 | Royal LePage
View photo
House · for sale
$ 436,900
101 Hudson Cove, Spruce Grove, AB, T7X 0R8 house for sale | Listing ID E4507 | Royal LePage
Centre-ville, Beaumont
· House
· Garden · Fireplace · Parking · Deck · Cellar
Centre-ville, Beaumont · House · Garden · Fireplace · Parking · Deck · Cellar
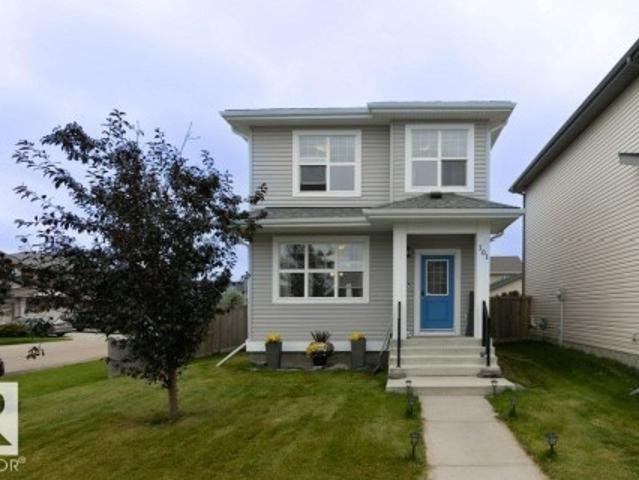
Terrific family home! Beautifully appointed & ideally situated on a large corner lot in the sought-after community of Harvest Ridge, this exceptional 2-storey offers the perfect blend of style, comfort & convenience. Enjoy a quiet setting just minutes from schools, scenic walking trails, pond, major shopping & easy Yellowhead access. The bright, open-concept main floor showcases large windows providing natural light, luxury vinyl plank flooring, custom lighting & modern kitchen featuring rich dark cabinetry, quartz countertops, quality s/s appliances & island. The inviting living room boasts a sleek electric fireplace, creating the perfect space to relax or entertain. Upstairs offers 3 spacious bedrooms, including a private primary retreat with walk-in closet & 4-piece ensuite. The unfinished basement provides excellent potential for future living space. Step outside to your south-facing, fully fenced & landscaped yard with deck & double detached garage. Beautifully maintained & move-i
$ 436,900
1232 Street Nw, Edmonton, AB, T5W 5B7 house for sale | Listing ID E4507 | Royal LePage
View photo
House · for sale
$ 534,900
1232 Street Nw, Edmonton, AB, T5W 5B7 house for sale | Listing ID E4507 | Royal LePage
Centre-ville, Beaumont
· House
· Garden · Deck · Parking
Centre-ville, Beaumont · House · Garden · Deck · Parking
STOP THE SEARCH—this is the one you've been waiting for! Nestled on a beautifully landscaped oversized lot, this UNIQUE family home perfectly blends character, recent renovations, and move-in-ready comfort in a location you'll love. Oversized windows fill every level with NATURAL LIGHT, while the functional layout creates warm, inviting spaces for everyday living and entertaining. The bright kitchen easily accommodates a large dining table overlooking the private backyard. The main floor also features a spacious family room, versatile den, and convenient laundry. Generous storage, oversized closets, included appliances, and window coverings add everyday practicality. Step outside to enjoy mature trees, a spacious deck, and endless room to relax, garden, or entertain. Complete with a finished OVERSIZED ATTACHED GARAGE, newer updates, and access to schools, parks, shopping, transit, LRT, and major routes, this home offers personality, space, and value. A rare opportunity with timeless ch
$ 534,900
55017 Rge Road 254, Rural Sturgeon County, AB, T8T 0T2 house for sale | Listing ID E4507 | Royal LePage
View photo
House · for sale
$ 1,570,000
55017 Rge Road 254, Rural Sturgeon County, AB, T8T 0T2 house for sale | Listing ID E4507 | Royal LePage
Centre-ville, Beaumont
· House
· Deck · Parking
Centre-ville, Beaumont · House · Deck · Parking
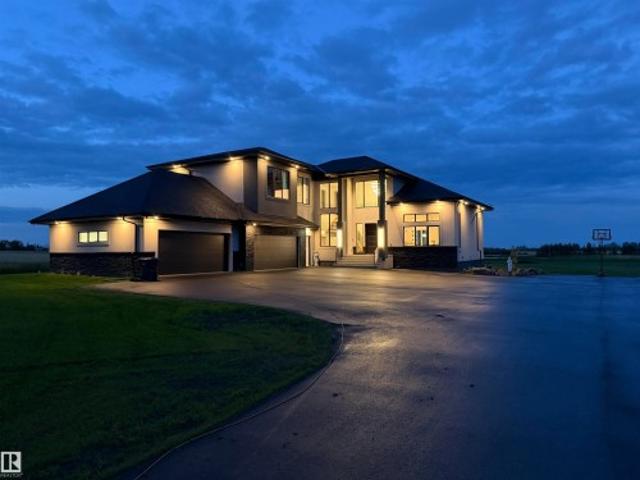
Escape to unparalleled luxury and modern convenience in this equisite custom-built home on 2.47 private acres in Sturgeon County. Offering over 5,000 sq. Ft. of meticulously designed living space, this architectural masterpiece offers 4 spacious bedrooms and 3.5 bathrooms. The impressive primary retreat includes dual walk-in closets and a spa-inspired ensuite with a freestanding soaker tub and a 6' x 6' steam shower. Entertain year-round on the spectacular 740 sq. Ft. covered, screened-in deck complete with tile flooring and a fully equipped outdoor kitchen. The expansive 4-car garage with 220V power is ideal for vehicles, toys, and hobbies. Designed for comfort and efficiency, the home features smart heating and air conditioning, a tankless water heater, Starlink internet capability, and satellite TV readiness. A state of the art security system with PTZ cameras provides added peace of mind. Don't miss the opportunity to own this private modern oasis. Country living has never felt so
$ 1,570,000
1182 Street Nw, Edmonton, AB, T5B 1L9 house for sale | Listing ID E4507 | Royal LePage
View photo
House · for sale
$ 199,900
1182 Street Nw, Edmonton, AB, T5B 1L9 house for sale | Listing ID E4507 | Royal LePage
Centre-ville, Beaumont
· House
· Parking
Centre-ville, Beaumont · House · Parking
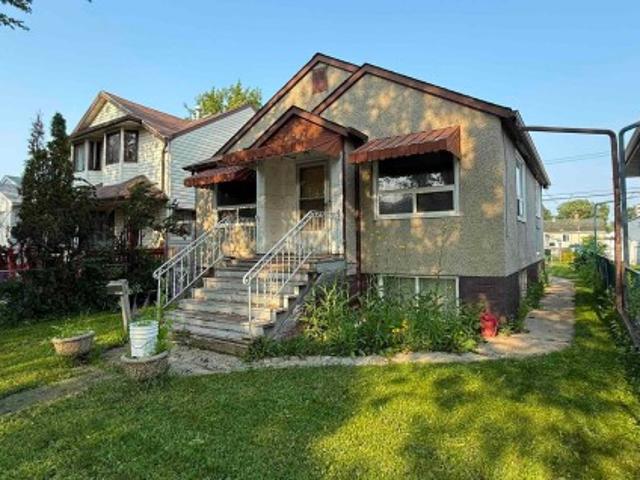
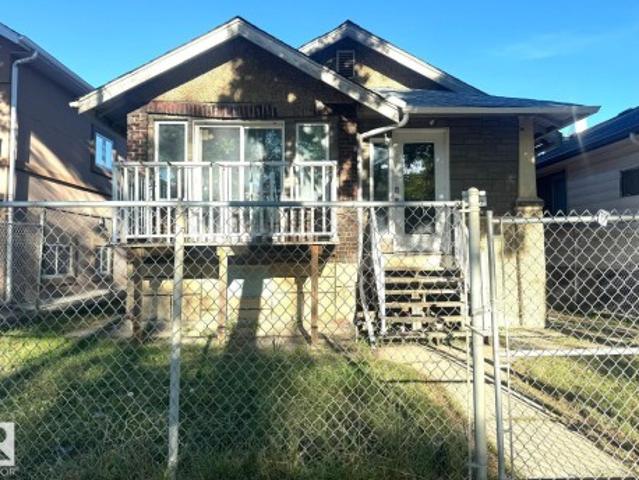
Redevelopment Opportunity for an investor or a chance for a first-time buyer to add equity to this sold AS IS home, needing substantial work. The unpermitted secondary suite with a separate entrance was assigned an address by the City of Edmonton in the 50s. Double detached garage. 100-amp service. 2 bedrooms, 1 bath upper suite plus separate 1 bedroom, 1 bath lower suite. Roof, furnace, and some windows are newer. Beautiful tree-lined street location providing many nearby amenities, including a rec centre & library. 33' x 127' lot size. Redevelop, or fix it up and let it keep its character. Don't delay!
$ 199,900
172 Galland Crescent Nw, Edmonton, AB, T5T 6P3 house for sale | Listing ID E4507 | Royal LePage
View photo
House · for sale
$ 635,000
172 Galland Crescent Nw, Edmonton, AB, T5T 6P3 house for sale | Listing ID E4507 | Royal LePage
Centre-ville, Beaumont
· House
· Garden · Office room · Fireplace · Parking · Air conditioning · Cellar
Centre-ville, Beaumont · House · Garden · Office room · Fireplace · Parking · Air conditioning · Cellar
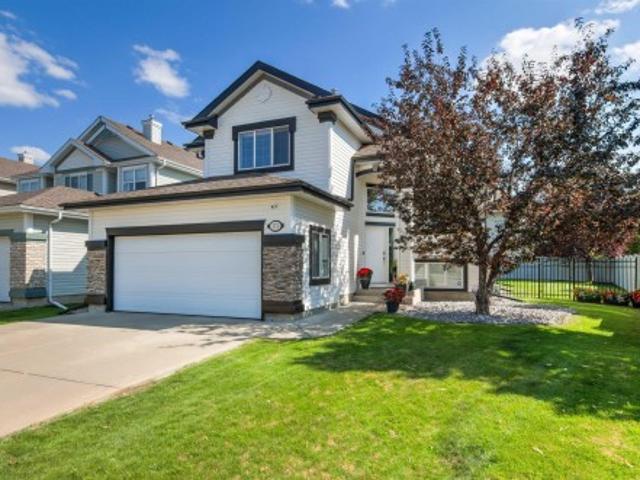
Original owners. Pride of ownership is evident throughout this well maintained former show home. 4 bedrooms, 3 full bathrooms, fully finished basement, oversized double attached garage, south facing back yard. Unique open concept layout with abundance of natural light. Welcoming foyer with 17' ceiling. Main level vaulted 12' ceiling, spacious great rm with gas fireplace & windows looking onto back yard. Well equipped kitchen with good size dining nook, large island, Blanco silgranite sink, granite countertops and ceramic tile backsplash. Versatile Flex room /Den would make a great home office. Two additional good size bedrooms and 4 piece bath complete the main level. Upper level has a large primary bedroom, walk in closet and 4 piece ensuite with soaker tub. Fully finished basement with above ground windows, family rm with built in media centre, dedicated craft rm with custom cabinetry, large rec rm, 4th bedroom, 4 pce bath & utility rm. 40 Year shingles 2017, A/C 2018, carpets 2026
$ 635,000
1192 Street Nw, Edmonton, AB, T5B 2G5 house for sale | Listing ID E4507 | Royal LePage
View photo
House · for sale
$ 169,900
Updated
1192 Street Nw, Edmonton, AB, T5B 2G5 house for sale | Listing ID E4507 | Royal LePage
Centre-ville, Beaumont
· House
· Garden · Cellar
Centre-ville, Beaumont · House · Garden · Cellar
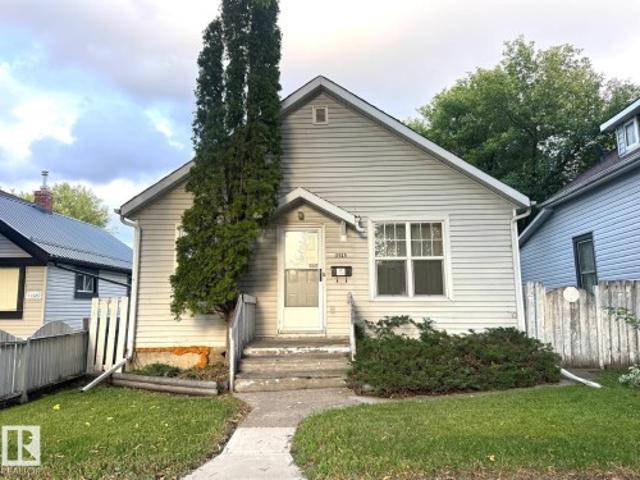
Investor & redevelopment opportunity! A great opportunity to add value in a convenient location with easy access to transit, shopping, schools, Downtown and other major amenities. The main floor offers a living area, 2 bedrooms, kitchen, dining and a bathroom areas, while the basement provides additional space and a utility area. The property requires TLC and presents a range of possibilities, including renovation, use or future redevelopment, subject to applicable zoning and municipal requirements. Good-sized yard adds further appeal. Ideal for investors, renovators or buyers looking for a value-add project. Property is being sold AS IS, WHERE IS
$ 169,900
1132 Street Nw, Edmonton, AB, T5G 1X3 house for sale | Listing ID E4507 | Royal LePage
View photo
House · for sale
$ 250,000
1132 Street Nw, Edmonton, AB, T5G 1X3 house for sale | Listing ID E4507 | Royal LePage
Centre-ville, Beaumont
· House
· Garden · Parking · Cellar
Centre-ville, Beaumont · House · Garden · Parking · Cellar
Great opportunity for investors, renovators or those looking for redevelopment potential. Situated on a large lot with convenient access to transit, shopping, schools, Downtown & other major amenities. The main floor features a large living area, 2 bedrooms & a 4 pc bathroom. The basement offers a third bedroom & a den, providing additional living space. The property requires TLC and offers potential for renovation or future redevelopment, subject to applicable zoning & municipal requirements. Large yard & back lane access to a newer oversized double garage. Property is being sold AS IS, WHERE IS
$ 250,000
13309 Street Nw, Edmonton, AB, T5L 1E7 house for sale | Listing ID E4507 | Royal LePage
View photo
House · for sale
$ 464,000
13309 Street Nw, Edmonton, AB, T5L 1E7 house for sale | Listing ID E4507 | Royal LePage
Centre-ville, Beaumont
· House
· Parking · Equipped kitchen · Cellar
Centre-ville, Beaumont · House · Parking · Equipped kitchen · Cellar
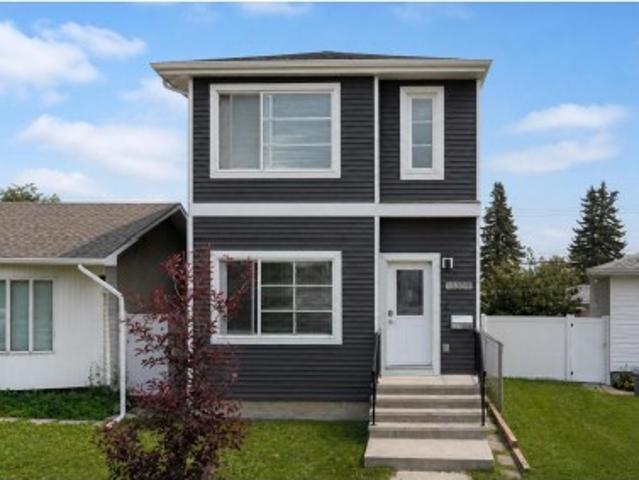
Exceptional 2018 infill in Wellington offering modern design and incredible flexibility! This 2-storey home features 1,380 sq. Ft. above grade plus a fully finished basement, with 4 bedrooms and 4.5 bathrooms. A rare highlight is the upper level, where all 3 bedrooms include their own private ensuite—ideal for families, guests, or shared living. The open-concept main floor offers a spacious kitchen, dining, and living area with contemporary finishes. The finished basement includes a 4th bedroom, full bath, second kitchen, separate laundry, and additional living space. Home includes 2 stoves, 2 fridges, 2 dishwashers, and 2 washer/dryer sets. Enjoy the double detached garage, nearby schools, parks, shopping, transit, and quick access to Yellowhead Trail, Anthony Henday, NAIT, and downtown. An excellent opportunity for homeowners or investors!
$ 464,000
8737 Mayday Lane Sw, Edmonton, AB, T6X 3E9 house for sale | Listing ID E4507 | Royal LePage
View photo
House · for sale
$ 979,900
8737 Mayday Lane Sw, Edmonton, AB, T6X 3E9 house for sale | Listing ID E4507 | Royal LePage
Centre-ville, Beaumont
· House
· Balcony · Cellar
Centre-ville, Beaumont · House · Balcony · Cellar
Stunning 2,956 sq. ft. Walkout home with TWO FULLY FINISHED BASEMENTS, backing onto a beautiful pond in a prime location. This custom-built property offers a total of 8 bedrooms and 6 bathrooms with exceptional functionality and space throughout. The main floor features an open-to-above living area, family room, extended kitchen with spice kitchen, 1 bedroom, and a full bathroom. Upstairs includes 2 primary suites with ensuites and walk-in closets, 2 additional bedrooms, a bonus room, laundry, and a shared bath. The first basement offers 2 bedrooms, full bath, kitchen, and laundry, while the second basement includes 1 bedroom, full bath, and a spacious rec room. Enjoy scenic pond views from two balconies and easy access to schools, shopping, parks, and all amenities
$ 979,900
716 Clareview Rd Nw, Edmonton, AB, T5A 4J7 townhouse for sale | Listing ID E4507 | Royal LePage
View photo
Townhouse · for sale
$ 244,900
716 Clareview Rd Nw, Edmonton, AB, T5A 4J7 townhouse for sale | Listing ID E4507 | Royal LePage
Centre-ville, Beaumont
· Townhouse
· Patio · Garden · Deck · Cellar
Centre-ville, Beaumont · Townhouse · Patio · Garden · Deck · Cellar
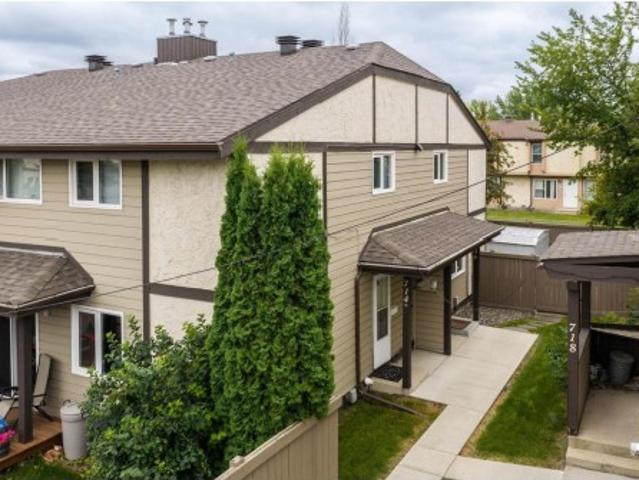
Town house with finished basement in kernohan. One step into the foyer and you will know this is home. The large living room has lots of windows and will be a favourite gathering place for friends and family. The kitchen is perfect! Loads of cupboards, a pantry, microwave over stove and a nice eating area overlooking the deck and manicured backyard. Upstairs you will find 3 bedrooms and an updated 4 piece bathroom. The primary bedroom has room for a full bedroom suite. A serene place for resting after a hard day at work. Need a little extra space for gaming or hanging out on holiday weekends? Then, the finished basement with a comfy, carpeted recreation room will definitely be a hit. In addition, there's a bright, clean laundry/utility room; plus a separate storage area with built in shelving for added convenience. Outside is the real find. Amazing treed, private yard featuring a deck with privacy screens; patio stones; and a large shed. Close to river valley biking trails. Move in rea
$ 244,900
1420 Street Nw, Edmonton, AB, T5A 1P4 house for sale | Listing ID E4507 | Royal LePage
View photo
House · for sale
$ 409,900
1420 Street Nw, Edmonton, AB, T5A 1P4 house for sale | Listing ID E4507 | Royal LePage
Centre-ville, Beaumont
· House
· Patio · Garden · Parking · Fireplace · Deck · Air conditioning
Centre-ville, Beaumont · House · Patio · Garden · Parking · Fireplace · Deck · Air conditioning
ATTENTION First-Time Buyers: STOP Looking at Townhouses! *. Dear Buyer, if $409,900 can get you a DETACHED bungalow with a double garage, fenced yard & NO CONDO FEES. Why share walls? Welcome to YORK! Upstairs: 3 Bdrms + 4pc bath, modern neutral colours and a classic kitchen with ample counter space + patio doors straight to the BBQ deck. DOWN: 4th Bdrm, 3pc bath, family room AND home theatre/gaming den with cozy wood-burning fireplace. The expensive stuff? Done. Almost every window upgraded to TRIPLE-PANE in 2025. Newer furnace + HWT. Central a/c. Outside, the corner lot means only ONE neighbour, while the fully fenced yard keeps kids & pets safe. Double detached garage + EXTRA PARKING for vehicles/toys/workshop space. Walk to schools, parks & ETS. Quick access to Yellowhead/Henday. Four bedrooms. Two baths. Your OWN yard. Your OWN garage. No condo fees. Maybe it's time to stop shopping for half a house
$ 409,900
7408 Avenue Nw, Edmonton, AB, T5C 2E4 house for sale | Listing ID E4507 | Royal LePage
View photo
House · for sale
$ 444,900
7408 Avenue Nw, Edmonton, AB, T5C 2E4 house for sale | Listing ID E4507 | Royal LePage
Centre-ville, Beaumont
· House
· Garden · Parking · Air conditioning · Cellar
Centre-ville, Beaumont · House · Garden · Parking · Air conditioning · Cellar
Gem inside & out! Air conditioned bungalow with SUITE POTENTIAL has been lovingly maintained by its long-time homeowners, who have taken immense pride in every detail. From the moment you arrive, you'll appreciate the new concrete walkways framed by newly installed fences and beautiful curb appeal. Step inside to find a bright, open-concept living room, gourmet kitchen with modern cabinets & fixtures, newer windows that flood the space with natural light and vinyl plank floors throughout. Primary bedroom, two additional bedrooms and upgraded main bath completes the main floor. The fully finished basement boasts a cozy gathering area perfect for sporting events and family gatherings, wet bar, additional bedroom and full bathroom. Stunning private backyard with access to heated 19.5X21.5 garage perfect for the hobbyist. Ideally located in Delwood with access to public transportation, numerous amenities and an easy commute around YEG. AC (2024) Furnace (2022) Hotwater tank (2026)
$ 444,900
2073 Avenue Nw, Edmonton, AB, T5T 7G3 house for sale | Listing ID E4507 | Royal LePage
View photo
House · for sale
$ 525,000
Updated
2073 Avenue Nw, Edmonton, AB, T5T 7G3 house for sale | Listing ID E4507 | Royal LePage
Centre-ville, Beaumont
· House
· Patio · Fireplace · Deck · Cellar
Centre-ville, Beaumont · House · Patio · Fireplace · Deck · Cellar
Welcome to this well maintenance 2-Storey, open concept, modern home, in the thriving and desirable community of Stewart Greens. Kitchen has a huge quartz island for entertaining and an extra dining area. Stylish with to the ceiling maple cabinets accented by subway tile, stainless steel appliances & hardwood flooring. Living room has large windows that brings plenty of natural light, and warmed by a gas fireplace, a patio door to deck with gas BBQ hook up. It has main floor laundry, upstairs has 3 bedrooms and a loft, the primary bedroom has double vanity 5pc ensuite, with soaker tub and a huge walk-in closet. The basement is unfinished, providing ample opportunity for your personal touch. An abundance of park and walking trails wind through the community and make an evening walk with the dog or a bike ride so pleasant. Close to all amenities, great schools, & public transit. Don’t miss out!
$ 525,000
100 13825 Av Nw, Edmonton, AB, T6V 0B8 townhouse for sale | Listing ID E4507 | Royal LePage
View photo
Townhouse · for sale
$ 259,000
100 13825 Av Nw, Edmonton, AB, T6V 0B8 townhouse for sale | Listing ID E4507 | Royal LePage
Centre-ville, Beaumont
· Townhouse
· Office room · Gym · Parking · Cellar
Centre-ville, Beaumont · Townhouse · Office room · Gym · Parking · Cellar
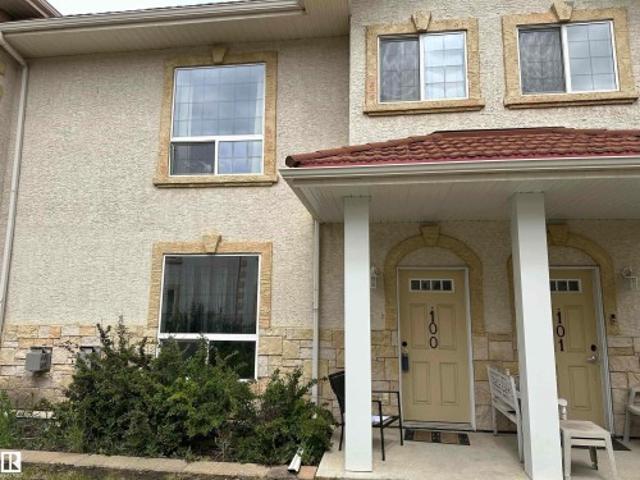
Welcome to the wonderful Tuscan Village Condos! This beautifully renovated unit is move-in ready and offers a fantastic layout with plenty of comfortable living space. The main level features a spacious living room, a modern kitchen with updated appliances, and a convenient two-piece bathroom. Upstairs, you’ll find two generously sized bedrooms, each complete with its own ensuite bathroom, providing excellent privacy and comfort. Tasteful updates throughout include vinyl plank flooring, new appliances, fresh paint, and modern finishes. The lower level offers a versatile bonus room that could be used as a family room, home office, gym, or additional living space. For added convenience, the basement provides direct access to the heated underground parking stalls, keeping your vehicle protected and comfortable year-round. This is a wonderful opportunity to own a stylish, renovated condo in Tuscan Village. Just move in and enjoy!
$ 259,000
Edmonton, AB, T5Y 4J2 house for sale | Listing ID E4507 | Royal LePage
View photo
House · for sale
$ 675,000
Edmonton, AB, T5Y 4J2 house for sale | Listing ID E4507 | Royal LePage
Centre-ville, Beaumont
· House
· Deck · Parking · Cellar
Centre-ville, Beaumont · House · Deck · Parking · Cellar
Welcome to the desirable Quarry Ridge neighborhood. Close to golfing, river walks, schools, and the Anthony Henday. This Beautiful 5 bedroom, 3 full bath, well designed house boasts 2 kitchens, with tons of storage and a well designed mudroom just off the ample parking attached garage. The main floor features soaring ceilings, an ambient F/P, one bedroom/den and a full bathroom and beautiful herringbone vinyl plank flooring. The second floor has 4 bedrooms, laundry another full bath and a luxurious en-suite. Soft plush carpet and tile thru-out the second floor. The custom lighting thru-out will be an added bonus to create the perfect ambience for those much needed stay-at-home relaxing evenings for your family gatherings, or a romantic evening. The house has a separate entrance and a full unfinished basement ready for development. The attached maintenance free deck has a gas hook-up ready for BBQ's and outdoor heaters. The lot backs on to a future'to be developed' peaceful greenspace.
$ 675,000
924 19 Avenue Nw, Edmonton, AB, T6T 1J1 house for sale | Listing ID E4507 | Royal LePage
View photo
House · for sale
$ 383,457
924 19 Avenue Nw, Edmonton, AB, T6T 1J1 house for sale | Listing ID E4507 | Royal LePage
Centre-ville, Beaumont
· House
· Parking
Centre-ville, Beaumont · House · Parking
Welcome to this brand new half duplex the “Reimer” Built by the award winning builder Pacesetter homes and is located in one of Edmonton's newest south east communities of Aster. With over 1,280 square Feet, this opportunity is perfect for a young family or young couple. Your main floor as you enter has a flex room/ Bedroom that is next to the entrance from the garage with a 3 piece bath. The second level has a beautiful kitchen with upgraded cabinets, upgraded counter tops and a tile back splash with upgraded luxury Vinyl plank flooring throughout the great room. The upper level has 3 bedrooms and 2 bathrooms. This home also comes completed with a single over sized attached garage. This home is move in ready!
$ 383,457

Get email alerts

Don't miss out: be the first to know about new properties

The alert was correctly created

On subscribing you accept the conditions of use and the privacy policy
Alert
Receive new ads in your inbox
Save this search
Receive alerts for new listings

We'll send you an email when we have new properties for: "Properties for sale in Centre-ville, Beaumont"

The alert was correctly created

Get email alerts and be the first to see new listings
Required field
On subscribing I accept the terms of the privacy policy
Perfect! You'll soon start receiving new listings via email
Alert
Receive an email when we have new ads for Properties for sale in Centre-ville, Beaumont
Save this search
Filters

Bedrooms

Area (sq.ft)

sq.ft
sq.ft

Price

$
$

Filter by property type

Bathrooms

Clear all filters
Receive notifications when new entries are published.