7,203 properties for sale in Centre-ville, Beaumont

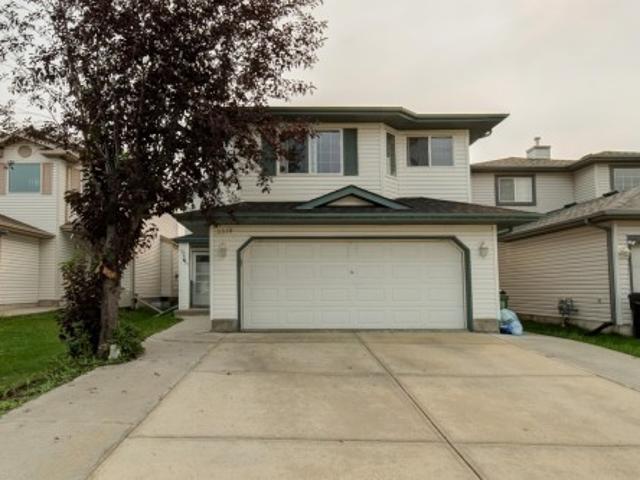
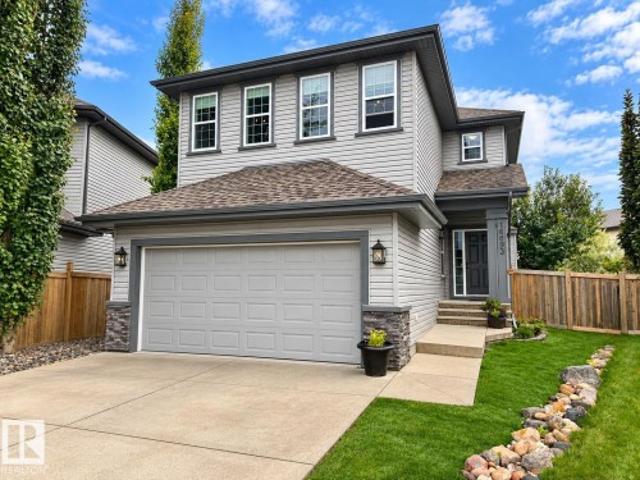
1689 A Street Nw, Edmonton, AB, T5Y 0N1 house for sale | Listing ID E4507 | Royal LePage
View photo
House · for sale
$ 637,700
1689 A Street Nw, Edmonton, AB, T5Y 0N1 house for sale | Listing ID E4507 | Royal LePage
Centre-ville, Beaumont
· House
· Garden · Fireplace · Parking
Centre-ville, Beaumont · House · Garden · Fireplace · Parking
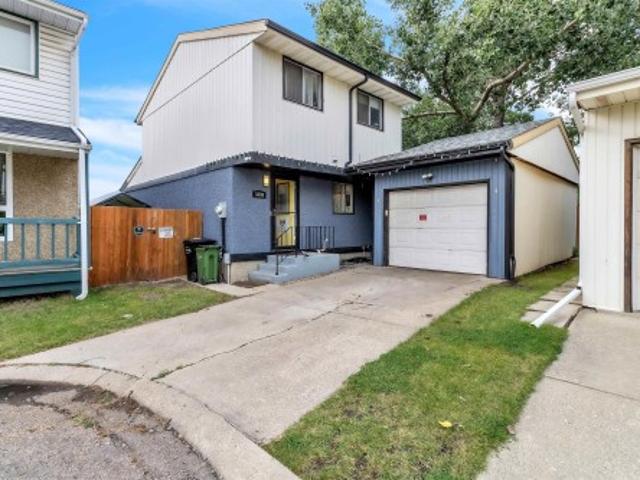
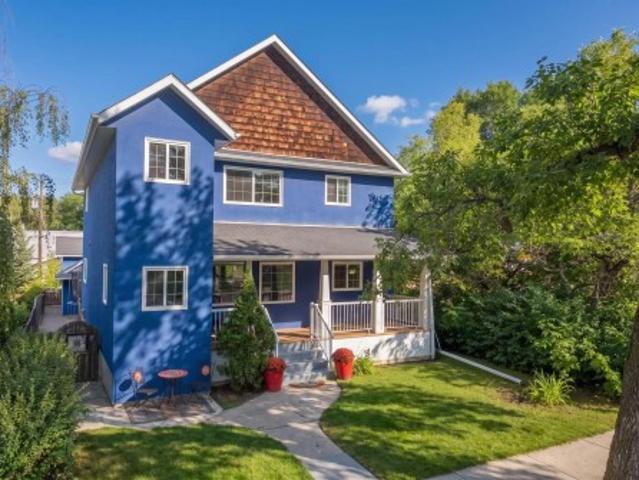
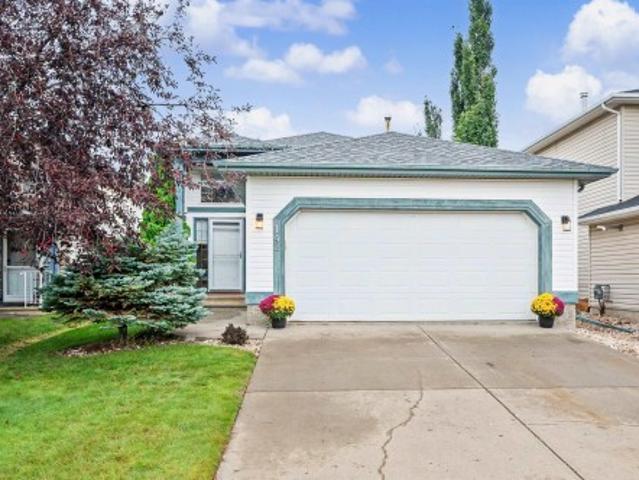
Wonderful 2,140 sq. ft. 4-bedroom family home tucked away at the end of a quiet keyhole crescent on a large pie-shaped lot with a sunny west-facing backyard. Enjoy a virtually maintenance-free yard with artificial turf front and back, beautiful garden with raised garden boxes and a golfer’s dream putting green! The impressive backyard also features an outdoor kitchen, perfect for entertaining. Inside, you’ll love the bright open-concept kitchen, family room with cozy gas fireplace with mantle and den all with 9’ ceilings and hardwood flooring. The spacious kitchen offers granite countertops, stainless steel appliances and double wall ovens. A convenient walk-through pantry connects the kitchen to the laundry room and a large double attached garage. The generous primary bedroom features a walk-in closet and 4-piece ensuite. Two generously sized bedrooms plus a bonus room and a main 4 piece bathroom complete the top floor. A fantastic family home with an incredible yard!
$ 637,700
5928 11 Avenue Nw, Edmonton, AB, T6L 3A6 house for sale | Listing ID E4507 | Royal LePage
View photo
House · for sale
$ 375,000
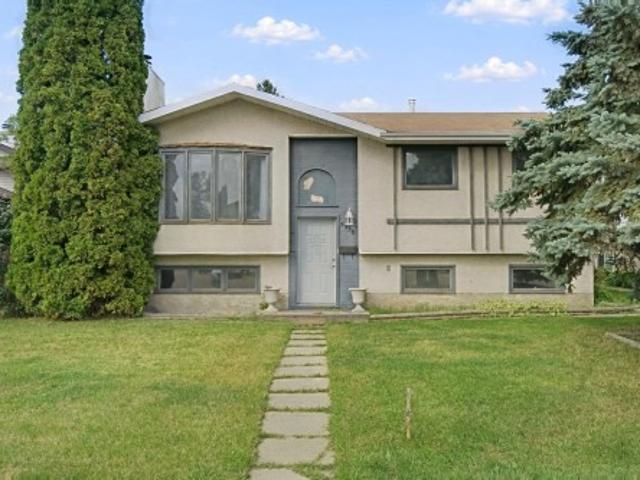
5928 11 Avenue Nw, Edmonton, AB, T6L 3A6 house for sale | Listing ID E4507 | Royal LePage
Centre-ville, Beaumont
· House
· Garden · Fireplace · Parking · Cellar
Centre-ville, Beaumont · House · Garden · Fireplace · Parking · Cellar
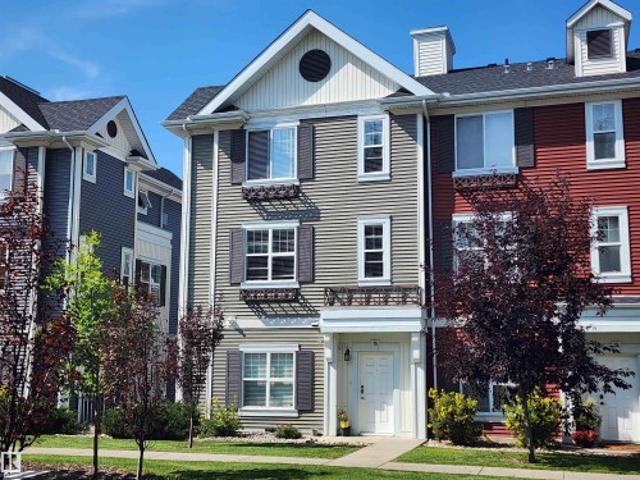
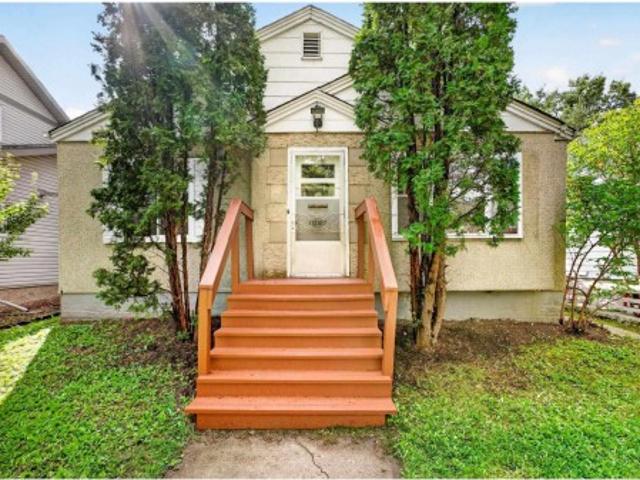
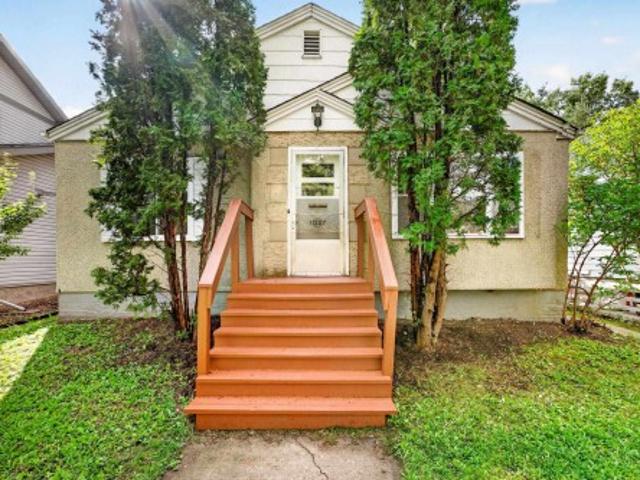
Excellent opportunity to get into the sought-after Sakaw neighborhood. This 1,100+ sq ft bi-level is ready for your vision, with great bones and room to add real value. Main floor offers a large living and dining room with fireplace, 3 good sized bedrooms including a primary with ensuite, and main floor laundry. The bright basement has its own separate entrance, a second kitchen area, newer flooring, additional laundry, and a bedroom with bathroom rough-in already in place. Fully fenced backyard with detached garage. Bring your ideas and make this one your own
$ 375,000
11427 Avenue Nw, Edmonton, AB, T5X 3Z7 house for sale | Listing ID E4507 | Royal LePage
View photo
House · for sale
$ 519,000
11427 Avenue Nw, Edmonton, AB, T5X 3Z7 house for sale | Listing ID E4507 | Royal LePage
Centre-ville, Beaumont
· House
· Fireplace · Parking · Air conditioning · Cellar
Centre-ville, Beaumont · House · Fireplace · Parking · Air conditioning · Cellar
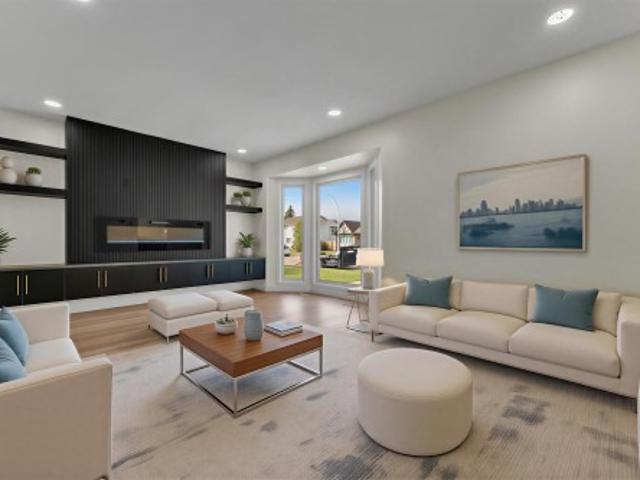
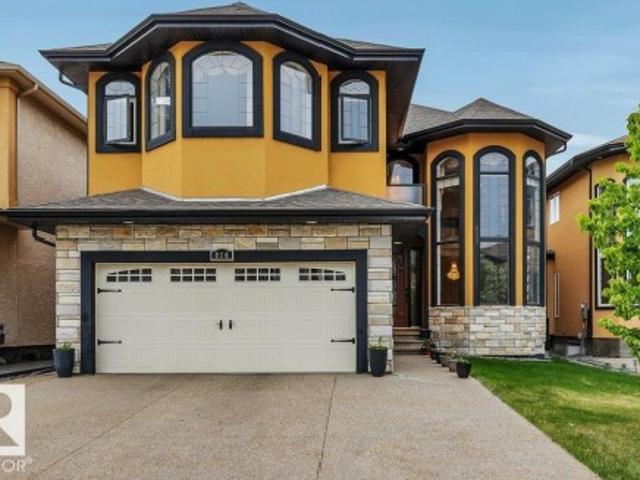
Welcome to this beautifully renovated 5-bedroom home in desirable Carlisle! Main floor features a spacious living room with a stunning feature wall, fireplace, built-in cabinetry and accent lighting. The updated kitchen offers custom cabinetry, quartz countertops, designer backsplash, elegant gold hardware, large island and brand-new stainless-steel appliances. The main level also includes a spacious primary bedroom, two additional bedrooms, luxurious 5-piece bathroom and convenient laundry. A SEPARATE ENTRANCE leads to the fully finished basement, featuring a SECOND KITCHEN, two bedrooms, 3-piece bathroom and large recreation room, offering excellent flexibility for extended family or guests. Enjoy luxurious finishes throughout, including new flooring, modern lighting, fresh paint and upgraded bathrooms. Central A/C provides year-round comfort. Outside, a long driveway offers ample parking, while the oversized heated garage provides excellent space for vehicles, storage or a workshop.
$ 519,000
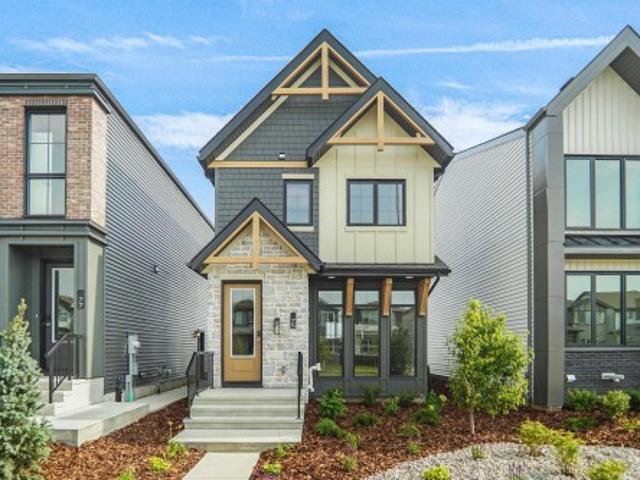
922 19 Avenue Nw, Edmonton, AB, T6T 1J1 house for sale | Listing ID E4507 | Royal LePage
View photo
House · for sale
$ 383,457
922 19 Avenue Nw, Edmonton, AB, T6T 1J1 house for sale | Listing ID E4507 | Royal LePage
Centre-ville, Beaumont
· House
· Parking
Centre-ville, Beaumont · House · Parking
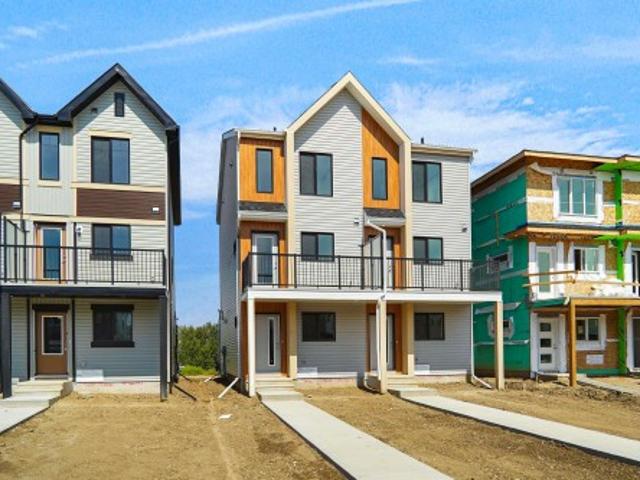
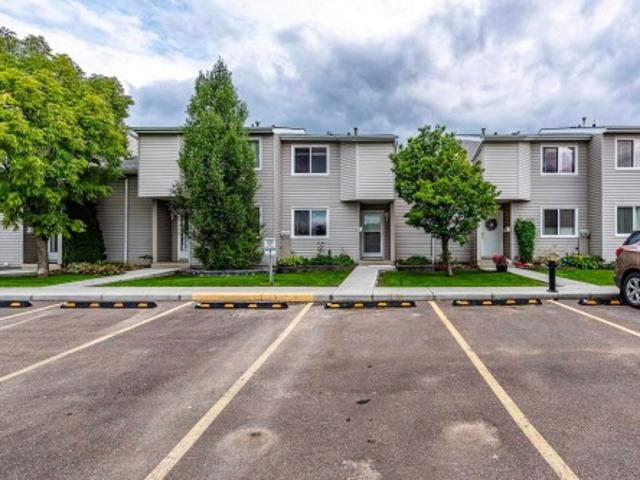
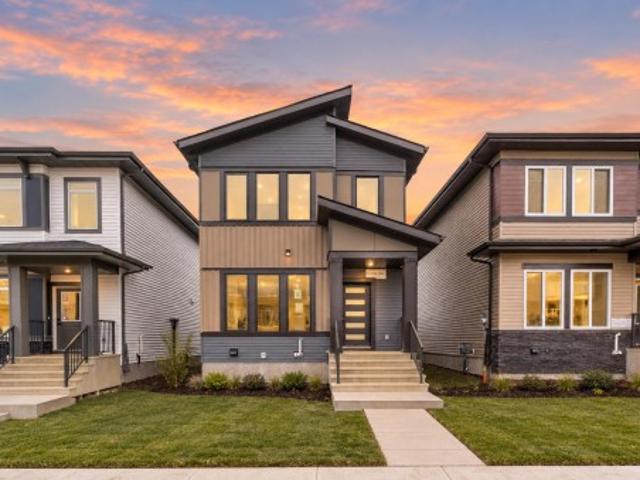
Welcome to this brand new half duplex the “Reimer” Built by the award winning builder Pacesetter homes and is located in one of Edmonton's newest south east communities of Aster. With over 1,250 square Feet, this opportunity is perfect for a young family or young couple. Your main floor as you enter has a flex room/ Bedroom that is next to the entrance from the garage with a 3 piece bath. The second level has a beautiful kitchen with upgraded cabinets, upgraded counter tops and a tile back splash with upgraded luxury Vinyl plank flooring throughout the great room. The upper level has 3 bedrooms and 2 bathrooms. This home also comes completed with a single over sized attached garage. This home is move in ready!
$ 383,457
8 1920 Millwoods Rd Nw, Edmonton, AB, T6L 7C7 duplex for sale | Listing ID E4507 | Royal LePage
View photo
Duplex · for sale
$ 329,000
8 1920 Millwoods Rd Nw, Edmonton, AB, T6L 7C7 duplex for sale | Listing ID E4507 | Royal LePage
Centre-ville, Beaumont
· Duplex
· Patio · Fireplace · Deck · Cellar
Centre-ville, Beaumont · Duplex · Patio · Fireplace · Deck · Cellar
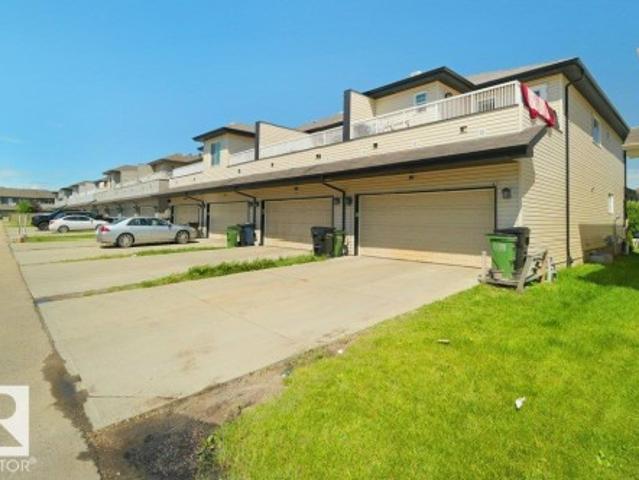
Welcome to this well maintained & upgraded 2 storey half-duplex in the private, gated Victoria Village community in Pollard Meadows. The home is approximately 1200+ above grade with 2 beds + 2 bathrooms and a full finished basement which has a recreation room and bedroom. The kitchen is nice and bright open to the dining & living room, living room has a gas fireplace and patio doors to the raised deck w/ a gazebo perfect for the summer nights. Home features hardwood flooring on the main floor which are well taken care. Conveniently located near schools, transit, and shopping. This complex is self managed. Condo fees are very low
$ 329,000
1095 Starling Drive Nw, Edmonton, AB, T5V 0A2 house for sale | Listing ID E4507 | Royal LePage
View photo
House · for sale
$ 575,000
1095 Starling Drive Nw, Edmonton, AB, T5V 0A2 house for sale | Listing ID E4507 | Royal LePage
Centre-ville, Beaumont
· House
· Cellar
Centre-ville, Beaumont · House · Cellar
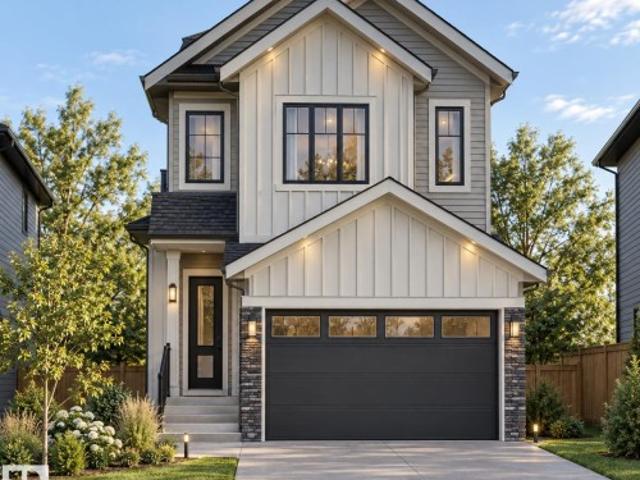
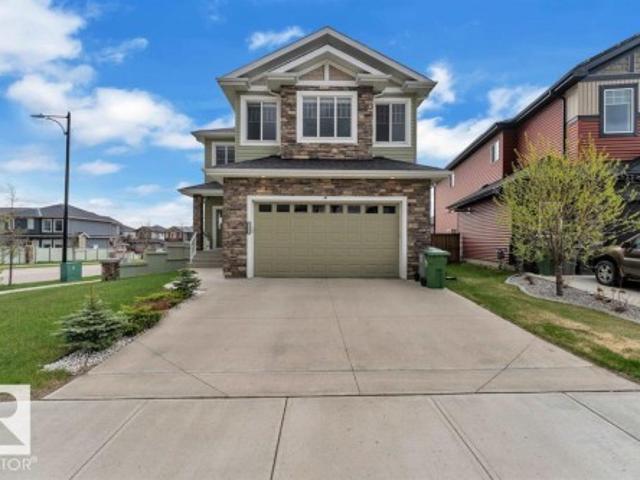
Ready to move in. Beautiful 2-storey, 4-Bedroom Home in Starling, offering over 1,950 sq. Ft. of thoughtfully designed living space. The main floor features a bedroom, full 4-piece bathroom. The modern kitchen with pantry flows seamlessly into the dining area and bright living room, creating an ideal layout for everyday living and entertaining. Upstairs offers a spacious bonus room, convenient laundry with sink, two additional bedrooms with good-sized closets, another full 4-piece bathroom, and a stunning primary suite complete with a walk-in closet and luxurious 5-piece ensuite. Separate side entrance provides excellent potential for future basement development. A perfect blend of style, comfort, and functionality in a growing community. *exterior photo is a 3-d render image
$ 575,000
904 17 Avenue Nw, Edmonton, AB, T6T 2X8 house for sale | Listing ID E4507 | Royal LePage
View photo
House · for sale
$ 649,900
904 17 Avenue Nw, Edmonton, AB, T6T 2X8 house for sale | Listing ID E4507 | Royal LePage
Centre-ville, Beaumont
· House
· Parking
Centre-ville, Beaumont · House · Parking
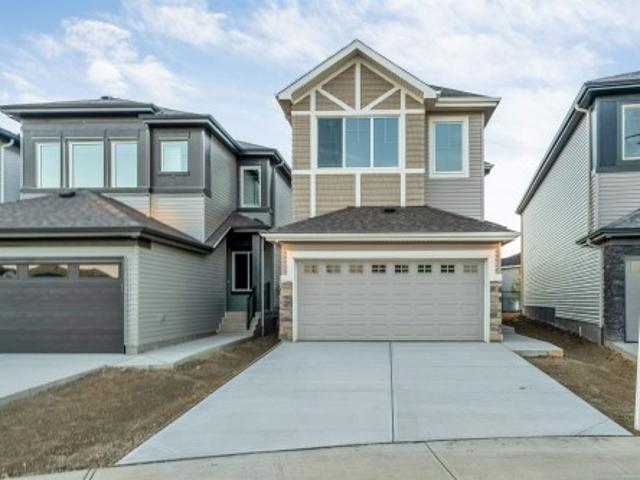
Pie-shaped lot*backing onto walking trail*floor bed & bath*5-piece primary ensuite*spice kitchen*fully custom home*open to below*. Welcome to this beautifully designed 2-storey home in the desirable community of Aster. Featuring a functional open-concept layout with a spacious living area, dining space and modern kitchen with a second kitchen for added convenience. The main floor includes a bedroom and full 4-piece bathroom, ideal for guests or family members. Upstairs offers a generous family room, 3 bedrooms, convenient laundry and a spacious primary bedroom with a luxurious 5-piece ensuite. The home features vinyl plank flooring and carpet, and a double attached garage. A wonderful opportunity in a growing Edmonton community!
$ 649,900
3889 85 Street Nw, Edmonton, AB, T6K 2L5 house for sale | Listing ID E4507 | Royal LePage
View photo
House · for sale
$ 349,900
3889 85 Street Nw, Edmonton, AB, T6K 2L5 house for sale | Listing ID E4507 | Royal LePage
Centre-ville, Beaumont
· House
· Garden · Parking · Cellar
Centre-ville, Beaumont · House · Garden · Parking · Cellar
Huge yard, big-ticket updates & room to grow! This updated 4 bedroom, 2 bath two-storey delivers the space, updates and oversized yard that are getting harder to find. Step inside to a bright, refreshed main floor featuring a beautiful updated kitchen with modern cabinetry and countertops, updated flooring, fresh paint, trim and baseboards. Upstairs offers 3 comfortable bedrooms and a full 4-piece bath, while the basement adds a 4th bedroom plus extra space ready to fit your needs. The best part? Some of the expensive stuff is already done—newer roofing, newer fencing, newer furnace & newer hot water tank! Outside is where this property really stands out, with a huge fully fenced yard offering tons of room for kids, pets, BBQs, a garden or simply enjoying your own space. Add in the single garage and a location close to schools, shopping and everyday amenities, and you’ve got a fantastic option for first-time buyers, families or investors! Don't miss out!
$ 349,900
75 8315 Av Nw, Edmonton, AB, T5Z 0J2 townhouse for sale | Listing ID E4507 | Royal LePage
View photo
Townhouse · for sale
$ 342,900
75 8315 Av Nw, Edmonton, AB, T5Z 0J2 townhouse for sale | Listing ID E4507 | Royal LePage
Centre-ville, Beaumont
· Townhouse
· Parking · Air conditioning
Centre-ville, Beaumont · Townhouse · Parking · Air conditioning
Enjoy low maintenance living at Mirra at Poplar Lake! This extra large end unit townhouse features an open concept floor plan illuminated by extra side windows. The modern kitchen comes equipped with ceiling height cabinetry and plenty of space for family dining. Upstairs, you will find three generous bedrooms, convenient upper level laundry, and central air conditioning for year round comfort. Complete with an attached double garage and exceptional storage space throughout. Perfectly located just steps from scenic walking trails, community parks, and local schools
$ 342,900
816 Wildwood Crescent Nw, Edmonton, AB, T6T 0M2 house for sale | Listing ID E4507 | Royal LePage
View photo
House · for sale
$ 829,800
816 Wildwood Crescent Nw, Edmonton, AB, T6T 0M2 house for sale | Listing ID E4507 | Royal LePage
Centre-ville, Beaumont
· House
· Balcony · Fireplace · Deck
Centre-ville, Beaumont · House · Balcony · Fireplace · Deck
Welcome to Wild Rose! This stunning 2-storey mansion boasts a total of 4,406+ sqft, w/ 7 bedrooms, 5 1/2 baths, second kitchen, second dining rm & second primary bdrm! You are welcomed into a life of elegance highlighted by soaring 18ft CEILINGS & vast windows, CUSTOM-MADE LIGHT FIXTURES in the living room, leading you to the formal dining room featuring CUSTOM-DESIGNED TRAY CEILING! Enjoy family time in the bonus room offering a feature wall fireplace w/ solid wood cabinetry! The chef's dream kitchen is equipped w/ solid wood cabinetry, granite countertops, ss appliances & breakfast nook leading to the deck! The main level includes a bedroom, laundry room & a full bath. Upstairs, the Bonus Room overlooks the main floor, while the luxurious primary suite boasts a 5-piece SPA ENSUITE, WALK-IN CLOSET, & A PRIVATE BALCONY! 4 more bedrooms on the upper flr. Offers luxury for multi-generational living! The FF Bsmt. W/ side entrance features second kitchen & second dining room + 2 add. Bedro
$ 829,800
4 3221 St Nw, Edmonton, AB, T6J 5K7 townhouse for sale | Listing ID E4507 | Royal LePage
View photo
Townhouse · for sale
$ 238,000
4 3221 St Nw, Edmonton, AB, T6J 5K7 townhouse for sale | Listing ID E4507 | Royal LePage
Centre-ville, Beaumont
· Townhouse
· Garden · Fireplace · Parking · Cellar
Centre-ville, Beaumont · Townhouse · Garden · Fireplace · Parking · Cellar
Welcome to Masters Green in the desirable community of Sweet Grass! This well-maintained townhouse offers 3 bedrooms and 3 bathrooms, including 1 full and 2 half baths. The main floor features a spacious living room with a cozy wood-burning fireplace, dining/family area, kitchen, and half bath. Upstairs offers a generous primary bedroom with a 2-pc ensuite, two additional bedrooms, and a full bathroom. The fully finished basement provides a spacious recreation room and ample storage. Recent updates include a hot water tank (Dec 2025), washer (Sept 2024), fresh paint, and new carpet. Enjoy a fenced backyard and TWO assigned energized parking stalls nearby. The condo fee has remained stable. Conveniently located close to Derrick Golf & Winter Club, Century Park LRT, Southgate Centre, schools, Whitemud Ravine trails, and major amenities. The 2026 government assessed value is $272,500. Situated away from 119 Street, this is a great opportunity for first-time buyers or investors!
$ 238,000
3519 22 Street Nw, Edmonton, AB, T6T 1W2 house for sale | Listing ID E4507 | Royal LePage
View photo
House · for sale
$ 519,900
3519 22 Street Nw, Edmonton, AB, T6T 1W2 house for sale | Listing ID E4507 | Royal LePage
Centre-ville, Beaumont
· House
· Garden · Deck · Parking · Cellar
Centre-ville, Beaumont · House · Garden · Deck · Parking · Cellar
Welcome to the family-friendly community of Wildrose, where comfort, convenience, and functionality come together in this beautifully maintained bi-level home. With curb appeal, a desirable layout, and every amenity you could need just minutes away, this home has it all. The landscaped and fully fenced backyard has deck, perfect for enjoying summer evenings, entertaining guests, or relaxing with family. Inside, you'll find a bright and open-concept floor plan designed for modern living. The spacious living room, dining area, and kitchen flow seamlessly together, creating an inviting space for everyday life and gatherings alike. This home offers 5 bedrm and 3 full baths, including a stunning primary with 4pc ensuite. The fully finished basement provides exceptional versatility with 2 add bedrooms, a second kitchen, and a large recreation/living area, making it ideal for extended family, guests. Additional features include a double attached garage, numerous upgrades
$ 519,900
3519 22 Street Nw, Edmonton, AB, T6T 1W2 house for sale | Listing ID E4507 | Royal LePage
View photo
House · for sale
$ 519,900
3519 22 Street Nw, Edmonton, AB, T6T 1W2 house for sale | Listing ID E4507 | Royal LePage
Centre-ville, Beaumont
· House
· Garden · Deck · Parking · Cellar
Centre-ville, Beaumont · House · Garden · Deck · Parking · Cellar
Welcome to the family-friendly community of Wildrose, where comfort, convenience, and functionality come together in this beautifully maintained bi-level home. With curb appeal, a desirable layout, and every amenity you could need just minutes away, this home has it all. The landscaped and fully fenced backyard has deck, perfect for enjoying summer evenings, entertaining guests, or relaxing with family. Inside, you'll find a bright and open-concept floor plan designed for modern living. The spacious living room, dining area, and kitchen flow seamlessly together, creating an inviting space for everyday life and gatherings alike. This home offers 5 bedrm and 3 full baths, including a stunning primary with 4pc ensuite. The fully finished basement provides exceptional versatility with 2 add bedrooms, a second kitchen, and a large recreation/living area, making it ideal for extended family, guests. Additional features include a double attached garage, numerous upgrades
$ 519,900
74 Juniper Wynd, Fort Saskatchewan, AB, T8L 0Z6 house for sale | Listing ID E4507 | Royal LePage
View photo
House · for sale
$ 464,998
74 Juniper Wynd, Fort Saskatchewan, AB, T8L 0Z6 house for sale | Listing ID E4507 | Royal LePage
Centre-ville, Beaumont
· House
· Parking
Centre-ville, Beaumont · House · Parking
Welcome to the Niagara, a brand new home built by Broadview Homes, located in one of Fort Saskatchewan’s newest premier communities of Westpark Offering just over 1,434 sq. Ft. this thoughtfully designed home features a single oversized parking pad and is ideal for a young family, couple, or first-time buyer. The main floor showcases luxury vinyl plank flooring throughout the bright great room and kitchen. The modern kitchen is highlighted by upgraded cabinetry, upgraded countertops, and a stylish tile backsplash, creating a functional and inviting space. A convenient 2-piece bathroom completes the main level. Upstairs, you’ll find three bedrooms and two full bathrooms, providing comfortable living and excellent value for first-time homeowners. *. This home is currently under construction and will be complete by the end of the week, Photos are from a recently built home of the same model the colors and finishings may vary.
$ 464,998
74 Juniper Wynd, Fort Saskatchewan, AB, T8L 0Z6 house for sale | Listing ID E4507 | Royal LePage
View photo
House · for sale
$ 464,998
74 Juniper Wynd, Fort Saskatchewan, AB, T8L 0Z6 house for sale | Listing ID E4507 | Royal LePage
Centre-ville, Beaumont
· House
· Parking
Centre-ville, Beaumont · House · Parking
Welcome to the Niagara, a brand new home built by Broadview Homes, located in one of Fort Saskatchewan’s newest premier communities of Westpark Offering just over 1,434 sq. Ft. this thoughtfully designed home features a single oversized parking pad and is ideal for a young family, couple, or first-time buyer. The main floor showcases luxury vinyl plank flooring throughout the bright great room and kitchen. The modern kitchen is highlighted by upgraded cabinetry, upgraded countertops, and a stylish tile backsplash, creating a functional and inviting space. A convenient 2-piece bathroom completes the main level. Upstairs, you’ll find three bedrooms and two full bathrooms, providing comfortable living and excellent value for first-time homeowners. *. This home is currently under construction and will be complete by the end of the week, Photos are from a recently built home of the same model the colors and finishings may vary.
$ 464,998
122 142 Selkirk Place, Leduc, AB, T9E 0M9 duplex for sale | Listing ID E4507 | Royal LePage
View photo
Duplex · for sale
$ 149,000
122 142 Selkirk Place, Leduc, AB, T9E 0M9 duplex for sale | Listing ID E4507 | Royal LePage
Centre-ville, Beaumont
· Duplex
· Parking · Equipped kitchen
Centre-ville, Beaumont · Duplex · Parking · Equipped kitchen
Affordable opportunity in the sought-after community of Suntree Pointe! BRAND NEW carpets, blinds, refrigerator, oven/stove, dishwasher, washer/washer within the past year! This suite is perfect for first-time buyers, downsizers, or investors, this charming lower-level half duplex offers a bright open-concept layout featuring a spacious living room, dining area, and functional kitchen, ideal for everyday living and entertaining. Two good sized bedrooms, full 4-piece bathroom, 9 foot ceilings add an airy feel throughout the home. Enjoy the convenience of in-suite laundry hookups and assigned parking. Condo fees include snow removal and landscaping for low-maintenance living year-round. Ideally located close to schools, parks, shopping, and all essential amenities. Quick possession available!
$ 149,000
122 142 Selkirk Place, Leduc, AB, T9E 0M9 duplex for sale | Listing ID E4507 | Royal LePage
View photo
Duplex · for sale
$ 149,000
122 142 Selkirk Place, Leduc, AB, T9E 0M9 duplex for sale | Listing ID E4507 | Royal LePage
Centre-ville, Beaumont
· Duplex
· Parking · Equipped kitchen
Centre-ville, Beaumont · Duplex · Parking · Equipped kitchen
Affordable opportunity in the sought-after community of Suntree Pointe! BRAND NEW carpets, blinds, refrigerator, oven/stove, dishwasher, washer/washer within the past year! This suite is perfect for first-time buyers, downsizers, or investors, this charming lower-level half duplex offers a bright open-concept layout featuring a spacious living room, dining area, and functional kitchen, ideal for everyday living and entertaining. Two good sized bedrooms, full 4-piece bathroom, 9 foot ceilings add an airy feel throughout the home. Enjoy the convenience of in-suite laundry hookups and assigned parking. Condo fees include snow removal and landscaping for low-maintenance living year-round. Ideally located close to schools, parks, shopping, and all essential amenities. Quick possession available!
$ 149,000
1100 Avenue Nw, Edmonton, AB, T6H 1T5 house for sale | Listing ID E4507 | Royal LePage
View photo
House · for sale
$ 949,900
1100 Avenue Nw, Edmonton, AB, T6H 1T5 house for sale | Listing ID E4507 | Royal LePage
Centre-ville, Beaumont
· House
· Office room · Fireplace · Parking · Cellar
Centre-ville, Beaumont · House · Office room · Fireplace · Parking · Cellar
Step inside from the welcoming front porch into a spacious foyer that opens to a bright living room, with a separate office nearby that’s ideal for working from home or creating a quiet study space. Continue through to the heart of the home, where the kitchen flows into a generous family room with a cozy fireplace and adjoining dining area, creating a comfortable and functional layout for both everyday living and entertaining. A convenient mudroom, ample closet space and 2-piece bathroom complete the main floor. Upstairs, the spacious primary suite offers a walk-in closet and private 5-piece ensuite, while 3 additional bedrooms and a 3-piece bathroom provide plenty of room for family or guests. The basement extends the living space even further with a recreation room, 5th bedroom, 3-piece bathroom, dedicated laundry room, utility area and plenty of additional storage. With multiple living spaces, flexible rooms for work or relaxation, and a spacious garage, this home is perfect for eve
$ 949,900
1120 Avenue Nw, Edmonton, AB, T6G 0B4 house for sale | Listing ID E4507 | Royal LePage
View photo
House · for sale
$ 459,900
1120 Avenue Nw, Edmonton, AB, T6G 0B4 house for sale | Listing ID E4507 | Royal LePage
Centre-ville, Beaumont
· House
· Garden · Parking · Cellar
Centre-ville, Beaumont · House · Garden · Parking · Cellar
Location! *. In Parkallen, 5-minute-drive to the University of Alberta. The LOT, 515 m2 (12.95m X 39.90m); 5,543 sqft (42 ft X 130 ft). New paint (2026); New vinyl floor (2026); Newer city sewer (about 2019). Total 4 bedrooms (2 + 2). Total 2 full bathrooms (1 + 1). Separate entrance to basement. The Flex room at basement has a kitchen sink and can be developed further as 2nd kitchen. Oversized double detached garage (2005). South-facing backyard & back lane access. *. Great value
$ 459,900
8306 Street Nw, Edmonton, AB, T6E 2J1 townhouse for sale | Listing ID E4507 | Royal LePage
View photo
Townhouse · for sale
$ 399,900
8306 Street Nw, Edmonton, AB, T6E 2J1 townhouse for sale | Listing ID E4507 | Royal LePage
Centre-ville, Beaumont
· Townhouse
· Balcony · Fireplace · Air conditioning · Parking
Centre-ville, Beaumont · Townhouse · Balcony · Fireplace · Air conditioning · Parking
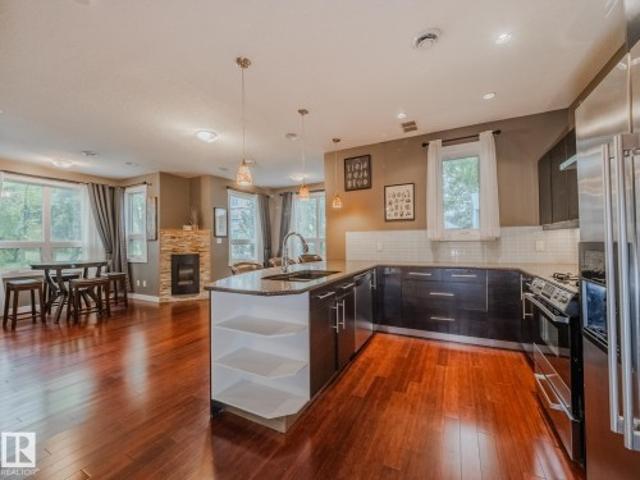
Quick possession. Executive end unit townhouse with THREE TITLED PARKING STALLS, a titled 13x13 workshop plus two balconies, nestled on a tree lined street, in the heart of Garneau. Less than a 5 minute walk to the U 0f A. This corner unit allows in tons of natural light from the numerous windows & 9' ceilings. The kitchen features a huge eat up island, granite countertops, stainless steel appliances with gas stove & pantry. The open living/dining area has a stone encased gas fireplace & hardwood flooring. On the second level is a bedroom with large east facing balcony & built in shelving. Finishing this level is a three piece bathroom with large luxurious tiled shower & granite counter tops. The full size washer & dryer are stacked in this bathroom. On the upper level is the primary bedroom with south facing balcony, four piece en-suite & walk-in closet. The spacious titled workshop is located in the parkade. All three stalls are together. Additional sound insulation. A/c. Condo fees
$ 399,900
101 Westwind Drive, Spruce Grove, AB, T7X 4C6 house for sale | Listing ID E4507 | Royal LePage
View photo
House · for sale
$ 439,900
101 Westwind Drive, Spruce Grove, AB, T7X 4C6 house for sale | Listing ID E4507 | Royal LePage
Centre-ville, Beaumont
· House
· Fireplace · Parking · Cellar
Centre-ville, Beaumont · House · Fireplace · Parking · Cellar
Welcome to this brand new single-family home in the desirable community of Greenbury, Spruce Grove. Thoughtfully designed for modern family living, the open-concept main floor features a bright great room with an electric fireplace, a contemporary fully equipped kitchen, a versatile bedroom or den, and a full bathroom. Upstairs, the spacious primary retreat offers a walk-in closet and private ensuite, complemented by two additional bedrooms, a full bathroom, a generous bonus room, and convenient upper-floor laundry. With a separate side basement entrance, appliances, window coverings, and a double detached garage, this move-in ready home delivers exceptional value in a family friendly neighborhood close to parks, schools, shopping, and everyday amenities
$ 439,900
142 Foxboro Way, Sherwood Park, AB, T8A 5Y6 house for sale | Listing ID E4507 | Royal LePage
View photo
House · for sale
$ 497,500
142 Foxboro Way, Sherwood Park, AB, T8A 5Y6 house for sale | Listing ID E4507 | Royal LePage
Centre-ville, Beaumont
· House
· Patio · Garden · Deck · Parking · Cellar
Centre-ville, Beaumont · House · Patio · Garden · Deck · Parking · Cellar
Immaculate, move-in ready & immediate possession! This beautifully maintained 1,121 sq ft 3+1 bedroom bi-level is a Foxboro gem tucked into an outstanding family-friendly community close to parks, trails and schools including French Immersion. The big-ticket items are DONE: shingles (2019), NEW furnace, NEW hot water tank, NEW retaining wall — and NO Poly-B to worry about or replace! Inside, fresh paint touch-ups and professionally cleaned carpets make this home ready to unpack and enjoy. The bright main floor features vaulted ceilings, a spacious kitchen with granite counters and updated appliances, patio doors to the deck overlooking a fully fenced yard, complete with natural gas BBQ outlet. The professionally finished basement offers a huge rec room wired for sound, full bathroom, 4th bedroom and a fantastic wet bar with built-in wine storage. Add a HEATED insulated double attached garage. This home checks all the boxes. Clean, cared for and ready for its next family. Immediate poss
$ 497,500
4902 38 Street, Beaumont, AB, T4X 2B6 house for sale | Listing ID E4507 | Royal LePage
View photo
House · for sale
$ 699,900
4902 38 Street, Beaumont, AB, T4X 2B6 house for sale | Listing ID E4507 | Royal LePage
Centre-ville, Beaumont
· House
· Garden · Office room · Fireplace · Deck · Parking · Air conditioning · Cellar
Centre-ville, Beaumont · House · Garden · Office room · Fireplace · Deck · Parking · Air conditioning · Cellar
Corner lot | north facing | over 4000 sqft of living space | 6 bedrooms | 5 full baths | fully finished basement | a/c | heated oversized garage stunning custom-built home in desirable forest heights, beaumont featuring beautiful stonework exterior, open to below design and 9 ft ceilings on all 3 levels. Bright GREAT ROOM with floor-to-ceiling windows and fireplace, separate LIVING & FAMILY rooms, DEN/OFFICE, FULL BATH and spacious dining area with deck access. Gorgeous kitchen offers built-in oven & microwave, s/s kitchenaid appliances, extra large island and modern finishes. Ceramic tile, engineered hardwood, California drop ceilings, stainless steel railings and blinds throughout. Upstairs features 4 spacious bedrooms, 3 full baths including luxurious 5PC ENSUITE and BONUS ROOM. Fully finished basement includes large rec room, bar, 2 bedrooms, full bath and storage. Fully landscaped & fenced yard with vinyl deck. Prime Beaumont location!
$ 699,900
1120 Avenue Nw, Edmonton, AB, T6G 0B4 house for sale | Listing ID E4507 | Royal LePage
View photo
House · for sale
$ 459,900
1120 Avenue Nw, Edmonton, AB, T6G 0B4 house for sale | Listing ID E4507 | Royal LePage
Centre-ville, Beaumont
· House
· Garden · Parking · Cellar
Centre-ville, Beaumont · House · Garden · Parking · Cellar
Location! *. In Parkallen, 5-minute-drive to the University of Alberta. The LOT, 515 m2 (12.95m X 39.90m); 5,543 sqft (42 ft X 130 ft). New paint (2026); New vinyl floor (2026); Newer city sewer (about 2019). Total 4 bedrooms (2 + 2). Total 2 full bathrooms (1 + 1). Separate entrance to basement. The Flex room at basement has a kitchen sink and can be developed further as 2nd kitchen. Oversized double detached garage (2005). South-facing backyard & back lane access. *. Great value
$ 459,900
1419 27 Av Avenue Nw, Edmonton, AB, T5T 0W1 house for sale | Listing ID E4507 | Royal LePage
View photo
House · for sale
$ 465,000
1419 27 Av Avenue Nw, Edmonton, AB, T5T 0W1 house for sale | Listing ID E4507 | Royal LePage
Centre-ville, Beaumont
· House
· Garden · Parking · Cellar
Centre-ville, Beaumont · House · Garden · Parking · Cellar
Welcome to this beautiful 1,651.52 sq. Ft. two-storey home in Tamarack! The bright main floor offers an open-concept living and dining area, functional kitchen and den. Upstairs features a bonus room, primary bedroom with ensuite, two additional bedrooms and a full bathroom. The finished non-permitted/non-conforming basement includes a kitchen, bedroom, living area and full bathroom. Complete with a landscaped yard and double attached garage, close to schools, parks, shopping and transit
$ 465,000

Get email alerts

Don't miss out: be the first to know about new properties

The alert was correctly created

On subscribing you accept the conditions of use and the privacy policy
Alert
Receive new ads in your inbox
Save this search
Receive alerts for new listings

We'll send you an email when we have new properties for: "Properties for sale in Centre-ville, Beaumont"

The alert was correctly created

Get email alerts and be the first to see new listings
Required field
On subscribing I accept the terms of the privacy policy
Perfect! You'll soon start receiving new listings via email
Alert
Receive an email when we have new ads for Properties for sale in Centre-ville, Beaumont
Save this search
Filters

Bedrooms

Area (sq.ft)

sq.ft
sq.ft

Price

$
$

Filter by property type

Bathrooms

Clear all filters
Receive notifications when new entries are published.