7,203 properties for sale in Centre-ville, Beaumont

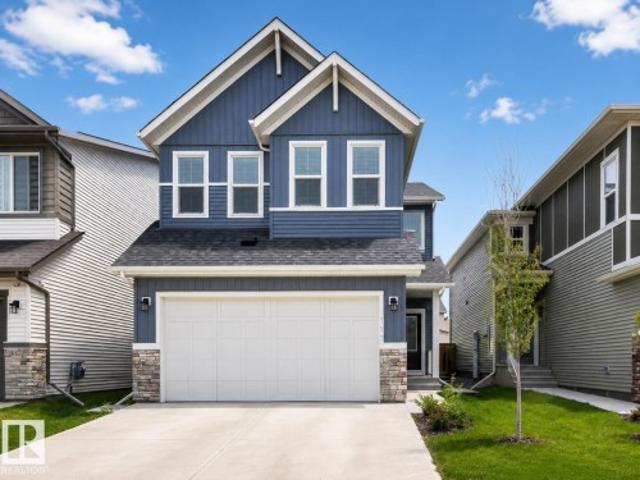
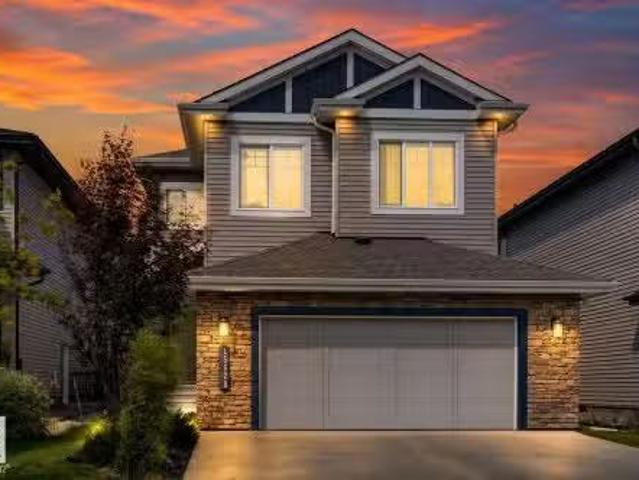
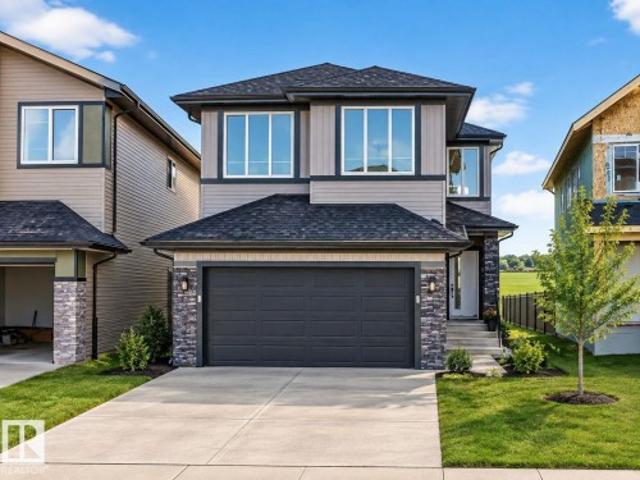
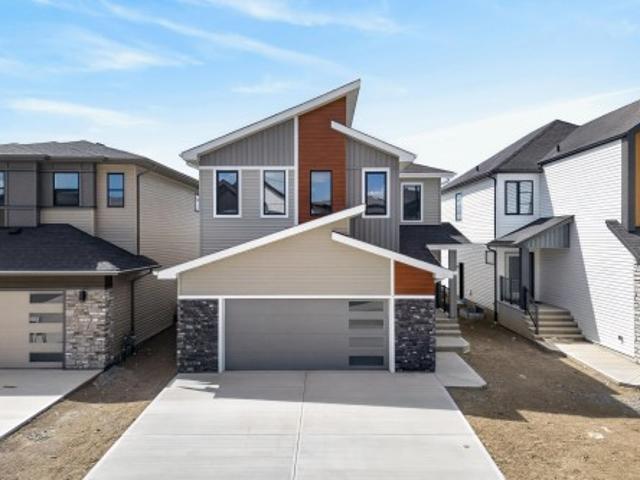
2106 B Avenue Nw, Edmonton, AB, T5T 3Y3 house for sale | Listing ID E4507 | Royal LePage
View photo
House · for sale
$ 500,000
2106 B Avenue Nw, Edmonton, AB, T5T 3Y3 house for sale | Listing ID E4507 | Royal LePage
Centre-ville, Beaumont
· House
Centre-ville, Beaumont · House
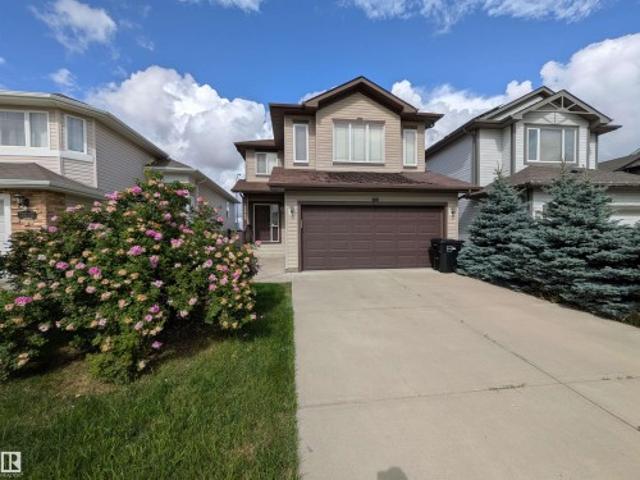
Property is SOLD as is where is, with no representations or warranties of any kind. Beautiful 2-storey home located a stone's throw away from Lewis Estates Golf Course. Amazing parks and schools are located close by as well. Fantastic location located near all amenities!
$ 500,000
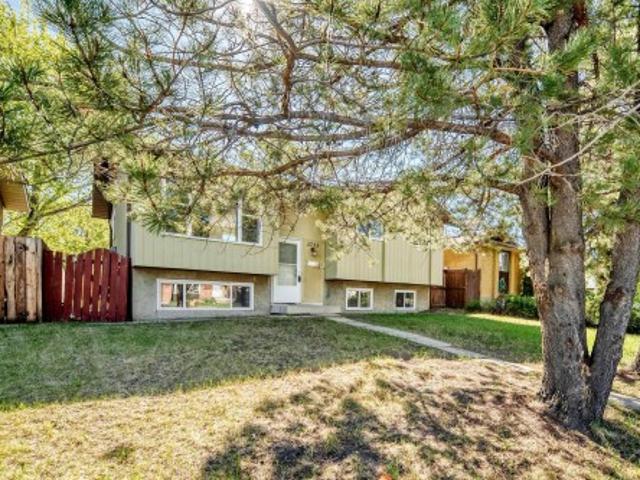
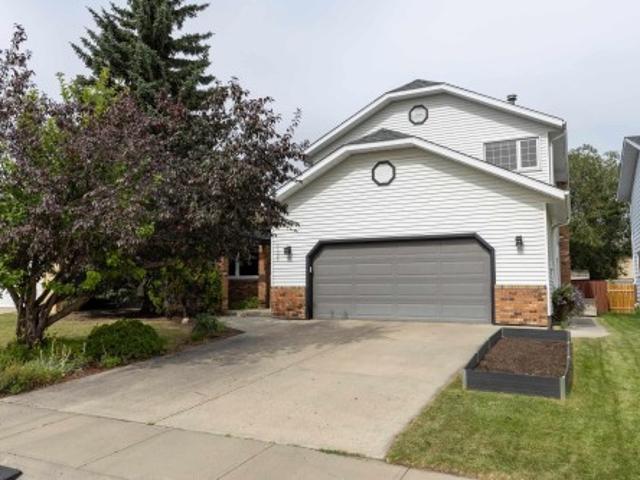
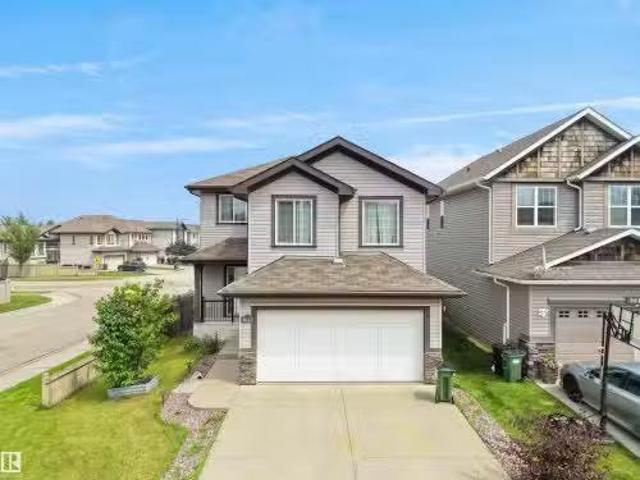
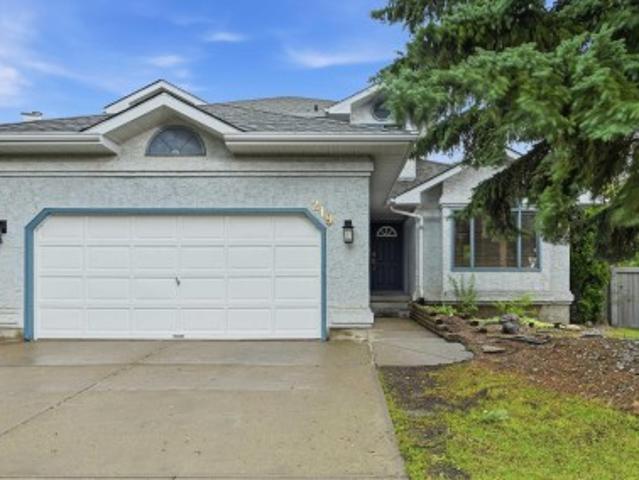
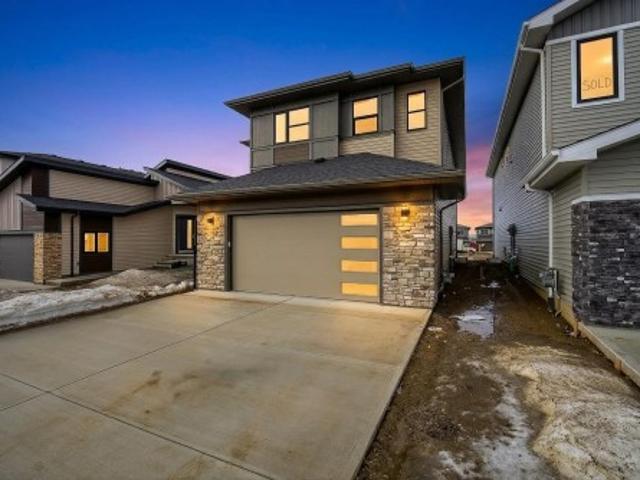
3723 63 Street Nw, Edmonton, AB, T6L 1R1 house for sale | Listing ID E4507 | Royal LePage
View photo
House · for sale
$ 349,900
3723 63 Street Nw, Edmonton, AB, T6L 1R1 house for sale | Listing ID E4507 | Royal LePage
Centre-ville, Beaumont
· House
· Patio · Garden · Deck · Cellar
Centre-ville, Beaumont · House · Patio · Garden · Deck · Cellar
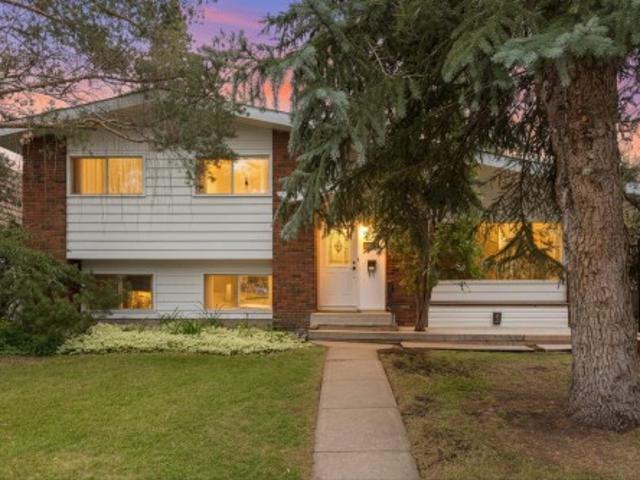
Massive price reduction for quick sale! Welcome to this Fantastic bi-level home situated in the desirable community of Hillview! Features total 4 bedrooms plus a den/computer room that can easily be converted into a 5th bedroom, 2 full bathrooms & a fully finished basement. Main floor greets you with bright open-concept layout, spacious living room, gorgeous hardwood flooring & large windows for plenty of natural light. Spacious kitchen adjacent to dining area with patio doors leading to deck & fully fenced backyard, perfect for summer BBQs & entertaining. Fully finished basement offers massive family room, bedroom, den, 3 pc bathroom, laundry & utility area. Conveniently located close to schools, parks, public transit, shopping & all amenities. Move-in ready! Perfect for growing families, first-time buyers or investors. Great value in a fantastic location!
$ 349,900
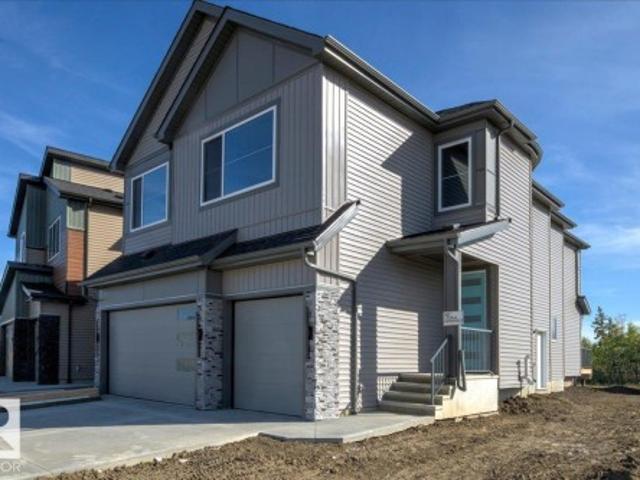
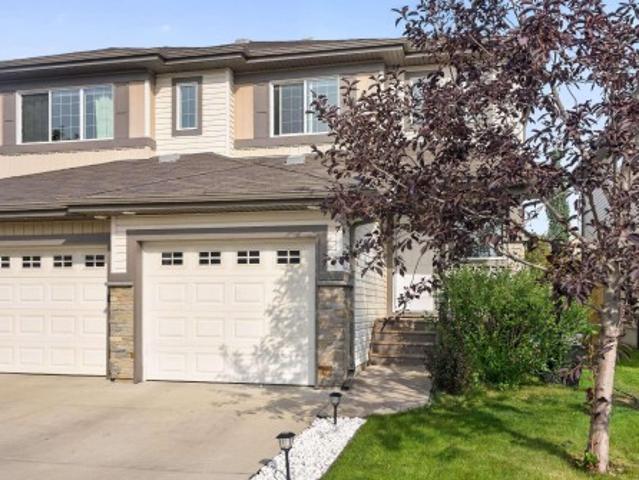
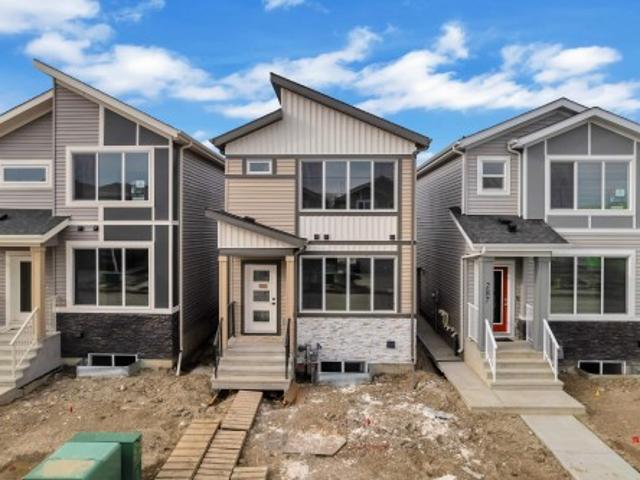
117 Paisley Gate Sw, Edmonton, AB, T6W 4E3 house for sale | Listing ID E4507 | Royal LePage
View photo
House · for sale
$ 675,000
117 Paisley Gate Sw, Edmonton, AB, T6W 4E3 house for sale | Listing ID E4507 | Royal LePage
Centre-ville, Beaumont
· House
· Garden · Deck · Parking · Cellar
Centre-ville, Beaumont · House · Garden · Deck · Parking · Cellar
Built by the fabulous Brookfield Residential, this 2,284 sq. Ft. Paisley home pairs standout design with an income-generating legal basement suite. High ceilings, a statement curved staircase and herringbone-pattern flooring give the main level real architectural presence, while south-facing rear exposure floods the kitchen, dining and living spaces with natural light. The kitchen features two-tone cabinetry, a large island, gas cooktop, stainless appliances and walk-through pantry, with exceptional storage throughout. Upstairs, the vaulted primary retreat offers a large walk-in closet and 5-piece ensuite, plus 2 additional bedrooms—each with its own walk-in closet—bonus area and laundry. The legal suite features in-floor heat, a separate entrance, full kitchen with gas range, 1 bedroom, 4-piece bath and its own laundry. Large deck, fenced yard, shed and double attached garage complete the package
$ 675,000
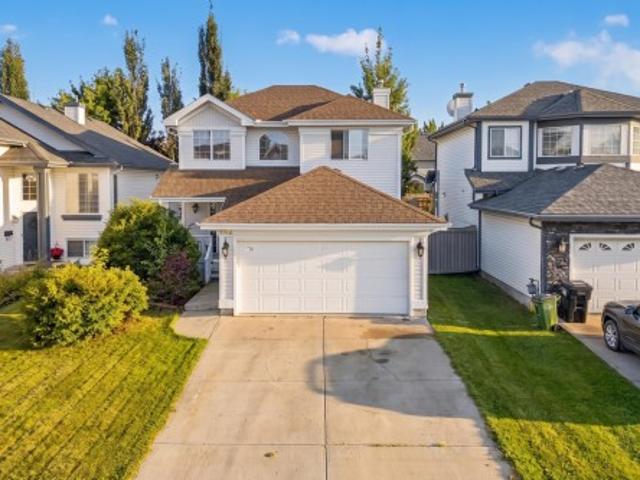
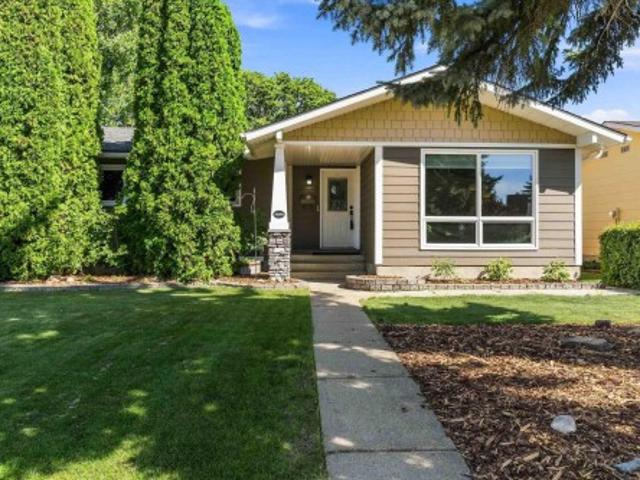
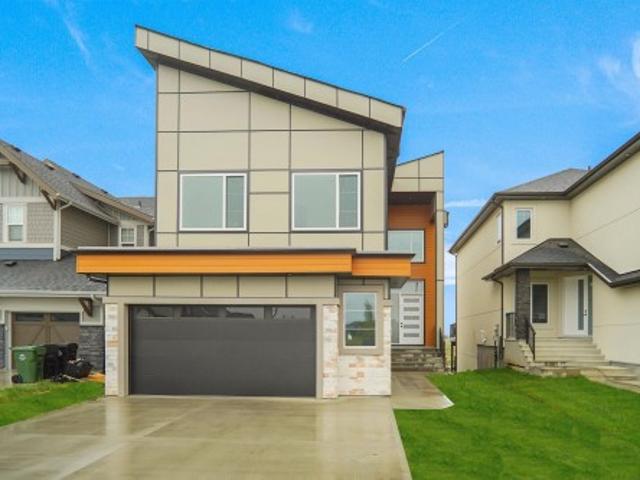
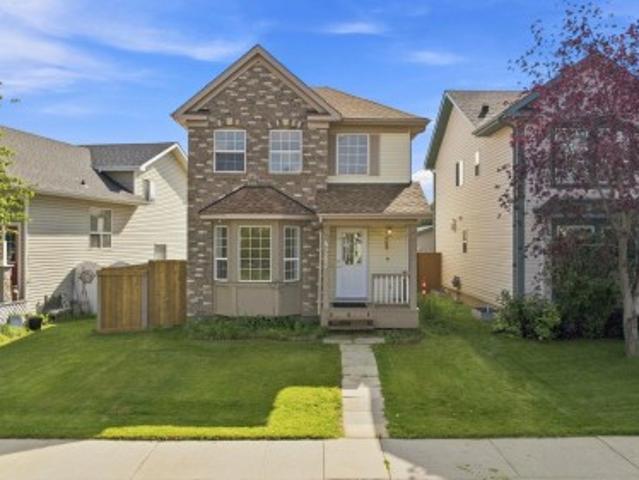
1122 A Avenue Nw, Edmonton, AB, T6J 4X7 house for sale | Listing ID E4507 | Royal LePage
View photo
House · for sale
$ 589,900
Updated
1122 A Avenue Nw, Edmonton, AB, T6J 4X7 house for sale | Listing ID E4507 | Royal LePage
Centre-ville, Beaumont
· House
· Patio · Garden · Office room · Fireplace · Deck · Parking
Centre-ville, Beaumont · House · Patio · Garden · Office room · Fireplace · Deck · Parking
Spacious 2-storey home in desirable Blue Quill with an oversized double attached garage & brand-new roof! The main floor offers a bright living room with a large window, dining room & large kitchen with stainless steel appliances, loads of cupboard & counter space & plenty of room for everyday living. Step down to the sunken family room with hardwood flooring & a striking gas fireplace with stone extending to the ceiling. A 2pc bath & laundry room conveniently located at the back entrance complete the main floor. Upstairs, the very spacious primary bedroom features a beautifully renovated 3pc ensuite. Two additional bedrooms & a 4pc main bathroom complete the upper level. The fully finished lower level offers a large family room, office/flex space, an additional bedroom & a 4pc bathroom. Outside, enjoy the backyard which features mature trees, a deck & patio area, storage shed & garden beds. A wonderful family home offering plenty of space inside & out in an established neighbourhood!
$ 589,900
1181 B Avenue Nw, Edmonton, AB, T6J 7E3 house for sale | Listing ID E4507 | Royal LePage
View photo
House · for sale
$ 499,900
1181 B Avenue Nw, Edmonton, AB, T6J 7E3 house for sale | Listing ID E4507 | Royal LePage
Centre-ville, Beaumont
· House
· Garden · Fireplace · Deck · Cellar
Centre-ville, Beaumont · House · Garden · Fireplace · Deck · Cellar
Welcome to this inviting Twin Brooks home, tucked away on a quiet street and offering a sunny south-facing backyard. Bright, spacious, and thoughtfully laid out, this 2-storey home has been refreshed with fresh paint throughout, newer vinyl flooring, and brand-new carpet upstairs. The main level offers a welcoming open feel with soaring foyer ceilings, a cozy gas fireplace, a well-equipped kitchen with white cabinetry, upgraded stainless steel appliances and island, plus a dining area that opens onto the deck and backyard. Upstairs, you’ll find 3 comfortable bedrooms, including a generous primary retreat with walk-in closet and 4-piece ensuite. The fully finished basement adds valuable extra space with a large recreation room, storage, laundry, and bathroom rough-in. Major updates include a newer roof (2021) and HWT (2019). Enjoy the best of Twin Brooks with ravines, trails, schools, transit, shopping, and Anthony Henday all close by. A wonderful opportunity to enjoy a move-in-ready ho
$ 499,900
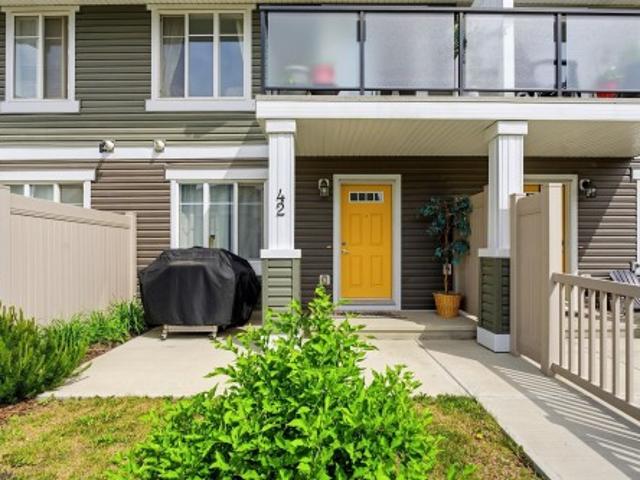
42 2905 St Sw, Edmonton, AB, T6W 3M4 townhouse for sale | Listing ID E4507 | Royal LePage
View photo
Townhouse · for sale
$ 339,900
Updated
42 2905 St Sw, Edmonton, AB, T6W 3M4 townhouse for sale | Listing ID E4507 | Royal LePage
Centre-ville, Beaumont
· Townhouse
· Garden · Office room · Parking · Balcony · Gym
Centre-ville, Beaumont · Townhouse · Garden · Office room · Parking · Balcony · Gym
Welcome home to one of Chappelle's most desirable complexes, backing directly onto a scenic walking trail. This meticulously maintained, one-owner townhouse delivers space, style, and function in equal measure. Inside, you'll find three bedrooms plus a versatile ground-floor flex room, perfect as a home office, gym, or whatever fits your lifestyle. The main floor is anchored by a stunning oversized quartz island, ideal for entertaining, with quartz countertops carried through every bathroom for a polished, cohesive finish. Upstairs offers two generously sized secondary bedrooms, a 4-piece bathroom, and a spacious primary retreat with its own private ensuite. Step out onto your south-facing balcony for peaceful trail views, or unwind in the fully fenced backyard below. Add an attached double garage and 1,515 sqft of living space, one of the largest townhouse floor plans in Chappelle, and you've got a rare find. All just steps from shopping, restaurants, transit, and schools
$ 339,900
1701 Street Nw, Edmonton, AB, T5Y 3S2 house for sale | Listing ID E4507 | Royal LePage
View photo
House · for sale
$ 417,500
1701 Street Nw, Edmonton, AB, T5Y 3S2 house for sale | Listing ID E4507 | Royal LePage
Centre-ville, Beaumont
· House
· Garden · Fireplace · Parking
Centre-ville, Beaumont · House · Garden · Fireplace · Parking
Bright & functional 3 bedroom home in cy becker with modern finishes and a fenced backyard! This well-designed approx. 1300 sqft home offers an open-concept main floor featuring hardwood flooring, a spacious living room with gas fireplace, and a kitchen complete with granite countertops, a walk-in pantry, and an approved natural gas hookup ready for a gas stove. The adjoining dining area is perfect for everyday living and entertaining, while a 2PC bath completes the main level. Upstairs you’ll find 3 comfortable bedrooms including a primary suite with its own 4PC ensuite, plus an additional 4PC main bath. Enjoy the fully fenced backyard, ideal for kids, pets, or relaxing outdoors. The single attached garage adds convenience year-round. Located in desirable Cy Becker, close to schools, shopping, parks, and everyday amenities, this home is perfect for families, first-time buyers, or investors alike! Some photos are virtually staged
$ 417,500
2270 Glenridding Boulevard Sw, Edmonton, AB, T6W 3P5 house for sale | Listing ID E4507 | Royal LePage
View photo
House · for sale
$ 419,900
2270 Glenridding Boulevard Sw, Edmonton, AB, T6W 3P5 house for sale | Listing ID E4507 | Royal LePage
Centre-ville, Beaumont
· House
· Garden · Parking · Deck · Cellar
Centre-ville, Beaumont · House · Garden · Parking · Deck · Cellar
Welcome to Glenridding Heights! This beautifully maintained 3-bedroom, 2.5-bath home offers nearly 1,340 sq. Ft. of bright, functional living space. The open-concept main floor features a spacious living and dining area and stylish kitchen with quartz countertops, large island, pantry, stainless steel appliances and gas range. Upstairs, the primary suite includes a walk-in closet and 3-piece ensuite, complemented by 2 additional bedrooms, a 4-piece bath and convenient upper-floor laundry. Enjoy summer evenings on the rear deck with natural gas BBQ connection overlooking the fenced, landscaped yard. The heated & insulated double detached garage is roughed-in with 240V for future EV charging. An unfinished basement offers excellent future potential. Complete with a welcoming front porch and ideally located near schools, playgrounds, shopping, transit, golf and everyday amenities
$ 419,900
5605 Cautley Cove Sw, Edmonton, AB, T6W 4P7 house for sale | Listing ID E4507 | Royal LePage
View photo
House · for sale
$ 1,699,900
5605 Cautley Cove Sw, Edmonton, AB, T6W 4P7 house for sale | Listing ID E4507 | Royal LePage
Centre-ville, Beaumont
· House
· Fireplace · Gym · Parking · Cellar
Centre-ville, Beaumont · House · Fireplace · Gym · Parking · Cellar
AVH Custom Homes presents this custom-designed EXECUTIVE HOME located in the prestigious community of Chappelle! Designed by CM Interior Designs, this architectural masterpiece offers over 3500sqft above grade w/ additional 1336sqft professionally developed basement! The main floor welcomes you w/ an open-concept layout featuring a grand living rm w/ GAS fireplace, gourmet kitchen, MASSIVE island, butler’s pantry, large dining area, main floor office/den, full bathrm, & spacious mudrm! Upstairs offers an impressive layout, 4 BEDROOMS + BONUS including a luxurious primary suite w/ spa-inspired ensuite, huge walk-in W/ ISLAND & VAULTED CEILINGS, laundry room, loft, & additional full bath. FF basement boasts a large rec room, Bar, Island, theatre room w/complete surround sound including 2 subs, projector & speakers. Gym, bedroom & bathroom perfect for entertaining or relaxing w/ family. Upgrades include an FULLY automated home system, elegant finish's, TRIPLE CAR HEATED GARAGE, ROMAN CLAY
$ 1,699,900
2812 12 Street Nw, Edmonton, AB, T6T 0V8 house for sale Lis.
View photo
House · for sale
$ 659,000
$ 280/sq.ft
2812 12 Street Nw, Edmonton, AB, T6T 0V8 house for sale Lis.
Centre-ville, Beaumont
· 2,347 sq.ft · 42 Bedrooms · 4 Baths · House
· Garden · Fireplace
Centre-ville, Beaumont · 2,347 sq.ft · 42 Bedrooms · 4 Baths · House · Garden · Fireplace
LOCATION,LOCATION,LOCATION ! Welcome to this IMMACULATE home situated on a large 30 POCKET lot backing on to a PARK, offers total over 3150 sq ft of living area with a functional layout perfect for growing families. The main floor features a bright living room with fireplace, SPACIOUS KITCHEN with pantry, dining area, a bedroom & convenient laundry. Upstairs offers a LARGE BONUS ROOM, 3 generous bedrooms & 2 full bathrooms, including a spacious primary suite with a 5-piece ensuite & HISHER closets. Recent upgrades include NEW FLOORING & FRESH PAINT throughout. This house features a LEGAL 2-bedrooms suite with SEPARATE ENTRANCE & LONG TERM Tenants, providing excellent income potential. Enjoy the fully landscaped & fenced backyard complete with a big STORAGE SHED, while the PARK behind offers added privacy and view. Located within walking distance to HIGH SCHOOL, MEADOWS Rec center, shopping, grocery stores, public transportation & other amenities. Dont miss it ! Still available at Liste
$ 659,000
15628 15 Avenue Sw, Edmonton, AB, T6W 4K8 house for sale Li.
View photo
House · for sale
$ 625,000
$ 279/sq.ft
15628 15 Avenue Sw, Edmonton, AB, T6W 4K8 house for sale Li.
Centre-ville, Beaumont
· 2,239 sq.ft · 3 Bedrooms · 3 Baths · House
· Patio · Garden · Parking · Air conditioning
Centre-ville, Beaumont · 2,239 sq.ft · 3 Bedrooms · 3 Baths · House · Patio · Garden · Parking · Air conditioning
WHY Wait to Build When You Can Move In Tomorrow? Dear Buyer, if youve been dreaming of a newer home but dreading builder delays, landscaping bills, and months of construction, your search may be over. This immaculate 2020 Parkwood-built two-storey offers 2,200+ sqft above grade and shows like new. The main floor features a denguest room beside a full 3pc bath, plus a stunning chefs kitchen w quartz counters, stainless appliances, massive island, walk-through pantry, & mudroomlaundry that closes off from the main living area. Upstairs youll find 9ft ceilings, a huge bonus room, 3 spacious bdrms, a 4pc bath, and a beautiful primary retreat w walk-in closet & luxurious 5pc ensuite. Outside, the fully fenced yard keeps kids & pets safe and your stamped concrete patio is ready for BBQ season. Double attached garage w loads of storage. Turn-key. Beautifully maintained. AC. Absolutely move-in ready. Quick access to Henday & amenities at Windermere. Golf at Jagare Ridge up the road. Welcome Ho
$ 625,000
3623 15A Street Nw, Edmonton, AB, T6T 0M4 house for sale Li.
View photo
House · for sale
$ 514,900
$ 312/sq.ft
3623 15A Street Nw, Edmonton, AB, T6T 0M4 house for sale Li.
Centre-ville, Beaumont
· 1,647 sq.ft · 3 Bedrooms · 3 Baths · House
· Patio · Garden · Deck · Parking · Cellar
Centre-ville, Beaumont · 1,647 sq.ft · 3 Bedrooms · 3 Baths · House · Patio · Garden · Deck · Parking · Cellar
Quietly positioned on a desirable corner lot in the sought-after community of Tamarack, this beautifully maintained home offers the perfect balance of peaceful living and everyday convenience. Featuring 3 bedrooms, 2.5 baths, a spacious bonus room and a double attached garage. The inviting foyer opens to a bright living room, while the well-appointed kitchen showcases a centre island, corner pantry, tile backsplash, ample cabinetry and modern lighting. The dining area is filled with natural light and provides patio door access to the deck and beautifully landscaped backyard. Upstairs, youll find a generous bonus room, a spacious primary bedroom with a WI closet & 4-pc ensuite, plus two addl bedrooms & another full bath. The unfinished basement offers endless possibilities to create additional living space tailored to your needs. A bus stop is conveniently located behind the home, with parks, schools, shopping, restaurants, The Meadows Rec Centre, 17 Street, Whitemud Dr & Anthony Henday
$ 514,900
407 172 Avenue Nw, Edmonton, AB, T5Y 4K9 house for sale | Listing ID E4507 | Royal LePage
View photo
House · for sale
$ 799,999
407 172 Avenue Nw, Edmonton, AB, T5Y 4K9 house for sale | Listing ID E4507 | Royal LePage
Centre-ville, Beaumont
· House
· Garden
Centre-ville, Beaumont · House · Garden
Welcome to this stunning 4-bedroom, 4-bathroom home, ideally situated with peaceful forested views right beyond your backyard. Designed with comfort, style, and functionality in mind, this spacious home offers plenty of room for families, entertaining, and everyday living. The open-concept the main floor creates a seamless flow between the living, dining, and kitchen areas, with large windows bringing in an abundance of natural light and showcasing the beautiful natural surroundings. Each bedroom offers generous space and privacy, while the four bathrooms provide convenience for both family and guests. Step outside and enjoy the tranquility of backing onto a forested area, creating a private and picturesque setting where you can relax and unwind. Whether you're enjoying your morning coffee, hosting friends, or simply taking in the peaceful views, this home offers a rare combination of modern living and nature at your doorstep. A wonderful opportunity to make this exceptional property y
$ 799,999
3839 Street Nw, Edmonton, AB, T6J 1S8 house for sale | Listing ID E4507 | Royal LePage
View photo
House · for sale
$ 539,900
3839 Street Nw, Edmonton, AB, T6J 1S8 house for sale | Listing ID E4507 | Royal LePage
Centre-ville, Beaumont
· House
· Parking · Deck · Equipped kitchen · Cellar
Centre-ville, Beaumont · House · Parking · Deck · Equipped kitchen · Cellar
Immaculately maintained and beautifully updated, this 1,141 sq ft bungalow in highly sought-after Greenfield offers a warm, modern living experience with three bedrooms on the main level including a convenient two-piece ensuite off the primary, upgraded bathrooms, a contemporary kitchen with stainless steel appliances, and newer flooring throughout. The professionally finished basement adds exceptional versatility with a spacious recreation room, family room, an additional bedroom, a refreshed three-piece bath featuring a tiled shower, generous storage space, and a large laundry room. Outside, the property features an oversized double garage built in 2013, a welcoming deck for summer evenings, and outstanding curb appeal highlighted by newer Hardy Plank siding and a 2018 roof. Additional upgrades include a 2021 furnace and air conditioning, as well as a newer microwave and dishwasher. Ideally located within walking distance to schools, shopping, and major roadways, this is a prime oppo
$ 539,900
461 Crystal Creek Link, Leduc, AB, T9E 0X6 house for sale | Listing ID E4507 | Royal LePage
View photo
House · for sale
$ 649,900
461 Crystal Creek Link, Leduc, AB, T9E 0X6 house for sale | Listing ID E4507 | Royal LePage
Centre-ville, Beaumont
· House
· Cellar
Centre-ville, Beaumont · House · Cellar
Pond-backing walkout – move-in ready! This fully upgraded home offers no rear neighbors, stunning pond views, and a bright open-concept layout filled with natural light. Featuring a modern main kitchen plus a fully equipped spice kitchen, along with all appliances already installed, it’s truly ready for you to move in and enjoy. The main floor bedroom and full bath add flexibility, while the walkout basement provides great future development or income potential. Upstairs includes two primary suites with private ensuites, additional bedrooms, and a spacious bonus room. Located close to schools, shopping, the airport, and Highway 2—this home is perfect for families or investors alike!
$ 649,900
219 Buchanan Close Nw, Edmonton, AB, T6R 2B7 house for sale | Listing ID E4507 | Royal LePage
View photo
House · for sale
$ 619,800
219 Buchanan Close Nw, Edmonton, AB, T6R 2B7 house for sale | Listing ID E4507 | Royal LePage
Centre-ville, Beaumont
· House
· Garden · Deck · Parking · Cellar
Centre-ville, Beaumont · House · Garden · Deck · Parking · Cellar
Massive pie lot in desirable Brookview! Situated on a quiet cul-de-sac, this well-appointed home features over 2,100sf of above grade living space + a fully finished basement! Main floor boasts a spacious formal living rm w/ dining space, cozy & bright family room (south facing), main floor bdrm/den, 2pc powder rm & kitchen w/ quartz counter updates & stainless steel appliances (newer fridge). Upstairs find 2 spare bdrms, shared 4pc bathrm & large primary bdrm w/ ensuite (quartz counters) & walk-in closet. Basement finished w/ 2 addtl bdrms, 4pc bathrm, flex rm, rec/living space & wetbar rough-ins. Lrg south-facing yard has massive deck, huge trees/perennials, swingset & shed. Features include new carpet, new washer/dryer (gas rough-in), back gate for small trailer, oversized/heated garage, central vac, lrg storage room & more. Immediate proximity to George Luck, plus Archbishop Joseph MacNeil & high schools nearby! Terwillegar Rec Centre close + lots of shopping & dining in the heart
$ 619,800
17363 Street Nw, Edmonton, AB, T5X 0K5 house for sale | Listing ID E4507 | Royal LePage
View photo
House · for sale
$ 449,000
17363 Street Nw, Edmonton, AB, T5X 0K5 house for sale | Listing ID E4507 | Royal LePage
Centre-ville, Beaumont
· House
· Garden · Fireplace · Deck · Parking · Air conditioning · Cellar
Centre-ville, Beaumont · House · Garden · Fireplace · Deck · Parking · Air conditioning · Cellar
Welcome to your dream family home in Rapperswill! This stunning 2-storey duplex seamlessly blends modern style, practical space, and everyday comfort. The main floor boasts an open-concept layout with rich hardwood floors, a cozy gas fireplace in the bright great room, and a gourmet chef’s kitchen featuring sleek granite counter tops, stainless steel appliances, tile backsplash, and a walk-in pantry. Step outside onto your private deck overlooking the beautifully landscaped, fully fenced backyard—the ultimate morning coffee retreat. Upstairs offers 3 spacious bedrooms, convenient 2nd-floor laundry, and a primary suite with a large walk-in closet and 4-piece ensuite. The fully finished basement adds a huge rec room, 4th bedroom, full bath, and abundant storage space. Features central air conditioning and an oversized, insulated single garage. Ideally located minutes from top schools, parks, shopping, walking trails, and quick 5-minute access to the Anthony Henday. Move-in ready!
$ 449,000
142 Edgewater Circle, Leduc, AB, T9E 1K5 house for sale | Listing ID E4507 | Royal LePage
View photo
House · for sale
$ 679,000
142 Edgewater Circle, Leduc, AB, T9E 1K5 house for sale | Listing ID E4507 | Royal LePage
Centre-ville, Beaumont
· House
· Office room · Parking · Cellar
Centre-ville, Beaumont · House · Office room · Parking · Cellar
Set in Southfork, Leduc’s premier master-planned community, this stunning, brand-new WALKOUT estate two-story home, backing onto a scenic trail, features 2 open-to-above living areas, creating a bright and spacious atmosphere throughout. The main floor offers a versatile den/office, half bath, extended double attached garage, and a chef-inspired kitchen with a massive island, perfect for entertaining. Upstairs, you'll find a bonus room, 2 primary bedrooms with private ensuites, an additional bedroom, and a full 4-piece bath. The builder is offering a $3,500 appliance allowance. The unfinished walkout basement provides endless possibilities for future development. Conveniently located close to parks, ponds, walking trails, schools, shopping, and other amenities. A perfect blend of luxury, functionality, and location—must be seen to be appreciated!
$ 679,000
7089 Kiviaq Crescent Sw, Edmonton, AB, T6W 5N7 house for sale | Listing ID E4507 | Royal LePage
View photo
House · for sale
$ 865,000
7089 Kiviaq Crescent Sw, Edmonton, AB, T6W 5N7 house for sale | Listing ID E4507 | Royal LePage
Centre-ville, Beaumont
· House
· Office room · Cellar
Centre-ville, Beaumont · House · Office room · Cellar
Welcome to Keswick! This stunning Cameron Homes built 2-storey offers exceptional space, style, and functionality with 6 bedrooms, 3.5 baths, and a fully finished basement. The thoughtfully designed layout features 4 spacious bedrooms upstairs plus a large bonus room, perfect for growing families. The main floor includes a versatile bedroom ideal for guests or a home office, while the finished basement adds an additional bedroom and extra living space for entertaining or relaxing. Enjoy an open-concept main floor filled with natural light, modern finishes, and plenty of room to gather. The beautifully designed kitchen flows seamlessly into the living and dining areas, creating the perfect family hub. All appliances are included for added convenience. Located in the sought-after community of Keswick, close to parks, schools, walking trails, and amenities, this home offers the perfect blend of comfort, function, and modern living. Upgraded Appliance package now included!
$ 865,000
7091 Kiviaq Crescent Sw, Edmonton, AB, T6W 5N7 house for sale | Listing ID E4507 | Royal LePage
View photo
House · for sale
$ 799,000
7091 Kiviaq Crescent Sw, Edmonton, AB, T6W 5N7 house for sale | Listing ID E4507 | Royal LePage
Centre-ville, Beaumont
· House
Centre-ville, Beaumont · House
Welcome to this beautifully crafted new home in Riverstead at Keswick by Cameron Homes, offering a fresh design and elevated finishes throughout. The main floor showcases a chef’s dream kitchen with an expansive island, perfect for entertaining, along with a convenient walk-through pantry for added storage and function. The inviting living room features a stunning decorative wainscotting feature wall, adding warmth and character to the space. Upstairs, you’ll find a spacious bonus room ideal for relaxing or family time, along with convenient upper laundry. The luxurious primary suite is a true retreat, complete with his and hers closets, a decorative feature wall, and a serene ensuite. Two additional bedrooms and another full bathroom complete the upper level. Thoughtfully designed with style and functionality in mind, this home is perfect for modern family living in one of Edmonton’s most desirable communities. All appliances included, just move and start loving your brand new home!
$ 799,000
285 Munn Way, Leduc, AB, T9E 1V1 house for sale | Listing ID E4507 | Royal LePage
View photo
House · for sale
$ 410,000
Updated
285 Munn Way, Leduc, AB, T9E 1V1 house for sale | Listing ID E4507 | Royal LePage
Centre-ville, Beaumont
· House
· Fireplace
Centre-ville, Beaumont · House · Fireplace
Another beautiful home by Cranston Master Builder, this thoughtfully designed 3 bedroom, 2.5 bathroom property is perfect for first-time buyers, growing families, or investors looking for a fantastic opportunity. Featuring an open-concept layout, this home offers a bright and functional main floor ideal for everyday living and entertaining. The spacious kitchen includes a large pantry for added storage and flows seamlessly into the dining and living area, highlighted by a beautiful and functional fireplace that creates a warm and inviting atmosphere. Upstairs, the primary suite features a private ensuite with a double sink vanity, offering both comfort and convenience. With well-sized bedrooms, thoughtful design, and excellent investment potential, this home is the perfect blend of style, function, and value
$ 410,000
4267 24 Street Nw, Edmonton, AB, T6T 1L9 house for sale | Listing ID E4507 | Royal LePage
View photo
House · for sale
$ 439,900
4267 24 Street Nw, Edmonton, AB, T6T 1L9 house for sale | Listing ID E4507 | Royal LePage
Centre-ville, Beaumont
· House
· Garden · Parking · Cellar
Centre-ville, Beaumont · House · Garden · Parking · Cellar
Location, location, location! Welcome to this beautifully updated 2-storey home in the desirable community of Larkspur! Situated on a quiet street, this spacious family home offers comfort, style, & convenience. The main floor features 2-living areas, 2-dining spaces, a 2-piece bath, & a refreshed kitchen with quartz countertops, new refaced cabinetry, pantry storage. Upstairs, you’ll find 3 generous bedrooms, including a primary suite with a walk-in closet & private access to the 4-piece main bath with separate vanity. The fully finished basement offers an additional bedroom, 3-piece bath, family room, den, & laundry area with wash basin. Recent updates include fresh paint, new Vinyl plank flooring, carpet, light fixtures, Washer & Dryer 2025, appliances 2026 & (HWT) 2024. Enjoy the private fenced backyard & double detached garage. Walking distance to elementary & junior high schools, parks, trails, transit, shopping, Superstore, Walmart, & amenities. Quick access to Whitemud Drive an
$ 439,900
1384 Street Nw, Edmonton, AB, T5Y 1K1 townhouse for sale | Listing ID E4507 | Royal LePage
View photo
Townhouse · for sale
$ 239,500
Updated
1384 Street Nw, Edmonton, AB, T5Y 1K1 townhouse for sale | Listing ID E4507 | Royal LePage
Centre-ville, Beaumont
· Townhouse
· Garden · Cellar
Centre-ville, Beaumont · Townhouse · Garden · Cellar
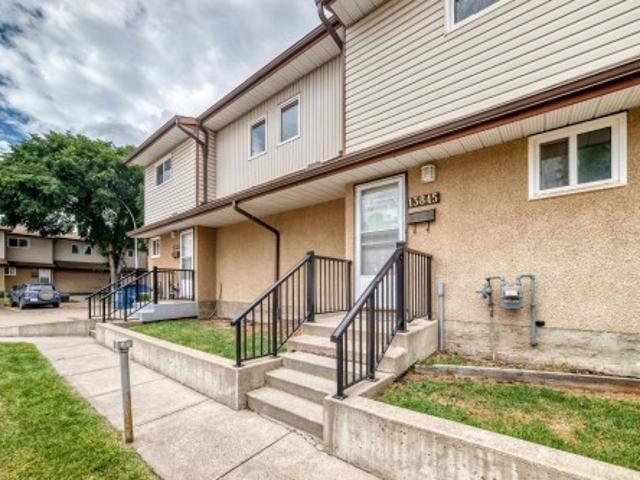
Check out this Amazing 3 bedroom renovated townhouse, this home has it all. 3 bedrooms, 1.5 bathrooms and beautiful kitchen and large living room. Basement is completely finished and don't forget the fenced yard. Low condo fees, close to schools, shopping and more
$ 239,500
7303 Avenue Nw, Edmonton, AB, T5Z 0W7 house for sale | Listing ID E4507 | Royal LePage
View photo
House · for sale
$ 482,998
7303 Avenue Nw, Edmonton, AB, T5Z 0W7 house for sale | Listing ID E4507 | Royal LePage
Centre-ville, Beaumont
· House
Centre-ville, Beaumont · House
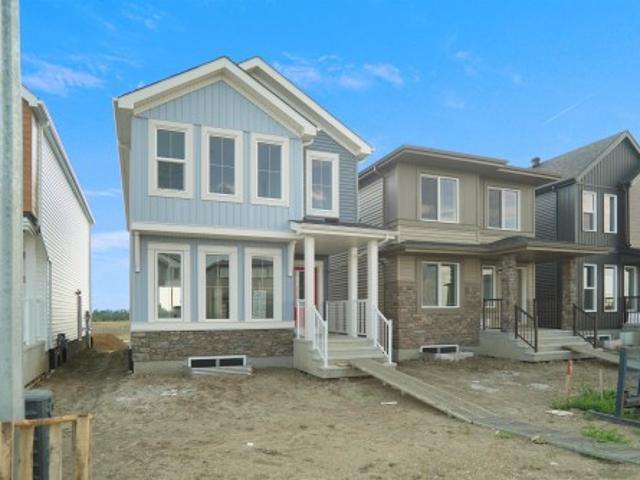
Welcome to the'Brooklyn' built by the award-winning builder Pacesetter homes and is located in the heart of Crystalina Nera. The Brooklyn model is 1,648 square feet and has a stunning floorplan with plenty of open space. Three bedrooms and two-and-a-half bathrooms are laid out to maximize functionality, making way for a spacious bonus room area, upstairs laundry, and an open to above staircase. The kitchen has a large island which is next to a sizeable nook and great room with stunning large windows. Close to all amenities and easy access to the Anthony Henday and Manning Drive. This home also ha a side separate entrance perfect for future development. *. This home is under construction and the photos used are from the same style home recently built but the colors may vary this home will be complete by next week.
$ 482,998
11311 Malmo Road Nw, Edmonton, AB, T6H 4M3 house for sale | Listing ID E4507 | Royal LePage
View photo
House · for sale
$ 550,000
11311 Malmo Road Nw, Edmonton, AB, T6H 4M3 house for sale | Listing ID E4507 | Royal LePage
Centre-ville, Beaumont
· House
· Garden
Centre-ville, Beaumont · House · Garden
A rare amount of space in the heart of Malmo Plains! This unique home offers substantially more living space than the typical bungalow in the neighbourhood, highlighted by an impressive rear addition that completely changes the way the home lives. Vaulted ceilings, hardwood floors and walls of windows create a bright, open living space overlooking the massive, mature backyard — a wonderful setting for family life, entertaining or simply enjoying the trees and privacy. The spacious kitchen sits at the centre of the home with an open connection to the addition, while the original living and dining areas provide even more room to spread out. The home offers plenty of opportunity for a new owner to update and personalize over time, while benefiting from a layout, lot and amount of living space that are difficult to recreate. All in an established south-central neighbourhood close to schools, parks, LRT, Southgate and the U of A. Space, location and incredible potential!
$ 550,000

Get email alerts

Don't miss out: be the first to know about new properties

The alert was correctly created

On subscribing you accept the conditions of use and the privacy policy
Alert
Receive new ads in your inbox
Save this search
Receive alerts for new listings

We'll send you an email when we have new properties for: "Properties for sale in Centre-ville, Beaumont"

The alert was correctly created

Get email alerts and be the first to see new listings
Required field
On subscribing I accept the terms of the privacy policy
Perfect! You'll soon start receiving new listings via email
Alert
Receive an email when we have new ads for Properties for sale in Centre-ville, Beaumont
Save this search
Filters

Bedrooms

Area (sq.ft)

sq.ft
sq.ft

Price

$
$

Filter by property type

Bathrooms

Clear all filters
Receive notifications when new entries are published.