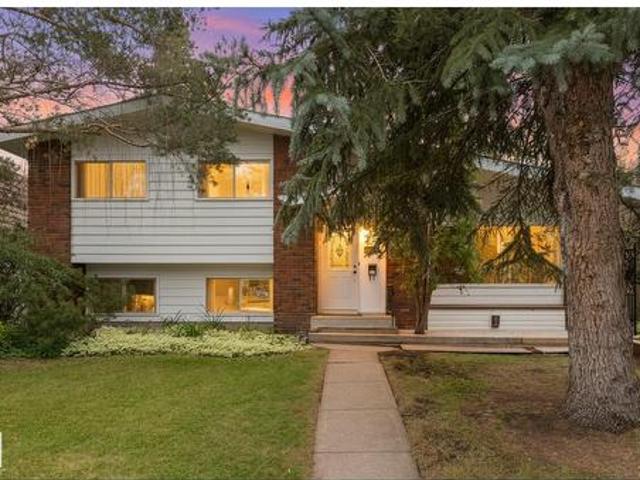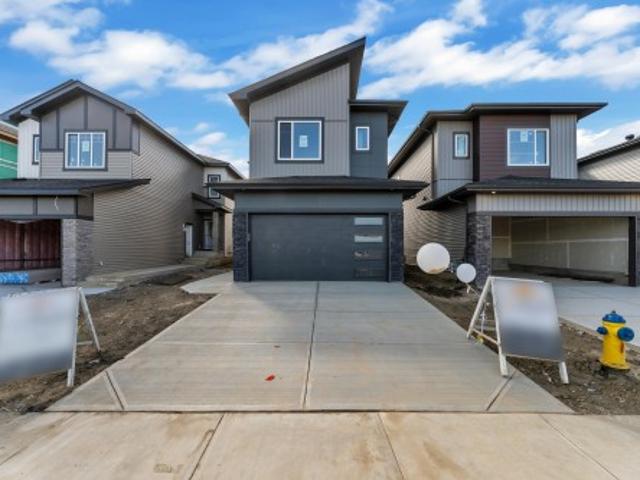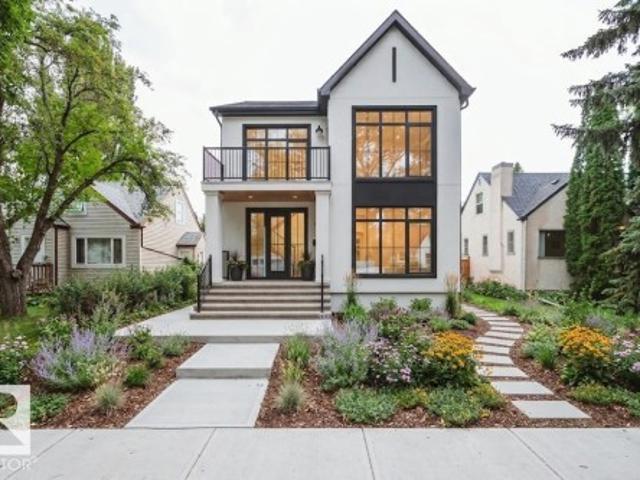
7,203 properties for sale in Centre-ville, Beaumont

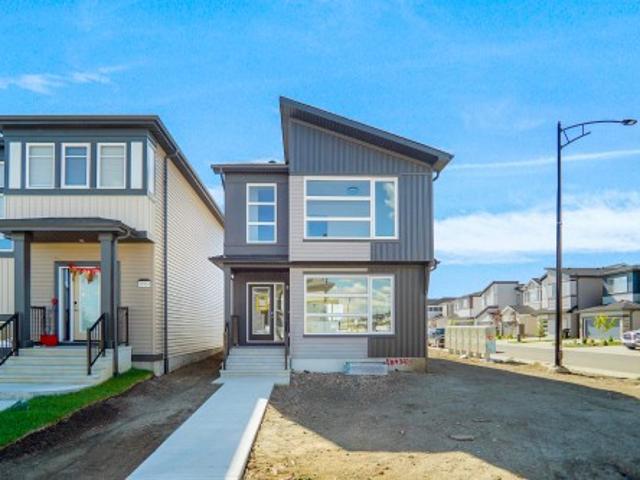
7315 Avenue Nw, Edmonton, AB, T5Z 0W7 house for sale | Listing ID E4507 | Royal LePage
View photo
House · for sale
$ 482,998
7315 Avenue Nw, Edmonton, AB, T5Z 0W7 house for sale | Listing ID E4507 | Royal LePage
Centre-ville, Beaumont
· House
Centre-ville, Beaumont · House
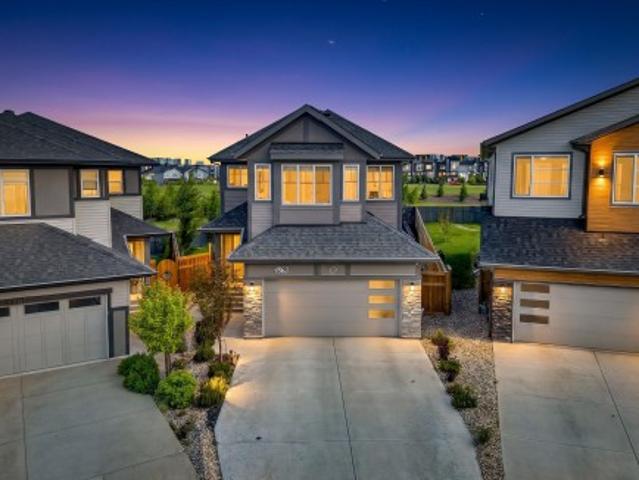
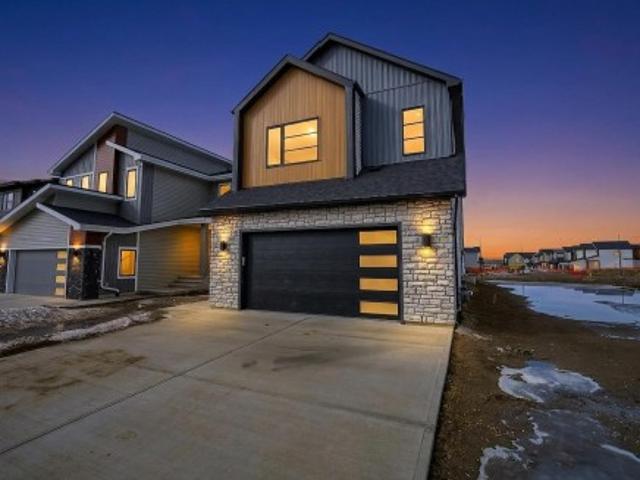
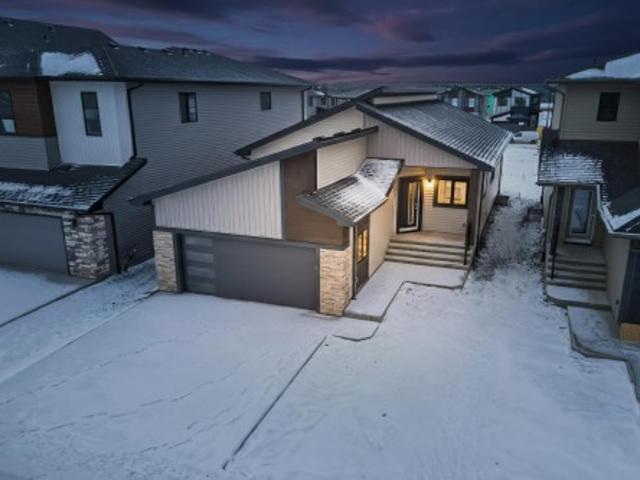
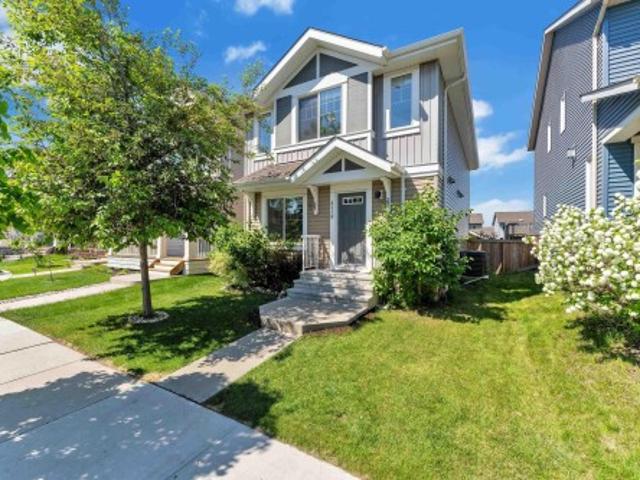
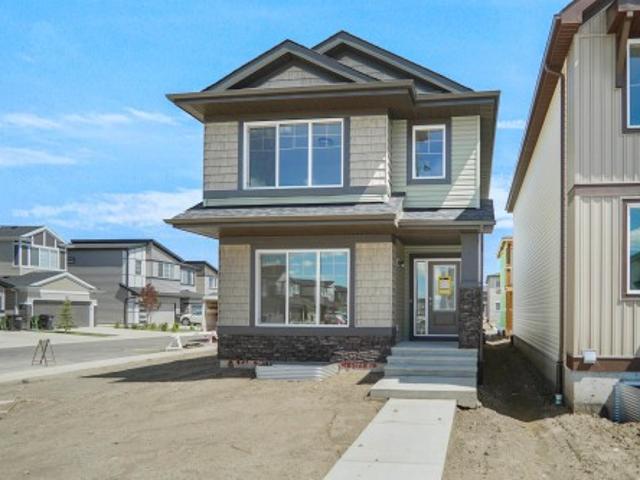
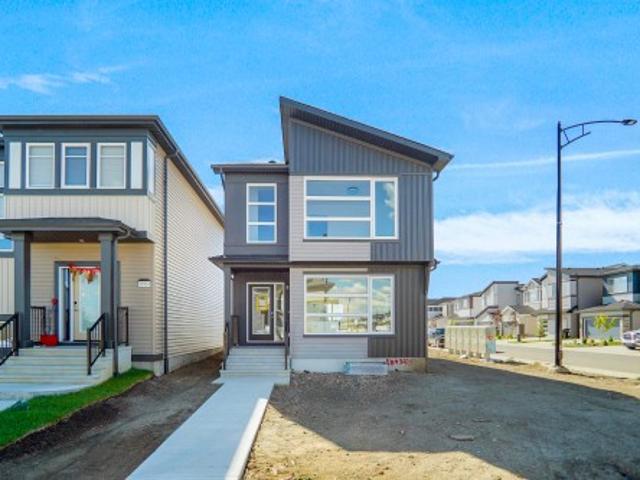
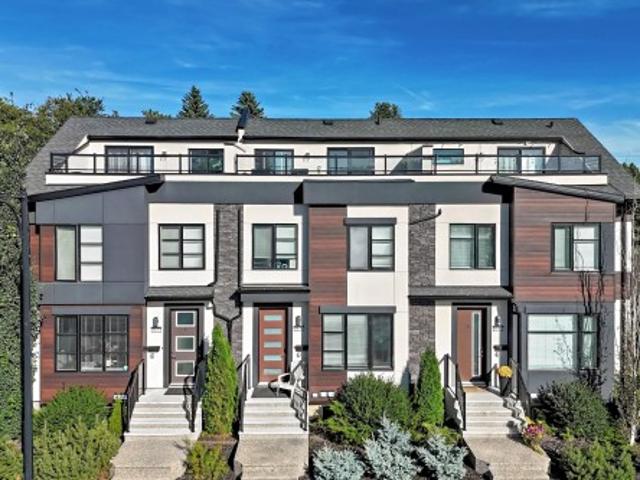
Welcome to the'Brooklyn' built by the award-winning builder Pacesetter homes and is located in the heart of Crystalina Nera. The Brooklyn model is 1,648 square feet and has a stunning floorplan with plenty of open space. Three bedrooms and two-and-a-half bathrooms are laid out to maximize functionality, making way for a spacious bonus room area, upstairs laundry, and an open to above staircase. The kitchen has a large island which is next to a sizeable nook and great room with stunning large windows. Close to all amenities and easy access to the Anthony Henday and Manning Drive. This home also ha a side separate entrance perfect for future development. *. This home is under construction and the photos used are from the same style home recently built but the colors may vary this home will be complete by next week.
$ 482,998
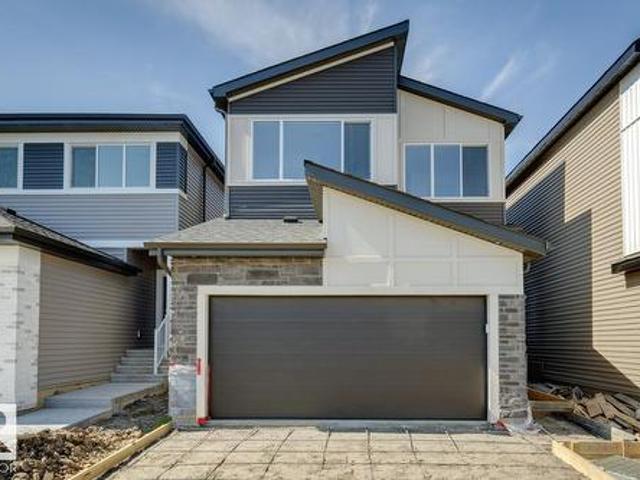
2336 Street Sw, Edmonton, AB, T6W 4E5 house for sale | Listing ID E4507 | Royal LePage
View photo
House · for sale
$ 629,900
2336 Street Sw, Edmonton, AB, T6W 4E5 house for sale | Listing ID E4507 | Royal LePage
Centre-ville, Beaumont
· House
· Office room
Centre-ville, Beaumont · House · Office room
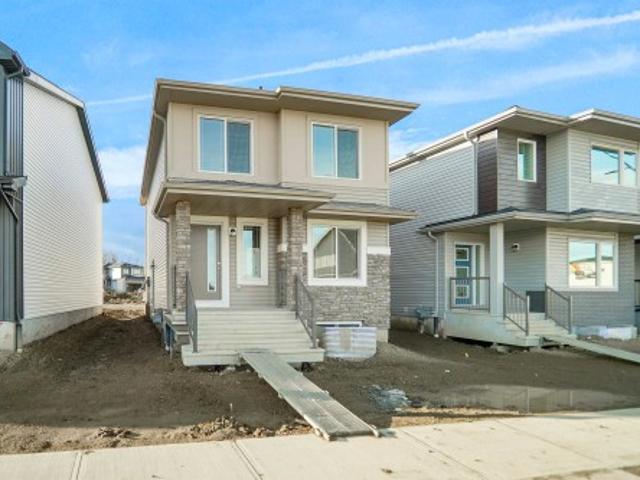
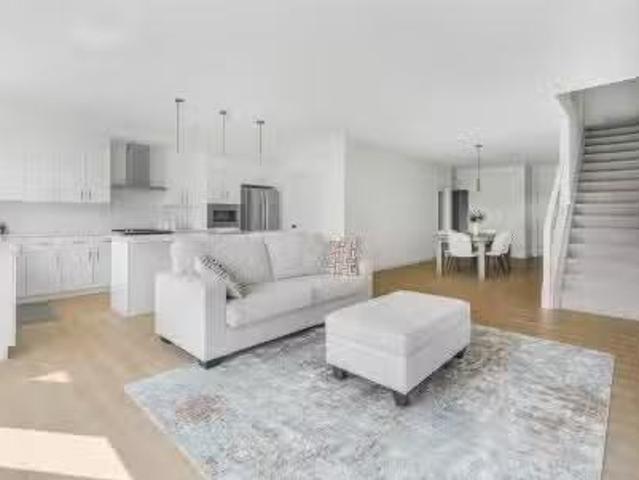
Welcome to the Family Centered 24 by the award winning Cantiro Homes. This home at 2336 - Street SW in Glendridding Ravine, southwest Edmonton is a front-drive single family residence with 3 bedrooms and 3 full bathrooms. It's oversized central living room, spacious kitchen with effortless flow, designated dining area for eight and large family room provide the perfect spaces for quality time together, while flexible areas accommodate homework stations or a home office. Additional features include Timber colorboard, main-floor flex room and full bathroom, SIDE ENTRY, iron spindle railing, and a kitchen gas range. Upstairs the home features a big bonus room for games or entertainment and generously sized bedroom for comfort and privacy. Located in well-established Glenridding community, this home is close to schools, parks, shopping and other amenities, offering convenience and a vibrant neighborhood lifestyle
$ 629,900
4863 Kinney Road Sw, Edmonton, AB, T6W 5G3 house for sale | Listing ID E4507 | Royal LePage
View photo
House · for sale
$ 839,900
4863 Kinney Road Sw, Edmonton, AB, T6W 5G3 house for sale | Listing ID E4507 | Royal LePage
Centre-ville, Beaumont
· House
· Garden · Air conditioning · Cellar
Centre-ville, Beaumont · House · Garden · Air conditioning · Cellar
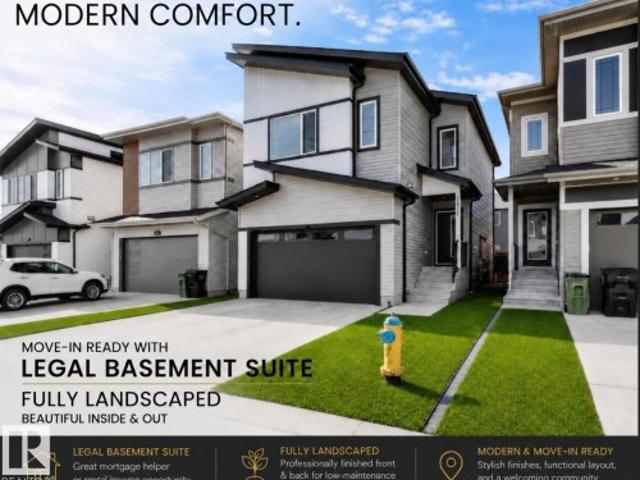
Welcome to this exceptional Jayman home in Keswick, perfectly backing onto a park and school for added privacy and family-friendly living. This meticulously maintained 2-storey offers 3 spacious bedrooms & a large bonus room. The bright open-concept main level features upgraded quartz countertops, premium KitchenAid built-in appliances, a gas cooktop, built-in speakers, and smart home technology designed for modern living. Upstairs, the generous primary retreat includes a luxurious 5-piece ensuite, while two additional bedrooms and a second 5-piece bath provide plenty of space for the whole family. Enjoy year-round comfort with AC, motorized blinds, a tankless hot water system, water softener, and EV charging rough-in. The 9' basement with side entrance offers excellent future development potential. Outside, the beautifully landscaped backyard is an entertainer's dream with a fire pit area, playground space. Complete with 6 solar panels for improved energy efficiency, this home has it
$ 839,900
7087 Kiviaq Crescent Sw, Edmonton, AB, T6W 5N7 house for sale | Listing ID E4507 | Royal LePage
View photo
House · for sale
$ 839,900
7087 Kiviaq Crescent Sw, Edmonton, AB, T6W 5N7 house for sale | Listing ID E4507 | Royal LePage
Centre-ville, Beaumont
· House
· Office room · Cellar
Centre-ville, Beaumont · House · Office room · Cellar
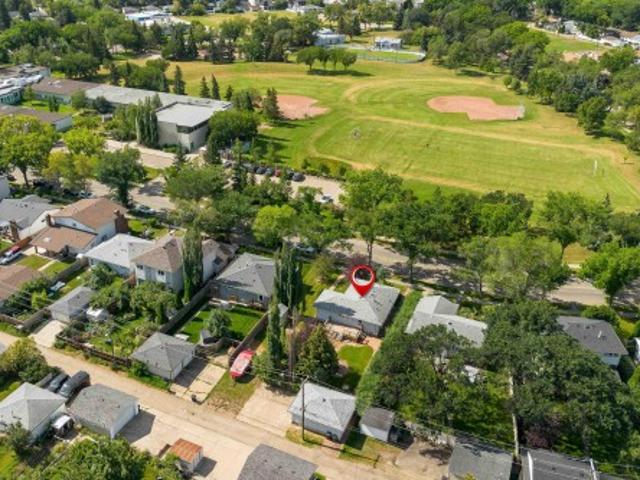
Welcome to this stunning 2,605 sq ft brand-new home in the sought-after community of Riverstead at Keswick, built by Cameron Homes. Thoughtfully designed for modern living, this home features a unique front entry with a spacious walk-in mudroom closet for added everyday convenience. The bright open-concept main floor is perfect for entertaining, highlighted by a chef-inspired kitchen with an extended butler’s pantry offering ample storage and prep space. A main floor bedroom and full bathroom provide ideal flexibility for guests, multi-generational living, or a home office. Upstairs, you’ll find three generously sized bedrooms, including a beautiful primary suite, along with convenient upper laundry and a massive bonus den—perfect for a second living space. A separate side entry offers excellent future basement suite potential. This home blends style, function, and versatility in one exceptional package. Upgraded appliances package now included! This is a must see!
$ 839,900
7093 Kiviaq Crescent Sw, Edmonton, AB, T6W 5N7 house for sale | Listing ID E4507 | Royal LePage
View photo
House · for sale
$ 795,000
7093 Kiviaq Crescent Sw, Edmonton, AB, T6W 5N7 house for sale | Listing ID E4507 | Royal LePage
Centre-ville, Beaumont
· House
· Gym · Cellar
Centre-ville, Beaumont · House · Gym · Cellar
Welcome to this stunning Kryssa Custom West Coast Contemporary bungalow by Cameron Homes in sought-after Keswick. Offering over 2770 sq ft fully finished space, including a finished basement, this new build combines modern design with exceptional craftsmanship. The vaulted kitchen and living room create an airy, open feel, complemented by a large dining area perfect for hosting. The main-floor master features a walk-in closet and spa-inspired ensuite with double sinks and a curb less wet-room shower. The lower level offers 2 bedrooms, a full bath, and a versatile glass enclosed flex room/gym area with rubber flooring. Enjoy the convenience of main-floor laundry and thoughtful finishes throughout. A home built by Cameron Homes for comfort, style, and lasting enjoyment. Appliances now included!
$ 795,000
4118 6A Street Nw, Edmonton, AB, T6T 0T6 house for sale | Listing ID E4507 | Royal LePage
View photo
House · for sale
$ 459,500
4118 6A Street Nw, Edmonton, AB, T6T 0T6 house for sale | Listing ID E4507 | Royal LePage
Centre-ville, Beaumont
· House
· Garden · Parking · Deck · Air conditioning
Centre-ville, Beaumont · House · Garden · Parking · Deck · Air conditioning
Freshly painted, move-in ready & built by landmark! Discover this beautifully maintained east-facing home on a regular lot in desirable Maple Crest. A bright, functional layout features a MAIN-FLOOR BEDROOM OR OFFICE and a stylish kitchen with GRANITE COUNTERTOPS, an expansive island, stainless steel appliances, GAS RANGE & spacious pantry. Professionally cleaned with CENTRAL A/C for summer comfort! Upstairs, the generous primary retreat offers a WALK-IN CLOSET & 5-PIECE ENSUITE, alongside two spacious bedrooms. Enjoy outdoor gatherings on the OVERSIZED DECK overlooking the fully fenced, landscaped backyard. An oversized double detached garage adds valuable parking and storage space. Conveniently located near parks, walking trails, schools, shopping, restaurants, transit & Meadows Recreation Centre. Comfort, flexibility & everyday convenience come together in this inviting home!
$ 459,500
11311 Malmo Road Nw, Edmonton, AB, T6H 4M3 house for sale | Listing ID E4507 | Royal LePage
View photo
House · for sale
$ 550,000
11311 Malmo Road Nw, Edmonton, AB, T6H 4M3 house for sale | Listing ID E4507 | Royal LePage
Centre-ville, Beaumont
· House
· Garden
Centre-ville, Beaumont · House · Garden
A rare amount of space in the heart of Malmo Plains! This unique home offers substantially more living space than the typical bungalow in the neighbourhood, highlighted by an impressive rear addition that completely changes the way the home lives. Vaulted ceilings, hardwood floors and walls of windows create a bright, open living space overlooking the massive, mature backyard — a wonderful setting for family life, entertaining or simply enjoying the trees and privacy. The spacious kitchen sits at the centre of the home with an open connection to the addition, while the original living and dining areas provide even more room to spread out. The home offers plenty of opportunity for a new owner to update and personalize over time, while benefiting from a layout, lot and amount of living space that are difficult to recreate. All in an established south-central neighbourhood close to schools, parks, LRT, Southgate and the U of A. Space, location and incredible potential!
$ 550,000
3 Akins Drive, St. Albert, AB, T8N 2H6 house for sale | Listing ID E4507 | Royal LePage
View photo
House · for sale
$ 529,900
3 Akins Drive, St. Albert, AB, T8N 2H6 house for sale | Listing ID E4507 | Royal LePage
Centre-ville, Beaumont
· House
· Deck · Parking · Air conditioning · Cellar
Centre-ville, Beaumont · House · Deck · Parking · Air conditioning · Cellar
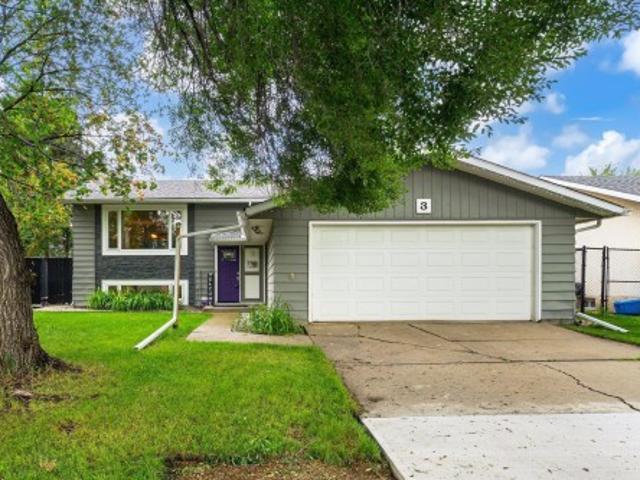
Gorgeous 3 + 2 bedroom Bi-level in wonderful Akinsdale. This lovingly renovated home is just waiting for a new family. Home features beautiful curb appeal and a warm flowing layout with tons of natural light. Other features include newer kitchen with granite cntps, custom maple cabinetry, S/S appliances and under cabinet lighting, newer windows, newer furnace with central air, newer on demand hot water, newer shingles, newer composite deck, newer basement development, 3 full bathrooms including 3 piece ensuite off master, double attached garage and so much more! Home is situated on a tree lined street close to schools, shopping and every possible amenity. Don't miss this one!
$ 529,900
7327 Avenue Nw, Edmonton, AB, T5Z 0W7 house for sale | Listing ID E4507 | Royal LePage
View photo
House · for sale
$ 493,498
7327 Avenue Nw, Edmonton, AB, T5Z 0W7 house for sale | Listing ID E4507 | Royal LePage
Centre-ville, Beaumont
· House
Centre-ville, Beaumont · House
Welcome to the'Brooklyn' built by the award-winning builder Pacesetter homes and is located in the heart of Crystalina Nera. The Brooklyn model is 1,648 square feet and has a stunning floorplan with plenty of open space. Three bedrooms and two-and-a-half bathrooms are laid out to maximize functionality, making way for a spacious bonus room area, upstairs laundry, and an open to above staircase. The kitchen has a large island which is next to a sizeable nook and great room with stunning large windows. Close to all amenities and easy access to the Anthony Henday and Manning Drive. This home also ha a side separate entrance perfect for future development. *. This home is under construction and the photos used are from the same style home recently built but the colors may vary this home will be complete by December 2026.
$ 493,498
259 Linden Loop, Leduc, AB, T9E 1T2 house for sale | Listing ID E4507 | Royal LePage
View photo
House · for sale
$ 549,000
259 Linden Loop, Leduc, AB, T9E 1T2 house for sale | Listing ID E4507 | Royal LePage
Centre-ville, Beaumont
· House
· Parking
Centre-ville, Beaumont · House · Parking
Award winning builder! No rear neighbours! Front double car garage! Side entrance! Welcome to the GEM MODEL, offering 1,900 SQ. FT. and located in the community of WOODBEND. With NO REAR NEIGHBOURS, this home offers the perfect blend of privacy and modern living. From the moment you enter, the spacious living room makes a statement with its inviting layout and upscale finishes throughout. The BEAUTIFUL KITCHEN features PREMIUM CABINETRY, ample prep space, stylish finishes, a WALK-IN PANTRY, and a layout designed to keep you connected while entertaining. A modern POWDER ROOM and functional MUDROOM complete the thoughtfully designed main level. Upstairs, the PRIMARY SUITE serves as a private retreat featuring a WALK-IN CLOSET and luxurious 4-PIECE ENSUITE. Two additional bedrooms, a full bathroom, a spacious bonus room, and a thoughtfully designed laundry room complete the upper level. The separate side entrance offers excellent potential for a future legal suite
$ 549,000
1123 Wahl Place Nw, Edmonton, AB, T6W 3G6 house for sale Li.
View photo
House · for sale
$ 1,495,000
$ 446/sq.ft
1123 Wahl Place Nw, Edmonton, AB, T6W 3G6 house for sale Li.
Centre-ville, Beaumont
· 3,348 sq.ft · 5 Bedrooms · 5 Baths · House
· Patio · Garden · Office room · Gym · Parking
Centre-ville, Beaumont · 3,348 sq.ft · 5 Bedrooms · 5 Baths · House · Patio · Garden · Office room · Gym · Parking
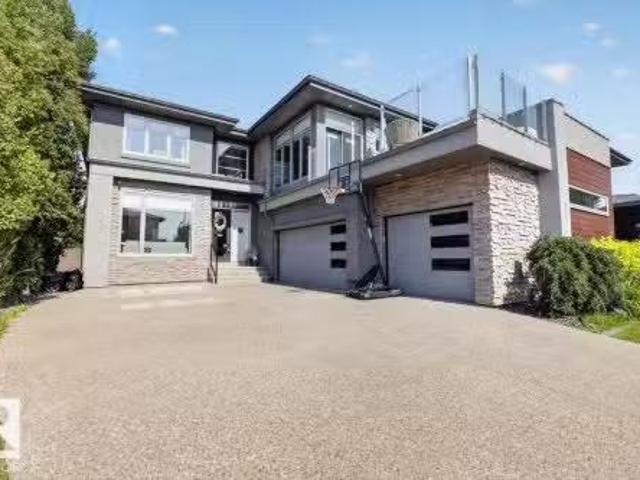
Former Full House Lottery Prize-Home on one of Windermeres most prestigious streets, offering 5,093 sq. ft. of total living space where exceptional design, uncompromising quality & effortless luxury come together. Completely turnkey with 5 bedrooms + dedicated office, including 2 bedrooms with private ensuites. The main floor bedroom with 4-piece ensuite is ideal for guests or multigenerational living, while the private front office provides a refined workspace. The stunning kitchen flows into sophisticated living spaces with motorized blinds in the living room. The upper bonus room extends to a private rooftop patio—a distinctive space for relaxing or entertaining. Downstairs is an entertainers retreat with a dedicated cinema, wine room, wet bar, full fitness room & recreation space. Outside, the expansive private backyard offers a secluded oasis for entertaining & unwinding. Complete with 5 bathrooms and a triple attached garage wcharging station. Exceptional Windermere living, do no
$ 1,495,000
9107 Avenue Nw, Edmonton, AB, T5Z 0K1 house for sale | Listing ID E4507 | Royal LePage
View photo
House · for sale
$ 710,000
9107 Avenue Nw, Edmonton, AB, T5Z 0K1 house for sale | Listing ID E4507 | Royal LePage
Centre-ville, Beaumont
· House
· Cellar
Centre-ville, Beaumont · House · Cellar
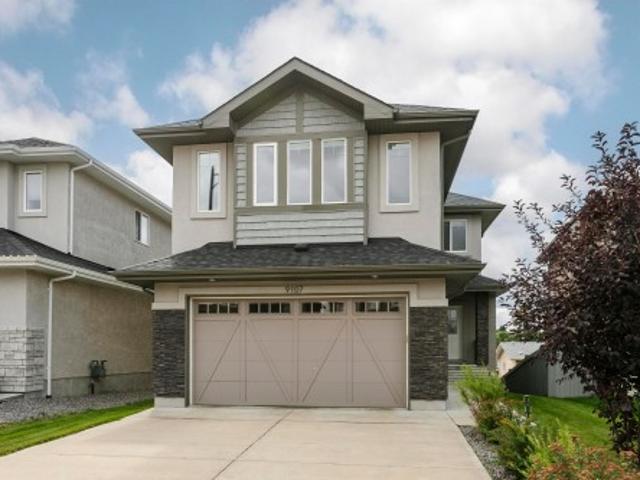
Welcome to this beautifully maintained, 2,441 sqft. Walkout home tucked away in the quiet, family-friendly neighborhood of Klarvatten. Perfect for unforgettable memories, lively dinner parties, and cozy weekend gatherings, this home demands to be shared. Stunning hardwood flooring runs through the main living areas, soaring 9-ft ceilings and an open-to-above layout create a breathtaking sense of space and light. For ultimate convenience, the home features 2 modern baths plus a private ensuite bathroom. Freshly painted walls complement the contemporary finishes, making it completely move-in ready. The chef’s dream kitchen is the ultimate gathering spot, showcasing a large quartz island, premium KitchenAid Appliances and a walk thru pantry. This seamless layout flows beautifully into the rest of the home, leading down to a large basement that expands your living space directly outside. While the owners are sad to say goodbye, this loved gem is ready for its next chapter. Come see for you
$ 710,000
4112 B Street Nw, Edmonton, AB, T6J 1H6 house for sale | Listing ID E4507 | Royal LePage
View photo
House · for sale
$ 649,500
4112 B Street Nw, Edmonton, AB, T6J 1H6 house for sale | Listing ID E4507 | Royal LePage
Centre-ville, Beaumont
· House
· Garden · Fireplace · Parking · Deck
Centre-ville, Beaumont · House · Garden · Fireplace · Parking · Deck
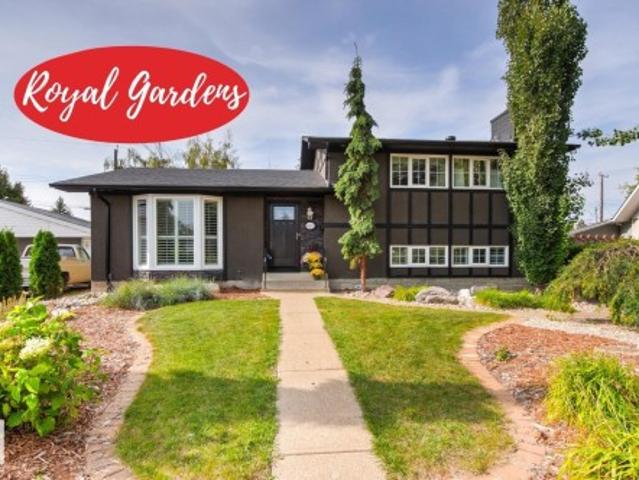
Nestled in a peaceful Royal Gardens cul-de-sac, this extensively renovated residence sits on a huge pie-shaped lot. Rich hand-scraped acacia hardwood, classic wainscotting, white plantation shutters, & crown moldings create an inviting ambiance. At the heart of the home, the kitchen boasts white cabinetry, a B-I China cabinet, sleek granite counters, under-cabinet lighting, & cozy bench seating. Step outside to a massive beautifully landscaped yard complete w/a 2-tiered deck—ideal for weekend barbecues. The spacious 3rd-level FR features a stunning brick-faced fireplace, while the primary suite offers a private retreat w/recessed soft mood lighting. An oversized double detached garage w/alley access easily accommodates large vehicles. Unbeatably situated within walking distance to top-rated schools & Greenfield Shopping Centre, plus quick access to the U of A, Whitemud, & downtown, this air-conditioned turn-key property is a dream come true for active families & avid entertainers alike
$ 649,500
22 Bonin, Beaumont, AB, T4X 1S1 house for sale | Listing ID E4506 | Royal LePage
View photo
House · for sale
$ 597,500
22 Bonin, Beaumont, AB, T4X 1S1 house for sale | Listing ID E4506 | Royal LePage
Centre-ville, Beaumont
· House
· Garden · Fireplace · Deck · Air conditioning · Cellar
Centre-ville, Beaumont · House · Garden · Fireplace · Deck · Air conditioning · Cellar
Priced to Sell! A Beaumont beauty in the sought-after community of Colonial Estates, perfectly located close to schools, shopping, parks & scenic walking trails. Offering over 2,100 sqft, updated home features 3 + 2 bedrooms & 3.5 bathrooms. The bright, open-concept main floor features spacious living room & refreshed kitchen, complete w/ quartz countertops & SS LG appliances. Step outside to your own backyard oasis featuring large deck, pergola, wood-burning fireplace, garden beds, fountain, & mature landscaping. Upstairs you'll find LVP throughout, spacious bonus room w/ vaulted ceilings, 3 generous bedrooms & primary retreat complete w/ WIC & luxurious 5-piece ensuite. The basement is nearly complete offering 2 additional large bedrooms, 3-piece bathroom. The list of updates w/n 5yrs is extensive: A/C, roof, LVP (main + upper), HWT, kitchen refresh (w appliances), paint, partial basement development, and the incredible backyard transformation! This is truly a move-in-ready home that
$ 597,500
1133 Aspen Drive, Leduc, AB, T9E 8R2 house for sale Listing.
View photo
House · for sale
$ 160,000
$ 135/sq.ft
1133 Aspen Drive, Leduc, AB, T9E 8R2 house for sale Listing.
Centre-ville, Beaumont
· 1,184 sq.ft · 3 Bedrooms · 2 Baths · House
· Parking · Deck
Centre-ville, Beaumont · 1,184 sq.ft · 3 Bedrooms · 2 Baths · House · Parking · Deck
Tired of paying sale? IMMEDIATE possession available! This home just sparkles! Country style kitchen, spacious open dining area, large & open living room with vaulted ceilings, 3 bedrooms, including HUGE master that will fit all your King size furnishings & more, includes a large walk-in closet & 4pc ensuite! Two more very spacious & magnificent bedrooms, plus a 4pc main bathroom! This is an extremely clean home, no pets, & no smoking! Vaulted ceilings, bright with plenty of sunshine, and the best part. there is a HUGE deck to enjoy! This gorgeous home is truly an awesome floor plan & a must see! This lot include a large concrete pad & permitted to build a double garage! There have been many upgrades, including newer hot water tank, living room doors, extra insulation, includes rigid styrofoam to skirting and 100 of heat tape. Be sure to come view this gorgeous, extremely well cared for & affordable home! Matching storage shed is also included, plus all window coverings! Nothing left t
$ 160,000
6 15 Poirier Av, St. Albert, AB, T8N 4B5 townhouse for sale | Listing ID E4507 | Royal LePage
View photo
Townhouse · for sale
$ 318,000
6 15 Poirier Av, St. Albert, AB, T8N 4B5 townhouse for sale | Listing ID E4507 | Royal LePage
Centre-ville, Beaumont
· Townhouse
· Fireplace · Deck · Parking
Centre-ville, Beaumont · Townhouse · Fireplace · Deck · Parking
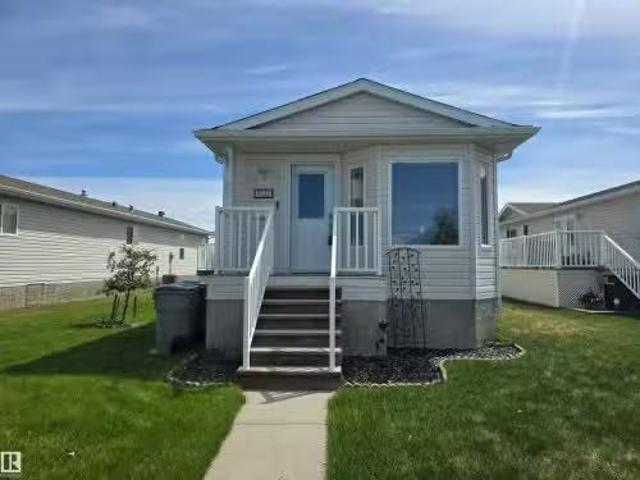
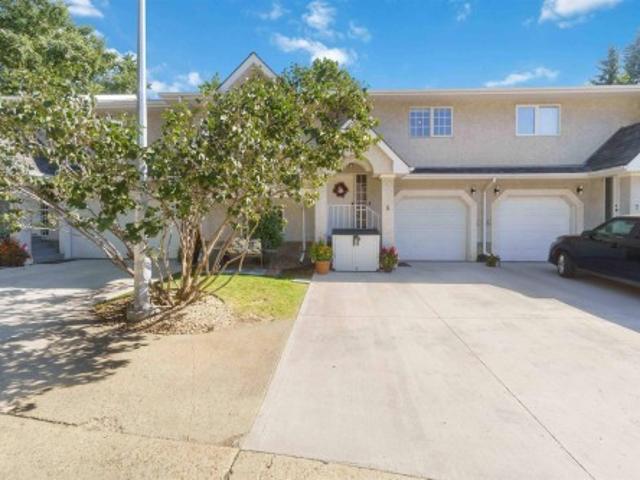
Enjoy low-maintenance living in this well-kept, 8-unit condo complex in the sought-after pineview neighbourhood! Surrounded by mature trees, parks and scenic walking trails, this spacious 3-bedroom home offers exceptional value along with an attached garage. Step inside to a bright and inviting main level featuring vaulted ceilings. The spacious eat-in kitchen offers plenty of cabinetry & storage w/ direct access to the deck perfect for enjoying your morning coffee or summer evenings. The home has been painted(1yr ago), w/most flooring recently upgraded. Two bedrooms are conveniently located just off the main living area. The lower level adds excellent additional living space with a large family room featuring a cozy corner gas fireplace, third bedroom and 3-pc bathroom w/ washer and dryer. Recently added a professionally installed sink to the lower-level kitchenette area, providing additional possibilities. Direct access from the lower level leads to the attached garage. Ideal and per
$ 318,000
7319 Avenue Nw, Edmonton, AB, T5Z 0W7 house for sale | Listing ID E4507 | Royal LePage
View photo
House · for sale
$ 493,498
7319 Avenue Nw, Edmonton, AB, T5Z 0W7 house for sale | Listing ID E4507 | Royal LePage
Centre-ville, Beaumont
· House
Centre-ville, Beaumont · House
Welcome to the'Brooklyn' built by the award-winning builder Pacesetter homes and is located in the heart of Crystalina Nera. The Brooklyn model is 1,648 square feet and has a stunning floorplan with plenty of open space. Three bedrooms and two-and-a-half bathrooms are laid out to maximize functionality, making way for a spacious bonus room area, upstairs laundry, and an open to above staircase. The kitchen has a large island which is next to a sizeable nook and great room with stunning large windows. Close to all amenities and easy access to the Anthony Henday and Manning Drive. This home also ha a side separate entrance perfect for future development. *. This home is under construction and the photos used are from the same style home recently built but the colors may vary this home will be complete by next week.
$ 493,498
7339 Avenue Nw, Edmonton, AB, T5Z 0W7 house for sale | Listing ID E4507 | Royal LePage
View photo
House · for sale
$ 493,498
7339 Avenue Nw, Edmonton, AB, T5Z 0W7 house for sale | Listing ID E4507 | Royal LePage
Centre-ville, Beaumont
· House
Centre-ville, Beaumont · House
Welcome to the'Blackwood' built by the award-winning builder Pacesetter homes and is located in the heart of Crystalina Nera one of North East Edmonton's newest community. The Blackwood has an open concept floorplan with plenty of living space. Three bedrooms and 3 bathrooms are laid out to maximize functionality, allowing for a large upstairs laundry room and sizeable owner’s suite which also includes a bonus room / loft. The main floor showcases a large great room and dining nook leading into the kitchen which has a good deal of cabinets and counter space and also a pantry for extra storage. Upper level comes complete with a primary bedroom and a ensuite with an additional 2 bedrooms full bath and a center bonus room. *. This home is under construction and the photos used are from the same style home recently built but the colors may vary this home will be complete by the end of the week.
$ 493,498
7513 89 Street Nw, Edmonton, AB, T6C 0J4 triplex for sale | Listing ID E4506 | Royal LePage
View photo
House · for sale
$ 1,850,000
Updated
7513 89 Street Nw, Edmonton, AB, T6C 0J4 triplex for sale | Listing ID E4506 | Royal LePage
Centre-ville, Beaumont
· House
· Balcony · Parking · Cellar
Centre-ville, Beaumont · House · Balcony · Parking · Cellar
Talk about an income property! This triplex with legal basement suites gives you 6 units, a current net monthly profit of $8,995 (after expenses), and a cap rate of 5.83%! This property is very well maintained, and is only a few years old with ACTUAL known rental amounts and expenses versus brand new builds that are pure speculation. The upgraded finishings throughout are appealing to tenants as the comfort and stylish decor makes it an ideal rental. All three main units have between 1470-1-sqft, three bedrooms, 2.5 bathrooms, a garage bay in the triple garage, laundry, and an amazing loft with third story West-facing balcony that you can enjoy those ravine views! All three basement suites have their own separate entry, laundry, and are rented fully furnished. Located backing a park, literally steps to Mill Creek ravine and the trendy restaurants on the other side of it, your tenants will love the location! Make a solid long-term investment with this fantastic property!
$ 1,850,000
3217 Kulay Way Sw, Edmonton, AB, T6W 2J7 house for sale Lis.
View photo
House · for sale
$ 639,900
$ 244/sq.ft
3217 Kulay Way Sw, Edmonton, AB, T6W 2J7 house for sale Lis.
Centre-ville, Beaumont
· 2,616 sq.ft · 3 Bedrooms · 3 Baths · House
· Parking · Cellar
Centre-ville, Beaumont · 2,616 sq.ft · 3 Bedrooms · 3 Baths · House · Parking · Cellar
Better than new! This stunning 2,600 sq.ft. home in Keswick offers 3 spacious bedrooms, a main floor officeden, 3 full bathrooms (including one on the main floor), a bonus room, and convenient upper-floor laundry—perfectly designed for modern family living. The main floor features 9’ ceilings, a bright open-concept layout, a beautiful kitchen with a walk-in pantry, and an abundance of natural light through the large windows. You’ll also appreciate the practical mudroom, separate basement entrance, and double attached garage. Located within walking distance of K–9 Joey Moss School, this is an incredible opportunity to own a home that’s truly better than new in one of SW Edmonton’s most desirable communities. Still available at ListedBuy!
$ 639,900
1283 Carter Crest Road Nw, Edmonton, AB, T6R 2N5 duplex for sale | Listing ID E4507 | Royal LePage
View photo
Duplex · for sale
$ 369,000
1283 Carter Crest Road Nw, Edmonton, AB, T6R 2N5 duplex for sale | Listing ID E4507 | Royal LePage
Centre-ville, Beaumont
· Duplex
· Fireplace · Deck
Centre-ville, Beaumont · Duplex · Fireplace · Deck
Rarely do homes come available in'Avanti of Whitemud'. This is a wonderful 1,360 sq. Ft. bilevel home with vaulted ceilings, open floor plan, soft corners with decorative arched entryways and 3 four-piece bathrooms. Huge kitchen leading to secluded deck. Spacious front room with fireplace. Two bedrms main floor and one large bedrm lower level. In total there is approx. 2,000 sq. Ft. of enjoyable living space. Large primary bedrm with 4 pce. Ensuite and walkin closet. You will be impressed with lots of natural lighting, a new furnace, and comfort, knowing all new water lines. This is a friendly 18+ adult community with only a total of 16 other units and in a private location. Good access to all main roads: Terwillegar, Whitemud, Anthony Henday and Riverbend Dr. Easy drive to downtown and airport. Price reflects some updates may be required
$ 369,000
1970 Avenue Nw, Edmonton, AB, T6M 1M2 house for sale | Listing ID E4507 | Royal LePage
View photo
House · for sale
$ 569,999
1970 Avenue Nw, Edmonton, AB, T6M 1M2 house for sale | Listing ID E4507 | Royal LePage
Centre-ville, Beaumont
· House
· Parking · Deck · Air conditioning · Cellar
Centre-ville, Beaumont · House · Parking · Deck · Air conditioning · Cellar
Located in the desirable community of The Uplands, this stunning 4 bedroom, 4 bathroom home with an attached double car garage and fully LEGAL BASEMENT SUITE offers modern luxury and functional living. The open-concept main floor features 9 ft ceilings, engineered hardwood flooring, and a chef-inspired kitchen with quartz countertops, soft-closing snow white and steel grey cabinetry, stainless steel appliances, a gas stove, and classy subway tile backsplash. The spacious bedrooms offer ample closet space, while the primary suite includes a luxurious 5-piece ensuite and dual walk-in closets. Both the upper level and basement suite have their own laundry areas, and all washrooms are finished with high-end quartz counters. The cozy 1-bedroom legal suite features its own modern kitchen and gas stove, making it perfect for extended family or rental income potential. Additional features include central A/C, a double attached garage with vaulted ceilings, and a custom deck with a privacy wall
$ 569,999
9457 79 Street Nw, Edmonton, AB, T6C 2R8 house for sale | Listing ID E4507 | Royal LePage
View photo
House · for sale
$ 489,900
9457 79 Street Nw, Edmonton, AB, T6C 2R8 house for sale | Listing ID E4507 | Royal LePage
Centre-ville, Beaumont
· House
· Fireplace · Parking · Air conditioning
Centre-ville, Beaumont · House · Fireplace · Parking · Air conditioning
On a Beautiful tree lined street in popular Holyrood this bungalow sits on a big 54 x150 lot, across from the community school. Offering a very spacious layout with 2+2 bedrooms, 2 full bathrooms, upper level with big living room & dining nook separated with fireplace, U shaped kitchen with gas stove, 3rd upper level bedroom was previously converted to large laundry room, lower level with separate entrance, 2ND kitchen, spacious living room with fireplace, 2 bedrooms & full bathroom. Many updates over recent years including central A/C, shingles, furnace and vinyl windows, 2 hot water tanks for plenty of hot water, upgraded plumbing, electrical & sewer line 15 years ago. Big double detached garage, loads of parking RV parking, completes the package. Across street from Holyrood French immersion school, easy access to downtown Edmonton, University of Alberta and major connecting routes
$ 489,900
9647 72 Avenue Nw, Edmonton, AB, T6E 0Y7 house for sale | Listing ID E4507 | Royal LePage
View photo
House · for sale
$ 1,188,000
9647 72 Avenue Nw, Edmonton, AB, T6E 0Y7 house for sale | Listing ID E4507 | Royal LePage
Centre-ville, Beaumont
· House
· Office room · Fireplace · Parking
Centre-ville, Beaumont · House · Office room · Fireplace · Parking
Welcome to our next project in the desirable Hazeldean Community! This stunning 3 bed, 2.5 bath Urban Farmhouse with a triple detached garage offers the perfect blend of modern style and everyday comfort. Step into an open-to-above foyer with soaring 18-ft ceilings. The main floor offers a den perfect for a home office, formal living room, and a chef-inspired kitchen with KitchenAid appliances, quartz countertops, and high-end cabinetry. The family room features a cozy fireplace, and the dining area easily seats 10-12 guests. Floor-to-ceiling windows fill the space with natural light. Upstairs, enjoy a vaulted-ceiling primary suite with a luxurious 5-piece ensuite, two more bedrooms, and a spacious bonus room ideal for lounging or study. Home is going to be constructed. Photos are from a previous build and for reference only
$ 1,188,000
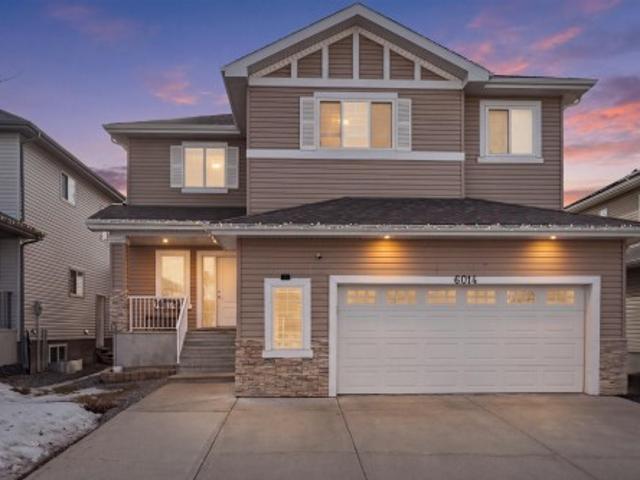
6014 60 Street, Beaumont, AB, T4X 0H8 house for sale | Listing ID E4506 | Royal LePage
View photo
House · for sale
$ 639,000
6014 60 Street, Beaumont, AB, T4X 0H8 house for sale | Listing ID E4506 | Royal LePage
Centre-ville, Beaumont
· House
· Office room · Deck · Parking · Air conditioning
Centre-ville, Beaumont · House · Office room · Deck · Parking · Air conditioning
Welcome to this stunning two-storey home in the desirable community of Beaumont, offering over 2,600 sq. Ft. of beautifully designed living space. With 5 bedrooms, 2.5 bathrooms, an oversized heated double attached garage, central air conditioning, and a separate side entrance, this home offers exceptional space, comfort, and functionality for the modern family. The bright and inviting open-concept main floor features a spacious living area, a chef-inspired kitchen complete with stainless steel appliances, a large island, and walk-in pantry, plus a dining area that seamlessly opens onto a generous deck. A versatile main-floor bedroom adds convenience for guests, family, or a home office. Upstairs, enjoy a spacious bonus room, a luxurious primary retreat with ensuite, three additional bedrooms, a full bathroom, and convenient upper-level laundry. Additional features include installed security cameras and smart bulbs. The house is close to schools, shopping, parks and everyday amenities!
$ 639,000

Get email alerts

Don't miss out: be the first to know about new properties

The alert was correctly created

On subscribing you accept the conditions of use and the privacy policy
Alert
Receive new ads in your inbox
Save this search
Receive alerts for new listings

We'll send you an email when we have new properties for: "Properties for sale in Centre-ville, Beaumont"

The alert was correctly created

Get email alerts and be the first to see new listings
Required field
On subscribing I accept the terms of the privacy policy
Perfect! You'll soon start receiving new listings via email
Alert
Receive an email when we have new ads for Properties for sale in Centre-ville, Beaumont
Save this search
Filters

Bedrooms

Area (sq.ft)

sq.ft
sq.ft

Price

$
$

Filter by property type

Bathrooms

Clear all filters
Receive notifications when new entries are published.