59 properties for sale in Champion

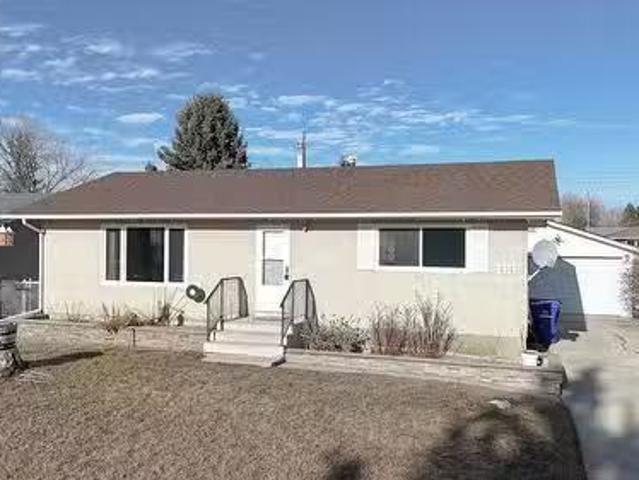
174008A Range Road 214, Rural Vulcan County, AB, T0L 1L0 hou.
View photo
House · for sale
$ 675,000
$ 896/sq.ft
174008A Range Road 214, Rural Vulcan County, AB, T0L 1L0 hou.
Champion
· 753 sq.ft · 21 Bedrooms · 2 Baths · House
· Deck · Cellar
Champion · 753 sq.ft · 21 Bedrooms · 2 Baths · House · Deck · Cellar
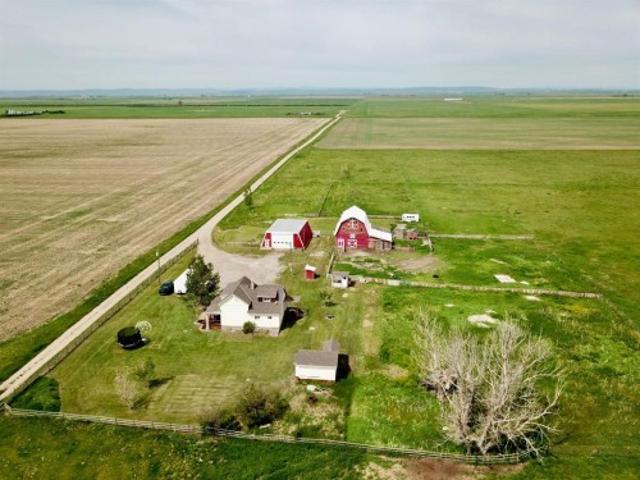
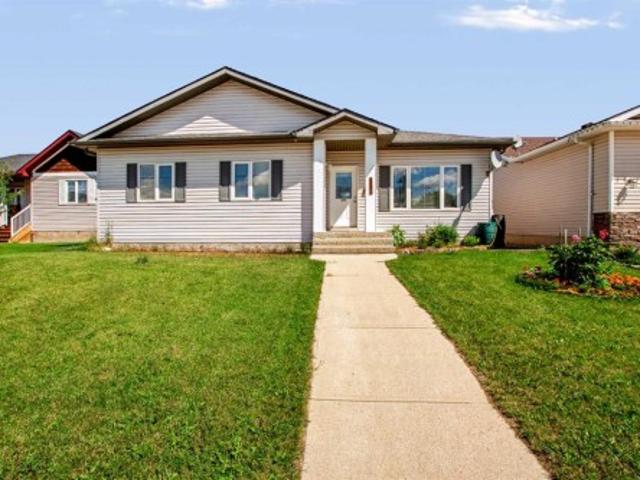
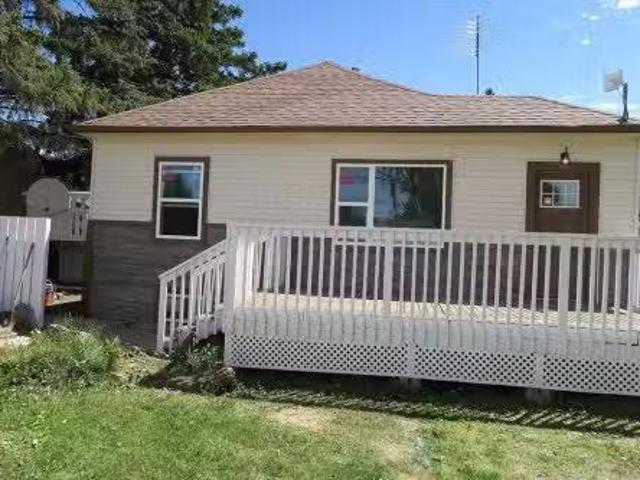
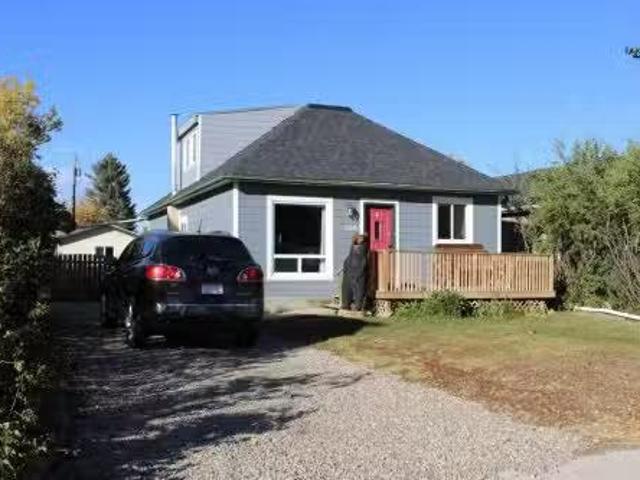
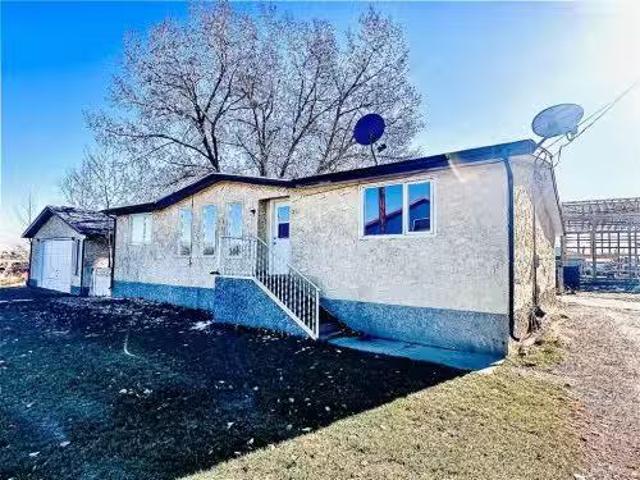
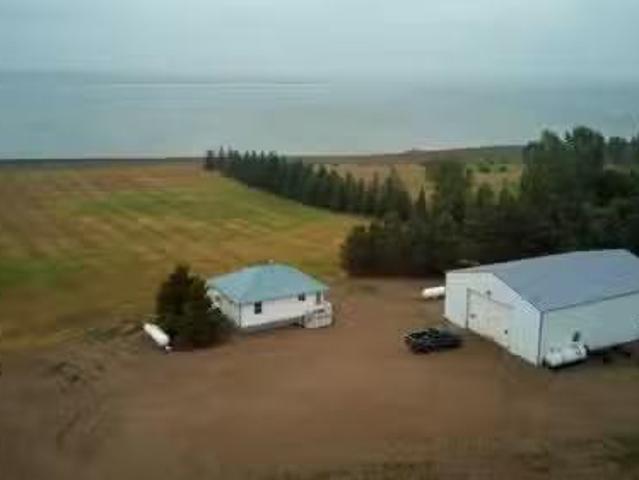
Located just south of the Village of Milo, this 8.48-acre parcel is situated on the east side of McGregor Lake, offering a great combination of country living and lakeside access. The property includes a 757 sq. ft. bungalow, originally built in approximately 1950 and moved onto the site several years ago. Since the move, the home has seen updates including replaced windows, new siding, and a metal roof. The main level of the home features a kitchen with dining area, living room with access to the west-facing deck, primary bedroom, second bedroom, and a full bathroom. The basement is partially developed with a spacious recreation room, four-piece bathroom, utility room, and an additional bedroom. The hot water tank was replaced in January 2025. A major highlight is the approximately 2,400 sq. ft. shop, equipped with radiant heat, concrete floor, 220 AMP electrical service, and a 16’ overhead door—ideal for storage, workshop, or commercial use. Water is supplied via a 2,500-gallon ciste
$ 675,000
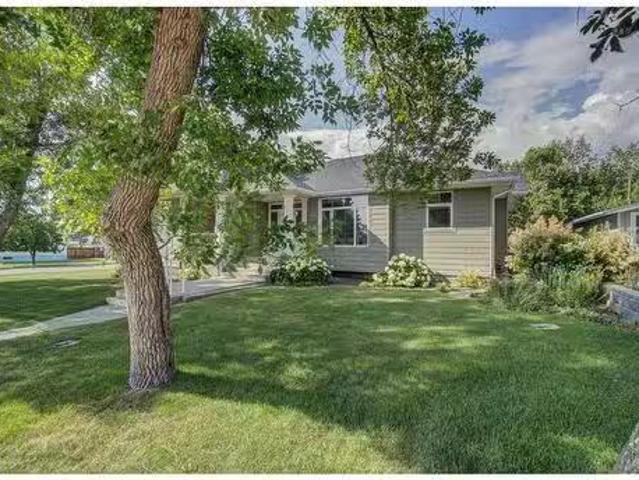
105039 Rge Road 212A, Picture Butte, AB, T0K 1V0 house for s.
View photo
House · for sale
$ 939,000
$ 522/sq.ft
105039 Rge Road 212A, Picture Butte, AB, T0K 1V0 house for s.
Champion
· 1,798 sq.ft · 32 Bedrooms · 2 Baths · House
· Garden
Champion · 1,798 sq.ft · 32 Bedrooms · 2 Baths · House · Garden
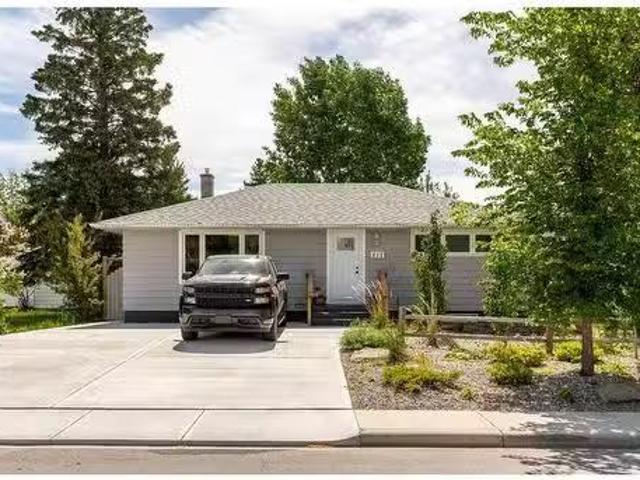
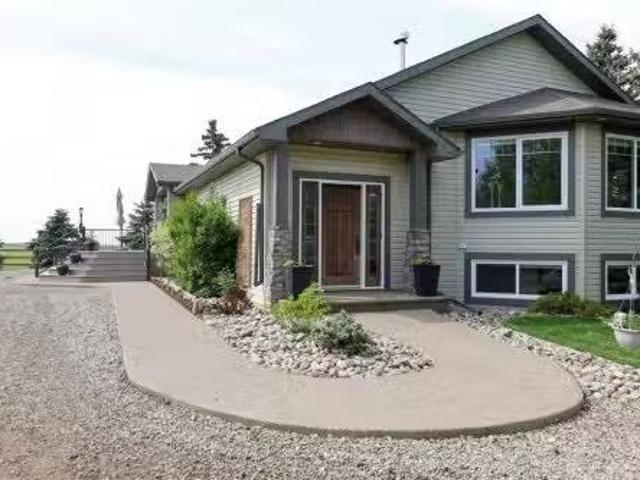
Welcome to your dream country escape! Nestled on 1.38 beautifully landscaped acres, this stunning property offers the perfect blend of privacy, space, and small-town charm—just a short drive from Picture Butte. This spacious 5-bedroom, 2-bathroom home is ideal for families or anyone seeking the tranquility of rural living with room to grow. Inside, youll find a warm and inviting layout designed for comfortable living, with ample natural light and thoughtful updates throughout. Step outside and take in the serene setting: mature trees, manicured lawns, and vibrant garden spaces surround the home, creating a peaceful oasis perfect for outdoor entertaining or quiet relaxation. For hobbyists or those in need of extra space, the large workshop is a standout feature—offering plenty of room for tools, toys, or creative projects. Whether youre looking for a place to raise a family, start a hobby farm, or simply enjoy Albertas open skies, this property has it all. Dont miss this rare opportunit
$ 939,000
145001A Range Road 265, Rural Willow Creek No. 26, M. D. Of, AB, T0Z 1Z0 house for sale | Listing ID A2321 | Royal LePage
View photo
House · for sale
$ 744,900
145001A Range Road 265, Rural Willow Creek No. 26, M. D. Of, AB, T0Z 1Z0 house for sale | Listing ID A2321 | Royal LePage
Champion
· House
· Parking
Champion · House · Parking
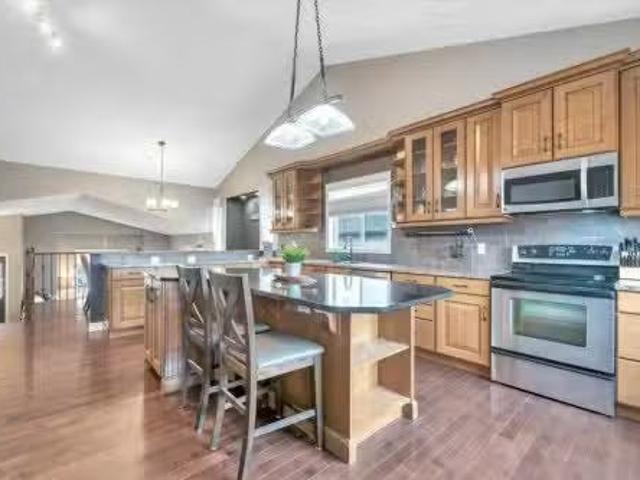
Amazing Acreage Living on 4.99 Acres! This beautifully updated 4-bedroom home offers the perfect blend of comfort, functionality, and country charm. Freshly painted throughout, the home features a stunning gourmet kitchen with high-end finishes and an inviting living room with elegant coffered ceilings. Major recent upgrades include a brand-new furnace, hot water tank, and a complete water system overhaul within the past year, featuring reverse osmosis, UV filtration, and updated cisterns for added peace of mind. Step outside and enjoy everything this exceptional property has to offer. The fully fenced and cross-fenced acreage provides privacy, versatility, and plenty of usable outdoor space. The oversized detached garage features a 14-foot overhead door and offers exceptional room for vehicles, storage, hobbies, or projects. An additional insulated detached bonus room awaits your finishing touches and offers excellent future potential. Whether you’re looking for extra space, privacy,
$ 744,900
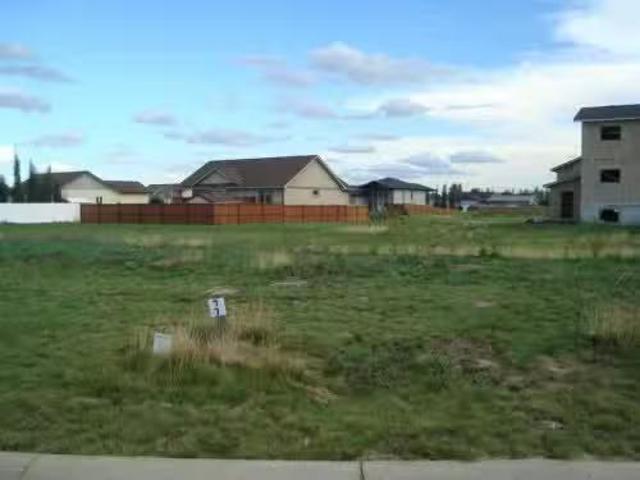
129 Argyle, Granum, AB, T0L 1A0 vacant land for sale Listin.
View photo
House · for sale
$ 40,000
129 Argyle, Granum, AB, T0L 1A0 vacant land for sale Listin.
Champion
· House
Champion · House
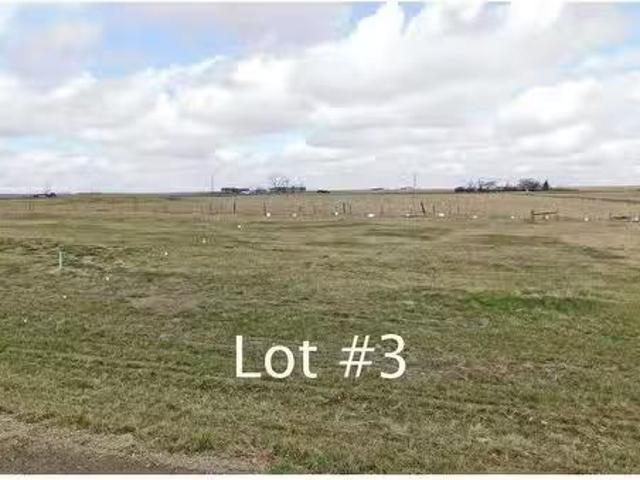
These light Industrial lots are opening up in the hamlet of Granum Alberta just 80 minutes south of Calgary and just off Highway 2. This is a chance for those who do not need to live in a large center to set up shop literally in a small but vibrant community with lots of room to expand and grow a small business or enterprise with the encouragement of the Municipal District. There is a 2 year building timeline and you will be hard pressed to find a more economical opportunity anywhere and MD of Willow Creek has a wide variety of approved and discretionary uses that will fit these industrial lots! Still available at ListedBuy!
$ 40,000
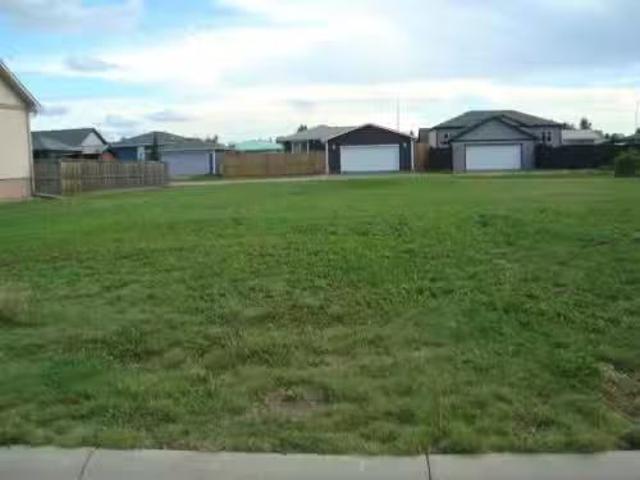
705 Railway Avenue South, Milo, AB, T0L 1L0 commercial for s.
View photo
House · for sale
$ 62,500
705 Railway Avenue South, Milo, AB, T0L 1L0 commercial for s.
Champion
· House
Champion · House
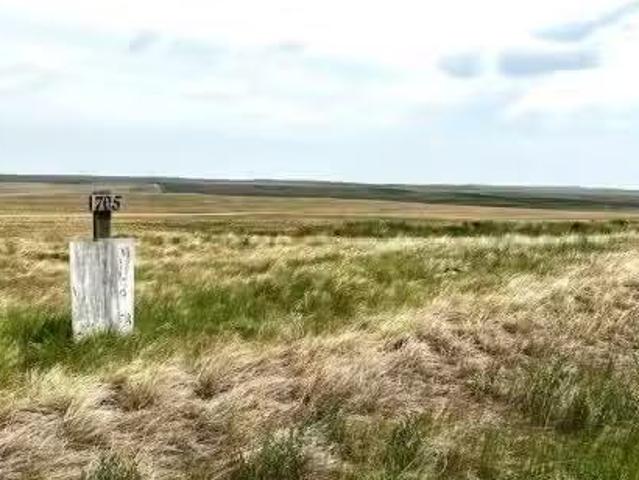
This 2-acre +- lot provides endless possibilities. located in the Village of Milo, mins from McGregor Lake. Zoned as CommercialIndustrial, 100 x 50 feet of the property has been leveled for building. Close to the town center, within A short walking distance to Milo, which has a restaurant, bar, grocery store, bank, and library. The land features direct access from Highway 842, and McGregor Lake is within walking distance. 28 mins from Vulcan, 47 mins to High River, and 63 mins to south Calgary. Call today for more information. Still available at ListedBuy!
$ 62,500
408 11B Street, Nobleford, AB, T0L 1S0 house for sale | Listing ID A2325 | Royal LePage
House · for sale
$ 599,000
408 11B Street, Nobleford, AB, T0L 1S0 house for sale | Listing ID A2325 | Royal LePage
Champion
· House
· Cellar
Champion · House · Cellar
Welcome to this stunning, fully developed two-story home that perfectly balances massive square footage with brilliant, functional design! Boasting over 2,300 square feet of total developed living space, this 5-bedroom, 3.5-bathroom residence offers small-town charm without compromising on space. Step inside to discover a bright, open floor plan that features three separate living spaces—giving everyone in the family their own place to relax, work, or play. The main floor features a spacious living room and a chef-approved kitchen packed with plenty of storage for all your gadgets and pantry staples. Upstairs is a masterclass in layout design. It hosts 3 bedrooms, including a dream primary retreat, and a bonus room for the kids to play! The primary bedroom features a luxurious 5-piece ensuite and a spacious walk-in closet that conveniently flows directly into the upper-level laundry room—a total game-changer! The fully finished basement adds incredible value with a third living room, a
$ 599,000
4309 2 Street West, Claresholm, AB, T0L 0T0 house for sale | Listing ID A2332 | Royal LePage
View photo
House · for sale
$ 539,900
4309 2 Street West, Claresholm, AB, T0L 0T0 house for sale | Listing ID A2332 | Royal LePage
Champion
· House
· Fireplace
Champion · House · Fireplace
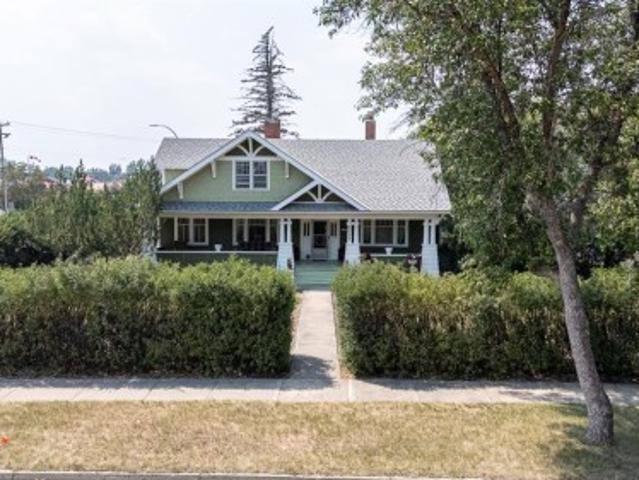
Step into a timeless masterpiece where historic charm meets comfort. Built in 1919, this remarkable estate is one of Claresholm's most iconic homes. Rich in character and beautifully updated, this one-of-a-kind property seamlessly blends preserved architectural details with thoughtful modern improvements. Situated on four beautifully treed lots, mature landscaping and a large privacy hedge create a peaceful, park-like setting. The impressive curb appeal begins with a sprawling 300+ sq. Ft. covered front porch with stately pillars that welcomes family and guests alike. Inside, the grand foyer showcases a stunning refinished original hardwood staircase, beautifully restored hardwood floors, classic wainscoting, and period wallpaper accents. To the right, the elegant room features untouched solid wood wainscoting, a built-in china cabinet, and a wood-burning fireplace. To the left, the spacious living and sitting rooms are flooded with natural light and offer soaring ceilings, an elegant
$ 539,900
2312 18 Street, Nanton, AB, T0L 1R0 house for sale | Listing ID A2330 | Royal LePage
View photo
House · for sale
$ 474,900
2312 18 Street, Nanton, AB, T0L 1R0 house for sale | Listing ID A2330 | Royal LePage
Champion
· House
· Patio · Garden · Office room · Parking · Cellar
Champion · House · Patio · Garden · Office room · Parking · Cellar
Welcome to this charming bungalow in the heart of Nanton! From the moment you arrive, you’ll appreciate the inviting curb appeal, mature landscaping, and freshly stained front porch. Inside, the bright and functional main floor offers three bedrooms, including a spacious primary bedroom, a 4-piece bathroom, a generous living room, and a kitchen with an adjoining dining area. The fully developed basement expands your living space with a massive family room, an additional bedroom, a modern 3-piece bathroom, a versatile flex room perfect for a home office, or hobby room, and a convenient kitchenette. Step outside to the impressive, fully fenced backyard featuring a spacious patio for relaxing or entertaining and plenty of room for kids, pets, gardening, or whatever suits your lifestyle. Completing the property is an attached front-facing double garage and driveway with ample parking. With numerous updates throughout and exceptional indoor and outdoor living spaces, this move-in-ready home
$ 474,900
513 Memorial Avenue, Vulcan, AB, T0L 2B0 house for sale | Listing ID A2321 | Royal LePage
View photo
House · for sale
$ 425,000
513 Memorial Avenue, Vulcan, AB, T0L 2B0 house for sale | Listing ID A2321 | Royal LePage
Champion
· House
· Garden
Champion · House · Garden
Back on the market due to lack of financing. Park-front living and endless character come together in this well-maintained home offering over 2,000 sq ft above grade on a beautifully treed lot. Positioned directly across from green space with tennis courts, a playground and basketball courts, daily life here connects effortlessly to the outdoors. Original design elements introduce mid-century charm throughout, including beautiful curved architectural details and a distinctive front entry, while thoughtful updates support comfortable, move-in ready living. A spacious main level unfolds with upgraded vinyl flooring and an expansive living area where oversized picture windows frame park views and draw in natural light throughout the day. The seamless flow continues into the dining area where updated lighting enhances gatherings and direct access to the backyard encourages an easy indoor-outdoor lifestyle. A well-planned kitchen boasts abundant cabinet and drawer storage along with a funct
$ 425,000
105 Aspen Way, Vulcan, AB, T0L 2B0 house for sale Listing I.
View photo
House · for sale
$ 460,000
$ 353/sq.ft
105 Aspen Way, Vulcan, AB, T0L 2B0 house for sale Listing I.
Champion
· 1,302 sq.ft · 5 Bedrooms · 3 Baths · House
· Garden · Gym · Deck · Parking · Cellar
Champion · 1,302 sq.ft · 5 Bedrooms · 3 Baths · House · Garden · Gym · Deck · Parking · Cellar
From the moment you arrive, you’ll appreciate the oversized garage, extra-wide driveway, and spacious front yard that create excellent curb appeal and plenty of parking. Step inside to a well-maintained home that clearly shows pride of ownership. The bright living room features a large bow window that fills the space with natural light, and the flooring has been recently updated for a fresh, modern feel. The kitchen and dining area are thoughtfully laid out with ample cabinetry, a functional island, stainless steel appliances, and a large window over the sink—always a favourite feature. A garden door leads to the expansive backyard, complete with an updated deck featuring aluminum railing (2019) and a storage shed tucked neatly into the corner.The main floor offers three bedrooms, including a primary bedroom with its own ensuite, plus a full main bathroom. Downstairs, the basement provides a generous family room with plenty of space for both a living area and home gym. Two additional b
$ 460,000
105 Aspen Way, Vulcan, AB, T0L 2B0 house for sale | Listing ID A2279 | Royal LePage
View photo
House · for sale
$ 409,900
105 Aspen Way, Vulcan, AB, T0L 2B0 house for sale | Listing ID A2279 | Royal LePage
Champion
· House
· Garden · Gym · Deck · Parking · Cellar
Champion · House · Garden · Gym · Deck · Parking · Cellar
From the moment you arrive, you’ll appreciate the oversized garage, extra-wide driveway, and spacious front yard that create excellent curb appeal and plenty of parking. Step inside to a well-maintained home that clearly shows pride of ownership. The bright living room features a large bow window that fills the space with natural light, and the flooring has been recently updated for a fresh, modern feel. The kitchen and dining area are thoughtfully laid out with ample cabinetry, a functional island, stainless steel appliances, and a large window over the sink—always a favourite feature. A garden door leads to the expansive backyard, complete with an updated deck featuring aluminum railing (2019) and a storage shed tucked neatly into the corner. The main floor offers three bedrooms, including a primary bedroom with its own ensuite, plus a full main bathroom. Downstairs, the basement provides a generous family room with plenty of space for both a living area and home gym. Two additional
$ 409,900
2806 22 Street, Nanton, AB, T0L 1R0 house for sale | Listing ID A2323 | Royal LePage
View photo
House · for sale
$ 459,900
2806 22 Street, Nanton, AB, T0L 1R0 house for sale | Listing ID A2323 | Royal LePage
Champion
· House
· Office room · Parking · Cellar
Champion · House · Office room · Parking · Cellar
Back on Market due to buyers financing. Charming Family Home with Oversized Garage in the Heart of Nanton. Welcome home to this inviting 3-bedroom property that's perfect for first-time buyers or a growing young family! Featuring durable luxury vinyl plank flooring throughout the main living areas, this home offers both style and easy maintenance for everyday living. The functional kitchen is designed with efficiency in mind and boasts brand-new appliances installed in January 2026, making meal preparation a breeze. A convenient main-floor laundry area is thoughtfully located in the 2-piece bathroom, adding to the home's practical layout. The partially developed basement provides additional living space and is ready for your personal finishing touches, offering endless possibilities for a family room, home office, or extra bedrooms as your needs evolve. Outside, you'll appreciate the impressive 22' x 24' oversized detached garage, providing plenty of room for vehicles, storage, hobbies
$ 459,900
517 3 Street South, Vulcan, AB, T0L 2B0 house for sale List.
View photo
House · for sale
$ 339,900
$ 329/sq.ft
517 3 Street South, Vulcan, AB, T0L 2B0 house for sale List.
Champion
· 1,033 sq.ft · 3 Bedrooms · 2 Baths · House
Champion · 1,033 sq.ft · 3 Bedrooms · 2 Baths · House
Imagine settling into a home that feels like a tranquil escape, yet keeps you connected to everything you need. Thats exactly what youll find at 517 3 South Vulcan. Tucked away in a peaceful spot, this charming home is directly across from the high school and just a short stroll away – perfect for families or anyone who appreciates convenience! Vulcan isnt just a dot on the map; its a vibrant, welcoming community with a unique charm. Its the kind of place where neighbours know your name and you truly feel a part of something special. Youll love the friendly atmosphere, the local shops, and the easygoing pace of life. Plus, for the golf enthusiasts, Vulcan boasts a fantastic 18-hole golf course – perfect for a relaxing round! It’s small-town living at its best, offering a genuine sense of belonging thats hard to find elsewhere. This isnt just any house; its a home thats been thoughtfully updated over the years, giving you peace of mind and modern comfort. Were talking newer shingles, wi
$ 339,900
722 Fairways Drive, Vulcan, AB, T0L 2B0 vacant land for sale.
View photo
House · for sale
$ 42,800
722 Fairways Drive, Vulcan, AB, T0L 2B0 vacant land for sale.
Champion
· House
Champion · House
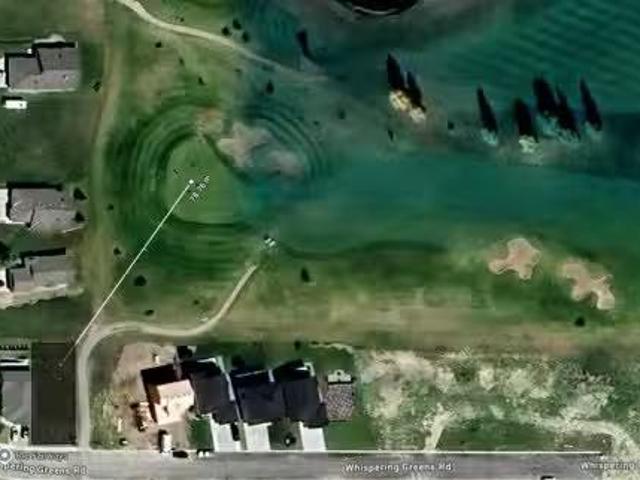
Ever dreamed of living on a golf course? This massive WALKOUT lot boasts 5575 sq ft is about 250 feet from the 12 holes. Enjoy the view of manicured greens without needing to maintain yourself. Vulcan boasts a High School, Hospital, and all the daily amenities (groceries, banking, restaurants) without the high costs and traffic like Calgary; the big city is only an hour away. Whispering Green HOA established high standards, ensuring your values are maintained. Fees start once a home is built. Come look at your future. Still available at ListedBuy!
$ 42,800
218 Allan Crescent Se, Vulcan, AB, T0L 2B0 house for sale L.
View photo
House · for sale
$ 499,900
$ 313/sq.ft
218 Allan Crescent Se, Vulcan, AB, T0L 2B0 house for sale L.
Champion
· 1,593 sq.ft · 3 Bedrooms · 2 Baths · House
· Fireplace · Equipped kitchen
Champion · 1,593 sq.ft · 3 Bedrooms · 2 Baths · House · Fireplace · Equipped kitchen
Welcome to this STUNNING, FULLY UPDATED home nestled in the cozy community of Vulcan! Enjoy the perfect location backing onto GREEN SPACE, offering a serene COUNTRYSIDE feeling right at your doorstep. As you enter, you are greeted by impressive VAULTED CEILINGS that adds to the homes spacious and inviting atmosphere. The warm and inviting OPEN-CONCEPT living space also features a gas fireplace – perfect for relaxing evenings. The separate, expansive kitchen is a CHEFS KITCHEN, featuring a large island with quartz countertops, stainless steel appliances, and a stylish anthracite kitchen sink. Ample counter and cupboard space cater to all your culinary needs. The adjacent dining area is ideal for gatherings of any size. The main floor boasts an UPDATED LAUNDRY SPACE, three generously sized bedrooms, and BEAUTIFULLY UPDATED BATHROOMS. Recent upgrades include a new dishwasher, washer, and dryer (2023), as well as a new furnace and hot water tank. The exterior is finished with durable HARDI
$ 499,900
511 3 Street South, Vulcan, AB, T0L 2B0 house for sale List.
View photo
House · for sale
$ 329,900
$ 325/sq.ft
511 3 Street South, Vulcan, AB, T0L 2B0 house for sale List.
Champion
· 1,012 sq.ft · 4 Bedrooms · 2 Baths · House
· Garden · Parking · Cellar
Champion · 1,012 sq.ft · 4 Bedrooms · 2 Baths · House · Garden · Parking · Cellar
EXTENSIVELY RENOVATED RAISED BUNGALOW ( Larger Basement Windows), OVER SIZE DOUBLE DETACHED GARAGE, HUGE PRIVATE FENCED SOUTH BACKYARD NEW KITCHEN CABINETS Accented with STAINLESS Steel Appliances. ALL New WINDOWS (Up & DOWN), Vinyl Plank Flooring Thru-ought, and much more. SEPARATE rear entry to basement. FOUR BEDROOMS TOTAL, TWO FULL BATHROOMS. LOTS of MONEY Spent on this Property. Shows very well. Still available at ListedBuy!
$ 329,900
26 Skyline Crescent, Claresholm, AB, T0L 0T0 house for sale.
View photo
House · for sale
$ 469,900
$ 330/sq.ft
26 Skyline Crescent, Claresholm, AB, T0L 0T0 house for sale.
Champion
· 1,421 sq.ft · 31 Bedrooms · 3 Baths · House
· Garden · Office room · Fireplace · Deck · Parking
Champion · 1,421 sq.ft · 31 Bedrooms · 3 Baths · House · Garden · Office room · Fireplace · Deck · Parking
Spacious Family Home with Private Yard & Functional Layout. Welcome to this well-maintained home offering space, comfort, and a practical layout for everyday living. Featuring a double attached garage and a low-maintenance yard with mature trees, this property provides both convenience and privacy. Step inside to an open-concept main floor, recently refreshed with paint, creating a bright and inviting atmosphere. The living room is warm and welcoming with cozy carpet and a fireplace, perfect for relaxing evenings. The large kitchen features a two-tiered island, ample workspace & cabinetry, making it ideal for both cooking and entertaining. Adjacent is a generous dining area with plenty of room for family gatherings plus access to your back deck. At the front of the home, a versatile den with a closet offers flexibility as a home office or additional bedroom. The main floor laundry, conveniently located off the garage, includes upper cabinets ideal for storage. Also on the main floor yo
$ 469,900
752 54 Avenue West, Claresholm, AB, T0L 0T0 house for sale.
View photo
House · for sale
$ 384,900
$ 397/sq.ft
752 54 Avenue West, Claresholm, AB, T0L 0T0 house for sale.
Champion
· 969 sq.ft · 31 Bedrooms · 2 Baths · House
· Office room · Equipped kitchen
Champion · 969 sq.ft · 31 Bedrooms · 2 Baths · House · Office room · Equipped kitchen
This solidly built family home on the very west side of Claresholm is in need of a new family! Are you the ones? This raised bungalow greets the rising sun and has flower beds that ready for planting and frame the front entrance. The main floor has been completely refreshed with new paint, blinds, vinyl plank flooring, light fixtures, and the kitchen has new cabinets, appliances, quartz countertopsink and a built-in banquet. The living room has lovely light and has an open pass through to the kitchen. The kitchen now has a new pantry and a built in dishwasher and great views to the west while you work at the sink. The built-in banquet lends itself to everything from games night & family meals to quiet morning coffee after the kids depart for school, a mere half a block away. There are three bedrooms on the main floor and bathroom has been renovated and looks fabulous. Heading downstairs there is a large family room for hanging out in, a craft room, office, and a large laundry room with
$ 384,900
2006 30 Avenue, Nanton, AB, T0L 1R0 house for sale Listing.
View photo
House · for sale
$ 599,900
$ 472/sq.ft
2006 30 Avenue, Nanton, AB, T0L 1R0 house for sale Listing.
Champion
· 1,270 sq.ft · 32 Bedrooms · 3 Baths · House
· Deck · Cellar
Champion · 1,270 sq.ft · 32 Bedrooms · 3 Baths · House · Deck · Cellar
Welcome to 2006 30 Avenue in Nanton, a beautifully maintained bungalow offering plenty of space, modern finishes, and a functional layout.Built in 2016, this move in ready home features 5 bedrooms, 3 bathrooms, and a bright open concept design. The sunny east facing kitchen is the heart of the home, complete with vaulted ceilings, hardwood floors, and plenty of natural light. Enjoy your morning coffee on the back deck or relax on the welcoming front porch and take in the charm of small town living.The main floor includes a dedicated laundry room, a spacious primary bedroom with a walk in closet and private 3 piece ensuite, plus two additional bedrooms and a full bathroom.Downstairs, the fully finished basement offers even more living space. With 9 foot ceilings and large above grade windows, it feels bright and open throughout. Youll find two additional bedrooms, a full bathroom, luxury vinyl plank flooring, and a large rec room with plenty of flexibility for family living, hobbies, or
$ 599,900
524 51 Avenue W, Claresholm, AB, T0L 0T0 house for sale Lis.
View photo
House · for sale
$ 339,000
$ 328/sq.ft
524 51 Avenue W, Claresholm, AB, T0L 0T0 house for sale Lis.
Champion
· 1,033 sq.ft · 21 Bedrooms · 2 Baths · House
· Patio · Garden · Cellar
Champion · 1,033 sq.ft · 21 Bedrooms · 2 Baths · House · Patio · Garden · Cellar
Welcome to your ideal bungalow, centrally located close to downtown, parks, walking paths, and schools. This well-maintained home features a spacious living room with large south-facing windows that flood the space with natural light. The cute and functional kitchen offers updated cabinetry, countertops, and backsplash, with a sink overlooking the backyard. A movable island and a window opening to the living room enhance the sense of space and flow. The separate dining room is highlighted by a large picture window, perfect for everyday meals or entertaining. Two bedrooms are located on the main floor, including a generously sized primary that easily accommodates a king-size bed. Both bedrooms feature full-height closets for excellent storage. A 3-piece main bathroom with a walk-in shower completes the main level. A rear entrance leads directly to your ground-level patio and fully fenced backyard. Downstairs, the basement offers a nostalgic feel with a family room, games room complete w
$ 339,000
224 52 Avenue West, Claresholm, AB, T0L 0T0 house for sale.
View photo
House · for sale
$ 625,000
$ 262/sq.ft
224 52 Avenue West, Claresholm, AB, T0L 0T0 house for sale.
Champion
· 2,379 sq.ft · 21 Bedrooms · 3 Baths · House
· Garden · Office room · Fireplace · Deck
Champion · 2,379 sq.ft · 21 Bedrooms · 3 Baths · House · Garden · Office room · Fireplace · Deck
The Custom Bungalow You’ve Been Waiting For! Step into this over 2,300 sqft custom bungalow, and prepare to be wowed from the moment you arrive. The home’s stunning curb appeal, framed by mature trees and beautiful flower gardens, sets the stage for what awaits inside. Enter through the partially covered front deck into a sprawling entryway. To your right, youll find a bright and inviting office, complete with glass garden doors and a nearly floor-to-ceiling south-facing picture window that bathes the room in natural light. To the left, the expansive kitchen awaits, featuring an abundance of counter space, custom hickory cabinetry, a large island, a corner pantry, and a cozy breakfast nook that also enjoys that southern sunshine. The large formal dining room offers ample space for a hutch and a grand table, perfect for entertaining. From the dining room, you can see into the expansive living room, where a gas fireplace, a feature transom window, and large surrounding windows create a w
$ 625,000
533 Coulee Trail, Stavely, AB, T0L 1Z0 vacant land for sale.
View photo
House · for sale
$ 39,900
533 Coulee Trail, Stavely, AB, T0L 1Z0 vacant land for sale.
Champion
· House
Champion · House
Come build your dream home on this vacant Residential Building lot zoned RAC2 (Residential Architectural Control). This lot is 63 wide x 113 deep. Municipal water and sewer are on the lot. The utility hook ups for Electricity and Gas are located at the lot line. Architectural controls are in place to protect your investment. Small town living with great access to Hwy 2. Just one hour south of Calgary and one hour south to Lethbridge. Still available at ListedBuy!
$ 39,900
429 Canyon Court, Stavely, AB, T0L 1Z0 vacant land for sale.
View photo
House · for sale
$ 39,900
429 Canyon Court, Stavely, AB, T0L 1Z0 vacant land for sale.
Champion
· House
Champion · House
Come build your dream home on this vacant Residential Building lot zoned RAC2 (Residential Architectural Control). This lot is 60 wide x 114 deep and has a back lane. Municipal water and sewer are on the lot. The utility hook ups for gas and electricity are located at the lot line. Architectural controls are in place to protect your investment. Small town living with great access to Hwy 2. Just one hour south of Calgary and one hour south to Lethbridge. Still available at ListedBuy!
$ 39,900
556 Rogers Avenue, Picture Butte, AB, T0K 1V0 house for sale.
View photo
House · for sale
$ 295,000
$ 240/sq.ft
556 Rogers Avenue, Picture Butte, AB, T0K 1V0 house for sale.
Champion
· 1,227 sq.ft · 30 Bedrooms · 1 Bath · House
· Parking · Cellar
Champion · 1,227 sq.ft · 30 Bedrooms · 1 Bath · House · Parking · Cellar
Great home at an attractive price! Welcome to 556 Rogers Avenue in the thriving little town of Picture Butte. This one and a half story charmer will fit your needs perfectly. Featuring 2 main floor bedrooms, and one oversized master bedroom in the loft. The owner just installed a brand spanking new kitchen last week, along with a shiny new 3 piece bathroom with oversized corner shower, and stackable main floor laundry! The kitchen living area has an abundance of natural light with the 16 high vaulted ceilings. There is even a flex room den at the back, also with the 16 ceiling height. The basement still has laundry hookups, has a newer furnace and HW tank, and is mainly just used for storage. This property has a 160 deep lot affording an abundance of privacy, so outdoor living space is not an issue. There is also a newer 18 x 22 detached rear garage on concrete with power for all of your projects! Hardy board siding, and newer shingles just add to the value! Lots of off street parking
$ 295,000
1921 21 Street, Nanton, AB, T0L 1R0 house for sale Listing.
View photo
House · for sale
$ 360,000
$ 321/sq.ft
1921 21 Street, Nanton, AB, T0L 1R0 house for sale Listing.
Champion
· 1,119 sq.ft · 3 Bedrooms · 2 Baths · House
· Parking · Deck
Champion · 1,119 sq.ft · 3 Bedrooms · 2 Baths · House · Parking · Deck
Discover endless opportunities with this fully renovated main level, 3 bedroom, 2 bath bungalow, located in Nanton’s Industrial Light District. This property offers ample space for future development….aside from the land the home is situated on, there are an additional 5 lots to work with. Perhaps building a Shop has always been on your bucket list! The main level of the home has been fully updated, featuring modern finishes throughout. Enjoy a spacious back deck, perfect for entertaining or relaxing. An oversized heated, double detached garage with cement floor, adds incredible utility, ideal for projects, business activities or extra storage. With an updated price of just $360,000, this property offers incredible value and potential. Call your fave realtor and book a showing today! Still available at ListedBuy!
$ 360,000

Get email alerts

Don't miss out: be the first to know about new properties

The alert was correctly created

On subscribing you accept the conditions of use and the privacy policy
Alert
Receive new ads in your inbox
Save this search
Receive alerts for new listings

We'll send you an email when we have new properties for: "Properties for sale in Champion"

The alert was correctly created

Foothills No 31
Longview
Get email alerts and be the first to see new listings
Required field
On subscribing I accept the terms of the privacy policy
Perfect! You'll soon start receiving new listings via email
Alert
Receive an email when we have new ads for Properties for sale in Champion
Save this search
Filters

Bedrooms

Area (sq.ft)

sq.ft
sq.ft

Price

$
$

Filter by property type

Bathrooms

Clear all filters
Receive notifications when new entries are published.