619 houses for sale in Chantry

528 Kings Creek Road, Beckwith, ON, K0A 1B0 house for sale | Listing ID X13630 | Royal LePage
View photo
House · for sale
$ 699,990
528 Kings Creek Road, Beckwith, ON, K0A 1B0 house for sale | Listing ID X13630 | Royal LePage
Chantry
· House
· Garden · Office room · Swimming pool · Gym · Deck · Parking
Chantry · House · Garden · Office room · Swimming pool · Gym · Deck · Parking
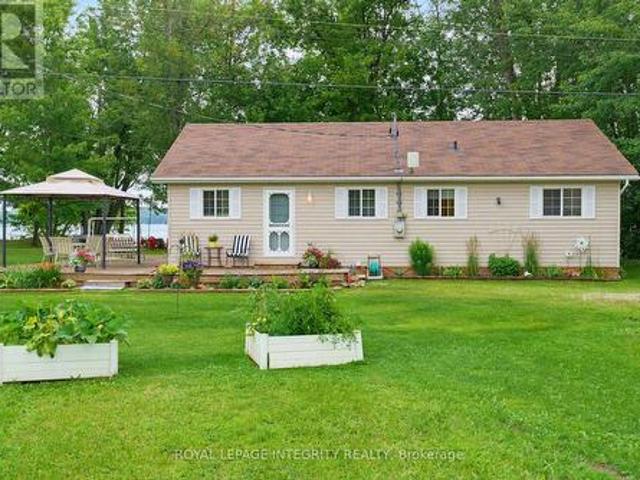
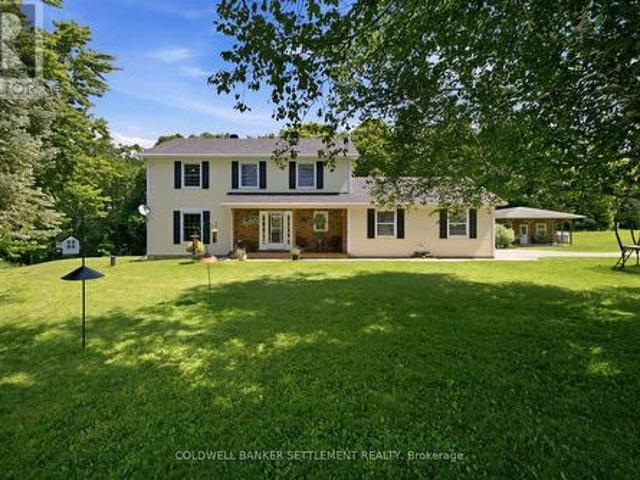
Escape to your private country retreat at 528 Kings Creek Road! Situated on approximately 1.84 beautifully treed acres, this spacious 3-bedroom, 3-bathroom home offers privacy, comfort, and an easy commute to Ottawa. The bright main level features an eat-in kitchen with centre island, formal dining room, and inviting living room filled with natural light. The spacious primary bedroom includes a private ensuite, and all bathrooms were fully renovated in 2020 with contemporary finishes. French doors open to an expansive lower-level recreation room-ideal for movie nights, games, a home gym, office, or additional family space. A mudroom/laundry room with inside access to the attached double-car garage adds everyday convenience. The private backyard features a large deck, gazebo, above-ground saltwater pool, and hot tub (as-is), surrounded by mature trees. An underground dog fence runs around the property's perimeter, with all existing components included; the current owners have never used
$ 699,990
4400 William Street, Frontenac South, ON, K0H 2T0 house for sale | Listing ID X13630 | Royal LePage
View photo
House · for sale
$ 350,000
4400 William Street, Frontenac South, ON, K0H 2T0 house for sale | Listing ID X13630 | Royal LePage
Chantry
· House
· Office room
Chantry · House · Office room
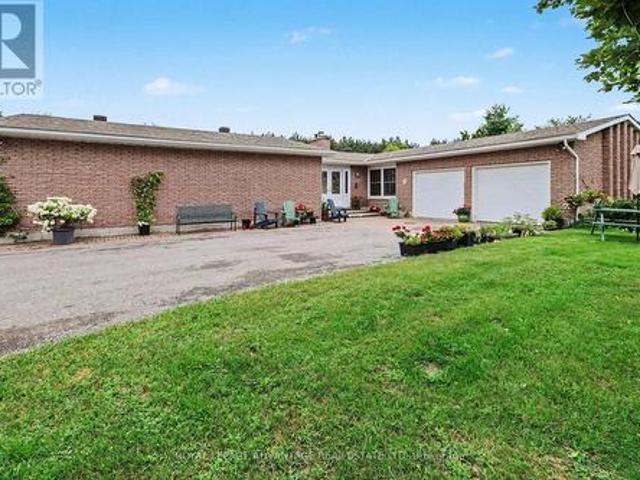
In the heart of Sydenham Village, 4400 William Street puts the best of community living close to home. Enjoy summer days at The Point beach and park, launch your boat onto Sydenham Lake, or take advantage of nearby schools, the library, local shops and everyday amenities in this welcoming lakeside community where recreation, convenience and small-town charm come together. Set on a large lot, this spacious four-bedroom home offers more than 1,700 sq. Ft. of above-grade living space and a layout that can grow and change with you. Picture relaxed mornings your cozy breakfast nook, family meals in the open-concept living and dining room, and comfortable evenings together with plenty of room to unwind. The four bedrooms provide space for family and guests, with the flexibility to create a home office, hobby room or private retreat. With its desirable village location, generous living space and exciting potential, this is an opportunity to renovate, personalize and create a home that truly r
$ 350,000
421 Summers Road, Rideau Lakes, ON, K0G 1E0 house for sale | Listing ID X13620 | Royal LePage
View photo
House · for sale
$ 849,000
421 Summers Road, Rideau Lakes, ON, K0G 1E0 house for sale | Listing ID X13620 | Royal LePage
Chantry
· House
· Garden · Deck · Swimming pool
Chantry · House · Garden · Deck · Swimming pool
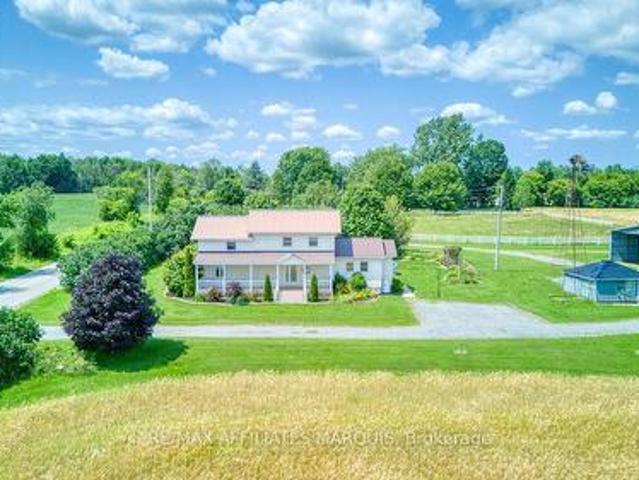
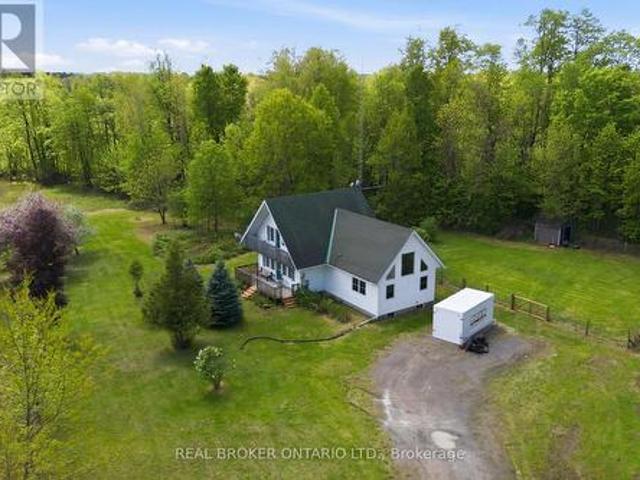
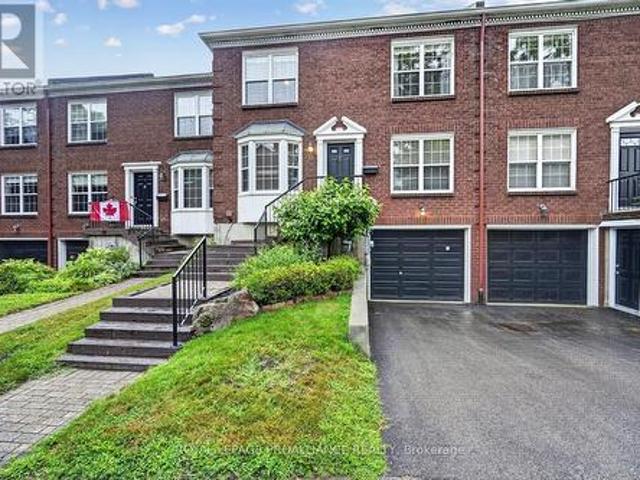
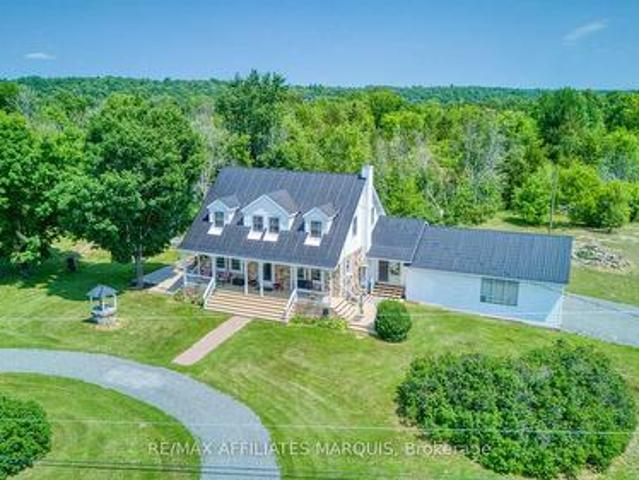
Escape to the peace and beauty of country living with this exceptional private estate, where charm, comfort, and functionality come together on a beautifully landscaped 3-acre property. The welcoming two-storey farmhouse is filled with warmth and character, offering 3 bedrooms and 2 bathrooms, along with multiple outdoor living spaces designed to enjoy every season. Expansive front and rear decks overlook the sparkling above ground pool, lush perennial gardens, and the surrounding countryside, creating the perfect setting for entertaining or simply unwinding. Step outside and discover an impressive collection of amenities. Animal enthusiasts will appreciate the fully fenced paddock, while the large barn and separate workshop provide endless possibilities for hobbies, equipment, or a home-based business. A self-contained guest house offers flexible space for extended family, visitors, or potential income opportunities. The grounds continue to impress with a charming screened-in gazebo f
$ 849,000
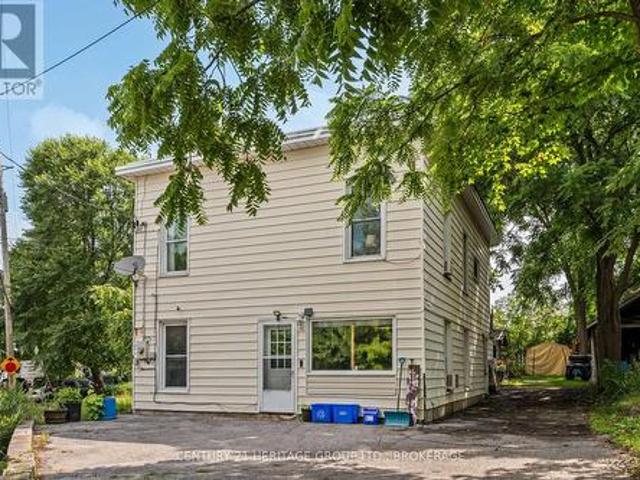
232 Wood Street E, Prescott, ON, K0E 1T0 house for sale | Listing ID X13630 | Royal LePage
View photo
House · for sale
$ 359,000
232 Wood Street E, Prescott, ON, K0E 1T0 house for sale | Listing ID X13630 | Royal LePage
Chantry
· House
Chantry · House
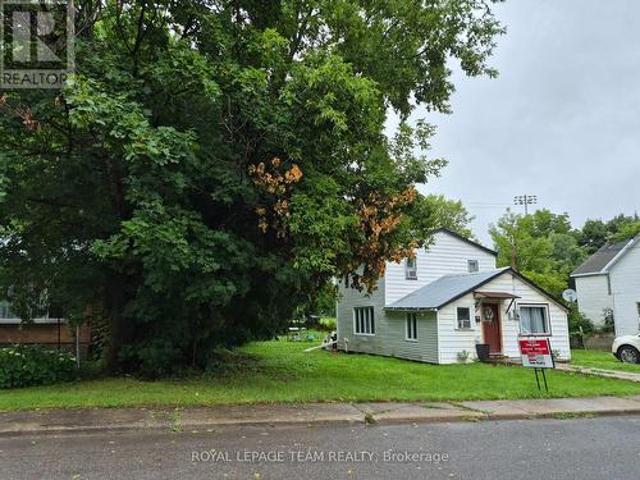
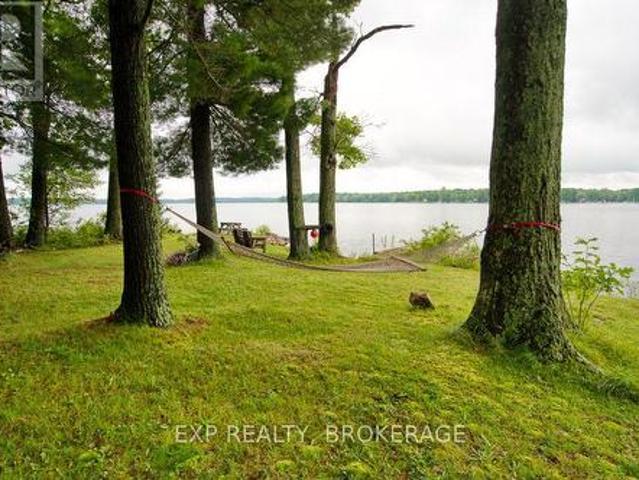
70x140 ft lot has potential for multi-family redevelopment. SP is tenanted and heated with propane (id: 7525)
$ 359,000
7208 Stevenson Road, Elizabethtown Kitley, ON, K6V 5T4 house for sale | Listing ID X13621 | Royal LePage
View photo
House · for sale
$ 709,900
7208 Stevenson Road, Elizabethtown Kitley, ON, K6V 5T4 house for sale | Listing ID X13621 | Royal LePage
Chantry
· House
· Patio · Deck · Parking · Cellar
Chantry · House · Patio · Deck · Parking · Cellar
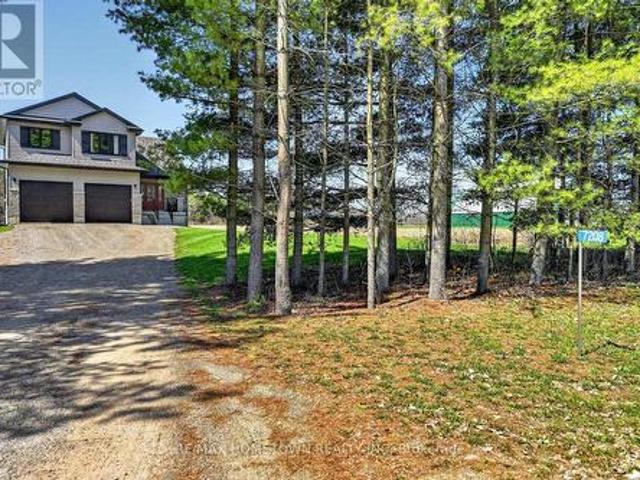
This 2-storey home built in 2020, offers about 1,700 sq ft of living space with 3 bedrooms, 2.5 bathrooms, and a double attached garage, all set on a private 4.4-acre lot just a short drive north of Brockville. A bright front door welcomes you onto the covered porch and into a spacious foyer, with room for kids and everyday life. A half wall adds a bit of separation while keeping an open feel into the living room. The home is filled with natural light, and the living room flows nicely into the dining area, where a patio door leads to a deck built in 2024. It's a great outdoor space for summer meals and relaxing. The kitchen features granite countertops, an island, and includes all appliances, making it move-in ready. A convenient 2-piece bathroom, along with access to the garage and basement, completes the main level. The basement offers flexibility, whether you're thinking of a family room, extra bedroom, or a space for the kids to hang out. Upstairs, the large primary bedroom include
$ 709,900
1124 Mcclure Crescent, Brockville, ON, K6V 0B6 house for sale | Listing ID X13626 | Royal LePage
View photo
House · for sale
$ 739,900
1124 Mcclure Crescent, Brockville, ON, K6V 0B6 house for sale | Listing ID X13626 | Royal LePage
Chantry
· House
· Patio · Garden · Office room · Parking · Access for people with disabilities · Fireplace · Deck
Chantry · House · Patio · Garden · Office room · Parking · Access for people with disabilities · Fireplace · Deck
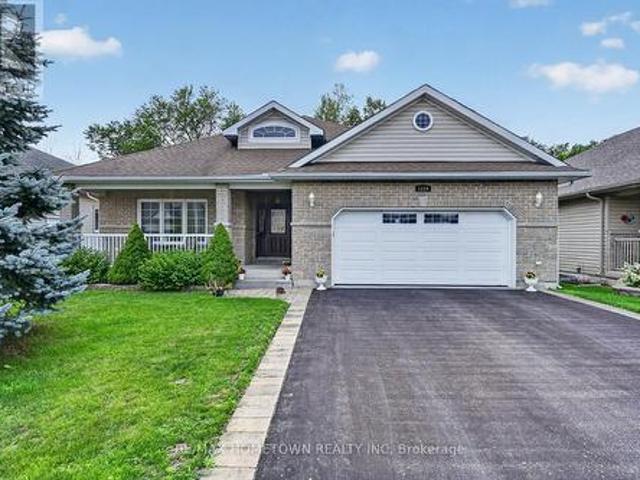
This 3-bedroom, 2-full-bathroom home is designed with comfort and accessibility in mind. It features a covered deck off the dining room, a fully fenced backyard, and an attached double garage with an extra two feet added to accommodate a wheelchair ramp, making the home wheelchair and walker friendly. A spacious entrance welcomes you into the foyer, with a versatile room to the left that works well as a guest room, den, or home office. The open-concept main living area is ideal for entertaining, offering a living room with a gas fireplace, a well-equipped kitchen with an island for extra counter space and storage, and a dining area with patio doors leading to a partially covered deck (approx. 8 ft X 18 ft). For added comfort, the deck also includes an automated awning for extra shade. The private backyard is fully fenced, perfect for grandchildren or pets. Down the hall, you'll find a convenient laundry room with closets and cupboards and direct access to the garage, so no more shoveli
$ 739,900
24163 Highway 7 Highway, Frontenac Centre, ON, K0H 2P0 house for sale | Listing ID X13629 | Royal LePage
View photo
House · for sale
$ 324,900
24163 Highway 7 Highway, Frontenac Centre, ON, K0H 2P0 house for sale | Listing ID X13629 | Royal LePage
Chantry
· House
Chantry · House
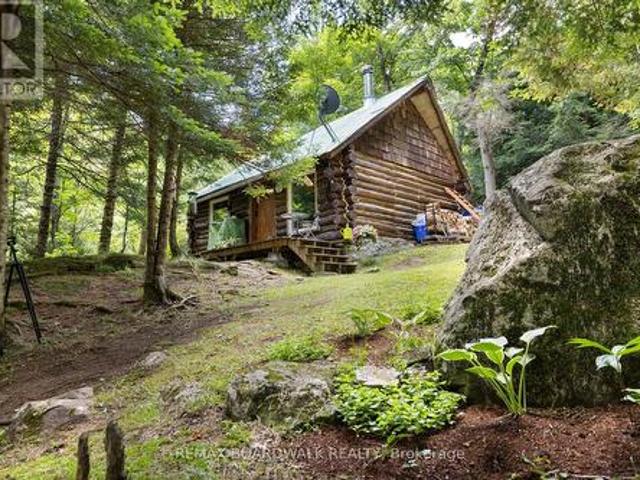
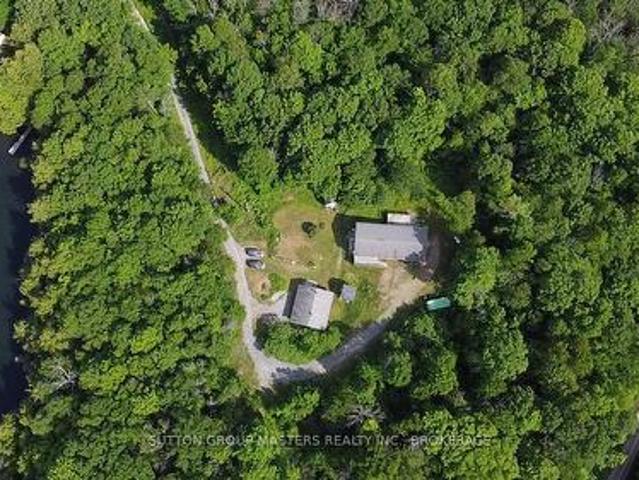
Welcome to your private off-grid escape! Nestled on over 8 acres of stunning Canadian Shield landscape, this one-of-a-kind custom-built antique log cabin offers charm, character, and tranquility in every direction. Surrounded by untouched forest, exposed rock out croppings, and a peaceful creek, the property has been thoughtfully updated with new windows (2024), fresh chinking and staining (2024/2025), and regraded laneway access (2025) to enhance both comfort and accessibility. The cozy cabin 16.6ftx10.33ft and 13ft ceilings w/ loft features a wood stove as the primary heat source, with a propane wall unit as backup, and a charming loft that makes for an ideal bedroom hideaway. The metal roof is perfect for enjoying the soothing sound of rain on quiet nights. Outside, vibrant perennial flower beds invite you to relax and enjoy natures rhythm all summer long. A separate bunkie includes a partially finished 3-piece washroom and storage with a shower, sink and compost toilet, adding flex
$ 324,900
34 Water Street W, Brockville, ON, K6V 3L3 house for sale | Listing ID X13624 | Royal LePage
View photo
House · for sale
$ 429,900
34 Water Street W, Brockville, ON, K6V 3L3 house for sale | Listing ID X13624 | Royal LePage
Chantry
· House
· Garden · Parking
Chantry · House · Garden · Parking
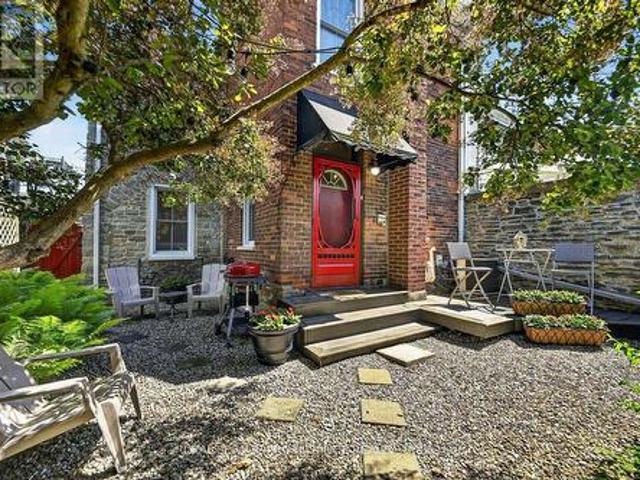
The charm of this enchanting 3 bedroom stone home, located a short stroll to Block House Island, downtown shops, restaurants, St Lawrence River parkland and walking trails will captivate those wishing to feel the heart of historic Brockville. Near the designated parking area, a bright red door with crisp black number'34' opens to a delightful private garden where sweeping tree branches provide shaded sitting areas to enjoy a quiet morning coffee or in the afternoon lounge amongst the perennial garden beds with a good book. The beauty of this home is the peace and tranquil feelings it evokes and the close proximity to the cooling air of the St Lawrence River which is only a block away. A quick possession date is possible. Don't miss you opportunity, book your private showing soon. (Id: 7525)
$ 429,900
1104 County Road 16 Road, Merrickville Wolford, ON, K0G 1G0 house for sale | Listing ID X13620 | Royal LePage
View photo
House · for sale
$ 514,900
1104 County Road 16 Road, Merrickville Wolford, ON, K0G 1G0 house for sale | Listing ID X13620 | Royal LePage
Chantry
· House
· Garden · Cellar
Chantry · House · Garden · Cellar
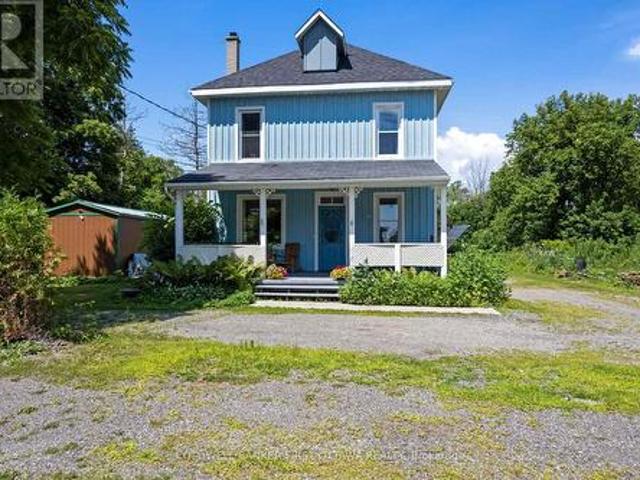
Escape to the peace and beauty of country living in this charming, extensively updated 4-bedroom, 2-bathroom century home, situated along the shores of Irish Creek. Rich in timeless character and enhanced with modern improvements, this property offers the perfect balance of historic appeal and everyday comfort. Significant energy-efficient upgrades include spray foam insulation in the basement, exterior insulation, and attractive new board-and-batten siding, providing exceptional comfort while helping to reduce heating costs. New shingles and dormer flashing further enhance the home's durability and long-term value. Designed with sustainability in mind, the property is equipped with solar panels and battery storage, allowing you to enjoy lower utility costs while remaining connected to the hydro grid for added reliability. The picturesque grounds are equally impressive, featuring a large barn for storage or hobbies, mature trees, established gardens, a charming frog pond, and a private
$ 514,900
688 Dewitt Lane, Frontenac South, ON, K0H 1T0 house for sale | Listing ID X13623 | Royal LePage
View photo
House · for sale
$ 920,000
688 Dewitt Lane, Frontenac South, ON, K0H 1T0 house for sale | Listing ID X13623 | Royal LePage
Chantry
· House
· Deck
Chantry · House · Deck
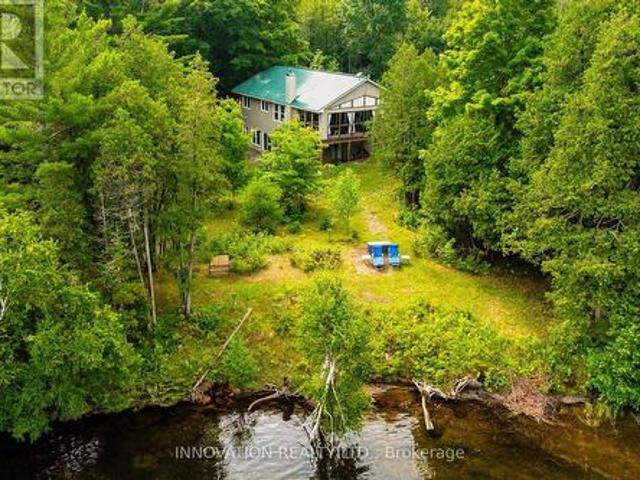
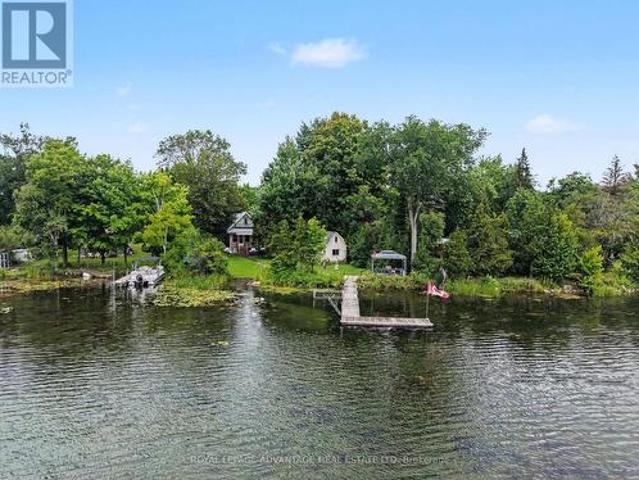
Nestled on private acres with an impressive 600 feet of pristine shoreline on sought-after Bobs Lake, this exceptional retreat offers privacy and comfort. The gently sloping lot allows for launching a boat, with room to trailer right to the shoreline. Ideally located just 30 minutes from Westport, one hour from Kingston, and approximately 90 minutes from Ottawa, the property is equally suited as a year-round residence or a cherished multi-generational family cottage. Constructed in 2017, the spacious bungalow features a walkout lower level, durable metal roof, low-maintenance exterior finishes, and energy-efficient R2000 insulation. Designed to maximize both comfort and the stunning waterfront setting, the main level offers an inviting family room, a generous kitchen with dining area, three well-appointed bedrooms, a 3-piece bathroom, and an expansive 392 sq ft covered deck with breathtaking sunsets over the lake. The fully finished lower level provides exceptional additional living sp
$ 920,000
162 Flintoff Bay Road, Drummond/North Elmsley, ON, K7H 3C8 house for sale | Listing ID X13623 | Royal LePage
View photo
House · for sale
$ 699,900
162 Flintoff Bay Road, Drummond/North Elmsley, ON, K7H 3C8 house for sale | Listing ID X13623 | Royal LePage
Chantry
· House
· Office room · Parking
Chantry · House · Office room · Parking
Where waterfront living isn't just for weekends, it's an everyday lifestyle. Welcome to 162 Flintoff Bay, where the tranquillity of lakeside living meets the convenience of nearby amenities. Ideally located just 10 minutes to Perth, 15 minutes to Carleton Place, and only 38 minutes to Kanata, this exceptional property offers the perfect balance of peaceful waterfront living with an easy commute. Set on 140 feet of pristine shoreline along Mississippi Lake, you'll enjoy clean, swimmable water perfect for boating, kayaking, paddleboarding, fishing, or simply relaxing and taking in the views. The expansive, level lot provides endless opportunities for outdoor entertaining, family gatherings, lawn games, and outdoor fires. Built in 2005 and meticulously maintained, this move-in-ready home has been thoughtfully cared for inside and out. A charming bunkie offers versatile additional space for overnight guests, a home office, studio, or hobby room, while the oversized detached garage provides
$ 699,900
13 B5A Road, Rideau Lakes, ON, K0G 1L0 house for sale | Listing ID X13617 | Royal LePage
View photo
House · for sale
$ 649,900
13 B5A Road, Rideau Lakes, ON, K0G 1L0 house for sale | Listing ID X13617 | Royal LePage
Chantry
· House
· Balcony · Deck · Equipped kitchen
Chantry · House · Balcony · Deck · Equipped kitchen
If your favorite memories involve wet footprints on the deck, late-night board games by the fire, and waking up to dead-calm water, this west-end Bass Lake hideaway is built for you. Tucked into a quiet bay, this property is the ultimate gathering hub for family and friends. The main level is anchored by a woodstove that makes early spring mornings and crisp autumn nights exceptionally cozy, while a massive enclosed porch doubles as a glass-walled dining room overlooking the bay. Cook for a crowd using the full kitchen setup-complete with a tucked-away upright freezer for stocking summer ice cream and a dishwasher for quicker cleanups-and retreat to three comfortable bedrooms split across two levels, including a top-floor Juliet balcony with prime water views. Outside, dock the boat at your L-shaped dock, wade in from the gradual walk-in beach, or launch directly from your private boat ramp. Guests will love the detached bunkie with its own sleeping loft, fridge, and sink. A waterfront
$ 649,900
510 Cherie Hill Lane, Tay Valley, ON, K7H 3C7 house for sale | Listing ID X13617 | Royal LePage
View photo
House · for sale
$ 615,000
510 Cherie Hill Lane, Tay Valley, ON, K7H 3C7 house for sale | Listing ID X13617 | Royal LePage
Chantry
· House
· Deck · Parking · Cellar
Chantry · House · Deck · Parking · Cellar
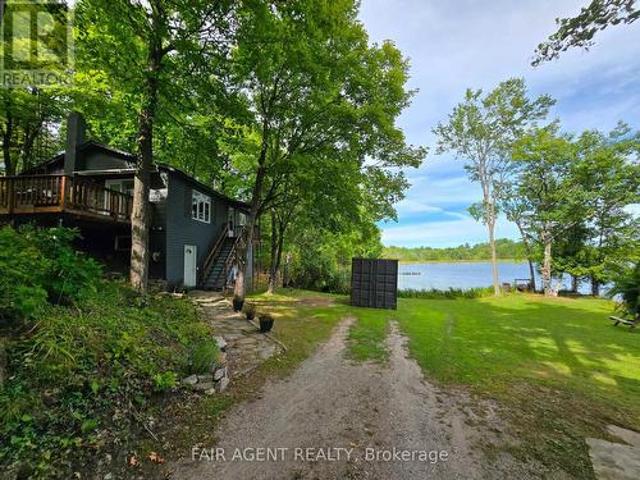
Tucked along the shoreline of quiet Adams Lake, 510 Cherie Hill Lane offers a relaxed and private four-season escape just 15 minutes from Perth. With over 100 feet of direct lake frontage, a private dock, and flat grassy space for gatherings around the fire pit, this property is designed for both play and peace. Inside pairs a cozy living room with large picture windows that bring the lake right into view. The kitchen is functional and full of charm, with vintage touches and direct access to the elevated deck perfect for morning coffee or evening BBQs under the trees. Three comfortable bedrooms with updated windows and a full 3-piece bath round out the main level. The lower-level walkout basement adds excellent storage or workshop potential, with high ceilings and a wide-open layout ready for finishing. Outside, you'll find multiple storage sheds, parking for four, and plenty of space to store water toys or gear for year-round activities. The setting feels private and natural, with a b
$ 615,000
14114 Highway 7 Highway, Drummond/North Elmsley, ON, K7H 3C8 house for sale | Listing ID X13626 | Royal LePage
View photo
House · for sale
$ 564,900
14114 Highway 7 Highway, Drummond/North Elmsley, ON, K7H 3C8 house for sale | Listing ID X13626 | Royal LePage
Chantry
· House
Chantry · House
Welcome to 14114 Highway 7. Where your first home doesn't mean starting small. Why settle for a starter condo or a postage-stamp town lot when you could start here? 2.2 acres, a full 4-bedroom home, and room to grow. This is the kind of property that usually comes second, not first. Tucked among mature trees with no close neighbours, this property gives you the space and quiet that's almost impossible to find in town. And you're still just 10 minutes to Carleton Place, 15 to Perth, and 30 to Kanata. Country peace, city-close convenience. Inside, the layout is warm, functional, and ready to live in from day one. The updated kitchen brings quartz counters, California beach oak cabinetry, and stainless appliances. Plenty of room to cook, gather, and make it yours. The main floor primary suite is the kind of feature you don't expect at this stage of homeownership: cathedral ceilings, a walk-in closet, and a heated-floor ensuite that feels more retreat than starter-home bedroom. Add rich ha
$ 564,900
41 Rideau Ferry Road, Rideau Lakes, ON, K0G 1L0 house for sale | Listing ID X13616 | Royal LePage
View photo
House · for sale
$ 849,900
41 Rideau Ferry Road, Rideau Lakes, ON, K0G 1L0 house for sale | Listing ID X13616 | Royal LePage
Chantry
· House
· Garden · Deck
Chantry · House · Garden · Deck
Welcome to your private country retreat, where comfort, craftsmanship, and functionality come together on approximately 2.7 +/-acres of beautifully manicured grounds. This exceptional 4-bedroom, 3-bathroom home offers a thoughtfully designed layout with a dedicated main-floor office (or additional bedroom), ideal for working from home, and the convenience of main-floor laundry. Rich hardwood floors and ceramic tile flow throughout the main living areas, creating a warm and timeless feel. The heart of the home is a stunning gourmet kitchen featuring elegant quartz countertops, premium finishes, abundant cabinetry, and generous workspace-perfect for entertaining or everyday family living. Ideally located between Smiths Falls and Perth and right in the heart of Rideau Ferry. Step outside to enjoy the peaceful surroundings, from the back deck with a generous portion of the yard being fenced-ideal for children and animals alike. Or, take advantage of the impressive, detached workshop comple
$ 849,900
597 Christie Lake Road, Tay Valley, ON, K7H 3C6 house for sale | Listing ID X13621 | Royal LePage
View photo
House · for sale
$ 945,000
597 Christie Lake Road, Tay Valley, ON, K7H 3C6 house for sale | Listing ID X13621 | Royal LePage
Chantry
· House
· Fireplace · Deck
Chantry · House · Fireplace · Deck
Escape to paradise on 12 private acres along the pristine Tay River, just minutes from downtown Perth. This exceptional waterfront bungalow offers a total of 4 bedrooms and 3 full baths, perfectly designed for family living and effortless entertaining. The bright main floor features a spacious kitchen with abundant storage, formal dining room adjacent to the kitchen, a formal living room anchored by a cozy fireplace, and a walkout to a scenic deck overlooking the grounds. The primary suite serves as your personal retreat with a private ensuite bath and generous walk-in closet, alongside two additional main-floor bedrooms. The fully finished walkout lower level doubles your living space, showcasing a large family room with a wood-burning fireplace, a dedicated games room, guest bedroom and bath, hobby room', a laundry room, storage and a bright enclosed sunroom that leads directly outdoors. Outside, follow the cleared path straight down to the water's edge for kayaking, fishing, or rela
$ 945,000
25 Country Club Place, Brockville, ON, K6V 6T8 townhouse for sale | Listing ID X13621 | Royal LePage
View photo
Townhouse · for sale
$ 850,000
25 Country Club Place, Brockville, ON, K6V 6T8 townhouse for sale | Listing ID X13621 | Royal LePage
Chantry
· Townhouse
· Patio · Fireplace · Deck
Chantry · Townhouse · Patio · Fireplace · Deck
This a townhouse style Country Club condominium unit with magnificent full riverview. Experience the joy of life on the river with constantly changing scenery, incredible sunrises, ocean going ships, small motorized watercraft and sailing yachts, kayaks, the autumn colours, smoke on the water in the chilly weather, frozen water and snow in winter, you can have it all in this fully renovated 3 bedroom townhouse. Main level has a kitchen designed by a genuine Cordon Bleu chef, living/dining room with patio doors to deck, natural gas fireplace, hardwood floors, also a den/library and 2 piece powder room. Upper level has spacious Primary bedroom with river view, dressing room, 5 piece ensuite with soaker tub. 2 other bedrooms and 4 piece bathroom with walk-in shower, double washbasins. Lower level Family room with hardwood flooring, walkout to interlocking brick patio, natural gas fireplace beautifully surrounded with brick, shelving & bar area, spacious laundry room, 2 piece bathroom, mud
$ 850,000
148B Oak Shores Lane, Frontenac South, ON, K0H 2V0 house for sale | Listing ID X13623 | Royal LePage
View photo
House · for sale
$ 599,000
148B Oak Shores Lane, Frontenac South, ON, K0H 2V0 house for sale | Listing ID X13623 | Royal LePage
Chantry
· House
Chantry · House
Welcome to 148B Oak Shores Lane on stunning Bobs Lake in South Frontenac. This property sits on approximately 1.5 acres with a level lot on a prime point of land with an unobstructed 180 view. This lakeside 1937 seasonal'camp' is a living timeline of five generations with decades of shared memories. This cottage will require remediation and is being sold'as is where is'. The screened. In porch is the heart of the Cottage running the full length of the lake facing side. It has an open concept main floor with a kitchen, bathroom and three bedrooms upstairs. The natural shoreline includes a small crescent shaped beach perfect for kids or dogs. There are two fire pits and great areas for future gardening and outdoor games. Rarely does an opportunity come along with such potential for a future family retreat or an Investors dream. Bobs Lake is known for its bass, walleye, and lake trout. There are over 120 Islands where you can go boating for hours. There is a marina close by for gas or ice
$ 599,000
1140 St. Georges Lake Road, Frontenac Centre, ON, K0H 2B0 house for sale | Listing ID X13611 | Royal LePage
View photo
House · for sale
$ 599,900
1140 St. Georges Lake Road, Frontenac Centre, ON, K0H 2B0 house for sale | Listing ID X13611 | Royal LePage
Chantry
· House
· Patio · Office room · Deck · Air conditioning
Chantry · House · Patio · Office room · Deck · Air conditioning
What a unique opportunity! Located just minutes from Sharbot lake and tucked well off the road on a serene 7+ acres sits this 13-year-old home perfectly set up and designed for multi-generational living! The main house a large 1628 sqft raised bungalow features a modern layout with 3 bedrooms, 2 bathrooms, large principal room with 5 pc ensuite, main floor den/office with double French doors, main floor laundry, large oak kitchen and lots of natural light! The entire main floor has just been repainted throughout and offers brand new vinyl plank flooring ('26) The lower level of this home offers another 1350 sqft of finished space with 2 more bedrooms, office area, kitchenette, 4 pc bath/laundry and lots of natural light via the patio door and large window at the rear. The home is serviced by 200 amp service, a propane furnace, central air and propane hot water on demand system. The exterior of this great home offers 2 large decks with partial seasonal views of St. Georges Lake, brand n
$ 599,900
388 Brock Street, Brockville, ON, K6V 7A1 house for sale | Listing ID X13622 | Royal LePage
View photo
House · for sale
$ 549,000
388 Brock Street, Brockville, ON, K6V 7A1 house for sale | Listing ID X13622 | Royal LePage
Chantry
· House
· Garden · Parking · Fireplace · Deck · Cellar
Chantry · House · Garden · Parking · Fireplace · Deck · Cellar
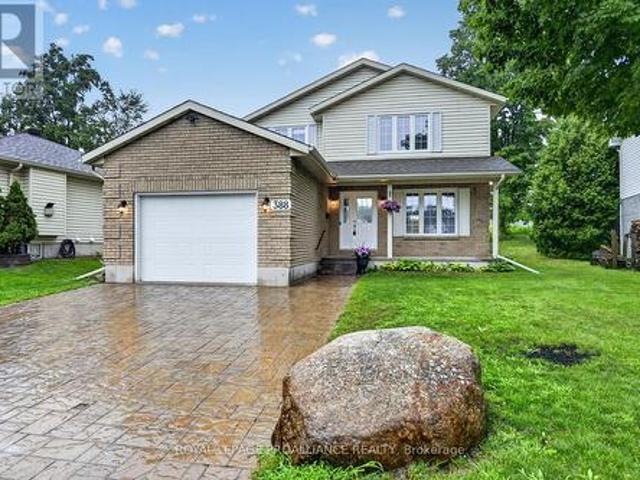
Ready for immediate occupancy and located in the desirable west end of Brockville is this perfect and affordable move in ready 3 bed, 3 bath home with oversized single car garage and convenient double wide drive with tasteful interlock paving stone. This cozy family home features a bright spacious living room with natural gas fireplace, formal dining room, powder room, kitchen with breakfast nook and sliding door access to a spacious, private backyard deck. A natural rocky outcrop in the backyard will inspire gardening enthusiasts. The second level has 3 large bedrooms. The primary bedroom has a 4 piece ensuite and walk in closet and the other 2 bedrooms have oversized double closets and easy access to a 4 piece bath. The basement with a large family room also has an office, laundry and storage rooms. The new Swift Waters Elementary School is a short distance away as are downtown shops, parks, St Lawrence River and public transit. View this home soon and you may move in before the star
$ 549,000
4153 Mangan Boulevard, Kingston City North Of 401, ON, K0H 2N0 house for sale | Listing ID X13619 | Royal LePage
View photo
House · for sale
$ 629,900
4153 Mangan Boulevard, Kingston City North Of 401, ON, K0H 2N0 house for sale | Listing ID X13619 | Royal LePage
Chantry
· House
· Garden · Office room · Cellar
Chantry · House · Garden · Office room · Cellar
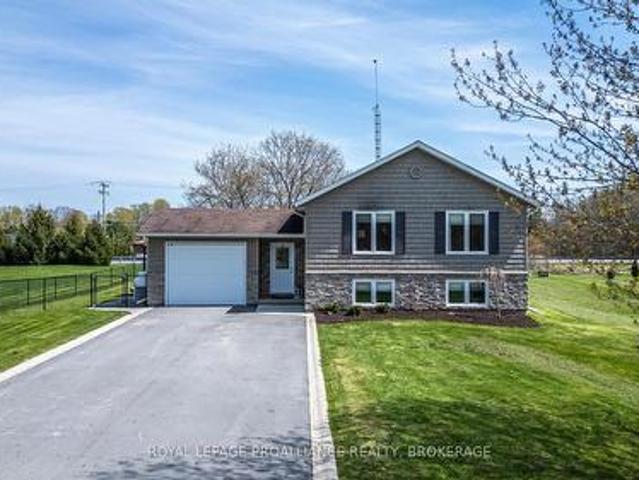
Discover the perfect blend of country charm and modern comfort in this beautifully designed elevated bungalow, ideally located just 15 minutes from Kingston and within walking distance to the historic Rideau Canal. This spacious home offers 4 generously sized bedrooms (2 up and 2 down), and 3 full bathrooms, including a private primary retreat complete with a 4-piece ensuite and walk-in closet. The bright, open-concept main floor seamlessly connects the kitchen, living and dining areas. Perfect for both everyday living and entertaining. The kitchen features a large island with granite countertops and ample cabinetry for all your storage needs. Enjoy the convenience of main floor laundry and a welcoming main floor foyer which also leads to the backyard. The fully finished basement expands your living space with a sun-filled rec room, 2 additional bedrooms and a full bathroom. Ideal for guests, extended family or a home office set-up. Situated on a picturesque 1 acre lot, this property o
$ 629,900
3481 Buck Point Lane, Frontenac South, ON, K0H 1X0 house for sale | Listing ID X13624 | Royal LePage
View photo
House · for sale
$ 799,900
3481 Buck Point Lane, Frontenac South, ON, K0H 1X0 house for sale | Listing ID X13624 | Royal LePage
Chantry
· House
Chantry · House
Welcome to 3481 Buck Point Lane-an exceptional year-round waterfront home on beautiful Collins Lake, offering the perfect blend of comfort, privacy, and lifestyle. Set on a well-maintained private lane and located less than 15 minutes to the 401, this property delivers peaceful lakeside living without sacrificing convenience. This solid all-brick home with a durable metal roof offers approximately 2,200 square feet of finished living space, including nearly 1,700 sq. Ft. on the main floor. Thoughtfully designed, the main level features a bright and spacious layout with a large living room and plenty of windows showcasing beautiful lake views. The kitchen offers a functional layout complete with a breakfast bar and dining nook-perfect for everyday living and entertaining. There are three bedrooms on the main level, including a spacious primary suite featuring a walk-in closet and private ensuite. Updated hardwood flooring adds warmth and character throughout, while the brand new propane
$ 799,900
4682 County 2 Road, Front Of Leeds & Seeleys Bay, ON, K7G 2V5 house for sale | Listing ID X13622 | Royal LePage
View photo
House · for sale
$ 944,000
4682 County 2 Road, Front Of Leeds & Seeleys Bay, ON, K7G 2V5 house for sale | Listing ID X13622 | Royal LePage
Chantry
· House
Chantry · House
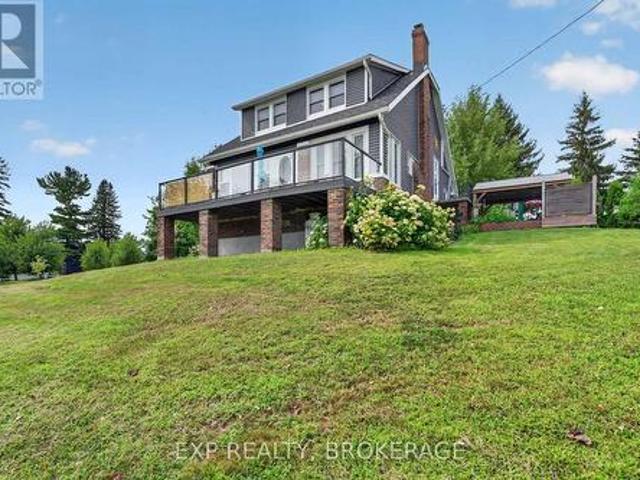
Welcome to Willowbank. Your private hilltop retreat just west of Gananoque, offering an easy commute to Kingston along scenic County Road 2. This beautifully updated 1930s home seamlessly blends timeless character with modern upgrades, creating a warm and inviting property that'sready for you to move in and enjoy. Perched on an elevated setting, the home captures seasonal views of the St. Lawrence River and is located just moments from a private marina, making it an ideal destination for boating enthusiasts. Inside, you will find a bright and welcoming 3-bedroom, 1.5-bathroom home filled with natural light, original charm, and comfortable living spaces designed for both everyday living and entertaining. Set on 83.41 acres of rolling countryside, Willowbank is a rare offering with exceptional recreational appeal. Explore private wooded trails, enjoy peaceful ponds, hunt, hike, or simply immerse yourself in the beauty of the surrounding landscape. Whether you're seeking a country estate,
$ 944,000
531 Little Crosby Lake Road, Rideau Lakes, ON, K0G 1X0 house for sale | Listing ID X13615 | Royal LePage
View photo
House · for sale
$ 10,500,000
Updated
531 Little Crosby Lake Road, Rideau Lakes, ON, K0G 1X0 house for sale | Listing ID X13615 | Royal LePage
Chantry
· House
· Deck · Parking · Cellar
Chantry · House · Deck · Parking · Cellar
Countryside Paradise with Breathtaking Views! Escape to this private country oasis, offering the perfect setting to raise a family. This stunning 3-bedroom home beautifully blends rustic charm with modern living, featuring durable stone and vinyl siding topped with a sleek, long-lasting metal roof. Inside, you will find an airy open-concept kitchen and dining area highlighted by stunning hardwood floors, a cozy wood stove, and a fully finished basement that maximizes your living space. The heart of the home extends to a spectacular three-season sunroom and a nice deck, ideal for relaxing while taking in the great local scenery. Enjoy unparalleled, sweeping views across open farmers' fields and quiet pastures. Complete with an attached two-car garage, this private property offers the ultimate rural lifestyle without sacrificing convenience. Don't miss this must-see gem! (Id: 27)
$ 10,500,000
365 Haskins Road, North Grenville, ON, K0G 1N0 house for sale | Listing ID X13619 | Royal LePage
View photo
House · for sale
$ 624,900
365 Haskins Road, North Grenville, ON, K0G 1N0 house for sale | Listing ID X13619 | Royal LePage
Chantry
· House
· Garden · Office room · Gym · Cellar
Chantry · House · Garden · Office room · Gym · Cellar
Open house. Sunday August 9th, 2026 from 2:00pm. 4:00pm. Welcome to 365 Haskins Road, your own private country retreat just minutes from the charm of Merrickville. Nestled on 6.82 acres in the peaceful community of Burritts Rapids, this well-maintained 3-bedroom, 2-bathroom bungalow offers the perfect blend of privacy, nature, and endless potential. Explore your own network of trails, enjoy abundant wildlife, and embrace the beauty of the outdoors right from your backyard. Inside, you'll find a solid, lovingly cared-for home that's ready for its next chapter. With spacious open concept living areas and timeless charm, it's the perfect opportunity to add your own personal style and create the home you've always envisioned. The unfinished walk-out basement offers incredible potential for additional living space, whether you dream of a family room, home office, gym, in-law suite, or entertainment area. The possibilities are yours to imagine. Come experience the serenity of country living
$ 624,900

Get email alerts

Don't miss out: be the first to know about new properties

The alert was correctly created

On subscribing you accept the conditions of use and the privacy policy
Alert
Receive new ads in your inbox
Save this search
Receive alerts for new listings

We'll send you an email when we have new properties for: "Houses for sale in Chantry"

The alert was correctly created

Get email alerts and be the first to see new listings
Required field
On subscribing I accept the terms of the privacy policy
Perfect! You'll soon start receiving new listings via email
Alert
Receive an email when we have new ads for Houses for sale in Chantry
Save this search
Filters

Bedrooms

Area (sq.ft)

sq.ft
sq.ft

Price

$
$

Filter by property type

Bathrooms

Clear all filters
Receive notifications when new entries are published.