614 houses for sale in Chantry

3481 Buck Point Lane, Frontenac South, ON, K0H 1X0 house for sale | Listing ID X13624 | Royal LePage
View photo
House · for sale
$ 799,900
3481 Buck Point Lane, Frontenac South, ON, K0H 1X0 house for sale | Listing ID X13624 | Royal LePage
Chantry
· House
Chantry · House
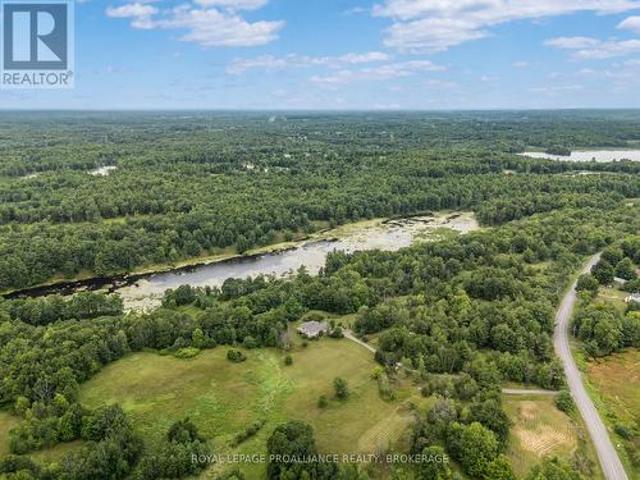
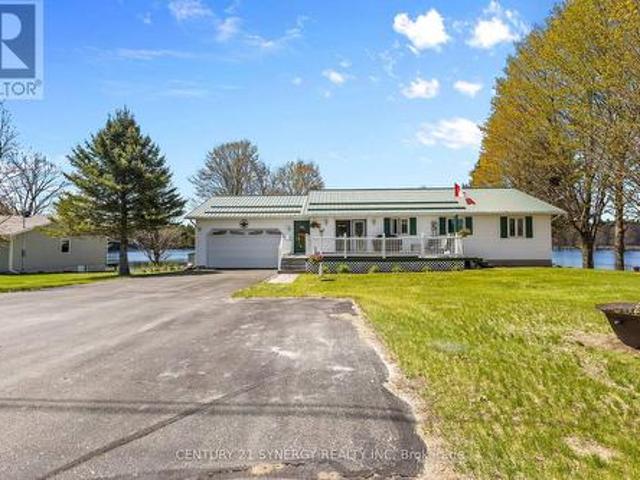
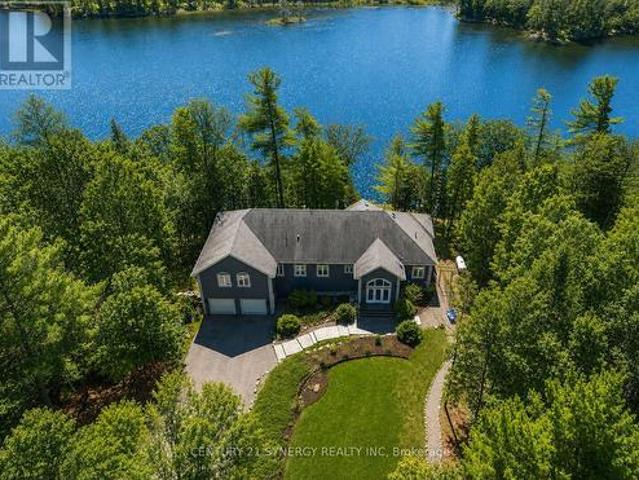
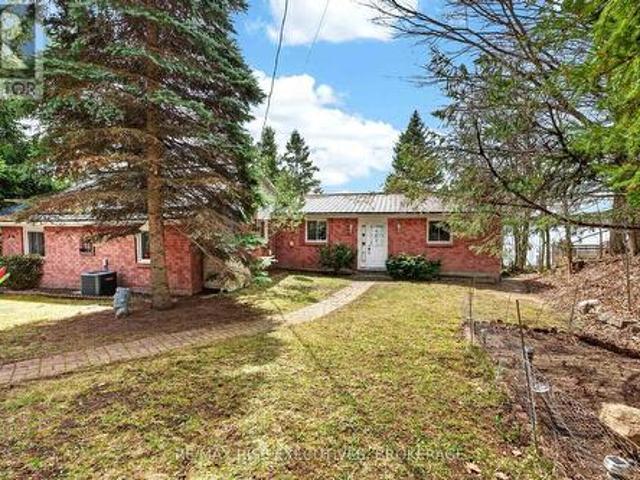
Welcome to 3481 Buck Point Lane-an exceptional year-round waterfront home on beautiful Collins Lake, offering the perfect blend of comfort, privacy, and lifestyle. Set on a well-maintained private lane and located less than 15 minutes to the 401, this property delivers peaceful lakeside living without sacrificing convenience. This solid all-brick home with a durable metal roof offers approximately 2,200 square feet of finished living space, including nearly 1,700 sq. Ft. on the main floor. Thoughtfully designed, the main level features a bright and spacious layout with a large living room and plenty of windows showcasing beautiful lake views. The kitchen offers a functional layout complete with a breakfast bar and dining nook-perfect for everyday living and entertaining. There are three bedrooms on the main level, including a spacious primary suite featuring a walk-in closet and private ensuite. Updated hardwood flooring adds warmth and character throughout, while the brand new propane
$ 799,900
119 Cliff View Lane, Frontenac South, ON, K0G 1X0 house for sale | Listing ID X13615 | Royal LePage
View photo
House · for sale
$ 339,000
119 Cliff View Lane, Frontenac South, ON, K0G 1X0 house for sale | Listing ID X13615 | Royal LePage
Chantry
· House
Chantry · House
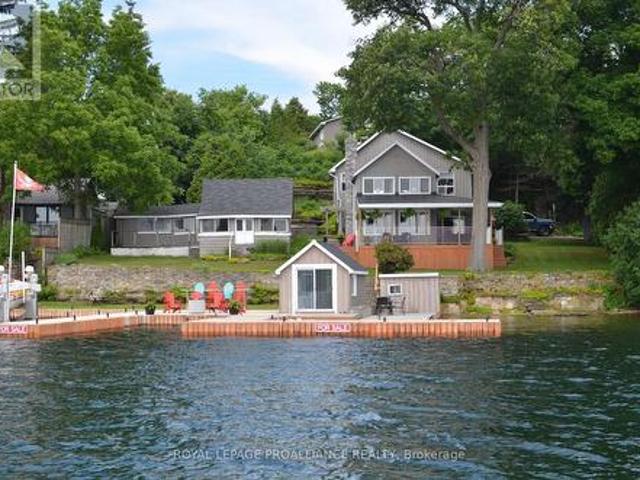
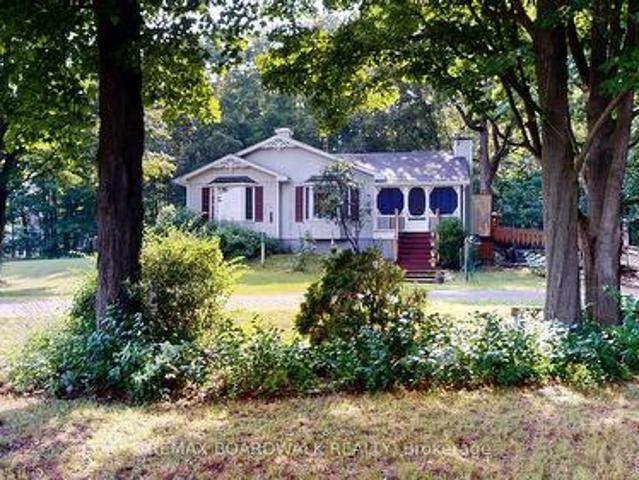
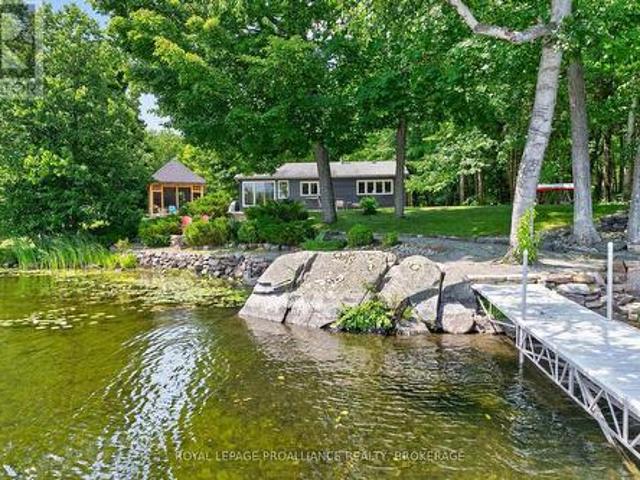
Discover the potential of this charming 3-season waterfront cottage on beautiful Buck Lake. Nestled on a quiet bay with desirable west-facing exposure, this elevated property offers stunning sunset views and the opportunity to create your ideal lakeside retreat. The cottage features 3 bedrooms, a 3-piece bathroom, and a cozy woodstove, providing a comfortable space to enjoy spring, summer, and fall. The cottage is equipped with a 100-amp fuse panel, a septic system and draws its water from the lake. The cottage is being sold as is and needs renovations, making it an excellent opportunity for buyers looking to restore, update, or reimagine a classic Canadian cottage. From the elevated setting, a staircase leads down to the natural shoreline, offering easy access to swimming, boating, fishing, and relaxing by the water. Buck Lake is a deep, clear Canadian Shield lake renowned for its rugged granite shoreline and exceptional recreational opportunities. Much of the lake's shoreline is prot
$ 339,000
531 Little Crosby Lake Road, Rideau Lakes, ON, K0G 1X0 house for sale | Listing ID X13615 | Royal LePage
View photo
House · for sale
$ 594,900
Updated
531 Little Crosby Lake Road, Rideau Lakes, ON, K0G 1X0 house for sale | Listing ID X13615 | Royal LePage
Chantry
· House
· Deck · Parking · Cellar
Chantry · House · Deck · Parking · Cellar
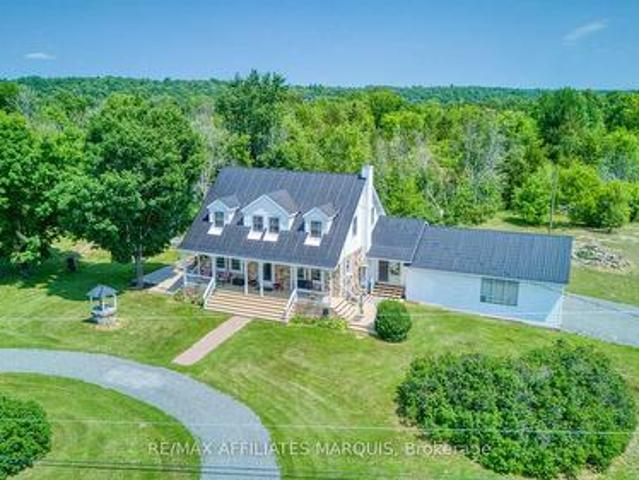
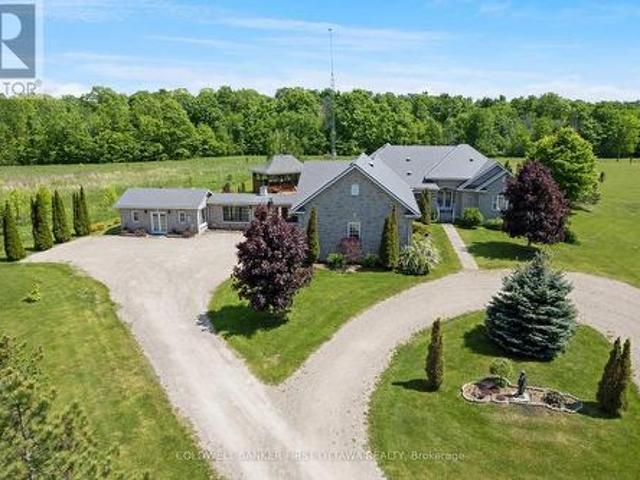
Countryside Paradise with Breathtaking Views! Escape to this private country oasis, offering the perfect setting to raise a family. This stunning 3-bedroom home beautifully blends rustic charm with modern living, featuring durable stone and vinyl siding topped with a sleek, long-lasting metal roof. Inside, you will find an airy open-concept kitchen and dining area highlighted by stunning hardwood floors, a cozy wood stove, and a fully finished basement that maximizes your living space. The heart of the home extends to a spectacular three-season sunroom and a nice deck, ideal for relaxing while taking in the great local scenery. Enjoy unparalleled, sweeping views across open farmers' fields and quiet pastures. Complete with an attached two-car garage, this private property offers the ultimate rural lifestyle without sacrificing convenience. Don't miss this must-see gem! (Id: 27)
$ 594,900
114 Morris Road S, Drummond/North Elmsley, ON, K7H 3A8 house for sale | Listing ID X13617 | Royal LePage
View photo
House · for sale
$ 519,000
114 Morris Road S, Drummond/North Elmsley, ON, K7H 3A8 house for sale | Listing ID X13617 | Royal LePage
Chantry
· House
· Garden · Parking · Cellar
Chantry · House · Garden · Parking · Cellar
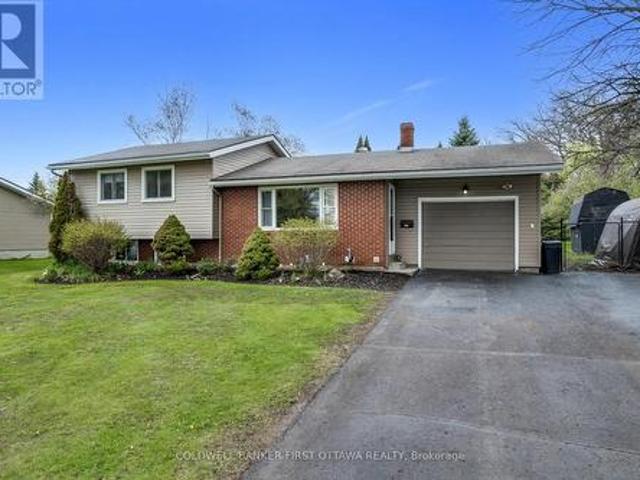
Welcome to 114 Morris Road South! This side split home has been well cared for and offers comfort, functionality, and a fantastic location just outside the historic Town of Perth. Featuring a classic combination of brick and vinyl siding, this charming 3-bedroom, 1-bath is perfectly suited for first-time buyers, downsizers, or anyone looking for a practical and inviting place to call home. Inside, you'll find a well-laid-out floor plan designed for everyday living. The bright and comfortable living spaces flow seamlessly throughout, while the fully finished basement adds valuable extra space with a dedicated laundry area and plenty of storage room. Step outside to enjoy the back deck-perfect for summer BBQs and relaxing evenings overlooking the large, fenced backyard, offering ample space for children, pets, gardening, or entertaining family and friends. The property includes an attached one-car garage and a spacious driveway with plenty of parking. Conveniently located just minutes fr
$ 519,000
233 Brockmere Cliff Drive, Elizabethtown Kitley, ON, K6V 5T3 house for sale | Listing ID X13617 | Royal LePage
View photo
House · for sale
$ 1,299,000
233 Brockmere Cliff Drive, Elizabethtown Kitley, ON, K6V 5T3 house for sale | Listing ID X13617 | Royal LePage
Chantry
· House
· Office room · Fireplace
Chantry · House · Office room · Fireplace
Rarely does an opportunity arise to purchase a generational waterfront property. Owned by the same family for more than 85 years, with 117 feet of pristine private water frontage, expansive cement topped'Kehoe' docks with a 40' boat slip, a 30' boat slip, a'Golden' 10,000 lb boat lift, a dry boat house bunkie with power, beach area and deep clean water free of weeds. It is understood why it has been lovingly cherished and nurtured for so long. The original cottage built in 1890 was renovated in 2000 and extended to include on the main level a large living room with natural gas fireplace, den, formal dining room, kitchen and powder room. Upstairs are 3 bedrooms, an office and 3 piece bath with laundry. Surrounding the house on the east and south sides is an undercover verandah. Enjoy cooling south westerly breezes off the river while sipping your morning coffee or afternoon'happy hour' as ships from around the world pass by. Next to the main house is a 3 bedroom, 1 bath cottage with ups
$ 1,299,000
59 Sunset Shores Lane, Frontenac South, ON, K0H 1T0 house for sale | Listing ID X13621 | Royal LePage
View photo
House · for sale
$ 599,000
59 Sunset Shores Lane, Frontenac South, ON, K0H 1T0 house for sale | Listing ID X13621 | Royal LePage
Chantry
· House
· Sauna
Chantry · House · Sauna
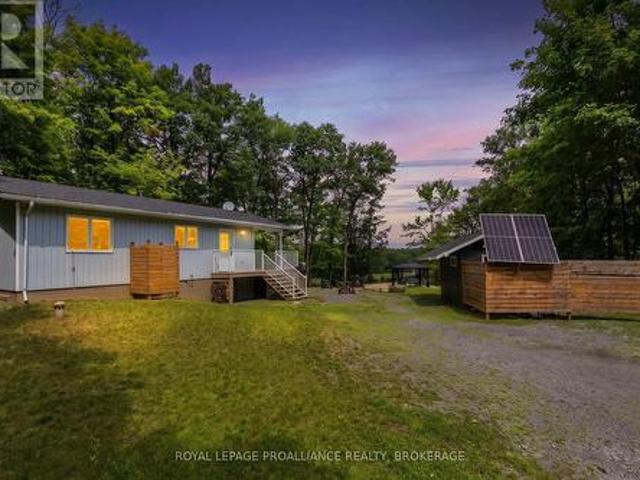
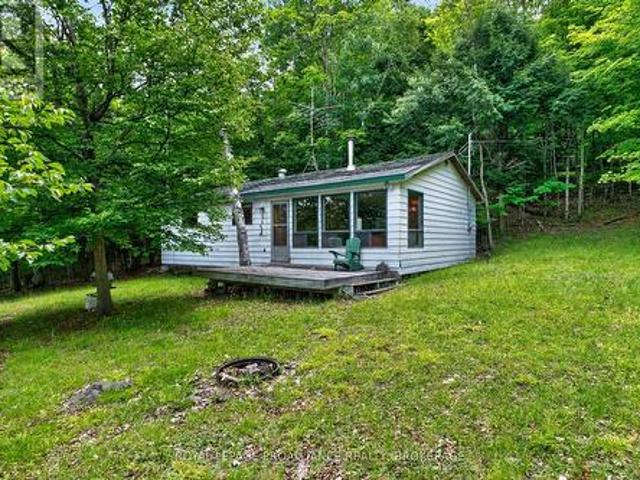
This is the cottage for someone who wants privacy as well as comfort less than an hour from Kingston. This 2 bedroom cottage is nestled on 29 acres of your own private woods with trails for hiking. It overlooks Little Lost Lake that is full of Bass and Pike for the avid fisherman. You can sit around your fire pit and enjoy the view of the lake or sit on your porch and have the same view. The interior is spotless with an open concept kitchen and living room and a wood-stove to keep you warm on the chilly nights. All the appliances are like new propane stove and refrigerator (electric) as well as tankless hot water on demand. There is a separate storage shed to keep your tools as well as fishing gear and lawn mower. It features an Out Back Solar System (48V), 2. 390 watt solar panels installed in 2021, Cummins 13KW off grid generator with preformed concrete pad and cold weather kit installed 2021, Rheem CRTG-95DVPL tankless water heater (propane), 8 foot cedar barrel sauna on an aluminum
$ 599,000
4682 County 2 Road, Front Of Leeds & Seeleys Bay, ON, K7G 2V5 house for sale | Listing ID X13622 | Royal LePage
View photo
House · for sale
$ 944,000
4682 County 2 Road, Front Of Leeds & Seeleys Bay, ON, K7G 2V5 house for sale | Listing ID X13622 | Royal LePage
Chantry
· House
Chantry · House
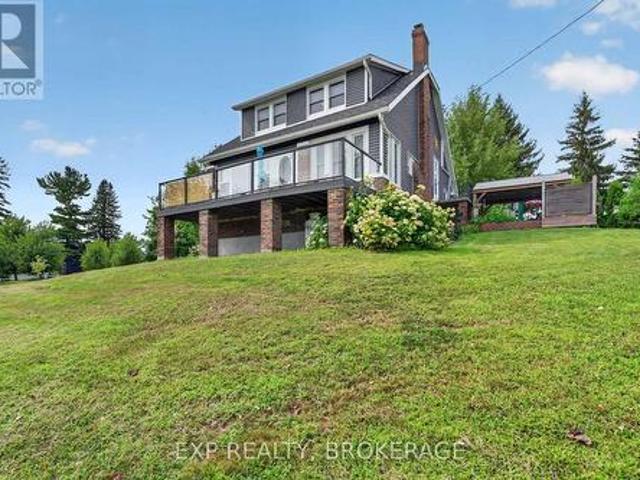
Welcome to Willowbank. Your private hilltop retreat just west of Gananoque, offering an easy commute to Kingston along scenic County Road 2. This beautifully updated 1930s home seamlessly blends timeless character with modern upgrades, creating a warm and inviting property that'sready for you to move in and enjoy. Perched on an elevated setting, the home captures seasonal views of the St. Lawrence River and is located just moments from a private marina, making it an ideal destination for boating enthusiasts. Inside, you will find a bright and welcoming 3-bedroom, 1.5-bathroom home filled with natural light, original charm, and comfortable living spaces designed for both everyday living and entertaining. Set on 83.41 acres of rolling countryside, Willowbank is a rare offering with exceptional recreational appeal. Explore private wooded trails, enjoy peaceful ponds, hunt, hike, or simply immerse yourself in the beauty of the surrounding landscape. Whether you're seeking a country estate,
$ 944,000
16 Regency Place, Brockville, ON, K6V 7M5 house for sale | Listing ID X13617 | Royal LePage
View photo
House · for sale
$ 649,900
16 Regency Place, Brockville, ON, K6V 7M5 house for sale | Listing ID X13617 | Royal LePage
Chantry
· House
· Patio · Garden · Fireplace · Deck · Parking
Chantry · House · Patio · Garden · Fireplace · Deck · Parking
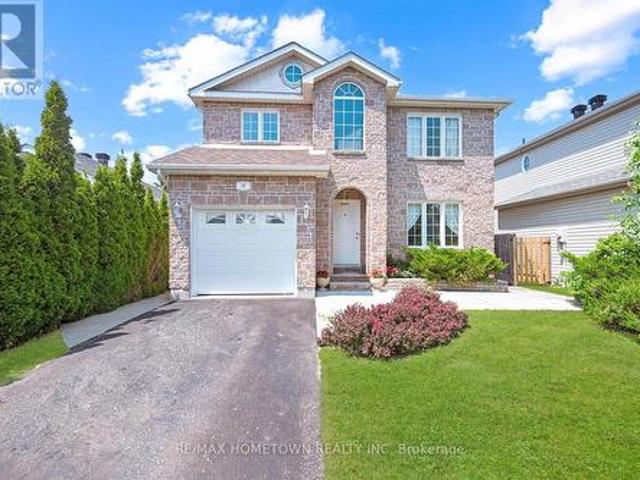
Pictures of the 4 + 1 bedrooms, LR, DR, and the family room have been virtually staged to see the potential. Spacious 2-Story Family Home: 4+1 Bedrooms, 2.5 Baths, Garage & Fenced Yard This 2,000+ sq. Ft. home checks all the boxes: space, comfort, functionality, and room to grow. With 4+1 bedrooms, 2.5 bathrooms, an attached single-car garage, and a fully fenced backyard, it's perfect for a busy family or anyone who loves to entertain. Main Floor Highlights: Step into a bright, welcoming foyer that opens into a spacious living room with a cozy gas fireplace. The open-concept layout flows into a large dining room, ideal for hosting family gatherings or entertaining friends. Patio doors lead to an oversized deck complete with a gazebo, great for summer BBQs and outdoor relaxation. Functional kitchen with plenty of cupboards, generous counter space, a pantry, and a central island perfect for meals, homework, or crafts. Mudroom-style access from the kitchen to the garage, plus a convenient
$ 649,900
365 Haskins Road, North Grenville, ON, K0G 1N0 house for sale | Listing ID X13619 | Royal LePage
View photo
House · for sale
$ 624,900
365 Haskins Road, North Grenville, ON, K0G 1N0 house for sale | Listing ID X13619 | Royal LePage
Chantry
· House
· Garden · Office room · Gym · Cellar
Chantry · House · Garden · Office room · Gym · Cellar
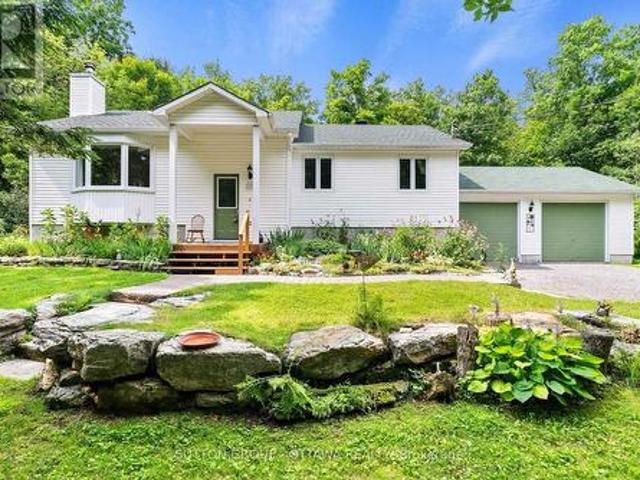
Open house. Sunday August 9th, 2026 from 2:00pm. 4:00pm. Welcome to 365 Haskins Road, your own private country retreat just minutes from the charm of Merrickville. Nestled on 6.82 acres in the peaceful community of Burritts Rapids, this well-maintained 3-bedroom, 2-bathroom bungalow offers the perfect blend of privacy, nature, and endless potential. Explore your own network of trails, enjoy abundant wildlife, and embrace the beauty of the outdoors right from your backyard. Inside, you'll find a solid, lovingly cared-for home that's ready for its next chapter. With spacious open concept living areas and timeless charm, it's the perfect opportunity to add your own personal style and create the home you've always envisioned. The unfinished walk-out basement offers incredible potential for additional living space, whether you dream of a family room, home office, gym, in-law suite, or entertainment area. The possibilities are yours to imagine. Come experience the serenity of country living
$ 624,900
250 Bristow Road, Montague, ON, K7A 5B8 house for sale | Listing ID X13616 | Royal LePage
View photo
House · for sale
$ 995,000
250 Bristow Road, Montague, ON, K7A 5B8 house for sale | Listing ID X13616 | Royal LePage
Chantry
· House
· Fireplace
Chantry · House · Fireplace
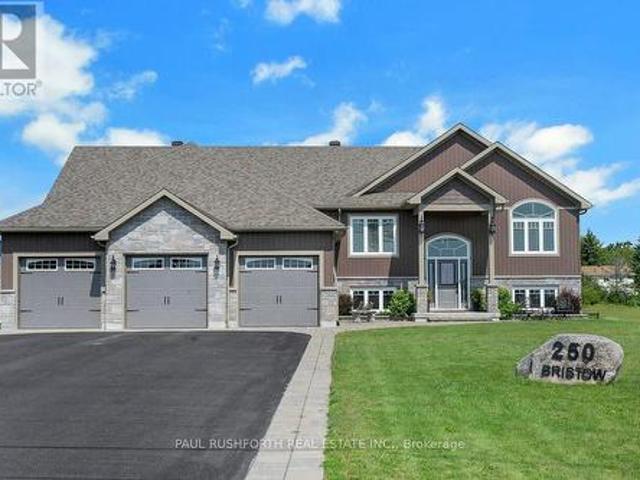
Exceptional 2019 custom-built bungalow, perfectly situated on a 1.57 acre estate lot on a quiet road, located between Smiths Falls and Merrickville w/ an easy commute to Ottawa. Designed w/ both style and functionality in mind, this carpet-free home offers 3+1 bedrooms, 3 bathrooms, and an open-concept layout filled w/ natural light from an abundance of windows. Hardwood and tile flooring flow throughout the bright, spacious living areas, creating a warm and inviting atmosphere. The stunning kitchen is the heart of the home, featuring granite countertops, SS appliances, a large centre island w/ elegant pendant lighting, and ample space for entertaining. The adjoining living room is anchored by a beautiful stone and barnboard-framed fireplace, while a second matching fireplace on the lower level adds warmth and character to the walkout lower level. The luxurious primary is a true retreat, complete w/ a spa-inspired 5-piece ensuite featuring a soaker tub for ultimate relaxation. Convenie
$ 995,000
116 Margaret Place, Brockville, ON, K6V 6Y3 house for sale | Listing ID X13614 | Royal LePage
View photo
House · for sale
$ 599,000
116 Margaret Place, Brockville, ON, K6V 6Y3 house for sale | Listing ID X13614 | Royal LePage
Chantry
· House
· Patio · Garden · Fireplace · Deck · Parking · Equipped kitchen
Chantry · House · Patio · Garden · Fireplace · Deck · Parking · Equipped kitchen
Welcome to this beautifully maintained 4-bedroom family home, ideally situated on a sought after cul-de-sac and set on an extra large city lot. Exceptional curb appeal with mature perennial gardens and featuring a double-wide driveway and double attached garage with convenient inside entry, this home has a lot to offer right from the start. Inside you'll find a spacious and thoughtfully designed layout with all four bedrooms located on the second floor, making it ideal for growing families. The oversized primary suite is complete with a walk-in closet and a 4-piece ensuite. The main floor is designed for everyday living and entertaining, featuring a bright eat-in kitchen with a brand new dishwasher and all appliances included. A separate living room with a cozy gas fireplace and patio doors opens onto the back deck, creating a seamless connection to the backyard. An additional living room and formal dining room provide plenty of space for family gatherings and special occasions. Main f
$ 599,000
4264 Melody Lodge Lane, Frontenac South, ON, K0H 1H0 house for sale | Listing ID X13616 | Royal LePage
View photo
House · for sale
$ 399,900
4264 Melody Lodge Lane, Frontenac South, ON, K0H 1H0 house for sale | Listing ID X13616 | Royal LePage
Chantry
· House
Chantry · House
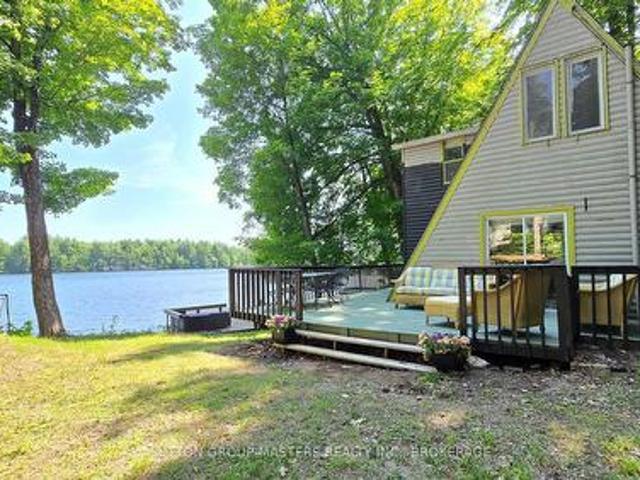
Nestled amongst the trees along the serene shores of Cranberry Lake on the historic Rideau Canal this A-frame cottage boasts fantastic views and great waterfront. A perfect waterfront escape with 2 large bedrooms that can sleep 8 upstairs and waterfront access that is easy and level. Situated at the end of a lane making it fantastic for a private get away. Just a short 36 min drive from Kingston. When the bridge is open again (construction) you can take that down to 30 min. A fantastic commute time for a day outing or working from the cottage in the summer. Perfect for hosting family and friends, this property includes a cozy detached bunkie that provides excellent additional sleeping quarters and privacy for extra guests. The outdoor living spaces are designed for maximum enjoyment of the classic Canadian summer. The property also comes with a large dock, which serves as the perfect launchpad for swimming, deep-water docking, and soaking up the sun. As the day winds down, gather aroun
$ 399,900
1430 Wagner Road, Frontenac Centre, ON, K0H 2P0 house for sale | Listing ID X13621 | Royal LePage
View photo
House · for sale
$ 899,900
1430 Wagner Road, Frontenac Centre, ON, K0H 2P0 house for sale | Listing ID X13621 | Royal LePage
Chantry
· House
· Fireplace
Chantry · House · Fireplace
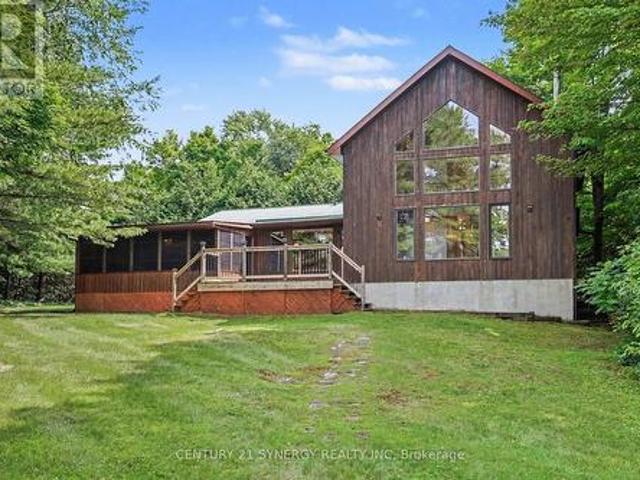
Set on a level waterfront lot along the East Basin of the spring-fed Sharbot Lake, this distinctive cedar home captures the relaxed beauty of cottage living while offering the comfort and accessibility of a year-round residence. Thoughtfully crafted by a respected local builder, the home showcases warm post-and-beam construction, hardwood flooring, vaulted wood ceilings and an impressive wall of windows that fills the main living area with natural light and frames peaceful views toward the water. The spacious living room is anchored by a corner fireplace, while the adjoining kitchen and dining area provide an inviting setting for everyday meals, entertaining and long cottage weekends. With four bedrooms and two full bathrooms, the flexible layout offers plenty of room for family and guests. Main-floor laundry adds convenience, and the generous primary bedroom includes a large walk-in closet and ensuite bath. A screened summer room extends the living space and creates the perfect spot f
$ 899,900
20 Mcewen Avenue, Smiths Falls, ON, K7A 2K4 house for sale | Listing ID X13611 | Royal LePage
View photo
House · for sale
$ 548,900
20 Mcewen Avenue, Smiths Falls, ON, K7A 2K4 house for sale | Listing ID X13611 | Royal LePage
Chantry
· House
· Garden · Fireplace
Chantry · House · Garden · Fireplace
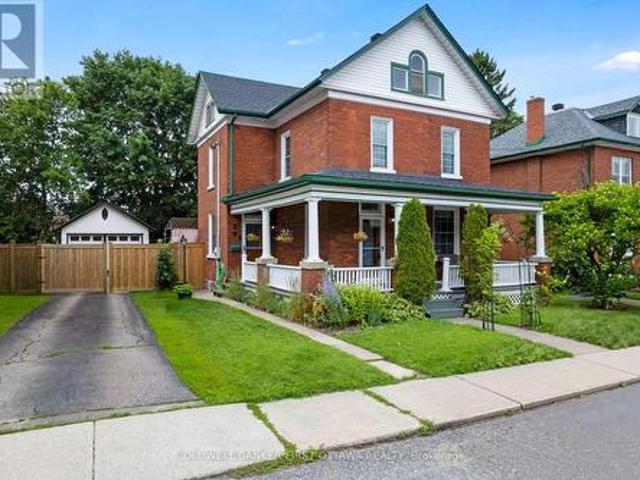
On a quiet street, graciously elegant family home with big backyard that's all fenced and bordered by trees. This eye-catching attractive brick home gives you strong sense of enduring tradition, inside and out. Adding to the home's curb-appeal are perennial gardens landscaping the picture-perfect verandah where friends are greeted and the family gathers. Impressive front door is solid oak with decorative glass panels and stained-glass transom. Step inside to a home flowing with natural light and century integrity. Honey-toned oak baseboards, trim and doors all beautifully highlight the home's authentic character. Ceilings are high, windows tall and hardwood floors flow thru main living areas. The four bedroom home is also thoughtful upgraded and meticulously maintained. Light-filled inviting living room has natural gas fireplace. Opening between living room and dining is lovely archway, detailed with spiral oak pillars. Sparkling white kitchen one of tasteful style and country flavours
$ 548,900
3570 Desert Lake Road, Frontenac South, ON, K0H 2W0 house for sale | Listing ID X13622 | Royal LePage
View photo
House · for sale
$ 949,900
3570 Desert Lake Road, Frontenac South, ON, K0H 2W0 house for sale | Listing ID X13622 | Royal LePage
Chantry
· House
· Parking · Air conditioning
Chantry · House · Parking · Air conditioning
All-brick bungalow offering over 2,900 sq. Ft. of living space, set on 33 private acres backing directly onto Thirteen Island Creek. The bright, unique layout features soaring cathedral ceilings, skylights, and expansive windows that flood the home with natural light. Meticulously maintained with key improvements already done: 50-year shingle roof (10 yrs), renovated kitchen and bathrooms (10 yrs), and central A/C (5 yrs). Complete with a oversized triple-car garage with room for vehicles, storage, or a workshop. A rare rural property combining privacy, quality construction, and beautiful land! (Id: 7525)
$ 949,900
1111 West Shore Drive, Drummond/North Elmsley, ON, K7H 0J3 house for sale | Listing ID X13617 | Royal LePage
View photo
House · for sale
$ 864,900
1111 West Shore Drive, Drummond/North Elmsley, ON, K7H 0J3 house for sale | Listing ID X13617 | Royal LePage
Chantry
· House
· Garden
Chantry · House · Garden
Welcome to 1111 West Shore Drive-an exceptional, sprawling bungalow set on a beautifully level 3.5-acre property offering privacy, space, and a lifestyle designed for both relaxation and entertaining. From the moment you arrive, the circular driveway and striking exterior with high quality metal shingles and stone siding create a lasting impression. A flagstone walkway leads to the elegant arched front entrance, setting the tone for the craftsmanship found throughout. Inside, a thoughtfully designed layout features 8-foot ceilings, crown molding and rich hardwood and tile flooring. The main living areas include a formal family room, a bright sunroom with serene views of the backyard and surrounding forest, and a built-in home bar complete with a pool table-perfect for hosting family and friends. The custom kitchen is a true showpiece, featuring granite countertops, premium Kitchen Craft cabinetry, and an Electrolux gas stove-ideal for any cooking enthusiast. The home offers three spaci
$ 864,900
3486 County 26 Road, Augusta, ON, K0E 1T0 house for sale | Listing ID X13614 | Royal LePage
View photo
House · for sale
$ 625,000
3486 County 26 Road, Augusta, ON, K0E 1T0 house for sale | Listing ID X13614 | Royal LePage
Chantry
· House
· Gym
Chantry · House · Gym
Escape to the tranquility of country living with this beautifully maintained 1992-built bungalow set on over an acre of private, wooded land. Located on a paved road between Brockville and Prescott, this property offers peaceful surroundings while remaining conveniently close to amenities, shopping and recreation. The bright and inviting main floor features a spacious kitchen with island, cozy family room, separate living and dining areas, and plenty of natural light. With three bedrooms, including a generous primary suite with walk-in closet and private 3-piece ensuite, plus a 4-piece bathroom with skylight and convenient main floor laundry, this home offers comfortable living for the whole family. The huge full lower level is a standout feature, offering high ceilings and a walkout to the outdoors. With its size and layout, there is tremendous potential for additional living space, a home gym, recreation area, or even a granny suite or secondary apartment, subject to the necessary ap
$ 625,000
179 Bobs Lake Lane 11 Lane, Tay Valley, ON, K0K 1B0 house for sale | Listing ID X13611 | Royal LePage
View photo
House · for sale
$ 850,000
179 Bobs Lake Lane 11 Lane, Tay Valley, ON, K0K 1B0 house for sale | Listing ID X13611 | Royal LePage
Chantry
· House
Chantry · House
Escape to the beauty of Bobs Lake with this charming 100 ft waterfront retreat tucked away on a peaceful lane in the heart of Tay Valley. Surrounded by breathtaking lake views and the tranquility of nature, this exceptional property offers the perfect blend of privacy, relaxation, and outdoor adventure. Whether you're searching for a year-round residence, a family cottage, or the ultimate weekend escape, this inviting property delivers the quintessential lakeside lifestyle. Inside, warm and welcoming living spaces are designed for comfort and connection. Large windows fill the home with natural light while showcasing picturesque views of the lake and surrounding landscape. The open and airy layout creates an inviting atmosphere for entertaining family and friends or simply relaxing after a day on the water. Cozy living areas and seamless indoor-outdoor flow make this home ideal for creating lasting memories in every season. Step outside and immerse yourself in waterfront living. Enjoy
$ 850,000
3360 A County Road 3 Road, Leeds And The Thousand Islands, ON, K0E 1N0 house for sale | Listing ID X13606 | Royal LePage
View photo
House · for sale
$ 1,499,000
3360 A County Road 3 Road, Leeds And The Thousand Islands, ON, K0E 1N0 house for sale | Listing ID X13606 | Royal LePage
Chantry
· House
Chantry · House
Welcome to an exceptional waterfront estate, perfectly positioned between Kingston and Brockville, just minutes from Highway 401. Nestled along the pristine shores of Gananoque Lake, this remarkable property offers an unrivalled lifestyle of luxury, privacy, and access to over 24 miles of deep-water boating. From the moment you arrive, you'll be captivated by the breathtaking natural beauty that surrounds you. Expansive windows showcase uninterrupted lake views, spectacular sunrises, glowing moonrises, and dazzling star-filled skies. A cherished family of loons returns each year, adding to the peaceful atmosphere and timeless connection to nature. A substantial dock extends into the crystal-clear water, creating the perfect setting for boating, swimming, entertaining, or quiet moments by the lake. Inside, sophisticated open-concept living spaces are thoughtfully designed to balance refined elegance with effortless comfort. Bathed in natural light, each level features its own inviting l
$ 1,499,000
11523 Harvey Road, Augusta, ON, K0G 1R0 house for sale | Listing ID X13610 | Royal LePage
View photo
House · for sale
$ 650,000
11523 Harvey Road, Augusta, ON, K0G 1R0 house for sale | Listing ID X13610 | Royal LePage
Chantry
· House
· Garden · Deck
Chantry · House · Garden · Deck
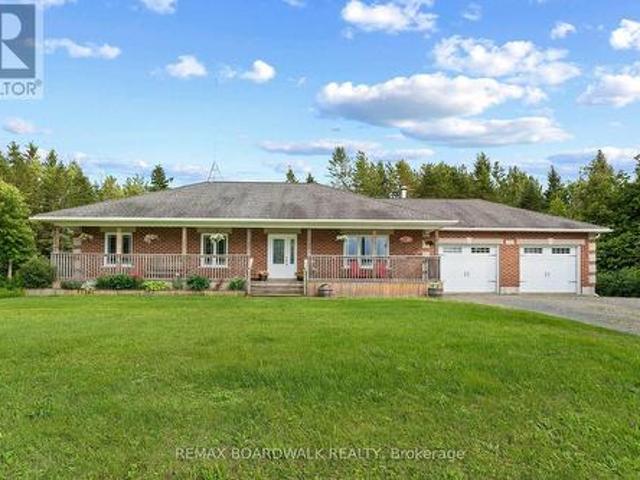
Welcome home to this custom-built, all-brick bungalow, nestled on a nearly one-acre lot at the unique crossroads of Augusta, Merrickville-Wolford, and North Grenville townships. The perfect escape for those seeking the best of rural living. A welcoming, covered front porch extending the full length of the home is the perfect spot to sip your morning coffee and soak in the peaceful country surroundings. Inside, the bright and cheery living room flows seamlessly into an open-concept kitchen and dining area, complete with solid wood cabinetry, granite countertops, and a breakfast bar perfect for those quick meals. The dining area extends to a covered deck with pot-lights overlooking the beautifully treed backyard, ideal for enjoying the peace and privacy of country life. The primary suite offers a 4-piece ensuite and walk-in closet, while two additional bedrooms share a 4pc bathroom providing plenty of space for family or guests. A practical mudroom with laundry, a large closet and direct
$ 650,000
1418 Wagner Road, Frontenac Centre, ON, K0H 2P0 house for sale | Listing ID X13610 | Royal LePage
View photo
House · for sale
$ 840,000
1418 Wagner Road, Frontenac Centre, ON, K0H 2P0 house for sale | Listing ID X13610 | Royal LePage
Chantry
· House
· Garden · Fireplace
Chantry · House · Garden · Fireplace
Welcome to your waterfront home on beautiful Sharbot Lake! Set on just over half an acre with 150 feet of level, east-facing shoreline, this exceptional 2-bedroom home offers breathtaking sunrise views and a peaceful lakeside setting. The property is situated on the edge of a quiet bay with big water views. Relax by the water, enjoy the perennial gardens, play sport activities on the generous flat grassed area on the road side of the property and use the separate garden for what you enjoy growing. One of the highlights is a 3 1/2 season, custom designed gazebo which was handcrafted by a timber framing artist. It has a Sunspace window and door system for temperature and humidity control. The perfect place for outdoor entertaining. Inside, you'll find a spacious living room with a wood-burning fireplace, a bright dining area with water views, a well-appointed kitchen with abundant storage, a full bath, and an efficient three-unit Mitsubishi mini-split heat pump. Serviced by a septic syst
$ 840,000
74 Smith Road, North Grenville, ON, K0G 1T0 Luxury House for sale | Listing ID X13613 | Royal LePage Carriage Trade Luxury Properties
View photo
House · for sale
$ 1,650,000
74 Smith Road, North Grenville, ON, K0G 1T0 Luxury House for sale | Listing ID X13613 | Royal LePage Carriage Trade Luxury Properties
Chantry
· House
· Garden · Fireplace · Parking
Chantry · House · Garden · Fireplace · Parking
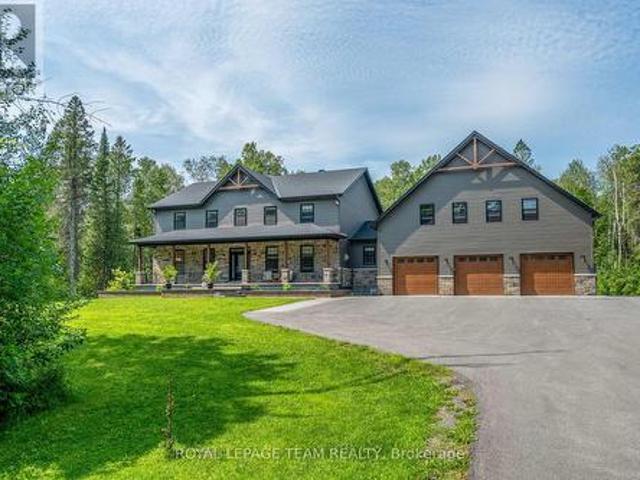
Exceptional custom-built 2021 home offering over 3,600 sqft of luxurious living space, plus an incredible 3-car, 6-bay garage designed for the enthusiast, hobbyist, or home-based business with bonus loft, all on 9+ acres. Outstanding curb appeal with expansive covered front porch, beautifully landscaped grounds with interlock gardens and walkways, paved driveway, and permanent Gemstone exterior lighting. The stunning open-concept main floor is highlighted by vaulted ceilings, plenty of windows, and a dramatic floor-to-ceiling stone fireplace. A custom chef's kitchen showcases premium finishes, abundant cabinetry, and an oversized centre island large enough for the whole family to gather, flowing seamlessly into the impressive dining area with open-to-above design-perfect for entertaining. The spacious main-floor primary suite offers a walk-in closet and luxurious 4-piece ensuite featuring a soaker tub and custom tiled walk-in shower. A thoughtfully designed mudroom includes full laundr
$ 1,650,000
131 Morgan Drive, Frontenac South, ON, K0H 2T0 house for sale | Listing ID X13613 | Royal LePage
View photo
House · for sale
$ 899,900
131 Morgan Drive, Frontenac South, ON, K0H 2T0 house for sale | Listing ID X13613 | Royal LePage
Chantry
· House
· Parking
Chantry · House · Parking
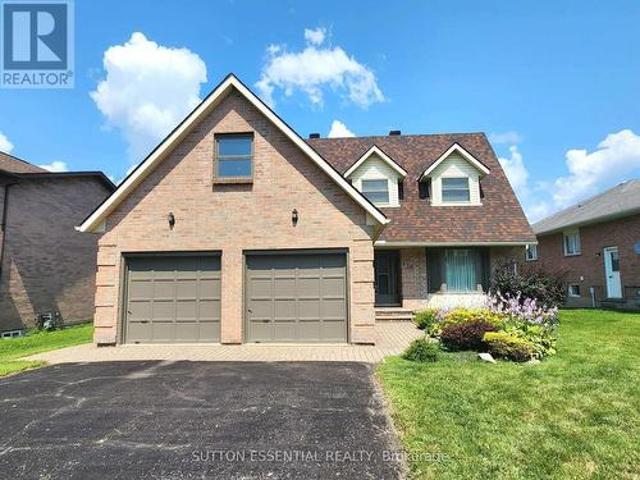
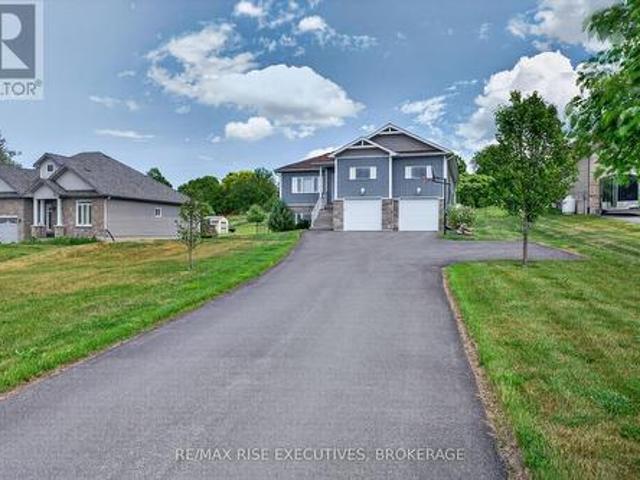
Welcome to 131 Morgan Drive, a beautifully maintained 7-year-old raised bungalow that offers the perfect blend of modern style, thoughtful design, and an unbeatable location. From the moment you arrive, you'll appreciate the attractive stone and vinyl exterior, double attached garage, and exceptional pride of ownership throughout. The bright, open-concept main floor is ideal for both everyday living and entertaining, featuring a stunning kitchen with quartz countertops, a large centre island, and seamless flow into the living and dining areas. The main level offers three spacious bedrooms, including a primary suite with its own 3-pieceensuite, a full main bathroom, and the convenience of main floor laundry with direct access to the garage. The fully finished lower level provides outstanding additional living space with a massive rec room, a generous fourth bedroom, a full 4-piece bathroom, and a large utility/storage room with plenty of space for all your needs. Step outside through th
$ 899,900
939 Sheffield Lane, Leeds And The Thousand Islands, ON, K0E 1N0 house for sale | Listing ID X13600 | Royal LePage
View photo
House · for sale
$ 899,900
939 Sheffield Lane, Leeds And The Thousand Islands, ON, K0E 1N0 house for sale | Listing ID X13600 | Royal LePage
Chantry
· House
· Patio · Deck · Parking
Chantry · House · Patio · Deck · Parking
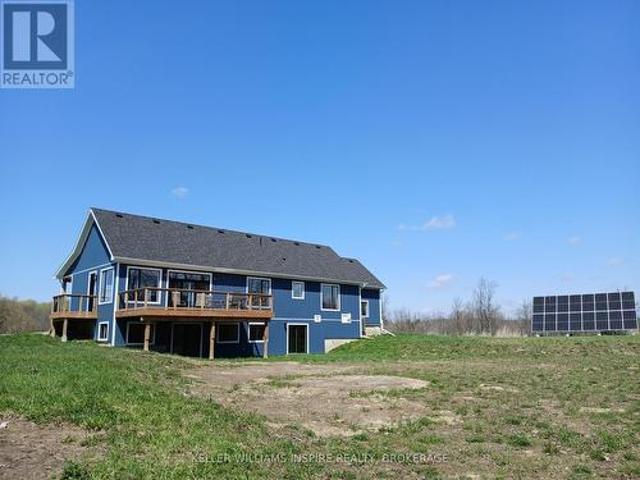
939 Sheffield Lane offers the perfect blend of privacy, waterfront living, and modern design on just under 9.5 acres with approximately 495 feet of frontage on beautiful Lyndhurst Lake/Creek. Built in 2025, this gorgeous bungalow is tucked away on a quiet private laneway with only one neighbour, just minutes from the town of Lyndhurst and only 25 minutes to Kingston. Inside, the home features engineered hardwood floors, quartz countertops, and a stunning kitchen complete with a large island, plenty of cupboard space, and a gas stove. Large sliding patio doors fill the home with natural light and lead to the back deck overlooking spectacular views of the water and surrounding nature. The spacious primary bedroom offers a peaceful retreat with beautiful views of the property and landscape, creating the perfect place to unwind at the end of the day. Main floor laundry adds everyday convenience, while the attached garage provides plenty of room for parking, storage, and easy access into th
$ 899,900
3539 R35 Route, Rideau Lakes, ON, K0G 1V0 house for sale | Listing ID X13597 | Royal LePage
View photo
House · for sale
$ 1,250,000
3539 R35 Route, Rideau Lakes, ON, K0G 1V0 house for sale | Listing ID X13597 | Royal LePage
Chantry
· House
· Patio · Fireplace · Parking · Air conditioning · Equipped kitchen
Chantry · House · Patio · Fireplace · Parking · Air conditioning · Equipped kitchen
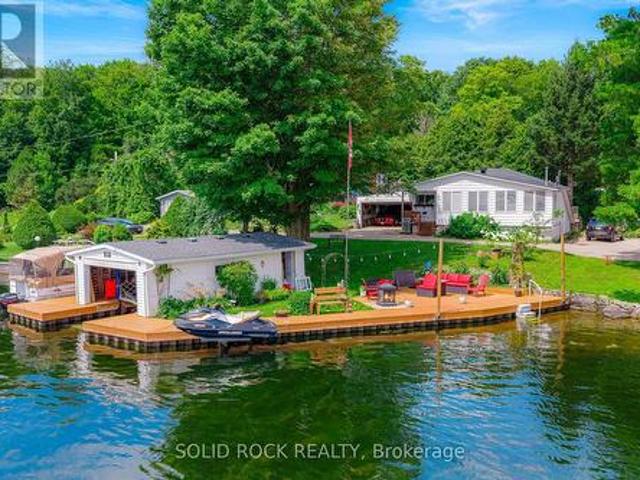
Located in the heart of the Big Rideau Lakes in Portland's small community where you will find tranquility and everything you need to enjoy boating, swimming and so much more. This waterfront property includes a boat house with an extensive durable sheet pile dock that is seated in deep enough water to anchor your cruiser or watercrafts privately. Close to other communities off good access road off hwy 15. Southern waterviews with marina community. About 80 feet of water access, boat lift and seadoo lift, all steps from your patio. Boathouse has 8x 20 foot sleeve with deep water. Lots of rooms on 2 levels (over 2000') to host extended family. Home features a porch on the front and back, gas fireplace, private attached garage and master has patio doors to the porch. Current owner is very pleased with the internet service and private well output. The home has many recent upgrades including about 4 year old roof, central vac, about 3 year old A/C, newer dishwasher and the dock was 2018. (
$ 1,250,000

Get email alerts

Don't miss out: be the first to know about new properties

The alert was correctly created

On subscribing you accept the conditions of use and the privacy policy
Alert
Receive new ads in your inbox
Save this search
Receive alerts for new listings

We'll send you an email when we have new properties for: "Houses for sale in Chantry"

The alert was correctly created

Get email alerts and be the first to see new listings
Required field
On subscribing I accept the terms of the privacy policy
Perfect! You'll soon start receiving new listings via email
Alert
Receive an email when we have new ads for Houses for sale in Chantry
Save this search
Filters

Bedrooms

Area (sq.ft)

sq.ft
sq.ft

Price

$
$

Filter by property type

Bathrooms

Clear all filters
Receive notifications when new entries are published.