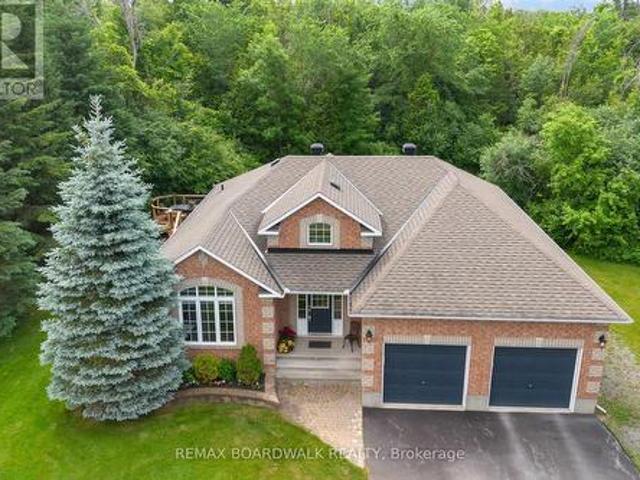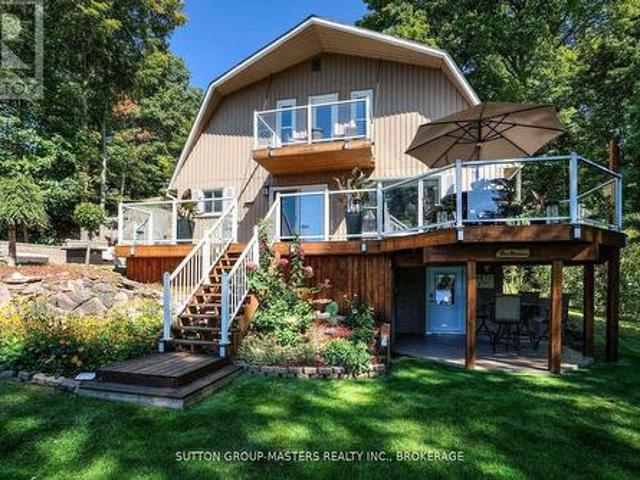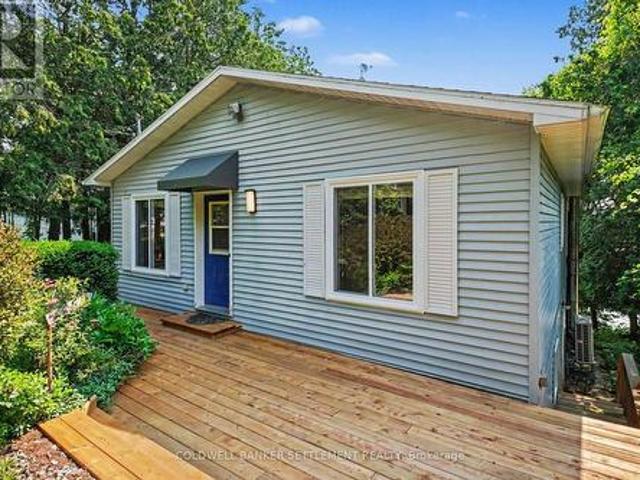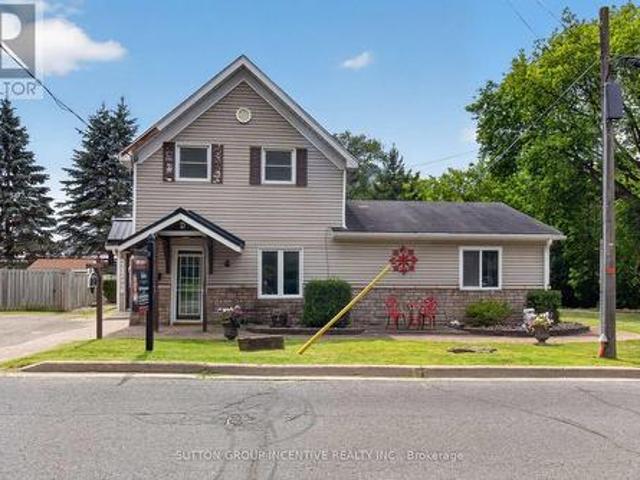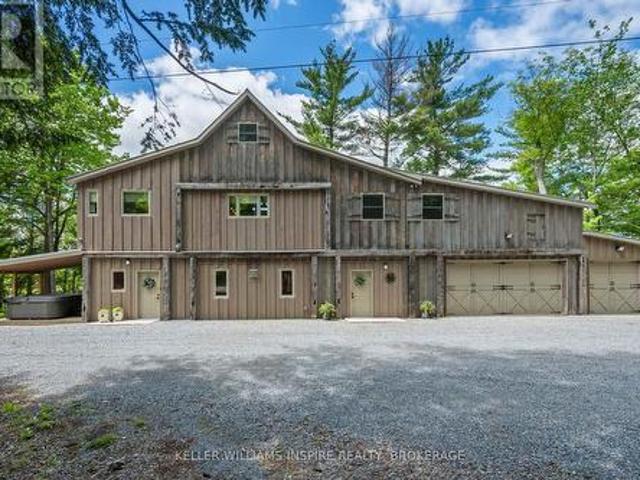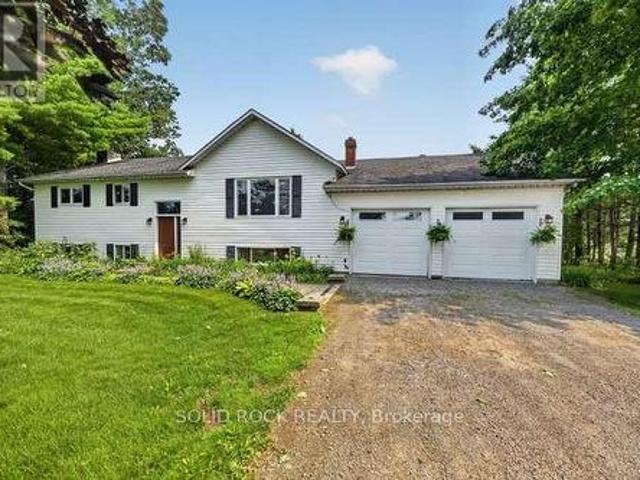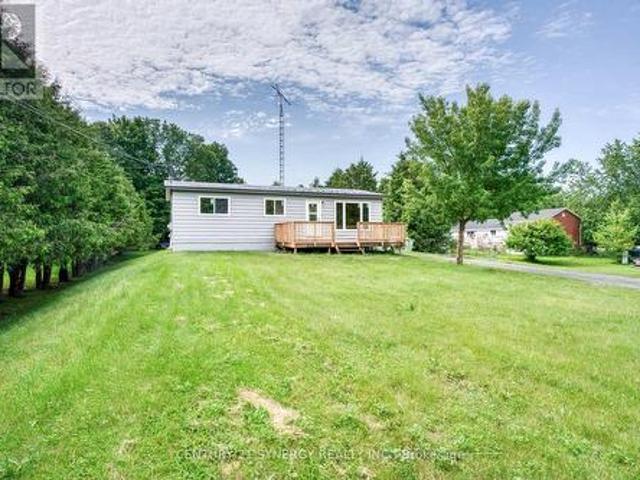
614 houses for sale in Chantry

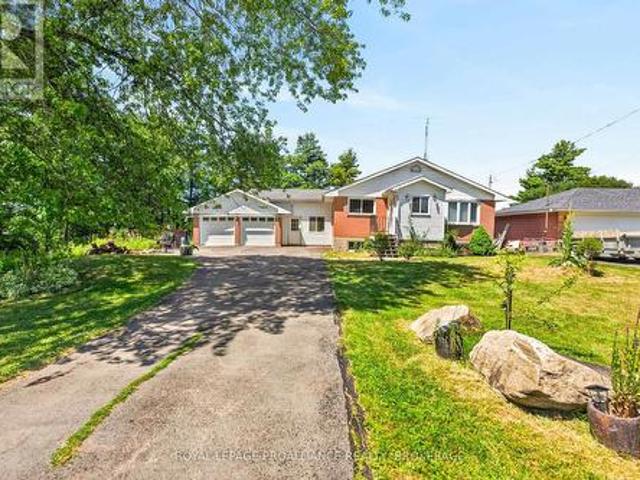
146 Affleck Crescent, Lanark Highlands, ON, K0G 1K0 house for sale | Listing ID X13593 | Royal LePage
View photo
House · for sale
$ 399,900
146 Affleck Crescent, Lanark Highlands, ON, K0G 1K0 house for sale | Listing ID X13593 | Royal LePage
Chantry
· House
· Garden · Office room · Gym · Cellar
Chantry · House · Garden · Office room · Gym · Cellar
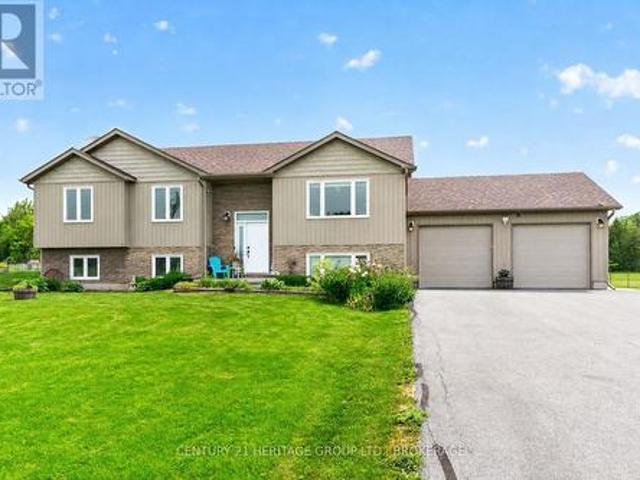
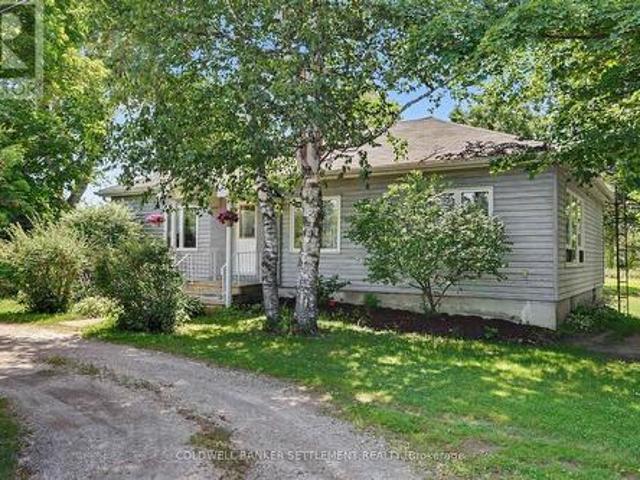
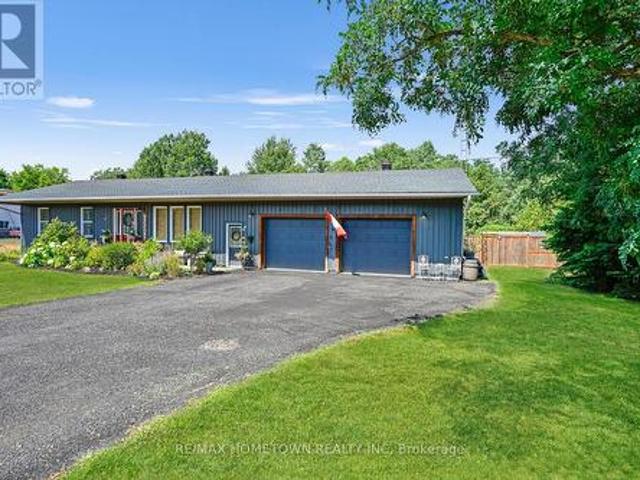
Welcome to this beautifully updated 2+1 bedroom bungalow, offering a perfect blend of comfort, style, and potential. This move-in-ready home features all-new windows and doors, a brand-new kitchen, and a newly renovated bathroom, along with fresh paint throughout for a bright and inviting feel. The home offers versatile living space with two main-floor bedrooms plus an additional room that can be used as a bedroom, home office, guest room, or flex space. The full, partially finished basement provides plenty of additional space and is ready for your personal touch-perfect for creating a family room, home gym, office, playroom, or additional living space. Outside, you'll love the huge backyard, ideal for entertaining, gardening, or enjoying time with family and friends. The large front yard adds great curb appeal and provides even more outdoor space. With extensive updates, a spacious lot, and a basement full of potential, this bungalow is a wonderful opportunity for first-time buyers, d
$ 399,900
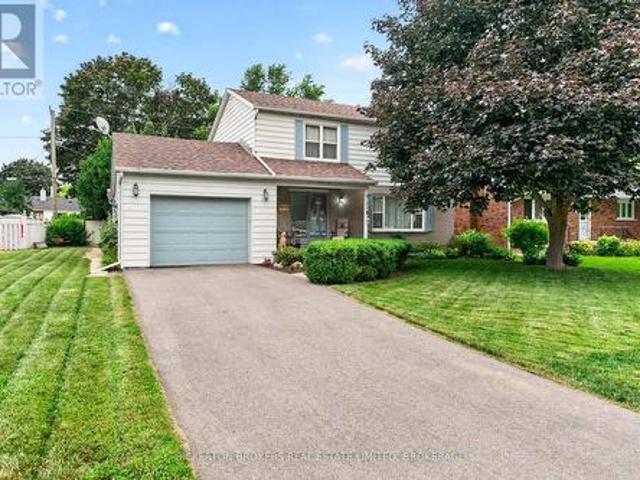
160 Elmwood Drive, Gananoque, ON, K7G 1N9 house for sale | Listing ID X13589 | Royal LePage
View photo
House · for sale
$ 565,000
160 Elmwood Drive, Gananoque, ON, K7G 1N9 house for sale | Listing ID X13589 | Royal LePage
Chantry
· House
· Garden · Office room · Fireplace · Parking · Cellar
Chantry · House · Garden · Office room · Fireplace · Parking · Cellar
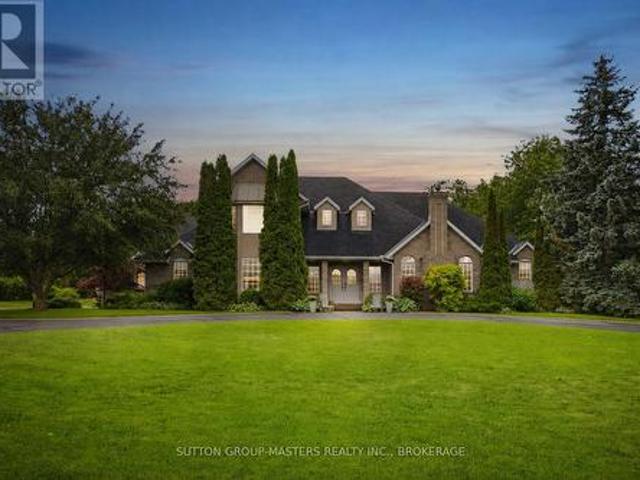
Welcome to this stately and spacious 2 storey home, offering 4 bedrooms, 3 bathrooms and everything a growing family needs in a highly desirable location. Lovingly maintained over the years, this impressive residence combines timeless charm with functional living spaces designed for today's lifestyle. The main floor features beautiful hardwood flooring and a natural gas fireplace in the living room, a welcoming family room with a cozy natural gas fireplace and a bright sunroom overlooking the private backyard, an ideal space to relax or entertain. The attached garage provides everyday convenience, while the thoughtfully designed layout offers plenty of room for family gatherings and daily living. Upstairs, the spacious primary bedroom serves as a private retreat, complete with its own ensuite bathroom. Three additional bedrooms provide ample space for family members, guests or a home office. The finished walkout basement expands your living space with a generous recreation room along w
$ 565,000
19 West Devil Lk Lane, Frontenac South, ON, K0H 1X0 house for sale | Listing ID X13591 | Royal LePage
View photo
House · for sale
$ 535,000
19 West Devil Lk Lane, Frontenac South, ON, K0H 1X0 house for sale | Listing ID X13591 | Royal LePage
Chantry
· House
· Deck
Chantry · House · Deck
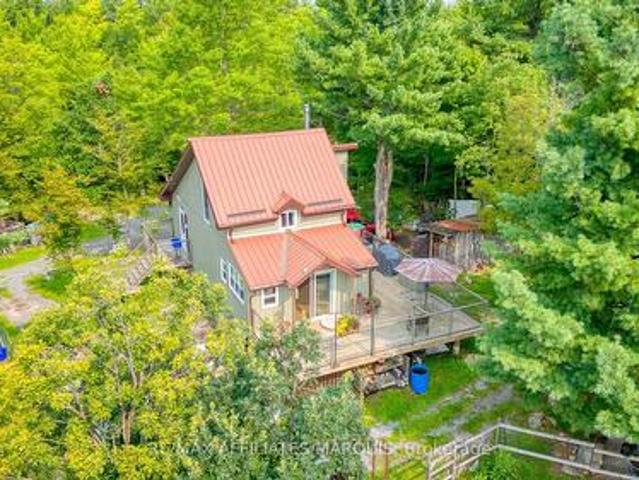
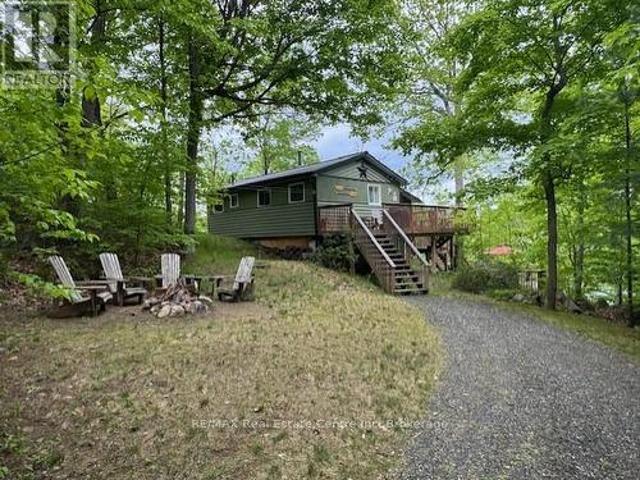
Escape the ordinary and discover your own private wilderness retreat. Tucked away on approximately 50 acres of beautifully wooded land, this charming off-grid solar-powered home offers the perfect blend of comfort, privacy, and self-sufficient living. Whether you're searching for a year-round residence, a weekend getaway, or the ultimate cabin in the woods, this one-of-a-kind property invites you to slow down and reconnect with nature. Inside, you'll find a bright and welcoming layout featuring a cozy living room, functional kitchen, full bathroom, and a peaceful second-floor bedroom where you can wake up to the sights and sounds of the forest. Step outside onto the expansive wraparound deck, the perfect place to enjoy your morning coffee, watch wildlife wander by, or unwind beneath a canopy of mature trees. The existing solar power system provides comfortable off-grid living, with additional capacity and space available to expand the solar array should your future plans call for more
$ 535,000
131 Bay Street, Drummond/North Elmsley, ON, K7C 4K9 house for sale | Listing ID X13592 | Royal LePage
View photo
House · for sale
$ 749,900
131 Bay Street, Drummond/North Elmsley, ON, K7C 4K9 house for sale | Listing ID X13592 | Royal LePage
Chantry
· House
· Deck
Chantry · House · Deck
Nestled along the scenic shores of the Mississippi River in Carleton Place, this bungalow is your opportunity to enjoy true waterfront living with direct access to one of the area's most sought-after waterways. Surrounded by beautifully landscaped grounds, this charming 3-bedroom home was fully renovated in 2018/2019 and offers breathtaking water views and exceptional indoor and outdoor living spaces to enjoy the calm surroundings. The bright living room is filled with natural light from a large window and flows seamlessly into the kitchen, which features shaker cabinetry with ample storage and matching white appliances. The formal dining area provides an inviting space for family meals and entertaining, while the stunning four-season sunroom serves as the home's centrepiece. Sliding glass doors and large windows offer a full view of the water, creating an indoor-outdoor feel and direct access to the deck. The home offers three bedrooms and a 4-piece bathroom that includes a tub and sh
$ 749,900
121 Stamford Drive, Drummond/North Elmsley, ON, K7H 3C1 house for sale | Listing ID X13583 | Royal LePage
View photo
House · for sale
$ 589,900
Updated
121 Stamford Drive, Drummond/North Elmsley, ON, K7H 3C1 house for sale | Listing ID X13583 | Royal LePage
Chantry
· House
· Garden · Fireplace · Parking
Chantry · House · Garden · Fireplace · Parking
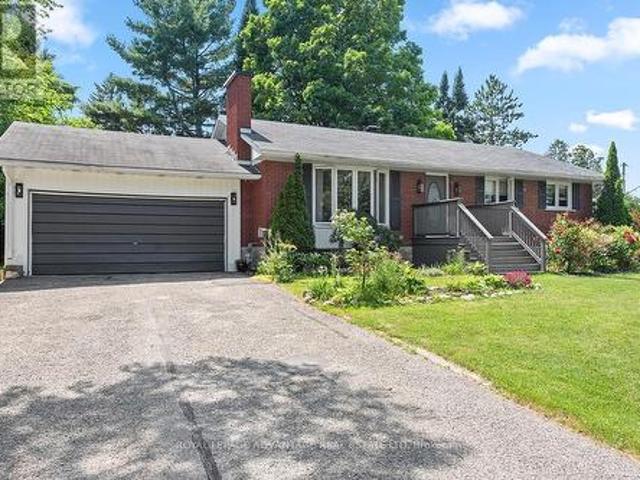
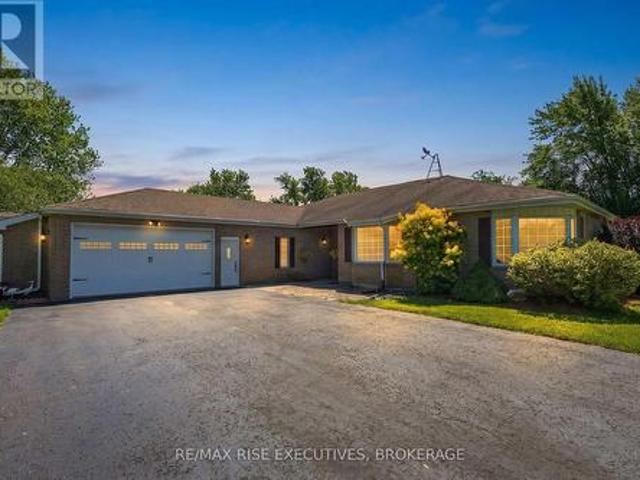
Situated on a quiet dead-end street within walking or a short-drives distance to The Town of Perth and Highway 7 amenities, this 5 bedroom, 3 bathroom red brick bungalow offers rural living with the convenience of location. Placed on a manageable half acre lot, the exterior of the home features manicured flower beds, sunny green space for your raised garden bed dreams, an attached double-car garage with additional storage shed. Inside offers a functional layout across two finished levels. The main floor hosts the kitchen with ample cupboard and counter space, dining area, well-sized living room and contains Primary bedroom with ensuite, 2 additional bedrooms and 4pc main bathroom. Lower level transitions into a separate living zone complete with a large family room, a gas fireplace, two additional bedrooms, and a 3pc bathroom-ideal for accommodating long-term guests or family members. Heating services are powered by forced-air natural gas. Schedule a private tour today to view this won
$ 589,900
120 Cross Cemetery Road, Front Of Leeds & Seeleys Bay, ON, K0E 1L0 house for sale | Listing ID X13587 | Royal LePage
View photo
House · for sale
$ 895,000
120 Cross Cemetery Road, Front Of Leeds & Seeleys Bay, ON, K0E 1L0 house for sale | Listing ID X13587 | Royal LePage
Chantry
· House
· Sauna · Swimming pool
Chantry · House · Sauna · Swimming pool
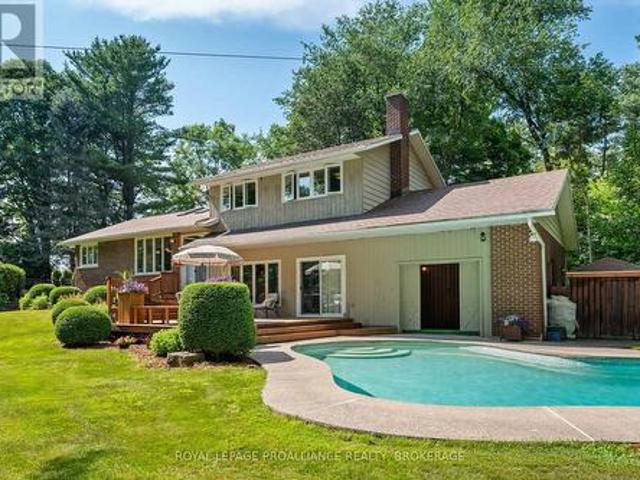
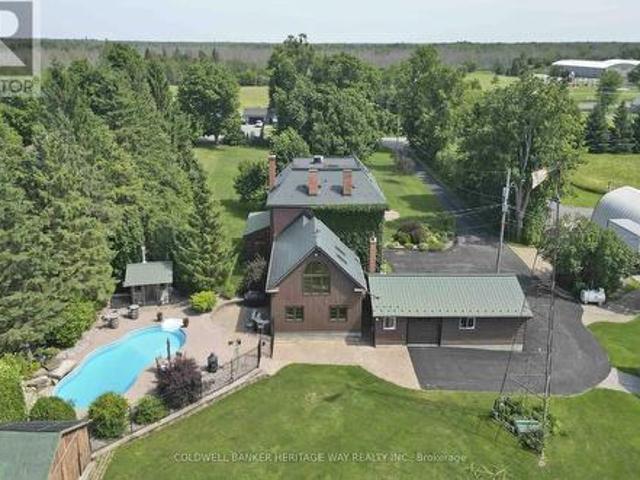
Rural Serenity Meets River Living. 120 Cross Cemetery Road. Discover the perfect blend of privacy, nature, and comfort on this stunning 11+acre property. Nestled beside Parks Canada Landons Bay, you'll enjoy direct access to scenic walking trails and the St. Lawrence River just down the road ideal for outdoor enthusiasts and nature lovers. This well-maintained, one-owner home has never been offered for sale before and offers timeless charm with thoughtful care throughout. With three spacious bedrooms, and a layout that welcomes both family living and quiet retreat, it's easy to make this home your own. Step outside and soak up summer in the beautiful in-ground cement pool, crafted by St. Lawrence Pools. Perfect for relaxing after a hike or entertaining family and friends. Or enjoy the indoor sauna just off the pool area. Whether you're seeking a peaceful rural lifestyle, room to roam, or proximity to Gananoque and Kingston, this rare gem checks all the boxes. Don't miss your opportunit
$ 895,000
4786 North Shore Crescent, Frontenac South, ON, K0H 2L0 house for sale | Listing ID X13587 | Royal LePage
View photo
House · for sale
$ 799,900
4786 North Shore Crescent, Frontenac South, ON, K0H 2L0 house for sale | Listing ID X13587 | Royal LePage
Chantry
· House
· Garden · Parking · Deck
Chantry · House · Garden · Parking · Deck
Put your phone down and start the car! I invite you to check out this 10-year-old, meticulously maintained 4-bedroom (3+1) 3 full bathroom, (2+1) raised bungalow that boasts both a double car garage with a walk-up from the lower level and a man door from the side of the garage. The open concept, main floor features beautiful hardwood floors, with an elegant kitchen (new backsplash 2026) which overlooks the inviting family room, along with a convenient dining area that leads out onto a 2-tier deck. Down the hall, you will find three spacious bedrooms. With the primary bedroom, sporting a'spa-like' ensuite with a soaker tub. The separate main floor bathroom features a walk-in shower. Downstairs, you will find a third full bathroom, a fourth oversized bedroom, a large family room, and a spacious utility room that also houses the laundry machines. The lower level has all-new high-end laminate flooring (Spring 2026). Step outside to your private, fully fenced backyard oasis with a pergola-c
$ 799,900
6411 43 Highway, Drummond/North Elmsley, ON, K7H 3C7 house for sale | Listing ID X13581 | Royal LePage
View photo
House · for sale
$ 459,000
6411 43 Highway, Drummond/North Elmsley, ON, K7H 3C7 house for sale | Listing ID X13581 | Royal LePage
Chantry
· House
· Garden · Terrace · Deck
Chantry · House · Garden · Terrace · Deck
Tucked back behind a nice row of cedars, you would hardly know this home is there. Located only 2.5 kms from Perth and sitting on a beautiful 4 acre piece of land at the corner of Rathwell Road. The 3 plus 1 bedroom, 2 bath home provides good space for your family. The main floor consists of a large living room with red oak & white ash hardwood floors & two big windows, dining room with terrace door to side deck (which has built in seating), updated kitchen with natural gas range and centre island, 3 good sized bedrooms and 4 piece bathroom. A good sized family room with woodstove, bedroom, another sitting room, laundry, 3 piece bathroom and good storage can be found in the lower level. Rural location with the benefit of a natural gas furnace. Enjoy summer evenings in your mosquito free screened in porch. The back yard and property is so pretty. They are only cutting the grass on about half of the property and having your own 4 acres gives you lots of options for family fun! A couple o
$ 459,000
6244 Sixth Concession, Augusta, ON, K6V 5T2 house for sale | Listing ID X13583 | Royal LePage
View photo
House · for sale
$ 589,900
6244 Sixth Concession, Augusta, ON, K6V 5T2 house for sale | Listing ID X13583 | Royal LePage
Chantry
· House
· Fireplace · Deck · Parking
Chantry · House · Fireplace · Deck · Parking
With 1200 sq ft on the main level plus a fully finished lower level, this bungalow offers space and flexibility for the whole family. Charming 3+2 Bedroom Bungalow with In-Law Suite Potential-Welcome to this move-in-ready bungalow, offering 3+2 bedrooms, 2 full baths, and a double attached oversized garage. Conveniently located just a short drive to Highway 401 and both Brockville and Prescott, this home offers excellent commuter access convenience while maintaining a quiet, family-friendly setting. As you arrive, pride of ownership and curb appeal are immediately evident. The welcoming front deck invites you inside, where you'll find a cozy living room featuring a modern accent wall with an electric fireplace. Just off the living room is the spacious eat-in kitchen, perfect for family meals and making memories. Down the hall, the main level offers a primary bedroom, two additional bedrooms, and a 4-piece bathroom. The entrance from the garage provides a practical foyer with a 3-piece
$ 589,900
13 Conner Drive, Gananoque, ON, K7G 2V4 house for sale | Listing ID X13584 | Royal LePage
View photo
House · for sale
$ 1,799,900
13 Conner Drive, Gananoque, ON, K7G 2V4 house for sale | Listing ID X13584 | Royal LePage
Chantry
· House
· Fireplace
Chantry · House · Fireplace
Welcome to 13 Conner Drive-an exceptional 2.49 acre executive estate in one of Leeds & 1000 Islands' most desirable subdivisions. Offering over 7,000 sq. Ft. of finished living space across three separate living areas, this custom two-storey home blends luxury, comfort, and versatility. A grand two-storey foyer with a sweeping split staircase welcomes you into the main residence, featuring a spacious living room with a stunning stone fireplace, gourmet eat-in kitchen with Corian solid surface counters, formal dining room, three upper-level bedrooms, and a finished lower level complete with an additional bedroom, multiple rec rooms, fitness area, and abundant storage. One of this home's most distinctive features is its outstanding multi-generational living potential. In addition to the main residence, the property includes a luxurious main-floor in-law suite complete with its own gourmet kitchen featuring built-in appliances, a spacious living room with a gas fireplace, a generous prima
$ 1,799,900
5054 Lower Round Lake Road, Frontenac South, ON, K0H 1H0 house for sale | Listing ID X13585 | Royal LePage
View photo
House · for sale
$ 1,190,000
5054 Lower Round Lake Road, Frontenac South, ON, K0H 1H0 house for sale | Listing ID X13585 | Royal LePage
Chantry
· House
· Deck · Parking
Chantry · House · Deck · Parking
Imagine starting your morning with a coffee on the deck as swans glide across Loughborough Lake, followed by some paddle boarding before work. As the day winds down, relax and watch the sun dance across the water. With breathtaking, ever changing views in every season, this is where life naturally slows down. Set on two acres of beautiful, level land. This lovingly maintained bungalow offers over 2,800 square feet of living space, ideally suited for easy one floor living. The home is tucked away from the road, offering privacy, tranquility, and room to breathe. Inside, you'll find spacious principal rooms and four generously sized bedrooms, ready for family gatherings, weekend guests, and everyday living. The oversized garage provides ample space for vehicles, recreational gear, and all your lake life essentials. Plus the convenience of an easy commute to Kingston on municipal roads! Offered for the sale for the first time ever, this is a rare opportunity to own a truly special propert
$ 1,190,000
408 East Street, Prescott, ON, K0E 1T0 house for sale | Listing ID X13586 | Royal LePage
View photo
House · for sale
$ 1,298,000
408 East Street, Prescott, ON, K0E 1T0 house for sale | Listing ID X13586 | Royal LePage
Chantry
· House
Chantry · House
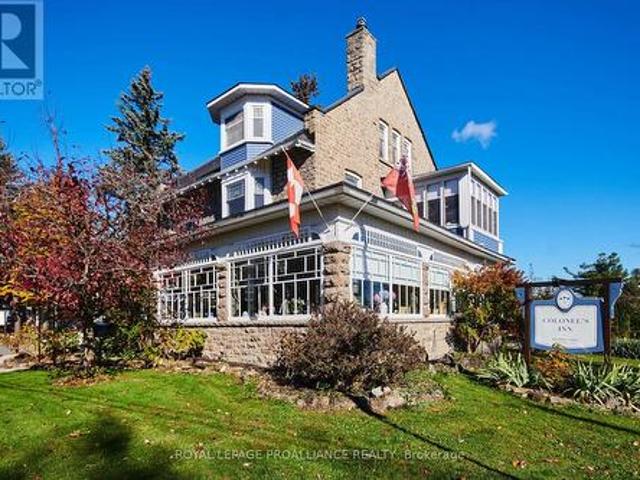
A cherished piece of history has arrived to market. This spectacular 3 storey (circa 1830, as per MPAC) straight coursed stone home was originally built by members of Colonel McDonell's family (Colonel of Fort Wellington). This home is proudly positioned on a 1/2 acre of property within the Fort Town. An extensive addition by Denis Higgins in 1909 transformed this home to a level of opulence with the addition of a spectacular dining room and butler's pantry, a large kitchen, porches (later to be all enclosed) and the carriage house. Further upgrades have been completed over the years. The moment you enter home you instantly feel connected to the Loyalist roots. Solid oak panelled walls, woodwork, banisters & finishings have been meticulously crafted. The dining room has a hand-painted silk ceiling, while the living room has bevelled glass pocket doors, a parlour coal stove(now gas) with the original marble hearth and vintage tin ceiling on the second floor. Boasting 11 beds, 9 baths, 5
$ 1,298,000
4566 4Th Concession Road, Augusta, ON, K0E 1T0 house for sale | Listing ID X13583 | Royal LePage
View photo
House · for sale
$ 569,900
4566 4Th Concession Road, Augusta, ON, K0E 1T0 house for sale | Listing ID X13583 | Royal LePage
Chantry
· House
· Garden · Fireplace · Deck · Parking
Chantry · House · Garden · Fireplace · Deck · Parking
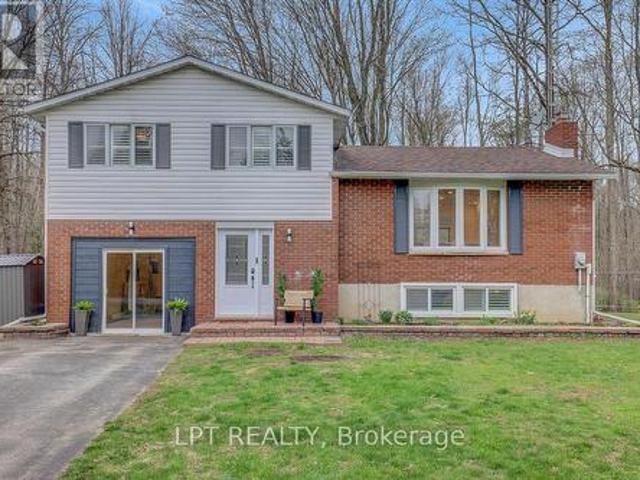
Discover 4566 4th Concession Rd in Augusta! A roomy 3 bedroom home on over an acre offering the ultimate in space and privacy. Inside, a stunningly renovated open-concept main floor, entertaining sized dining room, kitchen with a massive butcher-block island, sleek white cabinetry, and high-end stainless steel appliances. The living room is flooded with natural light, featuring vaulted ceilings and direct access out to a sprawling deck, overlooking a wooded backyard, this home is a family paradise. Upper level offers Primary and 2 secondary bedrooms as well as the family bath. Lower level features a gorgeous family room thoughtfully balanced by modern wood trim and original stone fireplace, fully reno'd yoga/workout room (previously the garage) and 3pc bath. All this just minutes from picture-perfect Prescott and the St. Lawrence River with easy access to Hwy 401 & 416. (Id: 27)
$ 569,900
1276 9Th Line, Beckwith, ON, K7C 0V9 house for sale | Listing ID X13587 | Royal LePage
View photo
House · for sale
$ 1,897,500
1276 9Th Line, Beckwith, ON, K7C 0V9 house for sale | Listing ID X13587 | Royal LePage
Chantry
· House
· Patio · Swimming pool
Chantry · House · Patio · Swimming pool
Welcome to an extraordinary 108-acre country estate where timeless charm meets modern rural living with renovated barn and equestrian potential. Nestled in a picturesque setting of rolling pastures, mature forest, and wide-open skies, this historic triple-brick 4bdrm home is loaded with character and surrounded by the natural beauty and functionality for today's country lifestyle demands. Family rm w/ exposed brick wall, loft area w/ palladium window, indoor hot tub, gourmet kitchen w/ island, 3 season sunroom, a formal dining area, 3 level loft & more. A gorgeous fenced salt water heated in-ground pool w/ patio and outdoor kitchen area. The beautifully renovated barn is a showstopper, absolutely stunning, with a heated tack room, four oversized stalls, and space to expand if you're considering a horse boarding operation or private equestrian retreat. The barn, combined with open fields and fenced pasture, makes this a dream setup for horse lovers or anyone seeking a working farm or ho
$ 1,897,500
30 Pine Cone Lane, Frontenac South, ON, K0H 1G0 house for sale | Listing ID X13584 | Royal LePage
View photo
House · for sale
$ 499,900
30 Pine Cone Lane, Frontenac South, ON, K0H 1G0 house for sale | Listing ID X13584 | Royal LePage
Chantry
· House
· Deck
Chantry · House · Deck
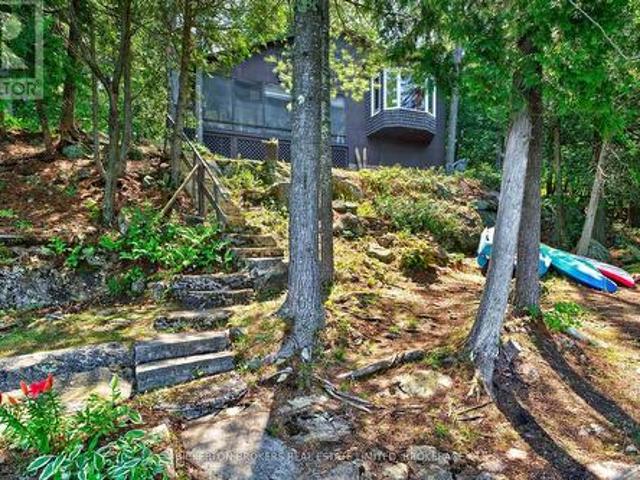
Much sought after bobs lake 3 season cottage. Enjoy weekends at the Cottage in this well kept and updated 3 Bedroom Bungalow on Beautiful Bobs Lake! The perfect place to relax and recharge with the great private location and easy road access. Unwind in the Screened-in Porch and enjoy the Spectacular views of the Lake with 110' feet of good clean shoreline. Take a dip off the Dock to cool off or jump in your boat and explore the Lake! Three expansive decks offer ample room to enjoy nature and beautiful waterfront views. Level area for evening campfires! A Bright and Cozy interior with 2 Bunk rooms, a Primary bedroom, a 3 Piece Bathroom(shower), Kitchen, Living room with Wood stove and a tree top Dining room overlooking the Lake! Additional private sleeping accomodation is available in the Bunkie. Bobs Lake is the area's largest fresh water lake and known for its superior fishing and boating opportunities. The Marina is close by for your boat launches too! All this nestled on a private d
$ 499,900
1966 Cross Road, Central Frontenac Centre, ON, K0H 2B0 house for sale | Listing ID X13582 | Royal LePage
View photo
House · for sale
$ 247,500
1966 Cross Road, Central Frontenac Centre, ON, K0H 2B0 house for sale | Listing ID X13582 | Royal LePage
Chantry
· House
· Deck
Chantry · House · Deck
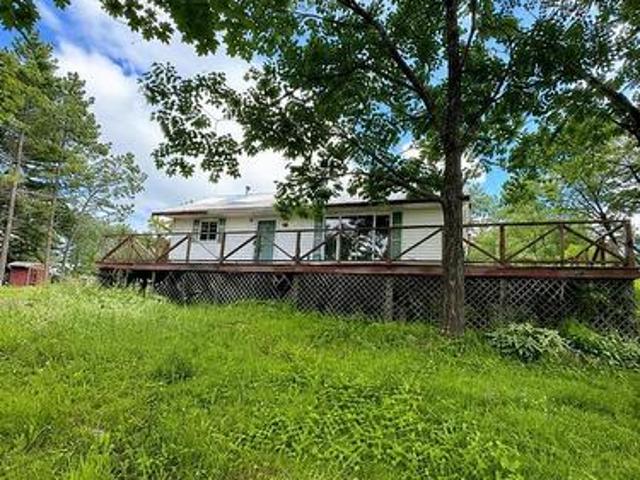
Opportunity awaits on this beautiful 50+ acre property in Maberly. This 3-bedroom, 1-bathroom off-grid cabin is ready for a new owner's vision and offers the perfect chance to create your dream country home. Set in a peaceful rural setting, the property features a durable metal roof and a spacious deck/covered porch, providing the perfect place to relax and enjoy the surrounding landscape. With over 50 acres to explore, there's plenty of room for hiking, recreation, gardening, or simply enjoying the privacy and tranquility of country living. Whether you're looking for a year-round residence, hobby property, or weekend escape, this property offers endless potential for those ready to make it their own. (Id: 27)
$ 247,500
468 Moorhead Lane, Leeds And The Thousand Islands, ON, K0E 1L0 house for sale | Listing ID X13574 | Royal LePage
View photo
House · for sale
$ 599,000
468 Moorhead Lane, Leeds And The Thousand Islands, ON, K0E 1L0 house for sale | Listing ID X13574 | Royal LePage
Chantry
· House
· Parking
Chantry · House · Parking
Discover the perfect lakeside retreat on sought after Charleston Lake! This well maintained 3 bedroom cottage offers an exceptional opportunity to enjoy waterfront living with 100 feet of pristine shoreline and spectacular panoramic views. Relax on the spacious dock, swim in the crystal clear water or spend your days boating, fishing and making lasting memories with family and friends. Tucked away on a well maintained private road this cottage offers privacy and peace while remaining just minutes from local amenities and convenient access to highway 401. With plenty of parking for family and guests, this inviting cottage is the perfect place to enjoy the best of Lake life. Don't miss this incredible opportunity to own a beautiful waterfront property on one of the area's most desirable lakes. Exceptional value! Schedule your private showing today. (Id: 27)
$ 599,000
294 Lavant Mill Road, Lanark Highlands, ON, K0G 1M0 house for sale | Listing ID X13587 | Royal LePage
View photo
House · for sale
$ 324,900
294 Lavant Mill Road, Lanark Highlands, ON, K0G 1M0 house for sale | Listing ID X13587 | Royal LePage
Chantry
· House
Chantry · House
Every kid who walks this property asks the same thing first: can we go to the island? It's a little one, sitting just off your own stretch of Pauls Creek, close enough to wade out and claim as a fort, a pirate ship, a whole summer of stories. Around it, 294 Lavant Mill Rd consists of 2.2 acres of creekside land in McDonalds Corners, with a rail fence on two sides, the creek on a third, and everything you need to start using it the day you close. A two bedroom trailer sleeps six comfortably with the dinette converted, and a powered bunkie adds a double bed below, a loft up the ladder that fits another double or queen, and a covered porch for rainy afternoons. Starlink is set up and cell signal is strong enough that the weekend can stretch into Monday morning work calls with ease. Cast a line in the creek off your own frontage, or make the 1 km run down the road to the Dalhousie Lake boat launch; the public beach is another 500 metres past that. This is waterfront ownership at its simple
$ 324,900
154 Catherine Avenue, Beckwith, ON, K7C 4L5 house for sale | Listing ID X13589 | Royal LePage
View photo
House · for sale
$ 965,000
154 Catherine Avenue, Beckwith, ON, K7C 4L5 house for sale | Listing ID X13589 | Royal LePage
Chantry
· House
· Fireplace · Cellar
Chantry · House · Fireplace · Cellar
Nestled in a quiet, established subdivision in Beckwith, where homes rarely come to market this exceptional property offers the perfect blend of privacy, space and natural beauty. Situated on a beautiful lot just steps from the Beckwith Waterfront Park where you can access the beautiful Mississippi Lake, you'll enjoy a peaceful setting with recreation right at your doorstep. Step inside to a spacious and welcoming foyer showcasing stunning renovations, custom beam work and an impressive wall of windows framing picturesque views of nature. Thoughtfully designed with both style and functionality in mind, the flowing floor plan features generous principal rooms and numerous updates throughout. The upper level offers three bedrooms (with one currently used as a sitting area) and two full bathrooms. Downstairs, the finished basement provides even more living space, complete with a cozy fireplace in the recreation room and ample storage. Outside, discover your own private retreat with a pave
$ 965,000
2219 Mckendry Road, Kingston City North Of 401, ON, K0H 1S0 house for sale | Listing ID X13589 | Royal LePage
View photo
House · for sale
$ 749,990
2219 Mckendry Road, Kingston City North Of 401, ON, K0H 1S0 house for sale | Listing ID X13589 | Royal LePage
Chantry
· House
· Garden · Office room · Fireplace · Gym
Chantry · House · Garden · Office room · Fireplace · Gym
Welcome home to 2219 McKendry Road. This beautifully maintained bungalow offers the perfect blend of space, comfort, and peaceful country living. Situated on a private, picturesque lot, this home features 3 bedrooms on the main level plus a 4th bedroom in the fully finished lower level, making it an ideal fit for families, guests, or those working from home. The bright, inviting main floor showcases an updated kitchen designed for both everyday living and entertaining, complete with a stunning oversized centre island, abundant cabinetry, and generous prep space. The open concept dining and living areas create a warm, welcoming atmosphere, while two full bathrooms provide convenience for the whole family. The fully finished lower level offers even more living space with a spacious recreation room featuring a cozy gas fireplace, a fourth bedroom, and plenty of flexibility for a home office, gym, or playroom. Step outside and enjoy your own private backyard retreat with mature trees, a la
$ 749,990
802 Maple Rock Lane, Front Of Leeds & Seeleys Bay, ON, K0E 1N0 house for sale | Listing ID X13571 | Royal LePage
View photo
House · for sale
$ 1,150,000
802 Maple Rock Lane, Front Of Leeds & Seeleys Bay, ON, K0E 1N0 house for sale | Listing ID X13571 | Royal LePage
Chantry
· House
· Garden · Office room
Chantry · House · Garden · Office room
Unrivaled waterfront living in this immaculately maintained home on Whitefish Lake, situated on the sought after Rideau Waterway System, offering additional boat access to Little Cranberry, Cranberry and Dog Lakes. On one of the largest water masses between locks of the Rideau Water System, allowing for extensive boating pleasure. Located 35 minutes from Kingston and 1 1/2 hours from Ottawa, easily accessible on well-maintained roads, minutes off hwy 15. Large level lot, sand beach, and amazing sunsets in a tranquil bay. Fully landscaped grounds, rock gardens, granite formations, fire pit and horse shoe pits. The home itself is open concept with 16 foot vaulted ceilings and 3 bedrooms, with an optional 4th bedroom/diningroom /office. Large spa-like main bathroom with a soaker tub, separate shower and terrazzo flooring. Open concept kitchen with granite countertops, an oversized island with seating and stainless steel appliances. Large main floor primary bedroom has double closets and a
$ 1,150,000
203 Mary Miller Road, Drummond/North Elmsley, ON, K7H 0E2 house for sale | Listing ID X13572 | Royal LePage
View photo
House · for sale
$ 849,900
203 Mary Miller Road, Drummond/North Elmsley, ON, K7H 0E2 house for sale | Listing ID X13572 | Royal LePage
Chantry
· House
· Patio · Deck
Chantry · House · Patio · Deck
Welcome to Otty Lake. Your waterfront escape on one of Eastern Ontario's most sought-after lakes. Set on a beautifully treed 1.25-acre lot with excellent year-round access, this property offers the perfect balance of privacy, recreation, and convenience, all just a short 5-minute drive from the historic town of Perth. Featuring 5 bedrooms, including 3 on the main level, 2 beautifully renovated full bathrooms, and over 2100 sqft of complete living space, there's plenty of space for family and guests. Expansive lakeside windows on the main floor fill the home with natural light and capture stunning waterfront views, while the walkout lower level offers patio doors and additional lake-facing windows, creating a seamless connection to the outdoors. Over the past five years, the home has seen numerous upgrades, including ductless heat pumps on each level, updated electric baseboards, renovated bathrooms, new flooring, UV light, decking, and much more, making it move-in ready. Outside, enjoy
$ 849,900
190 Bartholomew Street, Brockville, ON, K6V 2S6 house for sale | Listing ID X13580 | Royal LePage
View photo
House · for sale
$ 379,999
190 Bartholomew Street, Brockville, ON, K6V 2S6 house for sale | Listing ID X13580 | Royal LePage
Chantry
· House
· Garden · Fireplace · Deck
Chantry · House · Garden · Fireplace · Deck
Welcome to 190 Bartholomew Street in beautiful Brockville, and to life in a quiet, family-oriented community, on the shores of The St. Lawrence River. Located close to downtown, shopping, restaurants, and one block from the hospital, this home provides all the conveniences you will need or expect. With three bedrooms and two bathrooms, this charming and unique property consists of an amazing double lot, with over 89 feet of frontage, bordered on the north side by Butlers Creek and plenty of trees, with no houses across the road. The lot is flat and nicely landscaped, for a multitude of opportunities to enjoy outdoor activities right in your back yard. The original two-storey home had a spacious addition constructed in 2010, adding a main floor bedroom, a second bathroom and a cozy living room with a gas fireplace, as well as a walk-out to the expansive (31' x 14') deck with a gazebo and a natural gas BBQ hookup. Beautiful oak staircase leading to the second level. Crown moulding throug
$ 379,999
1023 Pepper Lane, Frontenac South, ON, K0H 2W0 house for sale | Listing ID X13584 | Royal LePage
View photo
House · for sale
$ 1,200,000
1023 Pepper Lane, Frontenac South, ON, K0H 2W0 house for sale | Listing ID X13584 | Royal LePage
Chantry
· House
· Balcony · Fireplace · Deck
Chantry · House · Balcony · Fireplace · Deck
Over 1,000 feet of waterfront on Howes Lake, 24 acres to explore, and a home that has been completely reimagined from top to bottom. Renovated between 2020 and 2021, this one-of-a-kind property combines modern design with carefully preserved character, including original barn beams reclaimed from a century-old barn in Godfrey. The heart of the home is the expansive kitchen, where a massive quartz island, vaulted ceilings, and open sightlines create a space designed for gathering. A propane fireplace and bright breakfast area add warmth and function to the upper-level living space, while every principal room is connected to the surrounding landscape. Walkouts lead to both the upper and lower decks, offering plenty of space to entertain, unwind, and enjoy views of the water, mature trees, and natural surroundings. The layout offers over 3,200 square feet of living space, including a loft overlooking the main living area, a spacious primary suite with a Juliet balcony, and a welcoming low
$ 1,200,000
10741 Jellyby Road, Elizabethtown Kitley, ON, K0G 1R0 house for sale | Listing ID X13572 | Royal LePage
View photo
House · for sale
$ 914,900
10741 Jellyby Road, Elizabethtown Kitley, ON, K0G 1R0 house for sale | Listing ID X13572 | Royal LePage
Chantry
· House
· Deck · Cellar
Chantry · House · Deck · Cellar
Rare Opportunity. Spacious Bungalow with Private In-Law Suite on 2.28 Acres. Discover the perfect blend of space, privacy, and flexibility with this exceptional 3-bedroom, 2-bathroom bungalow featuring a fully self-contained in-law suite. Offering more than 2,500 square feet of finished living space on one level, this property is ideal for multi-generational living or extended family. The professionally built in-law suite, completed in 2003 with all required permits, offers its own private entrance and includes a full kitchen, spacious living area, bedroom, 4-piece bathroom, separate lower-level laundry, walk-out basement, and a wraparound deck. It also features independent heating and cooling controls, a separate electrical panel, and its own hydro meter (currently serviced on a single hydro bill for the property). The main home boasts an inviting open-concept kitchen, dining, and living area with direct access to a two-tier deck overlooking a 24-foot saltwater pool-perfect for entert
$ 914,900

Get email alerts

Don't miss out: be the first to know about new properties

The alert was correctly created

On subscribing you accept the conditions of use and the privacy policy
Alert
Receive new ads in your inbox
Save this search
Receive alerts for new listings

We'll send you an email when we have new properties for: "Houses for sale in Chantry"

The alert was correctly created

Get email alerts and be the first to see new listings
Required field
On subscribing I accept the terms of the privacy policy
Perfect! You'll soon start receiving new listings via email
Alert
Receive an email when we have new ads for Houses for sale in Chantry
Save this search
Filters

Bedrooms

Area (sq.ft)

sq.ft
sq.ft

Price

$
$

Filter by property type

Bathrooms

Clear all filters
Receive notifications when new entries are published.