15 houses for sale in Chapple

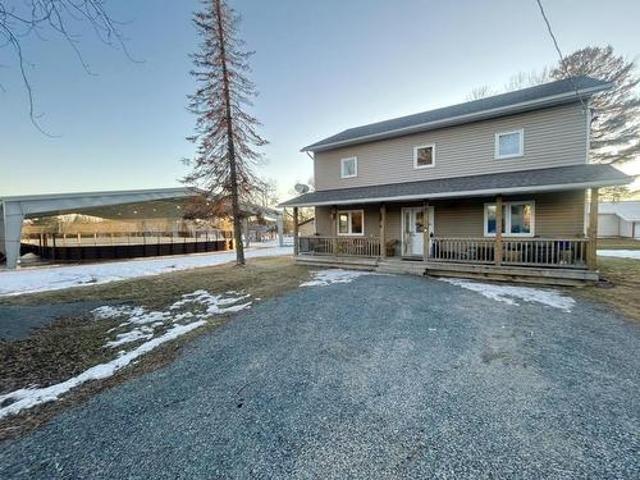
103 Queen Street, Barwick, ON, P0W 1A0 house for sale | Listing ID TB2600 | Royal LePage
View photo
House · for sale
$ 339,900
103 Queen Street, Barwick, ON, P0W 1A0 house for sale | Listing ID TB2600 | Royal LePage
Chapple
· House
· Garden · Swimming pool · Deck · Air conditioning · Equipped kitchen
Chapple · House · Garden · Swimming pool · Deck · Air conditioning · Equipped kitchen
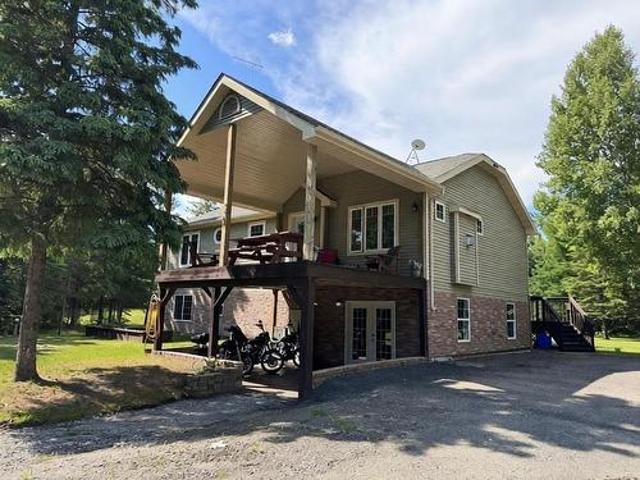
Fabulous, Modern, and Move-in Ready! 2 Storey, 4 bedroom, 3 bath home. Constructed in 2019. Located in the beautiful community of Barwick, just steps away from the outdoor arena, park, waterfront, and community hall/fitness centre. Main Floor: Spacious front entry with full closet, open concept design living room, dining area, and kitchen which features an Island, large pantry, and built-in dishwasher. 4 pc bathroom, main floor laundry/utility room, and 1 bedroom. Second Level: Super-sized primary bedroom featuring a 3 pce ensuite with corner jacuzzi tub and walk-in closet. Creating a peaceful oasis to relax and unwind after a long day, 2 further bedrooms & another full. 4 pce bathroom round out the second floor. Spacious back yard and beautiful covered front deck! Crawl space, f/a gas, central air. Appliances Included! If you are looking for space, comfort, and a quiet location for your family, call to book your private viewing!
$ 339,900
100 Queen Street, Barwick, ON, P0W 1A0 house for sale | Listing ID TB2600 | Royal LePage
View photo
House · for sale
$ 548,500
100 Queen Street, Barwick, ON, P0W 1A0 house for sale | Listing ID TB2600 | Royal LePage
Chapple
· House
· Patio · Office room
Chapple · House · Patio · Office room
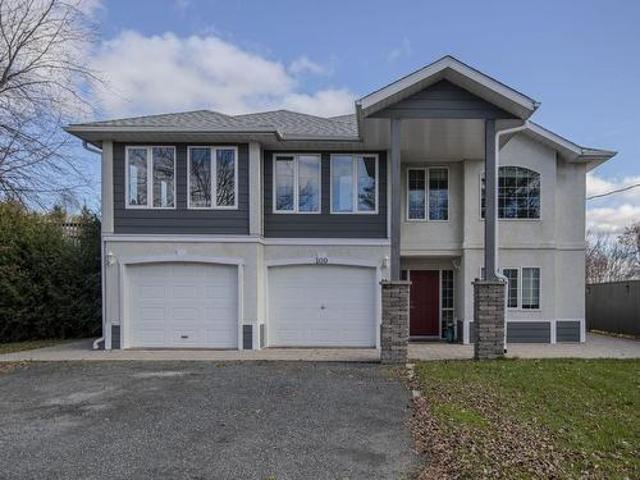
New Listing: This is the year to look seriously for income producing properties that will allow you live in luxury while your tenants make your mortgage payments. Let me reintroduce this incredible executive Triplex — more than just a home, it’s a lifestyle with built-in income potential. The top floor features a luxurious 3-bedroom, 2-bath, with a chef’s dream kitchen, with a huge island with working area and stools all around, as well as an eating area opening into the year round sunroom with stunning views. French doors separate kitchen from the spacious and elegant living room/ dining room combination. And, for the work at home person. A private office on the main floor with convenient entrance at the front. Super setup for a home based business. The main level includes two fully furnished and equipped suites—one with 2 bedrooms and another with 1 bedroom—each with private entrances & patios, perfect for guests or tenants. Want to maximize your income potential? It’s ideal to run a
$ 548,500
93 Stintzi Dr E, Morson, ON, P0W 1J0 house for sale | Listing ID TB2600 | Royal LePage
View photo
House · for sale
$ 289,900
Updated
93 Stintzi Dr E, Morson, ON, P0W 1J0 house for sale | Listing ID TB2600 | Royal LePage
Chapple
· House
Chapple · House
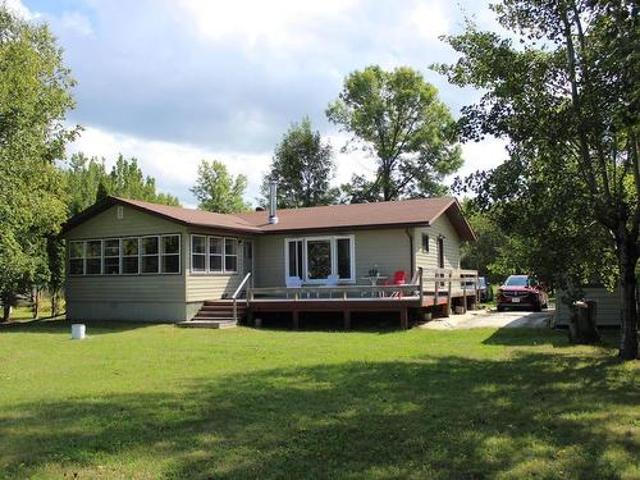
Looking for a move in ready, fully furnished 4 season property with sandy/pebbly waterfront? This cabin/home has 3 Br's, 1 bath with beautiful pine accepts and pine flooring throughout. Living room and kitchen have stunning views of the Lake of the Woods with the sunroom having even more of those beautiful views. Bedrooms are all decent size with closets in each, the 4 piece bathroom has laundry setup in the linen closet with there being a foyer/mudroom for more storage. There's hide a beds and roll outs for lots of family to come out! Home is heated by a woodstove and has electric baseboard so you can leave for extended times. This home has been very well maintained and heated throughout the winters even when not in use and has year round maintained roads to the property. There's a dock which presently is not in the water which comes with the property and the shoreline has a gradual slope so you can feel safe when the kids or grandchildren are swimming. Property has a dug well, full s
$ 289,900
1558 Hwy 71, Nestor Falls, ON, P0W 1E0 house for sale | Listing ID TB2601 | Royal LePage
View photo
House · for sale
$ 695,000
1558 Hwy 71, Nestor Falls, ON, P0W 1E0 house for sale | Listing ID TB2601 | Royal LePage
Chapple
· House
· Patio · Parking
Chapple · House · Patio · Parking
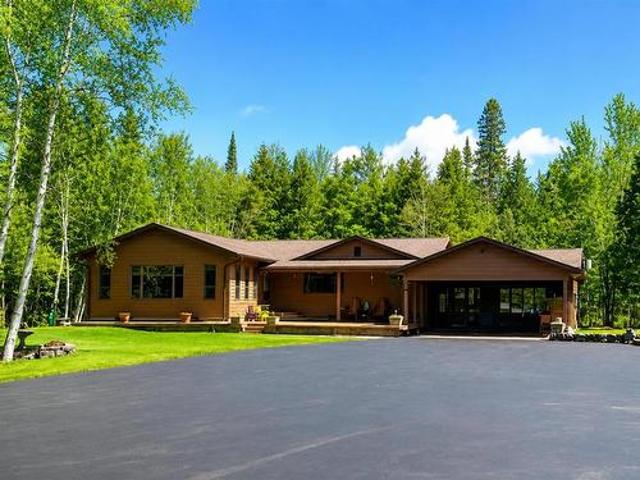
Just Listed: Welcome to this beautifully designed, fully furnished one-level executive home offering 3 to 5 bedrooms, generous living space, and seamless indoor-outdoor entertaining. The spacious living and dining areas provide a warm, inviting setting for everyday living and special gatherings. The kitchen keeps you connected to guests while making meal prep and cleanup easy, and the breakfast nook is perfect for morning coffee or casual meals. Step from the living room onto a large sun-filled patio, ideal for summer BBQs and outdoor dining, or step down to the covered patio offering a shaded retreat and it can also serve as a carport if desired. Tucked into the back corner of the home, the private primary suite features an impressive 28' x 7.5' dressing room with generous shelving, multiple hanging areas, and plenty of space for dressers and extra storage. A dedicated desk or makeup area beside a large window fills the space with natural light, creating the perfect spot to get ready,
$ 695,000
1271 Highway 71, Nestor Falls, ON, P0X 1K0 commercial for sa.
View photo
House · for sale
$ 950,000
1271 Highway 71, Nestor Falls, ON, P0X 1K0 commercial for sa.
Chapple
· House
· Parking
Chapple · House · Parking
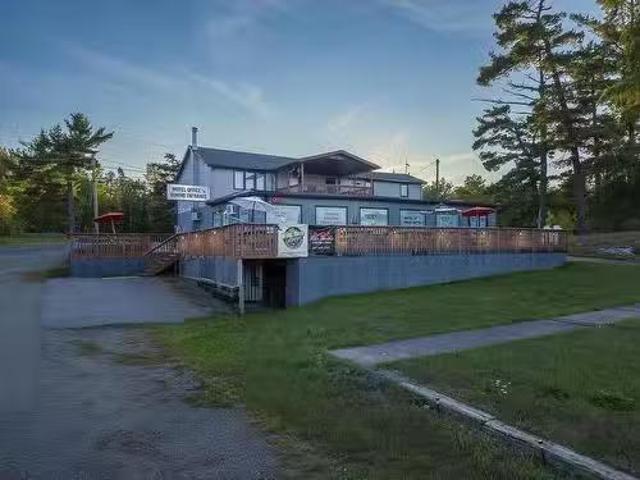
High Mile Hotel – Renovated Motel, Bar & Restaurant in Nestor Falls Introducing the High Mile Hotel, a newly renovated motel, bar, and restaurant perfectly positioned in the heart of Nestor Falls, overlooking the stunning waters of Lake of the Woods. This established business features a 10-unit motel, a fully licensed restaurant and bar, and ample on-site parking, making it a highly visible and accessible destination for both locals and travellers exploring Northwestern Ontario’s famed lake country. Guests enjoy comfortable, modern accommodations paired with the convenience of dining and entertainment under one roof. The property’s elevated location offers beautiful water views, and its proximity to fishing, boating, and snowmobiling routes ensures strong year-round appeal. Recent renovations have refreshed every aspect of the property, allowing new owners to step into a turnkey hospitality operation with strong community recognition and excellent highway exposure. Key Features 10-unit
$ 950,000
32 Linton Street, Emo, ON, P0W 1E0 house for sale | Listing ID TB2601 | Royal LePage
View photo
House · for sale
$ 279,000
New
32 Linton Street, Emo, ON, P0W 1E0 house for sale | Listing ID TB2601 | Royal LePage
Chapple
· House
· Garden · Parking · Cellar
Chapple · House · Garden · Parking · Cellar
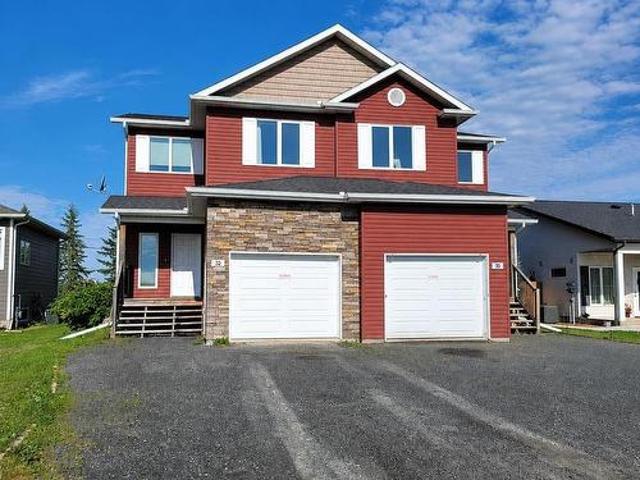
New Listing. This stunning semi-detached home featuring large windows that fill the space with natural sunlight offers a perfect blend of comfort and convenience. Featuring 3 spacious bedrooms plus an additional Bonus Room in the basement, this home provides ample space for your family. The basement also includes a cozy family room and a convenient kitchenette, ideal for hosting guests or creating a self-contained suite. With 3 full bathrooms, including an ensuite off the master bedroom, you’ll have plenty of room to relax and unwind. The attached garage adds convenience and additional storage space. Enjoy a covered porch area perfect for relaxing, and a generously sized backyard ideal for outdoor activities and gatherings. Don't miss the opportunity to own this well-maintained home in a desirable neighbourhood! Call today to schedule a viewing!
$ 279,000
6080 Highway 11, Emo, ON, P0W 1E0 house for sale | Listing ID TB2601 | Royal LePage
View photo
House · for sale
$ 151,500
New
6080 Highway 11, Emo, ON, P0W 1E0 house for sale | Listing ID TB2601 | Royal LePage
Chapple
· House
· Garden · Fireplace · Parking
Chapple · House · Garden · Fireplace · Parking
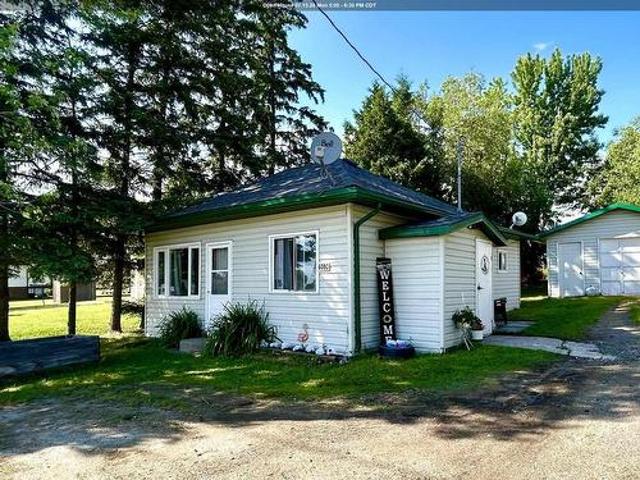
Affordable and convenient one-level living! 2-bedroom, 1 bath bungalow located on a spacious lot, close to all amenities! Features: Kitchen with dining area, cozy living room with built-in electric fireplace, 4-piece bath, Primary Bedroom plus 1 additional bedroom with main floor laundry. The 16ft x 26ft garage allows plenty of room for a workshop, storage, and parking needs. Private, well-treed backyard. Beautiful gardens and curb appeal. Crawl space. Electric Baseboard heat. Appliances Included! Looking for a great start? Call today to book your private viewing!
$ 151,500
626 Second Street West, Fort Frances, ON, P9A 2Z8 house for sale | Listing ID TB2601 | Royal LePage
View photo
House · for sale
$ 367,500
626 Second Street West, Fort Frances, ON, P9A 2Z8 house for sale | Listing ID TB2601 | Royal LePage
Chapple
· House
· Patio · Garden · Deck · Parking · Air conditioning · Equipped kitchen
Chapple · House · Patio · Garden · Deck · Parking · Air conditioning · Equipped kitchen
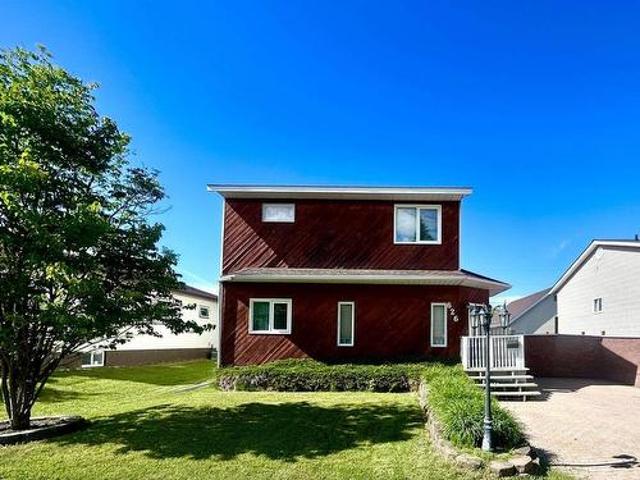
Family Favourite! West End 2 Storey home just steps from area schools! Stunning design & functional layout. The main floor features a spacious rear entry with closet/storage space, which opens into the dining area and kitchen. The kitchen is spacious and boasts vaulted ceilings, plenty of cupboards, counter space, and a built-in dishwasher/microwave. Convenient main-floor laundry just off the kitchen. Cozy living room. 4-piece bathroom with excellent storage space. 1 bedroom with a walk-in closet. The second level is home to a beautiful primary bedroom suite with a walk-in closet and 4-piece ensuite containing a large jetted tub and 1 further bedroom. Outside, you will enjoy the private fenced backyard, rear deck, additional patio space, storage shed, and of course, the 20ft x 30 ft garage workshop with excellent access from the rear laneway. Gas f/a heat, central air, shingles (approx 5 years. House) If you are dreaming of a convenient West End home for your family, this one is sure t
$ 367,500
425 Emo Road, Emo, ON, P0W 1E0 house for sale | Listing ID TB2601 | Royal LePage
View photo
House · for sale
$ 699,000
425 Emo Road, Emo, ON, P0W 1E0 house for sale | Listing ID TB2601 | Royal LePage
Chapple
· House
· Fireplace
Chapple · House · Fireplace
A private retreat where comfort, craftsmanship, and country living come together. Set on 5.25 beautifully maintained acres just 2 kms from Hwy 11/71 in Emo, this custom-built two-storey home offers over 2,500 sq. Ft. of thoughtfully designed living space, creating the perfect balance of privacy, convenience, and everyday comfort. In-floor heating throughout, abundant natural light, and a welcoming gas fireplace create an inviting atmosphere for both quiet evenings and entertaining. The kitchen features propane appliances, generous workspace, and a walk-in pantry, while the spacious primary suite includes a walk-in closet and private 3-piece ensuite. Three additional bedrooms offer comfortable accommodations for family and guests. The above-grade lower level is fully finished with 9-foot ceilings, in-floor heating, a spacious family room, two bedrooms, a 3-piece bathroom, and abundant storage, providing exceptional flexibility for growing families, guests, or multi-generational living.
$ 699,000
Lot 3 Ivall Drive, Lake Of The Woods Unorganized, ON, P0W 1L0 house for sale | Listing ID TB2601 | Royal LePage
View photo
House · for sale
$ 499,000
Lot 3 Ivall Drive, Lake Of The Woods Unorganized, ON, P0W 1L0 house for sale | Listing ID TB2601 | Royal LePage
Chapple
· House
Chapple · House
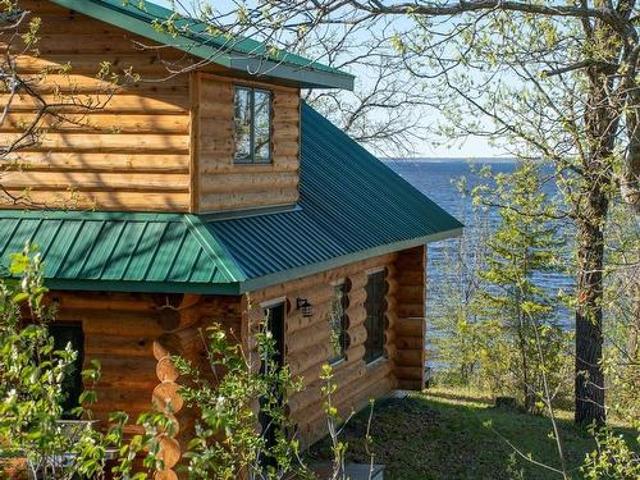
Located on Lake of the Woods, just a twenty-five-minute drive from Rainy River, approximately one hour and twenty-five minutes from Fort Frances, this 1.52-acre waterfront property offers an excellent combination of comfort, convenience, and lakefront setting. With 170.6 feet of shoreline, a wide view over the lake, and drive-to-the-door access, this is an easy property to use and enjoy. The 1,276 sq. ft. Log cabin was built in 2016 and features three bedrooms and two bathrooms. Built close to the lake, the cabin takes full advantage of its setting, with the sound of the water nearby and an incredible view across Lake of the Woods. The open-concept kitchen, dining, and living area is warm and inviting, with a wood-burning stove, plenty of natural light, and large windows that bring the lake view into the main living space. Practical features add significant value and make the property well-suited for extended-season or year-round use. The cabin is built on a slab with in-floor heat sup
$ 499,000
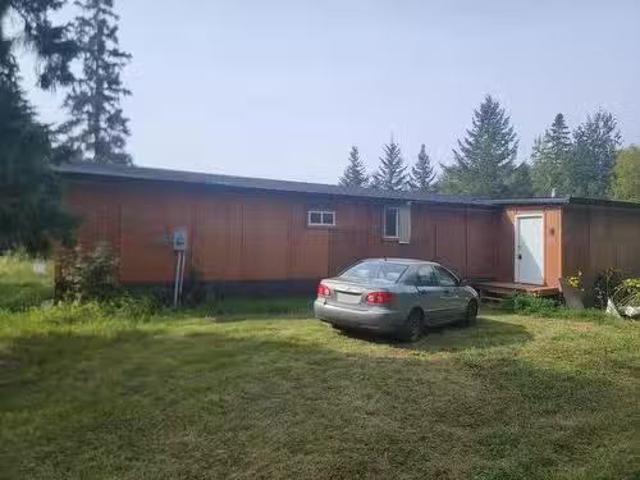
37 Jewett Rd, Stratton, ON, P0W 1N0 house for sale Listing.
View photo
House · for sale
$ 299,000
$ 391/sq.ft
37 Jewett Rd, Stratton, ON, P0W 1N0 house for sale Listing.
Chapple
· 764 sq.ft · 1 Bedroom · 1 Bath · House
· Deck
Chapple · 764 sq.ft · 1 Bedroom · 1 Bath · House · Deck
New Listing. Escape to your private retreat with this mobile home situated on over 50 acres of UNORGANIZED land. Enjoy full freehold rights—giving you complete control over the land, including mineral, tree, and air rights, as well as the freedom to hunt without a permit. Recent renovations include a brand new 8x12 bathroom, a welcoming entryway, and updated drywall throughout. Relax on the small back deck and take in the beauty of mature trees surrounding the property. Whether youre looking for a peaceful homestead, a recreational getaway, or a hunter’s paradise, this unique offering has it all. Still available at ListedBuy!
$ 299,000
619 Cameron Road, Stratton, ON, P0W 1N0 house for sale List.
View photo
House · for sale
$ 649,500
$ 315/sq.ft
619 Cameron Road, Stratton, ON, P0W 1N0 house for sale List.
Chapple
· 2,056 sq.ft · 3 Bedrooms · 3 Baths · House
· Garden · Parking
Chapple · 2,056 sq.ft · 3 Bedrooms · 3 Baths · House · Garden · Parking
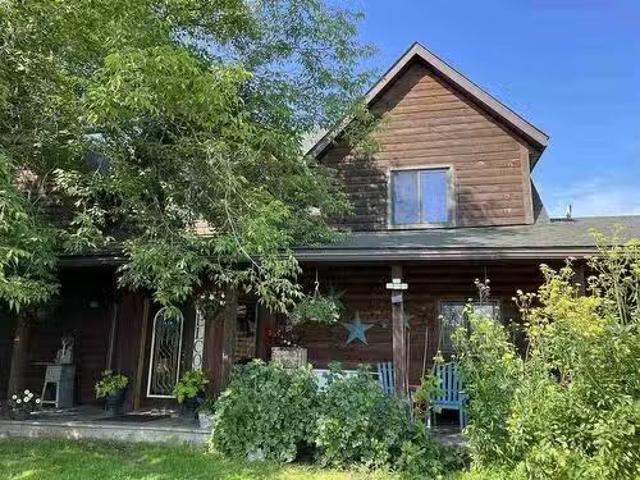
Peace and tranquility. Custom built, off grid home on nearly 160 acres. The home features three bedrooms with 2.5 baths, open kitchen, dining & living room, cathedral ceilings, large entrance, main floor master bedroom with ensuite & walk in closet, and main floor laundry. Up the open staircase are two additional bedrooms, 3 pce bath and den, connected by a walk way that is open to the downstairs living areas. There is an attached two stall garage with attic storage space. Wrap around porch, dormers and wood finishing create a true country feel. The land is well treed with some open fields making it prime habitat for wildlife. Older barn, gardens and fruit trees, to get you started with your home steading dreams. Down a quiet country road that is maintained year round. The home is heated with a wood stove and three direct vent wall mount propane heaters. Flowing well. Solar system with back up generator. Still available at ListedBuy!
$ 649,500
37 Jewett Rd, Stratton, ON, P0W 1N0 house for sale | Listing ID TB252899 | Royal LePage
View photo
House · for sale
$ 299,000
37 Jewett Rd, Stratton, ON, P0W 1N0 house for sale | Listing ID TB252899 | Royal LePage
Chapple
· House
· Deck
Chapple · House · Deck
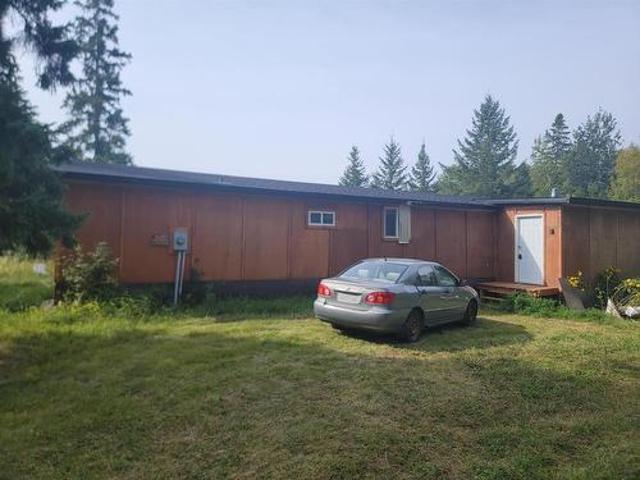
New Listing. Escape to your private retreat with this mobile home situated on over 50 acres of UNORGANIZED land. Enjoy full freehold rights—giving you complete control over the land, including mineral, tree, and air rights, as well as the freedom to hunt without a permit. Recent renovations include a brand new 8x12 bathroom, a welcoming entryway, and updated drywall throughout. Relax on the small back deck and take in the beauty of mature trees surrounding the property. Whether you're looking for a peaceful homestead, a recreational getaway, or a hunter’s paradise, this unique offering has it all
$ 299,000
Se 1/4 S8 Johnson Rd, Pinewood, ON, P0W 1K0 house for sale | Listing ID TB2600 | Royal LePage
View photo
House · for sale
$ 260,000
Se 1/4 S8 Johnson Rd, Pinewood, ON, P0W 1K0 house for sale | Listing ID TB2600 | Royal LePage
Chapple
· House
· Garden · Parking
Chapple · House · Garden · Parking
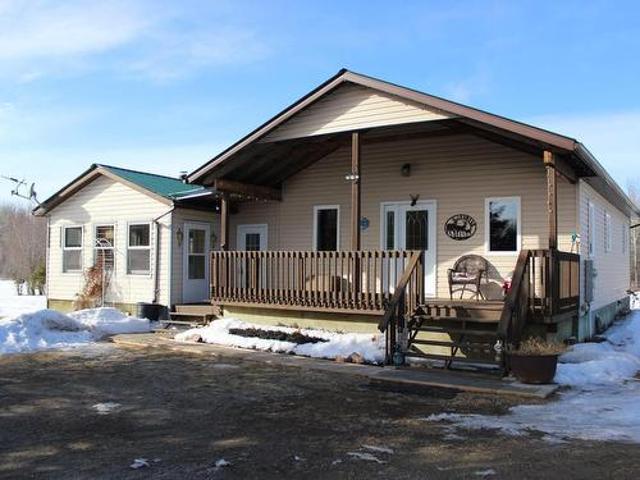
Looking for an Unorganized property with an 11 year old house located on 2.5 acres in a very quiet location? No neighbors for half a mile, priceless! Here's the perfect place for a retired couple or young family. This 1,256 sq ft home has an open concept kitchen/dining living room, two bedrooms and two baths with the master bedroom having a 4 piece ensuite. Knotty pine throughout, giving the home a'cabin feel' and a very, very warming feeling. Home has Hydro, baseboard and a woodstove for heat, septic and a dug well with a detached 2 car garage, garden shed/woodshed with an established garden area with raspberries. Ready to move in and rare for the area so make the call today to view!
$ 260,000
314 First Street E, Fort Frances, ON, P9A 1K7 house for sale | Listing ID TB243420 | Royal LePage
View photo
House · for sale
$ 225,000
314 First Street E, Fort Frances, ON, P9A 1K7 house for sale | Listing ID TB243420 | Royal LePage
Chapple
· House
Chapple · House
Close to downtown. Multi unit Investment opportunity. 5 units. 1 x 2 bedroom, 3 x 1 bedroom, 1 studio apartments. Well maintained with good shingles, most windows replaced, electrical inspection with upgrades in 2024, plus other regular upkeep
$ 225,000

Get email alerts

Don't miss out: be the first to know about new properties

The alert was correctly created

On subscribing you accept the conditions of use and the privacy policy
Alert
Receive new ads in your inbox
Save this search
Receive alerts for new listings

We'll send you an email when we have new properties for: "Houses for sale in Chapple"

The alert was correctly created

Taché
Hanover, Division No 2
Get email alerts and be the first to see new listings
Required field
On subscribing I accept the terms of the privacy policy
Perfect! You'll soon start receiving new listings via email
Alert
Receive an email when we have new ads for Houses for sale in Chapple
Save this search
Filters

Bedrooms

Area (sq.ft)

sq.ft
sq.ft

Price

$
$

Filter by property type

Bathrooms

Clear all filters
Receive notifications when new entries are published.