11,083 properties for sale in Charnwood

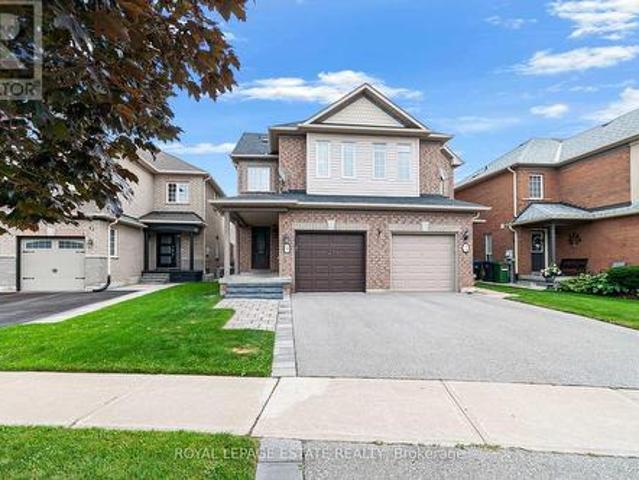
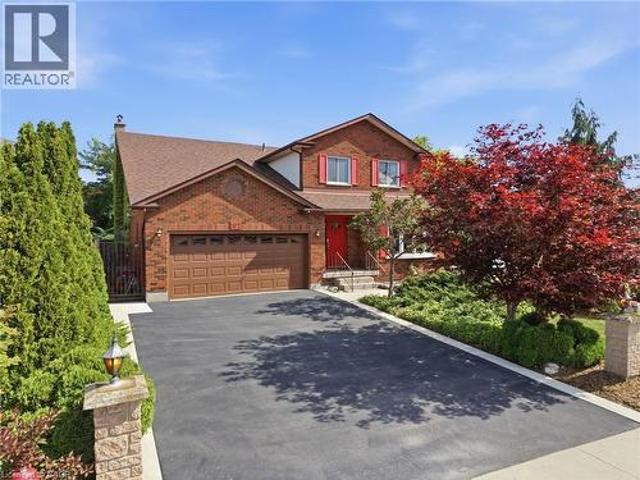
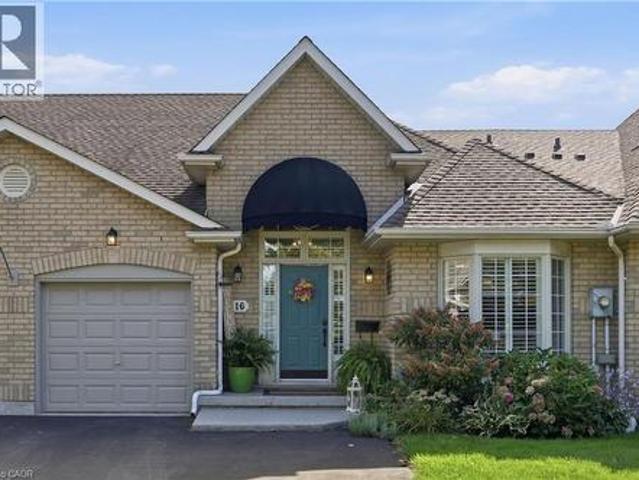
16 Red Haven Drive, Grimsby, ON, L3M 5J7 house for sale | Listing ID 40864 | Royal LePage
View photo
House · for sale
$ 724,900
New
16 Red Haven Drive, Grimsby, ON, L3M 5J7 house for sale | Listing ID 40864 | Royal LePage
Charnwood
· House
· Garden · Cellar
Charnwood · House · Garden · Cellar
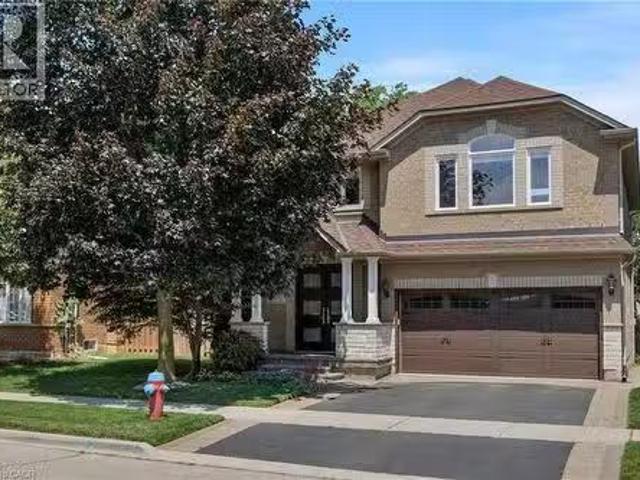
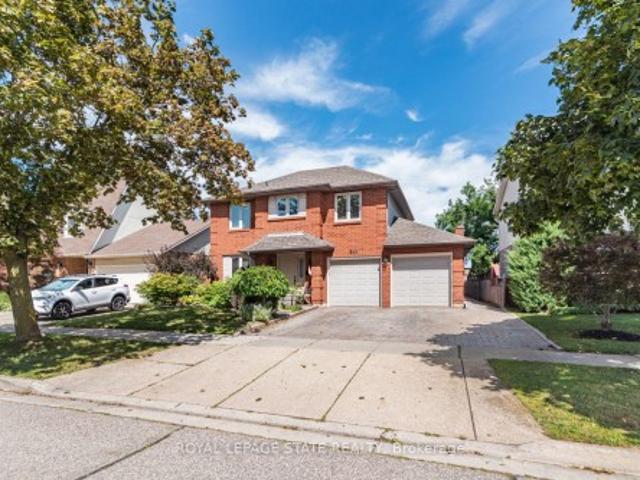
Welcome to 16 Red Haven Drive — a beautifully maintained bungaloft in a quiet, sought-after Grimsby neighbourhood, with no condo fees and easy access to the QEW, shopping, and downtown. The main floor primary bedroom offers a walk-in closet and a beautifully updated bathroom with a separate glass shower. Upstairs, a bright loft bonus space adds flexible living with a massive storage closet. The finished basement family room is perfect for movie nights, plus a dedicated workshop for hobbies or extra storage. Step outside to a private, fully fenced backyard with mature gardens. Don't miss this one! (Id: 7525)
$ 724,900
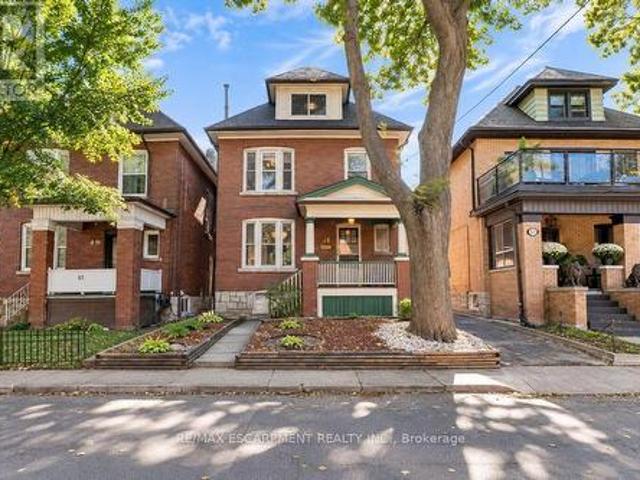
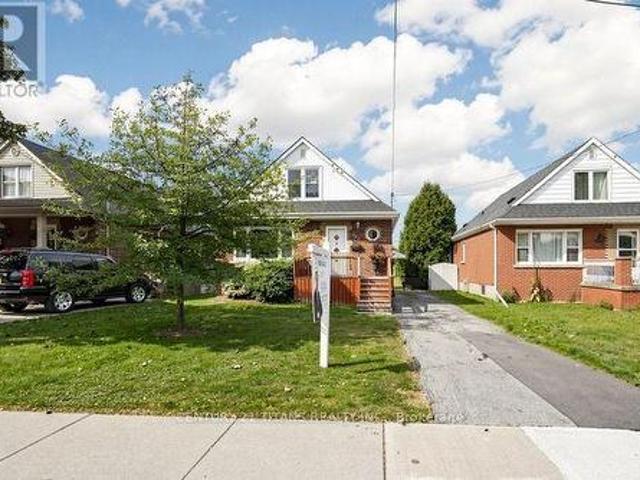
61 Garfield Avenue S, Hamilton, ON, L8M 2R9 house for sale | Listing ID X13809 | Royal LePage
View photo
House · for sale
$ 599,777
New
61 Garfield Avenue S, Hamilton, ON, L8M 2R9 house for sale | Listing ID X13809 | Royal LePage
Charnwood
· House
· Patio · Garden · Fireplace · Parking
Charnwood · House · Patio · Garden · Fireplace · Parking
Discover a truly distinctive residence at 61 GARFIELD AV S, HAM ON L8M 2R9. Built in 1920, this single-family home presents an attractive property in great condition, offering a unique blend of traditional charm and enduring quality. This American Foursquare style home provides a remarkable opportunity for a refined living experience. The living room is a welcoming space, featuring rich hardwood flooring and a comforting fireplace, ideal for quiet evenings or entertaining guests. With five bedrooms, this home provides ample personal space for every member of the household. Two well-appointed bathrooms offer convenience and comfort. This property extends over 2.5 stories, providing a sense of spaciousness and architectural interest. Beyond the interior, a private yard offers a serene retreat. The outdoor living space includes a patio, perfect for enjoying the fresh air and hosting gatherings. A single garage space provides convenient parking. This property offers a harmonious blend of c
$ 599,777
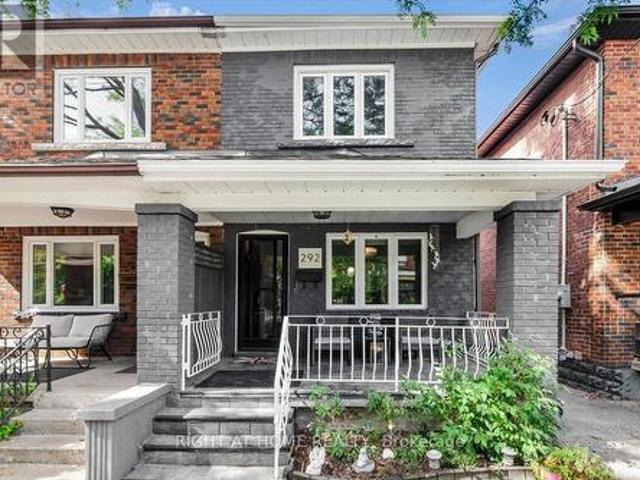
292 Arlington Avenue, Toronto, ON, M6C 2Z7 house for sale | Listing ID C13807 | Royal LePage
View photo
House · for sale
$ 1,269,000
New
292 Arlington Avenue, Toronto, ON, M6C 2Z7 house for sale | Listing ID C13807 | Royal LePage
Charnwood
· House
· Air conditioning · Parking · Equipped kitchen
Charnwood · House · Air conditioning · Parking · Equipped kitchen
Welcome to 292 Arlington Ave, Toronto! This charming fully renovated property is ideally located near multiple top-rated schools, with easy access to parks, shopping, dining, and public transit. The home features updated appliances, including a fridge, stove, microwave, dishwasher, washer and dryer. Enjoy the comfort of central air conditioning and equipment. A perfect blend of modern convenience and accessibility in a vibrant family community. Street parking can be obtained from the city with a parking permit. (Id: 27)
$ 1,269,000
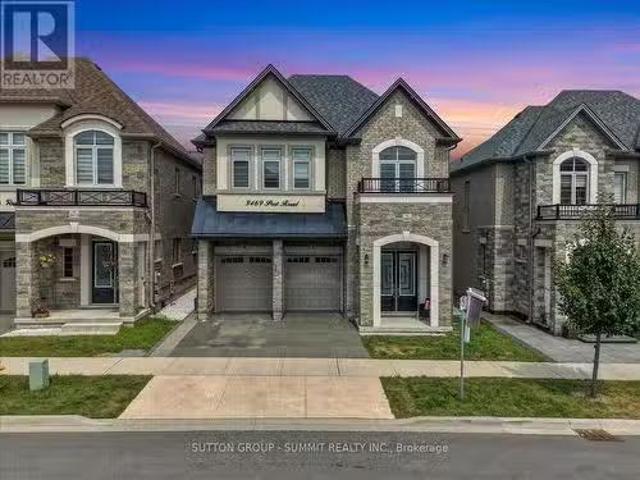
3469 Post Road, Oakville, ON, L6H 0Y9 house for sale Listin.
View photo
House · for sale
$ 1,799,000
3469 Post Road, Oakville, ON, L6H 0Y9 house for sale Listin.
Charnwood
· 42 Bedrooms · 5 Baths · House
· Cellar
Charnwood · 42 Bedrooms · 5 Baths · House · Cellar
Welcome to this stunning, extensively upgraded family home in one of Oakvilles most sought-after communities! Boasting over 3,600 sq. ft. of finished living space, this exceptional residence offers the perfect blend of luxury, comfort, and functionality. Featuring 4 spacious bedrooms plus a versatile second-floor loft, this home is thoughtfully designed to accommodate the needs of todays modern family. Enjoy hardwood flooring throughout the main and second levels, complemented by soaring 10-ft ceilings on the main floor and 9-ft ceilings on the second floor, creating a bright and open atmosphere. The elegant foyer showcases premium ceramic tile, while the upgraded gourmet kitchen is beautifully appointed with high-end finishes, offering both style and practicality. Tastefully upgraded bathrooms and pot lights throughout the home add a refined, contemporary touch. The professionally finished 2-bedroom LEGAL BASEMENT APPARTMENT features impressive 9-ft ceilings and a separate entrance, p
$ 1,799,000
Related searches
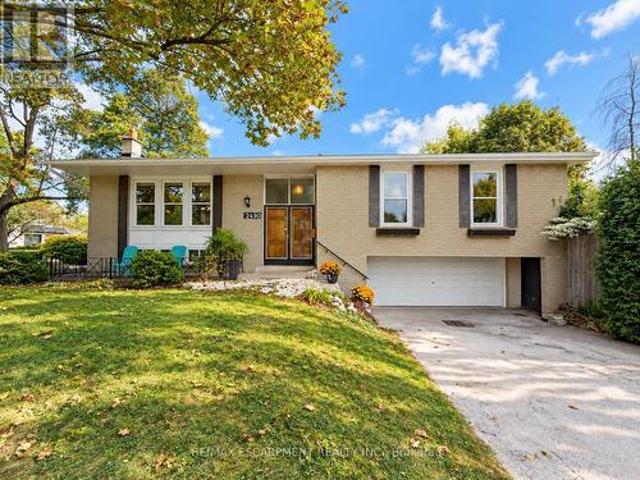
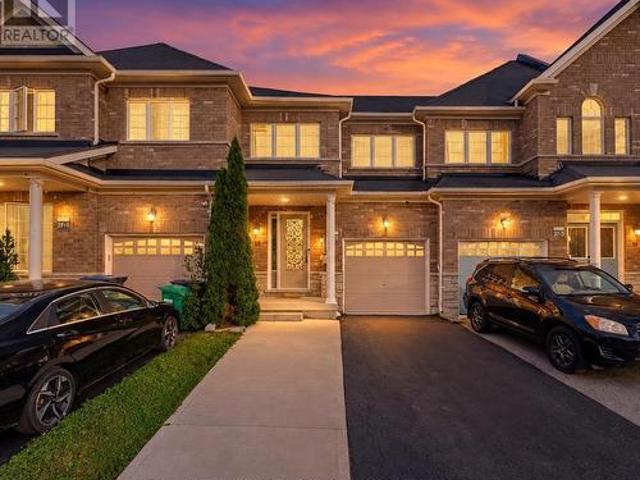
2490 Yarmouth Crescent, Oakville, ON, L6L 2M8 house for sale | Listing ID W13806 | Royal LePage
View photo
House · for sale
$ 999,000
2490 Yarmouth Crescent, Oakville, ON, L6L 2M8 house for sale | Listing ID W13806 | Royal LePage
Charnwood
· House
· Parking · Air conditioning
Charnwood · House · Parking · Air conditioning
Opportunity knocks in west oakville! An exceptional chance for first-time buyers, renovators, investors and contractors to get into one of Oakville's established neighbourhoods at an attractive price point. This solid brick bungalow is ready for its next chapter and offers tremendous potential to renovate, reimagine or create a home tailored to your own style. Set on a generous 60' x 100'+ lot, the home features 3+1 bedrooms, 2 bathrooms, an attached double garage, parking for up to 6 vehicles and approximately 1,312 sq. Ft. above grade, plus a finished lower level with a separate walk-up. Several important components have already been updated, including the roof (2025), furnace (2018) and central air conditioning (2018). The interior requires updating and is being offered accordingly, providing an excellent opportunity to renovate, add value and build equity. Fantastic west oakville location! Families will appreciate nearby schools including Gladys Speers Public School, St. Dominic Ca
$ 999,000
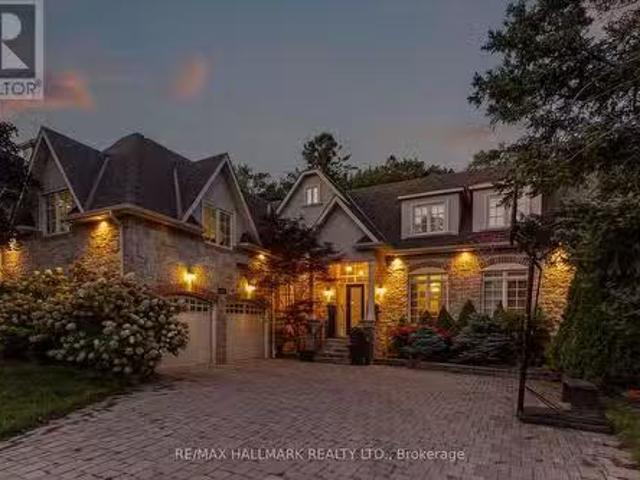
111 Woodhaven Park Drive, Oakville, ON, L6L 4K4 house for sa.
View photo
House · for sale
$ 4,225,000
111 Woodhaven Park Drive, Oakville, ON, L6L 4K4 house for sa.
Charnwood
· 43 Bedrooms · 6 Baths · House
· Patio · Garden · Fireplace · Swimming pool
Charnwood · 43 Bedrooms · 6 Baths · House · Patio · Garden · Fireplace · Swimming pool
Welcome to 111 Woodhaven Park Drive, an exceptional private residence in one of Southwest Oakvilles most established and desirable neighbourhoods. Set on an impressive 75 by 150 ft lot backing onto green space offers approximately 7,217 sqft of total living space, this 4 plus 3 bedroom home delivers grand scale, timeless elegance & resort inspired living. Open to above great room features 20 ft soaring ceilings, fireplace, overlooks & walks out to the gardens & pool area. The chefs kitchen is beautifully appointed with marble countertops, a large centre island, extensive cabinetry, a study nook & a top of the line appliance package featuring Wolf & Miele. A bright breakfast area overlooks the backyard, while a dedicated main floor office completes the level. Upstairs are three spacious bedrooms, with two opening onto private outdoor patios. The lower level adds three additional bedrooms, two bathrooms, a chefs kitchenette, expansive recreation space and exceptional storage. The lower l
$ 4,225,000
2261 Grouse Lane, Oakville, ON, L6M 3Z8 house for sale List.
View photo
House · for sale
$ 1,549,000
$ 628/sq.ft
2261 Grouse Lane, Oakville, ON, L6M 3Z8 house for sale List.
Charnwood
· 2,465 sq.ft · 5 Bedrooms · 3 Baths · House
· Patio · Garden · Parking · Swimming pool · Deck · Cellar
Charnwood · 2,465 sq.ft · 5 Bedrooms · 3 Baths · House · Patio · Garden · Parking · Swimming pool · Deck · Cellar
Stunningly upgraded, rarely offered 5-bedroom family home quality built by Dawn Victoria Homes with a professionally finished basement in Oakvilles highly sought-after West Oak Trails community & coveted Garth Webb Secondary School catchment. Just minutes from the Oakville Hospital, Glen Abbey Community Centre, Pine Glen Park, Oakville Soccer Club, shopping, restaurants, scenic trails, Bronte GO Station, & major highways. This exceptional home offers the perfect blend of luxury, convenience, & family living. Outstanding curb appeal highlights a covered front porch with new fibreglass columns (‘23), lush landscaping, an irrigation system, an interlock-accented double driveway, & an attached double garage with a newer insulated door & inside entry. The private backyard is designed for entertaining with a spacious new deck (‘24), sunken hot tub, lower patio, & beautifully landscaped gardens. Inside, elegant finishes include 9-foot ceilings, hardwood flooring on 2 levels & an oak colour-ma
$ 1,549,000
100 Lexington Avenue, Toronto, ON, M9V 2G8 house for sale | Listing ID W13809 | Royal LePage
View photo
House · for sale
$ 895,000
New
100 Lexington Avenue, Toronto, ON, M9V 2G8 house for sale | Listing ID W13809 | Royal LePage
Charnwood
· House
· Garden · Fireplace · Parking
Charnwood · House · Garden · Fireplace · Parking
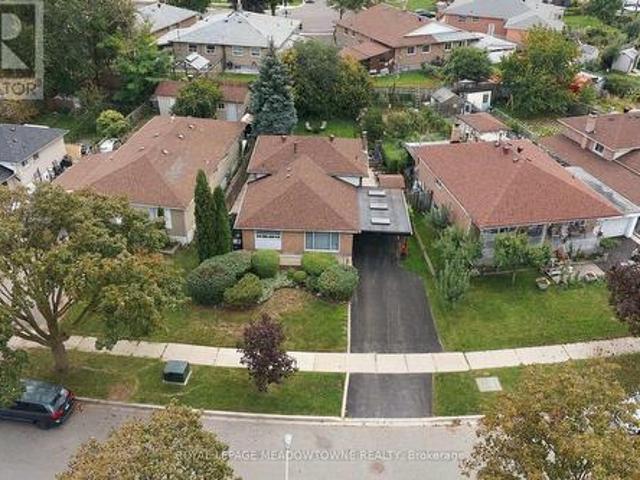
Delightful detached home in a friendly neighbourhood with over 1,700 sq ft of living space across three levels. Hardwood flooring on the main floor, crown moulding in most rooms. Updated kitchen and washroom with white cabinets and tiled backsplash. Finished rec room downstairs with pine walls, gas fireplace, and a bar. A genuinely cozy spot for movie nights. Spacious laundry area with extra cabinets, plus a crawl space for additional storage. Private gardens and yard with an irrigation system. Like heading up north without leaving home. Custom-built carport with skylights and tasteful wood trim. Park down the street, public school close by, and easy access to major highways and shopping. (Id: 27)
$ 895,000
409 Ontario Street, Grimsby Beach, ON, L3M 3H6 house for sale | Listing ID X13808 | Royal LePage
View photo
House · for sale
$ 799,000
New
409 Ontario Street, Grimsby Beach, ON, L3M 3H6 house for sale | Listing ID X13808 | Royal LePage
Charnwood
· House
Charnwood · House
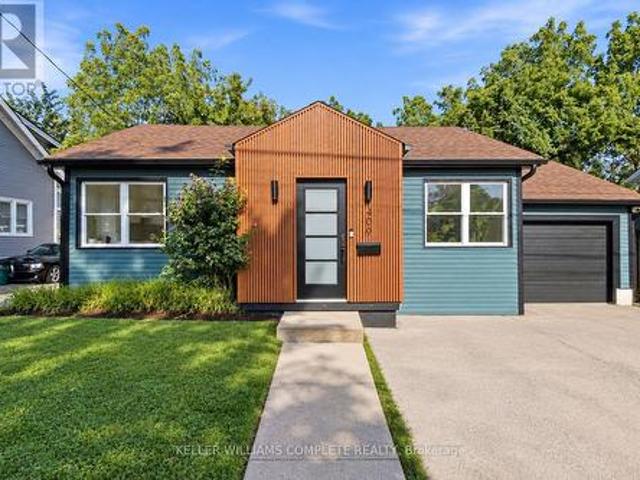
Welcome to this beautifully updated bungalow in a fantastic Grimsby location, offering comfortable living with convenient access to the QEW-ideal for commuters and those looking to enjoy everything the Niagara region has to offer. Step inside to a bright, open-concept main level featuring updated finishes, stylish vinyl plank flooring throughout, and an abundance of natural light. The spacious living area flows seamlessly into the crisp white kitchen, complete with stainless steel appliances, quartz counter tops, ample cabinetry, and a large island perfect for everyday meals, entertaining, or additional prep space. The main floor features a generous primary bedroom along with a second bedroom and a beautifully updated bathroom designed to feel like your own private retreat. Enjoy a large soaker tub, separate glass stand-up shower, and stylish gold fixtures and finishes that give the space a modern, elevated feel. Downstairs, the finished lower level provides even more living space with
$ 799,000
136 Winston Park Boulevard, Toronto, ON, M3K 1C5 house for sale | Listing ID W13808 | Royal LePage
View photo
House · for sale
$ 1,049,900
New
136 Winston Park Boulevard, Toronto, ON, M3K 1C5 house for sale | Listing ID W13808 | Royal LePage
Charnwood
· House
· Garden · Office room · Parking · Swimming pool · Cellar
Charnwood · House · Garden · Office room · Parking · Swimming pool · Cellar
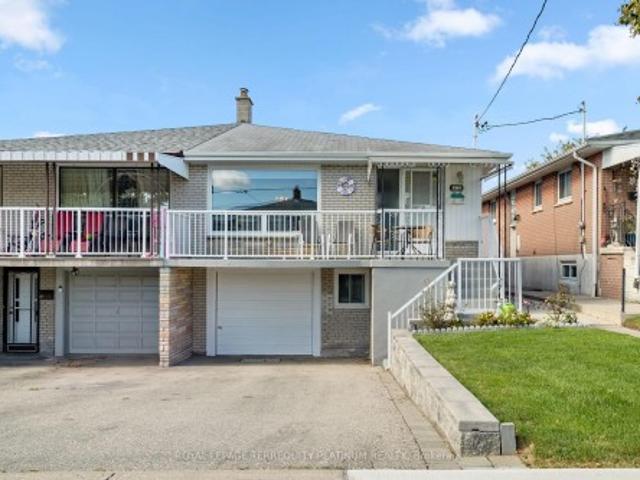
Solidly built and set on an impressive 53 x 120 ft lot, this brick bungalow offers exceptional space and a fantastic canvas for your updates and personal touch. Situated in a quiet, family-friendly neighbourhood, the property features excellent parking and storage with a private driveway and an oversized double car garage. The main level offers a functional layout featuring a living room, dining area, kitchen equipped with a center island and stainless steel appliances, three bedrooms and a full 4-piece bathroom. The basement includes a second kitchen, living room, bedroom, office (currently used as a bedroom), 4-piece bath, recreation room, laundry, and a cold cellar. With access from the side entrance, this space has the potential for an in-law suite, or future income opportunities. The property also features a spacious backyard including an above-ground pool and garden shed. Conveniently located close to major highways, Yorkdale Mall, restaurants, transit, schools, shops and parks.
$ 1,049,900
83 Floral Parkway, Toronto, ON, M6L 2C3 house for sale | Listing ID W13809 | Royal LePage
View photo
House · for sale
$ 1,769,000
New
83 Floral Parkway, Toronto, ON, M6L 2C3 house for sale | Listing ID W13809 | Royal LePage
Charnwood
· House
· Garden · Office room · Balcony · Cellar
Charnwood · House · Garden · Office room · Balcony · Cellar
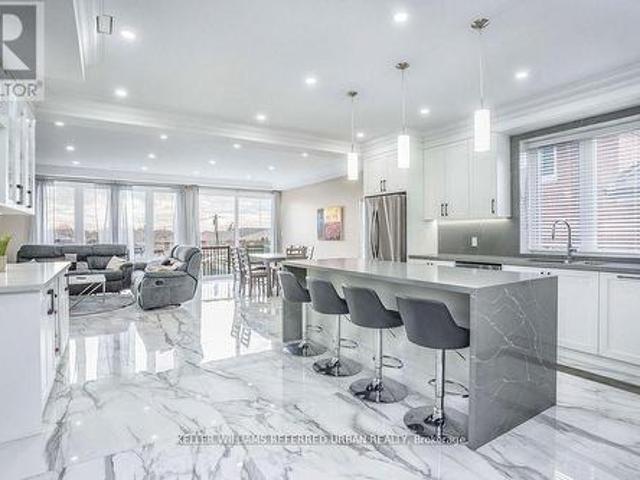
Custom Home in the Sought After Maple Leaf Neighbourhood! Beautiful bright main level features heated porcelain tile throughout, pot lights, high ceilings, & a gourmet kitchen featuring Quartz counters & backsplash. The kitchen features a large Quartz eat-in island. Tons of natural light, with a walkout to the backyard from the open concept living & dining. Heated flooring throughout the main level, as well as extensive sound proofing between the main & 2nd floor. Front office w/ 3 pc ensuite on Main level that can also be used as a 5th bedroom, or an in-law suite for aging parents! 4 generously sized bedrooms on the 2nd floor. Primary bedroom w/ Balcony, 5 pc ensuite, and huge walk in Closet! Featuring basement apartment with separate entrance & separate ensuite laundry! Sound insulation between all floors for complete privacy between Main levels and basement. Basement is tenanted at $3800 per month all inclusive, with great tenants! Tenants are happy and willing to stay or can be mad
$ 1,769,000
202 Ray Street N, Hamilton, ON, L8R 2Y2 house for sale | Listing ID 40864 | Royal LePage
View photo
House · for sale
$ 620,000
New
202 Ray Street N, Hamilton, ON, L8R 2Y2 house for sale | Listing ID 40864 | Royal LePage
Charnwood
· House
Charnwood · House
Location, location, location! Welcome to 202 Ray Street North, an exceptional opportunity to purchase this lovingly maintained family home in Hamilton's desirable Strathcona neighbourhood, offered for sale for the first time in 30 years! Discover the potential of this ideally located property in one of Hamilton's most desirable and transforming neighbourhoods. Located just minutes from West Harbour GO Station, Bayfront Park, waterfront trails, James Street North's restaurants, cafe's, galleries, downtown Hamilton amenities, parks, and major highway routes, this property combines lifestyle, convenience, and investment potential in one attractive package, the location offers convenience and long-term appeal. The bright and spacious main level offers comfortable family living, three generously sized bedrooms, large open plan kitchen, dining room, and living room, a four piece full bathroom on the main level, and over 1,500 square feet total of finished living space overall on the main and
$ 620,000
2 Freeman Place, Hamilton, ON, L8N 2G5 house for sale | Listing ID X13807 | Royal LePage
View photo
House · for sale
$ 2,499,000
New
2 Freeman Place, Hamilton, ON, L8N 2G5 house for sale | Listing ID X13807 | Royal LePage
Charnwood
· House
Charnwood · House
A Masterpiece of Historic Restoration. One of Hamilton's finest homes, meticulously restored and reimagined to pair more than a century of architectural character with today's luxurious finishes, craftsmanship, and technology. Nestled on an exclusive street of only nine residences, this extraordinary three-storey home is set on a spectacular 0.48-acre private treed lot, backing onto the iconic Bruce Trail atop the Niagara Escarpment. Offering over 4,200 sq. Ft. of finished living space, 5 bedrooms, and 4 bathrooms, this one-of-a-kind residence seamlessly blends historic elegance with contemporary luxury. Architecturally designed, the home showcases soaring 10-foot ceilings, expansive open-concept living spaces, and picturesque views of the landscaped grounds. At its heart is a custom chef's kitchen featuring premium appliances, an oversized island, a butler's pantry, and access to multiple outdoor entertaining areas. Rich in character and refined detail, the home also offers elegant pr
$ 2,499,000
5 Undercliffe Avenue, Hamilton, ON, L8P 3G9 Luxury House for sale | Listing ID 40865 | Royal LePage Carriage Trade Luxury Properties
View photo
House · for sale
$ 2,395,000
New
5 Undercliffe Avenue, Hamilton, ON, L8P 3G9 Luxury House for sale | Listing ID 40865 | Royal LePage Carriage Trade Luxury Properties
Charnwood
· House
· Fireplace
Charnwood · House · Fireplace
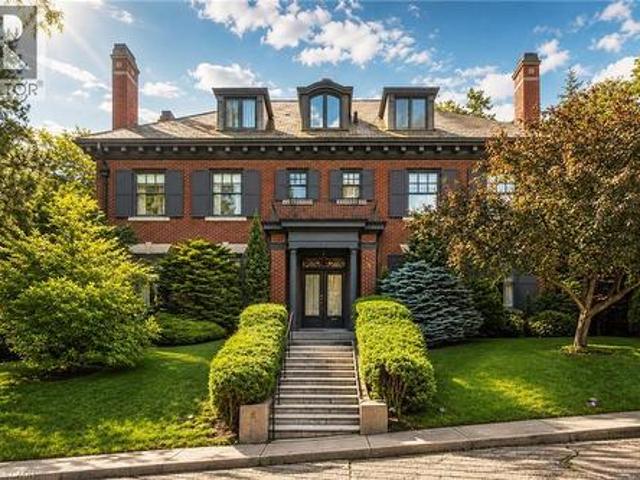
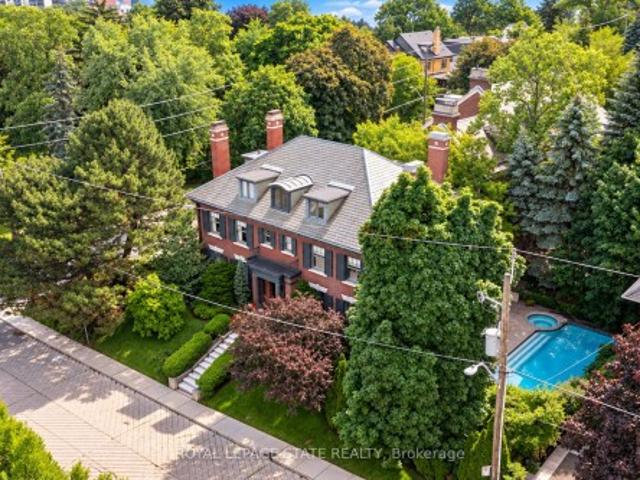
Nestled beneath the escarpment in Hamilton’s prestigious Durand neighbourhood, this stately Georgian Revival residence offers a rare opportunity to own a piece of architectural and cultural history. Built in 1924 by the Levy family, this distinguished home was once owned by philanthropist and art collector Herman H. Levy, whose notable collections were later donated to McMaster University and the Royal Ontario Museum. Offering over 5,000 sq. Ft. of living space with ample room for both comfortable family-living and elegant entertaining, the home blends timeless character with thoughtful updates. A classic centre hall layout and 9-foot ceilings create an elegant flow throughout the main level, complemented by original millwork, detailed mouldings, and three fireplaces. The walnut library provides a warm and refined retreat, while the updated kitchen features granite counters, a large island, quality appliances, and a secondary staircase that reflects the original design. The second leve
$ 2,395,000
311 Hemlock Avenue, Hamilton, ON, L8E 4J9 house for sale | Listing ID X13810 | Royal LePage
View photo
House · for sale
$ 849,900
New
311 Hemlock Avenue, Hamilton, ON, L8E 4J9 house for sale | Listing ID X13810 | Royal LePage
Charnwood
· House
· Patio · Garden
Charnwood · House · Patio · Garden
Welcome home! This spacious 4-bedroom, 2.5-bathroom property offers comfortable living with a practical layout and plenty of convenience. Enjoy the added benefit of main-floor laundry, making living easy and accessible. Large fenced yard and patio. Ideally located close to schools, parks, shopping and highway access, this home is perfect for families and commuters' alike. Situated in a great, welcoming neighbourhood this home offers a wonderful combination of convenience and location
$ 849,900
33 Titan Drive, Hamilton, ON, L8E 5Z9 house for sale | Listing ID X13807 | Royal LePage
View photo
House · for sale
$ 739,900
New
33 Titan Drive, Hamilton, ON, L8E 5Z9 house for sale | Listing ID X13807 | Royal LePage
Charnwood
· House
· Office room
Charnwood · House · Office room
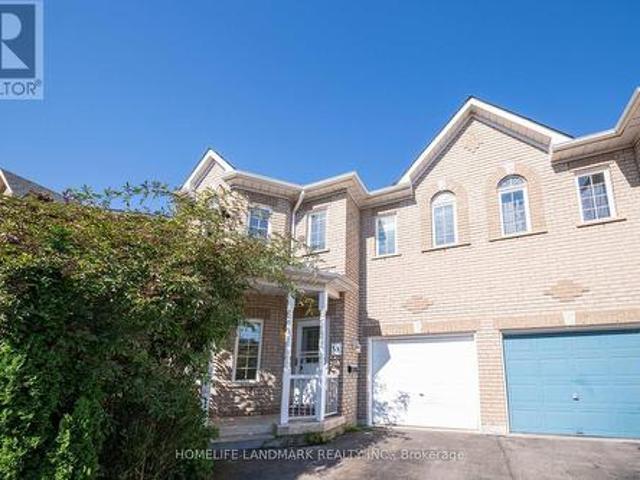
Welcome to this stunning and meticulously maintained 4-bedroom, 3-bathroom semi-detached home in the highly desirable Stoney Creek community! Offering plenty of space for the whole family, this bright and inviting home features a functional layout with generously sized rooms that flow seamlessly from one to the next. Beautiful hardwood flooring throughout the main living areas and elegant oak stairs add warmth and character to the home. The spacious eat-in kitchen features stainless steel appliances, stylish backsplash, ample cabinetry, and plenty of space for family meals. The bright living area is enhanced by pot lights and fresh paint, creating a welcoming atmosphere perfect for everyday living and entertaining. The spacious primary bedroom offers a private ensuite, while three additional bedrooms provide flexibility for a growing family, home office, or guest space. Renovated bathrooms and thoughtful updates make this home truly move-in ready. Step outside to enjoy the good-sized b
$ 739,900
28 Nine Mile Lane, Richmond Hill, ON, L4C 5S6 house for sale | Listing ID N13813 | Royal LePage
View photo
House · for sale
$ 1,238,000
New
28 Nine Mile Lane, Richmond Hill, ON, L4C 5S6 house for sale | Listing ID N13813 | Royal LePage
Charnwood
· House
· Parking
Charnwood · House · Parking
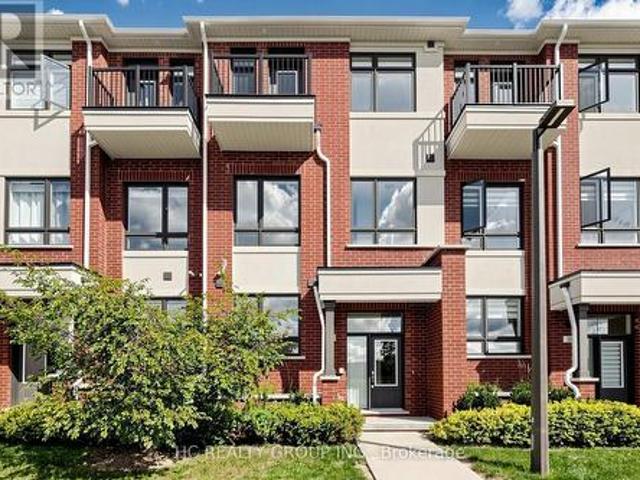
Ravine Lot! Stunning views of the large park and pond from this spacious 3-storey townhouse in Richmond Hill's desirable Yonge/Canyon Hill community. Approx. 2,300 sq ft with 4 full bedrooms, including 2 ensuites. Three bedrooms overlook the ravine, while the ground-floor bedroom features its own ensuite. Primary bedroom offers a spacious ensuite and large walk-in closet. Open-concept kitchen with $ upgrades. Direct access to built-in 2-car garage, plus extra visitor parking behind. Steps to Yonge St, Longo's, Loblaws, banks, schools, parks and transit. (Id: 27)
$ 1,238,000
Th 07 837 Broadview Avenue, Toronto, ON, M4K 2P9 house for sale | Listing ID E13809 | Royal LePage
View photo
House · for sale
$ 1,679,000
New
Th 07 837 Broadview Avenue, Toronto, ON, M4K 2P9 house for sale | Listing ID E13809 | Royal LePage
Charnwood
· House
· Terrace · Fireplace · Deck · Parking · Cellar
Charnwood · House · Terrace · Fireplace · Deck · Parking · Cellar
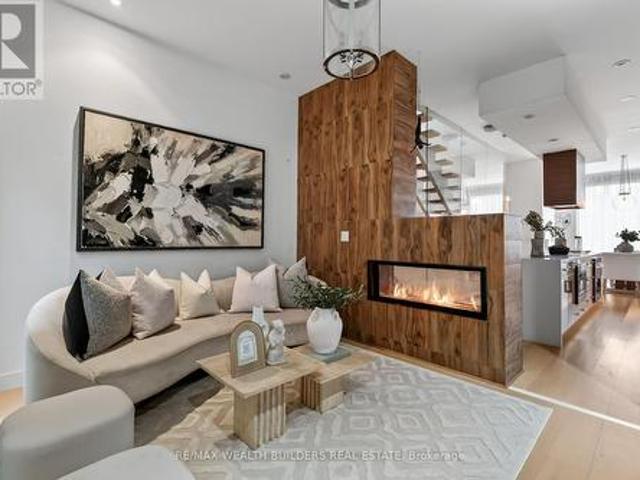
Location is the one upgrade you can't renovate! This gorgeous end-unit executive FREEHOLD townhome in the heart of Playter Estates. By award-winning architect Richard Wengle. Sits steps from Broadview Station and the Danforth, inside the coveted Jackman school catchment. Some homes photograph well but this one also lives well. Enjoy the 10-ft main-floor ceilings and the floor-to-ceiling glass pull light through every level, and a private, fenced terrace hands you the rarest downtown luxury of all: OUTDOOR SPACE THAT'S ACTUALLY YOURS! Delivering on the inside: three generous bedrooms, open-concept living under a quartz chef's kitchen with a stainless centre island and premium built-ins, and a two-way fireplace opening to a private, fenced BBQ terrace. The entire third floor is a primary retreat. Walk-in closet, skylit 5-pc ensuite, and its own walk-out deck. Custom cabinetry throughout, second-floor laundry, and underground parking with direct interior access from the finished basement.
$ 1,679,000
32 Buckland Road, Toronto, ON, M3L 1W1 house for sale | Listing ID W13809 | Royal LePage
View photo
House · for sale
$ 789,000
New
32 Buckland Road, Toronto, ON, M3L 1W1 house for sale | Listing ID W13809 | Royal LePage
Charnwood
· House
· Garden
Charnwood · House · Garden
Rarely offered, this cherished 3+1 bedroom family home at 32 Buckland Road has been lovingly maintained by the same family for over 60 years. Featuring spacious principal rooms, three bright main-floor bedrooms, and a finished lower level with a recreation room, additional bedroom, bathroom, and separate entrance, this home offers excellent potential for multi-generational living. Situated on a quiet, family-friendly street in Glenfield-Jane Heights. Enjoy a private backyard backing onto a peaceful schoolyard with no rear neighbours, an ideal retreat for relaxing, gardening, and entertaining. Just steps from TTC, top-rated schools, shopping, the hospital, Downsview Dells Park, and major highways, this move-in-ready home offers incredible versatility in a prime location. A rare opportunity to enjoy comfort, space, and lifestyle-all in one exceptional property. Your next chapter starts here!
$ 789,000
5 Undercliffe Avenue, Hamilton, ON, L8P 3G9 Luxury House for sale | Listing ID X13810 | Royal LePage Carriage Trade Luxury Properties
View photo
House · for sale
$ 2,395,000
New
5 Undercliffe Avenue, Hamilton, ON, L8P 3G9 Luxury House for sale | Listing ID X13810 | Royal LePage Carriage Trade Luxury Properties
Charnwood
· House
· Fireplace
Charnwood · House · Fireplace
Nestled beneath the escarpment in Hamilton's prestigious Durand neighbourhood, this stately Georgian Revival residence offers a rare opportunity to own a piece of architectural and cultural history. Built in 1924 by the Levy family, this distinguished home was once owned by philanthropist and art collector Herman H. Levy, whose notable collections were later donated to McMaster University and the Royal Ontario Museum. Offering over 5,000 sq. Ft. of living space with ample room for both comfortable family-living and elegant entertaining, the home blends timeless character with thoughtful updates. A classic centre hall layout and 9-foot ceilings create an elegant flow throughout the main level, complemented by original millwork, detailed mouldings, and three fireplaces. The walnut library provides a warm and refined retreat, while the updated kitchen features granite counters, a large island, quality appliances, and a secondary staircase that reflects the original design. The second leve
$ 2,395,000
57 Edith Street, Halton Hills, ON, L7G 3B4 house for sale | Listing ID W13809 | Royal LePage
View photo
House · for sale
$ 849,900
New
57 Edith Street, Halton Hills, ON, L7G 3B4 house for sale | Listing ID W13809 | Royal LePage
Charnwood
· House
· Garden · Fireplace · Deck
Charnwood · House · Garden · Fireplace · Deck
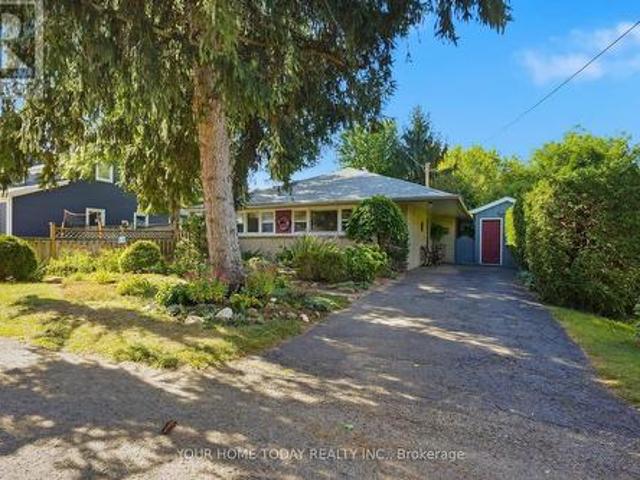
Adorable bungalow in Georgetown's highly sought-after park/downtown district! Nestled on a gorgeous, beautifully landscaped lot, this little gem offers a secluded cottage-like feel right in the heart of town. Loved and cared for by the current owner for almost 30 years, it's a wonderful opportunity to move in and enjoy as is, or bring your ideas and expand to suit your needs. Huge windows throughout the main level fill the home with natural light and bring views of the beautiful surroundings into almost every room. The spacious living room is highlighted by a gas fireplace insert set against a striking stone backdrop with reclaimed wood mantel and stone hearth, creating an impressive focal point. The eat-in kitchen/laundry room continues the warm cottage character with shaker-style wood cabinetry and a walkout to a large deck with lattice privacy panel. Perfect for relaxing while enjoying the gardens. A convenient nook off the kitchen houses the utilities and provides excellent additio
$ 849,900
49 Iceland Poppy Trail, Brampton, ON, L7A 0N1 house for sale | Listing ID W13811 | Royal LePage
View photo
House · for sale
$ 799,900
New
49 Iceland Poppy Trail, Brampton, ON, L7A 0N1 house for sale | Listing ID W13811 | Royal LePage
Charnwood
· House
· Parking · Cellar
Charnwood · House · Parking · Cellar
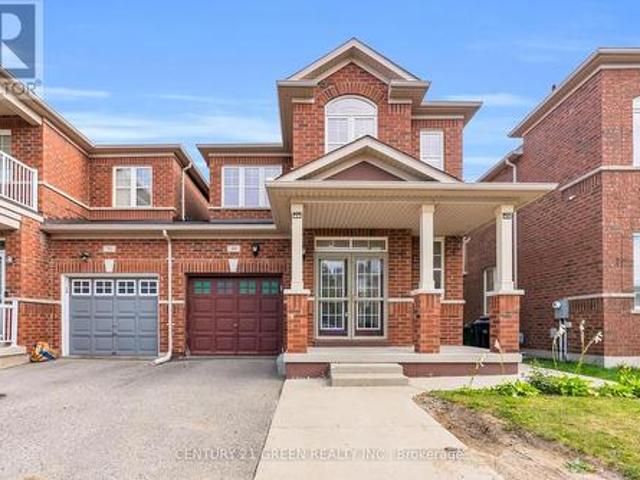
Rare Opportunity! This spacious semi-detached home offers approximately 1,800 sq. Ft. of above-grade living space and the feel of a detached home-connected to the neighboring property only by the garage, with no shared living-space wall. Situated on a desirable Ravine lot, the property offers added privacy and a peaceful natural backdrop. The home also features a Legal 2 BEDROOM BASEMENT APARTMENT offering excellent income potential. Additional highlights include parking for 4 vehicles and an upgraded 200-amp electrical panel. A fantastic opportunity for families, investors, or buyers looking for electrical panel. A fantastic opportunity for families, investors, or buyers looking for additional rental income. (Id: 27)
$ 799,900
18 Seedland Crescent, Brampton, ON, L6R 0Z5 house for sale | Listing ID W13808 | Royal LePage
View photo
House · for sale
$ 759,900
New
18 Seedland Crescent, Brampton, ON, L6R 0Z5 house for sale | Listing ID W13808 | Royal LePage
Charnwood
· House
· Patio · Garden · Parking · Cellar
Charnwood · House · Patio · Garden · Parking · Cellar
Absolutely Stunning! FREEHOLD Townhouse In High Demand Area Of Brampton. 3+2 Bdrms +Den On 2nd Floor, 4 Washroom. Finished Basement (1Bedroom, 1 Washroom & Kitchen). Upgraded kitchen with quartz counter with same backsplash #pot lights in house # Good sized bedrooms + one extra room use as a den or office. Extended Driveway 4 Car Parking (1 Garage & 3 Driveway) Concrete Patio in the backyard. Walking Distance to schools, parks, shops, restaurants, and transit. House is Ready to Move in. (Id: 27)
$ 759,900
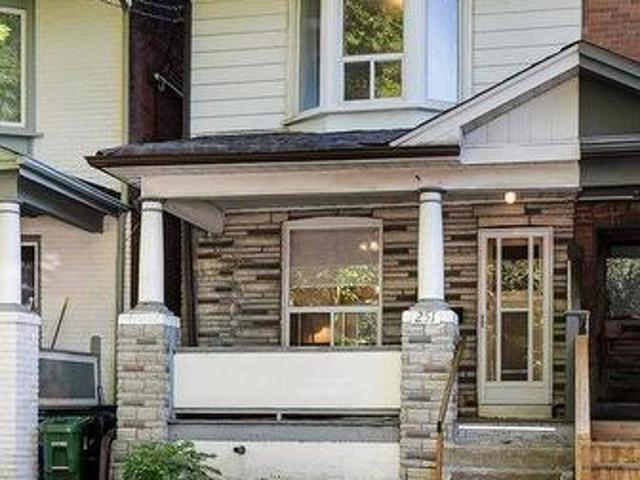
251 Ashdale Avenue, Toronto, ON, M4L 2Y8 house for sale | Listing ID E13808 | Royal LePage
View photo
House · for sale
$ 799,000
New
251 Ashdale Avenue, Toronto, ON, M4L 2Y8 house for sale | Listing ID E13808 | Royal LePage
Charnwood
· House
· Garden · Office room · Gym · Deck · Cellar
Charnwood · House · Garden · Office room · Gym · Deck · Cellar
A big lot, a big front porch, a big back deck. And big potential in the heart of the east end! Welcome to 251 Ashdale Avenue, a much-loved 3-bedroom, 2-bathroom home that has been cherished by the same family for decades. Set on a generously sized lot, this is a wonderful opportunity to get into one of Toronto's most sought-after neighbourhoods and create a home that truly reflects your own style. The welcoming front porch immediately adds to the home's charm and provides the perfect spot to enjoy your morning coffee, catch up with neighbours or relax at the end of the day. Inside, the home offers a practical layout with comfortable principal rooms, three good-sized bedrooms and an eat-in kitchen with plenty of room for family meals and everyday living. The partially finished basement provides valuable additional space for a family room, home office, gym, playroom or plenty of storage. Walk out to the large rear deck and expansive yard, offering lots of room for summer BBQs, entertaini
$ 799,000
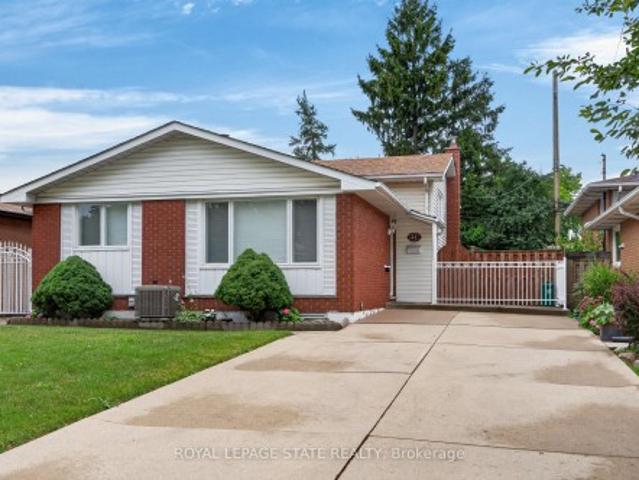
41 Darlington Drive, Hamilton, ON, L9C 2L8 house for sale | Listing ID X13789 | Royal LePage
View photo
House · for sale
$ 679,900
41 Darlington Drive, Hamilton, ON, L9C 2L8 house for sale | Listing ID X13789 | Royal LePage
Charnwood
· House
· Patio · Garden · Fireplace · Cellar
Charnwood · House · Patio · Garden · Fireplace · Cellar
Pride of ownership is evident throughout this beautifully maintained 3 bedroom, 1.5 bathroom, 4-level backsplit, lovingly cared for by the same family for over 50 years. Offering 1128 sq ft above grade plus a fully finished lower level, this home features a bright main level with hardwood flooring, spacious living & dining rooms, and an updated kitchen with white cabinetry, stainless steel appliances & a side entrance providing direct access to the lower levels. Plenty of potential. The upper level offers 3 generous bedrooms with hardwood flooring and a 4-pc bath with a jetted tub. In the lower level, the expansive recreation room is perfect for entertaining, complete with a cozy gas fireplace, unique curved wet bar & 2-pc bath. The basement level adds exceptional flexibility with a second kitchen (in-law potential), laundry, utility area & abundant storage. Outside, enjoy a freshly sodded backyard with a covered concrete patio, ideal for relaxing or entertaining. Double-wide concrete
$ 679,900
9 Brookstone Court, Caledon, ON, L7C 1C7 house for sale | Listing ID W13809 | Royal LePage
View photo
House · for sale
$ 829,900
New
9 Brookstone Court, Caledon, ON, L7C 1C7 house for sale | Listing ID W13809 | Royal LePage
Charnwood
· House
· Patio · Garden · Gym · Cellar
Charnwood · House · Patio · Garden · Gym · Cellar
Tucked Away On A Quiet Court In The Sought-After Valleywood Community, This Spacious 3-Bedroom, 3-Bathroom Semi-Detached Home Combines A Functional Layout With Thoughtful Updates And Plenty Of Room To Grow. The Bright Main Floor Features Hardwood Oak Flooring And An Expansive Living Room, While The Updated Eat-in Kitchen Offers Granite Countertops, Timeless White Cabinetry, Stainless Steel Appliances, Subway Tile Backsplash And A Walkout To The Backyard. Step Outside To A Large Patio And Fully Fenced Yard With Plenty Of Space To Relax, Entertain Or Play. An Upgraded Oak Staircase Leads Upstairs, Where Engineered Hardwood Runs Throughout. The Oversized Primary Bedroom Features Its Own 4-Piece Ensuite, Complemented By Two Additional Well-Sized Bedrooms And A Second Full Bathroom. Downstairs, The Updated Finished Basement Adds Valuable Living Space With Ceramic Flooring, Smooth Ceilings, Pot Lights And A Spacious Recreation Room Ideal For Movie Nights, A Games Area, Home Gym Or Playroom.
$ 829,900
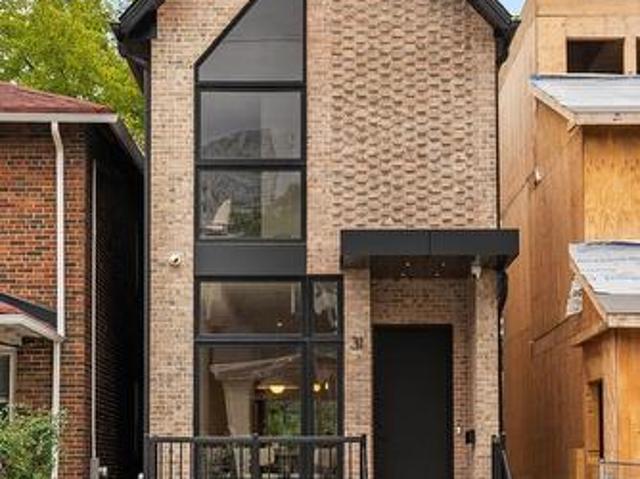
31 Taunton Road, Toronto, ON, M4S 2P2 house for sale | Listing ID C13809 | Royal LePage
View photo
House · for sale
$ 2,295,000
New
31 Taunton Road, Toronto, ON, M4S 2P2 house for sale | Listing ID C13809 | Royal LePage
Charnwood
· House
Charnwood · House
Thoughtfully reimagined by Arched Developments, this modern detached residence brings together architecture, craftsmanship and technology with a clear sense of purpose. Offering three bedrooms plus one and four bathrooms, the home is defined by a contemporary brick exterior, dramatic floor-to-ceiling windows and interiors designed around natural light, functionality and refined detail. Elevated ceilings, herringbone hardwood floors, recessed lighting and streamlined finishes create a sophisticated yet welcoming atmosphere. At the heart of the home, the kitchen features full-height custom cabinetry, a waterfall island, premium appliances and integrated lighting. Upstairs, vaulted ceilings create an impressive sense of height and volume, while six skylights fill the second level with natural light. The primary suite features a private ensuite and custom closet organization, with two additional bedrooms connected by a Jack-and-Jill bathroom. The finished lower level adds flexibility with
$ 2,295,000
357 East 17Th Street, Hamilton, ON, L9A 4N1 house for sale | Listing ID X13809 | Royal LePage
View photo
House · for sale
$ 659,000
New
357 East 17Th Street, Hamilton, ON, L9A 4N1 house for sale | Listing ID X13809 | Royal LePage
Charnwood
· House
· Cellar
Charnwood · House · Cellar
Welcome to 357 East 17th Street, ideally situated in Eastmount-one of Hamilton Mountain's most desirable family-friendly neighbourhoods. This charming two-storey home offers four bedrooms and one bathroom, making it an excellent opportunity for growing families, investors, or buyers looking to renovate and create their dream home. The basement features a separate entrance and offers excellent potential for an in-law suite or additional rental income. Major improvements include newer windows and roof completed within the past two years, as well as a furnace and central air-conditioning system updated within the past 10 years, providing added comfort and peace of mind. Enjoy easy access to downtown Hamilton, located approximately eight minutes away, along with popular destinations such as Augusta Street, Hess Village, James Street North, and Locke Street. The home is surrounded by excellent schools, including Sacred Heart of Jesus Catholic Elementary School, beautiful parks, and scenic t
$ 659,000
102 Trenholme Crescent, Hamilton, ON, L8W 2L6 house for sale | Listing ID 40865 | Royal LePage
View photo
House · for sale
$ 949,999
New
102 Trenholme Crescent, Hamilton, ON, L8W 2L6 house for sale | Listing ID 40865 | Royal LePage
Charnwood
· House
· Garden · Balcony · Swimming pool · Parking · Cellar
Charnwood · House · Garden · Balcony · Swimming pool · Parking · Cellar
Welcome to this spacious family home, ideally located in the sought-after Trenholme neighbourhood. Offering four generously sized bedrooms, the primary bedroom includes a private balcony overlooking the backyard and beautifully renovated ensuite bathroom with double vanity, soaker tub, and walk-in shower. The main floor offers bright, open-concept living with a spacious kitchen and living area, along with a separate family room and dining room—providing plenty of space for both everyday living and entertaining. Downstairs, the fully renovated basement adds even more living space with brand-new flooring and an updated bathroom. Step outside to your own private backyard oasis, complete with an in-ground heated pool, low-maintenance landscaping, and a dedicated pool house featuring both a change room and bathroom—perfect for keeping those wet little feet from running through the house during pool season! A double-wide driveway and heated two-car garage provide ample parking and storage. C
$ 949,999
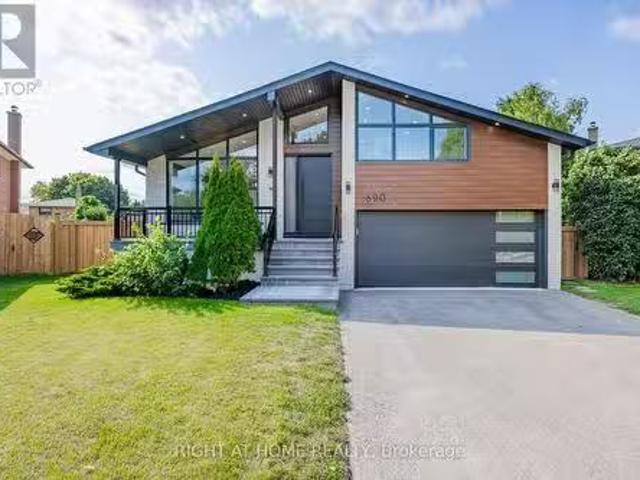
690 Hillman Crescent, Mississauga, ON, L4Y 2H9 house for sal.
View photo
House · for sale
$ 2,149,000
690 Hillman Crescent, Mississauga, ON, L4Y 2H9 house for sal.
Charnwood
· 41 Bedrooms · 4 Baths · House
· Garden · Fireplace · Deck · Swimming pool · Parking · Air conditioning
Charnwood · 41 Bedrooms · 4 Baths · House · Garden · Fireplace · Deck · Swimming pool · Parking · Air conditioning
Welcome to a modern, fully renovated home, set on a large private lot with a swimming pool and exceptional outdoor living space. This beautiful property features a bonus officeguestteen retreat above the garage, complete with a 3-piece bath and a ductless heating & cooling system. The modern, energy-efficient upgrades include engineered hardwood flooring, a sleek glass railing staircase, eco-friendly spray foam insulation, all new windows, solid doors, new electrical wiring with a new 200-amp panel, new plumbing, central air, and a stylish entrance & garage door. The chefs kitchen is a showstopper, featuring an elegant white design with warm wood accents, high-end Cafe appliances, and an XL waterfall island. The primary bedroom offers a spa-like 4-piece ensuite and a custom walk-in closet organizer. Relax in the family room with a gas fireplace and walk out to a private backyard oasis, complete with a new deck and a hexagon-shaped dining area overlooking the pool. The bright sunroomoff
$ 2,149,000

Get email alerts

Don't miss out: be the first to know about new properties

The alert was correctly created

On subscribing you accept the conditions of use and the privacy policy
Alert
Receive new ads in your inbox
Save this search
Receive alerts for new listings

We'll send you an email when we have new properties for: "Properties for sale in Charnwood"

The alert was correctly created

Get email alerts and be the first to see new listings
Required field
On subscribing I accept the terms of the privacy policy
Perfect! You'll soon start receiving new listings via email
Alert
Receive an email when we have new ads for Properties for sale in Charnwood
Save this search
Receive notifications when new entries are published.