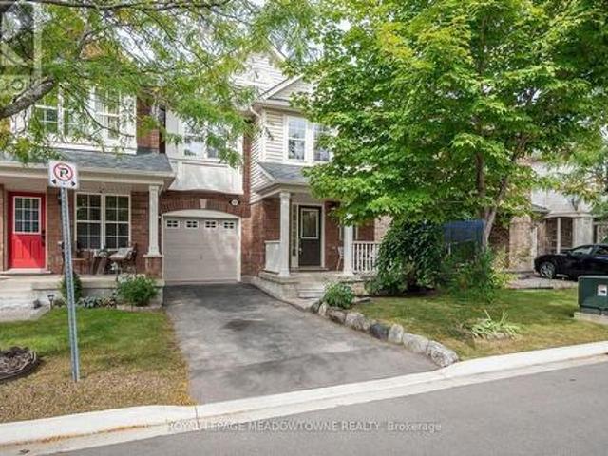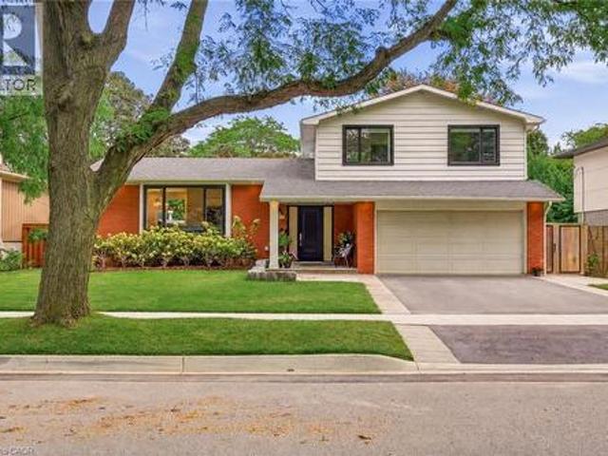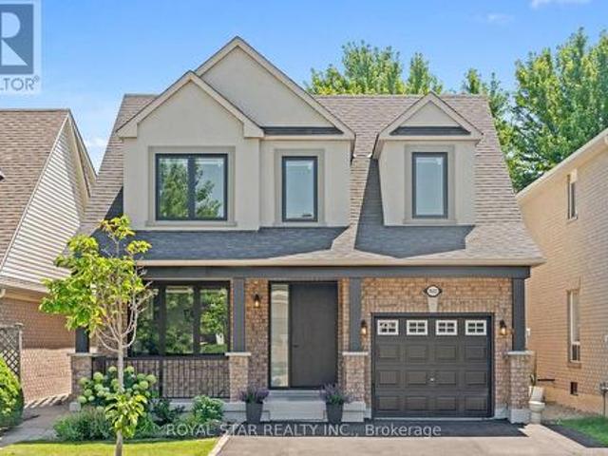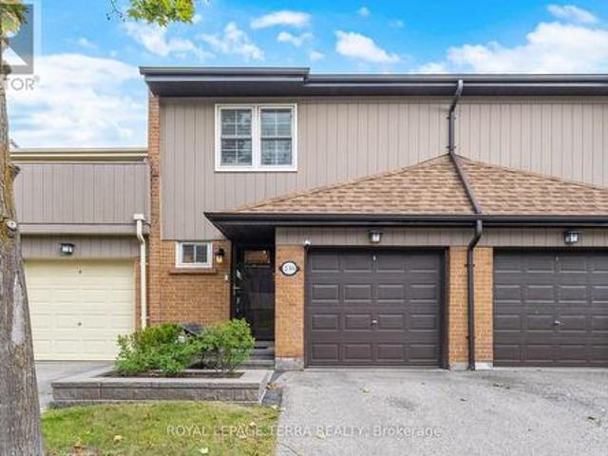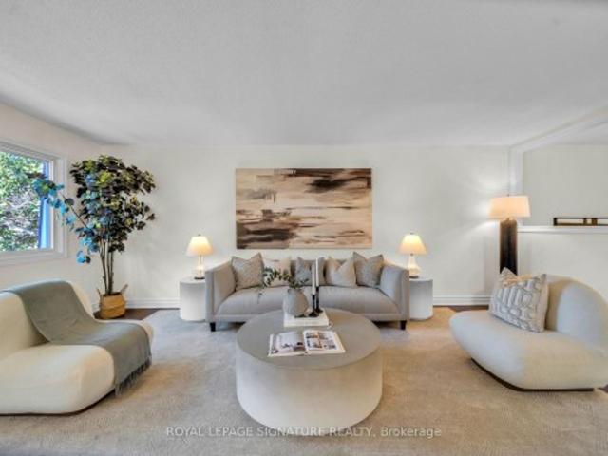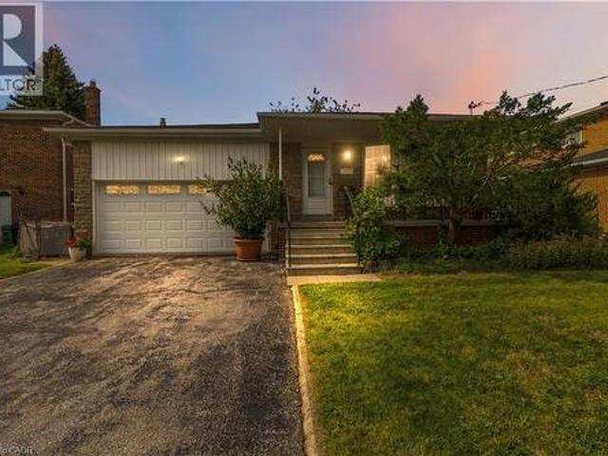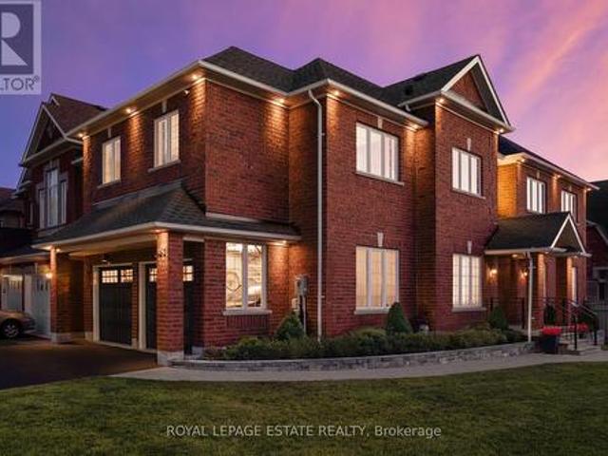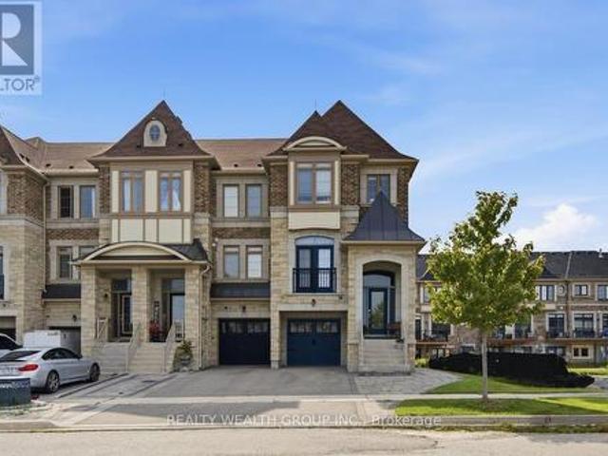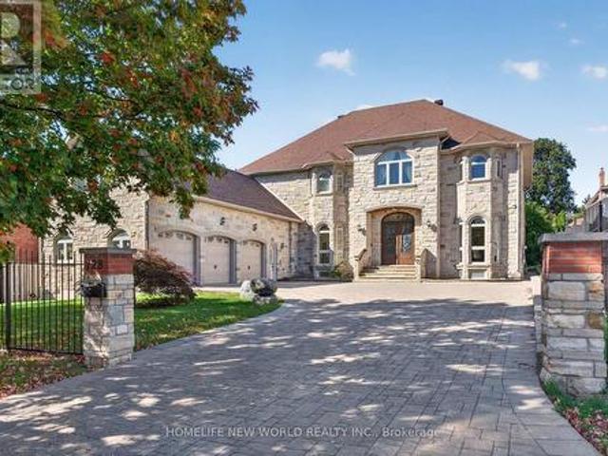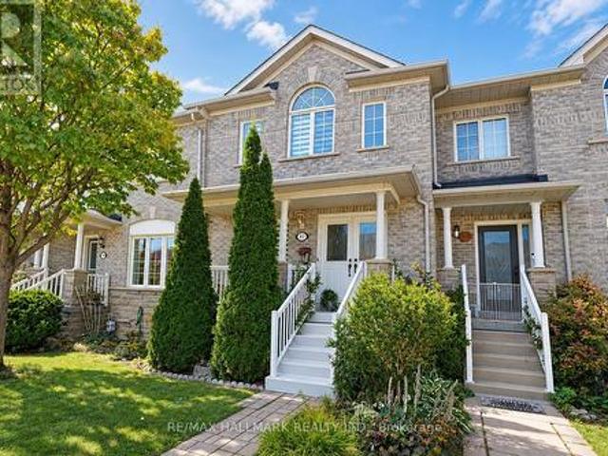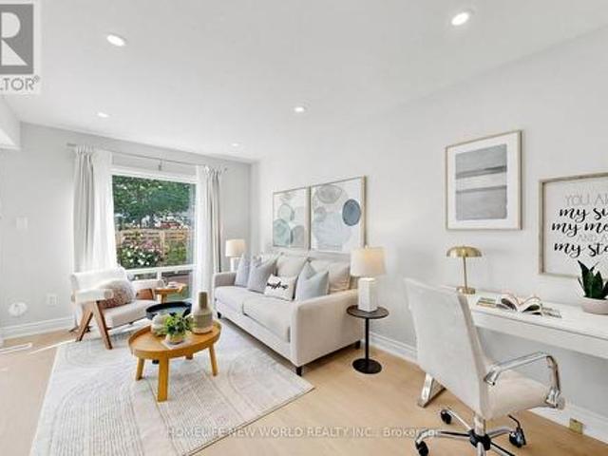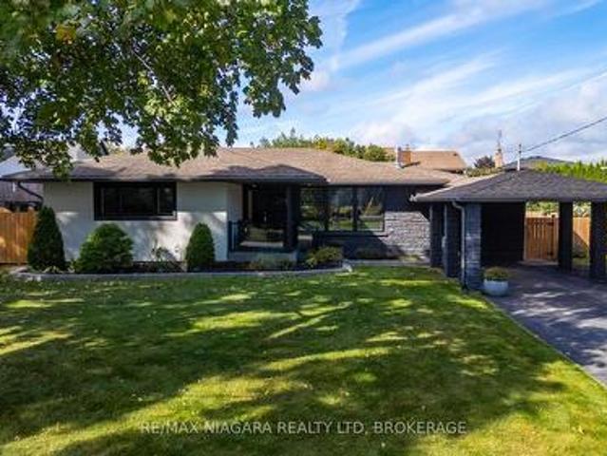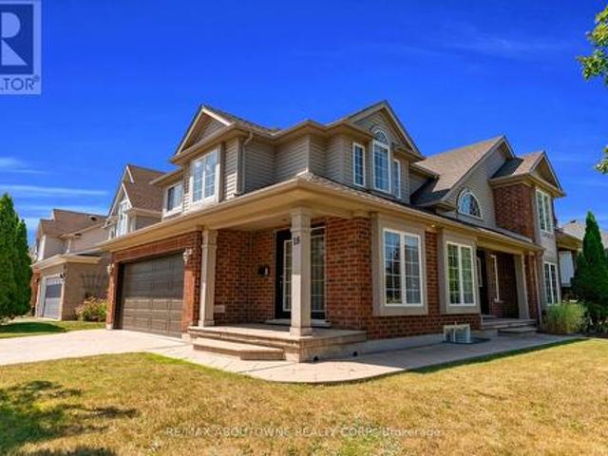
11,166 properties for sale in Charnwood

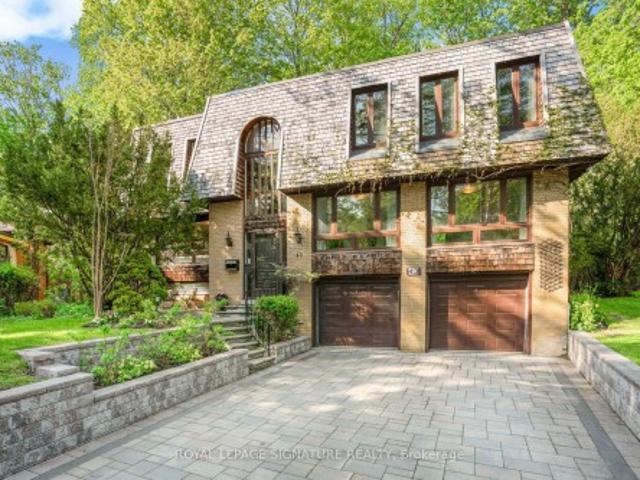
43 Sagebrush Lane, Toronto, ON, M3A 1X4 house for sale | Listing ID C13818 | Royal LePage
View photo
House · for sale
$ 1,749,800
New
43 Sagebrush Lane, Toronto, ON, M3A 1X4 house for sale | Listing ID C13818 | Royal LePage
Charnwood
· House
· Fireplace · Sauna · Deck · Cellar
Charnwood · House · Fireplace · Sauna · Deck · Cellar
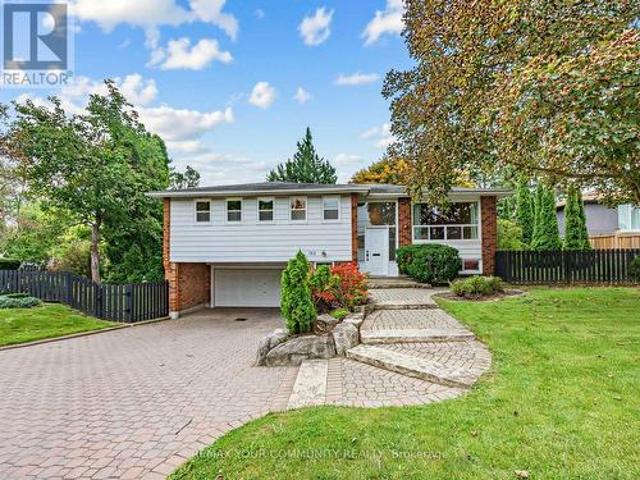
Nestled amid old growth trees and lush greenery, this tranquil oasis in the city blends seamlessly into the ravine it sits on. This spacious, six-bedroom home with its mid-century modern vibe offers space to breathe and a calm environment to call home but is just minutes from the highways, transit and everything else you need. With three full bathrooms, three fireplaces, a sauna, large second-floor family room with high, beamed ceiling, rec room in the basement, and separate side entrance, it has plenty of room for a large/extended family to live comfortably and work-at-home potential. While beautiful inside, this home is all about what it offers outside. Walk out from the dining room to a large-two-tiered deck with bench seating, built-in flower beds and gas hookup for BBQ or fire pit. Sip your morning coffee while listening to the birds chirp and watching the squirrels running through the tree canopy. Or shoot a few hoops on your own half basketball court made with interlocking brick
$ 1,749,800
76 Fenside Drive, Toronto, ON, M3A 2V5 house for sale | Listing ID C13816 | Royal LePage
View photo
House · for sale
$ 799,000
New
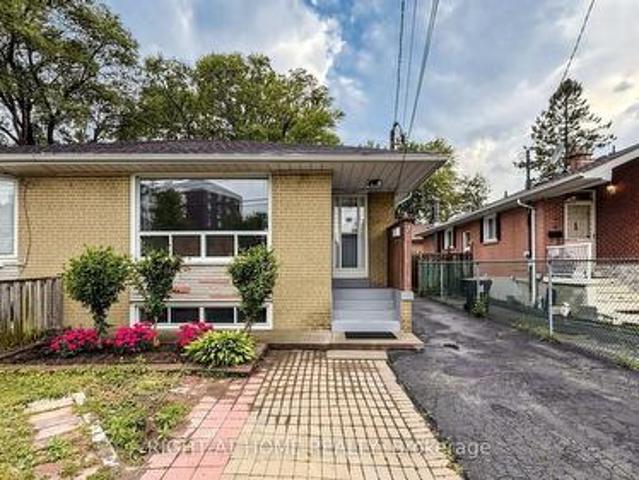
76 Fenside Drive, Toronto, ON, M3A 2V5 house for sale | Listing ID C13816 | Royal LePage
Charnwood
· House
· Cellar
Charnwood · House · Cellar
Beautifully Maintained & Freshly Renovated 3-Bedroom Bungalow In Sought-After Parkwoods-Donalda! Bright, Open-Concept Layout With Modern Design Throughout. Freshly Painted, Pot Lights, Brand New Kitchen With New Stainless Steel Appliances, And Newly Updated Washroom. Move-In Ready! Finished Basement Features Two Separate Units, Kitchen and Two Full Bathrooms, Plus Two 1-Bedroom In-Law Suite With Separate Entrance. Excellent Income Potential! Perfect For Investors, Multi-Generational Families, Or First-Time Buyers Looking To Offset Their Mortgage. Unbeatable Location: Steps To York Mills 24-Hour Bus, Minutes To DVP & Hwy 401, And Close To Top-Rated Schools, Shopping, Parks & Places Of Worship. A Rare Opportunity In A Prime North York Neighbourhood. Don't Miss It! (Id: 27)
$ 799,000
1147 Riddell Crescent, Milton, ON, L9T 6Y2 house for sale | Listing ID W13814 | Royal LePage
View photo
House · for sale
$ 824,000
New
1147 Riddell Crescent, Milton, ON, L9T 6Y2 house for sale | Listing ID W13814 | Royal LePage
Charnwood
· House
· Garden
Charnwood · House · Garden
Enjoy a little more privacy and a lot more room to feel at home at 1147 Riddell Crescent, a 1,570 sq. Ft. freehold end-unit townhome in Milton's Beaty neighbourhood. This 3-bedroom, 2.5-bathroom Mooreside model by Mattamy backs onto greenspace with a walking trail, unobstructed views, and no direct rear neighbours. Freshly painted throughout with big-ticket items updated, the home offers a bright, comfortable layout with hardwood flooring, upgraded lighting, and large windows in the open-concept living and dining room. The spacious eat-in kitchen features plenty of warm-toned cabinetry, generous prep counterspace, and direct access to the backyard, while the family room opens to the kitchen for easy everyday living. Upstairs, the primary bedroom features a walk-in closet and 4-piece ensuite, accompanied by two additional bedrooms, a 4-piece main bath, and the convenience of upper-floor laundry. Medium-brown laminate flooring and freshly installed carpet on the staircase and landing add
$ 824,000
3368 Guildwood Drive, Burlington, ON, L7N 1L5 house for sale | Listing ID 40864 | Royal LePage
View photo
House · for sale
$ 1,999,900
New
3368 Guildwood Drive, Burlington, ON, L7N 1L5 house for sale | Listing ID 40864 | Royal LePage
Charnwood
· House
Charnwood · House
Welcome to 3368 Guildwood. This stunning 3+1 bedroom, 3.5 bathroom home is nestled on one of South Burlington's most sought-after, family-friendly streets. The kind of place where kids still play outside until the streetlights come on. Located in the heart of Roseland, this property is just steps from Tuck School, making it a rare find for families seeking both lifestyle and location. Step inside to discover a gorgeous, fully renovated interior showcasing exceptional craftsmanship and thoughtful design throughout. The chef's kitchen is the heart of the home, offering premium finishes, custom cabinetry and ample space for everyday living. Custom closets and built-ins throughout provide beautifully designed storage in every room. Upstairs the primary bedroom has it's own ensuite bath while the two other bedrooms share the second bathroom. The bright finished lower level offers oversized windows, a bar with wine fridge, additional bedroom, and full bath ideal for overnight guests. Outside
$ 1,999,900
Related searches
142 Milne Place, Guelph/Eramosa Rockwood, ON, N0B 2K0 house for sale | Listing ID X13818 | Royal LePage
View photo
House · for sale
$ 1,159,900
New
142 Milne Place, Guelph/Eramosa Rockwood, ON, N0B 2K0 house for sale | Listing ID X13818 | Royal LePage
Charnwood
· House
· Garden · Parking
Charnwood · House · Garden · Parking
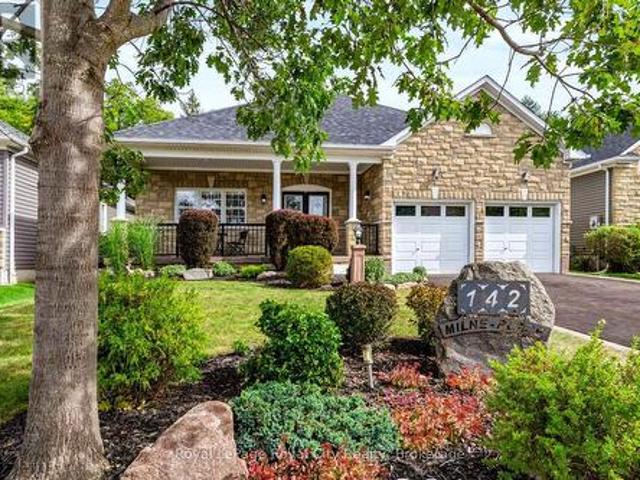
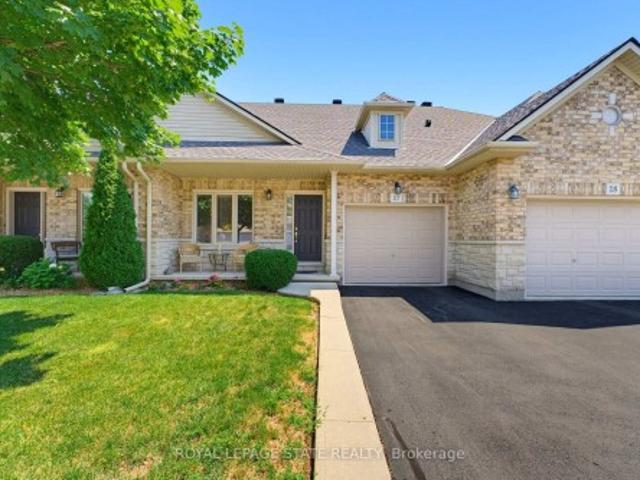
Some homes are designed to impress you the moment you arrive. Others become more special with every step you take. 142 Milne Place is both! Tucked away on a quiet, established street in Rockwood, this beautifully maintained home combines timeless curb appeal, thoughtfully finished living spaces and a backyard setting that feels like a private retreat. From the moment you arrive, the stone exterior, mature landscaping, welcoming covered porch and impressive garage create an immediate sense of pride of ownership. Inside, warm hardwood floors, neutral finishes and abundant natural light create an inviting atmosphere throughout. The main living spaces are thoughtfully connected while still offering definition, with charming half walls creating natural separation between the kitchen, dining and living areas. The result is a layout that feels open and spacious without sacrificing the character and distinction of each room. Two comfortable bedrooms and two full bathrooms complete the main lev
$ 1,159,900
1522 Swann Crescent, Milton, ON, L9T 5K2 house for sale | Listing ID W13815 | Royal LePage
View photo
House · for sale
$ 1,179,000
New
1522 Swann Crescent, Milton, ON, L9T 5K2 house for sale | Listing ID W13815 | Royal LePage
Charnwood
· House
· Garden · Office room · Gym · Parking · Cellar
Charnwood · House · Garden · Office room · Gym · Parking · Cellar
Ravine Lot! *Welcome to 1522 Swann Crescent, set in a quiet, family-friendly neighbourhood. The main floor features 9-foot ceilings, brand-new hardwood flooring, and an upgraded kitchen with quartz countertops, ample cabinet storage, and a walkout through double doors with California shutters to a backyard that's ideal for outdoor living and entertaining. Upstairs, you'll find four spacious upgraded bedrooms and two full bathrooms, including a primary suite complete with a walk-in closet and a private 4-piece ensuite. A dedicated den positioned beside a large window fills the space with natural light, creating the perfect home office. The fully finished basement adds exceptional flexibility, featuring an additional bedroom, a full bathroom, and a separate flex space ideal for a gym, recreation room, or extra storage. Parking easily accommodates three vehicles, with one space in the garage and two on the driveway. Conveniently located for everyday living, this home is just a 7-minute wa
$ 1,179,000
138 1951 Rathburn Road E, Mississauga, ON, L4W 2N9 townhouse for sale | Listing ID W13813 | Royal LePage
View photo
Townhouse · for sale
$ 849,900
New
138 1951 Rathburn Road E, Mississauga, ON, L4W 2N9 townhouse for sale | Listing ID W13813 | Royal LePage
Charnwood
· Townhouse
· Patio · Garden · Parking · Cellar
Charnwood · Townhouse · Patio · Garden · Parking · Cellar
Welcome to 1951 Rathburn Road East, Unit 138, a beautifully updated 3-bedroom townhome offering the space, comfort and privacy of a family home in a highly convenient Mississauga location. This move-in-ready home features a private driveway, attached garage, finished basement and hardwood flooring throughout all three levels. Thoughtful upgrades include California shutters, updated interior doors and hardware, custom closet organizers, an updated kitchen with modern cabinetry and appliances, and a remodelled 3-piece primary ensuite. The kitchen opens to the dining area and leads to a private fenced backyard and patio, perfect for summer BBQs, outdoor dining and entertaining. A rare highlight is direct backyard access to community tennis courts and a children's park. Upstairs, three spacious bedrooms include a generous primary bedroom with a renovated 3-piece ensuite and a 4-piece family bathroom. The finished lower level adds valuable living space with a spacious recreation and enterta
$ 849,900
69 Silas Hill Drive, Toronto, ON, M2J 2X8 house for sale | Listing ID C13821 | Royal LePage
View photo
House · for sale
$ 975,000
New
69 Silas Hill Drive, Toronto, ON, M2J 2X8 house for sale | Listing ID C13821 | Royal LePage
Charnwood
· House
Charnwood · House
Welcome to 69 Silas Hill Drive, tucked away on a quiet, low-traffic street in the heart of Don Valley Village. This versatile home offers a functional layout ideal for families and multi-generational living. A standout feature is the above-grade, main-floor one-bedroom in-law suite, complete with its own separate walkout entrance and dedicated laundry. The upper living area also has its own separate laundry, allowing both spaces to function comfortably and independently. The home features gas cooktops in both living areas, along with a renovated kitchen showcasing quartz countertops and backsplash. The upper floor bathroom has also been beautifully renovated. Located in an established North York neighbourhood close to parks, schools, shopping, transit and everyday amenities, 69 Silas Hill offers a rare combination of a quiet residential setting, flexible living space and thoughtful upgrades
$ 975,000
152 Hilda Avenue, North York, ON, M2M 1V9 house for sale | Listing ID 40865 | Royal LePage
View photo
House · for sale
$ 1,430,000
New
152 Hilda Avenue, North York, ON, M2M 1V9 house for sale | Listing ID 40865 | Royal LePage
Charnwood
· House
· Garden · Fireplace · Equipped kitchen
Charnwood · House · Garden · Fireplace · Equipped kitchen
Welcome to 152 Hilda Ave, a beautifully maintained 5 level backsplit in the established and desirable Newtonbrook West neighbourhood. Set on a generous 52 x 118 ft lot and with over 3500 sq. Ft on all levels, this spacious 4 bedroom, 3 bathroom home offers a flexible layout with plenty of room for everyday family living and entertaining. An enclosed front entry provides a practical transition into the home. The formal living and dining rooms are filled with natural light from a large bay window, while a second living area features a brick wood burning fireplace and direct access to the beautifully landscaped backyard. The kitchen has been exceptionally well cared for and features quality solid wood cabinetry, along with a gas stove and dishwasher, both approx. 1.5 years old, plus a fridge and range hood, both approx. 3 years old. The primary bedroom includes its own private 4 piece ensuite, while the finished lower level adds even more usable living space with a large rec-room and two
$ 1,430,000
180 Jack Pine Road, Vaughan, ON, L6A 0L8 house for sale | Listing ID N13817 | Royal LePage
View photo
House · for sale
$ 1,399,000
New
180 Jack Pine Road, Vaughan, ON, L6A 0L8 house for sale | Listing ID N13817 | Royal LePage
Charnwood
· House
· Garden · Parking
Charnwood · House · Garden · Parking
Welcome to 180 Jack Pine Road-an impressive 4+2 bedroom, 4-bathroom detached family home on a premium corner lot with unobstructed clear park views and over 3,400 sq. Ft. of finished living space. Located in prestigious Patterson near Dufferin and Major Mac, this home offers an exceptional lifestyle steps from top-rated schools, parks, the GO Train, local retail, and dining. You are greeted by professional landscaping with a beautiful stone flower bed in front and an interlocking walkway. As you enter the home, the expansiveness of the double-height foyer, open to formal living and dining rooms on either side, set an elegant tone. There is a spacious coat closet and powder room located just before the door to the 2-car garage. From the foyer, enter a gourmet eat-in kitchen with granite counters, stainless steel appliances, new custom cabinetry for added storage, and a walk-out to the yard. The main level features rich hardwood floors, Jerusalem limestone tile, California shutters, cust
$ 1,399,000
122 Dundonnell Place, Vaughan, ON, L4H 4R8 house for sale | Listing ID N13819 | Royal LePage
View photo
House · for sale
$ 99,900
New
122 Dundonnell Place, Vaughan, ON, L4H 4R8 house for sale | Listing ID N13819 | Royal LePage
Charnwood
· House
· Office room
Charnwood · House · Office room
Income Property. Very rare end-unit freehold in sought-after Vellore Village! Welcome to 122 Dundonnell place. Offering nearly 2,400 sq. Ft. of beautifully upgraded living space, this exceptional home delivers the size, privacy and feel of a semi-detached. Without the semi price tag and with no maintenance fees! Beautifully appointed throughout with hardwood flooring, pot lights and tasteful upgrades, the main floor features spacious principal rooms, a dedicated home office and a stunning chef's kitchen with ample cabinetry and a built-in banquette. Perfect for everyday family living and entertaining. Upstairs, the exceptionally large primary suite offers a true retreat, complete with a generous walk-in closet and luxurious 5-piece ensuite. The additional bedrooms are bright and generously sized, providing plenty of space for a growing family. Laundry is located on second floor. The lower level is a game changer, featuring a separate entrance, walkout, second kitchen and bedroom. Ideal
$ 99,900
128 Garden Avenue, Richmond Hill, ON, L4C 6M1 house for sale | Listing ID N13817 | Royal LePage
View photo
House · for sale
$ 3,980,000
New
128 Garden Avenue, Richmond Hill, ON, L4C 6M1 house for sale | Listing ID N13817 | Royal LePage
Charnwood
· House
· Lift · Parking
Charnwood · House · Lift · Parking
Spectacular Custom-Built Estate in Prestigious South Richvale! Offering over 10,000 sq. Ft. of exceptional living space, this magnificent residence showcases outstanding craftsmanship, elegant finishes & thoughtful design throughout. The open-concept main floor features soaring 11-ft ceilings, abundant natural light & seamless living, dining and entertaining spaces. The second floor offers 9-ft ceilings & 4 spacious bedrooms. A fully finished lower level features 3 additional bedrooms, a full kitchen & separate service staircase, ideal for extended family or guests. Above the garage, a private self-contained suite with full bath is perfect for a nanny, in-laws or guests. Exceptional finishes include solid wood doors, marble flooring in the kitchen & bathrooms, an exquisite jade-accented kitchen island & genuine crystal chandeliers. Designed for sophisticated multi-generational living with a private elevator for added comfort and convenience. Beautiful exterior landscaping features natu
$ 3,980,000
5 Acorn Avenue, Toronto, ON, M9B 3P7 house for sale | Listing ID W13815 | Royal LePage
View photo
House · for sale
$ 999,900
New
5 Acorn Avenue, Toronto, ON, M9B 3P7 house for sale | Listing ID W13815 | Royal LePage
Charnwood
· House
· Garden · Office room · Balcony · Parking
Charnwood · House · Garden · Office room · Balcony · Parking
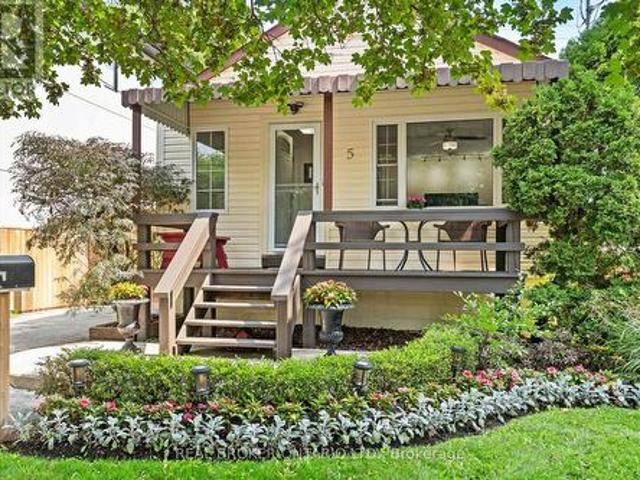
This updated Etobicoke bungalow packs a lot of personality into one seriously fun property, with a renovated kitchen, stylish main-floor bath and a finished lower level with a separate entrance offering excellent in-law or potential income possibilities. Out back, the beautifully landscaped yard feels like your own private escape, complete with a custom outdoor bar that's ready for game nights, summer parties and anyone who takes their draught seriously. The rare two-level detached garage is another standout, featuring heat, hydro and an insulated loft with its own balcony and separate entrance-perfect for a studio, workshop, home office, teen retreat or a host of other possibilities. Located in the sought-after Bloor/Kipling area so close to transit, parks and schools, the home also sits close to Etobicoke Centre, an area the City's Official Plan has identified for significant residential and employment growth, higher-density development around the Kipling and Islington subway station
$ 999,900
33 Lewiston Road, Toronto, ON, M1P 1X8 house for sale | Listing ID E13820 | Royal LePage
View photo
House · for sale
$ 858,888
New
33 Lewiston Road, Toronto, ON, M1P 1X8 house for sale | Listing ID E13820 | Royal LePage
Charnwood
· House
· Parking · Air conditioning · Cellar
Charnwood · House · Parking · Air conditioning · Cellar
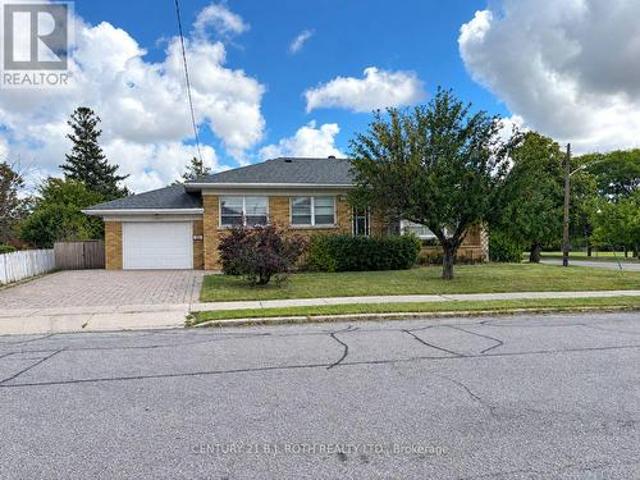
Located in the desirable Dorset Park community, this solid bungalow offers a great opportunity for buyers looking to create a home that reflects their own style. This home offers a spacious main floor, eatin kitchen, an attached garage, with a finished basement that includes a separate entrance and offers additional living space and flexibility. Several important mechanical updates have been completed within the past 10 years, including the roof, high-efficiency furnace, central air conditioning, and owned hot water heater. The home also features a 100-amp breaker panel. While the property would benefit from some updating, its solid structure, functional layout, and desirable location make it an excellent opportunity for those looking to renovate and add their own personal touches. Conveniently located close to schools, parks, shopping, transit, and everyday amenities. (Id: 27)
$ 858,888
65 Edgecroft Road, Etobicoke, ON, M8Z 2C1 house for sale | Listing ID 40864 | Royal LePage
View photo
House · for sale
$ 3,399,000
New
65 Edgecroft Road, Etobicoke, ON, M8Z 2C1 house for sale | Listing ID 40864 | Royal LePage
Charnwood
· House
Charnwood · House
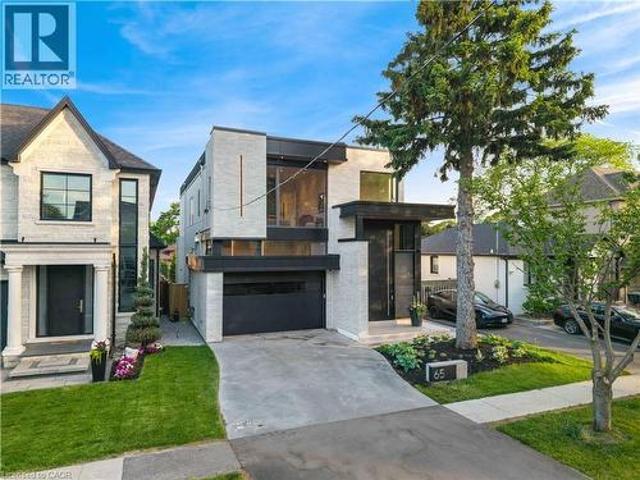
Some homes are built. This one was perfected. Completed April 2025, 65 Edgecroft Road is a custom architectural statement. Approx. 5,000 square feet of uncompromising luxury living space on a prestigious lot in one of Etobicoke's most sought-after neighbourhoods. From foundation to finishes, every decision was made with singular intent: to create something truly extraordinary. Arrive to a façade of limestone, architectural ACM panels, and nano-coated stucco, framed by an illuminated concrete drive and professionally curated landscaping. A 15-foot pivot door opens to a breathtaking 24-foot foyer. Heated porcelain underfoot, Italian millwork overhead, and floor-to-ceiling glass flooding the space with light. Inside, 10.5-foot ceilings, herringbone Grandeur hardwood, and triple-pane curtain wall windows set an elevated tone throughout the principal level. A sculpted floating staircase. Precision laser-welded steel with integrated architectural lighting. Draws the eye upward with effortles
$ 3,399,000
164 Henry Street, Guelph/Eramosa, ON, N0B 2K0 house for sale | Listing ID X13818 | Royal LePage
View photo
House · for sale
$ 959,000
New
164 Henry Street, Guelph/Eramosa, ON, N0B 2K0 house for sale | Listing ID X13818 | Royal LePage
Charnwood
· House
· Garden
Charnwood · House · Garden
Welcome to this beautifully upgraded home, perfectly situated on an impressive 72-foot lot with no rear neighbors for ultimate privacy. The outdoor oasis features lush perennial gardens framed by privacy shrubs and is fully equipped with an integrated sprinkler system. Inside, the thoughtfully designed 3+1 bedroom layout includes a spacious primary bedroom complete with a private 4-piece ensuite bath. In total, the home offers 2 full bathrooms and a convenient half bath. A meticulous, top-to-bottom renovation completed in 2025 showcases stunning new hardwood flooring, brand-new doors accented by modern black hardware, and all-new baseboards, window trims, and door trims throughout. The main living areas feature freshly painted walls and a smooth ceiling in the family room. Natural light floods the home through massive windows, creating a bright and airy atmosphere, which beautifully highlights the mirrored closet doors. Blending modern elegance with serene outdoor living, this turnkey
$ 959,000
7 1576 Kerns Road, Burlington, ON, L7P 3A7 townhouse for sale | Listing ID W13812 | Royal LePage
View photo
Townhouse · for sale
$ 699,900
New
7 1576 Kerns Road, Burlington, ON, L7P 3A7 townhouse for sale | Listing ID W13812 | Royal LePage
Charnwood
· Townhouse
· Patio · Balcony · Fireplace · Air conditioning · Cellar
Charnwood · Townhouse · Patio · Balcony · Fireplace · Air conditioning · Cellar
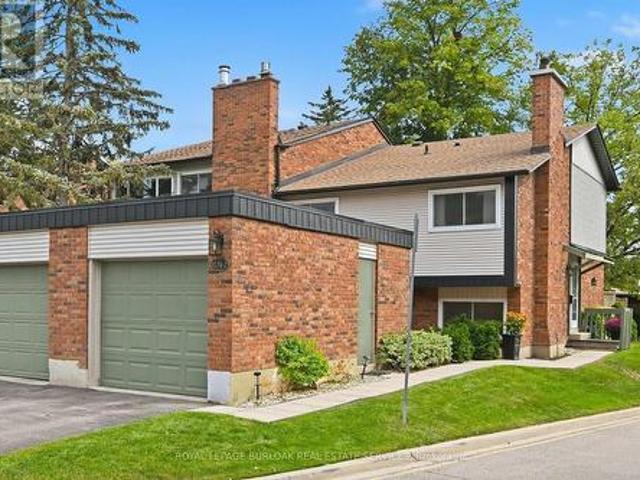
Welcome to The Mews in Tyandaga! Nestled among mature trees in a beautifully maintained townhome community, this bright and spacious home is truly move-in ready. Step inside to gleaming hardwood floors, a freshly updated interior and a newly converted HVAC system, including new ductwork, furnace and A/C. The vaulted living and dining room offers an abundance of natural light and walks out to a private, fully fenced, tree-lined patio. The perfect spot to relax or entertain. The neutral white kitchen features stainless steel appliances, additional counter space and convenient access to the main-floor powder room. Upstairs, you'll find two generous bedrooms, along with a private primary retreat featuring double-door entry, an oversized walk-in closet, private balcony and a 4-piece bathroom. The lower level offers a spacious family room with fireplace, plus access to the basement, providing plenty of storage or the opportunity to create additional living space to suit your needs. Outside,
$ 699,900
5 Bradbury Crescent, Toronto, ON, M9C 4B1 house for sale | Listing ID W13812 | Royal LePage
View photo
House · for sale
$ 1,995,000
New
5 Bradbury Crescent, Toronto, ON, M9C 4B1 house for sale | Listing ID W13812 | Royal LePage
Charnwood
· House
· Garden · Deck · Swimming pool
Charnwood · House · Garden · Deck · Swimming pool
This is the one! Luxury has finally met functionality. This 4+1 bedroom, 4 bathroom home offers over 3600 sqft of contemporary living space. Re built in 2023, this home was thoughtfully designed with a family in mind. The finishes show craftsmanship while maintaining functionality. The impressive main floor is great for living and entertaining, with an impressive open-concept flow. The upper level offers spacious bedrooms including a primary retreat with an ensuite. The lower level offers a family room and an apartment with separate entrance. A rare find indeed. Step outside to an impressive private backyard oasis featuring a spacious deck and an in-ground pool. An ideal setting for relaxing, entertaining and enjoying the hot summer. This home is situated in the sought-after Eringate neighbourhood, close to parks, schools, transit and major transportation routes, including Highway 427. A distinctive Etobicoke residence offering character, comfort and an exceptional outdoor lifestyle. (
$ 1,995,000
43 Brimley Crescent, St. Catharines Lakeshore, ON, L2M 7A8 house for sale | Listing ID X13818 | Royal LePage
View photo
House · for sale
$ 775,000
New
43 Brimley Crescent, St. Catharines Lakeshore, ON, L2M 7A8 house for sale | Listing ID X13818 | Royal LePage
Charnwood
· House
· Patio · Balcony · Parking
Charnwood · House · Patio · Balcony · Parking
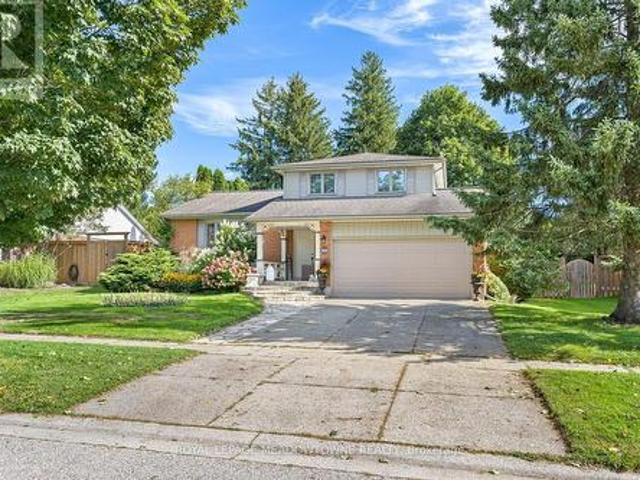
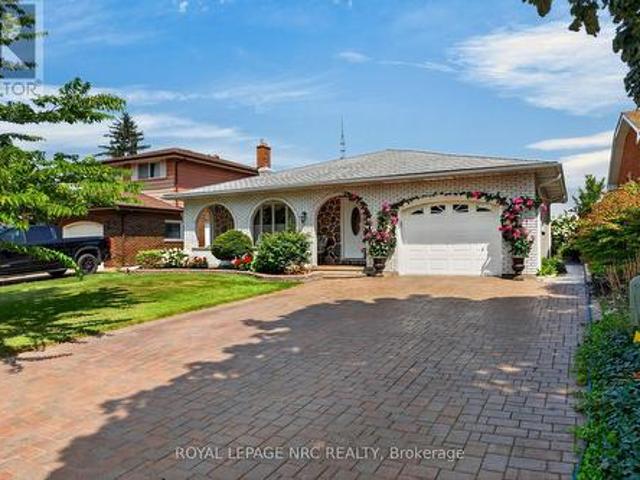
All brick, 4-level backsplit in desirable north-end location! Showcasing pride of ownership and offered for the first time on the markey in almost fifty years. Impressive interlocking brick double driveway. Attached pull-through garage with tiled flooring leading onto picturesque patio/dining area. Covered front porch with decorative arches from which to enjoy your morning coffee surrounded by vibrant perrennial flowerbeds. Enter into the welcoming foyer that leads into a generous living room with gleaming hardwood floors, decorative ceiling moulding and large bay window overlooking the quiet crescent. Formal dining room with beautiful chandelier in plaster ceiling medallion, in which to enjoy holiday dinners with family and friends. Eat-in kitchen with custom cabinetry, lustrous granite countertops, pot lights and built-in appliances. Upper level has generous three bedrooms, all with hardwood floors and large 4-piece family bath. Primary bedroom has a delightful balcony which overlook
$ 775,000
182 Bay Thorn Drive, Markham, ON, L3T 3V5 house for sale | Listing ID N13817 | Royal LePage
View photo
House · for sale
$ 1,089,900
New
182 Bay Thorn Drive, Markham, ON, L3T 3V5 house for sale | Listing ID N13817 | Royal LePage
Charnwood
· House
· Parking · Deck · Cellar
Charnwood · House · Parking · Deck · Cellar
Rarely Available Raised Bungalow on Premium Corner Lot! Inviting, beautifully landscaped & situated on the south side of a family friendly street in the heart of Royal Orchard, this 4 bedroom, 3 bath raised bungalow with double garage has been lovingly cared for by the same owner for approximately 60 years! Well appointed, open concept living and dining rooms boast gleaming hardwood floor, with lots of space for entertaining or everyday living. The bright, eat-in kitchen has tons of cupboard space with an abundance of natural light and has both a convenient access to the dining room and a walk-out to the large deck. Tucked away are 4 generous sized bedrooms, all with hardwood floors & good closet space. Primary suite features a double closet & private 2 piece ensuite. A separate basement entrance provides both access to the double garage and to a finished lower level that extends living space with a large rec room, utility room and 3 piece bath. Enjoy the safety for children or pets in
$ 1,089,900
30 Casper Crescent, Brampton, ON, L6W 4N2 house for sale | Listing ID W13812 | Royal LePage
View photo
House · for sale
$ 2,185,000
New
30 Casper Crescent, Brampton, ON, L6W 4N2 house for sale | Listing ID W13812 | Royal LePage
Charnwood
· House
· Deck · Parking · Cellar
Charnwood · House · Deck · Parking · Cellar
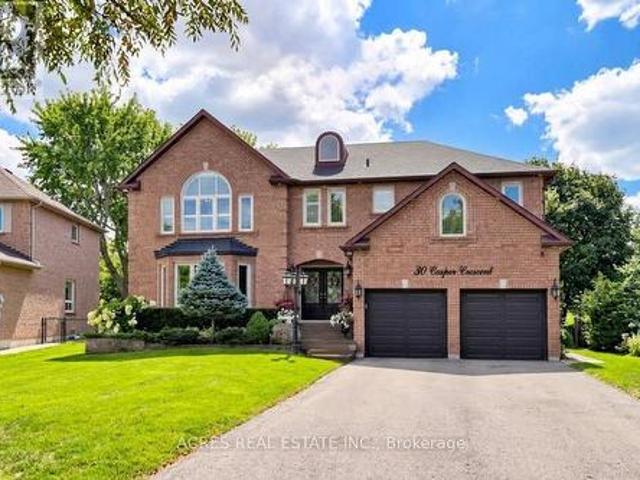
Welcome to 30 Casper Crescent, a stunning luxury estate situated on a rare ravine lot backing directly onto the Brampton Golf Club. Nestled on an expansive 0.3-acre lot along the Brampton-Mississauga border, this home offers an unmatched outdoor sanctuary featuring a private tennis/basketball court, a large entertainment deck, and an automated lawn irrigation system to keep the grounds immaculate. Inside, the home boasts 5+2 spacious bedrooms and 6 fully updated bathrooms adorned with premium modern finishes throughout. Parking is effortless with a huge driveway accommodating 8 vehicles, plus a 2-car garage for 10 total spots. A fully finished basement complete with a separate entrance and dedicated laundry offers exceptional multi-generational living or income potential. Unbeatable location-walk to the golf course, top-rated schools, parks, Costco, Walmart, and premier shopping options. A rare compound-style property offering the ultimate blend of luxury, privacy, and convenience. Exc
$ 2,185,000
3 Port Hope Hollow, Brampton, ON, L6Y 2Y9 house for sale | Listing ID W13815 | Royal LePage
View photo
House · for sale
$ 1,965,000
New
3 Port Hope Hollow, Brampton, ON, L6Y 2Y9 house for sale | Listing ID W13815 | Royal LePage
Charnwood
· House
· Fireplace · Deck · Cellar
Charnwood · House · Fireplace · Deck · Cellar
Welcome to an exceptional detached estate in Bram West, offering luxury, space, and incredible versatility. Set on a premium 81.89 ft x 130.35 ft lot, this beautifully designed 4+2 bedroom, 6-bathroom home features approximately 3,460 sq. Ft. above grade, plus a fully finished basement with a separate entrance. The main level showcases an elegant layout with formal living and dining areas, a spacious family room with a fireplace and bay window, a private den, and a chef-inspired kitchen complete with a centre island, porcelain flooring, pot lights, and a bright breakfast area with walk-out access to the deck. Upstairs, the impressive primary suite offers his-and-hers closets and a spa-like 6-piece ensuite. The additional bedrooms are generously sized, each featuring walk-in closets and access to ensuite or semi-ensuite bathrooms. The finished basement adds outstanding functionality with two bedrooms, a full kitchen, a large living area, and a 3-piece bathroom, making it ideal for exten
$ 1,965,000
97 Benjamin Hood Crescent, Vaughan, ON, L4K 5M6 house for sale | Listing ID N13816 | Royal LePage
View photo
House · for sale
$ 999,999
New
97 Benjamin Hood Crescent, Vaughan, ON, L4K 5M6 house for sale | Listing ID N13816 | Royal LePage
Charnwood
· House
· Office room · Cellar
Charnwood · House · Office room · Cellar
Welcome to this inviting three-bedroom townhouse in Vaughan's sought-after Patterson community. Freshly painted throughout, this home offers a bright, refreshed feel and comfortable living spaces. Renovated a few years ago, it features a finished basement with a wet bar, an additional bedroom, and a full bathroom-ideal for entertaining, hosting guests, or creating a private space for extended family or a home office. Conveniently located close to parks, schools, shopping, transit, and everyday amenities, this is a wonderful opportunity to enjoy comfortable living in a welcoming neighbourhood. (Id: 27)
$ 999,999
49 100 Bridletowne Circle, Toronto, ON, M1W 2G8 townhouse for sale | Listing ID E13816 | Royal LePage
View photo
Townhouse · for sale
$ 649,000
New
49 100 Bridletowne Circle, Toronto, ON, M1W 2G8 townhouse for sale | Listing ID E13816 | Royal LePage
Charnwood
· Townhouse
· Garden
Charnwood · Townhouse · Garden
Fantastic Opportunity To Own Your Dream Home Nestled On A Quiet Street In The Heart Of L'Amoreaux! This Exceptional, Newly Upgraded 2-Storey, 3-Bedroom Townhome Combines Unbeatable Urban Convenience With Comfortable Living Spaces! Proudly Well-Maintained By The Same Owner For 17 Years, This Turnkey Gem Features Premium Top-To-Bottom Upgrades, Including A Freshly Painted Interior, Beautiful Engineered Hardwood Flooring, Smooth Ceilings, Modern Pot Lights, And Updated Light Fixtures Throughout (2026). The Main Level Boasts A Modernized Gourmet Kitchen With Premium Quartz Countertops, Refinished Cabinetry, And High-End Whirlpool Appliances (2025), Alongside A Large Open-Concept Living And Dining Area With A Big Window That Walks Out To A Beautifully Landscaped, Private Backyard Oasis Overlooking Peaceful Greenery. Upstairs, Three Spacious Bedrooms Offer Large Closets And Large Windows. Upgraded Vanities In All Bathrooms. The Primary Bedroom Boasts A Huge Walk-In Closet And Its Own Private
$ 649,000
9 Bishops Road, St. Catharines Vine/Linwell, ON, L2M 1T8 house for sale | Listing ID X13820 | Royal LePage
View photo
House · for sale
$ 799,000
New
9 Bishops Road, St. Catharines Vine/Linwell, ON, L2M 1T8 house for sale | Listing ID X13820 | Royal LePage
Charnwood
· House
· Garden · Fireplace · Cellar
Charnwood · House · Garden · Fireplace · Cellar
Ready to be Impressed. Welcome to 9 Bishops Road St. Catharines. This 1450+ sqft Bungalow has every-thing thing to offer. Walk into an updated kitchen and living room attached with a large family room with dual gas fireplace that adds tooits perfection. Custom kitchen with a quartz counter top and island excellent for entertaining. Motorized blinds in the living room and master bedroom. Primary bedroom with ensuite is everyone's dream. Two double closets and walk in glass shower that has been totally updated. Main floor also offers another bedroom and four-piece bathroom Basement has a large bright recreational room with gas fireplace two more bedrooms and three pierce bathroom. Backyard has been recently update with private over hang and updated French drain system so no flooding. Located walking distance to the Welland Canal, schools, parks and everything you can ask for. (Id: 27)
$ 799,000
18 Haney Drive, Guelph, ON, N1L 1N7 house for sale | Listing ID X13817 | Royal LePage
View photo
House · for sale
$ 1,049,000
New
18 Haney Drive, Guelph, ON, N1L 1N7 house for sale | Listing ID X13817 | Royal LePage
Charnwood
· House
· Fireplace · Cellar
Charnwood · House · Fireplace · Cellar
An impressive corner lot, generous living space and a quiet south-end setting make 18 Haney Drive a home that stands out. With over 3,000 sq. Ft. of finished living space, this freshly painted beautifully maintained home offers a thoughtfully designed layout with room to gather, entertain and grow. At the heart of the home is a functional L-shaped kitchen with plenty of workspace, flowing naturally into the dining room and 10ft family room, where a charming double-sided fireplace brings warmth and character to both spaces. Tucked away to the side, the separate living room offers a quieter, more private setting for conversation, reading or relaxing. Upstairs, you'll find 3 generously sized bedrooms along with the convenience of second-floor laundry. The spacious primary bedroom features a private 5-piece ensuite, while an additional 4-piece bathroom offers direct access from one of the secondary bedrooms, adding extra convenience and privacy. The finished basement further expands the ho
$ 1,049,000
17 310 Southbrook Drive, Hamilton, ON, L0R 1C0 townhouse for sale | Listing ID X13639 | Royal LePage
View photo
Townhouse · for sale
$ 739,900
17 310 Southbrook Drive, Hamilton, ON, L0R 1C0 townhouse for sale | Listing ID X13639 | Royal LePage
Charnwood
· Townhouse
· Patio · Garden · Deck · Cellar
Charnwood · Townhouse · Patio · Garden · Deck · Cellar
Tucked away near the end of a cul-de-sac in a quiet complex. Covered front porch welcomes you into the bright, neutrally decorated 3 bedroom, 2 full + 2 half bath unit. Functions beautifully as a bungalow with a bonus of 2 additional bedrooms upstairs for occasional guests, children or grandchildren. Larger than it appears boasting over 2,000 sq/ft of finished space! The main floor features 9 foot ceilings, an open concept living/dining area with hardwood flooring, an oversized primary bedroom with private ensuite, separate laundry room with additional storage cabinetry, powder room, large eat in kitchen with white shaker cabinetry & tumbled marble backsplash leading to an oversized deck with gazebo overlooking a peaceful greenspace. The finished walk out basement features a large, bright recreation room with patio doors that lead to a private patio surrounded by a lovely garden. Ample storage room and 2pc bathroom complete the basement. Bonus second floor features 2 additional bedroom
$ 739,900
1310 Duncan Road, Oakville Mo Morrison, ON, L6J 2P8 house for sale | Listing ID W13810 | Royal LePage
View photo
House · for sale
$ 3,300,000
1310 Duncan Road, Oakville Mo Morrison, ON, L6J 2P8 house for sale | Listing ID W13810 | Royal LePage
Charnwood
· House
· Garden · Fireplace · Deck
Charnwood · House · Garden · Fireplace · Deck
Spectacular custom home completely renovated to the studs with high-end finishes and a thoughtfully reimagined floor plan, blending timeless elegance with modern functionality. Situated on a premium 75x150 south-facing rectangular premium lot, this home is just a short walk to Oakville's top-rated schools. The exterior showcases new stucco with natural stone accents, oversized windows, and stunning curb appeal. Inside, the open-concept design features a grand living/dining room with soaring 13-ft ceilings and wood-burning fireplace, seamlessly flowing into a brand-new custom kitchen and family room. The chefs kitchen offers a massive center island, custom hardwood cabinetry, top-of-the-line appliances including a Wolf stove and Fisher & Paykel fridge, and walkout to a sun-filled cedar deck. A beautiful sunroom with full HVAC brings the outdoors in, overlooking landscaped gardens, mature trees, ponds, and stone pathways. The upper level features double primary suites with spa-inspired e
$ 3,300,000
2510 Britannia Road, Burlington, ON, L7P 0G3 house for sale | Listing ID 40862 | Royal LePage
View photo
House · for sale
$ 2,850,000
2510 Britannia Road, Burlington, ON, L7P 0G3 house for sale | Listing ID 40862 | Royal LePage
Charnwood
· House
· Fireplace
Charnwood · House · Fireplace
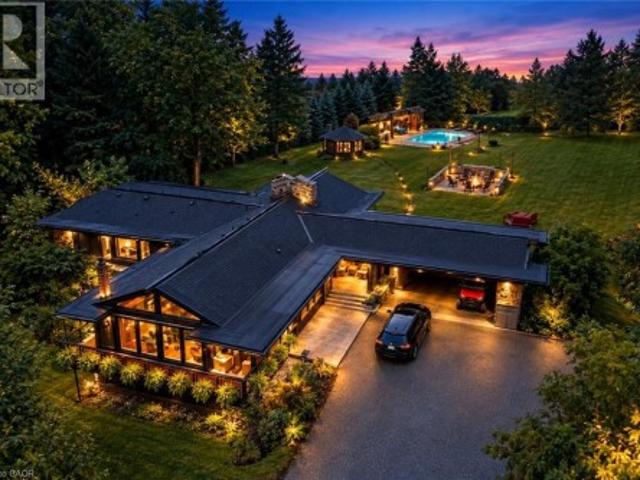
An exceptional expression of mid-century modern design, privately set on 4.6 acres along the North Burlington escarpment, backing directly onto the 6th hole of Lowville Golf Course. Completely reimagined, this remarkable 3,244 sq. Ft. residence blends architectural character with exceptional finishes. Vaulted ceilings, solid wood-panelled walls and wide-plank white oak flooring define the interiors, while the dramatic great room features a granite wood-burning fireplace and walls of glass overlooking the forest and ravines. The showpiece kitchen features a 48-inch Dacor gas range, Dacor fridge and freezer, Perrin & Rowe faucet, bar area and wine fridge. The private primary suite offers a spa-inspired ensuite finished in Mar Blu marble with heated floors, marble vanity and shower, freestanding tub with forest views and private water closet. All bathrooms feature heated floors, with lighting throughout selected from Modern Komfort. The walk-out lower level offers two additional bedrooms,
$ 2,850,000
19 Mattice Road, Toronto, ON, M9A 1E1 house for sale | Listing ID W13815 | Royal LePage
View photo
House · for sale
$ 2,199,000
New
19 Mattice Road, Toronto, ON, M9A 1E1 house for sale | Listing ID W13815 | Royal LePage
Charnwood
· House
· Garden · Office room · Gym · Deck
Charnwood · House · Garden · Office room · Gym · Deck
Welcome to 19 Mattice Rd, a beautifully renovated Etobicoke home offering sophisticated finishes, generous living space & an exceptionally private backyard surrounded by mature trees. Thoughtfully updated throughout with all-new windows, hardwood flooring, elegant marble tile, custom lights fixtures & contemporary finishes. The main floor features striking chevron-pattern hardwood in the dining room, large windows providing abundant natural light & 2 separate walkouts to the elevated rear deck, creating seamless indoor/outdoor living. Featuring 3.5 beautifully renovated bathrooms, including heated floors in the main & upper-level baths, marble tile & custom contemporary fixtures. The fully finished lower level provides exceptional additional living space with a large rec/media room featuring a floor-to-ceiling wood-slat feature wall, integrated cabinetry, wide-plank flooring & recessed lighting. Additional flexible rooms are ideal for a home office, gym, guest room or playroom, plus a
$ 2,199,000

Get email alerts

Don't miss out: be the first to know about new properties

The alert was correctly created

On subscribing you accept the conditions of use and the privacy policy
Alert
Receive new ads in your inbox
Save this search
Receive alerts for new listings

We'll send you an email when we have new properties for: "Properties for sale in Charnwood"

The alert was correctly created

Get email alerts and be the first to see new listings
Required field
On subscribing I accept the terms of the privacy policy
Perfect! You'll soon start receiving new listings via email
Alert
Receive an email when we have new ads for Properties for sale in Charnwood
Save this search
Filters

Bedrooms

Area (sq.ft)

sq.ft
sq.ft

Price

$
$

Filter by property type

Bathrooms

Clear all filters
Receive notifications when new entries are published.