7,307 properties for sale in Chedoke Park

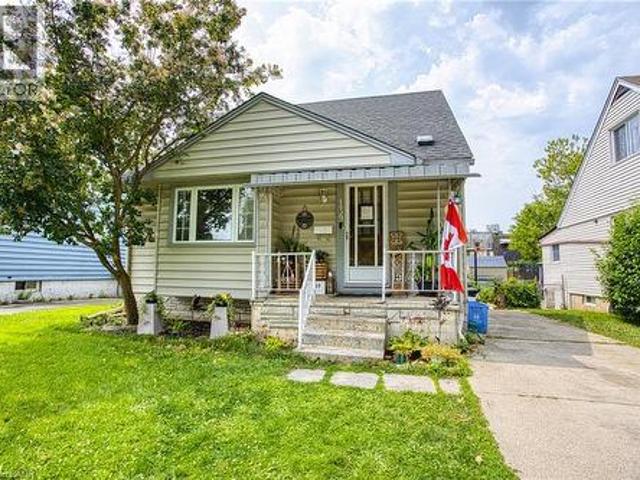
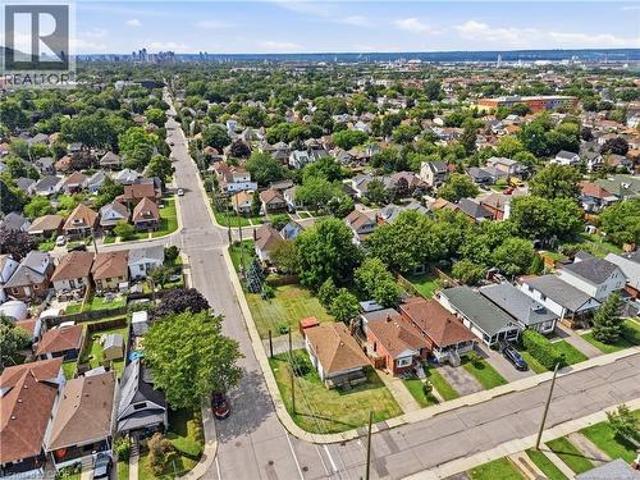
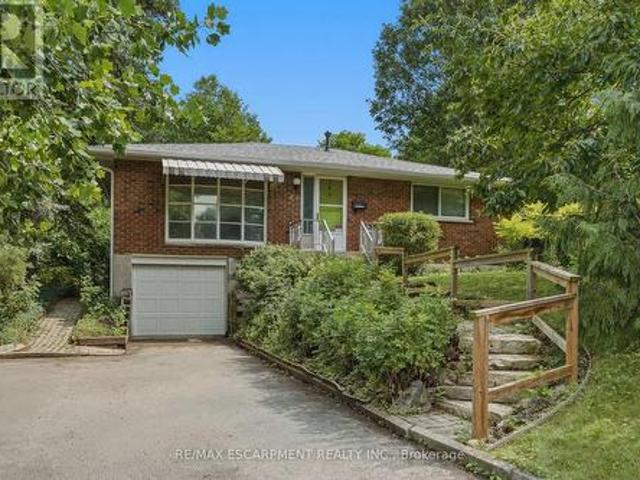
591 Mohawk Road W, Hamilton, ON, L8C 1X5 house for sale | Listing ID 40851 | Royal LePage
View photo
House · for sale
$ 599,423
New
591 Mohawk Road W, Hamilton, ON, L8C 1X5 house for sale | Listing ID 40851 | Royal LePage
Chedoke Park
· House
· Parking · Fireplace · Cellar
Chedoke Park · House · Parking · Fireplace · Cellar
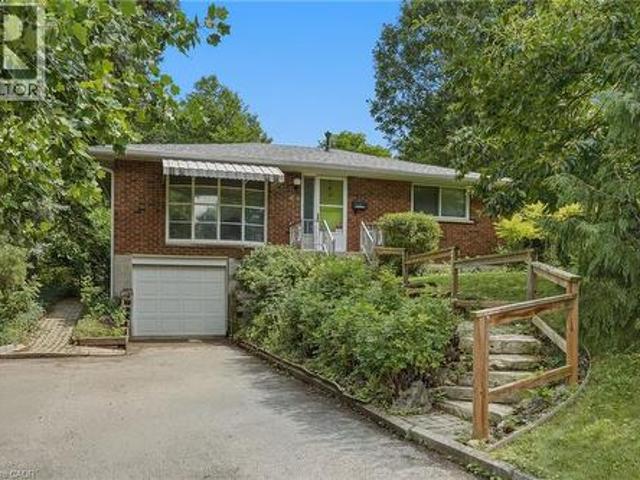
West Mountain/investment or starter. On a 49.33 x158.73 ft lot. All brick raised ranch with 1 car garage on bus route, steps to Westcliffe Plaza and close to highway access. Original owner. Features 2 kitchens, 2 bathrooms, gas fireplace insert in recrm. 100 amp breakers, most windows replaced in 2003, roof aprox 10 years, gas furnace 2010, C/A aprox 2 yrs. Large windows in basement with separate entrance rented to good tenants for past 5 years (would like to stay if possible). All Appliances are included. (Id: 27)
$ 599,423
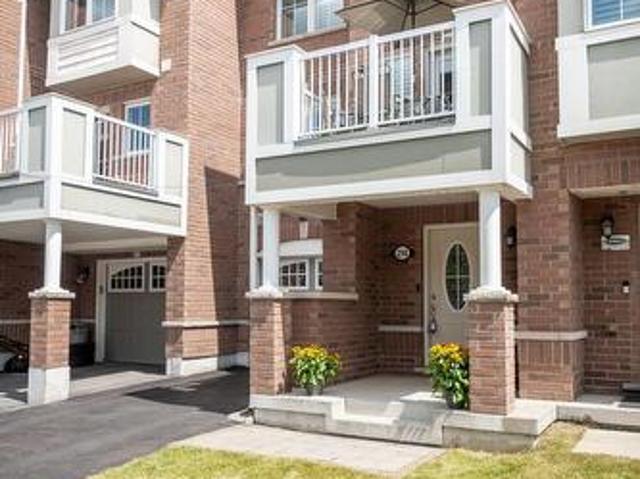
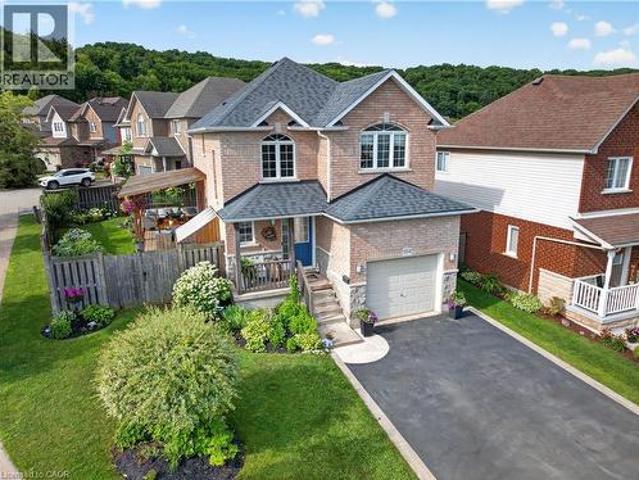
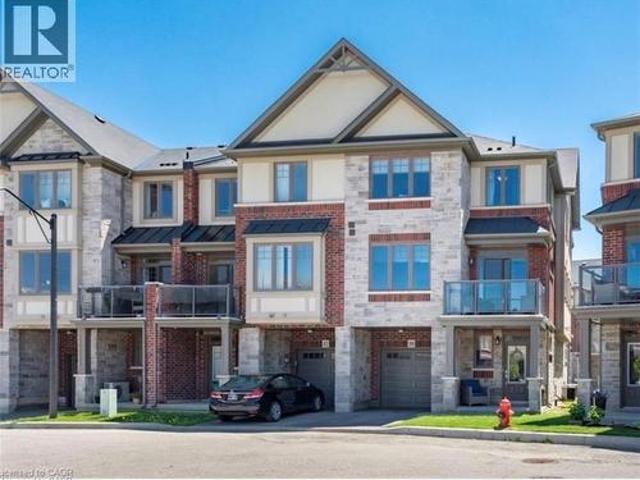
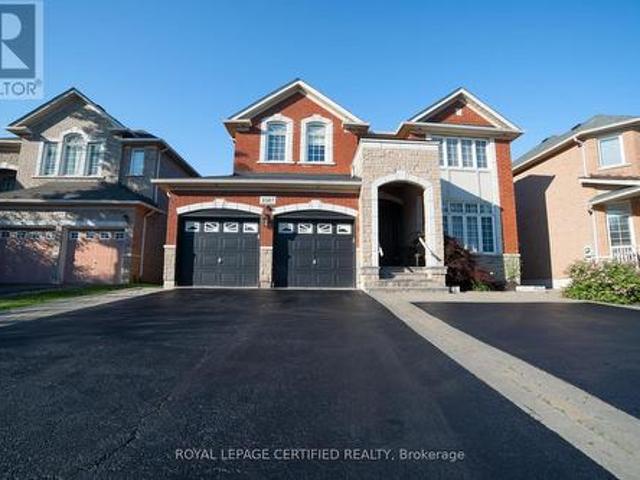
298 Reis Place, Milton, ON, L9E 0A9 house for sale | Listing ID W13625 | Royal LePage
View photo
House · for sale
$ 735,000
New
298 Reis Place, Milton, ON, L9E 0A9 house for sale | Listing ID W13625 | Royal LePage
Chedoke Park
· House
· Balcony · Parking
Chedoke Park · House · Balcony · Parking
A perfect fit for growing families. This turn-key Ford townhome offers no condo fees, two parking spaces with garage access, and a location just steps from parks and schools. Inside: a flexible main-floor office nook, pot lights throughout, and an eat-in kitchen with white cabinetry, quartz counters, and stainless steel appliances. Plus a private balcony for morning coffee. The open-concept living/dining area offers laminate flooring and a neutral palette that's easy to make your own. Upstairs, spacious bedrooms await, headlined by a primary suite with walk-in closet and a freshly renovated ensuite (2025). A large main bath and top-floor laundry round out the family-friendly layout. Covered front porch included. Book your showing before it's gone! (Id: 27)
$ 735,000
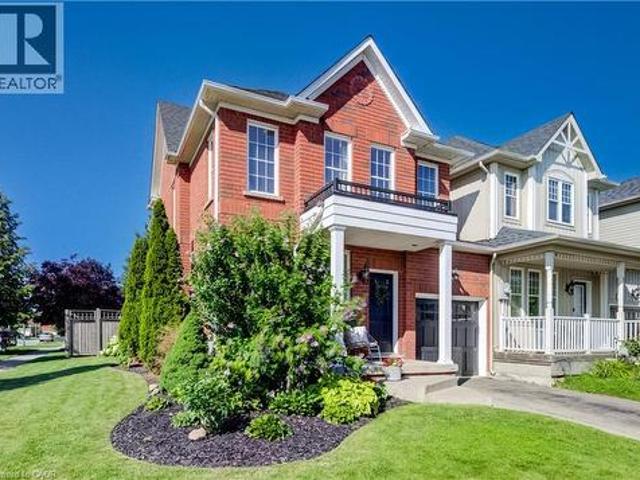
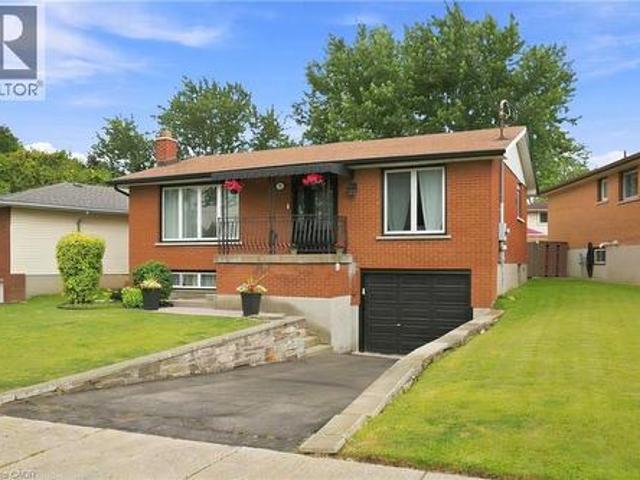
134 Russ Road, Grimsby, ON, L3M 4E7 house for sale | Listing ID 40852 | Royal LePage
View photo
House · for sale
$ 899,900
New
134 Russ Road, Grimsby, ON, L3M 4E7 house for sale | Listing ID 40852 | Royal LePage
Chedoke Park
· House
· Patio · Garden · Deck · Cellar · Parking
Chedoke Park · House · Patio · Garden · Deck · Cellar · Parking
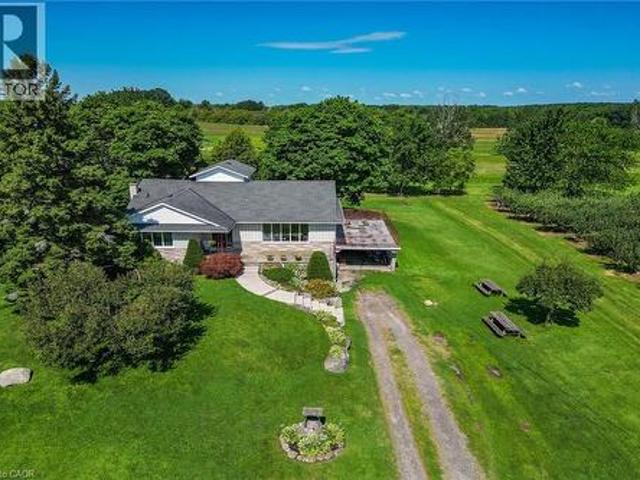
Nestled on a full acre surrounded by apple orchards, this charming 3-bedroom bungaloft offers the perfect blend of peaceful country living and convenient access to downtown Grimsby just minutes away. The main level features an inviting layout with three bedrooms and a spacious 5-piece bathroom. Kitchen boosts ample storage with easy backyard access. Perfect for barbecuing or sounding the dinner bell. The large main floor living area features hardwood floors and large windows, allowing loads of natural light to brighten the space. It conveniently connects to the dining area, where patio doors lead to the elevated deck above the attached carport, creating a seamless indoor-outdoor connection that's ideal for entertaining or simply enjoying the views of the surrounding orchards. The unfinished basement includes a walk-out to the carport area, providing excellent potential to create a private in-law suite with its own separate entrance. With room to expand and customize, this lower level o
$ 899,900
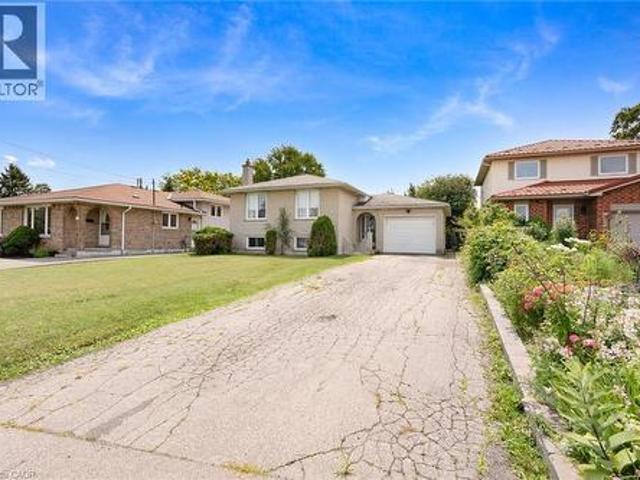
66 Natalie Way, Oakville, ON, L6H 0V4 house for sale | Listing ID W13623 | Royal LePage
View photo
House · for sale
$ 2,499,900
New
66 Natalie Way, Oakville, ON, L6H 0V4 house for sale | Listing ID W13623 | Royal LePage
Chedoke Park
· House
· Garden · Fireplace · Swimming pool · Parking
Chedoke Park · House · Garden · Fireplace · Swimming pool · Parking
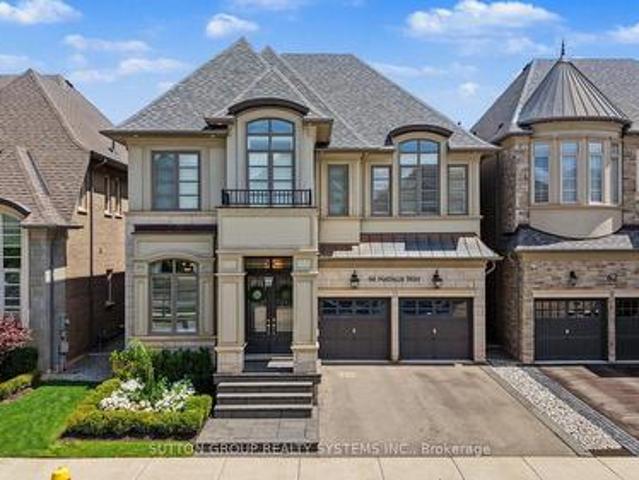
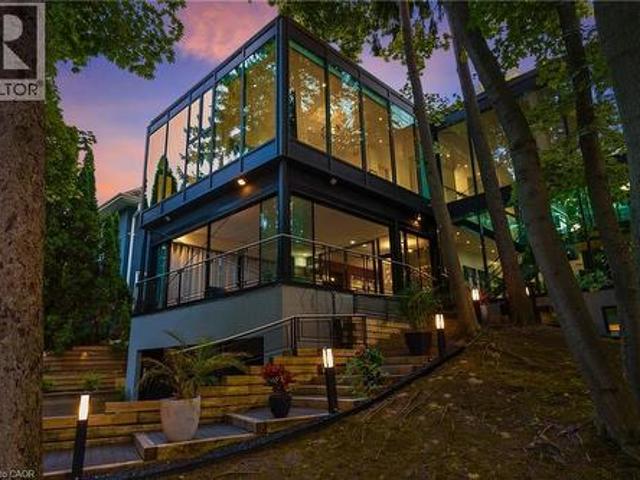
Welcome to 66 Natalie Way. An inviting 3,534 sq ft family home set on one of the neighbourhood's largest lots. It offers 4 bedrooms, 4 bathrooms, high ceilings, and a bright open-concept layout, plus a versatile main-floor office that easily adapts as a playroom, study space, or quiet work-from-home area. The chef's kitchen, featuring high end Thermador appliances, and a large island, is perfect for hosting and large gatherings. Upstairs, spacious bedrooms provide comfort for everyone, complemented by a convenient laundry room. The primary suite offers a relaxing retreat with a two-way fireplace and spa-inspired ensuite. The backyard feels like a private getaway with an in-ground pool, pool house/bar, and gas fire pit. An incredible setting for summer entertaining. Located on a quiet, low-traffic street close to top-rated schools, parks, trails, and everyday amenities, with a double-car garage and excellent access to transit and major highways, this home delivers warmth, space, and exc
$ 2,499,900
13 370 Stonehenge Drive, Hamilton, ON, L9K 0H9 townhouse for sale | Listing ID X13622 | Royal LePage
View photo
Townhouse · for sale
$ 687,900
New
13 370 Stonehenge Drive, Hamilton, ON, L9K 0H9 townhouse for sale | Listing ID X13622 | Royal LePage
Chedoke Park
· Townhouse
· Patio · Garden · Office room · Parking · Cellar
Chedoke Park · Townhouse · Patio · Garden · Office room · Parking · Cellar
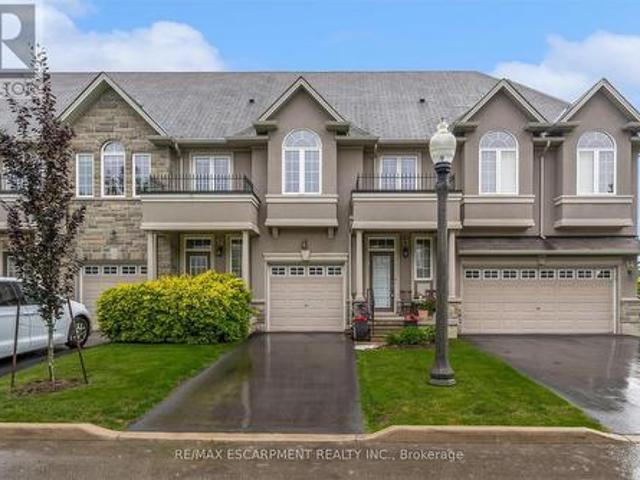
Spacious and well-maintained 3-bedroom, 2-storey townhome located in Ancaster's highlysought-after Meadowlands community. Bright open-concept main floor featuring high ceilings, modern kitchen with island and ample cabinetry, combined living and dining area, and wood-lookand ceramic flooring throughout. Walkout to fully fenced backyard with patio. Convenient2-piece powder room on main level. Upper level offers a generous primary bedroom with walk-in closet and 4-piece ensuite, plus twoadditional bedrooms with double closets, a second full bathroom, and bedroom-level laundry. Fully finished basement provides additional living space and includes a washroom-ideal forrecreation, home office, or guest use. Attached garage with inside entry. Excellent location close to schools, parks, shopping, andeasy highway access (id: 27)
$ 687,900
1760 Featherston Court, Mississauga, ON, L5L 3E3 house for sale | Listing ID W13628 | Royal LePage
View photo
House · for sale
$ 1,799,900
New
1760 Featherston Court, Mississauga, ON, L5L 3E3 house for sale | Listing ID W13628 | Royal LePage
Chedoke Park
· House
· Garden · Parking · Air conditioning · Cellar
Chedoke Park · House · Garden · Parking · Air conditioning · Cellar
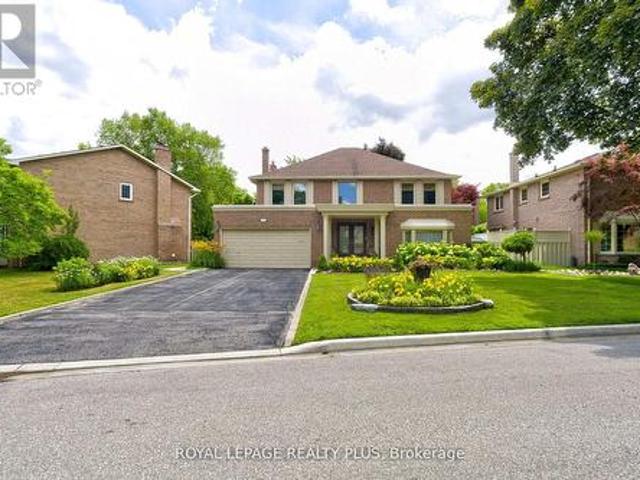
Upscale Home on Quiet Court in Prestigious Mississauga Location. Situated on a peaceful court off highly sought-after Mississauga Road, this beautifully maintained 4-bedroom, 4-bathroom home offers over 3,100 sq ft above grade and approximately 5,000 sq ft of total living space. Seton a premium 72.51 x 130.56 ft lot with no sidewalk, it features a double garage and an extended driveway that fits up to 6 vehicles. The main floor showcases gleaming hardwood floors, a custom kitchen with quartz countertops and high-end appliances, and a bright breakfast area with skylights. Walkouts from both the family room and breakfast area lead to a spacious, private backyard ideal for entertaining. Upstairs, the primary suite includes a fully renovated, spa-inspired ensuite with a modern shower. The finished basement adds versatile living space with soft carpeting, a full bathroom, and a wet bar. Furnace & AC replaced April 2026. Walking distance to the University of Toronto Mississauga campus and cl
$ 1,799,900
216 Rebecca Street, Oakville, ON, L6K 1J9 house for sale | Listing ID 40852 | Royal LePage
View photo
House · for sale
$ 1,689,000
New
216 Rebecca Street, Oakville, ON, L6K 1J9 house for sale | Listing ID 40852 | Royal LePage
Chedoke Park
· House
· Parking · Terrace · Balcony · Swimming pool · Lift · Cellar
Chedoke Park · House · Parking · Terrace · Balcony · Swimming pool · Lift · Cellar
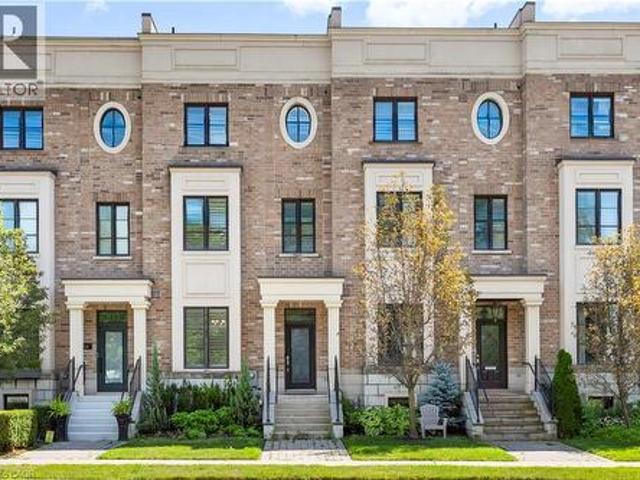
Experience luxury living in this exceptional 3-bedroom, 3-bathroom executive freehold townhome with a professionally finished basement, private elevator, double garage, two-car driveway, and spectacular rooftop terraces in the heart of Central Oakville. Walk to Fortino's, Trafalgar Park and Community Centre, Kerr Village, waterfront parks, Tannery Park Beach, Lake Ontario and historic downtown Oakville with its boutiques, restaurants, and cafés. Close to the QEW and Oakville GO Station for an easy commute throughout the GTA. Distinctive reclaimed brick and stone exterior with an interlocking stone walkway creates outstanding curb appeal. Enjoy seamless indoor-outdoor living with three walkouts, including a main-level terrace with a natural gas BBQ line, a second floor Juliette balcony, a private primary suite balcony, and two north. And south-facing rooftop terraces with a hot tub and picturesque treetop views. Elegant finishes include tray ceilings and hardwood flooring on four levels
$ 1,689,000
37 Park Row N, Hamilton, ON, L8H 4E3 house for sale | Listing ID 40849 | Royal LePage
View photo
House · for sale
$ 539,000
New
37 Park Row N, Hamilton, ON, L8H 4E3 house for sale | Listing ID 40849 | Royal LePage
Chedoke Park
· House
· Cellar
Chedoke Park · House · Cellar
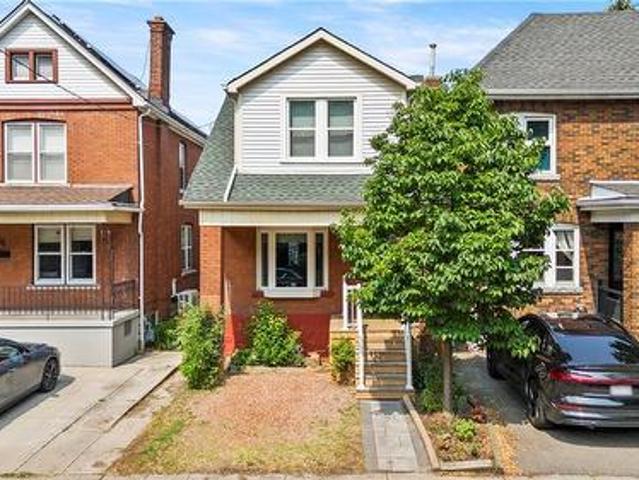
Presenting an exceptional opportunity at 37 Park Row North, this lovingly maintained residence offers a seamless transition into comfortable living. Cherished by the same owner for nearly 40 years, this inviting two-storey home showcases enduring character, timeless craftsmanship, and evident pride of ownership throughout. Offering four bedrooms and two full bathrooms, this home blends original charm with functional living spaces. Inside, you’ll find oak and walnut hardwood flooring on main level, wood trim and character-filled details that reflect the home’s history. The spacious primary bedroom features exposed beams and a reclaimed barn wood, adding warmth and personality. A separate entrance to the basement provides added flexibility for storage, hobbies, or future possibilities. Thoughtful updates completed over the years include a professionally waterproofed foundation with membrane and weeping tile, a new sump pump with battery backup (2025), kitchen and bathroom windows (2024),
$ 539,000
24 Walker Court, Grimsby, ON, L3M 5J5 house for sale | Listing ID 40852 | Royal LePage
View photo
House · for sale
$ 595,000
New
24 Walker Court, Grimsby, ON, L3M 5J5 house for sale | Listing ID 40852 | Royal LePage
Chedoke Park
· House
· Office room · Gym · Cellar
Chedoke Park · House · Office room · Gym · Cellar
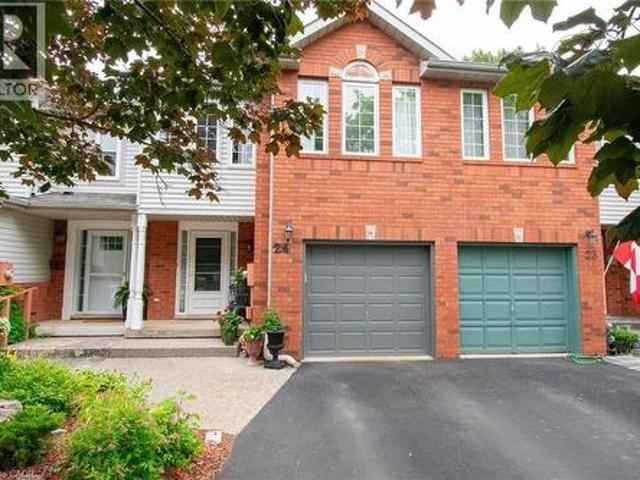
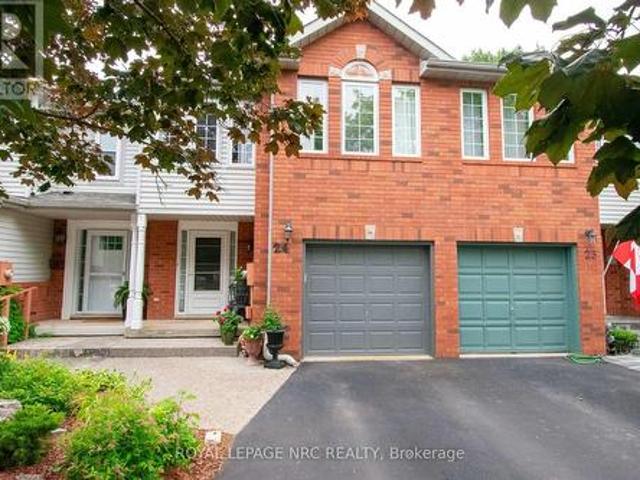
Nestled on a quiet, family-friendly court, in a sought-after Grimsby location. This beautiful 3 bedroom, 3 bathroom, 2 Story Townhome offers the perfect combination of comfort, space and convenience. Main floor features engineered hardwood, gas stove, powder room washroom, and a functional layout designed for everyday living. Spacious dining and living room that opens into the kitchen that is perfect for entertaining family and friends. Upstairs, the large primary bedroom is a true retreat, bright, and complete with a walk-in closet and a private ensuite bathroom. Two additional bedrooms and a second full bathroom provides plenty of space for a growing family, guests, or a home office. The clean, unspoiled basement offers endless possibilities to create the space you've always wanted. Whether it's a rec room, home gym, office, playroom, or additional living area. The laundry area is also located in the basement with a gas and electric dryer hook up, as well as a custom under the stairc
$ 595,000
197 Parkwood Crescent, Hamilton Thorner, ON, L8V 4Z3 house for sale | Listing ID X13619 | Royal LePage
View photo
House · for sale
$ 819,990
New
197 Parkwood Crescent, Hamilton Thorner, ON, L8V 4Z3 house for sale | Listing ID X13619 | Royal LePage
Chedoke Park
· House
Chedoke Park · House
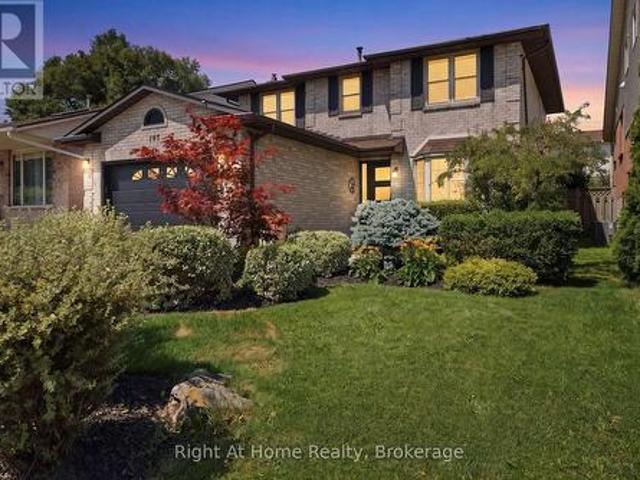
Welcome to this meticulously maintained and fully renovated detached home, ideally situated in the highly desirable Hamilton Mountain neighborhood of Thorner. Offering over 3,000 square feet of thoughtfully designed living space, this completely turn-key property presents an effortless transition-simply move in and enjoy. Conveniently located close to top-rated schools, parks, shopping, public transit, and major commuter highways, this property delivers both luxury and everyday practicality. Don't miss out on this exceptional Hamilton Mountain gem. Schedule your private showing today. (Id: 27)
$ 819,990
59 Hager Crek Terrace, Hamilton, ON, L8B 1Z3 house for sale | Listing ID X13623 | Royal LePage
View photo
House · for sale
$ 799,900
New
59 Hager Crek Terrace, Hamilton, ON, L8B 1Z3 house for sale | Listing ID X13623 | Royal LePage
Chedoke Park
· House
· Office room · Terrace
Chedoke Park · House · Office room · Terrace
Perfect Time For Investors And First-Time Buyers To Get This Amazing Deal. The Seller Is Motivated. Modern Looks Freehold Semi-Detached. Builder's Best Floorplan Of Newberry 2 Elevation-1, 4 Bdrm W/2.5 Washrooms With 100 Amp Electric Supply, 9 Feet Ceiling On Main & 2nd Flr, Functional Layout with huge size Open concept kitchen with stainless steel appliances and Pot & pan drawer unit, Separate a large Den/Home office/Library and Could Be Used As Living room, Separate Open concept great Room, 2nd Floor Laundry, Upgraded Stained Staircase With Iron Spindle To Match With Laminate-Lexington Rochefort oak flooring On Main Floor and On Upper Hallway, The primary suite is a true retreat with walk-in closet and a resort-style ensuite featuring a 4 pcs ensuite, with good size bedrooms featuring with Spartacus Beach shell carpet, big windows and closets, and the second-floor laundry room adds convenience. Close to great location Aldershot GO Station & School, Shopping Centers, Burlington Costco
$ 799,900
837 Queensbridge Drive, Mississauga, ON, L5C 3K3 house for sale | Listing ID W13627 | Royal LePage
View photo
House · for sale
$ 1,198,000
New
837 Queensbridge Drive, Mississauga, ON, L5C 3K3 house for sale | Listing ID W13627 | Royal LePage
Chedoke Park
· House
· Garden · Office room · Cellar
Chedoke Park · House · Garden · Office room · Cellar
Rare opportunity! This well-maintained home offers generous space, flexibility, and income potential in the highly desirable Creditview community. Featuring a carpet-free interior and fresh paint throughout, this move-in-ready property is ideal for large or multi-generational families. The main floor includes a spacious den that can easily serve as a living room, home office, or main-floor primary bedroom. Upstairs offers four generously sized bedrooms. The primary bedroom features a Jack-and-Jill ensuite with direct access to the second bedroom, while the remaining two bedrooms share a full bathroom. The finished basement offers exceptional versatility, featuring three bedrooms, each with its own private ensuite bathroom-ideal for extended family, multi-generational living, or rental income potential. A storage shed in the backyard provides additional space for tools and seasonal storage. Heat bump (2024), Main floor eavestrough (2026). Ideally located just minutes from Square One, Sh
$ 1,198,000
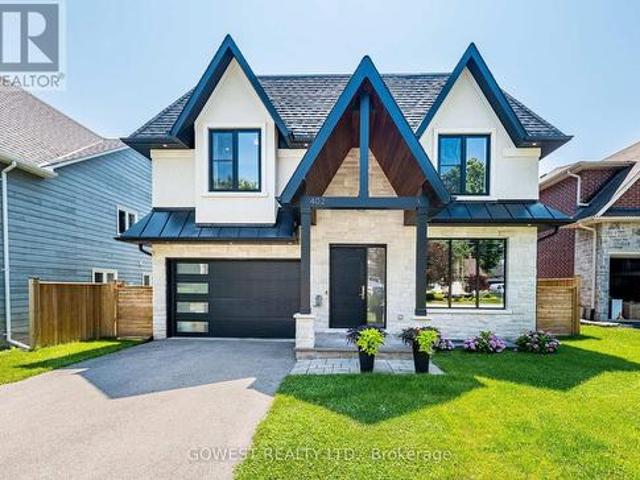
402 Niar Avenue, Mississauga, ON, L5G 1W3 house for sale | Listing ID W13629 | Royal LePage
View photo
House · for sale
$ 2,749,888
New
402 Niar Avenue, Mississauga, ON, L5G 1W3 house for sale | Listing ID W13629 | Royal LePage
Chedoke Park
· House
· Fireplace
Chedoke Park · House · Fireplace
Stunning Custom-Built Luxury Residence in Prestigious Mineola*Discover over 5,000 sq. Ft. of exceptional living space where contemporary design, luxury finishes, and superior craftsmanship come together. The impressive stucco and stone exterior welcomes you into a grand 19-foot foyer featuring a striking white oak staircase with glass railings. Designed for modern living, the home offers 10-foot ceilings on the main floor, 9-foot ceilings upstairs, premium engineered hardwood flooring, pot lights, and elegant living and dining areas with a sleek gas fireplace. The chef-inspired kitchen boasts premium quartz countertops and backsplash, a waterfall island, high-end appliances, a butler's pantry, walk-in pantry, and extended custom cabinetry with under-cabinet lighting. The spectacular family room features a soaring 16-foot ceiling, floor-to-ceiling Italian tile gas fireplace, custom illuminated millwork, and oversized picture windows. Imported from Europe superior quality triple-pane til
$ 2,749,888
23 Percy Court, Hamilton, ON, L8T 1W7 house for sale | Listing ID 40852 | Royal LePage
View photo
House · for sale
$ 699,900
New
23 Percy Court, Hamilton, ON, L8T 1W7 house for sale | Listing ID 40852 | Royal LePage
Chedoke Park
· House
· Patio · Garden
Chedoke Park · House · Patio · Garden
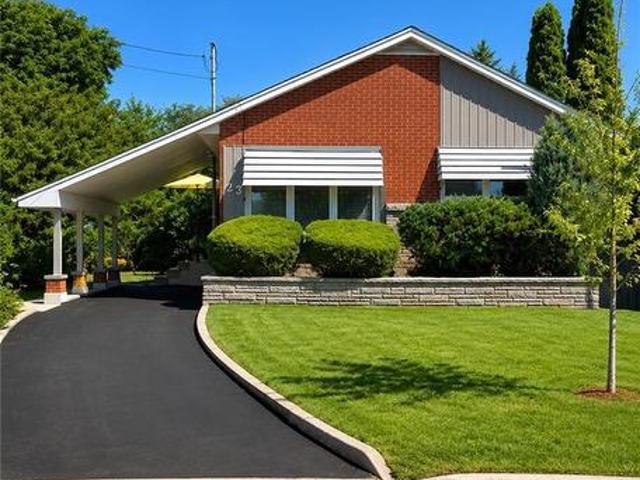
Welcome to 23 Percy Court – a beautifully maintained solid brick bungalow nestled at the end of a quiet court in one of the area's most sought-after family neighbourhoods. Situated on an impressive pie-shaped lot with approximately 150 feet of depth, this property offers a truly private backyard retreat surrounded by mature cedar hedging and lush landscaping, creating a peaceful setting rarely found in the city. The bright, open-concept main floor features three spacious bedrooms and a beautifully renovated 3-piece bathroom. Recent updates including refinished hardwood flooring, fresh paint, and modern lighting enhance the home's warm and inviting atmosphere. The finished lower level provides additional living space perfect for entertaining/recreation room. Outside, the backyard is the true showpiece of the property. Enjoy exceptional privacy, expansive green space, and newer concrete patio designed for outdoor dining, relaxing, and hosting guests. Whether enjoying a quiet morning coff
$ 699,900
139 Glassco Avenue N, Hamilton, ON, L8H 6A1 house for sale | Listing ID 40852 | Royal LePage
View photo
House · for sale
$ 435,000
New
139 Glassco Avenue N, Hamilton, ON, L8H 6A1 house for sale | Listing ID 40852 | Royal LePage
Chedoke Park
· House
· Garden
Chedoke Park · House · Garden
Welcome to 139 Glassco Avenue North, a charming and well maintained home in Hamilton's desirable east end. Perfect for first time buyers, this inviting property offers a fantastic opportunity to step into homeownership while enjoying a convenient location close to everyday amenities. Situated on a generous sized lot, there's plenty of outdoor space to relax, entertain, or create the backyard you've always envisioned. Inside, you'll find a home that has been lovingly cared for, providing comfort and peace of mind from the moment you walk through the door. Commuters will appreciate the quick access to the Red Hill Valley Parkway, making travel throughout Hamilton and beyond a breeze. With parks, schools, shopping, and transit all nearby, this home combines value, location, and potential in one fantastic package. Whether you're purchasing your first home or looking to downsize, 139 Glassco Avenue North is ready to welcome you home. (Id: 27)
$ 435,000
67 Huxley Avenue N, Hamilton, ON, L8H 4P3 house for sale | Listing ID 40851 | Royal LePage
View photo
House · for sale
$ 499,900
New
67 Huxley Avenue N, Hamilton, ON, L8H 4P3 house for sale | Listing ID 40851 | Royal LePage
Chedoke Park
· House
Chedoke Park · House
Opportunity Knocks In Hamilton! This Detached Home Is Ready For Its Next Chapter. This 2+1 Bed, 1 Bath Property Offers Original Charm & Endless Potential For The Right Buyer. Soaring 8.5Ft Ceilings & Large Windows Flood The Space With Natural Light, Creating A Blank Canvas For Your Vision. Open Concept Layout Ready To Be Transformed. Design And Drawings Already Completed, Saving You Time & Money On The Front End Of Your Project. Located Steps To Gage Park & Minutes To Shops. Perfect For Renovators, Investors & Design-Build Buyers Looking For Their Next Project. Don’t Miss This Chance To Add Value & Make It Your Own. (Id: 27)
$ 499,900
104 Udell Way, Grimsby, ON, L3M 5N4 house for sale | Listing ID 40852 | Royal LePage
View photo
House · for sale
$ 874,900
New
104 Udell Way, Grimsby, ON, L3M 5N4 house for sale | Listing ID 40852 | Royal LePage
Chedoke Park
· House
· Garden
Chedoke Park · House · Garden
Dorchester estates in grimsby. A backyard made for summer and a home made for family. Thoughtfully updated inside and out, this is a home designed for easy family living and effortless entertaining. Set on a beautifully landscaped corner lot in one of Grimsby's most sought after family communities, this fully finished home offers the perfect blend of comfort, functionality, and outdoor living. Whether you're hosting friends, spending time with family, or enjoying the nearby escarpment trails, every space has been designed to be lived in and enjoyed. The open concept main floor creates a welcoming place to gather, anchored by an oversized kitchen island that naturally becomes the heart of the home for meals, homework, celebrations, and everyday conversation. Thoughtful updates throughout provide a move in ready lifestyle so you can spend more time enjoying your home and less time planning renovations. Step outside and discover an outdoor space that truly sets this property apart. The be
$ 874,900
3 Golden Iris Crescent, Hamilton, ON, L0R 2H0 house for sale | Listing ID 40852 | Royal LePage
View photo
House · for sale
$ 959,000
New
3 Golden Iris Crescent, Hamilton, ON, L0R 2H0 house for sale | Listing ID 40852 | Royal LePage
Chedoke Park
· House
· Garden · Office room · Fireplace · Parking
Chedoke Park · House · Garden · Office room · Fireplace · Parking
Welcome to this beautifully updated 3+1 bedroom, 2 full and 2 half bath linked home, ideally located on a quiet crescent in the heart of Waterdown. Offering approximately 2,000 sq. Ft. of finished living space, this exceptional home is attached only by the garage and sits on an oversized corner lot, providing the privacy and feel of a detached home. The charming all-brick exterior, inviting curb appeal, and parking for three vehicles make a wonderful first impression. Inside, a bright foyer leads to an updated powder room and a versatile front dining room that also works perfectly as a home office or sitting area. The heart of the home is the beautifully updated kitchen, featuring granite countertops, brand-new stainless steel appliances, stylish lighting, and a spacious eat-in area. Overlooking the family room with a cozy gas fireplace and walkout to the backyard, this open-concept space is ideal for everyday living and entertaining. Upstairs, you'll find three generous bedrooms and t
$ 959,000
10 Egleston Lane, Ancaster, ON, L9G 0G7 house for sale | Listing ID 40851 | Royal LePage
View photo
House · for sale
$ 599,900
New
10 Egleston Lane, Ancaster, ON, L9G 0G7 house for sale | Listing ID 40851 | Royal LePage
Chedoke Park
· House
· Balcony · Parking
Chedoke Park · House · Balcony · Parking
Freehold end-unit townhome in a highly desirable Ancaster location! This bright Losani-built home offers 2 bedrooms, 2.5 bathrooms and a functional layout with separate kitchen, dining, and living spaces. Enjoy 9' ceilings, engineered hardwood flooring, a Barzotti kitchen with granite counters, backsplash and pantry, plus a walkout from the dining area to your private balcony. The spacious primary bedroom features an oversized ensuite, while the second bedroom has access to a full 4-piece bathroom. Bonus features include a large storage room off the living room, main floor laundry, powder room, garage with inside entry, and additional driveway parking. Minutes to the 403, Linc, schools, parks, shopping, and restaurants. (Id: 27)
$ 599,900
54 Raymar Place, Oakville, ON, L6J 6M1 house for sale | Listing ID 40852 | Royal LePage
View photo
House · for sale
$ 7,249,000
New
54 Raymar Place, Oakville, ON, L6J 6M1 house for sale | Listing ID 40852 | Royal LePage
Chedoke Park
· House
· Garden · Fireplace
Chedoke Park · House · Garden · Fireplace
Welcome to 54 RAYMAR PL, OAK ON L6J 6M1, a single-family residence built in 1988 that has undergone a complete transformation. This property, fully updated from its recently refreshed exterior to its meticulously remodeled interior, offers a contemporary aesthetic designed for modern living. The heart of this home is undoubtedly the recently updated kitchen, a culinary enthusiast's dream. It features a generous island with a built-in sink, providing ample space for preparation and casual dining, complemented by a convenient wine cooler. Adjacent to this, the living room provides a comfortable gathering space, enhanced by the warmth of a fireplace. The bathrooms throughout the home offer a touch of luxury, with features such as double vanities, floating vanities, and invigorating walk-in showers. Beyond the interior, the private yard is an entertainer's paradise, offering an outdoor living space complete with a fire pit and a dedicated outdoor dining area. For ultimate relaxation, indul
$ 7,249,000
44 Mcdonald Court, Waterdown, ON, L9H 7C4 house for sale | Listing ID 40852 | Royal LePage
View photo
House · for sale
$ 929,900
New
44 Mcdonald Court, Waterdown, ON, L9H 7C4 house for sale | Listing ID 40852 | Royal LePage
Chedoke Park
· House
Chedoke Park · House
Prime court location – renovate or redevelop! Rare opportunity on an oversized 100’ x 150’ lot, tucked away on a quiet, family-friendly court just steps from transit, shopping and top-rated schools. This is the kind of location that rarely comes to market — walkable convenience paired with the privacy and space of a premium lot. Whether you're an end-user looking to renovate and make it your own, or an investor eyeing the potential for severance, this property offers exceptional upside in a high-demand pocket. Solid bones, unbeatable lot size, and a location that checks every box: transit at your doorstep, shopping minutes away, and schools close by. Bring your vision — opportunities like this don't last. Don't miss your chance to secure a premium lot with real long-term value. Don’t be too late*! Reg tm. rsa. (Id: 27)
$ 929,900
24 Walker Court, Grimsby, ON, L3M 5J5 house for sale | Listing ID X13624 | Royal LePage
View photo
House · for sale
$ 49,000,000
New
24 Walker Court, Grimsby, ON, L3M 5J5 house for sale | Listing ID X13624 | Royal LePage
Chedoke Park
· House
· Office room · Gym · Cellar
Chedoke Park · House · Office room · Gym · Cellar
Nestled on a quiet, family-friendly court, in a sought-after Grimsby location. This beautiful 3 bedroom, 3 bathroom, 2 Story Townhome offers the perfect combination of comfort, space and convenience. Main floor features engineered hardwood, gas stove, powder room washroom, and a functional layout designed for everyday living. Spacious dining and living room that opens into the kitchen that is perfect for entertaining family and friends. Upstairs, the large primary bedroom is a true retreat, bright, and complete with a walk-in closet and a private ensuite bathroom. Two additional bedrooms and a second full bathroom provides plenty of space for a growing family, guests, or a home office. The clean, unspoiled basement offers endless possibilities to create the space you've always wanted. Whether it's a rec room, home gym, office, playroom, or additional living area. The laundry area is also located in the basement with a gas and electric dryer hook up, as well as a custom under the stairc
$ 49,000,000
44 Mcdonald Court, Hamilton, ON, L9H 7C4 house for sale | Listing ID X13622 | Royal LePage
View photo
House · for sale
$ 929,900
New
44 Mcdonald Court, Hamilton, ON, L9H 7C4 house for sale | Listing ID X13622 | Royal LePage
Chedoke Park
· House
Chedoke Park · House
Prime court location. Renovate or redevelop! Rare opportunity on an oversized 100' x 150' lot, tucked away on a quiet, family-friendly court just steps from transit, shopping and top-rated schools. This is the kind of location that rarely comes to market. Walkable convenience paired with the privacy and space of a premium lot. Whether you're an end-user looking to renovate and make it your own, or an investor eyeing the potential for severance, this property offers exceptional upside in a high-demand pocket. Solid bones, unbeatable lot size, and a location that checks every box: transit at your doorstep, shopping minutes away, and schools close by. Bring your vision. Opportunities like this don't last. Don't miss your chance to secure a premium lot with real long-term value. Rsa. (Id: 27)
$ 929,900
2367 Eighth Line, Oakville, ON, L6H 7L7 house for sale | Listing ID W13624 | Royal LePage
View photo
House · for sale
$ 1,599,999
New
2367 Eighth Line, Oakville, ON, L6H 7L7 house for sale | Listing ID W13624 | Royal LePage
Chedoke Park
· House
· Patio · Garden · Equipped kitchen
Chedoke Park · House · Patio · Garden · Equipped kitchen
Discover this meticulously maintained detached residence in a prime Oakville location. Boasting 2,775 sq.ft. of refined living space across the main and upper levels, this home seamlessly blends classic charm with contemporary upgrades. An open-concept main floor enhanced by crown molding and abundant pot lighting. The layout includes a dedicated mudroom, a massive front entrance, and patio doors with built-in blinds leading to the backyard. 4 generously sized bedrooms on the upper level, including two ensuites and'his and hers' walk-in closets in the primary retreat. A versatile half-basement providing additional living utility, complete with 2 bedrooms, 2 washrooms, a second pantry, and an extensive walk-in closet. Laundry on 2nd floor for convivence. Chef's Dream Kitchen (Renovated 2020), Featuring a stunning, quartz island, oversized pantry, and a premium suite of appliances (fridge, stove, dishwasher, and hood). Equipped with a modern 2-in-1 Samsung laundry suite (upper level), an
$ 1,599,999
15 Quay Court, Hamilton, ON, L8W 1R2 house for sale | Listing ID 40850 | Royal LePage
View photo
House · for sale
$ 729,900
New
15 Quay Court, Hamilton, ON, L8W 1R2 house for sale | Listing ID 40850 | Royal LePage
Chedoke Park
· House
· Garden · Deck · Parking
Chedoke Park · House · Garden · Deck · Parking
Welcome to this beautifully updated raised bungalow tucked away on a quiet court on the Hamilton mountain in the Quinndale neighbourhood. Offering 3+1 bedrooms, 2 full bathrooms, an attached garage, and a spacious family-friendly layout. This home is completely move-in ready. The heart of the home is the stunning designer kitchen (2024) featuring quartz countertops, quality cabinetry, new appliances, a breakfast island, and an abundance of workspace. It opens seamlessly to the generous dining area, creating the perfect space for everyday living and entertaining. Hardwood flooring throughout the main level adds warmth and timeless style. The bright lower level (2020) is anything but ordinary, with oversized windows that fill the space with natural light, a large recreation room, an additional bedroom, a beautifully finished bathroom, and a gorgeous laundry room that makes everyday tasks feel anything but routine. Step outside to a fully fenced backyard complete with a spacious deck, per
$ 729,900

Get email alerts

Don't miss out: be the first to know about new properties

The alert was correctly created

On subscribing you accept the conditions of use and the privacy policy
Alert
Receive new ads in your inbox
Save this search
Receive alerts for new listings

We'll send you an email when we have new properties for: "Properties for sale in Chedoke Park"

The alert was correctly created

Get email alerts and be the first to see new listings
Required field
On subscribing I accept the terms of the privacy policy
Perfect! You'll soon start receiving new listings via email
Alert
Receive an email when we have new ads for Properties for sale in Chedoke Park
Save this search
Filters

Bedrooms

Area (sq.ft)

sq.ft
sq.ft

Price

$
$

Filter by property type

Bathrooms

Clear all filters
Receive notifications when new entries are published.