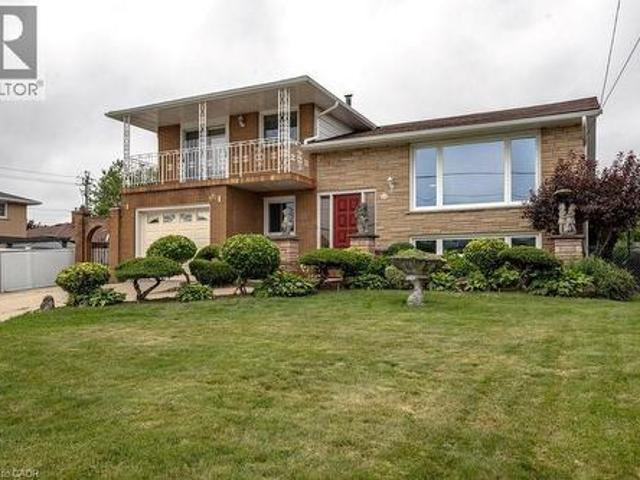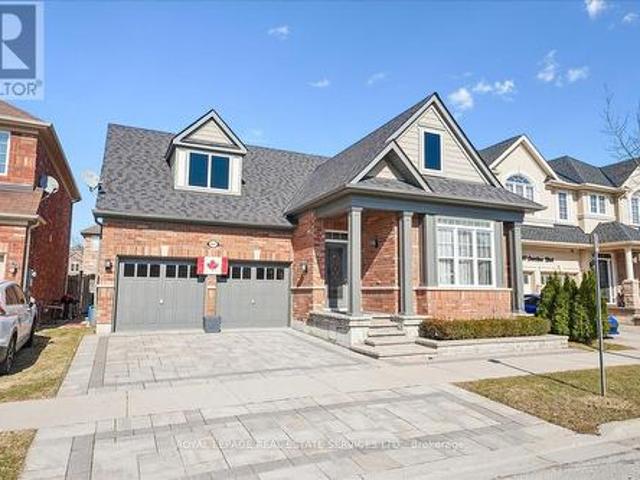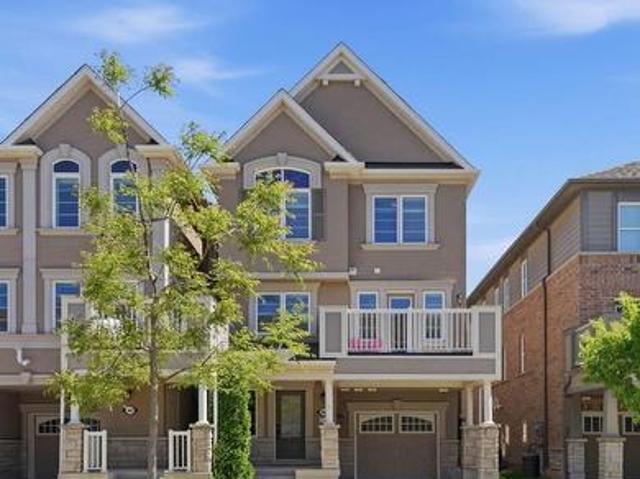
7,410 properties for sale in Chedoke Park

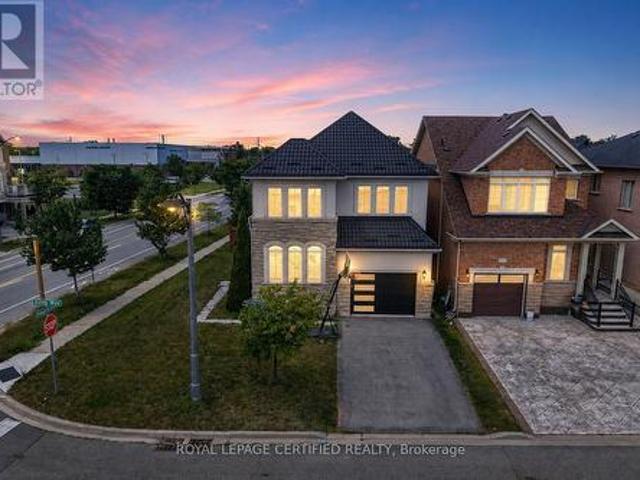
3 Golden Iris Crescent, Hamilton, ON, L0R 2H0 house for sale | Listing ID 40852 | Royal LePage
View photo
House · for sale
$ 959,000
New
3 Golden Iris Crescent, Hamilton, ON, L0R 2H0 house for sale | Listing ID 40852 | Royal LePage
Chedoke Park
· House
· Garden · Office room · Fireplace · Parking
Chedoke Park · House · Garden · Office room · Fireplace · Parking
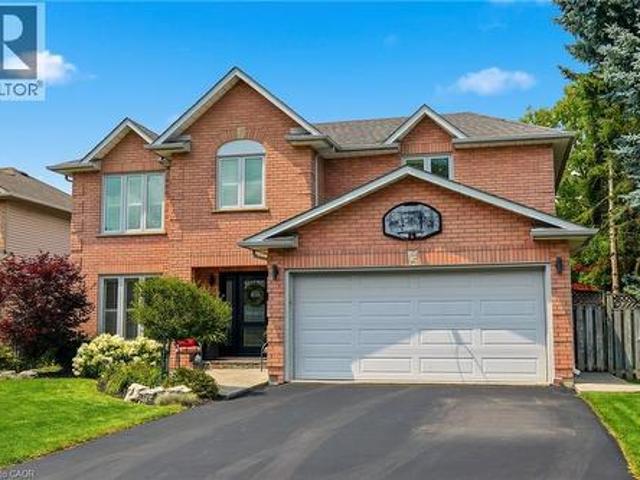
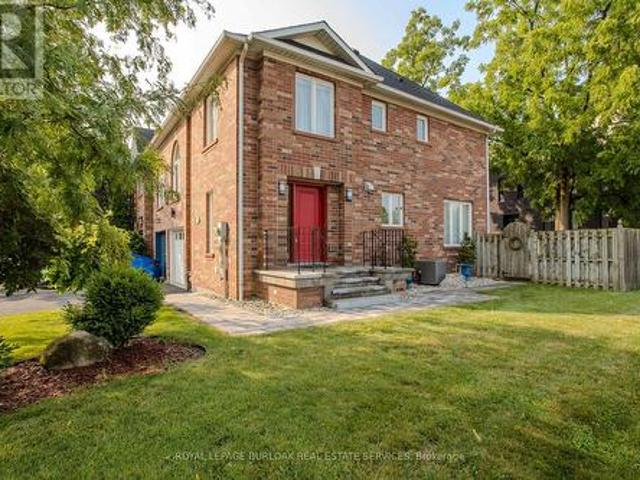
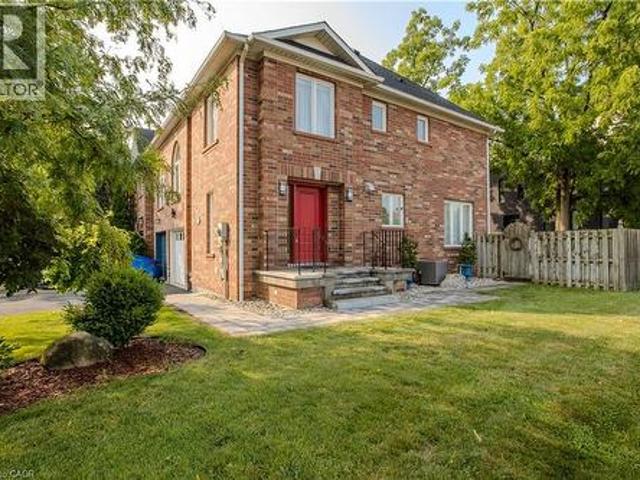
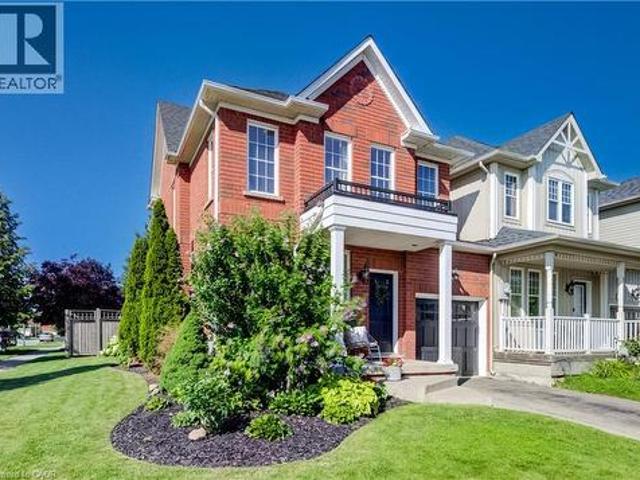
Welcome to this beautifully updated 3+1 bedroom, 2 full and 2 half bath linked home, ideally located on a quiet crescent in the heart of Waterdown. Offering approximately 2,000 sq. Ft. of finished living space, this exceptional home is attached only by the garage and sits on an oversized corner lot, providing the privacy and feel of a detached home. The charming all-brick exterior, inviting curb appeal, and parking for three vehicles make a wonderful first impression. Inside, a bright foyer leads to an updated powder room and a versatile front dining room that also works perfectly as a home office or sitting area. The heart of the home is the beautifully updated kitchen, featuring granite countertops, brand-new stainless steel appliances, stylish lighting, and a spacious eat-in area. Overlooking the family room with a cozy gas fireplace and walkout to the backyard, this open-concept space is ideal for everyday living and entertaining. Upstairs, you'll find three generous bedrooms and t
$ 959,000
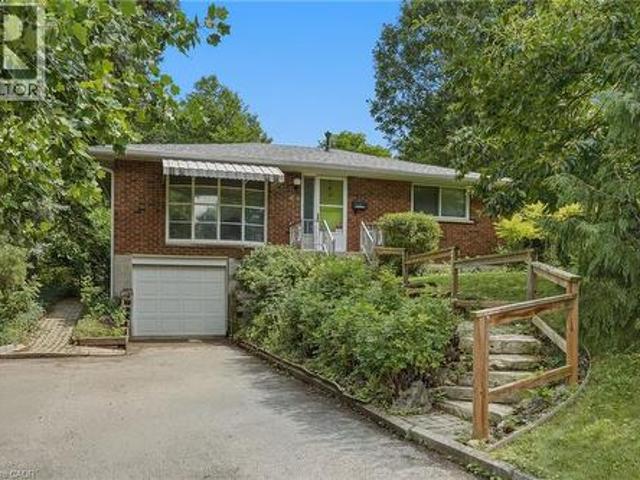
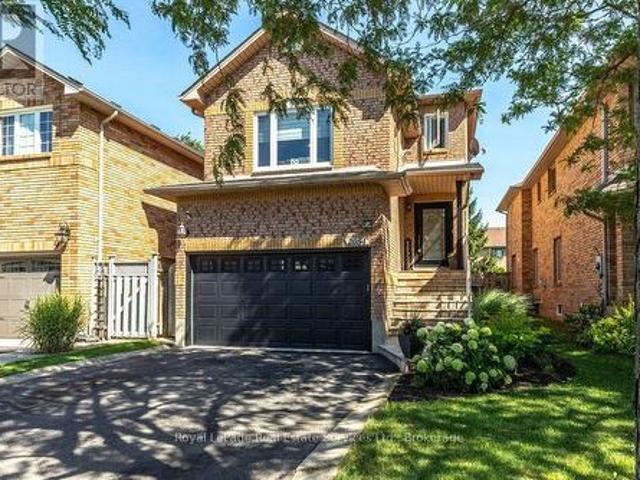
44 Mcdonald Court, Waterdown, ON, L9H 7C4 house for sale | Listing ID 40852 | Royal LePage
View photo
House · for sale
$ 929,900
New
44 Mcdonald Court, Waterdown, ON, L9H 7C4 house for sale | Listing ID 40852 | Royal LePage
Chedoke Park
· House
Chedoke Park · House
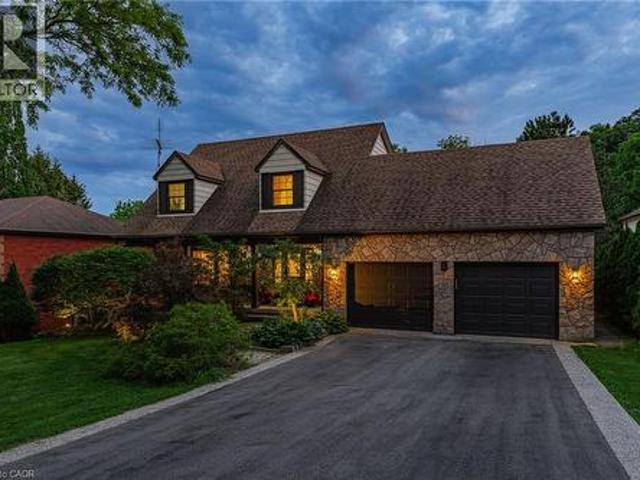
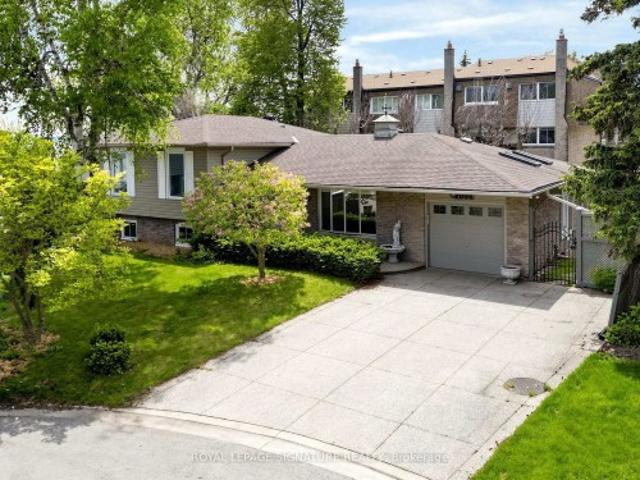
Prime court location – renovate or redevelop! Rare opportunity on an oversized 100’ x 150’ lot, tucked away on a quiet, family-friendly court just steps from transit, shopping and top-rated schools. This is the kind of location that rarely comes to market — walkable convenience paired with the privacy and space of a premium lot. Whether you're an end-user looking to renovate and make it your own, or an investor eyeing the potential for severance, this property offers exceptional upside in a high-demand pocket. Solid bones, unbeatable lot size, and a location that checks every box: transit at your doorstep, shopping minutes away, and schools close by. Bring your vision — opportunities like this don't last. Don't miss your chance to secure a premium lot with real long-term value. Don’t be too late*! Reg tm. rsa. (Id: 27)
$ 929,900
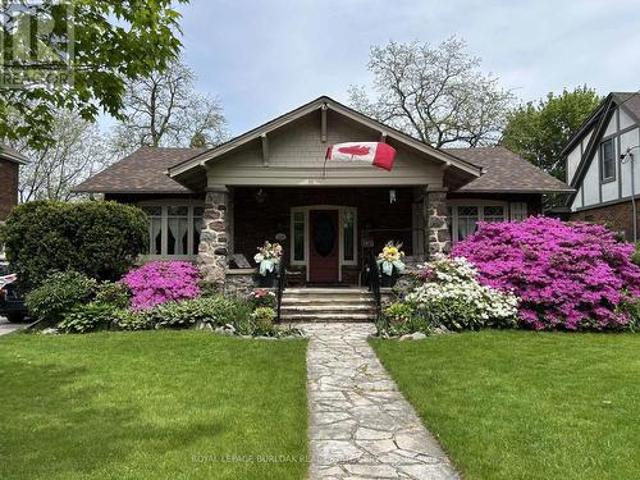
44 Mcdonald Court, Hamilton, ON, L9H 7C4 house for sale | Listing ID X13622 | Royal LePage
View photo
House · for sale
$ 929,900
New
44 Mcdonald Court, Hamilton, ON, L9H 7C4 house for sale | Listing ID X13622 | Royal LePage
Chedoke Park
· House
Chedoke Park · House
Prime court location. Renovate or redevelop! Rare opportunity on an oversized 100' x 150' lot, tucked away on a quiet, family-friendly court just steps from transit, shopping and top-rated schools. This is the kind of location that rarely comes to market. Walkable convenience paired with the privacy and space of a premium lot. Whether you're an end-user looking to renovate and make it your own, or an investor eyeing the potential for severance, this property offers exceptional upside in a high-demand pocket. Solid bones, unbeatable lot size, and a location that checks every box: transit at your doorstep, shopping minutes away, and schools close by. Bring your vision. Opportunities like this don't last. Don't miss your chance to secure a premium lot with real long-term value. Rsa. (Id: 27)
$ 929,900
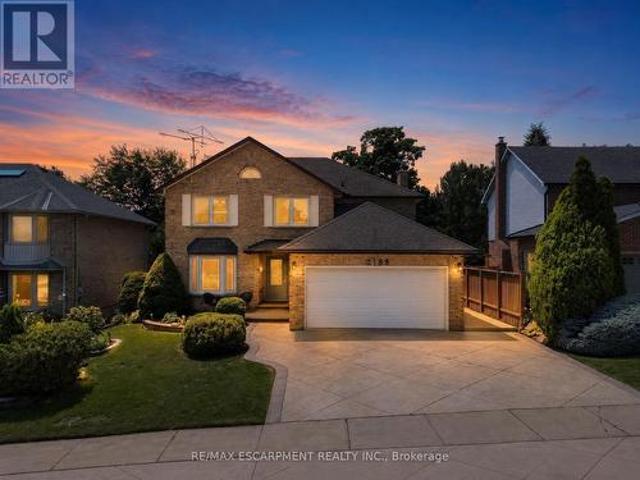
3256 Raspberry Bush Trail, Oakville, ON, L6L 6V6 house for sale | Listing ID 40851 | Royal LePage
View photo
House · for sale
$ 1,699,000
New
3256 Raspberry Bush Trail, Oakville, ON, L6L 6V6 house for sale | Listing ID 40851 | Royal LePage
Chedoke Park
· House
· Balcony
Chedoke Park · House · Balcony
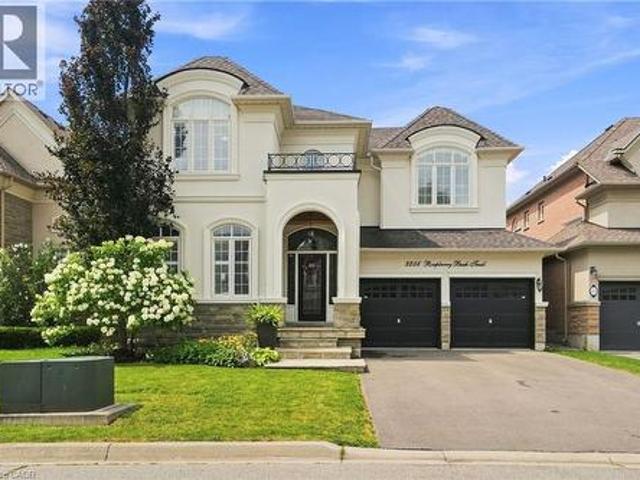
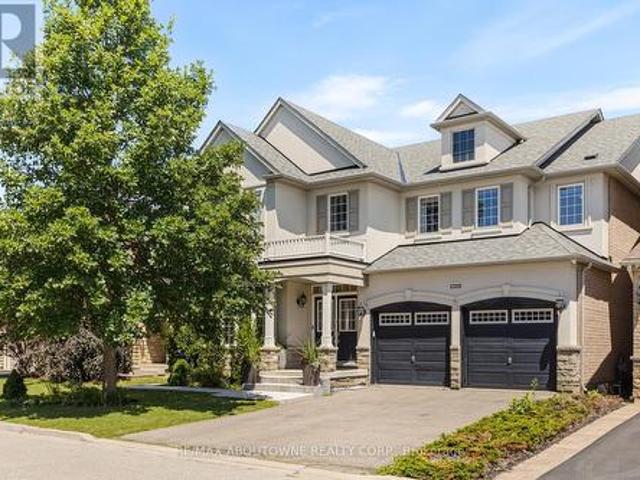
For the past 17 years, this home has been the backdrop to one family’s story. It has seen first steps, birthday celebrations, family dinners, homework at the kitchen table, toys scattered across the floors, busy mornings, quiet evenings, and all the beautiful moments that come with raising a family. This home has truly been lived in and loved. Located in the sought-after Lakeshore Woods community of Bronte, this spacious home offers the perfect blend of elegance, comfort, and everyday family living. The main floor welcomes you with beautiful hardwood floors, a thoughtfully designed kitchen with antique-glazed cabinetry, granite countertops, a butler’s pantry, glass cabinetry, and a wine rack. The kitchen opens to the spaces where life happens, family meals, conversations, and gatherings with the people who matter most. The family room is the heart of the home, featuring soaring ceilings, a beautiful palladium window, Romeo and Juliet balcony, built-in entertainment unit, and a double-s
$ 1,699,000
15 Quay Court, Hamilton, ON, L8W 1R2 house for sale | Listing ID 40850 | Royal LePage
View photo
House · for sale
$ 729,900
New
15 Quay Court, Hamilton, ON, L8W 1R2 house for sale | Listing ID 40850 | Royal LePage
Chedoke Park
· House
· Garden · Deck · Parking
Chedoke Park · House · Garden · Deck · Parking
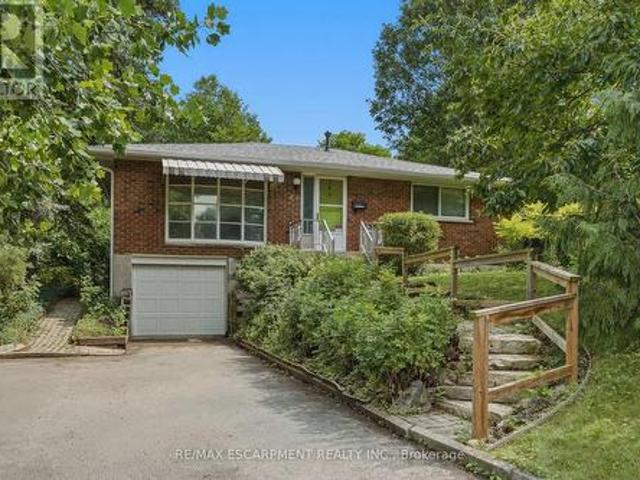
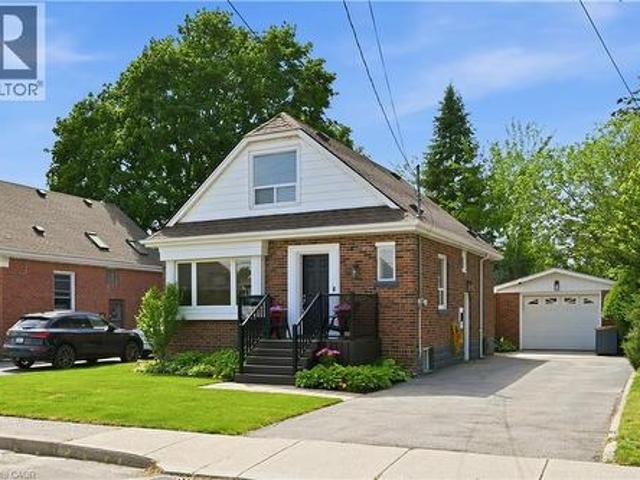
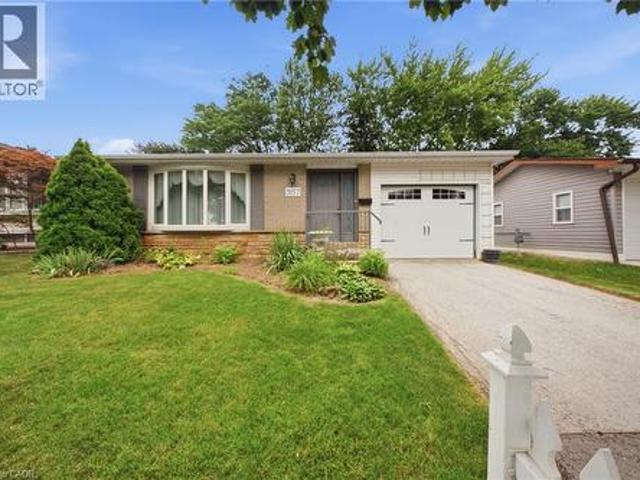
Welcome to this beautifully updated raised bungalow tucked away on a quiet court on the Hamilton mountain in the Quinndale neighbourhood. Offering 3+1 bedrooms, 2 full bathrooms, an attached garage, and a spacious family-friendly layout. This home is completely move-in ready. The heart of the home is the stunning designer kitchen (2024) featuring quartz countertops, quality cabinetry, new appliances, a breakfast island, and an abundance of workspace. It opens seamlessly to the generous dining area, creating the perfect space for everyday living and entertaining. Hardwood flooring throughout the main level adds warmth and timeless style. The bright lower level (2020) is anything but ordinary, with oversized windows that fill the space with natural light, a large recreation room, an additional bedroom, a beautifully finished bathroom, and a gorgeous laundry room that makes everyday tasks feel anything but routine. Step outside to a fully fenced backyard complete with a spacious deck, per
$ 729,900
26 Granite Ridge Trail, Waterdown, ON, L8B 1Y4 house for sale | Listing ID 40852 | Royal LePage
View photo
House · for sale
$ 949,990
New
26 Granite Ridge Trail, Waterdown, ON, L8B 1Y4 house for sale | Listing ID 40852 | Royal LePage
Chedoke Park
· House
· Office room · Fireplace · Cellar
Chedoke Park · House · Office room · Fireplace · Cellar
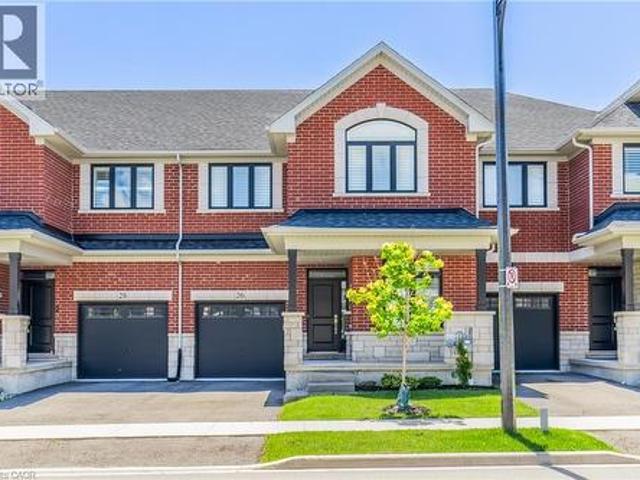
Welcome to this stunning 2,400 sq. Ft. home offering 4 bedrooms and 3.5 bathrooms in one of Waterdown's most sought-after family neighbourhoods. Built in 2021 and well cared for by the original owners, this home is beautifully upgraded throughout. The open-concept main floor features vinyl plank flooring, hardwood stairs, California shutters, a private office, and a bright living room with a gas fireplace. The kitchen features custom Barzotti cabinetry, quartz countertops, a large island, and a subway tile backsplash. The second level offers four spacious bedrooms, including two with private ensuites. The primary suite features his-and-hers walk-in closets, a double vanity, and a frameless glass shower. Additional features include upper-level laundry, a gas BBQ line, and a basement bathroom rough-in for future potential. Ideally located close to parks, schools, shopping, dining, and everyday amenities, with quick access to Highway 407, Aldershot GO Station, Burlington, and Hamilton. Ca
$ 949,990
35 Culotta Drive, Waterdown, ON, L8B 0G9 house for sale | Listing ID 40852 | Royal LePage
View photo
House · for sale
$ 1,367,000
New
35 Culotta Drive, Waterdown, ON, L8B 0G9 house for sale | Listing ID 40852 | Royal LePage
Chedoke Park
· House
· Fireplace
Chedoke Park · House · Fireplace
Are you ready to experience the perfect blend of timeless style, everyday comfort, and exceptional indoor-outdoor living? Welcome to this beautifully designed family home, nestled on a friendly, community-oriented street, central to town. Just a short walk from the breathtaking Niagara Escarpment trails, this home offers the ideal balance of small-town charm and the ease of living. From entry you'll be welcomed by sun-filled interiors, spacious living areas, and a stunning custom kitchen that's truly the heart of the home. Featuring premium finishes, abundant cabinetry, and an oversized island perfect for gathering, it's a space designed for everything from busy mornings to memorable celebrations with family and friends. The inviting living room is centered around a cozy fireplace with custom built-in cabinetry, creating a warm and sophisticated focal point. Music lovers will especially appreciate the thoughtfully designed built-ins, making this space as functional as it is beautiful.
$ 1,367,000
5 Mays Crescent, Waterdown, ON, L8B 0G4 house for sale | Listing ID 40852 | Royal LePage
View photo
House · for sale
$ 1,650,000
New
5 Mays Crescent, Waterdown, ON, L8B 0G4 house for sale | Listing ID 40852 | Royal LePage
Chedoke Park
· House
· Garden
Chedoke Park · House · Garden
Nestled on one of Waterdown’s most coveted streets, this exceptional 3-bedroom, 2.5-bathroom home offers over 3,300 sqft of meticulously crafted living space, a walk-out lower level, and an incredible premium lot backing entirely onto breathtaking, serene green space. Designed for both sophisticated entertaining and comfortable everyday family life, the main level features a formal living and dining room alongside a warm, inviting family room. The thoughtfully updated, upgraded kitchen flows effortlessly into these living areas, complemented by premium flooring and expansive principal rooms flooded with natural light from a desirable Western exposure. The upper level boasts three well-proportioned bedrooms, highlighted by a luxurious primary retreat complete with an oversized, updated ensuite featuring a soaker tub and a glass-enclosed shower. The versatile walk-out lower level effortlessly connects indoor and outdoor living, leading to an incredible backyard oasis with multiple living
$ 1,650,000
3308 Liptay Avenue, Oakville, ON, L6M 0N1 house for sale | Listing ID W13626 | Royal LePage
View photo
House · for sale
$ 2,200,000
New
3308 Liptay Avenue, Oakville, ON, L6M 0N1 house for sale | Listing ID W13626 | Royal LePage
Chedoke Park
· House
· Parking
Chedoke Park · House · Parking
Welcome to this exquisite 4+2 bedroom executive home with a double-car garage, nestled in Oakville's prestigious Bronte Creek community. Combining timeless elegance, exceptional living space, & outstanding functionality, this impressive home is perfectly located just steps from scenic walking & biking trails, Colonel William Woods Park, & Bronte Creek Provincial Park, offering an exceptional lifestyle for families and outdoor enthusiasts. A grand double-door entry welcomes you into a beautifully appointed interior featuring rich hardwood flooring, elegant French doors, a stunning bow window, and thoughtfully designed living spaces. The chef-inspired kitchen is the heart of the home, showcasing premium Wolf and Sub-Zero appliances, porcelain tile flooring, a spacious breakfast area, abundant cabinetry, and generous workspace-perfect for everyday living and entertaining. The formal dining room is ideal for hosting memorable gatherings, while the inviting family room features a cozy firep
$ 2,200,000
18 Ipswich Place, Hamilton, ON, L8K 3E7 house for sale | Listing ID 40852 | Royal LePage
View photo
House · for sale
$ 689,900
New
18 Ipswich Place, Hamilton, ON, L8K 3E7 house for sale | Listing ID 40852 | Royal LePage
Chedoke Park
· House
· Garden · Office room · Parking · Deck · Cellar
Chedoke Park · House · Garden · Office room · Parking · Deck · Cellar
Situated on a quiet, family-friendly court in the desirable Rosedale neighborhood, this beautifully updated 1½-storey home offers the perfect blend of character, comfort, and modern finishes. Just shy of 1,200 sq. Ft. this inviting home features two spacious bedrooms on the upper level, two beautifully renovated bathrooms and hardwood throughout. Versatile main floor room currently used as a dining area can easily be restored to a third bedroom, providing added flexibility for families, guests, or a home office. The stunning, fully renovated kitchen is a true showpiece, complete with high-end appliances and thoughtful design. The finished basement provides additional living space along with abundant storage options. Outside, you'll find exceptional curb appeal, meticulously maintained gardens, a newly installed privacy gate, and an oversized deck that's perfect for relaxing or entertaining. A detached garage and generous driveway parking offer plenty of space for vehicles and guests. R
$ 689,900
2010 Grovetree Lane, Burlington, ON, L7R 4V4 house for sale | Listing ID W13621 | Royal LePage
View photo
House · for sale
$ 949,900
New
2010 Grovetree Lane, Burlington, ON, L7R 4V4 house for sale | Listing ID W13621 | Royal LePage
Chedoke Park
· House
· Garden · Fireplace
Chedoke Park · House · Garden · Fireplace
Nestled on a quiet, tree-lined street in South Burlington's Central neighbourhood, this beautifully maintained 3-bedroom, 3-bathroom semi-detached home offers approximately 1,980 sq. Ft. of finished living space and a functional layout designed for family living. Situated just minutes from downtown Burlington, Spencer Smith Park, schools, shopping, restaurants, major highways, and the GO Station, this home offers the perfect blend of convenience and lifestyle. Hardwood flooring, crown moulding, and two large windows create a warm, inviting atmosphere throughout the main living areas. A gas fireplace serves as the focal point of the living room, while the spacious dining area offers a walkout to the backyard, making it ideal for everyday living and entertaining. The kitchen features white cabinetry, a stainless steel refrigerator, a centre island with breakfast bar, ample prep space, and an open design overlooking the principal living areas. A convenient 2-piece bathroom completes this
$ 949,900
2094 Water'S Edge Drive, Oakville, ON, L6L 1A4 house for sale | Listing ID W13624 | Royal LePage
View photo
House · for sale
$ 1,799,000
New
2094 Water'S Edge Drive, Oakville, ON, L6L 1A4 house for sale | Listing ID W13624 | Royal LePage
Chedoke Park
· House
Chedoke Park · House
Nestled along one of Oakville's most coveted waterfront enclaves, 2094 Water's Edge Drive presents a rare opportunity to own a detached residence with 42 feet of unobstructed Lake Ontario shoreline. Wake up to breathtaking sunrises, panoramic water views, and the soothing sounds of the lake from the comfort of your own private retreat. Perfectly positioned on a quiet lakeside street in the prestigious Bronte West community, this exceptional property blends tranquil waterfront living with everyday convenience. Designed to capture the beauty of its surroundings, and direct access to Oakville's scenic waterfront trail system. Just steps from Bronte Harbour, waterfront parks, marinas, cafés, and boutique dining, residents enjoy a vibrant yet relaxed lakeside lifestyle in one of the GTA's most desirable neighbourhoods. Families will appreciate proximity to highly regarded schools including Appleby College, Eastview Public School, Gladys Speers Public School, Thomas A. Blakelock High School,
$ 1,799,000
2057 White Dove Circle, Oakville, ON, L6M 3R7 house for sale | Listing ID W13623 | Royal LePage
View photo
House · for sale
$ 1,099,000
New
2057 White Dove Circle, Oakville, ON, L6M 3R7 house for sale | Listing ID W13623 | Royal LePage
Chedoke Park
· House
· Parking · Air conditioning
Chedoke Park · House · Parking · Air conditioning
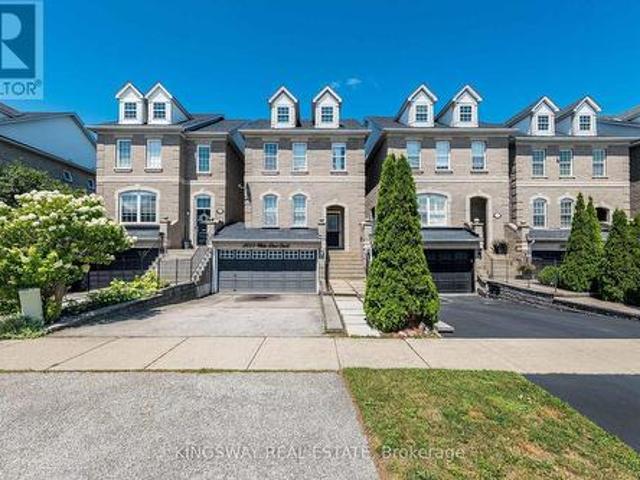
Beautiful 3-bedroom Link home nestled in one of Oakville's most mature and desirable neighborhoods! Enjoy seamless access to scenic trails, top-ranked schools (Forest Trail, West Oak, and Garth Webb), plus local shopping, the community centre, and Oakville Hospital just minutes away. Featuring an open-concept layout with new main-floor laminate (2025). Meticulously maintained and move-in ready with extensive updates: Furnace owned (2025), a/c (2025), Carpet 2nd floor(2021), Roof (2018), Fridge & Stove (2022), LG Washer & Dryer (2022), and Garage Door Opener. A thoughtful, heart-filled home crafted for modern living! (Id: 27)
$ 1,099,000
2010 Grovetree Lane, Burlington, ON, L7R 4V4 house for sale | Listing ID 40852 | Royal LePage
View photo
House · for sale
$ 949,900
New
2010 Grovetree Lane, Burlington, ON, L7R 4V4 house for sale | Listing ID 40852 | Royal LePage
Chedoke Park
· House
· Garden · Fireplace
Chedoke Park · House · Garden · Fireplace
Nestled on a quiet, tree-lined street in South Burlington's Central neighbourhood, this beautifully maintained 3-bedroom, 3-bathroom semi-detached home offers approximately 1,980 sq. Ft. of finished living space and a functional layout designed for family living. Situated just minutes from downtown Burlington, Spencer Smith Park, schools, shopping, restaurants, major highways, and the GO Station, this home offers the perfect blend of convenience and lifestyle. Hardwood flooring, crown moulding, and two large windows create a warm, inviting atmosphere throughout the main living areas. A gas fireplace serves as the focal point of the living room, while the spacious dining area offers a walkout to the backyard, making it ideal for everyday living and entertaining. The kitchen features white cabinetry, a stainless steel refrigerator, a centre island with breakfast bar, ample prep space, and an open design overlooking the principal living areas. A convenient 2-piece bathroom completes this
$ 949,900
2561 Grand Oak Trail, Oakville, ON, L6M 0R4 house for sale | Listing ID W13626 | Royal LePage
View photo
House · for sale
$ 1,550,000
New
2561 Grand Oak Trail, Oakville, ON, L6M 0R4 house for sale | Listing ID W13626 | Royal LePage
Chedoke Park
· House
· Garden · Swimming pool · Deck · Parking
Chedoke Park · House · Garden · Swimming pool · Deck · Parking
Welcome to this beautifully upgraded 2012-built detached home offering approximately 2,432 sq. Ft. of above-grade living space (MPAC) in a desirable Oakville neighbourhood. Featuring over $200,000 in renovations and improvements, this meticulously maintained home offers a bright open-concept layout with hardwood flooring, modern finishes, and freshly painted interiors (2023). The renovated kitchen (2020) showcases updated cabinetry, newer appliances, and upgraded flooring, while the fully renovated bathrooms (2023), refinished staircase, and new front entry door add style and functionality. Major upgrades include a metal roof (2024), new furnace and air conditioning system (2025), brand new owned hot water tank (2026), new garage door (2026), and window tinting (2024) for added comfort and efficiency. The private backyard features a deck, landscaped yard, and hot tub (2021), creating the perfect space to relax and entertain. Located in a top-rated school zone, this exceptional home off
$ 1,550,000
2054 Westmount Drive, Oakville Wm Westmount, ON, L6M 3P2 house for sale | Listing ID W13625 | Royal LePage
View photo
House · for sale
$ 1,199,900
New
2054 Westmount Drive, Oakville Wm Westmount, ON, L6M 3P2 house for sale | Listing ID W13625 | Royal LePage
Chedoke Park
· House
· Garden · Fireplace · Deck · Swimming pool
Chedoke Park · House · Garden · Fireplace · Deck · Swimming pool
Welcome to this cozy family home in one of Oakville's most sought after Westmount neighbourhoods. Offering a spacious and functional layout, this home is perfect for both everyday living and entertaining. The large living and dining room combination creates an inviting space to gather, while the large eat in kitchen features granite countertops, an upgraded backsplash, under cabinet lighting and a walk out to a beautiful backyard with a large deck and above ground pool. Just a few steps up, the impressive family room offers cathedral ceilings, a cozy gas fireplace and an abundance of natural light, creating the perfect place to unwind. The upper level features three great size bedrooms, including a spacious primary suite with double closets and a private four piece ensuite with a skylight. Upgraded laminate flooring extends throughout the entire upper level. The finished lower level offers a recreation room with laminate flooring, a three piece bathroom and plenty of storage, providing
$ 1,199,900
569 Locust Street, Burlington, ON, L7S 1V7 house for sale | Listing ID W13619 | Royal LePage
View photo
House · for sale
$ 1,389,000
New
569 Locust Street, Burlington, ON, L7S 1V7 house for sale | Listing ID W13619 | Royal LePage
Chedoke Park
· House
· Garden · Fireplace · Swimming pool
Chedoke Park · House · Garden · Fireplace · Swimming pool
A rare opportunity to own a timeless bungalow in the heart of Downtown Burlington. Nestled on one of the city's most coveted tree-lined streets, this exceptional home offers 2 bedrooms, 2 baths, and 2,414 sf of finished living space. Designed for exceptional indoor and outdoor living, the private backyard oasis is surrounded by mature trees and lush perennial gardens, featuring a fully decked on-ground pool with the look and feel of an inground pool, pool shed, and multiple entertaining areas. Just steps to Spencer Smith Park, the waterfront, boutique shopping, cafés, restaurants, and vibrant downtown amenities, this is a lifestyle property unlike any other. A welcoming covered front porch overlooks immaculate gardens and creates a wonderful first impression. Inside, beautifully proportioned principal rooms are filled with natural light and timeless character, hardwood flooring, and thoughtfully preserved craftsmanship. The impressive living room is centred around a gas fireplace and f
$ 1,389,000
2188 Bader Crescent, Burlington, ON, L7P 4N6 house for sale | Listing ID W13621 | Royal LePage
View photo
House · for sale
$ 1,454,900
New
2188 Bader Crescent, Burlington, ON, L7P 4N6 house for sale | Listing ID W13621 | Royal LePage
Chedoke Park
· House
· Patio · Garden · Fireplace · Deck · Swimming pool
Chedoke Park · House · Patio · Garden · Fireplace · Deck · Swimming pool
Welcome to this beautiful move-in-ready family home in the highly sought-after Brant Hills community. Offered by the original owners, this spacious two-storey home offers over 3,000 sq. Ft. of finished living space with 4 bedrooms, 3.5 bathrooms, and numerous updates throughout. Impressive curb appeal features a stamped concrete driveway, landscaped gardens, welcoming front entrance, and concrete side walkway. Inside, the inviting foyer showcases a curved open staircase and hardwood flooring throughout the main level. The bright living room with a bay window flows into the formal dining room with a built-in hutch, leading to the updated kitchen with granite countertops, tile backsplash, abundant cabinetry, built-in stainless steel appliances, and a spacious breakfast area overlooking the private backyard. Step outside to your backyard retreat featuring a deck, stone patio, mature landscaping, and a heated in-ground pool. The adjoining family room offers a cozy gas fireplace, creating t
$ 1,454,900
2102 Salma Crescent, Burlington, ON, L7M 3T1 house for sale | Listing ID W13620 | Royal LePage
View photo
House · for sale
$ 1,079,000
New
2102 Salma Crescent, Burlington, ON, L7M 3T1 house for sale | Listing ID W13620 | Royal LePage
Chedoke Park
· House
· Office room · Cellar
Chedoke Park · House · Office room · Cellar
Welcome to 2102 Salma Crescent in Burlington's highly desirable Headon Forest community. This beautifully updated detached home offers 3 spacious bedrooms, 3 bathrooms, a fully finished basement with a separate entrance, and outstanding curb appeal-perfect for families, professionals, or anyone seeking a move-in ready home in an established neighbourhood. Step inside to a bright, open-concept main floor featuring elegant hardwood flooring, expansive bay windows, and inviting living and dining areas designed for both everyday living and entertaining. The updated kitchen boasts stainless steel appliances, granite countertops, under-cabinet lighting, pot drawers, and ample prep space for family meals and gatherings. Upstairs, the spacious primary bedroom includes a walk-in closet and convenient semi-ensuite access to a beautifully updated 4-piece bathroom. Two additional generously sized bedrooms provide flexibility for family, guests, or a home office. The fully finished basement, comple
$ 1,079,000
268 Federal Street, Stoney Creek, ON, L8E 1P7 house for sale | Listing ID 40852 | Royal LePage
View photo
House · for sale
$ 749,900
New
268 Federal Street, Stoney Creek, ON, L8E 1P7 house for sale | Listing ID 40852 | Royal LePage
Chedoke Park
· House
Chedoke Park · House
Welcome to 268 Federal Street, this lovingly maintained by its original owners for over 55 years. Filled with warmth, character, and pride of ownership, this spacious 5 level sidesplit is ready for its next family to create memories that will last a lifetime. Featuring over 1,800 sq. Ft. of versatile living space, this home features 3 beds, 3 baths, 2 kitchens, a formal living room and dining room, 2 family rooms, a rec room, and a large foyer showcasing beautiful stone inspired mosaic tile flooring. The bright living and dining areas are enhanced by an original 1970’s decorative wrought iron divider with elegant floral scrollwork, adding timeless charm and character. Original hardwood floors, no carpeting, spacious rooms, and large windows fill the home with natural light. Perfect for first-time buyers, growing families, looking for multi-generational living, a potential in-law setup, or an investment opportunity, this property offers exceptional versatility and functionality to suit
$ 749,900
693 Savoline Boulevard, Milton, ON, L9T 0N2 house for sale | Listing ID W13626 | Royal LePage
View photo
House · for sale
$ 1,074,900
New
693 Savoline Boulevard, Milton, ON, L9T 0N2 house for sale | Listing ID W13626 | Royal LePage
Chedoke Park
· House
· Fireplace · Cellar
Chedoke Park · House · Fireplace · Cellar
Welcome to 693 Savoline Blvd, a beautifully appointed and rarely offered detached bungalow in Milton's highly sought-after Harrison area, perfect for downsizers seeking effortless single-level living. Offering 1,332 sq ft of thoughtfully designed above-grade space, this home provides everything needed for comfortable, stair-free daily routines. The main floor boasts gorgeous wood plank ceilings, elegant wainscoting, and a stunning kitchen featuring crisp white cabinetry, stainless steel appliances, quartz counters, and a spacious center island. The kitchen transitions seamlessly into the dining room and an inviting living room featuring hardwood floors and a cozy natural gas fireplace. The main-floor primary suite is a true private retreat with a walk-in closet and a luxurious 5-piece ensuite, accompanied by a generously sized second bedroom and a full 4-piece bathroom. While day-to-day life is completely contained on the main floor, the fully finished basement provides an impressive 1
$ 1,074,900
3085 Mistletoe Gardens, Oakville, ON, L6M 0Y7 house for sale | Listing ID W13626 | Royal LePage
View photo
House · for sale
$ 948,000
New
3085 Mistletoe Gardens, Oakville, ON, L6M 0Y7 house for sale | Listing ID W13626 | Royal LePage
Chedoke Park
· House
· Patio · Garden · Office room
Chedoke Park · House · Patio · Garden · Office room
Nestled in the prestigious Preserve community of North Oakville, this stunning 3-bedroom, 2.5-bathroom freehold townhouse sits on a desirable corner lot, blending modern elegance with functionality and future potential. Steps from Preserve Park, minutes from Highway 407/Neyagawa, and close to the Sixteen Mile Sports Complex, top-rated school, trails, and shopping. Including the highly rated Oodenawi Public School just around the corner. Spanning three thoughtfully designed levels, the ground floor welcomes you with a practical entryway that can flex as a home office or dedicated workspace. The second floor is where the home truly shines. Flooded with natural light, the open-concept kitchen, dining, and living areas feature sleek countertops, a contemporary backsplash, an eat-in island, and solid oak hardwood flooring. Step out directly onto your private patio. Perfect for entertaining or unwinding. Fresh paint and matching oak staircases complete the crisp, move-in ready feel. The thir
$ 948,000
3157 Palmer Drive, Burlington, ON, L7M 1L3 house for sale | Listing ID 40852 | Royal LePage
View photo
House · for sale
$ 950,000
New
3157 Palmer Drive, Burlington, ON, L7M 1L3 house for sale | Listing ID 40852 | Royal LePage
Chedoke Park
· House
· Garden
Chedoke Park · House · Garden
Welcome to 3157 Palmer Dr, a wonderful family home located in Burlington's sought-after Palmer neighbourhood. Nestled on a family friendly street, this home offers a private backyard perfect for relaxing, entertaining or enjoying time with family and friends. Inside you'll find a bright and inviting layout featuring a combined living/dining room, three spacious bedrooms, 2 full bathrooms, and an updated kitchen designed for every day living. Ideally situated close to schools, parks, shopping & every day amenities, this home also offers convenience with quick access to Highway 403/QEW/407 and the GO Train, making commuting a breeze. Whether you're a first-time buyer, growing family, or downsizing, this is the perfect place to call home. (Id: 27)
$ 950,000
298 Reis Place, Milton, ON, L9E 0A9 house for sale | Listing ID W13625 | Royal LePage
View photo
House · for sale
$ 735,000
New
298 Reis Place, Milton, ON, L9E 0A9 house for sale | Listing ID W13625 | Royal LePage
Chedoke Park
· House
· Balcony · Parking
Chedoke Park · House · Balcony · Parking
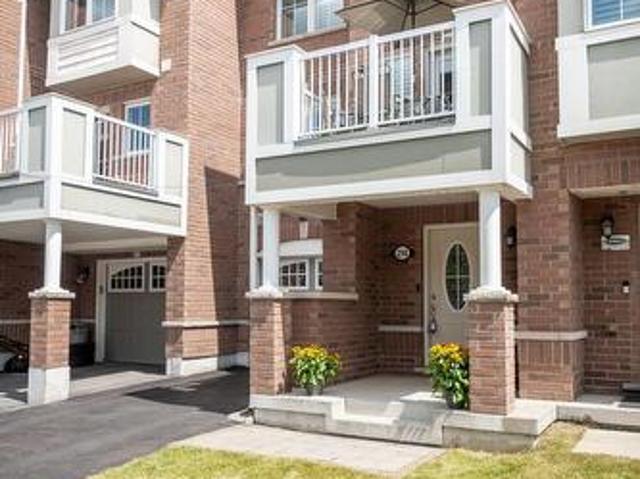
A perfect fit for growing families. This turn-key Ford townhome offers no condo fees, two parking spaces with garage access, and a location just steps from parks and schools. Inside: a flexible main-floor office nook, pot lights throughout, and an eat-in kitchen with white cabinetry, quartz counters, and stainless steel appliances. Plus a private balcony for morning coffee. The open-concept living/dining area offers laminate flooring and a neutral palette that's easy to make your own. Upstairs, spacious bedrooms await, headlined by a primary suite with walk-in closet and a freshly renovated ensuite (2025). A large main bath and top-floor laundry round out the family-friendly layout. Covered front porch included. Book your showing before it's gone! (Id: 27)
$ 735,000
3389 Palmer Drive, Burlington Palmer, ON, L7M 1Z7 house for sale | Listing ID W13622 | Royal LePage
View photo
House · for sale
$ 999,900
New
3389 Palmer Drive, Burlington Palmer, ON, L7M 1Z7 house for sale | Listing ID W13622 | Royal LePage
Chedoke Park
· House
· Garden · Fireplace · Cellar
Chedoke Park · House · Garden · Fireplace · Cellar
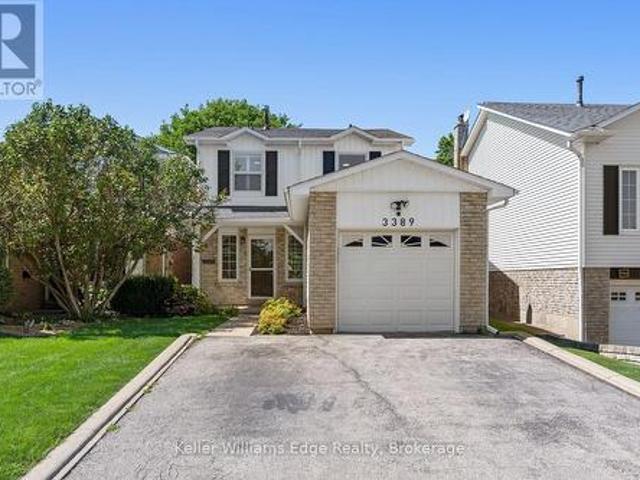
Welcome to this beautifully renovated 3-bedroom home, thoughtfully designed to maximize every square foot and offer comfortable, stylish living for the whole family. The bright, open-concept main floor is anchored by a stunning renovated kitchen featuring a large centre island, quartz countertops, stainless steel appliances, and plenty of space for cooking, entertaining, and gathering together. Upstairs, the spacious primary bedroom includes a walk-in closet and semi-ensuite bathroom, while the two additional bedrooms offer generous closet space. Two electric fireplaces add warmth and ambience throughout the home. The finished basement provides even more versatile living space, making it perfect for family movie nights, a children's play area, or entertaining around the custom wet bar. A convenient 3-piece bathroom also makes the lower level an excellent option when hosting overnight guests or visiting family. Step outside to enjoy a quiet and peaceful backyard backing onto green space
$ 999,900

Get email alerts

Don't miss out: be the first to know about new properties

The alert was correctly created

On subscribing you accept the conditions of use and the privacy policy
Alert
Receive new ads in your inbox
Save this search
Receive alerts for new listings

We'll send you an email when we have new properties for: "Properties for sale in Chedoke Park"

The alert was correctly created

Get email alerts and be the first to see new listings
Required field
On subscribing I accept the terms of the privacy policy
Perfect! You'll soon start receiving new listings via email
Alert
Receive an email when we have new ads for Properties for sale in Chedoke Park
Save this search
Filters

Bedrooms

Area (sq.ft)

sq.ft
sq.ft

Price

$
$

Filter by property type

Bathrooms

Clear all filters
Receive notifications when new entries are published.