7,410 properties for sale in Chedoke Park

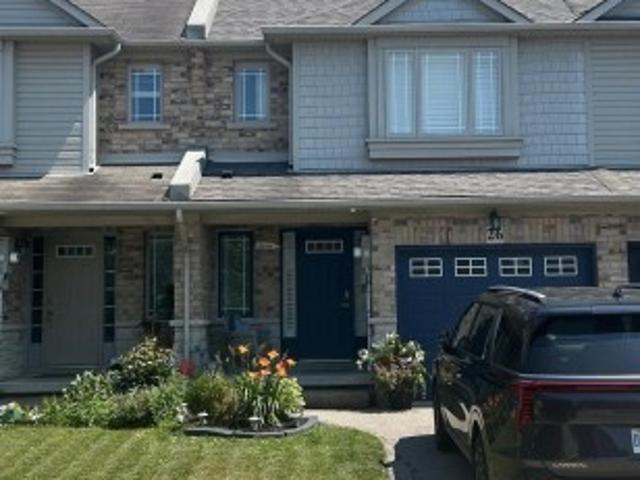
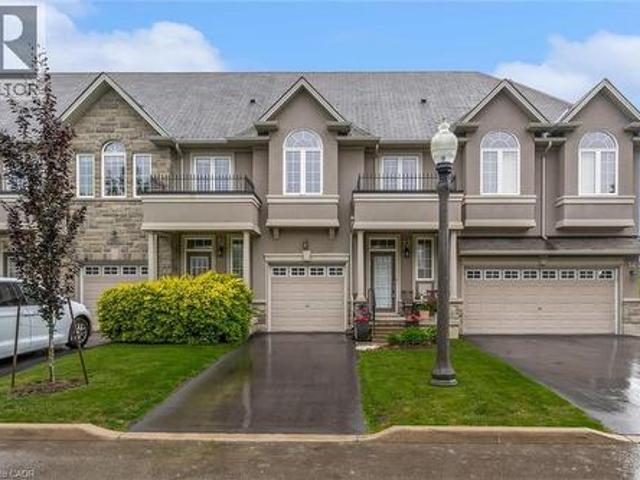
61 3045 New Street, Burlington, ON, L7N 3V9 townhouse for sale | Listing ID W13591 | Royal LePage
View photo
Townhouse · for sale
$ 869,900
61 3045 New Street, Burlington, ON, L7N 3V9 townhouse for sale | Listing ID W13591 | Royal LePage
Chedoke Park
· Townhouse
· Patio · Garden
Chedoke Park · Townhouse · Patio · Garden
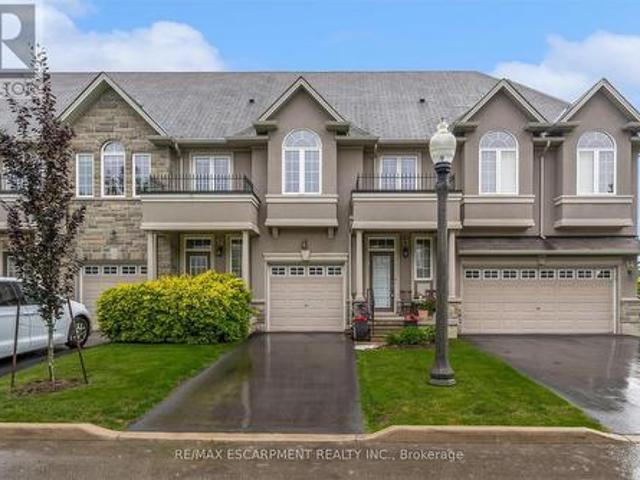
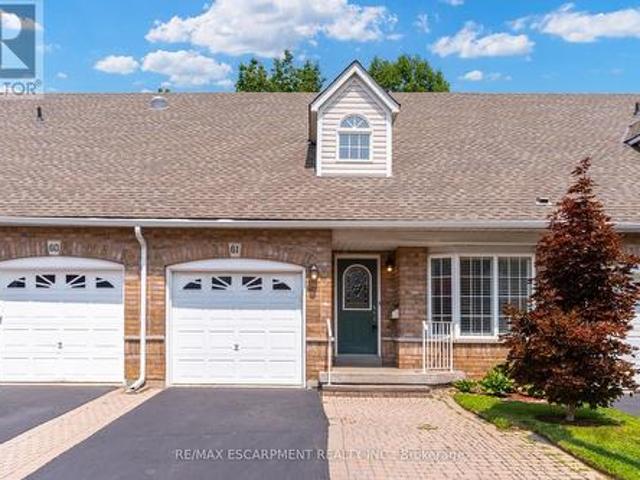
Main-floor living without giving up the space you still want. Set within Burlington's established and well-maintained Barrington Square community, this spacious three-bedroom bungaloft offers three finished levels, a private outdoor setting and the added advantage of low condominium fees. Soaring vaulted ceilings create an immediate sense of openness, bringing light, volume and character to the main floor. The combined living and dining room features hardwood flooring, generous proportions and plenty of flexibility to arrange the space around the way you live. Sliding doors lead to a private patio and peaceful outdoor setting. The oversized eat-in kitchen provides abundant room for cooking, gathering and everyday meals, with ceramic tile flooring and a large window overlooking the front garden. A main-floor primary bedroom with hardwood flooring adds the convenience so many buyers are looking for. Upstairs, two large bedrooms provide comfortable space for family or guests, with hardwoo
$ 869,900
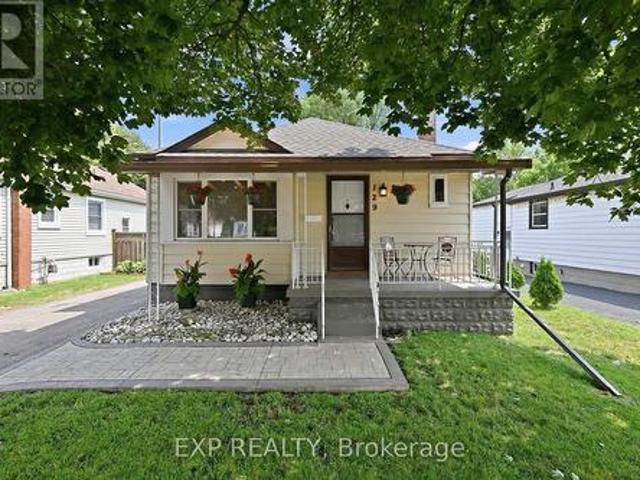
129 East 25Th Street, Hamilton Eastmount, ON, L8V 3A3 house for sale | Listing ID X13619 | Royal LePage
View photo
House · for sale
$ 519,900
New
129 East 25Th Street, Hamilton Eastmount, ON, L8V 3A3 house for sale | Listing ID X13619 | Royal LePage
Chedoke Park
· House
· Garden · Office room · Swimming pool · Gym · Air conditioning · Parking · Cellar
Chedoke Park · House · Garden · Office room · Swimming pool · Gym · Air conditioning · Parking · Cellar
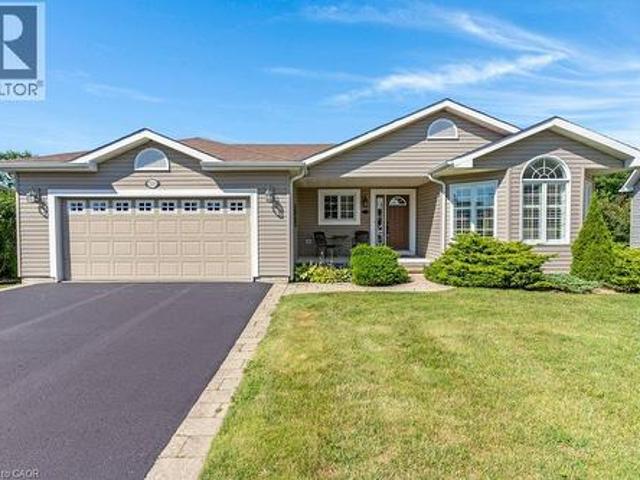
This charming 2+1 bedroom, 2 bathroom bungalow in Hamilton's desirable Eastmount neighbourhood offers a functional layout, generously sized bedrooms, and a large private backyard. Recent updates include a new roof (2023), furnace and A/C (2018), 200-amp electrical panel (2026), pot lights (2026), and fresh paint throughout. The partially finished basement adds an additional bedroom, a second full bathroom, and versatile living space ideal for a family room, home office, or gym. Outside, enjoy the spacious backyard complete with a Sundance hot tub (2025), gazebo, BBQ area, and two storage sheds. A private driveway provides parking for three vehicles. Conveniently located close to Concession Street shops, Juravinski Hospital, Lime Ridge Mall, schools, parks, transit, and major highways. A fantastic opportunity to own a detached home in one of Hamilton's most established neighbourhoods. (Id: 27)
$ 519,900
58 Edinburgh Avenue, Hamilton, ON, L8H 2C5 house for sale | Listing ID 40852 | Royal LePage
View photo
House · for sale
$ 419,900
New
58 Edinburgh Avenue, Hamilton, ON, L8H 2C5 house for sale | Listing ID 40852 | Royal LePage
Chedoke Park
· House
· Garden · Deck · Cellar
Chedoke Park · House · Garden · Deck · Cellar
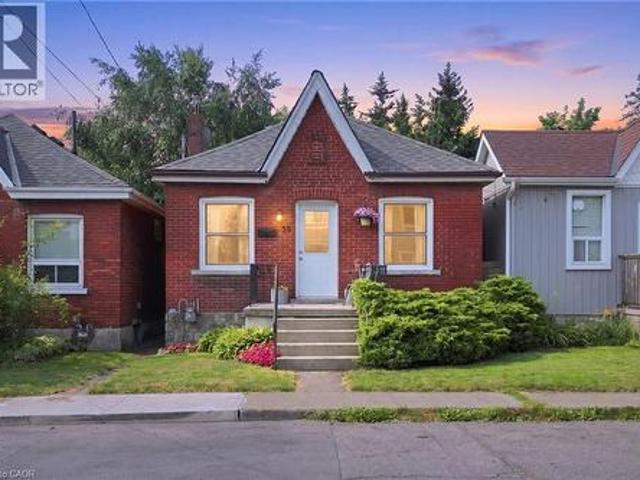
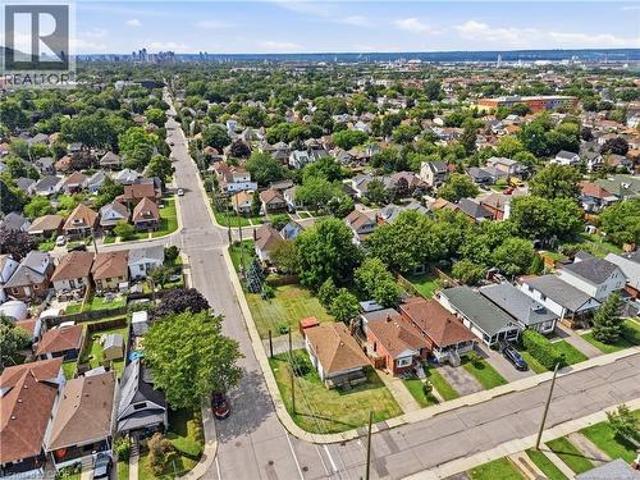
Welcome to 58 Edinburgh Avenue, a solid brick bungalow in the heart of Hamilton's sought-after Crown Point neighbourhood. Just steps from the shops, cafes, restaurants and local favourites of vibrant Ottawa Street North, this is an opportunity to own in one of the city's most walkable communities. Inside the home offers a functional layout with bright principal rooms, and a full basement. Whether you need exceptional storage today or have plans to create additional living space in the future, the lower level offers plenty of flexibility. Outside, the private fully fenced backyard is a true retreat complete with a large deck and perennial gardens. Whether you're a first time buyer looking for a home you can make your own for less than the cost of rent, a downsizer seeking one-floor living, or an investor searching for a property with long-term potential, 58 Edinburgh offers a solid foundation in a location that's hard to beat. Close to Gage, park, schools, transit and Ottawa Street you
$ 419,900
37 Park Row N, Hamilton, ON, L8H 4E3 house for sale | Listing ID 40849 | Royal LePage
View photo
House · for sale
$ 539,000
New
37 Park Row N, Hamilton, ON, L8H 4E3 house for sale | Listing ID 40849 | Royal LePage
Chedoke Park
· House
· Cellar
Chedoke Park · House · Cellar
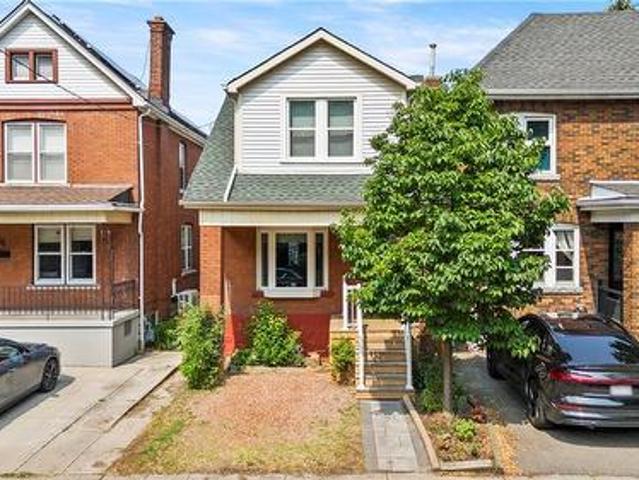
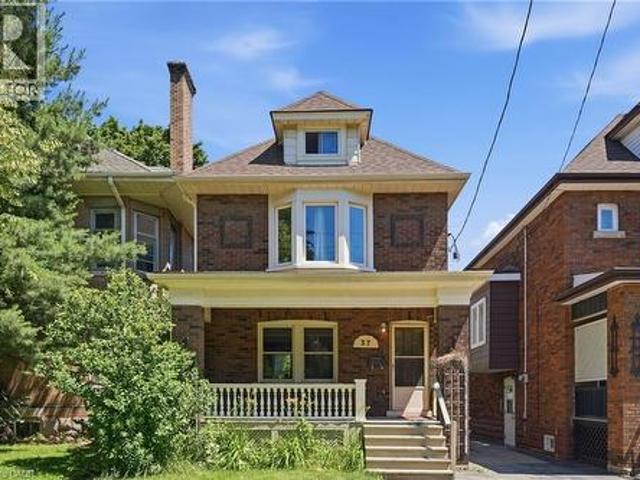
Presenting an exceptional opportunity at 37 Park Row North, this lovingly maintained residence offers a seamless transition into comfortable living. Cherished by the same owner for nearly 40 years, this inviting two-storey home showcases enduring character, timeless craftsmanship, and evident pride of ownership throughout. Offering four bedrooms and two full bathrooms, this home blends original charm with functional living spaces. Inside, you’ll find oak and walnut hardwood flooring on main level, wood trim and character-filled details that reflect the home’s history. The spacious primary bedroom features exposed beams and a reclaimed barn wood, adding warmth and personality. A separate entrance to the basement provides added flexibility for storage, hobbies, or future possibilities. Thoughtful updates completed over the years include a professionally waterproofed foundation with membrane and weeping tile, a new sump pump with battery backup (2025), kitchen and bathroom windows (2024),
$ 539,000
937 Park Avenue W, Burlington, ON, L7T 1N8 house for sale | Listing ID 40852 | Royal LePage
View photo
House · for sale
$ 1,234,900
New
937 Park Avenue W, Burlington, ON, L7T 1N8 house for sale | Listing ID 40852 | Royal LePage
Chedoke Park
· House
· Patio · Garden · Fireplace · Swimming pool · Parking
Chedoke Park · House · Patio · Garden · Fireplace · Swimming pool · Parking
Stately 1950s family friendly Aldershot gem on a historic street with large double lot, upgrades galore and room for expansion. A massive front yard with parking for 7. This home EXUDES warmth. Primary bedroom on the main floor with full bath, along with 2 large bedrooms upstairs with their own bathroom and full walk in shower. Recently upgraded lower level family room with gas fireplace, separate den and laundry. Patio walk out to a gorgeous 3 season sunroom. Backyard oasis featuring a newly lined inground swimming pool with remote colour chainging pool lights, along with new pump, heater and carpeted pool shed/change room. A stone's throw to Lake Ontario at LaSalle Park Marina and Burlington Golf and Country Club. Aldershot High School and Glenwood Public School just around the corner. Minutes from the Go Station and highway access. This is what you have been looking for! (Id: 27)
$ 1,234,900
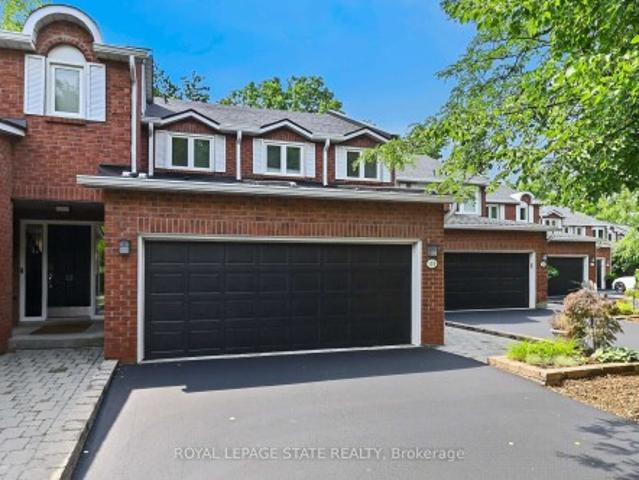
1745 Creek Way Unit# 7, Burlington, ON, L7L 7E1 townhouse for sale | Listing ID 40842 | Royal LePage
View photo
Townhouse · for sale
$ 1,049,999
1745 Creek Way Unit# 7, Burlington, ON, L7L 7E1 townhouse for sale | Listing ID 40842 | Royal LePage
Chedoke Park
· Townhouse
· Garden · Fireplace · Parking · Cellar
Chedoke Park · Townhouse · Garden · Fireplace · Parking · Cellar
Rare end-unit townhouse in a highly desirable, family-friendly neighbourhood. Featuring 3 bedrooms, 3 bathrooms, an attached double-car garage and low condo fees, this home offers the privacy and feel of a detached home, complete with a large front yard, private backyard and plenty of natural light. Backing onto Sheldon Creek and greenspace, this property offers a peaceful and private setting with beautiful views. The main floor features a spacious combined living and dining area with gas fireplace, eat-in kitchen with stainless steel appliances, walkout to the fully fenced backyard and convenient main-floor laundry. Upstairs, the generous primary suite offers a walk-in closet and private ensuite, complemented by two additional bedrooms. The finished basement provides extra living space, a versatile den and ample storage. Ideally located near parks, schools, shopping, restaurants and major highways. (Id: 27)
$ 1,049,999
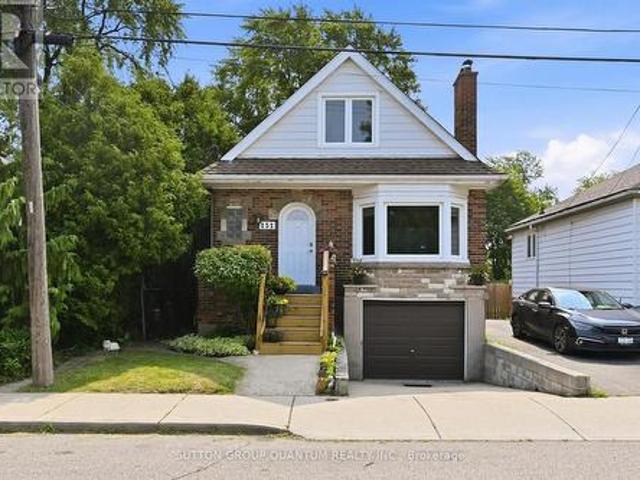
151 East 16Th Street, Hamilton, ON, L9A 4J4 house for sale | Listing ID X13620 | Royal LePage
View photo
House · for sale
$ 579,900
New
151 East 16Th Street, Hamilton, ON, L9A 4J4 house for sale | Listing ID X13620 | Royal LePage
Chedoke Park
· House
· Garden · Parking
Chedoke Park · House · Garden · Parking
Welcome to 151 East 16th Street! This Charming 1.5 Storey 3 Bedroom Home is Located in a Desirable Hamilton Mountain Location. This Home Features Include Built in Garage, Large Eat-In Kitchen, Main Floor Bedroom, Spacious Private Backyard, Steps to the Inch Park, Trendy Concession Street, Shops, Restaurants, Sam Lawrence Park, Juravinski Hospital, Lincoln Alexander Parkway, Schools and Libraries. Great Opportunity to make this Fabulous Location your Home! (Id: 27)
$ 579,900
4 Compton Place, Hamilton, ON, L8T 3Y1 house for sale | Listing ID 40852 | Royal LePage
View photo
House · for sale
$ 949,900
New
4 Compton Place, Hamilton, ON, L8T 3Y1 house for sale | Listing ID 40852 | Royal LePage
Chedoke Park
· House
· Fireplace
Chedoke Park · House · Fireplace
Welcome to this charming 3+1 bedroom home offering over 2,400 square feet of finished living space, along with an additional 570 square feet of unfinished attic space providing an exciting opportunity for future expansion. Ideally situated on a quiet court in Hamilton's desirable Sherwood neighbourhood on the East Mountain, this move-in-ready residence showcases exceptional curb appeal with a classic brick and stone exterior, mature landscaping, a spacious driveway, and gated side access. The thoughtfully designed interior features a bright and welcoming main floor highlighted by a cozy gas fireplace, two updated full bathrooms, and a finished lower level complete with a full in-law suite and second kitchen, offering outstanding flexibility for extended family, guests, or additional living arrangements. The unfinished attic provides endless potential to customize the home further, whether creating additional bedrooms, a private retreat, or a dedicated workspace. Conveniently located cl
$ 949,900
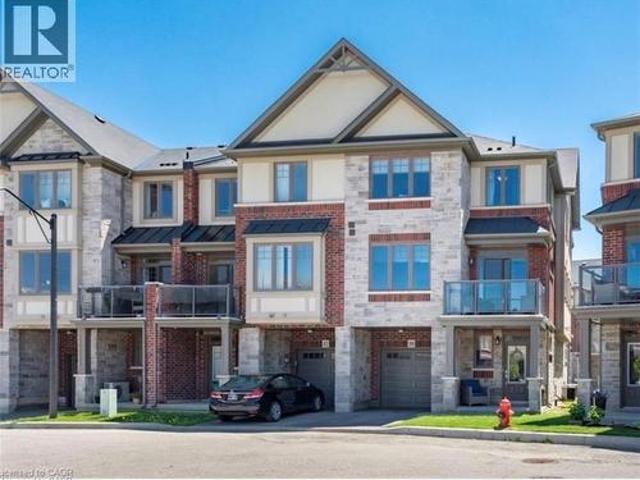
10 Egleston Lane, Ancaster, ON, L9G 0G7 house for sale | Listing ID 40851 | Royal LePage
View photo
House · for sale
$ 599,900
New
10 Egleston Lane, Ancaster, ON, L9G 0G7 house for sale | Listing ID 40851 | Royal LePage
Chedoke Park
· House
· Balcony · Parking
Chedoke Park · House · Balcony · Parking
Freehold end-unit townhome in a highly desirable Ancaster location! This bright Losani-built home offers 2 bedrooms, 2.5 bathrooms and a functional layout with separate kitchen, dining, and living spaces. Enjoy 9' ceilings, engineered hardwood flooring, a Barzotti kitchen with granite counters, backsplash and pantry, plus a walkout from the dining area to your private balcony. The spacious primary bedroom features an oversized ensuite, while the second bedroom has access to a full 4-piece bathroom. Bonus features include a large storage room off the living room, main floor laundry, powder room, garage with inside entry, and additional driveway parking. Minutes to the 403, Linc, schools, parks, shopping, and restaurants. (Id: 27)
$ 599,900
11 151 Mcniven Road, Hamilton, ON, L9G 4S7 townhouse for sale | Listing ID X13618 | Royal LePage
View photo
Townhouse · for sale
$ 750,000
New
11 151 Mcniven Road, Hamilton, ON, L9G 4S7 townhouse for sale | Listing ID X13618 | Royal LePage
Chedoke Park
· Townhouse
· Garden · Office room · Parking · Fireplace · Deck · Cellar
Chedoke Park · Townhouse · Garden · Office room · Parking · Fireplace · Deck · Cellar
Rarely available, this spacious condo townhouse provides over 2,1500 sq. Ft. of above-grade living space, plus a finished basement, and backs onto peaceful greenspace in a well-managed Ancaster complex. The open-concept main level features engineered hardwood flooring, a bright white kitchen overlooking the dining area, a generous family room with a gas fireplace, and a separate living room, creating exceptional space for everyday living and entertaining. Upstairs you'll find three generous bedrooms, including a spacious primary suite with an oversized walk-in closet and a private ensuite featuring a separate tub and shower. Convenient bedroom-level laundry completes the upper level. Enjoy the private rear yard with a deck overlooking the greenspace. The finished basement adds a large office, bonus room, and abundant utility and storage space. Additional highlights include a double garage with inside entry, 2.5 bathrooms, and abundant visitor parking. Ideally located close to schools,
$ 750,000
26 Magnificent Way, Hamilton, ON, L0R 1C0 house for sale | Listing ID X13626 | Royal LePage
View photo
House · for sale
$ 629,900
New
26 Magnificent Way, Hamilton, ON, L0R 1C0 house for sale | Listing ID X13626 | Royal LePage
Chedoke Park
· House
· Parking · Air conditioning
Chedoke Park · House · Parking · Air conditioning
Welcome to 26 Magnificent Way, a beautifully designed freehold townhome nestled in the heart of Binbrook, a charming small-town community just minutes from the city. Located in a family-friendly neighbourhood, this move-in-ready home offers 3 bedrooms, 2.5 bathrooms, and 1,411 sq ft of thoughtfully designed above-grade living space. Perfect for first-time buyers, young families, or anyone seeking small-town charm without sacrificing modern convenience. The spacious primary bedroom features a walk-in closet and a private ensuite complete with a relaxing Roman tub. The open-concept main floor boasts a bright kitchen with a breakfast bar/island, updated zebra shades, high-quality Pollard windows, new light fixtures and pot lights, and a beautiful oak staircase. Additional features include central air conditioning, central vacuum, a single-car garage with inside entry, rounded corner interior construction, and a high, dry lower level with rough-in for a future fourth bathroom. The roof was
$ 629,900
370 Stonehenge Drive Unit# 13, Ancaster, ON, L9K 0H9 townhouse for sale | Listing ID 40852 | Royal LePage
View photo
Townhouse · for sale
$ 687,900
New
370 Stonehenge Drive Unit# 13, Ancaster, ON, L9K 0H9 townhouse for sale | Listing ID 40852 | Royal LePage
Chedoke Park
· Townhouse
· Patio · Garden · Office room · Parking · Cellar
Chedoke Park · Townhouse · Patio · Garden · Office room · Parking · Cellar
Spacious and well-maintained 3-bedroom, 2-storey townhome located in Ancaster's highly sought-after Meadowlands community. Bright open-concept main floor featuring high ceilings, modern kitchen with island and ample cabinetry, combined living and dining area, and wood-look and ceramic flooring throughout. Walkout to fully fenced backyard with patio. Convenient 2-piece powder room on main level. Upper level offers a generous primary bedroom with walk-in closet and 4-piece ensuite, plus two additional bedrooms with double closets, a second full bathroom, and bedroom-level laundry. Fully finished basement provides additional living space and includes a washroom—ideal for recreation, home office, or guest use. Attached garage with inside entry. Excellent location close to schools, parks, shopping, and easy highway access. (Id: 27)
$ 687,900
62 Thompson Road, Brantford, ON, N3T 5L4 house for sale | Listing ID 40852 | Royal LePage
View photo
House · for sale
$ 1,099,900
New
62 Thompson Road, Brantford, ON, N3T 5L4 house for sale | Listing ID 40852 | Royal LePage
Chedoke Park
· House
· Swimming pool
Chedoke Park · House · Swimming pool
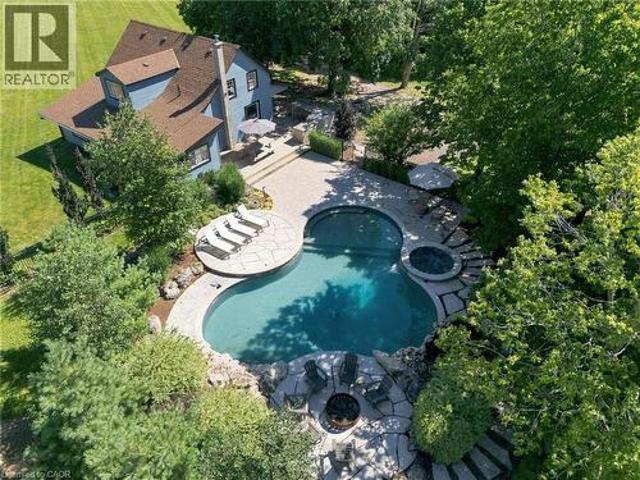
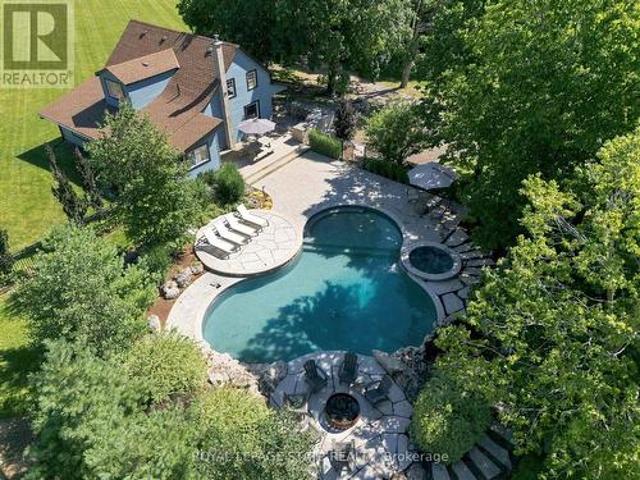
Welcome to 62 Thompson Road, a unique country property offering more than 36 acres of scenic landscape with approximately 20 workable acres currently leased to a neighbouring farmer. The property features rolling hills, a winding creek, mature trees, and a resort-style in-ground pool, creating an exceptional rural setting. The existing farmhouse has been updated with 5 bedrooms and 1 bathroom, providing comfortable living while presenting an opportunity for future renovation or redevelopment, subject to all applicable approvals. Whether you’re seeking a country retreat, additional outdoor space, or a property with room to create your vision, this offering combines natural beauty, productive farmland, and endless possibilities in a desirable rural location. (Id: 27)
$ 1,099,900
228 Glenariff Drive, Freelton, ON, L8B 1A5 house for sale | Listing ID 40851 | Royal LePage
View photo
House · for sale
$ 718,500
New
228 Glenariff Drive, Freelton, ON, L8B 1A5 house for sale | Listing ID 40851 | Royal LePage
Chedoke Park
· House
· Patio · Garden · Fireplace · Deck
Chedoke Park · House · Patio · Garden · Fireplace · Deck
Step into a home designed for those who value both quality and quiet. Situated on a premium pie-shaped lot with no rear neighbours, this customized 2+1 bedroom, 3-bathroom bungalow offers a rare combination of space and privacy. The property features 1,667 square feet of main-floor living space, complemented by a finished 1,320 square foot walk-out lower level. The heart of the home is a custom kitchen that flows easily into the dining, living, and family rooms, opening directly onto a large elevated deck overlooking mature greenery. In the family room, a fireplace trimmed with granite facing serves as an inviting focal point. The primary suite includes a generous walk-in closet and a modern en-suite with heated floors, double sinks, and a walk-in glass shower. The bright walk-out lower level adds practical living space, offering a large gathering room, a guest bedroom, and direct access to a wrap-around interlocking brick patio and a private backyard. Located in Antrim Glen, a premier
$ 718,500
37 Maplewood Avenue, Hamilton, ON, L8M 1W6 house for sale | Listing ID 40851 | Royal LePage
View photo
House · for sale
$ 615,000
New
37 Maplewood Avenue, Hamilton, ON, L8M 1W6 house for sale | Listing ID 40851 | Royal LePage
Chedoke Park
· House
· Garden · Deck · Parking
Chedoke Park · House · Garden · Deck · Parking
Welcome to this charming family home in the heart of the highly desirable Blakeley neighbourhood! Inviting home with a bright, functional layout filled with natural light. The main floor features a welcoming living space, a separate dining room perfect for family gatherings, a separate entrance, offering excellent in-law suite. Step outside to enjoy the fully fenced backyard with new grass, a large back deck for entertaining, and a charming front porch to relax and unwind. The mutual driveway leads to a dedicated parking space for added convenience. Ideally located close to hospitals, public transit, elementary schools, and just a short walk to Gage Park, scenic trails, This is a wonderful opportunity to own a lovingly cared-for home in one of Hamilton's most established and family-friendly neighbourhoods (id: 27)
$ 615,000
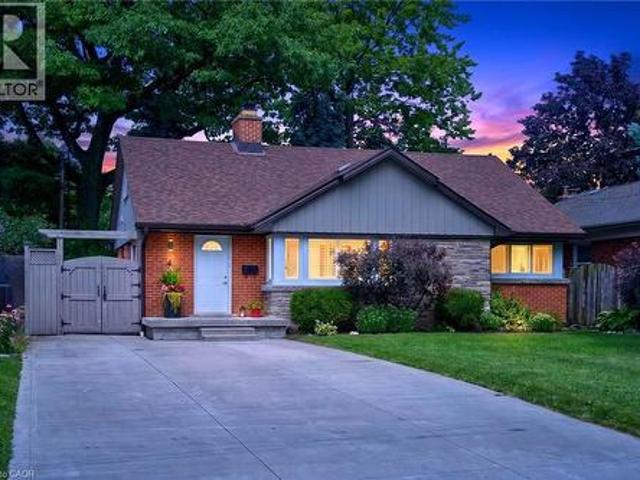
25 Eric Burke Court, Hamilton, ON, L9A 5J6 house for sale | Listing ID 40852 | Royal LePage
View photo
House · for sale
$ 969,900
New
25 Eric Burke Court, Hamilton, ON, L9A 5J6 house for sale | Listing ID 40852 | Royal LePage
Chedoke Park
· House
· Garden · Fireplace
Chedoke Park · House · Garden · Fireplace
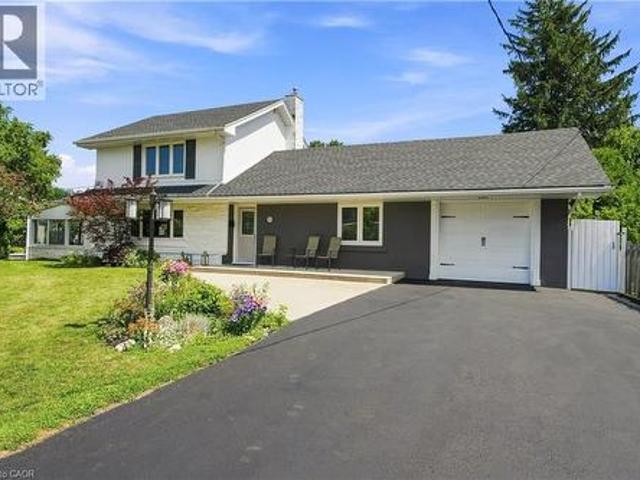
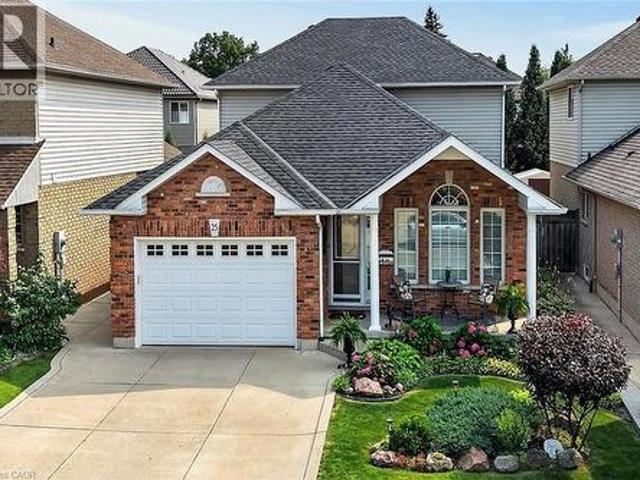
Located in a sought after family-friendly neighbourhood on Hamilton Mountain, this modified back-split has been lovingly cared for by the same family since 2002. Enjoy close proximity to shopping, restaurants, cafes, schools, parks and recreation. This is a terrific location for commuters, offering quick access to the LINC, Hwy 403 and Red Hill Valley Parkway. With over 2,800 square feet of finished space, this home suits multi-generational families with great potential for a future in-law suite. Reclaimed brick and manicured perennial gardens contribute to the curb appeal of this property. The open concept layout and abundance of natural light offer a warm and welcoming feeling. The spacious living/dining space features vaulted ceilings and hardwood flooring. The eat-in kitchen offers stainless steel appliances, abundant cabinets and counter space including a breakfast bar. The main level is completed by a large family room with gas fireplace, main floor bedroom, and a full bath. The
$ 969,900
62 Thompson Road, Brantford, ON, N3T 5L4 house for sale | Listing ID X13626 | Royal LePage
View photo
House · for sale
$ 1,099,900
New
62 Thompson Road, Brantford, ON, N3T 5L4 house for sale | Listing ID X13626 | Royal LePage
Chedoke Park
· House
· Swimming pool
Chedoke Park · House · Swimming pool
Welcome to 62 Thompson Road, a unique country property offering more than 36 acres of scenic landscape with approximately 20 workable acres currently leased to a neighbouring farmer. The property features rolling hills, a winding creek, mature trees, and a resort-style in-ground pool, creating an exceptional rural setting. The existing farmhouse has been updated with 5 bedrooms and 1 bathroom, providing comfortable living while presenting an opportunity for future renovation or redevelopment, subject to all applicable approvals. Whether you're seeking a country retreat, additional outdoor space, or a property with room to create your vision, this offering combines natural beauty, productive farmland, and endless possibilities in a desirable rural location. (Id: 7525)
$ 1,099,900
50 Spadara Drive, Hamilton, ON, L9B 2K3 house for sale List.
View photo
House · for sale
$ 749,900
50 Spadara Drive, Hamilton, ON, L9B 2K3 house for sale List.
Chedoke Park
· 22 Bedrooms · 3 Baths · House
· Office room · Cellar
Chedoke Park · 22 Bedrooms · 3 Baths · House · Office room · Cellar
Welcome to this ideal opportunity to right-size without compromise in this well-maintained bungalow at 50 Spadara Drive, set on a desirable corner lot in a sought-after West Mountain neighbourhood. Offering added outdoor space, enhanced curb appeal, and excellent natural light, this property combines comfort with everyday convenience.The main floor features two comfortable bedrooms, a bright and inviting living area, and a practical layout designed for easy everyday living, complete with main floor laundry. With both a 4-piece bathroom and an additional 3-piece bath on the main level, the home offers flexibility and convenience for homeowners and guests alike.The fully finished basement expands the living space significantly, offering the potential for two additional bedrooms, a full 3-piece bathroom, and endless possibilities for extended family, home office use, hobby space, or guest accommodations. (id:27). Still available at ListedBuy!
$ 749,900
13 370 Stonehenge Drive, Hamilton, ON, L9K 0H9 townhouse for sale | Listing ID X13622 | Royal LePage
View photo
Townhouse · for sale
$ 687,900
New
13 370 Stonehenge Drive, Hamilton, ON, L9K 0H9 townhouse for sale | Listing ID X13622 | Royal LePage
Chedoke Park
· Townhouse
· Patio · Garden · Office room · Parking · Cellar
Chedoke Park · Townhouse · Patio · Garden · Office room · Parking · Cellar
Spacious and well-maintained 3-bedroom, 2-storey townhome located in Ancaster's highlysought-after Meadowlands community. Bright open-concept main floor featuring high ceilings, modern kitchen with island and ample cabinetry, combined living and dining area, and wood-lookand ceramic flooring throughout. Walkout to fully fenced backyard with patio. Convenient2-piece powder room on main level. Upper level offers a generous primary bedroom with walk-in closet and 4-piece ensuite, plus twoadditional bedrooms with double closets, a second full bathroom, and bedroom-level laundry. Fully finished basement provides additional living space and includes a washroom-ideal forrecreation, home office, or guest use. Attached garage with inside entry. Excellent location close to schools, parks, shopping, andeasy highway access (id: 27)
$ 687,900
269 Brant County Road 22, Ancaster, ON, L9G 3L1 house for sale | Listing ID 40852 | Royal LePage
View photo
House · for sale
$ 1,550,000
New
269 Brant County Road 22, Ancaster, ON, L9G 3L1 house for sale | Listing ID 40852 | Royal LePage
Chedoke Park
· House
· Garden
Chedoke Park · House · Garden
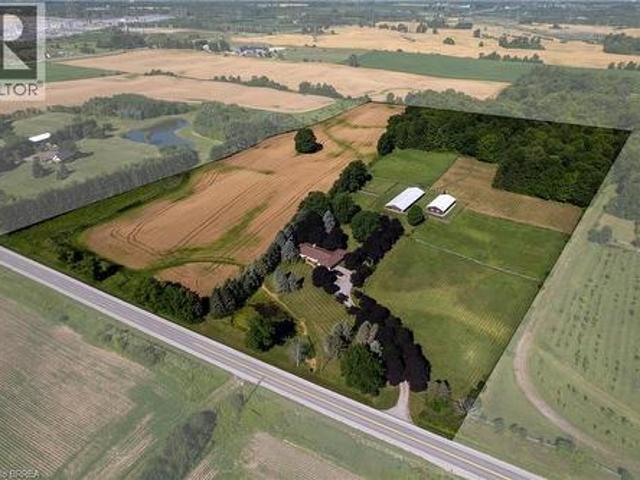
Breathtaking hobby/equestrian farm on 25.01 acres of land, on a beautiful tree lined paved country road just outside of Ancaster. Have you ever dreamt of having the space to house & train your very own horses or livestock, or having room for the kids to ride their quads and snowmobiles on your very own land? This is the property to do just that. Featuring six paddocks, a 34’ x 100’ barn with seven 12’x12’ stalls, a tack stall, plus a 32’x64’ woodstove-heated workshop/mancave with hydro. The property is park-like with gorgeous, mature trees, lush lawns & paddocks, a pond, and trails through the bush. Just under ten workable acres in a cash crop rotation, approximately seven acres in well managed bush and the rest in paddock and yard space. The long and picturesque driveway leads up to the 2 bedroom (a wall could easily be put back up to make it 3 bedroom), 2 bathroom ranch style home offering main floor living. A large country eat-in kitchen opens to the dining room and living room with
$ 1,550,000
197 Parkwood Crescent, Hamilton Thorner, ON, L8V 4Z3 house for sale | Listing ID X13619 | Royal LePage
View photo
House · for sale
$ 819,990
New
197 Parkwood Crescent, Hamilton Thorner, ON, L8V 4Z3 house for sale | Listing ID X13619 | Royal LePage
Chedoke Park
· House
Chedoke Park · House
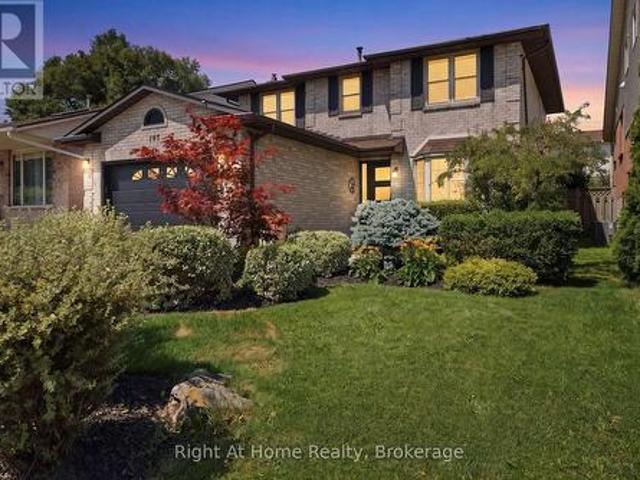
Welcome to this meticulously maintained and fully renovated detached home, ideally situated in the highly desirable Hamilton Mountain neighborhood of Thorner. Offering over 3,000 square feet of thoughtfully designed living space, this completely turn-key property presents an effortless transition-simply move in and enjoy. Conveniently located close to top-rated schools, parks, shopping, public transit, and major commuter highways, this property delivers both luxury and everyday practicality. Don't miss out on this exceptional Hamilton Mountain gem. Schedule your private showing today. (Id: 27)
$ 819,990
23 Percy Court, Hamilton, ON, L8T 1W7 house for sale | Listing ID 40852 | Royal LePage
View photo
House · for sale
$ 699,900
New
23 Percy Court, Hamilton, ON, L8T 1W7 house for sale | Listing ID 40852 | Royal LePage
Chedoke Park
· House
· Patio · Garden
Chedoke Park · House · Patio · Garden
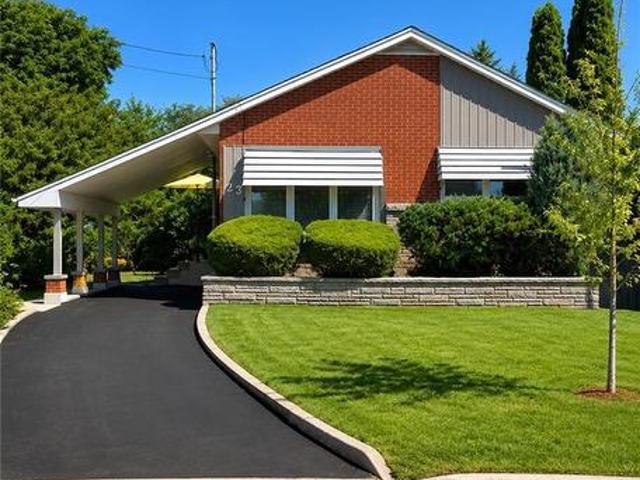
Welcome to 23 Percy Court – a beautifully maintained solid brick bungalow nestled at the end of a quiet court in one of the area's most sought-after family neighbourhoods. Situated on an impressive pie-shaped lot with approximately 150 feet of depth, this property offers a truly private backyard retreat surrounded by mature cedar hedging and lush landscaping, creating a peaceful setting rarely found in the city. The bright, open-concept main floor features three spacious bedrooms and a beautifully renovated 3-piece bathroom. Recent updates including refinished hardwood flooring, fresh paint, and modern lighting enhance the home's warm and inviting atmosphere. The finished lower level provides additional living space perfect for entertaining/recreation room. Outside, the backyard is the true showpiece of the property. Enjoy exceptional privacy, expansive green space, and newer concrete patio designed for outdoor dining, relaxing, and hosting guests. Whether enjoying a quiet morning coff
$ 699,900
67 Huxley Avenue N, Hamilton, ON, L8H 4P3 house for sale | Listing ID 40851 | Royal LePage
View photo
House · for sale
$ 499,900
New
67 Huxley Avenue N, Hamilton, ON, L8H 4P3 house for sale | Listing ID 40851 | Royal LePage
Chedoke Park
· House
Chedoke Park · House
Opportunity Knocks In Hamilton! This Detached Home Is Ready For Its Next Chapter. This 2+1 Bed, 1 Bath Property Offers Original Charm & Endless Potential For The Right Buyer. Soaring 8.5Ft Ceilings & Large Windows Flood The Space With Natural Light, Creating A Blank Canvas For Your Vision. Open Concept Layout Ready To Be Transformed. Design And Drawings Already Completed, Saving You Time & Money On The Front End Of Your Project. Located Steps To Gage Park & Minutes To Shops. Perfect For Renovators, Investors & Design-Build Buyers Looking For Their Next Project. Don’t Miss This Chance To Add Value & Make It Your Own. (Id: 27)
$ 499,900
2163 Sutton Drive, Burlington, ON, L7L 7K5 house for sale | Listing ID 40848 | Royal LePage
View photo
House · for sale
$ 1,029,900
2163 Sutton Drive, Burlington, ON, L7L 7K5 house for sale | Listing ID 40848 | Royal LePage
Chedoke Park
· House
· Garden · Office room · Deck · Cellar
Chedoke Park · House · Garden · Office room · Deck · Cellar
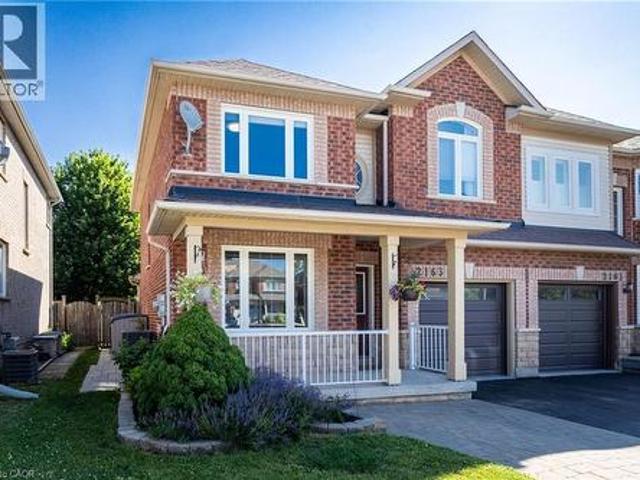
Welcome to 2163 Sutton Drive in Burlington. This immaculately maintained 3-bedroom, 2.5-bathroom semi-detached home offers all the modern comforts & conveniences. Tastefully appointed with upgraded hardwood flooring on the main floor & second floor hallways & quality broadloom in the bedrooms. The main floor showcases a separate dining room, 2 pc. Powder room, spacious living room open to the kitchen with stainless-steel appliances, breakfast bar with extra storage & sliding glass doors to the private back deck. The second floor offers a large primary bedroom, complete with a walk-in closet & 4 pc. Ensuite bathroom, plus 2 more bedrooms & 4 pc. Main bathroom. The fully finished basement provides ample additional living / working / playing space in the open concept rec room /office / games area, plus an organized laundry room & pantry with lots of extra storage. The backyard features both shade & privacy, along with open sunshine on the large deck with pergola & lawn with manicured gard
$ 1,029,900
3092 Shannon Crescent, Oakville, ON, L6L 6B4 house for sale | Listing ID 40841 | Royal LePage
View photo
House · for sale
$ 1,524,777
3092 Shannon Crescent, Oakville, ON, L6L 6B4 house for sale | Listing ID 40841 | Royal LePage
Chedoke Park
· House
Chedoke Park · House
Finally! A renovated 4 bed, 2.5 bath Detached in one of Bronte Harbour's few adjacent little pockets, the quintessential'lifestyle' location. Bringing me to the top 7 reasons to pick this home: 1. A lifestyle location means your kids grow up walking Bronte Creek trail to the beach park, spending their time in nature when they aren't playing soccer or baseball at the local Westbrook Park; regularly using your bikes instead of a car. 2. Open concept custom kitchen: elegant white cabinetry with the trendy accent island, caesarstone counters, matching tile backsplash, upgraded ceramic floor tiles, crown mouldings, pot lights, s/s appliances, and the gorgeous wall-mounted rangehood with elegant wood chimney as the centrepiece. 3. The essential 2 full bathrooms on the 2nd floor means the primary bedrooms gets its own private ensuite with heated floors and steam-shower functionality. 4. Pie shaped lot features a 88 ft back property line giving you lots of space and privacy. 5. Shannon crescen
$ 1,524,777

Get email alerts

Don't miss out: be the first to know about new properties

The alert was correctly created

On subscribing you accept the conditions of use and the privacy policy
Alert
Receive new ads in your inbox
Save this search
Receive alerts for new listings

We'll send you an email when we have new properties for: "Properties for sale in Chedoke Park"

The alert was correctly created

Get email alerts and be the first to see new listings
Required field
On subscribing I accept the terms of the privacy policy
Perfect! You'll soon start receiving new listings via email
Alert
Receive an email when we have new ads for Properties for sale in Chedoke Park
Save this search
Filters

Bedrooms

Area (sq.ft)

sq.ft
sq.ft

Price

$
$

Filter by property type

Bathrooms

Clear all filters
Receive notifications when new entries are published.