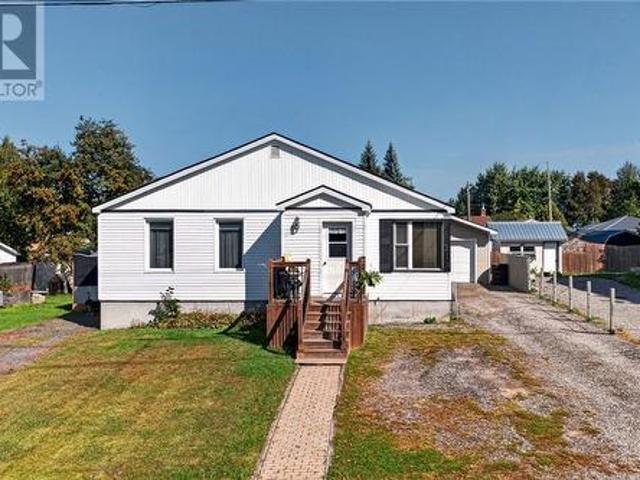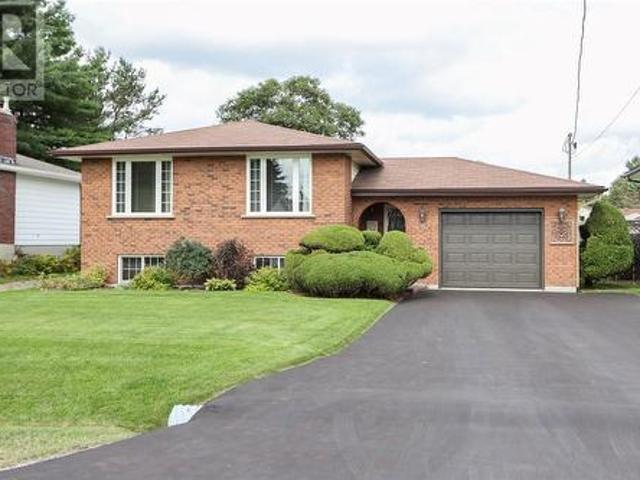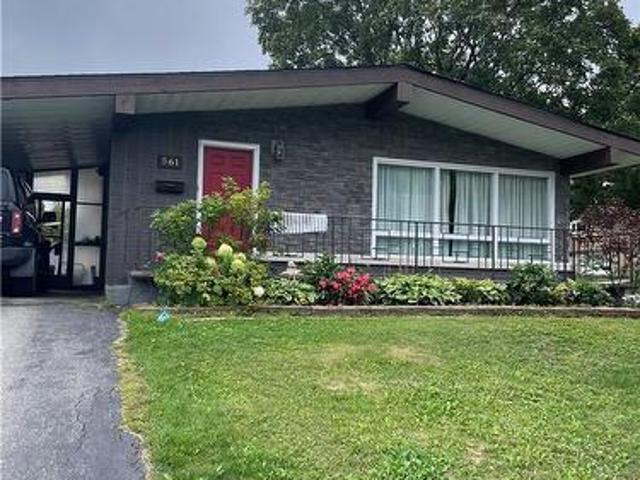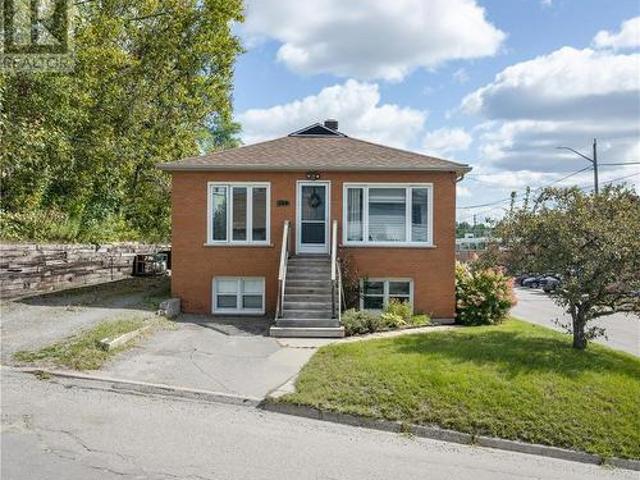
205 properties for sale in Chelmsford

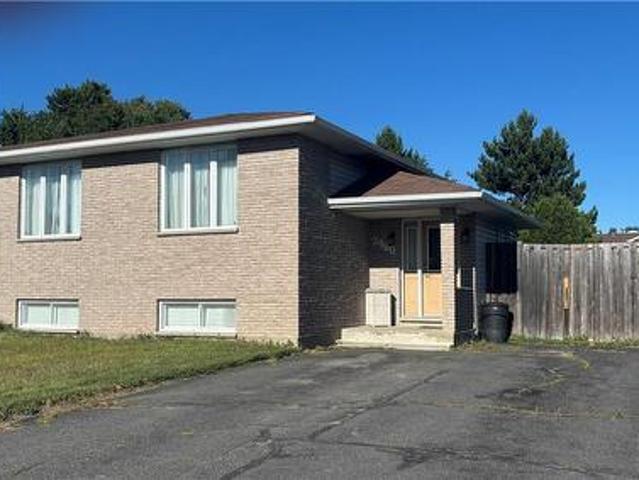
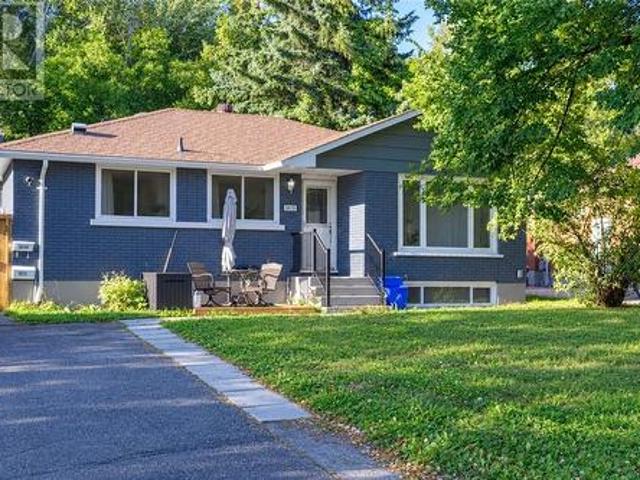
10 Maple Boulevard, Capreol, ON, P0M 1H0 house for sale | Listing ID 2128 | Royal LePage
View photo
House · for sale
$ 450,000
10 Maple Boulevard, Capreol, ON, P0M 1H0 house for sale | Listing ID 2128 | Royal LePage
Chelmsford
· House
· Office room · Parking
Chelmsford · House · Office room · Parking
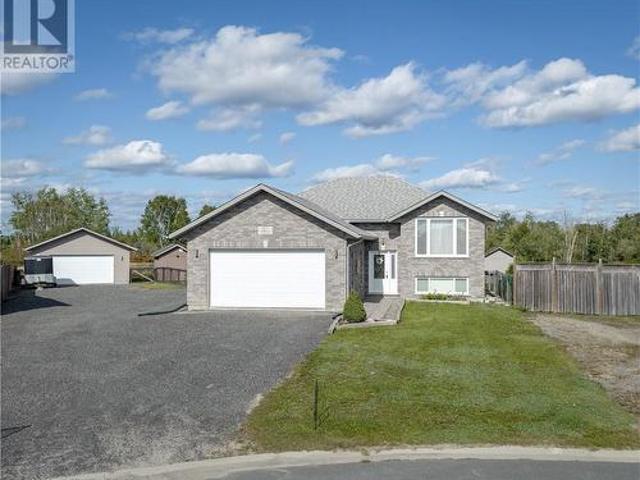
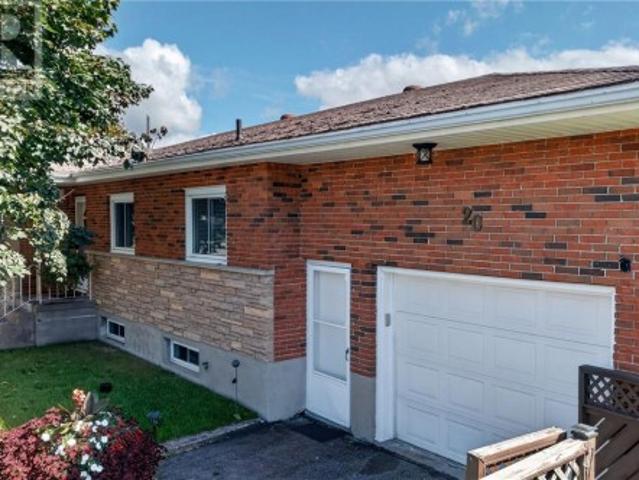
Welcome to 10 Maple — a beautifully maintained, all-brick home offering comfort, space, and pride of ownership throughout. Featuring 3 bedrooms plus a den and 2 full bathrooms, this property provides a functional layout ideal for families, guests, or a home office. The exterior is just as impressive, with a large detached garage and a spacious paved driveway offering plenty of parking and storage options. Extremely well kept inside and out, this solid brick home is a fantastic opportunity in Capreol. Book your private showing today! (Id: 27)
$ 450,000
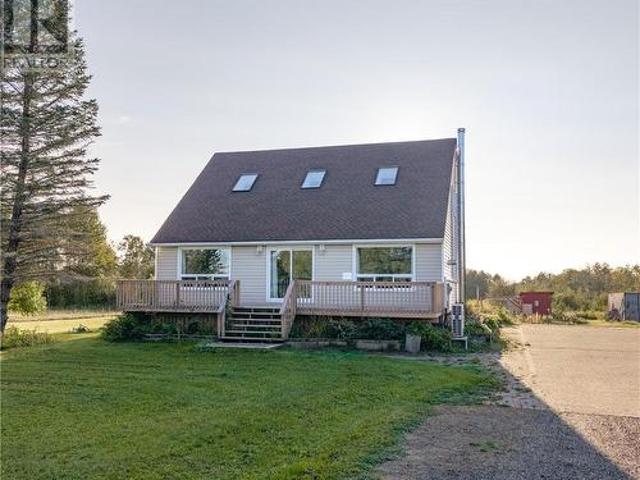
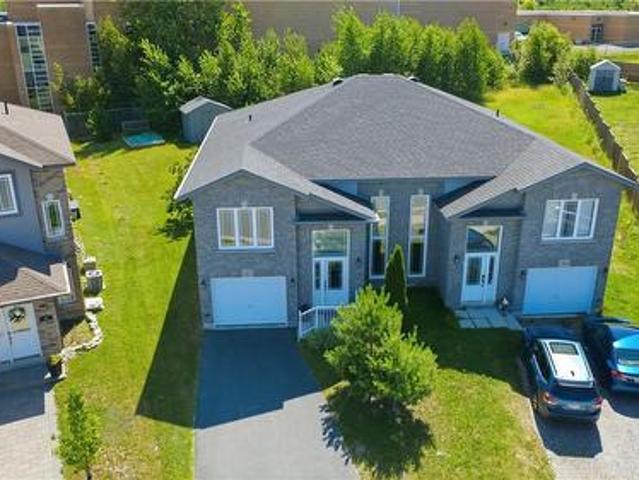
4755 Notre Dame Avenue, Hanmer, ON, P3P 1X5 house for sale | Listing ID 2128 | Royal LePage
View photo
House · for sale
$ 399,900
4755 Notre Dame Avenue, Hanmer, ON, P3P 1X5 house for sale | Listing ID 2128 | Royal LePage
Chelmsford
· House
· Garden · Parking
Chelmsford · House · Garden · Parking
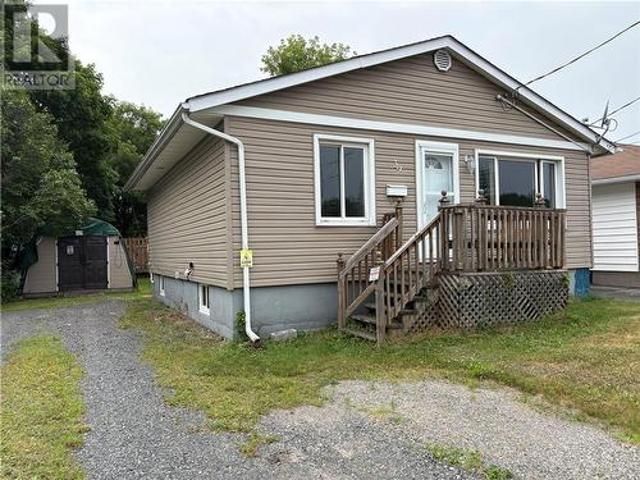
Cute as a Button and Move-In Ready! This charming 2-bedroom home is the perfect opportunity for first-time buyers, downsizers, or anyone looking for a property with room to grow. Situated on a large lot, there's plenty of space for your dream garage, workshop, secondary dwelling, or future expansion (buyer to verify permitted uses). Inside, you'll find a warm and inviting layout that's been lovingly maintained and is truly move-in ready. Bright living spaces, comfortable bedrooms, and practical functionality make this home an excellent choice for those seeking affordable and carefree living. Outside, the spacious yard offers endless possibilities. A detached shed equipped with a 100-amp electrical panel provides the ideal space for hobbies, storage, a workshop, or future projects. Whether you're looking for a cozy place to call home, a property with development potential, or room to build the garage you've always wanted, this property checks all the boxes. Don't miss your chance to own
$ 399,900
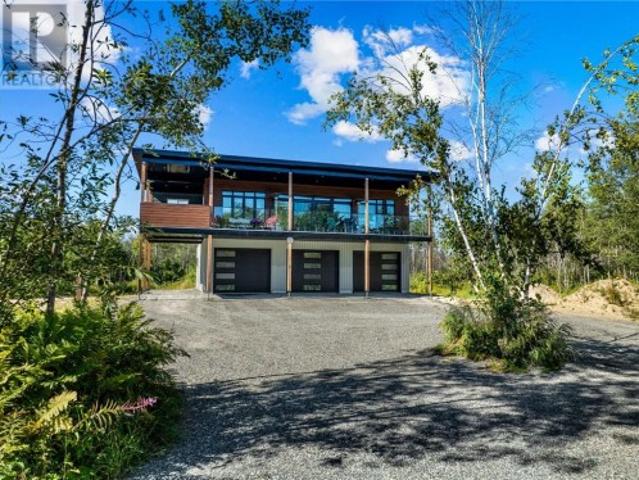
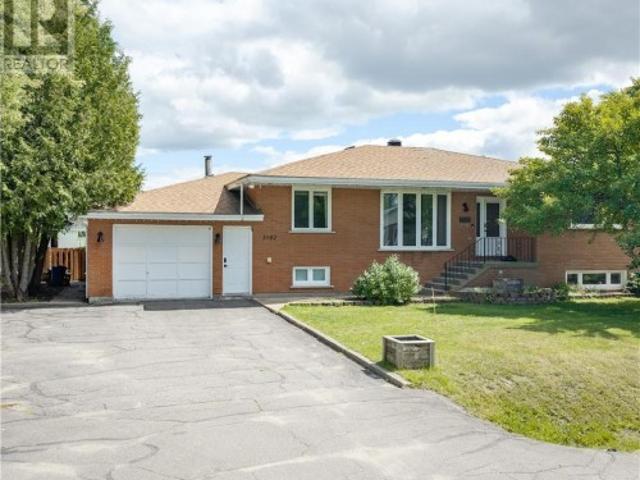
20 Munroe Crescent, Timiskaming Tim Outside Rural, ON, P.
View photo
House · for sale
$ 889,800
20 Munroe Crescent, Timiskaming Tim Outside Rural, ON, P.
Chelmsford
· 6 Bedrooms · 2 Baths · House
· Parking
Chelmsford · 6 Bedrooms · 2 Baths · House · Parking
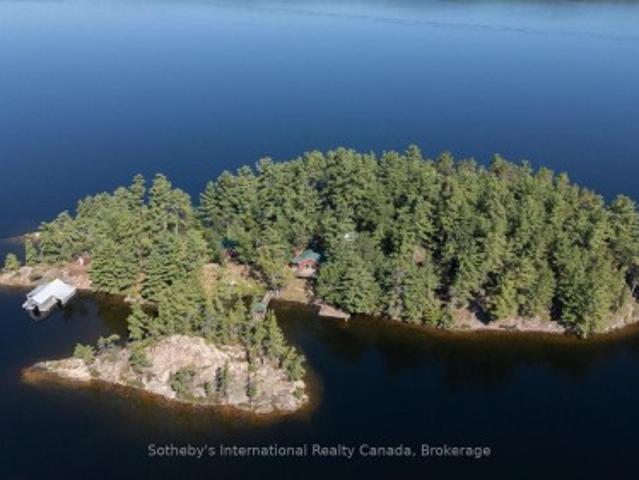
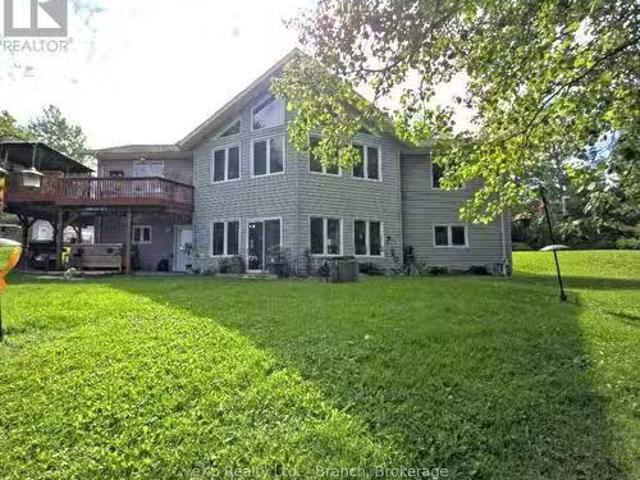
Nestled on a sprawling an acre+ of land and with just under 4000 sq ft of living space, this stunning two-level home offers breathtaking waterfront views. Step inside to discover an open-concept kitchen and dining area, perfect for entertaining. The bright and airy living room boasts a cathedral ceiling, creating a sense of spaciousness. Enjoy the convenience of a 4-piece bathroom with laundry on the main level, and extra large primary bedroom along with 2 additional nice sized bedrooms. The lower level offers a separate living space, complete with a kitchen area, three additional bedrooms, a cozy woodstove, a living roomdining area, bar area and a 3-piece bath with laundry area. Each level features a walkout, allowing you to fully immerse yourself in the gorgeous waterfront scenery. The property also includes a fully wired and insulated 25 x 25 garage and a charming 21 x 17 bunkie, perfect for guests or a private retreat. Dont miss the opportunity to own this exceptional waterfront pr
$ 889,800
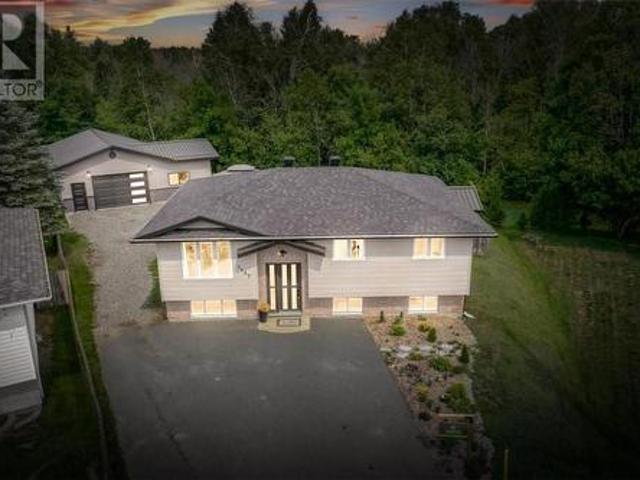
4417 Chenier Street, Hanmer, ON, P3P 1L9 house for sale | Listing ID 2128 | Royal LePage
View photo
House · for sale
$ 500,000
4417 Chenier Street, Hanmer, ON, P3P 1L9 house for sale | Listing ID 2128 | Royal LePage
Chelmsford
· House
· Garden · Swimming pool
Chelmsford · House · Garden · Swimming pool
Welcome to 4417 Chenier in Hanmer. This well-maintained 2+1 bedroom, 2 bathroom home offers a thoughtfully designed layout that maximizes both comfort and functionality. The bright and inviting living spaces flow seamlessly throughout the home, while the sunroom provides the perfect spot to relax and enjoy views of the backyard. Outside, you'll find a fantastic outdoor space featuring an above-ground pool, ideal for summer entertaining and family fun. Whether you're looking for extra space, a family-friendly layout, or a great place to enjoy the outdoors, this home checks all the boxes. Don't miss your opportunity to own this charming Hanmer property—book your private showing today! (Id: 27)
$ 500,000
980 Radar Road, Hanmer, ON, P3P 0B4 house for sale | Listing ID 2128 | Royal LePage
View photo
House · for sale
$ 969,900
980 Radar Road, Hanmer, ON, P3P 0B4 house for sale | Listing ID 2128 | Royal LePage
Chelmsford
· House
· Access for people with disabilities · Swimming pool · Cellar
Chelmsford · House · Access for people with disabilities · Swimming pool · Cellar
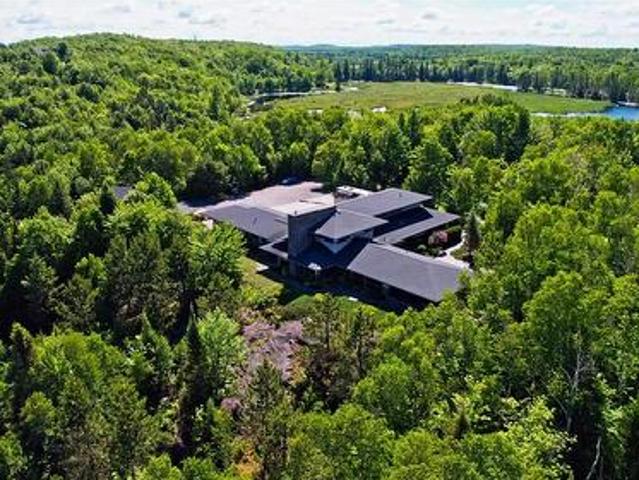
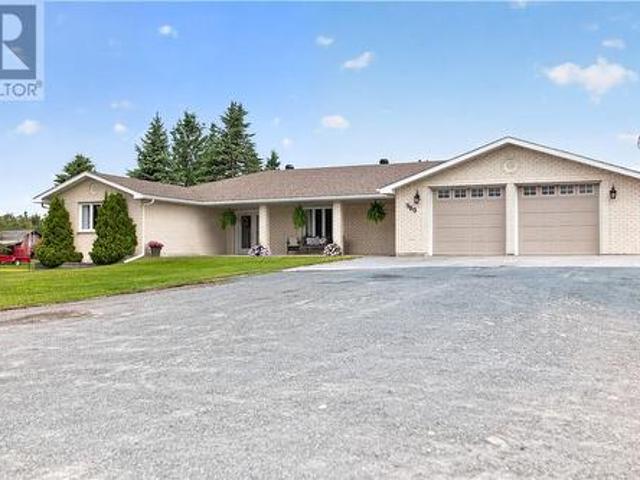
Stunning Executive Estate on 3 Acres – Over 5,200 Sq. Ft. of Living Space Welcome to this immaculate brick home offering over 5,200 sq. Ft. of beautifully designed living space on a private 3-acre property. This exceptional home combines luxury, comfort, and accessibility, making it perfect for families, multi-generational living, or those seeking a peaceful country setting with premium features. The main level features a gorgeous chef's kitchen with ample cabinetry and workspace, ideal for entertaining and everyday living. Upstairs you'll find 3 spacious bedrooms, including a massive primary suite complete with a private ensuite and relaxing jacuzzi tub. Designed with accessibility in mind, the home includes a wheelchair lift for easy accessibility for going to the basement, wheelchair-accessible features throughout. A 1-bedroom in-law suite with a full kitchen provides excellent space for extended family or guests. Outside, enjoy summer days by the above-ground pool and expansive dec
$ 969,900
9 Ormsby, Capreol, ON, P0M 1H0 house for sale | Listing ID 2128 | Royal LePage
View photo
House · for sale
$ 399,900
9 Ormsby, Capreol, ON, P0M 1H0 house for sale | Listing ID 2128 | Royal LePage
Chelmsford
· House
· Parking
Chelmsford · House · Parking
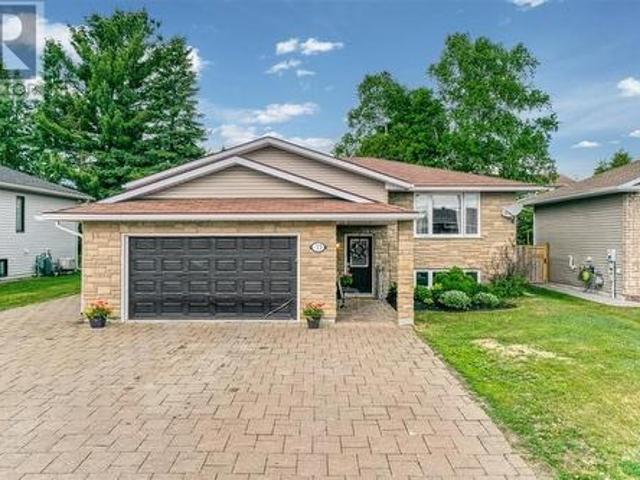
Welcome to 9 Ormsby located in the heart of Capreol, this well-maintained all-brick bungalow offers exceptional versatility, comfort, and income or multi-generational living potential. This attractive home features three spacious bedrooms on the main level plus an additional bedroom in the fully finished lower level, providing ample space for families of all sizes. The bright and inviting main floor boasts a functional layout with generous living and dining areas, a well-appointed kitchen, and plenty of natural light throughout. The three main-floor bedrooms offer comfortable accommodations and convenient access to the home's full bathroom. The lower level includes a self-contained one-bedroom in-law suite complete with its own living area, kitchen, and bathroom, making it ideal for extended family, guests, or potential rental income. Additional highlights include a single attached garage with direct access to the home, ample storage space, and a durable all-brick exterior that provide
$ 399,900
22 Houle Avenue, Dowling, ON, P0M 1R0 house for sale | Listing ID 2128 | Royal LePage
House · for sale
$ 549,900
22 Houle Avenue, Dowling, ON, P0M 1R0 house for sale | Listing ID 2128 | Royal LePage
Chelmsford
· House
· Deck · Cellar
Chelmsford · House · Deck · Cellar
Welcome to this beautifully renovated all-brick bungalow, perfectly situated on a generous 111' x 135.75' lot in one of the area's sought-after neighborhoods, close to schools, parks, shopping, and all amenities. This move-in-ready home offers 3 spacious bedrooms on the main level, plus a fourth bedroom in the fully finished basement, along with two beautifully updated full bathrooms. The stunning white kitchen serves as the heart of the home, showcasing quartz countertops, stylish gold hardware and fixtures, brand-new appliances, and matching gold finishes that continue throughout for a cohesive, modern aesthetic. Matching quartz countertops in both bathrooms, complete with illuminated smart mirrors, add a luxurious touch, while fresh paint throughout creates a bright and welcoming atmosphere. The spacious front entrance opens into a warm and inviting sitting area with a walkout to the 18' x 10' deck—perfect for enjoying your morning coffee or entertaining family and friends. Downstai
$ 549,900
N/A Biscotasing Township, Sudbury Remote Area West, ON, P0M 1C0 house for sale | Listing ID X13551 | Royal LePage
View photo
House · for sale
$ 699,900
N/A Biscotasing Township, Sudbury Remote Area West, ON, P0M 1C0 house for sale | Listing ID X13551 | Royal LePage
Chelmsford
· House
· Deck
Chelmsford · House · Deck
A piece of paradise! Discover the perfect blend of tranquility and income potential with this exceptional property featuring 2 x 2 bedtroom single cabins and a 2 unit x 2 bedrooms cabin, All are fully equipped rental cabins (lake intake and conforming(approved) septics, wett cert stoves(seasonal cabins). 1 Puma 31BHSS trailer that sleeps 8-10, complete with large deck and wood/fish cleaning shed. Nestled on 18+ acres of picturesque landscape. Each cabin offers its own private dock, providing direct access to the water for boating, fishing, swimming, and endless outdoor recreation. Surrounded by nature, this turnkey property offers guests the privacy and peaceful setting they seek while presenting an outstanding opportunity for investors or those dreaming of owning a thriving cottage rental business. With ample acreage for future expansion, trails, or additional amenities (unorganized township) the possibilities are endless. Whether you're looking to expand your portfolio or embrace a l
$ 699,900
245 Wembley, Greater Sudbury, ON, P3E 1N4 house for sale | Listing ID 2129 | Royal LePage
View photo
House · for sale
$ 499,900
245 Wembley, Greater Sudbury, ON, P3E 1N4 house for sale | Listing ID 2129 | Royal LePage
Chelmsford
· House
· Garden · Parking
Chelmsford · House · Garden · Parking
This spacious Hospital Area home is one you truly need to see in person. The main floor offers an exceptional layout featuring two large family rooms, a formal dining room, a recently updated kitchen, and a full bathroom. Upstairs, you'll find three comfortable bedrooms and a beautifully updated bathroom. The lower level adds even more living space with a third finished rec room and ample storage throughout. Step outside to enjoy the private backyard oasis, complemented by abundant indoor and outdoor storage and a detached garage. With its generous room sizes, functional layout, and sought-after location, this home offers the perfect blend of character, comfort, and space for the whole family. Home Inspection available. (Id: 27)
$ 499,900
1503 Montrose, Sudbury, ON, P3A 0E1 house for sale | Listing ID 2129 | Royal LePage
View photo
House · for sale
$ 609,900
1503 Montrose, Sudbury, ON, P3A 0E1 house for sale | Listing ID 2129 | Royal LePage
Chelmsford
· House
· Garden · Deck
Chelmsford · House · Garden · Deck
Welcome to the newly Design Princeton model located in prime New Sudbury Neighbourhood. This beautiful home offers over 1650 ft. ²of finished area including 3 bathrooms and 3 bedrooms. The main floor features an open concept living, dining and kitchen area with modern customized cabinetry leading to rear yard deck. The upper level bost three bedrooms, two bathrooms, including an en suite and upper level laundry. Mid level between the main floor and the bedroom level, you will find a comfortable bright open family room. This offers plenty of room to expand in the lower level with the roughing for a future fourth bathroom a fourth bedroom and a rec room. (Id: 27)
$ 609,900
186 Walford Road, Sudbury, ON, P3E 2G9 house for sale | Listing ID 2129 | Royal LePage
View photo
House · for sale
$ 599,900
186 Walford Road, Sudbury, ON, P3E 2G9 house for sale | Listing ID 2129 | Royal LePage
Chelmsford
· House
· Garden · Fireplace · Sauna
Chelmsford · House · Garden · Fireplace · Sauna
Welcome to 186 Walford Road, a lovely custom-built bungalow located in Sudbury's highly sought-after South End. This 3+1 bedroom, all-brick bungalow has been meticulously and tastefully updated from top to bottom. Step inside to a bright, fluid layout designed for both comfortable family living and sophisticated entertaining. The main level radiates warmth with lots of natural light as does the fully finished lower level. Cozy up by one of the two gas fireplaces or unwind at the end of the day in your own private full-sized indoor sauna. The pride of ownership continues outdoors. The front features a full interlock driveway offering exceptional curb appeal. The backyard is a manicured oasis, designed to be your personal private sanctuary. Best of all, the property backs onto the Idylwylde Golf & Country Club, offering lush, mature green views and with absolutely no rear neighbours. Situated in a premier school catchment and just minutes from the hospital, university, and top local amen
$ 599,900
84 Lakeview Drive, Nairn Centre, ON, P0M 2L0 house for sale | Listing ID 2129 | Royal LePage
View photo
House · for sale
$ 479,900
New
84 Lakeview Drive, Nairn Centre, ON, P0M 2L0 house for sale | Listing ID 2129 | Royal LePage
Chelmsford
· House
· Sauna · Deck
Chelmsford · House · Sauna · Deck
Welcome to 84 Lakeview, a beautiful turnkey cottage on sought-after Agnew Lake! Stretching approximately 26 kilometres, Agnew Lake is well known for its excellent fishing, sandy beaches, and incredible natural beauty. This charming two-bedroom cottage features a full bathroom and shows true pride of ownership throughout. Multiple decks overlook the lake, offering the perfect places to relax, entertain, and take in the peaceful waterfront views. The sunroom is sure to become one of your favourite spaces—a place you'll never want to leave as you sit back and enjoy the beauty and tranquility of cottage life. Just a few short steps lead you down to the dock, making it easy to enjoy everything the lake has to offer. At the water's edge, you'll also find an original structure that once served as a sauna and is now used for convenient storage. The immaculate grounds are exceptionally well cared for and feature multiple sheds, a gazebo, a car shelter, and a full trailer to accommodate extra gu
$ 479,900
439 Kaireen Street, Sudbury, ON, P3E 5T3 house for sale | Listing ID 2129 | Royal LePage
View photo
House · for sale
$ 649,900
439 Kaireen Street, Sudbury, ON, P3E 5T3 house for sale | Listing ID 2129 | Royal LePage
Chelmsford
· House
· Garden · Office room · Gym · Deck · Parking
Chelmsford · House · Garden · Office room · Gym · Deck · Parking
Welcome to Loellen Park — one of Sudbury’s most sought-after neighbourhoods. This solid, well-maintained home offers a timeless layout with 3 bedrooms, 2 bathrooms, and functional living space throughout. The bright upper level features warm hardwood floors, a spacious living area, and an updated kitchen with rich cabinetry, stainless steel appliances, and an adjoining dining space with access to the backyard deck. The bedroom layout is ideal for families, including a primary bedroom complete with its own 2-piece ensuite. Downstairs, the lower level offers a large rec room, laundry, and a flexible bonus space perfect for a home office, playroom, gym, or hobby area, along with inside access to the attached single garage. Outside, you’ll find a private treed backyard with a peaceful natural backdrop you can enjoy from your rear deck. Set in one of Sudbury’s most established neighbourhoods near top rated schools and everyday amenities, this home combines classic comfort, functional space,
$ 649,900
374 Seguin, Chelmsford, ON, P0M 1L0 house for sale | Listing ID 2129 | Royal LePage
View photo
House · for sale
$ 799,700
374 Seguin, Chelmsford, ON, P0M 1L0 house for sale | Listing ID 2129 | Royal LePage
Chelmsford
· House
· Parking
Chelmsford · House · Parking
36+ acres of private land just minutes from local amenities! This beautifully renovated home offers the perfect blend of modern comfort and outdoor lifestyle. Step inside to an inviting open-concept layout featuring a spacious living, dining, and kitchen area—ideal for both family living and entertaining. The home has been thoughtfully updated and tastefully finished throughout, creating a bright and contemporary atmosphere. With 3 bedrooms and 2 full bathrooms, there is ample space for the entire family. A standout feature is the newly built 30x40x12 mechanic’s dream garage, providing exceptional workspace and storage. Outside, the expansive property has been meticulously maintained and groomed with established quad trails and a hunting stand, with frequent sightings of moose and deer —making it a true nature lover’s paradise. If you’re searching for a property that offers privacy, space, and modern upgrades all in one incredible package, this is an opportunity you won’t want to miss.
$ 799,700
35 Cobalt Street, Greater Sudbury, ON, P0M 1N0 house for sale | Listing ID 2129 | Royal LePage
View photo
House · for sale
$ 469,900
35 Cobalt Street, Greater Sudbury, ON, P0M 1N0 house for sale | Listing ID 2129 | Royal LePage
Chelmsford
· House
· Patio · Garden · Office room
Chelmsford · House · Patio · Garden · Office room
Some homes simply feel like summer. Early mornings with coffee in the sunroom, open windows, gardens in bloom, and evenings spent gathered on the patio as the day slowly winds down. Welcome to 35 Cobalt Street—a lovingly maintained solid brick home, filled with character and cherished by the same owner for decades. Nestled on a beautifully landscaped lot along one of Copper Cliff's premier tree-lined streets, this immaculate property offers 4 bedrooms, 2 bathrooms, 1940s charm, valuable updates, and comfortable family living. Just steps from the local elementary school and community park, and only minutes from everyday amenities, this is a place you'll love coming home to. The welcoming foyer opens to a light-filled main floor with a spacious living room flowing into a traditional dining room with French doors and beautiful backyard views. The bright, functional kitchen offers ample cabinetry and a casual eat-in nook, while a versatile fourth bedroom is equally suited to a home office,
$ 469,900
43 Power Street, Copper Cliff, ON, P0M 1N0 house for sale | Listing ID 2129 | Royal LePage
View photo
House · for sale
$ 749,900
43 Power Street, Copper Cliff, ON, P0M 1N0 house for sale | Listing ID 2129 | Royal LePage
Chelmsford
· House
· Deck · Cellar
Chelmsford · House · Deck · Cellar
Beautiful Modern Home with Legal Basement Apartment*. Welcome to this stunning 4-year-old home offering modern comfort, quality construction, and exceptional flexibility. The bright and spacious main owner’s suite features a carpet-free design, large windows, and a warm, upscale feel throughout. The main living area flows into a beautiful kitchen complete with a large island, pantry, and plenty of space for family meals or entertaining. All 3 bedrooms in the main suite are located upstairs, creating a private and functional family layout. The primary bedroom features a generous walk-in closet, and the main unit also offers 2 bathrooms, a convenient mudroom, and access to a rear deck for outdoor enjoyment. The lower level includes it's own private entrance to a well-appointed 1-bedroom legal basement apartment with comfortable in-floor heating, making it ideal for extended family, guests, or rental income. Both units control their own heat and have air conditioning for year-round comfor
$ 749,900
1825 Mccrea Heights Avenue, Val Caron, ON, P3N 1M5 house for sale | Listing ID 2129 | Royal LePage
View photo
House · for sale
$ 639,900
1825 Mccrea Heights Avenue, Val Caron, ON, P3N 1M5 house for sale | Listing ID 2129 | Royal LePage
Chelmsford
· House
· Patio · Garden · Fireplace
Chelmsford · House · Patio · Garden · Fireplace
Welcome to this beautifully maintained 4 bedroom, 2 bathroom home situated on an impressive 185-foot frontage corner lot in Val Caron. Filled with abundant natural light, this bright and inviting home features vaulted ceilings in the living room, creating an open and airy atmosphere that's perfect for everyday living and entertaining. The main floor offers a functional layout with a spacious living room, a well-appointed kitchen with ample cabinetry, and a dining area ideal for family meals and gatherings. Upstairs, you'll find two generously sized bedrooms and a full bathroom, while the fully finished lower level features two additional bedrooms, a cozy rec room with a gas fireplace, a second full bathroom, laundry, and plenty of storage. Step outside to enjoy the spacious, private backyard, complete with a patio area that's perfect for relaxing, barbecuing, or entertaining family and friends. This inviting outdoor space offers plenty of room for children, pets, gardening, and summer
$ 639,900
895 Horseshoe Lake Road, Sudbury, ON, P3E 4N1 house for sale | Listing ID 2129 | Royal LePage
View photo
House · for sale
$ 949,900
895 Horseshoe Lake Road, Sudbury, ON, P3E 4N1 house for sale | Listing ID 2129 | Royal LePage
Chelmsford
· House
Chelmsford · House
Completly off grid! Welcome to your own private retreat, set on an incredible 86 acres of peaceful countryside. Built in 2024 with quality craftsmanship and thoughtful design, this beautiful 2 bedroom, 1 bathroom home offers the perfect escape from the everyday while still providing modern comfort. Surrounded by nature, you'll enjoy unmatched privacy, scenic views and endless opportunities to explore your own land. The property also features two charming bunkies, three outhouses, an outdoor shower and owned solar panels, making it ideal for family getaways, hunting, recreational use, or those seeking an off-grid lifestyle without compromising comfort. Whether you're looking for a weekend retreat or a place to truly disconnect, this one-of-a-grid lifestyle without compromsing comfort. (Id: 27)
$ 949,900
1640 Gravel Drive, Hanmer, ON, P3P 1R7 house for sale | Listing ID 2129 | Royal LePage
View photo
House · for sale
$ 499,900
1640 Gravel Drive, Hanmer, ON, P3P 1R7 house for sale | Listing ID 2129 | Royal LePage
Chelmsford
· House
· Patio · Garden · Fireplace · Parking · Air conditioning · Cellar
Chelmsford · House · Patio · Garden · Fireplace · Parking · Air conditioning · Cellar
Well maintained bungalow in preferred Hanmer location nestled on nearly 1/3 of an acre, offering abundance of privacy and room for the kids to play, store all of your toys and more! This well kept bungalow features an impressive kitchen with granite counter tops, top of the line stainless steel appliances, an eat-in nook, a reading bench and a dining room with patio doors to access the backyard, The main floor consists of 2 bedrooms, the primary has many built-ins offering ample space for storage. An updated 4 piece bathroom on the main floor features granite counter tops and new flooring. The lower level has been fully re-insulated, damp proofed and has been partitioned to host a family room with natural gas fireplace and a spacious bedroom w/ double closet. The basement would require flooring. The home has natural gas forced air heating, central air, water filtration system, upgraded electrical, new field bed, detached garage and gazebo and a fully fenced backyard. There are 2 concre
$ 499,900
29 Caroline Court, Sudbury, ON, P3A 4H2 house for sale | Listing ID 2129 | Royal LePage
View photo
House · for sale
$ 489,900
29 Caroline Court, Sudbury, ON, P3A 4H2 house for sale | Listing ID 2129 | Royal LePage
Chelmsford
· House
· Cellar
Chelmsford · House · Cellar
Welcome to 29 Caroline Court, a beautifully updated two-storey family home nestled on a quiet, child-safe court in the heart of desirable New Sudbury. This move-in-ready home offers 4 spacious bedrooms and 2 full bathrooms, providing the perfect blend of comfort and functionality for growing families. Recent upgrades include a high-efficiency heat pump with air conditioning installed in December 2023, delivering year-round comfort and energy-efficient heating and cooling on all three levels. The home has been freshly painted throughout and features new basement flooring, creating a bright, modern, and completely carpet-free living space. The inviting main floor offers generous living and dining areas filled with natural light, while the functional layout provides spacious bedrooms, plenty of storage, and room for the entire family. Whether you're hosting guests or enjoying a quiet evening at home, this property is designed for comfortable everyday living. Step outside to a private back
$ 489,900
66 Eclipse Crescent, Greater Sudbury, ON, P3B 0E6 house for sale | Listing ID 2129 | Royal LePage
View photo
House · for sale
$ 649,900
66 Eclipse Crescent, Greater Sudbury, ON, P3B 0E6 house for sale | Listing ID 2129 | Royal LePage
Chelmsford
· House
· Patio · Garden · Office room
Chelmsford · House · Patio · Garden · Office room
Welcome to this executive custom-built 4-bedroom semi-detached home, located on a quiet crescent in one of Minnow Lake's most sought-after neighborhoods. This expanded, extensively upgraded open concept home showcases exceptional quality, craftsmanship, and attention to detail throughout. The main floor features 9-foot ceilings, hardwood flooring throughout, oversized windows, and a stunning upgraded kitchen with additional custom cabinetry, modern stainless-steel appliances, a large island, and generous workspace for everyday living and entertaining. The spacious primary bedroom offers wall-to-wall closets, while the oversized main floor bathroom features a glass walk-in shower and quality finishes. The fully finished walkout lower-level features 8-foot ceilings and enlarged upgraded windows that fill the space with natural light, creating bright, functional living space. With direct access to the backyard, it's ideal for a home office, family room, or future in-law suite. Patio doors
$ 649,900
7 Equinox Crescent, Sudbury, ON, P3B 0B6 house for sale | Listing ID 2129 | Royal LePage
View photo
House · for sale
$ 524,900
Updated
7 Equinox Crescent, Sudbury, ON, P3B 0B6 house for sale | Listing ID 2129 | Royal LePage
Chelmsford
· House
· Deck · Parking
Chelmsford · House · Deck · Parking
Amazing 2 storey home 2+1 bdrm semi has high end finished, with loads of storage space, over 1900 sq feet of finished living area. Home is ready to move in just bring your pictures and place your furniture, off the master bedroom is a full luxury ensuite, and custom blinds, multi tier deck in the back to enjoy those summer sunsets gas line for bb que, there is a laundry room on 2nd floor for easy access, full finished lower level with finished rec room and 3 bedroom, access to garage, centrally located to all amenities. Family friendly neighbourhood (id: 27)
$ 524,900
3896 Harold, Val Therese, ON, P3N 1J2 house for sale | Listing ID 2129 | Royal LePage
View photo
House · for sale
$ 575,000
3896 Harold, Val Therese, ON, P3N 1J2 house for sale | Listing ID 2129 | Royal LePage
Chelmsford
· House
· Patio · Garden · Office room · Swimming pool
Chelmsford · House · Patio · Garden · Office room · Swimming pool
Welcome to 3896 Harold Street, tucked away in the family-friendly Carol Richard Park neighbourhood where homes like this are always in demand. With 3+1 bedrooms, 2 bathrooms, and a layout that offers space for everyone, this home is ready for its next chapter. The primary bedroom features a cheater ensuite with a relaxing jacuzzi tub, while patio doors lead directly to your own backyard retreat. Step outside to discover an incredible oversized yard complete with a pool, gazebo, and plenty of room to entertain, play, or simply unwind after a long day. Downstairs, the finished lower level adds even more versatility with a spacious rec room, bar area, fourth bedroom, and bonus office that's perfect for working from home or hobbies. Whether you're hosting family gatherings, enjoying quiet evenings by the pool, or looking for room to grow, this property offers the kind of lifestyle buyers are searching for in one of the area's most desirable neighbourhoods. (Id: 27)
$ 575,000
233 Lansdowne Street, Sudbury, ON, P3C 4M4 house for sale | Listing ID 2128 | Royal LePage
View photo
House · for sale
$ 499,000
233 Lansdowne Street, Sudbury, ON, P3C 4M4 house for sale | Listing ID 2128 | Royal LePage
Chelmsford
· House
· Patio · Garden · Parking
Chelmsford · House · Patio · Garden · Parking
Beautifully revived circa 1930 two storey residence nestled in Sudbury's historic UPTOWN district. Unequivocally, timeless & full of generational stories. Lovingly restored. Top to bottom while honouring its rich character. Light filled through-out, while pairing vintage charm with modern updates. At the heart is a stunning custom-designed kitchen where creating meals & sharing conversation comes natural. Patio doors invite you to private yard, fenced for littles & pets, patio for slow mornings & summer lounging. The detached garage adds everyday convenience to this exceptional property. Here is a rare opportunity to become the next steward of 233 Lansdowne. A place that has stood the test of time, now ready for you to call HOME! (Id: 27)
$ 499,000
18 Silverberry, Lively, ON, P3Y 1R1 house for sale | Listing ID 2129 | Royal LePage
View photo
House · for sale
$ 799,900
18 Silverberry, Lively, ON, P3Y 1R1 house for sale | Listing ID 2129 | Royal LePage
Chelmsford
· House
· Fireplace · Sauna · Deck
Chelmsford · House · Fireplace · Sauna · Deck
Welcome to 18 Silverberry! This 2011 Willow II model boasts 2270 square ft of modern living area. Located in the popular Sugarbush neighborhood, this home is a true 4 bedroom perfect for your growing family. The main floor has a large entrance, with tile floor that transitions to beautiful hardwood flooring throughout. The whole main floor is open concept. A sunny formal living room area, with large windows. Great dining area open to the kitchen. Large island to gather around while the chef of the house prepares meals. Loads of cupboards and working space. Enjoy the cultured stone fireplace in the family room which is wired for sound and has ample room for large furniture. There is a walkout from this area that leads you to your little piece of paradise. Gorgeous two tier decking all done by permit constructed of composite deck material. Sitting area with BBQ area overlooking your personal year around swim spa (Valued today at 70,000.00) As well a perfect wood burning Sauna Jump from o
$ 799,900

Get email alerts

Don't miss out: be the first to know about new properties

The alert was correctly created

On subscribing you accept the conditions of use and the privacy policy
Alert
Receive new ads in your inbox
Save this search
Receive alerts for new listings

We'll send you an email when we have new properties for: "Properties for sale in Chelmsford"

The alert was correctly created

Parry Sound
Val Caron
Get email alerts and be the first to see new listings
Required field
On subscribing I accept the terms of the privacy policy
Perfect! You'll soon start receiving new listings via email
Alert
Receive an email when we have new ads for Properties for sale in Chelmsford
Save this search
Filters

Bedrooms

Area (sq.ft)

sq.ft
sq.ft

Price

$
$

Filter by property type

Bathrooms

Clear all filters
Receive notifications when new entries are published.