273 properties for sale in Chelmsford

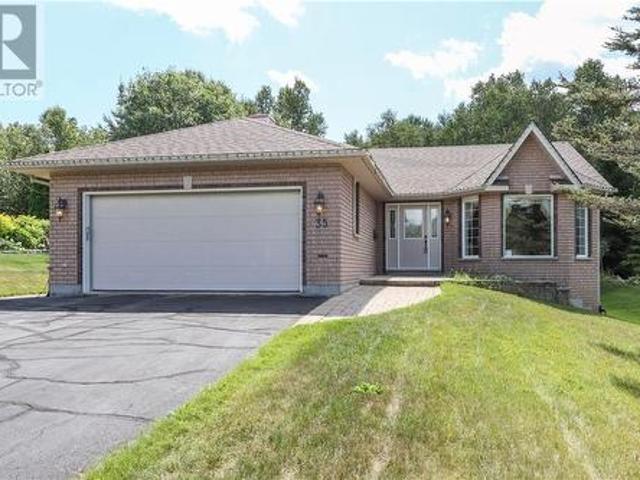
35 Bonnie Drive, Lively, ON, P3Y 1P6 house for sale | Listing ID 2129 | Royal LePage
View photo
House · for sale
$ 650,000
35 Bonnie Drive, Lively, ON, P3Y 1P6 house for sale | Listing ID 2129 | Royal LePage
Chelmsford
· House
· Garden · Access for people with disabilities · Fireplace · Parking · Air conditioning
Chelmsford · House · Garden · Access for people with disabilities · Fireplace · Parking · Air conditioning
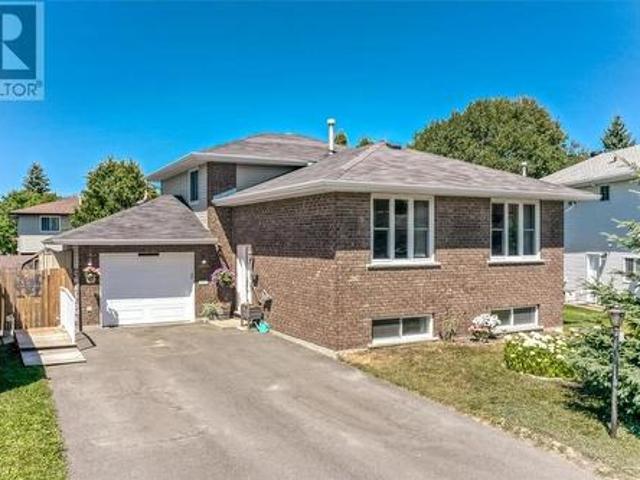
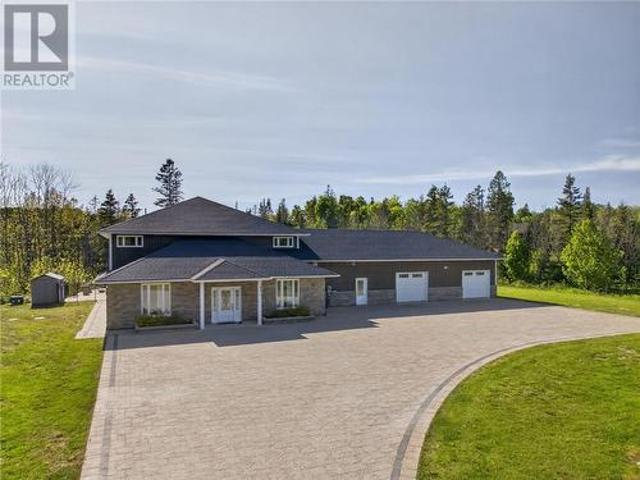
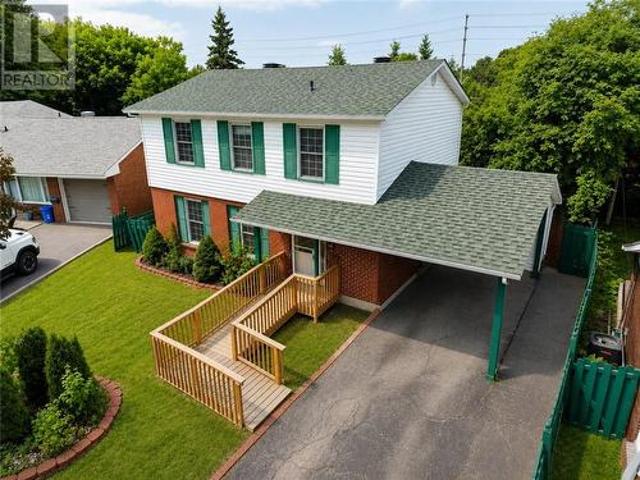
Welcome to 35 Bonnie Drive in Lively, a bright and beautifully maintained 2+1 bedroom, 2 bathroom bungalow offering something truly unique. Purpose-built by the original owners as a wheelchair-accessible home, the thoughtful design provides comfortable, accessible living throughout. The main floor is filled with natural light and features a large eat-in kitchen with a gas stove, a welcoming living area with gas fireplace, main floor laundry and an oversized primary bedroom offering plenty of space and comfort. The finished lower level includes a spacious family room and plenty of additional living space. Enjoy a double attached garage complete with a gas heater, a massive driveway with loads of parking and a private backyard backing onto undeveloped land. Forced-air gas heating and central air conditioning complete this lovely, well-cared-for home. A rare opportunity for anyone seeking true wheelchair accessibility without sacrificing comfort, space or location. (Id: 27)
$ 650,000
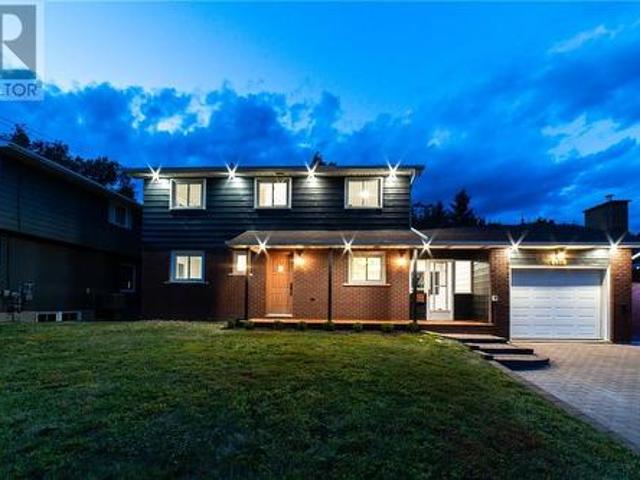
150 Walford Road, Sudbury, ON, P3E 2G9 house for sale | Listing ID 2129 | Royal LePage
View photo
House · for sale
$ 634,900
150 Walford Road, Sudbury, ON, P3E 2G9 house for sale | Listing ID 2129 | Royal LePage
Chelmsford
· House
· Garden · Fireplace · Parking
Chelmsford · House · Garden · Fireplace · Parking
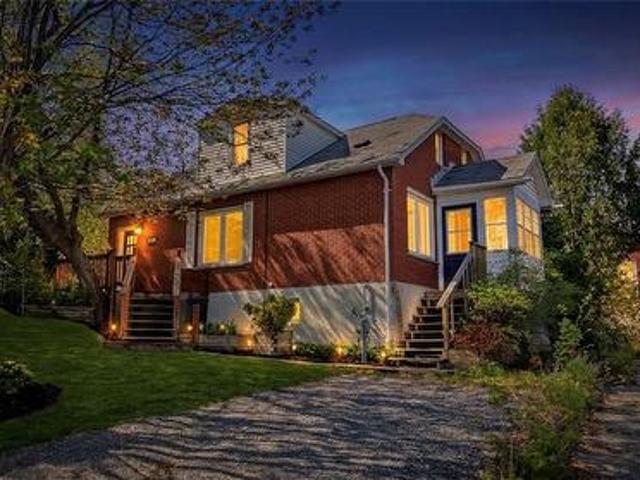
Welcome to 150 Walford Rd located in Sudbury's highly sought after Hospital and Idylwylde area in the South End, where you can take your golf cart from your garage, directly onto the golf course right outside your back yard. This beautifully cared for home boasts 6 BEDROOMS and 3 BATHS. The backyard offers privacy being surrounded by matures trees and shrubs. Inside you’ll notice an updated kitchen and bathrooms with a family room/dining room at the back. The oversized windows bring in lots of natural light. There is a cozy rec room on the lower level with a fireplace for family night or entertaining for movies. There is also a large amount of storage in the lower level as well as a potential wine room. There are a new ductless heat pumps with 3 heads (10 year warranty) which greatly reduces heating and cooling costs throughout the year as well as a new 200 amp panel. The foyer between the house and the ‘drive-through’ garage acts as a perfect through-way for guests to join you in the
$ 634,900
983 Arthur Street, Sudbury, ON, P3A 5L8 house for sale | Listing ID 2129 | Royal LePage
View photo
House · for sale
$ 499,800
983 Arthur Street, Sudbury, ON, P3A 5L8 house for sale | Listing ID 2129 | Royal LePage
Chelmsford
· House
· Garden · Office room · Air conditioning
Chelmsford · House · Garden · Office room · Air conditioning
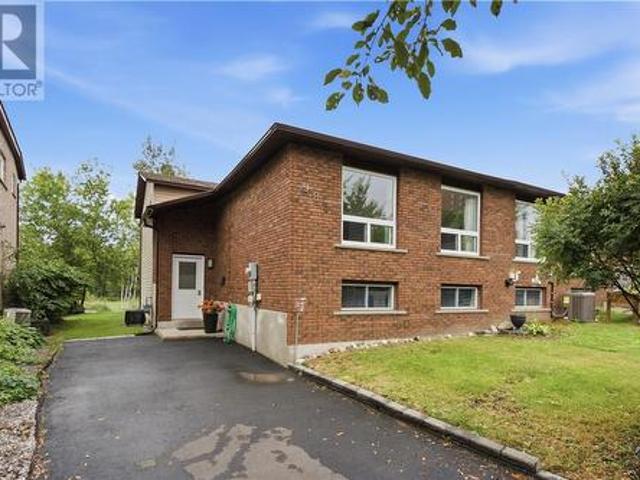
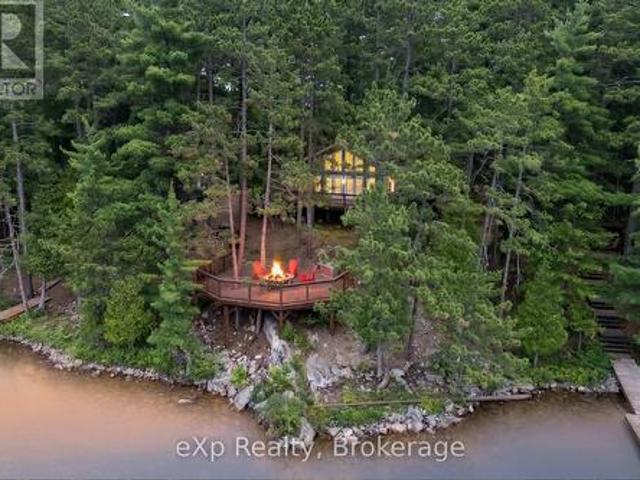
Located in the heart of New Sudbury, this welcoming 4+1 bedroom, 2-bathroom four-level backsplit semi-detached home offers plenty of space for a growing family to settle in and make it their own. The updated kitchen is bright and functional, while newer flooring, shingles and windows add comfort and peace of mind. The large living room provides a great space to relax or gather with family and friends, with a convenient walkout to the backyard for easy indoor-outdoor living. With four bedrooms plus an additional bedroom or flexible space, there’s room for everyone, whether you need a home office, guest room or playroom. Gas forced-air heating and central air conditioning keep the home comfortable year-round. A warm and spacious family home in a convenient New Sudbury location, ready for its next chapter. (Id: 27)
$ 499,800
2504 Red Deer Lake Road N, Wahnapitae, ON, P0M 3C0 house for sale | Listing ID 2129 | Royal LePage
View photo
House · for sale
$ 375,000
2504 Red Deer Lake Road N, Wahnapitae, ON, P0M 3C0 house for sale | Listing ID 2129 | Royal LePage
Chelmsford
· House
· Garden · Air conditioning · Cellar
Chelmsford · House · Garden · Air conditioning · Cellar
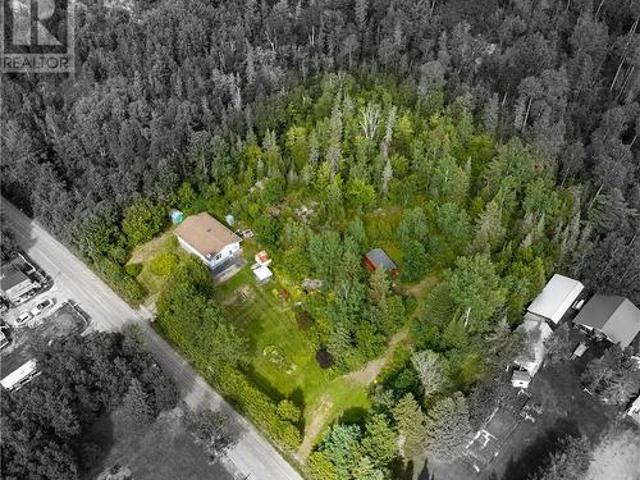
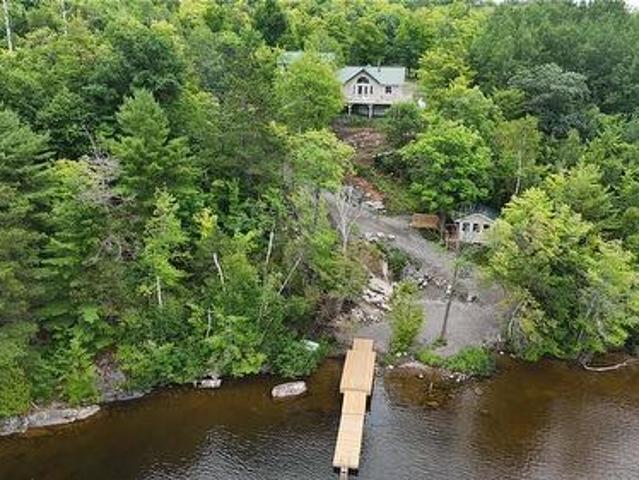
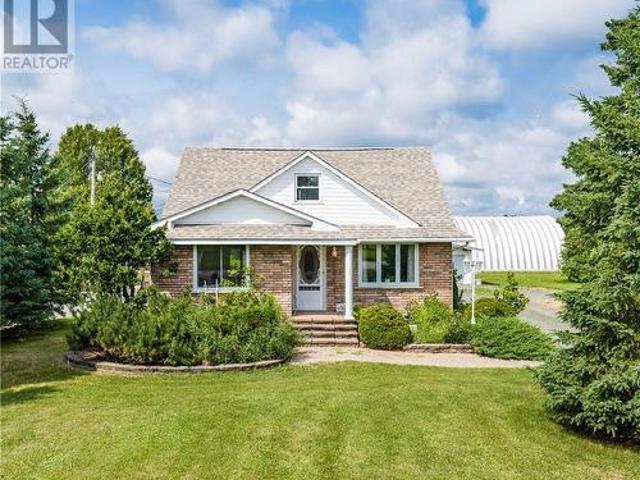
Welcome to 2504 Red Deer Lake Road North in Wahnapitae, Sudbury, a peaceful country property set on over an acre with crown land on two sides and plenty of room to enjoy the outdoors. Out your front window are views of reed deer lake with trails via crown land out back leading you right to little red deer lake. This charming home features 2 bedrooms and 1 bathroom, with additional space in the basement offering the potential to create a third bedroom. The cozy, functional layout is ideal for year-round living, a retreat, or anyone looking for a little more space and privacy. Outside, you’ll appreciate the large gardens, scenic trails, large shed, and natural surroundings that make this property feel like your own private escape. Complete with a A/C generator(1,800W) for sump pump for added peace of mind, this is a fantastic opportunity to enjoy quiet Northern Ontario living with room to garden, explore, and unwind. (Id: 27)
$ 375,000
799 Belanger Street, Azilda, ON, P0M 1B0 house for sale | Listing ID 2129 | Royal LePage
View photo
House · for sale
$ 350,000
799 Belanger Street, Azilda, ON, P0M 1B0 house for sale | Listing ID 2129 | Royal LePage
Chelmsford
· House
· Garden · Parking · Deck
Chelmsford · House · Garden · Parking · Deck
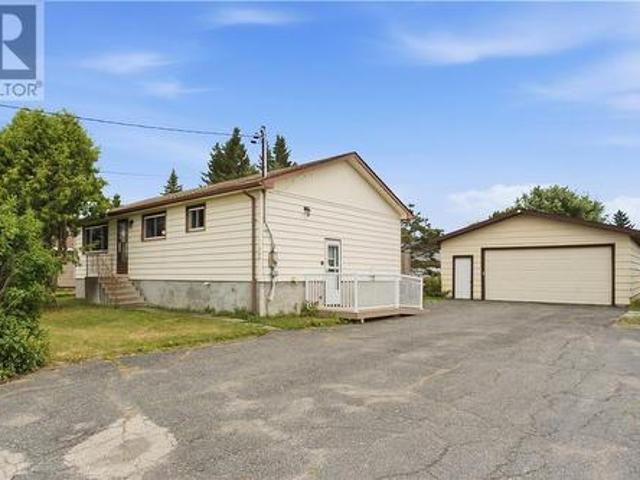
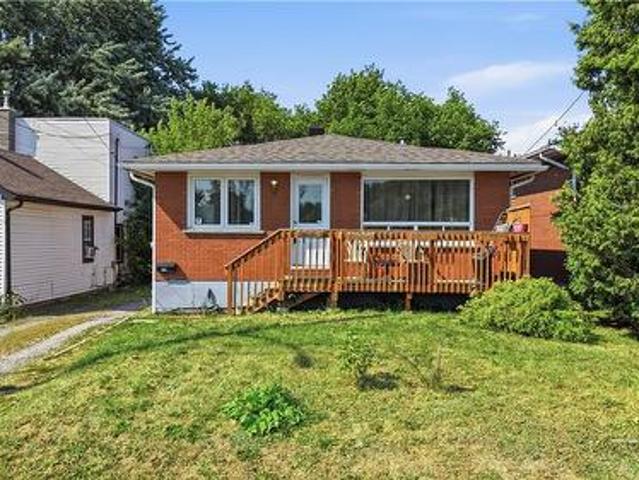
A great option for first-time buyers, downsizers or anyone looking for one-level living. This three bedroom bungalwow offers a bright, open concept main floor with a practical and welcoming layout. The third bedroom provides added flexibility and features sliding doors leading to the deck and backyard, along with convenient main-floor laundry. Outside, you'll find a detached garage, plenty of parking, and space to enjoy the yard. Lots of potential. (Id: 27)
$ 350,000
5147 Nickel Offset Road, Greater Sudbury, ON, P0M 1L0 house for sale | Listing ID 2129 | Royal LePage
View photo
House · for sale
$ 775,000
5147 Nickel Offset Road, Greater Sudbury, ON, P0M 1L0 house for sale | Listing ID 2129 | Royal LePage
Chelmsford
· House
Chelmsford · House
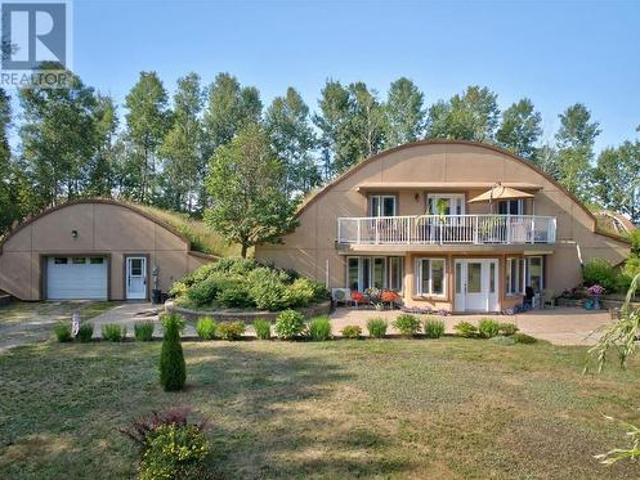
This is truly a one-of-a-kind property! Set on over 33 acres of land, this extraordinary home offers a lifestyle unlike anything you’ve seen before. Built by the owner, this unique structural system utilizes steel-reinforced shotcrete and a protective layer of earth insulation to create an incredibly durable dome structure designed to stand the test of time. Custom-designed, energy-efficient, earth-sheltered and green-roof homes, help maximize energy efficiency and can significantly reduce utility costs. Step inside and prepare to be impressed. A stunning, bright south-facing entrance and sunroom welcomes you into the home, while soaring ceilings and an expansive open-concept layout create an incredible sense of space and natural light. The main living area features a generous living room, dining area and beautifully designed kitchen, great for entertaining. The main floor offers convenient side entrances at either end of the home. One provides access to a two-piece washroom and large
$ 775,000
181 Douglas Street, Sudbury, ON, P3E 1E9 house for sale | Listing ID 2129 | Royal LePage
View photo
House · for sale
$ 380,000
181 Douglas Street, Sudbury, ON, P3E 1E9 house for sale | Listing ID 2129 | Royal LePage
Chelmsford
· House
· Garden · Cellar
Chelmsford · House · Garden · Cellar
Welcome to this move in ready 4 bedroom, 2 bathroom home on Douglas Street! Bright, open concept, and thoughtfully updated! This property has seen several major improvements including a fully renovated main floor bathroom in 2023, a brand new basement bathroom added in 2022, the city drain pipe in the backyard replaced in 2023, and many more. The functional layout offers plenty of space for a family while also providing excellent income potential. With a completely separate basement entrance, its own bathroom, and ample room to add a kitchen, the lower level offers great potential for a future duplex conversion. Alternatively, take advantage of the prime location and spacious layout as a rental property right away, and rent it per bedroom or to a family. Whether you're looking for a move in ready family home or an investment with room to grow, this one offers plenty of possibilities! (Id: 27)
$ 380,000
883 Howey Drive, Sudbury, ON, P3B 1H3 house for sale | Listing ID 2129 | Royal LePage
View photo
House · for sale
$ 339,900
883 Howey Drive, Sudbury, ON, P3B 1H3 house for sale | Listing ID 2129 | Royal LePage
Chelmsford
· House
Chelmsford · House
Welcome home to 883 Howey Drive, a well-maintained, turn-key property in a convenient Sudbury location! Featuring a functional layout with modern flooring throughout, an updated kitchen equipped with appliances, and two bathrooms. The spacious 2nd-floor loft primary suite offers a private retreat complete with a 2-piece ensuite bathroom and a walk-in closet. Practical highlights include newer windows, doors, roof shingles, furnace, and water heater for added peace of mind. Nestled on a fabulous deep lot that backs onto City property, you'll enjoy extra rear privacy while staying just minutes from downtown amenities, shopping, and major box stores. An incredible opportunity and price point for first-time buyers or investors looking for a solid turn-key property! Home has been operated as a lucrative Air BNB, furniture is negotiable. Book your showing today. (Id: 27)
$ 339,900
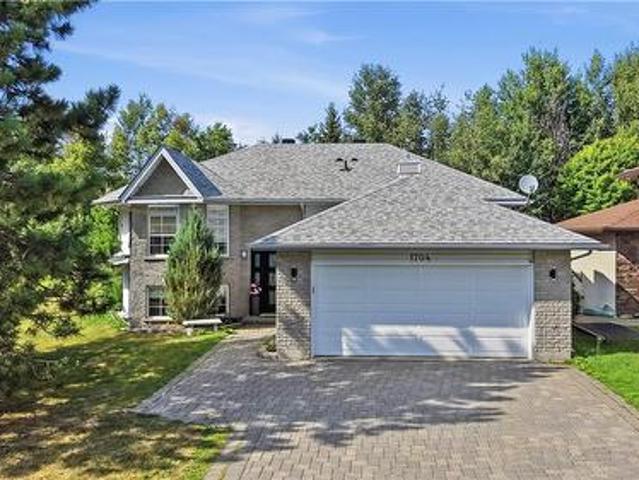
1704 Agincourt Avenue, Sudbury, ON, P3A 5Y1 house for sale | Listing ID 2129 | Royal LePage
View photo
House · for sale
$ 799,000
1704 Agincourt Avenue, Sudbury, ON, P3A 5Y1 house for sale | Listing ID 2129 | Royal LePage
Chelmsford
· House
· Parking
Chelmsford · House · Parking
Welcome to 1704 Agincourt Avenue, where sophisticated design, luxury, and tranquility meet in one of New Sudbury’s most impressive homes. Beautifully maintained and upgraded, this multi-level residence offers three plus 2 bedrooms and 2 full custom bathrooms, a double garage and interlock driveway, creating a private five-star retreat. From the moment you enter, quality is unmistakable. Soaring ceilings, designer flooring, custom pot lighting, elegant finishes, and designer paint create an elevated atmosphere. The heart of the home is the spectacular gourmet chef’s kitchen and entertainers’ dining lounge, designed for family dinners to unforgettable gatherings. The show-stopping kitchen features an extraordinary granite island over 10 feet long and 5 feet wide, providing incredible workspace and seating. High-end custom cabinetry, premium appliances, a heated designer-tiled floor, and a stunning backsplash coordinate with the granite. Invisible power outlets beneath the island and cabi
$ 799,000
22 Collins Drive, Copper Cliff, ON, P0M 1N0 house for sale | Listing ID 2129 | Royal LePage
View photo
House · for sale
$ 549,900
22 Collins Drive, Copper Cliff, ON, P0M 1N0 house for sale | Listing ID 2129 | Royal LePage
Chelmsford
· House
· Patio · Garden · Fireplace · Cellar
Chelmsford · House · Patio · Garden · Fireplace · Cellar
Welcome to this beautiful oversized backsplit, full of character and charm and situated on a picturesque, private lot surrounded by mature trees and perennial gardens. The spacious entryway offers plenty of closet space and leads into a spacious kitchen, featuring dark cabinetry and a contrasting breakfast bar overlooking the bright and sunny eat-in kitchen area. French doors open into the spacious formal dining room (currently being used as a living room), creating a great space for entertaining. Upstairs, you’ll find three generously sized bedrooms, each equipped with ductless high-efficiency heating and air conditioning, along with a beautifully renovated bathroom complete with a large soaker tub. The lower level offers a cozy family room with a large brick fireplace mantle and high-efficiency gas fireplace, along with a walkout to the interlock stone patio and rear yard. A fourth bedroom and convenient 3-piece bathroom complete this level. The basement level is the perfect rec room
$ 549,900
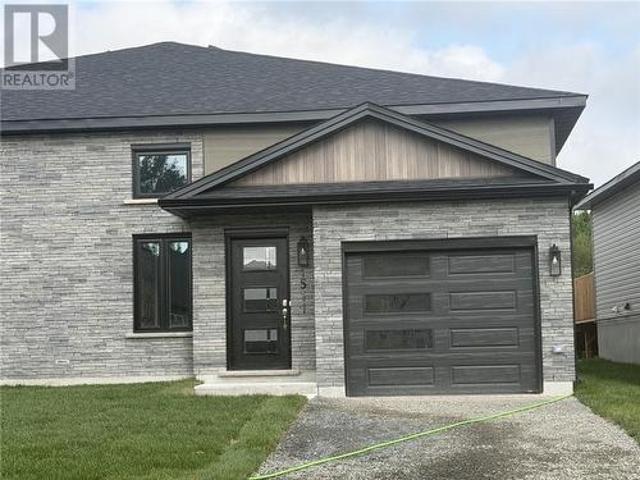
1511 Montrose, Sudbury, ON, P3A 0E1 house for sale | Listing ID 2129 | Royal LePage
View photo
House · for sale
$ 609,900
1511 Montrose, Sudbury, ON, P3A 0E1 house for sale | Listing ID 2129 | Royal LePage
Chelmsford
· House
· Garden · Parking
Chelmsford · House · Garden · Parking
Semi'Carolina' bungalow model is now back and nearly complete. Located in the highly popular New Sudbury neighbourhood, this beautiful bungalow features a large entrance leading to an open concept 9 foot ceiling, living/dining and kitchen area with upgraded customize kitchen, cabinetry, and an eat-at island. This home offers over 1700 square feet of finished area including 2+1 bedrooms and 2 bathrooms, a bright, comfy lower level family room and a bedroom that is perfect for visiting guests. With features such as Dalron'Energreen' package, private rear yard, a single car garage and so much more, you will not be disappointed. (Id: 27)
$ 609,900
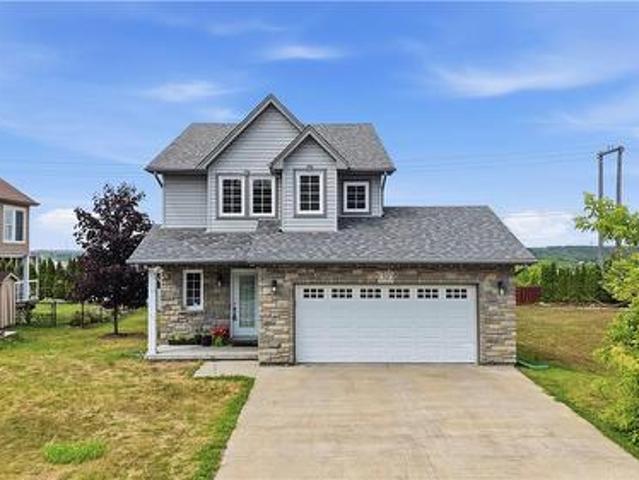
32 North Field Crescent, Sudbury, ON, P3B 0C2 house for sale | Listing ID 2129 | Royal LePage
View photo
House · for sale
$ 735,000
32 North Field Crescent, Sudbury, ON, P3B 0C2 house for sale | Listing ID 2129 | Royal LePage
Chelmsford
· House
· Garden · Parking · Fireplace
Chelmsford · House · Garden · Parking · Fireplace
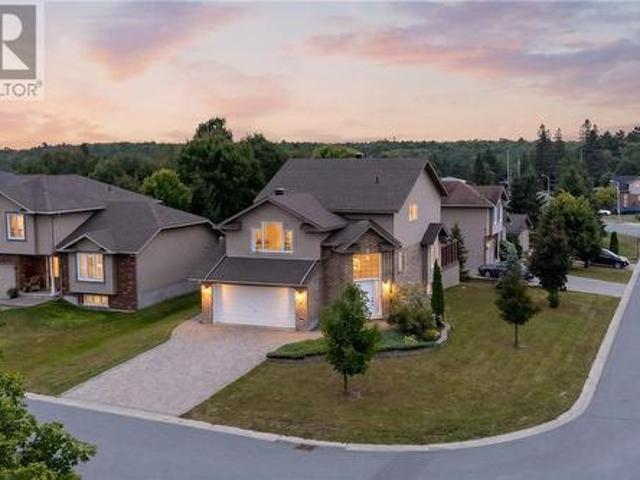
Sunrise Ridge is the closest thing Sudbury has to a gated community. Perched on a hill in the middle of the city with sweeping panoramic views, this exclusive neighbourhood is filled with luxury homes and centred around one of Sudbury’s best kids’ parks. Nestled in this highly sought-after family-oriented community is the beautifully maintained two-storey home at 32 North Field Cres. From the moment you arrive, the curb appeal draws you in with stone accents, a welcoming front porch, and a double garage set against the soft glow of evening light. Step inside to an open-concept main floor designed for both everyday living and entertaining. The spacious kitchen features rich cabinetry, a large centre island with seating, granite counters, and stainless steel appliances, flowing seamlessly into the dining area and living room. Hardwood floors, a modern electric fireplace, and large windows create a bright, inviting atmosphere while offering views of the backyard. Upstairs you’ll find thre
$ 735,000
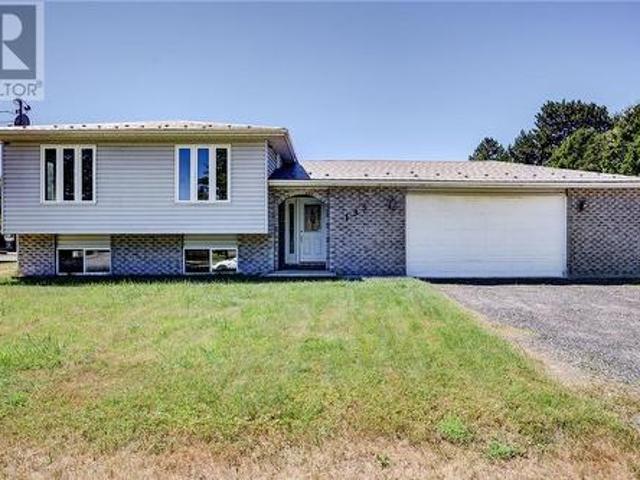
135 Ellen Street, Azilda, ON, P0M 1B0 house for sale | Listing ID 2129 | Royal LePage
View photo
House · for sale
$ 489,900
135 Ellen Street, Azilda, ON, P0M 1B0 house for sale | Listing ID 2129 | Royal LePage
Chelmsford
· House
· Parking · Air conditioning
Chelmsford · House · Parking · Air conditioning
Welcome to this impressive Spanish-entry bungalow in the heart of Azilda, just minutes from Sudbury, shopping, schools, and the beach. Offering 5 bedrooms, 2 spacious bathrooms, and a double attached garage with ample parking, this home provides plenty of space for the entire family. The bright open-concept main floor features oak cabinetry, gleaming hardwood and ceramic flooring, and a functional layout that's perfect for everyday living and entertaining. This home has seen recent updates, including a durable metal roof, furnace, central air conditioning, updated flooring, offering peace of mind for years to come. Only a few finishing touches are needed to complete this beautiful home and make it your own. Dont forget to look out the living room window and enjoy views from Whitewater Lake! (Id: 27)
$ 489,900
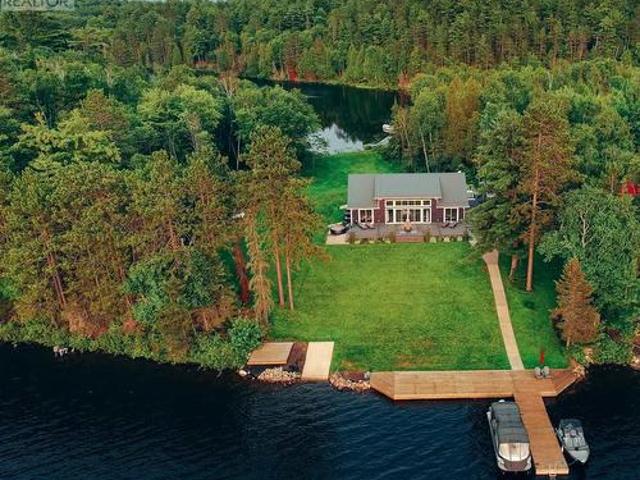
7 La Casa Del Lago Road, Greater Sudbury, ON, P3E 4N1 house for sale | Listing ID X13650 | Royal LePage
View photo
House · for sale
$ 999,900
7 La Casa Del Lago Road, Greater Sudbury, ON, P3E 4N1 house for sale | Listing ID X13650 | Royal LePage
Chelmsford
· House
· Deck
Chelmsford · House · Deck
Welcome to your family's private luxury retreat on the shores of Lake Nepewassi. This rare property is crafted for those who value privacy, space & lakefront living. Accessed by a short 2 km boat ride from your private docking facilities in Estaire, it delivers the perfect balance of convenience & seclusion. This custom 4-season residence showcases soaring 17-ft. Ceilings & a thoughtfully designed split floor plan that seamlessly blends modern comfort with panoramic lake views. The primary suite is a true retreat, featuring a spa-inspired ensuite with a double walk-in shower, private water closet & direct walkout to the water. The opposite wing is perfectly suited for family & guests, offering 2 spacious bedrooms, a shared bath & multiple walkouts. At the heart of the home, a custom kitchen & an open-concept living space flows effortlessly onto a stunning 50'x16' composite deck for exceptional indoor-outdoor living. Beyond the main residence, a fully equipped bunkie elevates the proper
$ 999,900
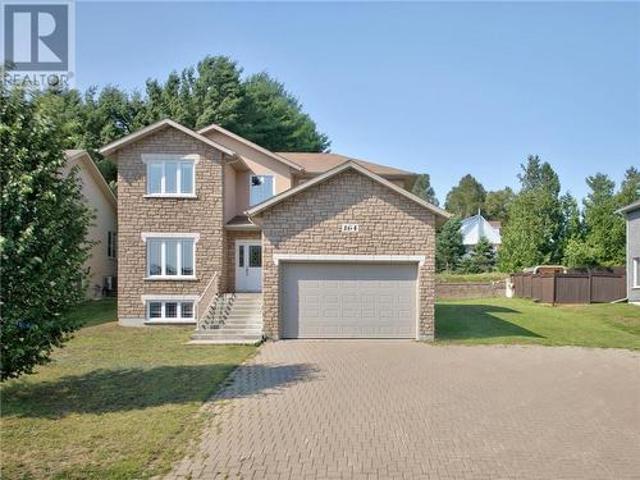
164 Bonnie Drive, Lively, ON, P3Y 0A2 house for sale | Listing ID 2129 | Royal LePage
View photo
House · for sale
$ 799,500
164 Bonnie Drive, Lively, ON, P3Y 0A2 house for sale | Listing ID 2129 | Royal LePage
Chelmsford
· House
· Equipped kitchen
Chelmsford · House · Equipped kitchen
Welcome to 164 Bonnie Street, a beautifully maintained family home is one of Sudbury's most desirable neighbourhoods. This spacious 3 bedroom property offers an impressive 2,900 square feet of finished living space, designed for comfort, style and modern living. The main floor features a bright, open-concept layout with a generous living room, dedicated dining area and a well-appointed kitchen complete with fridge, stove, dishwasher and microwave included. Upstairs, you'll find a large primary bedroom and additional bedrooms with great natural light and functional layouts. The fully finished lower level is perfect for entertaining or multi-generational living, offering a spacious family room, games room, and plenty of room to relax or host gatherings. Outside, the property sits on a generous lot in a quiet, family friendly area closet o parks, schools and all amenities. Built in 2009, this home has been thoughtfully cared for and offers the perfect blend of modern construction and warm
$ 799,500
2398 South Shore Road, Sudbury, ON, P3G 1M3 Luxury House for sale | Listing ID 2129 | Royal LePage Carriage Trade Luxury Properties
View photo
House · for sale
$ 1,699,900
2398 South Shore Road, Sudbury, ON, P3G 1M3 Luxury House for sale | Listing ID 2129 | Royal LePage Carriage Trade Luxury Properties
Chelmsford
· House
· Garden · Office room · Deck · Air conditioning
Chelmsford · House · Garden · Office room · Deck · Air conditioning
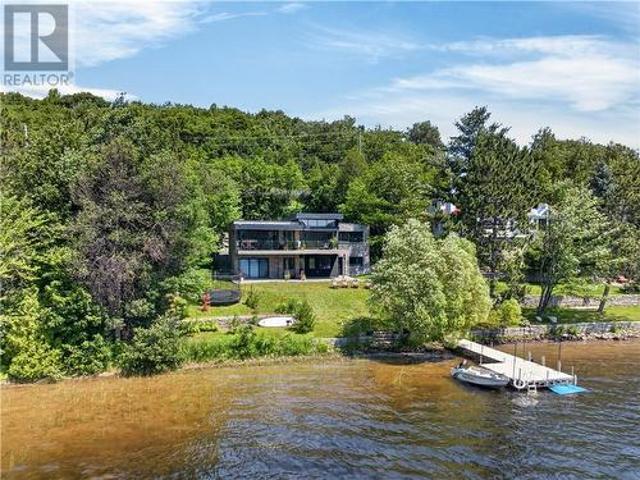
Exceptional Waterfront Living along the sought-after shores of Long Lake! This spacious executive home offers an impressive combination of refined living, family-friendly design, and direct access to the water. The home has been completely renovated with new windows, flooring, furnace, A/C unit, septic system, water filtration system, roof, kitchen, and siding accents. The main level opens with a dramatic cathedral-style foyer and features formal living and dining rooms, a private den or home office, and a powder room. At the heart of the home is an open-concept kitchen, dining, and family area designed to take full advantage of the waterfront setting. Granite countertops, a large centre island, and stainless steel appliances create a functional space for cooking and entertaining, while garden doors lead to a large covered interlock deck overlooking the lake. Upstairs, three well-proportioned bedrooms provide comfortable accommodation for the family. The primary suite offers a spacious
$ 1,699,900
867 Connaught Avenue, Sudbury, ON, P3E 5H9 house for sale | Listing ID 2129 | Royal LePage
View photo
House · for sale
$ 799,900
867 Connaught Avenue, Sudbury, ON, P3E 5H9 house for sale | Listing ID 2129 | Royal LePage
Chelmsford
· House
· Garden · Parking
Chelmsford · House · Garden · Parking
Welcome to this beautifully maintained, quality-built Clemchar home in one of Sudbury’s most desirable central locations, just a short stroll from Bell Park, Ramsey Lake and Health Sciences North. Only 19 years young, this home offers the perfect blend of modern comfort, quality craftsmanship and an established neighbourhood setting. From the moment you arrive, you’ll appreciate the interlock driveway, beautifully landscaped grounds and spacious 22’ x 22’ double attached garage with plenty of room for two vehicles. The front yard features a convenient sprinkler system, while the private backyard feels like your own little oasis in the city, complete with a gazebo with electricity and a handy storage shed. Inside, pride of ownership is evident throughout. The main level features beautiful hardwood flooring, a formal dining room and a newer La Cuisine kitchen finished with leathered granite countertops, stainless steel appliances and a cozy breakfast nook overlooking the backyard through
$ 799,900
398 Bond Street, Sudbury, ON, P3B 2K2 house for sale | Listing ID 2129 | Royal LePage
View photo
House · for sale
$ 380,000
398 Bond Street, Sudbury, ON, P3B 2K2 house for sale | Listing ID 2129 | Royal LePage
Chelmsford
· House
· Parking
Chelmsford · House · Parking
Whether you're an investor or looking for your next family home, this solid brick bungalow offers incredible flexibility and endless potential. Featuring 5 bedrooms, 2 bathrooms, and a detached garage, this property can easily be converted into a duplex, continue to generate income as a room by room rental, or be enjoyed as a spacious single family home. Currently bringing in $3,900 per month in rental income, it's an excellent opportunity for those looking to add to their investment portfolio. The shingles were replaced in 2018, giving added peace of mind. Conveniently located close to shopping, schools, restaurants, transit, and all amenities, this is a property that truly offers something for everyone. Book your private viewing today! (Id: 27)
$ 380,000
1183 B 1 Antonen, Webbwood, ON, P0P 2G0 house for sale | Listing ID 2129 | Royal LePage
View photo
House · for sale
$ 849,000
1183 B 1 Antonen, Webbwood, ON, P0P 2G0 house for sale | Listing ID 2129 | Royal LePage
Chelmsford
· House
· Deck
Chelmsford · House · Deck
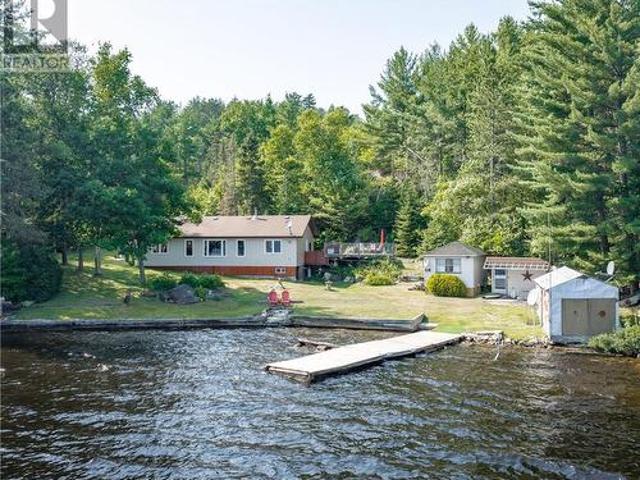
Beautiful Birch Lake waterfront. 2000 sq ft home, 5 bedrooms, 3 bathrooms, built in 2003 with addition built in 2018. Large deck overlooking birch lake, 12 x12 gazebo at lake edge, large dock with swimming platform and ladder, propane furnace, with some electric baseboard and wood stove insert. Drilled well, septic system, move in ready. Could also be a great ABB. Sit on the deck with your morning coffee and enjoy the view. (Id: 27)
$ 849,000
26 Monique Crescent, Garson, ON, P3L 1C6 house for sale | Listing ID 2129 | Royal LePage
View photo
House · for sale
$ 539,900
26 Monique Crescent, Garson, ON, P3L 1C6 house for sale | Listing ID 2129 | Royal LePage
Chelmsford
· House
· Garden · Swimming pool
Chelmsford · House · Garden · Swimming pool
A family home in Greater Sudbury with space, flexibility, and a backyard built for memories. Located in one of Garson’s most sought-after neighbourhoods, 26 Monique Crescent offers the kind of lifestyle families are looking for, with a quiet residential setting, great neighbourhood appeal, and convenient access to the shopping, restaurants, services, and amenities of nearby New Sudbury. This spacious brick split-level home features 5 bedrooms and 2 full bathrooms, giving families of different sizes and stages room to live, work, grow, and gather. The thoughtful layout provides multiple family living areas, with the kitchen flowing into the dining room and upper living room, while the lower family room offers another comfortable space to relax, entertain, or spread out. With direct access toward the backyard and pool area, this home is designed for real family living. Outside, the fully fenced backyard creates your own private summer retreat, complete with a swimming pool and space for
$ 539,900
2171 Sunnyside Road, Sudbury, ON, P3G 1H8 house for sale | Listing ID 2129 | Royal LePage
View photo
House · for sale
$ 2,395,000
2171 Sunnyside Road, Sudbury, ON, P3G 1H8 house for sale | Listing ID 2129 | Royal LePage
Chelmsford
· House
Chelmsford · House
Some homes are built to impress. This one was engineered to live differently. Perfectly positioned on a rare, flat waterfront lot on the coveted shores of Long Lake, this truly one-of-one residence is a masterclass in luxury, intelligent design, and effortless lakeside living. Every space has been thoughtfully crafted to embrace its surroundings, creating a home where architecture and nature exist in perfect harmony. Imagine waking each morning to panoramic lake views, spending your days immersed in all-day sunshine, and ending every evening with breathtaking southwest sunsets that never lose their magic. Some waterfront homes simply offer views—this home was designed around them. At the heart of the home, the stunning chef's kitchen features custom floor-to-ceiling cabinetry, an oversized centre island, and an open-concept layout that seamlessly connects to the dining area and living room. Step directly onto the upper deck to entertain, dine outdoors, or simply soak in the incredible
$ 2,395,000
1433 West Bay Road, Capreol, ON, P0M 1H0 house for sale | Listing ID 2129 | Royal LePage
View photo
House · for sale
$ 625,000
1433 West Bay Road, Capreol, ON, P0M 1H0 house for sale | Listing ID 2129 | Royal LePage
Chelmsford
· House
Chelmsford · House
Welcome to your own slice of waterfront paradise on beautiful Lake Wanapitei. Situated on just shy of an acre, this charming 2-bedroom, 1-bath home offers the perfect blend of privacy, nature, and year-round enjoyment. Wake up to breathtaking lake views, spend your days swimming, boating, or fishing. The spacious lot provides plenty of room for entertaining, future expansion, or simply enjoying the peaceful surroundings. Whether you're searching for a year-round residence, a weekend getaway, or an investment opportunity, this property offers endless potential in one of the area's most sought-after waterfront locations. Don't miss your chance to own a piece of Lake Wanapitei and experience waterfront living at its best. (Id: 27)
$ 625,000
5381 Desmarais, Sudbury, ON, P3P 1R7 house for sale | Listing ID 2129 | Royal LePage
View photo
House · for sale
$ 1,499,900
5381 Desmarais, Sudbury, ON, P3P 1R7 house for sale | Listing ID 2129 | Royal LePage
Chelmsford
· House
· Office room · Swimming pool · Parking
Chelmsford · House · Office room · Swimming pool · Parking
Executive Estate nestled on a very private 8.9 acres yet only minutes from suburban Valley East and major amenities. High quality custom 2 storey home with open, free-flowing floor plan and over 4,600 sq. Ft. of elegant living space. Comfortable in-floor heating throughout the main level, 5 bedrooms + office(or 6th bed), 3 fully renovated bathrooms, living spaces on each floor, and exceptionally large room sizes to satisfy all family members. The attached garage is 43' x 32' with 12' ceilings and separated end bay for versatility. Transitioning to the outdoors, the extensive recent site improvements have created endless opportunity for pleasure-filled activities & entertainment; whether splashing around the 2 year old gas heated 20' x 44'L-shaped' pool, warming-up by the fire, playing sports on the interlocking stone driveway, swinging on the play structure, or skipping stones on the pond. Perhaps take a walk in the back trail to have lunch in the cute'cabin in the woods' and truly unw
$ 1,499,900
3 Silverberry, Lively, ON, P3Y 0A1 house for sale | Listing ID 2129 | Royal LePage
View photo
House · for sale
$ 749,900
3 Silverberry, Lively, ON, P3Y 0A1 house for sale | Listing ID 2129 | Royal LePage
Chelmsford
· House
· Parking
Chelmsford · House · Parking
Welcome to 3 Silverberry, a beautiful 3 bedroom, 2.5 bathroom home nestled in a quiet family friendly neighbourhood. Offering a wonderful combination of comfort, style and functionality, this home is perfect for families, first-time buyers or anyone looking for a peaceful place to call home. This bright open-concept kitchen is a standout feature offering modern design and inviting space that's perfect for everyday living and entertaining. With three spacious bedrooms, there is plenty of room for everyone to enjoy. An attached garage added everyday convenience and valuable storage space, while the quiet Lively neighbourhood provides a welcoming community atmosphere. This one you'll want to see, come talke a look and fall in love with your new home. (Id: 27)
$ 749,900
347 Moonrock, Sudbury, ON, P3E 5X2 house for sale | Listing ID 2129 | Royal LePage
View photo
House · for sale
$ 799,953
347 Moonrock, Sudbury, ON, P3E 5X2 house for sale | Listing ID 2129 | Royal LePage
Chelmsford
· House
· Sauna · Swimming pool · Air conditioning · Cellar
Chelmsford · House · Sauna · Swimming pool · Air conditioning · Cellar
Welcome to 347 Moonrock Avenue, a distinguished 5-bedroom family estate on one of Sudbury's most desirable South End streets, offering nearly 4,000 square feet of thoughtfully finished living space on a rare 225-foot deep lot. From the skylight-lit foyer with modern ring chandelier and stunning curved oak staircase with wrought iron railings, to the character ensuite with jacuzzi soaker tub and mirrored feature walls, this home showcases craftsmanship you can't build new. Major mechanicals are already handled: 50-year metal roof (2015), modern heat pump with central air conditioning, and brand new windows throughout (2024) — forward-looking upgrades that protect your investment for years. The finished walk-out basement offers a self-contained layout with separate entrance, kitchenette, bedroom, 3-piece bath, jacuzzi soaker tub and Sauna — ideal for extended family, a live-in caregiver, or supplemental rental income, and currently producing income today — the smart Sudbury investment pl
$ 799,953
190 Eyre Street, Sudbury, ON, P3C 4B2 house for sale | Listing ID 2129 | Royal LePage
View photo
House · for sale
$ 280,000
Updated
190 Eyre Street, Sudbury, ON, P3C 4B2 house for sale | Listing ID 2129 | Royal LePage
Chelmsford
· House
· Garden · Cellar
Chelmsford · House · Garden · Cellar
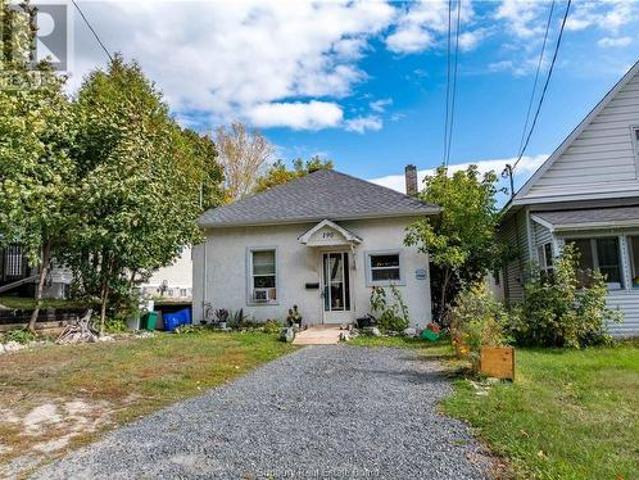
Opportunity knocks —an increasingly rare entry point for a detached home in Sudbury’s West End. Unique chance for first-time buyer to get into the market and build equity or for the downsizer to simplify lifestyle. This 2-bedroom bungalow offers original hardwood floors, an updated kitchen with sliding doors to the backyard, and a bright main floor. Full basement (over 6 ft clearance) with future potential. Newer roof (2024), two driveways, and a great location close to schools, shopping, and parks. Don’t miss your chance to start building equity today. (Id: 27)
$ 280,000
29 Caroline Court, Sudbury, ON, P3A 4H2 house for sale | Listing ID 2129 | Royal LePage
View photo
House · for sale
$ 469,900
29 Caroline Court, Sudbury, ON, P3A 4H2 house for sale | Listing ID 2129 | Royal LePage
Chelmsford
· House
· Cellar
Chelmsford · House · Cellar
Welcome to 29 Caroline Court, a beautifully updated two-storey family home nestled on a quiet, child-safe court in the heart of desirable New Sudbury. This move-in-ready home offers 4 spacious bedrooms and 2 full bathrooms, providing the perfect blend of comfort and functionality for growing families. Recent upgrades include a high-efficiency heat pump with air conditioning installed in December 2023, delivering year-round comfort and energy-efficient heating and cooling on all three levels. The home has been freshly painted throughout and features new basement flooring, creating a bright, modern, and completely carpet-free living space. The inviting main floor offers generous living and dining areas filled with natural light, while the functional layout provides spacious bedrooms, plenty of storage, and room for the entire family. Whether you're hosting guests or enjoying a quiet evening at home, this property is designed for comfortable everyday living. Step outside to a private back
$ 469,900
140 Baker Street, Sudbury, ON, P3C 2E9 house for sale | Listing ID 2129 | Royal LePage
View photo
House · for sale
$ 319,900
140 Baker Street, Sudbury, ON, P3C 2E9 house for sale | Listing ID 2129 | Royal LePage
Chelmsford
· House
· Garden · Air conditioning
Chelmsford · House · Garden · Air conditioning
Located in the heart of Uptown, 140 Baker Street offers the perfect blend of character, space, and convenience. This solid brick home features 4 bedrooms, 2 bathrooms, and a functional layout ideal for families, first-time buyers, or investors alike. Enjoy the walkable lifestyle with restaurants, shops, parks, schools, and downtown amenities just minutes away. With natural gas heating, central air conditioning, and a private yard this home offers both comfort and future potential in one of Sudbury’s most vibrant neighbourhoods. Book your showing today! (Id: 27)
$ 319,900
0 South Shore Lake Panache, Greater Sudbury Walden, ON, P0M 3E0 house for sale | Listing ID X13616 | Royal LePage
View photo
House · for sale
$ 599,900
0 South Shore Lake Panache, Greater Sudbury Walden, ON, P0M 3E0 house for sale | Listing ID X13616 | Royal LePage
Chelmsford
· House
· Sauna
Chelmsford · House · Sauna
Old listing Welcome to one of Lake Panache's most exceptional waterfront retreats. Nestled in an exclusive, sheltered bay with all-day sun, this private boat-access property offers the perfect blend of timeless cottage character, quality craftsmanship, and effortless ownership-simply arrive, put your bags down, and start enjoying the lake. Designed to comfortably sleep up to 15 guests, the property is ideal for large families and entertaining. The main cottage features an inviting open-concept kitchen, dining, and living area, complemented by two bedrooms, a full bathroom, and a separate guest cabin for additional accommodations. Outside is where this property truly shines. Crystal-clear water, excellent depth off the dock, a clean natural shoreline, two docks including one with a boat slip, a traditional wood-fired sauna, and a spacious workshop create the ultimate Northern Ontario waterfront experience. Surrounded by mature trees, you'll enjoy unmatched privacy while being just a sho
$ 599,900
178 Seguin, Chelmsford, ON, P0M 1L0 house for sale | Listing ID 2129 | Royal LePage
View photo
House · for sale
$ 579,000
178 Seguin, Chelmsford, ON, P0M 1L0 house for sale | Listing ID 2129 | Royal LePage
Chelmsford
· House
· Office room · Parking · Cellar
Chelmsford · House · Office room · Parking · Cellar
Country roads, take me home, to 178 Seguin Street, Chelmsford. Adorable country house nestled on a flat 1 acre lot surrounded by fields. All brick exterior, this 1.5 storey home features a huge foyer with ample closets and walk-out to the outdoor pergola and veranda. A spacious eat-in kitchen with built-in appliances, opens up to the spacious living room with hardwood floors. The main floor features a spacious Master bedroom as well as a 4 piece bathroom. Upstairs, you'll find 3 bedrooms and an additional hobby room or den/office, or perhaps a walk-in closet (whatever your heart desires) plus a 2 piece powder room. The lower level features a finished basement and office area, as well as ample storage. All of this on an acre lot with a detached garage and gazebo. Don't let this one slip away! (Id: 27)
$ 579,000

Get email alerts

Don't miss out: be the first to know about new properties

The alert was correctly created

On subscribing you accept the conditions of use and the privacy policy
Alert
Receive new ads in your inbox
Save this search
Receive alerts for new listings

We'll send you an email when we have new properties for: "Properties for sale in Chelmsford"

The alert was correctly created

Parry Sound
Val Caron
Get email alerts and be the first to see new listings
Required field
On subscribing I accept the terms of the privacy policy
Perfect! You'll soon start receiving new listings via email
Alert
Receive an email when we have new ads for Properties for sale in Chelmsford
Save this search
Filters

Bedrooms

Area (sq.ft)

sq.ft
sq.ft

Price

$
$

Filter by property type

Bathrooms

Clear all filters
Receive notifications when new entries are published.