10,123 properties for sale in Chelsea Gardens

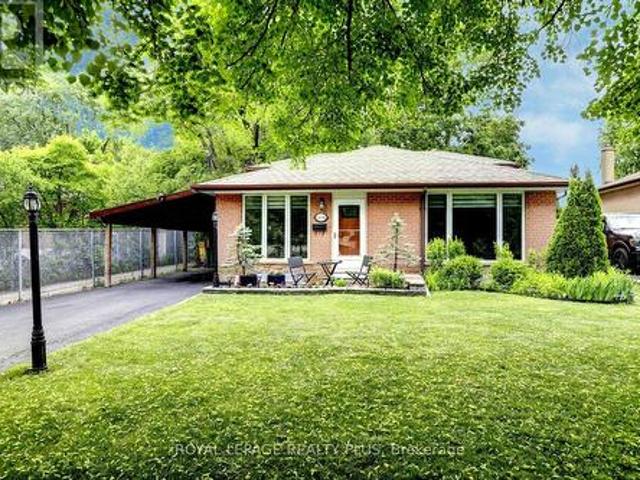
46 Tweedrock Crescent, Toronto, ON, M1E 4L5 house for sale | Listing ID E13624 | Royal LePage
View photo
House · for sale
$ 1,079,000
46 Tweedrock Crescent, Toronto, ON, M1E 4L5 house for sale | Listing ID E13624 | Royal LePage
Chelsea Gardens
· House
· Patio · Garden · Deck · Swimming pool
Chelsea Gardens · House · Patio · Garden · Deck · Swimming pool
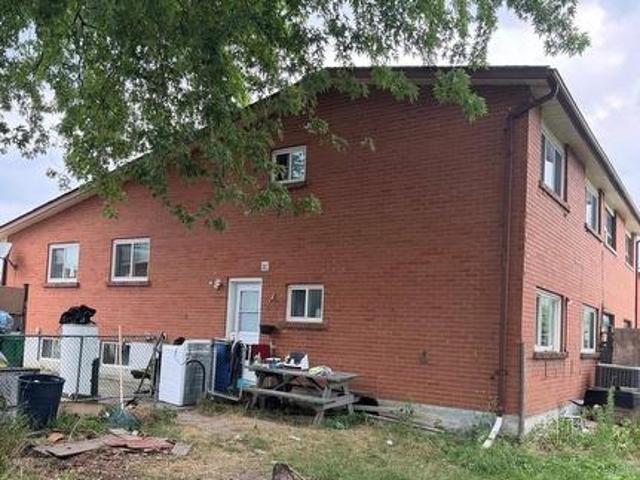
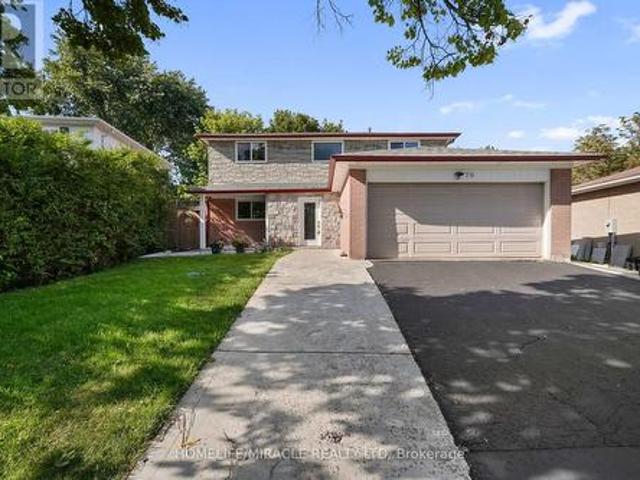
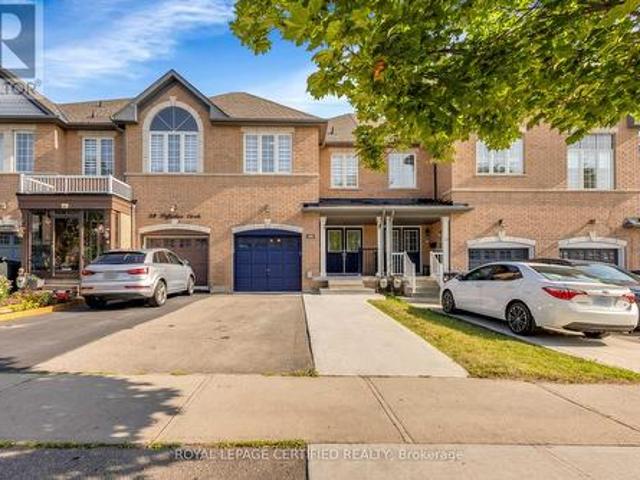
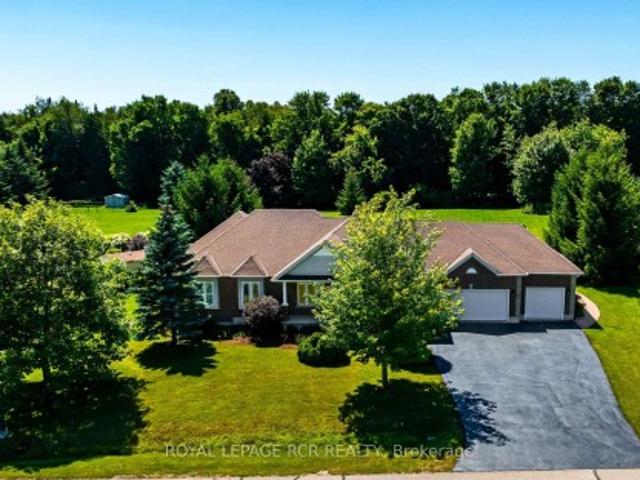
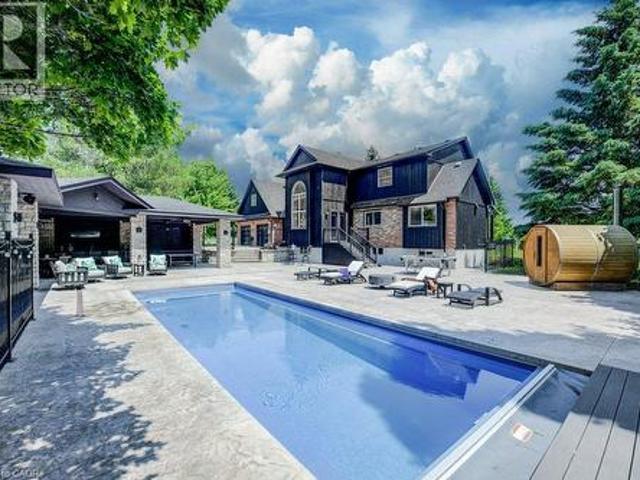
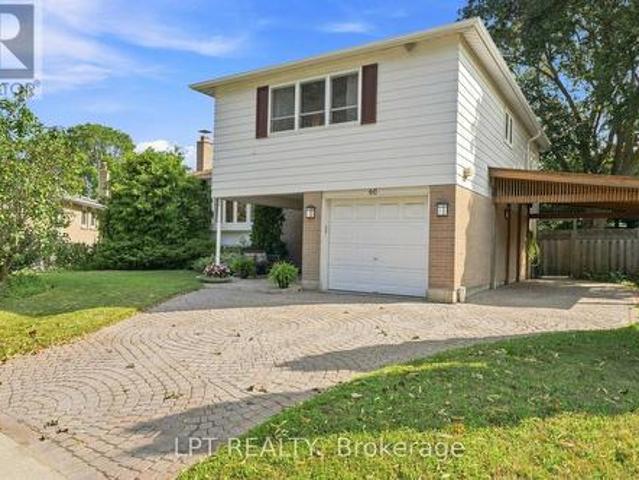
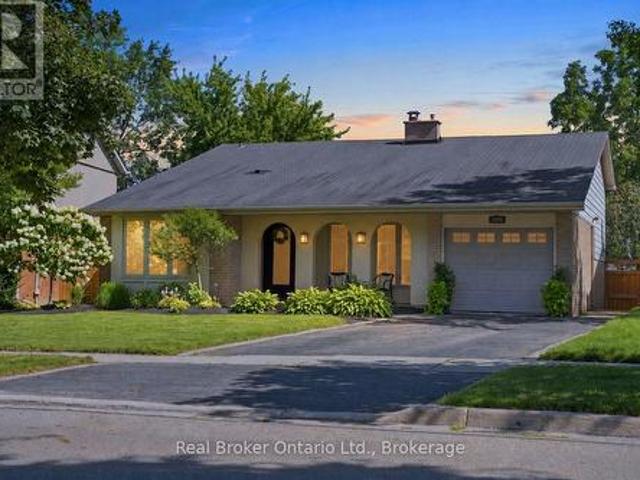
Offered for the first time in over 60 years, 46 Tweedrock presents a rare opportunity to own a cherished family home in the heart of the highly sought after Seven Oaks neighbourhood. Lovingly maintained and reflecting decades of pride of ownership, this beautifully cared for 3 bedroom sidesplit showcases timeless design, exceptional functionality, and everyday comfort. Thoughtfully designed with a classic multi level layout, this home provides distinct living spaces that create flexibility and privacy for growing families, multi generational living, or those working from home. Bright and spacious principal rooms are complemented by multiple walkouts to the deck and patio, creating a seamless transition between indoor and outdoor living. A welcoming covered front porch adds to the home's charm, while a large storage loft off one of the bedrooms provides a unique and practical bonus space. Step outside to discover a fully fenced, pool sized backyard offering endless possibilities for ent
$ 1,079,000
2086 Cavendish Drive, Burlington Brant Hills, ON, L7P 1Z1 house for sale | Listing ID W13625 | Royal LePage
View photo
House · for sale
$ 1,149,000
2086 Cavendish Drive, Burlington Brant Hills, ON, L7P 1Z1 house for sale | Listing ID W13625 | Royal LePage
Chelsea Gardens
· House
· Garden · Swimming pool · Parking · Air conditioning · Cellar
Chelsea Gardens · House · Garden · Swimming pool · Parking · Air conditioning · Cellar
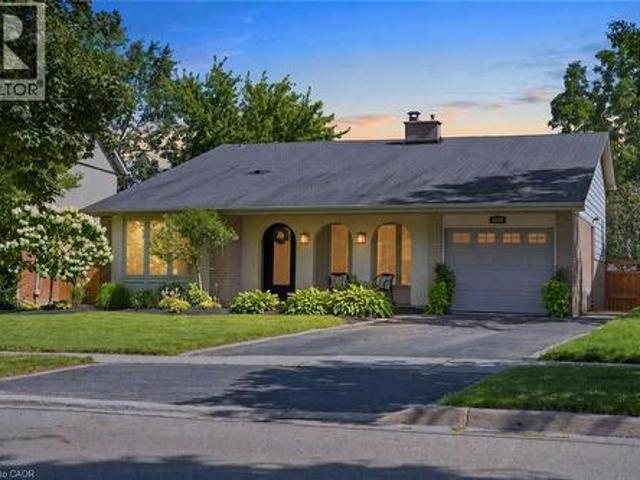
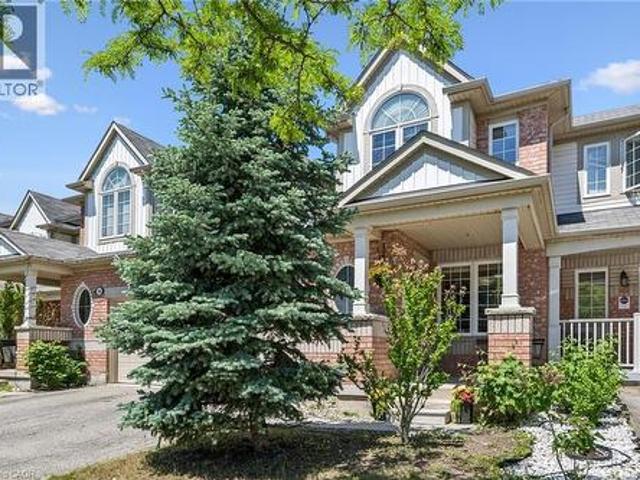
Set on a peaceful stretch of Cavendish Drive, this backsplit has been steadily and thoughtfully updated by its owners. The kitchen, bathroom, and laundry room have all been fully renovated. The basement was redone top to bottom, new carpet included, giving you real flexible living space rather than an afterthought. The major systems are already handled. Brand new furnace and central air, both installed last year. Upper level windows replaced just two years ago. Pool shed shingles redone in 2025. The kind of home where the big-ticket work is done, so you can spend your energy on the fun parts. Out back, the in-ground pool has a brand new liner and all new equipment, framed by a new fence and fresh landscaping. With no rear neighbours, it's a private backyard retreat that feels like your own. A covered front porch welcomes you home, and parking is generous with an attached garage plus driveway space for four vehicles. Brant Hills is a well-loved, family-friendly pocket with parks, golf,
$ 1,149,000
2694 Truscott Drive, Mississauga, ON, L5J 2B7 house for sale | Listing ID W13620 | Royal LePage
View photo
House · for sale
$ 949,000
2694 Truscott Drive, Mississauga, ON, L5J 2B7 house for sale | Listing ID W13620 | Royal LePage
Chelsea Gardens
· House
· Garden · Office room
Chelsea Gardens · House · Garden · Office room
Welcome to 2694 Truscott Dr. A wonderful family home set on a spacious 50 x 125 ft lot in the heart Clarkson community. Surrounded by mature trees, this property offers privacy, space, and exceptional convenience. Featuring 4 bedrooms and 2 bathrooms, the home is ideal for families of all sizes. The spacious living/dining room has a large picture window that fills the space with bright natural light. The kitchen, updated in December 2025, includes a built-in hood-microwave with fan and modern finishes. The finished lower level provides a generous recreation room with above-grade windows, an ideal space for a playroom, movie nights, or a home office, plus plenty of storage throughout. A separate side entrance adds flexibility and easy access to the private, large backyard, where kids can play freely, complete with two large sheds for added storage convenience. Recent upgrades (Dec 2025) include new insulated front exterior and interior doors, updated lighting, zebra blinds in the kitche
$ 949,000
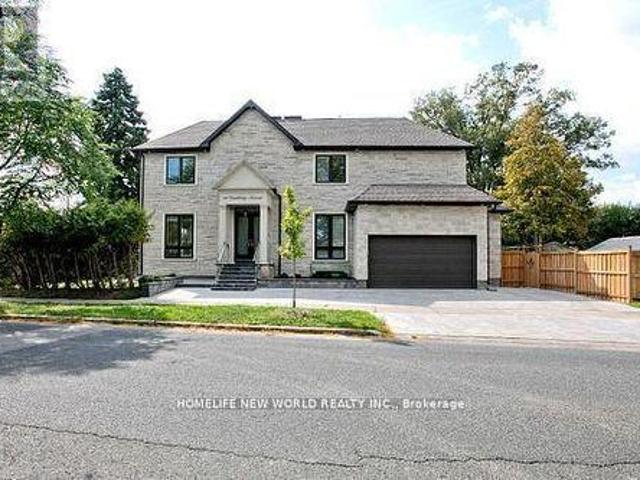
180 Goulding Avenue, Toronto, ON, M2R 2P4 house for sale | Listing ID C13623 | Royal LePage
View photo
House · for sale
$ 2,299,000
180 Goulding Avenue, Toronto, ON, M2R 2P4 house for sale | Listing ID C13623 | Royal LePage
Chelsea Gardens
· House
· Garden · Fireplace · Deck · Air conditioning · Cellar
Chelsea Gardens · House · Garden · Fireplace · Deck · Air conditioning · Cellar
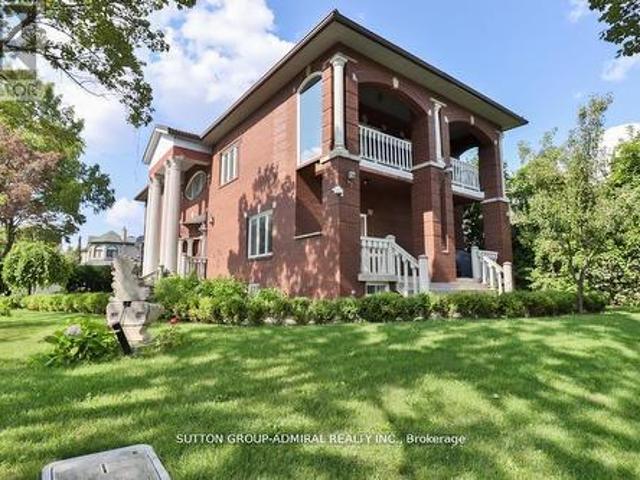
Contemporary Sun Filled Custom Built Home Located Strategically On A Prime Corner Lot! This Stunning Residence Features A Striking Stone Exterior, Interlock Driveway, Security Cameras, Engineered Hardwood Floors, JennAir Profile Appliances, 10-Ft Ceilings On the Main Floor, A Chef. Inspired Kitchen, B/I Speakers, Pot Lights, Elegant Glass Railings, Pot Filler, Mud Room/Pet Wash Station, Imported Tiles, And Designer Light Fixtures. Enjoy Two Fireplaces, Heated Floor In Basement And Master Ensuite, And Multiple Skylights Thant Fill Home With Natural Light. The Seller Has Invested over $150,000 In Upgrades, Including A New Fence, Professionally Landscaped, And Beautifully Designed Front and Back Yards. Walk Out to A Spectacular Backyard Oasis Featuring A Large Deck, Perfect For Entertaining Family And Friends. 2 Furnaces, 2 Central Air Conditioners, A Lush Private Backyard, And A Legal Basement Apartment Generating Approximately $2,500 per Month in Rental Income. An Exceptional Opportunit
$ 2,299,000
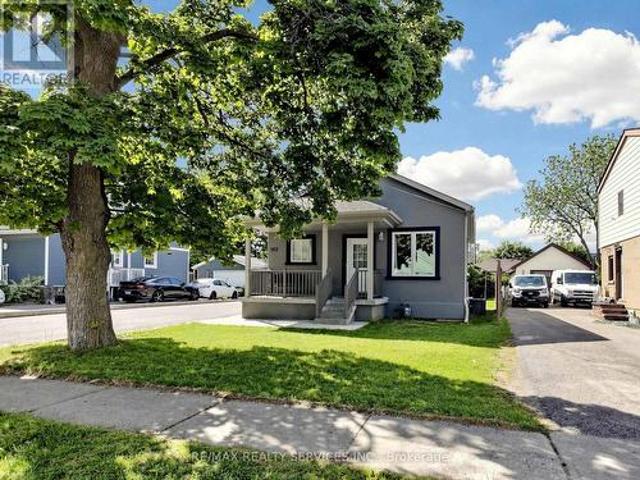
102 Woodward Avenue, Brampton, ON, L6V 1K6 house for sale | Listing ID W13617 | Royal LePage
View photo
House · for sale
$ 790,000
Updated
102 Woodward Avenue, Brampton, ON, L6V 1K6 house for sale | Listing ID W13617 | Royal LePage
Chelsea Gardens
· House
· Garden · Parking · Cellar
Chelsea Gardens · House · Garden · Parking · Cellar
Welcome to this charming 3-bedroom detached bungalow with 2 Bedroom Legal basement Apartment, perfectly situated on an impressive 50 x129 ft lot in one of Brampton's most sought-after neighbourhoods. This property offers the ideal combination of comfortable living and exceptional investment potential. The oversized garage comfortably fits up to 4 vehicles and at 798 sq ft, also presents a fantastic opportunity to convert into a garden suite. Add the private driveway with space for8 more cars and you have something truly hard to come by. The expansive backyard provides even further possibilities for outdoor living or additional development. Adding immediate income appeal, the property features a newly built 2-bedroom legal basement apartment, currently tenanted at $1,500/month. An excellent offset for mortgage costs or a strong addition to any investment portfolio. Ideally located near the future Queen St. Development corridor, this home offers exciting long-term appreciation potential.
$ 790,000
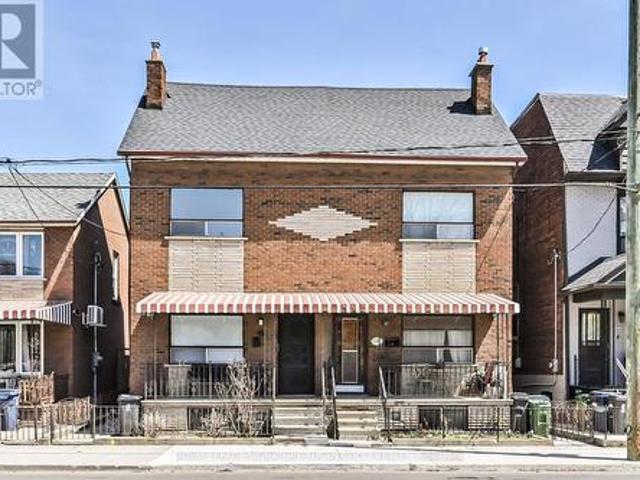
493 Ossington Avenue, Toronto, ON, M6G 3T3 house for sale | Listing ID C13621 | Royal LePage
View photo
House · for sale
$ 1,099,000
493 Ossington Avenue, Toronto, ON, M6G 3T3 house for sale | Listing ID C13621 | Royal LePage
Chelsea Gardens
· House
Chelsea Gardens · House
Welcome to 493 Ossington Avenue-an exceptional opportunity to own a legal duplex in the heart of the highly sought-after Palmerston-Little Italy neighbourhood. Built in 1896, this grand residence blends timeless character with modern upgrades, offering over 4 levels of versatile living space ideal for multi-generational families or buyers seeking a strong mortgage helper. With five bedrooms, including two on the finished third level, and soaring ceilings on the main floor, the home delivers the space and flexibility today's buyers crave. Thoughtfully updated and move-in ready, the property offers multiple living configurations. Enjoy it as a spacious single-family home, or take advantage of the legal duplex setup by living in one unit while renting the other. The upper level functions beautifully as a large 3-bedroom suite, creating excellent income potential without compromising comfort or privacy. A rear addition expands the main floor with a generous family room, while the separate
$ 1,099,000
46 Ingleview Drive, Caledon, ON, L7C 1P4 house for sale | Listing ID W13619 | Royal LePage
View photo
House · for sale
$ 1,699,000
46 Ingleview Drive, Caledon, ON, L7C 1P4 house for sale | Listing ID W13619 | Royal LePage
Chelsea Gardens
· House
· Deck · Parking
Chelsea Gardens · House · Deck · Parking
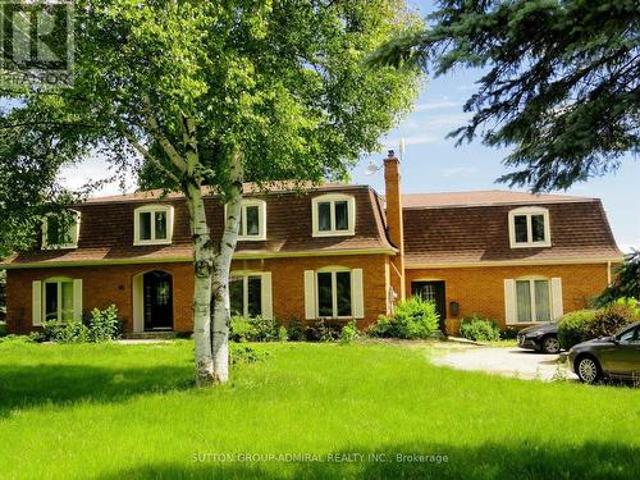
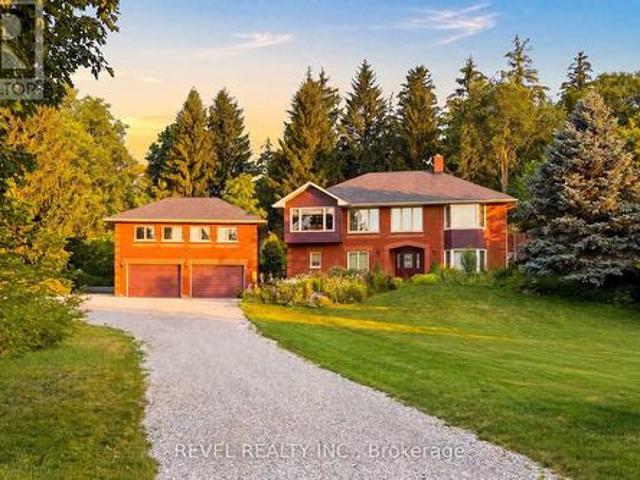
Spacious 4,340 square feet dwelling (as per MPAC) on a 1.5 acre lot with 3-car garage and a self-contained apartment above the garages. Apartment consists of a kitchen, living room with skylight and walk-out to deck, 2 bedrooms and a 3-piece washroom. (Id: 27)
$ 1,699,000
2086 Cavendish Drive, Burlington, ON, L7P 1Z1 house for sale | Listing ID 40851 | Royal LePage
View photo
House · for sale
$ 1,149,000
2086 Cavendish Drive, Burlington, ON, L7P 1Z1 house for sale | Listing ID 40851 | Royal LePage
Chelsea Gardens
· House
· Garden · Swimming pool · Parking · Air conditioning · Cellar
Chelsea Gardens · House · Garden · Swimming pool · Parking · Air conditioning · Cellar
Set on a peaceful stretch of Cavendish Drive, this backsplit has been steadily and thoughtfully updated by its owners. The kitchen, bathroom, and laundry room have all been fully renovated. The basement was redone top to bottom, new carpet included, giving you real flexible living space rather than an afterthought. The major systems are already handled. Brand new furnace and central air, both installed last year. Upper level windows replaced just two years ago. Pool shed shingles redone in 2025. The kind of home where the big-ticket work is done, so you can spend your energy on the fun parts. Out back, the in-ground pool has a brand new liner and all new equipment, framed by a new fence and fresh landscaping. With no rear neighbours, it's a private backyard retreat that feels like your own. A covered front porch welcomes you home, and parking is generous with an attached garage plus driveway space for four vehicles. Brant Hills is a well-loved, family-friendly pocket with parks, golf,
$ 1,149,000
3156 Escarpment Side Road, Caledon, ON, L7K 1E6 house for sale | Listing ID W13622 | Royal LePage
View photo
House · for sale
$ 1,399,900
3156 Escarpment Side Road, Caledon, ON, L7K 1E6 house for sale | Listing ID W13622 | Royal LePage
Chelsea Gardens
· House
· Parking
Chelsea Gardens · House · Parking
Welcome to 3156 Escarpment Side Road! This stunning country estate is tucked away just off the 17th hole of the world-renowned Pulpit Golf Club. This distinct brick home offers peaceful country living surrounded by mature forest with panoramic views of the city skyline and the Niagara Escarpment. Walking distance to The Devil's Pulpit Club and less than 4 minutes from The Devil's Paintbrush Golf Course-both top 20 golf courses in Canada! This spacious property offers plenty of privacy while being minutes from all that Caledon has to offer: Caledon Ski Club, local cafés, breweries, conservation areas, and so much more! Commuters will appreciate convenient access to major highways and being approximately 30 minutes from Toronto Pearson International Airport. A rare opportunity to call one of Caledon's most beloved locations home! Enjoy the convenience of an oversized detached garage with a loft above! Rich architectural elements take centre stage, anchored by a floor-to-ceiling stone wal
$ 1,399,900
30 Spruce Pine Crescent, Vaughan, ON, L6A 4T3 house for sale | Listing ID N13620 | Royal LePage
View photo
House · for sale
$ 1,250,000
30 Spruce Pine Crescent, Vaughan, ON, L6A 4T3 house for sale | Listing ID N13620 | Royal LePage
Chelsea Gardens
· House
· Garden · Deck · Parking · Cellar
Chelsea Gardens · House · Garden · Deck · Parking · Cellar
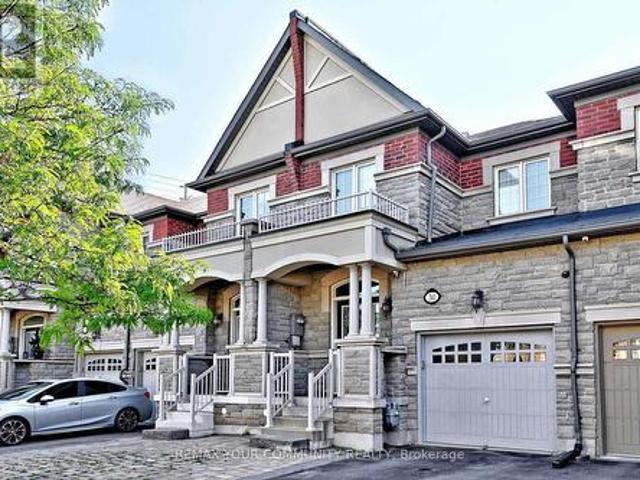
Welcome to this stylish and well kept freehold townhome featuring 3+1 bedrooms and 4 bathrooms. This beautifully designed home offers an open-concept layout with soaring ceilings and hardwood floors throughout the main living areas. The spacious kitchen boasts quartz countertops, stainless steel appliances, and a walkout to a fabulous, newer composite deck, perfect for entertaining or relaxing outdoors. Enjoy the convenience of direct garage access, along with a separate entrance leading to the backyard and finished basement apartment, offering flexibility for extended family or potential rental income. The primary suite features a large walk-in closet and a luxurious 5-piece ensuite. Generously sized secondary bedrooms provide ample space for the whole family. The finished basement includes a self-contained apartment, adding even more versatility to the home. With parking for up to 3 vehicles plus the garage, this property offers exceptional convenience. Ideally located just steps fro
$ 1,250,000
29 Stonebriar Drive, Vaughan, ON, L6A 2N2 house for sale | Listing ID N13620 | Royal LePage
View photo
House · for sale
$ 999,990
29 Stonebriar Drive, Vaughan, ON, L6A 2N2 house for sale | Listing ID N13620 | Royal LePage
Chelsea Gardens
· House
· Garden · Office room · Deck · Cellar
Chelsea Gardens · House · Garden · Office room · Deck · Cellar
Welcome to an exceptional corner town home in Maple walking distance to Maple GO Station. Offering rare space, privacy, and natural light in one of the community's most desirable pockets. Thoughtfully designed with both style and functionality in mind, this home showcases quality finishes throughout. The main floor features rich hardwood flooring, Upgraded Door trims, crown moldings and a modern open concept layout perfect for everyday living and entertaining. The kitchen is equipped with stainless steel appliances and stainless-steel backsplash. Upstairs, with 3 bedrooms. The master bedroom features custom built-in closet. The professionally finished basement offers Office/Den and living/recreational room along with 2 Piece washroom. Step outside to your private backyard featuring a deck and shed-perfect for relaxing or entertaining and storage. This is a good home for first home buyer or a family who wants to work from home. GO Station is very near along with Transit services, Librar
$ 999,990
97 Livingstone Avenue, Toronto, ON, M6E 2L7 house for sale | Listing ID W13619 | Royal LePage
View photo
House · for sale
$ 879,000
97 Livingstone Avenue, Toronto, ON, M6E 2L7 house for sale | Listing ID W13619 | Royal LePage
Chelsea Gardens
· House
Chelsea Gardens · House
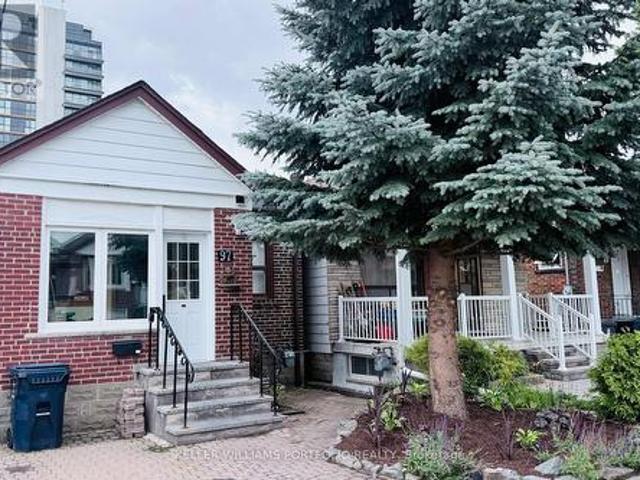
Rare Transit-Oriented Development Opportunity | 25 x 110 Ft Lot | Laneway & Multiplex Potential. Exceptional development opportunity in a rapidly evolving Transit-Oriented Community (TOC). Situated on a premium 25 x 110 ft lot, this property offers rare front street and full rear laneway vehicle access via a drive-through detached garage-one of the few properties in the area with this unique feature. With outstanding potential for a custom home, multiplex, laneway suite, or future redevelopment (buyer to verify all zoning and approvals), this is an exceptional opportunity for developers, investors, and visionary end users alike. Located just steps from Dufferin Station on the Eglinton Crosstown LRT and surrounded by significant residential redevelopment, this property is ideally positioned in one of Toronto's most exciting growth corridors. Lovingly maintained, the existing bungalow offers a bright, functional layout, generous storage, and timeless character, making it ideal to move in
$ 879,000
475 Grindstone Trail, Oakville, ON, L6H 0S6 house for sale | Listing ID W13621 | Royal LePage
View photo
House · for sale
$ 1,399,000
475 Grindstone Trail, Oakville, ON, L6H 0S6 house for sale | Listing ID W13621 | Royal LePage
Chelsea Gardens
· House
· Parking · Fireplace · Cellar
Chelsea Gardens · House · Parking · Fireplace · Cellar
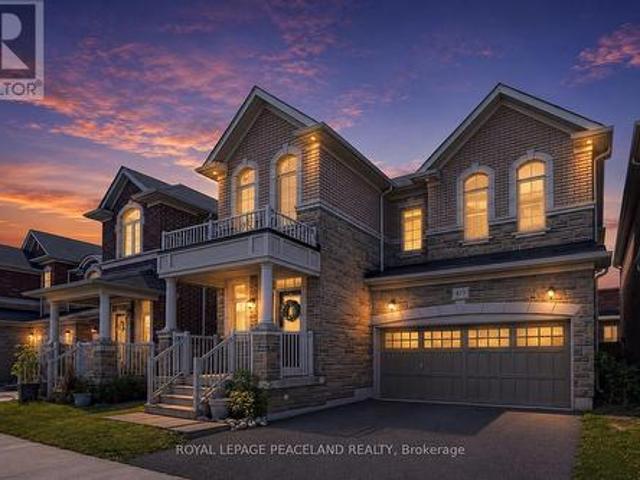
Welcome to this stunning 4 bedroom, 4 bathroom detached residence located in one of Oakville's most sought after family friendly communities. Offering approximately 2,620 sq. Ft. of elegant living space, plus a spacious unfinished open concept basement ready for your personal touch. The thoughtfully designed main floor features 9 foot ceilings, hardwood flooring, a formal living and dining area, and a warm family room complete with a gas fireplace. The open concept kitchen is ideal for both everyday living and entertaining, showcasing a centre island, breakfast area, abundant cabinetry, and premium finishes throughout. Additional highlights include a covered front porch, a double car garage, and numerous upgrades that enhance the home's modern style and timeless appeal. Beautifully maintained and tastefully decorated, this residence exudes warmth, sophistication, and pride of ownership. Ideally situated close to all amenities, including shopping, dining, public transit, golf courses, O
$ 1,399,000
19 Valleyside Trail, Brampton, ON, L6P 2G4 house for sale | Listing ID W13617 | Royal LePage
View photo
House · for sale
$ 2,399,900
19 Valleyside Trail, Brampton, ON, L6P 2G4 house for sale | Listing ID W13617 | Royal LePage
Chelsea Gardens
· House
· Cellar
Chelsea Gardens · House · Cellar
Welcome to this exceptional executive home in the highly sought-after Castlemore community! Offering over 4,000 sq. Ft. of luxurious living space, this stunning 5-bedroom residence showcases quality upgrades throughout and is designed for comfortable family living and elegant entertaining. The spacious, open-concept layout features generously sized principal rooms, a gourmet kitchen with premium finishes, upgraded flooring, and abundant natural light. The upper level offers five spacious bedrooms, including a luxurious primary retreat with a spa-inspired ensuite and walk-in closet. The professionally finished basement apartment provides incredible versatility with its own separate living space-ideal for extended family, guests, or potential rental income (buyer to verify retrofit status and permitted use). (Id: 27)
$ 2,399,900
51 Arlington Crescent, Guelph, ON, N1L 0K9 townhouse for sale | Listing ID X13623 | Royal LePage
View photo
Townhouse · for sale
$ 669,000
51 Arlington Crescent, Guelph, ON, N1L 0K9 townhouse for sale | Listing ID X13623 | Royal LePage
Chelsea Gardens
· Townhouse
· Garden · Parking · Cellar
Chelsea Gardens · Townhouse · Garden · Parking · Cellar
Welcome to this exceptional end-unit townhouse in the highly sought-after Westminster Woods community in Guelph's thriving south end. Offering the privacy, natural light, and outdoor space typically associated with a semi-detached home, this corner unit features approximately 1,250 sqft. Of above-grade living space plus a finished basement. This beautifully maintained home offers features rarely found in a townhouse, including a fully fenced backyard, private side entrance, oversized corner windows providing an abundance of natural light, and access to a beautifully maintained side green space without the maintenance. With a single-car garage and driveway parking, this home offers parking for up to 3 vehicles. The bright main floor features an inviting eat-in kitchen with granite countertops, stainless steel appliances, porcelain backsplash, and ample workspace. The kitchen flows seamlessly into the living area with a walkout to the backyard, perfect for entertaining, summer BBQs, or e
$ 669,000
82 Rubysilver Drive, Brampton, ON, L6P 1R1 house for sale | Listing ID W13616 | Royal LePage
View photo
House · for sale
$ 789,900
82 Rubysilver Drive, Brampton, ON, L6P 1R1 house for sale | Listing ID W13616 | Royal LePage
Chelsea Gardens
· House
· Cellar
Chelsea Gardens · House · Cellar
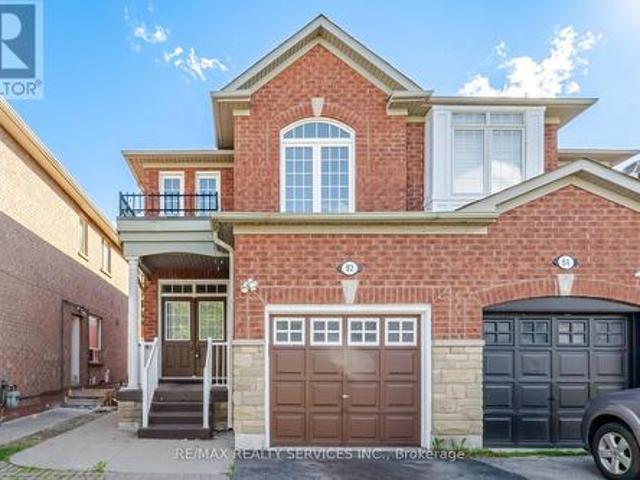
Beautiful 3+1 Bedroom, 4 Bathroom Semi-Detached Home located on a quiet street in the highly desirable Airport Rd & Bovaird Dr area. Featuring a bright and spacious layout with combined living and dining rooms, a family-size eat-in kitchen, and a generous primary bedroom complete with an ensuite and large closet. All bedrooms are well-sized and offer plenty of space for the growing family. The professionally finished basement with separate side entrance provides excellent additional living space and potential. Conveniently located just steps to schools, parks, shopping, transit, and all major amenities. A must-see home that shows beautifully! (Id: 27)
$ 789,900
2116 Caroline Street, Burlington, ON, L7R 1L8 house for sale | Listing ID W13625 | Royal LePage
View photo
House · for sale
$ 1,594,900
2116 Caroline Street, Burlington, ON, L7R 1L8 house for sale | Listing ID W13625 | Royal LePage
Chelsea Gardens
· House
· Office room · Cellar
Chelsea Gardens · House · Office room · Cellar
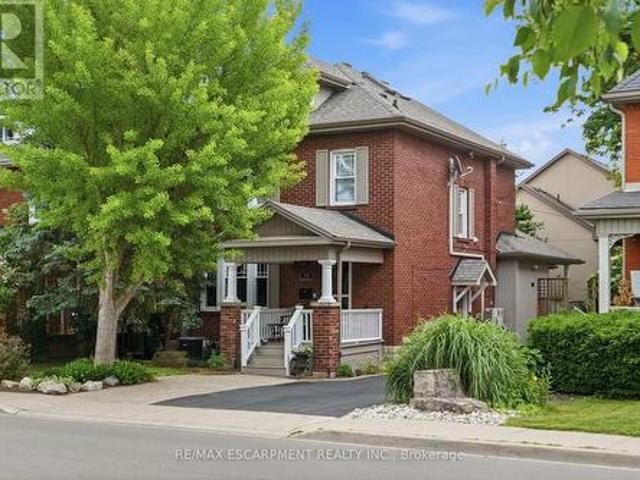
Step into the charm of this beautifully updated century home in the heart of downtown Burlington. A welcoming front parlour sets the tone, leading into a bright open-concept living and dining space perfect for entertaining. The upgraded kitchen features high-end appliances and flows seamlessly into a large rear family room addition-ideal for everyday living. Upstairs offers three spacious bedrooms plus a finished attic, perfect as a cozy reading nook, office or teen retreat. The basement provides excellent potential for an in-law suite or additional living space. Enjoy an unbeatable location just steps to the lake, downtown shops, restaurants, and the YMCA. A rare opportunity to own a move-in ready character home in one of Burlington's most walkable neighbourhoods. Rsa. (Id: 27)
$ 1,594,900
147 Lady Nadia Drive, Vaughan, ON, L6A 4E6 house for sale | Listing ID N13622 | Royal LePage
View photo
House · for sale
$ 2,888,800
147 Lady Nadia Drive, Vaughan, ON, L6A 4E6 house for sale | Listing ID N13622 | Royal LePage
Chelsea Gardens
· House
· Garden · Office room · Deck · Parking · Cellar
Chelsea Gardens · House · Garden · Office room · Deck · Parking · Cellar
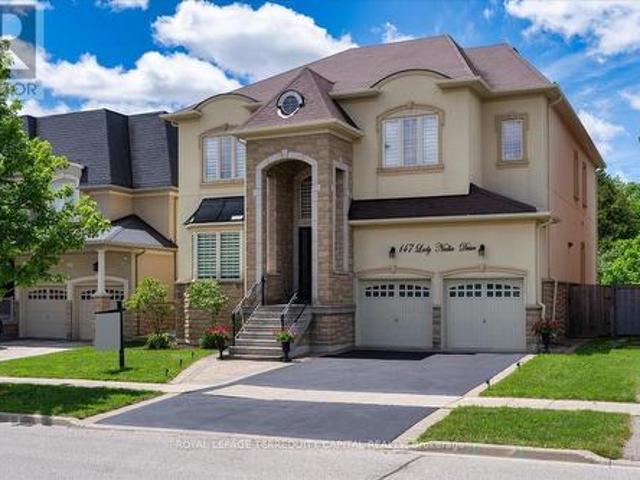
Rare Ravine Estate in Prestigious Maple! Offering 6,000 sq. ft. Of total finished living space on a premium ravine lot with breathtaking park and pond views, this exceptional home combines luxury, privacy, and space in one of Maple's most sought-after family neighbourhoods. Features include soaring 21-ft ceilings in the family room, 10-ft ceilings on the main and second floors, oversized 8-ft doors, a grand circular staircase, brand-new hardwood flooring on the main level, and an oversized tandem 3-car garage. Enjoy complete privacy from the oversized deck overlooking the ravine and a pool-sized backyard surrounded by nature. The fully finished walk-out basement with 9-ft ceilings offers exceptional versatility, featuring two self-contained suites ideal for multigenerational living, extended family, live-in caregivers, guests, home offices, or potential rental income. Located within the highly sought-after St. Theresa of Lisieux Catholic High School catchment and close to parks, trails
$ 2,888,800
32 Sharon Court, Brampton, ON, L6W 3B7 house for sale | Listing ID W13615 | Royal LePage
View photo
House · for sale
$ 755,900
32 Sharon Court, Brampton, ON, L6W 3B7 house for sale | Listing ID W13615 | Royal LePage
Chelsea Gardens
· House
· Office room
Chelsea Gardens · House · Office room
Welcome to this beautiful 2+2 bedroom semi-detached backsplit house featuring generous living spaces, a finished lower level and plenty of room for family, guests, home office or income property. Move in ready and a must-see! (Id: 27)
$ 755,900
70 Cockburn Drive, Toronto, ON, M1C 2T2 house for sale | Listing ID E13627 | Royal LePage
View photo
House · for sale
$ 1,299,999
70 Cockburn Drive, Toronto, ON, M1C 2T2 house for sale | Listing ID E13627 | Royal LePage
Chelsea Gardens
· House
· Garden · Office room · Deck
Chelsea Gardens · House · Garden · Office room · Deck
Welcome to this beautifully maintained home nestled on a quiet, family-friendly street in the desirable Port Union / Centennial Scarborough community. Recently renovated and freshly painted in a bright, neutral palette, this spacious 4+3 bedroom residence offers generous principal rooms filled with natural light throughout, with newly done windows and Copper Wiring, 200 Amp Circuit Breaker, adding to its move-in-ready appeal. The office room on the main floor could easily be used as an additional bedroom. The functional main layout features well-proportioned principal rooms and Chef's Delight kitchen, ideal for both everyday family life and entertaining. The true showstopper is the large, private backyard. A peaceful outdoor retreat perfect for morning coffee, summer barbecues, or unwinding in the evening on the newly built deck. Upstairs. The primary bedroom offers a comfortable retreat, while three additional bedrooms provide ample space for family or guests. A standout feature is th
$ 1,299,999
56 Pefferlaw Circle, Brampton, ON, L6Y 0K1 house for sale | Listing ID W13615 | Royal LePage
View photo
House · for sale
$ 949,000
56 Pefferlaw Circle, Brampton, ON, L6Y 0K1 house for sale | Listing ID W13615 | Royal LePage
Chelsea Gardens
· House
· Garden · Deck · Cellar
Chelsea Gardens · House · Garden · Deck · Cellar
Welcome to this beautifully renovated freehold townhouse nestled in one of Brampton's most desirable neighbourhoods. This move-in-ready home features fresh paint, modern lighting, newly installed blinds, a new roof, newer appliances, and stylish updates throughout, offering a perfect blend of comfort and contemporary living. The bright and functional layout is complemented by a beautifully renovated walk-out basement with a separate entrance, providing additional living space with second kitchen and flexibility for your family's needs. Step outside to the large backyard deck, an ideal space for entertaining, enjoying summer evenings, or relaxing outdoors. Conveniently located close to Sheridan College, highly rated schools, shopping plazas, restaurants, parks, public transit, the Brampton Transit Terminal, and GO Bus service, with easy access to major highways including 401, 407, and 410. This well-maintained home offers a spacious layout, a generous lot, and a desirable location that
$ 949,000
66 Madill Drive, Mono, ON, L9W 6G4 house for sale | Listing ID X13625 | Royal LePage
View photo
House · for sale
$ 1,325,000
66 Madill Drive, Mono, ON, L9W 6G4 house for sale | Listing ID X13625 | Royal LePage
Chelsea Gardens
· House
· Patio · Garden · Equipped kitchen
Chelsea Gardens · House · Patio · Garden · Equipped kitchen
Welcome to 66 Madill Drive in Mono, a beautifully finished executive bungalow offering stylish main-floor living with the added space of a fully finished lower level. This elegant home has been thoughtfully designed with quality finishes throughout, is perfect for families, downsizers, or anyone looking for flexible living space. Engineered hardwood floors ('25) & pot lights flow throughout the main level, including the bright and functional renovated kitchen ('25). Featuring quartz countertops, a large centre island with seating, a panel-ready refrigerator, 6 burner stainless steel gas range, a built-in stainless steel dishwasher, ample cabinetry, pot lights and a pantry, this kitchen is contemporary and practical! A walkout from the kitchen to a generous patio area with pergola overlooks the gorgeous 1 acre well manicured rear yard, perfect for your summer entertaining. An adjoining dining area is filled with natural light from a large picture window, while the inviting living room f
$ 1,325,000
8466 Sideroad 30, Rockwood, ON, N0B 2K0 Luxury House for sale | Listing ID 40852 | Royal LePage Carriage Trade Luxury Properties
View photo
House · for sale
$ 1,999,990
8466 Sideroad 30, Rockwood, ON, N0B 2K0 Luxury House for sale | Listing ID 40852 | Royal LePage Carriage Trade Luxury Properties
Chelsea Gardens
· House
· Cellar
Chelsea Gardens · House · Cellar
Stunning Estate Paradise on Just Over 3 Acres in Rockwood! Welcome to an extraordinary private retreat where rustic elegance meets refined modern living. Nestled on a landscaped 3+ acre property, this impressive 3,320 sq. Ft. geothermal home offers luxury, comfort, and lifestyle. Featuring 3 spacious upstairs bedrooms, 4 well-appointed bathrooms, and a finished basement, this exceptional property is designed for everyday living and unforgettable entertaining. Designed to impress, the home features soaring vaulted ceilings, dramatic stone walls, and curated finishes throughout. The chef-inspired kitchen is a true centerpiece, showcasing sleek modern cabinetry, premium GE Monogram appliances, custom lighting, and a spectacular 15-foot island with seating, perfect for entertaining and daily life. The stunning dining area creates an unforgettable setting with its grand arched window, exposed stone walls, and cozy wood-burning stove, offering warmth and character for memorable gatherings. U
$ 1,999,990
36 Van Fleet Terrace, Milton, ON, L9T 0Y4 house for sale | Listing ID 40851 | Royal LePage
View photo
House · for sale
$ 809,900
36 Van Fleet Terrace, Milton, ON, L9T 0Y4 house for sale | Listing ID 40851 | Royal LePage
Chelsea Gardens
· House
· Terrace · Fireplace · Parking · Cellar
Chelsea Gardens · House · Terrace · Fireplace · Parking · Cellar
Perfect for first-time buyers! This bright and welcoming freehold townhome offers the perfect combination of comfort, style, and everyday convenience. The main floor features an upgraded kitchen with quartz countertops, a RainFresh under-sink water filtration system, and a sunny breakfast area. The open-concept living and dining room is filled with natural light and showcases refinished flooring, a cozy fireplace, and an inviting space for both relaxing and entertaining. Additional highlights include elegant wooden stairs completed in recent years, zebra blinds throughout the principal rooms, central vacuum, convenient inside access to the garage, and a new garage door. Spacious primary bedroom offers a semi-ensuite bathroom, creating a comfortable private retreat, while the additional bedrooms provide plenty of space for a growing family. The finished basement adds exceptional versatility with a fourth bedroom and a full bathroom, making it ideal for guests, extended family, a home of
$ 809,900
116 Goulding Avenue, Toronto, ON, M2M 1L4 house for sale | Listing ID C13622 | Royal LePage
View photo
House · for sale
$ 2,120,000
116 Goulding Avenue, Toronto, ON, M2M 1L4 house for sale | Listing ID C13622 | Royal LePage
Chelsea Gardens
· House
· Parking · Sauna · Gym · Cellar
Chelsea Gardens · House · Parking · Sauna · Gym · Cellar
Fully Renovated. Beautiful Custom built Home, One Of The Few +5000 Sq ft Houses In The Neighbourhood. 3 Car Garage. Marley Roof, 10' Ceilings. Elegant Mouldings. Fabulous Finished Open Concept Basement With Bar, Bathroom. Spectacular Home Gym Located in Upper Floor With Mirrored Walls & Sauna, Bars, 4 Pc Bath, Decorative Columns, Centre Vacuum. Fully Landscaped, Interlocking Driveway, beautifully Built, Exceptional Neighbourhood. (Id: 27)
$ 2,120,000

Get email alerts

Don't miss out: be the first to know about new properties

The alert was correctly created

On subscribing you accept the conditions of use and the privacy policy
Alert
Receive new ads in your inbox
Save this search
Receive alerts for new listings

We'll send you an email when we have new properties for: "Properties for sale in Chelsea Gardens"

The alert was correctly created

Get email alerts and be the first to see new listings
Required field
On subscribing I accept the terms of the privacy policy
Perfect! You'll soon start receiving new listings via email
Alert
Receive an email when we have new ads for Properties for sale in Chelsea Gardens
Save this search
Filters

Bedrooms

Area (sq.ft)

sq.ft
sq.ft

Price

$
$

Filter by property type

Bathrooms

Clear all filters
Receive notifications when new entries are published.