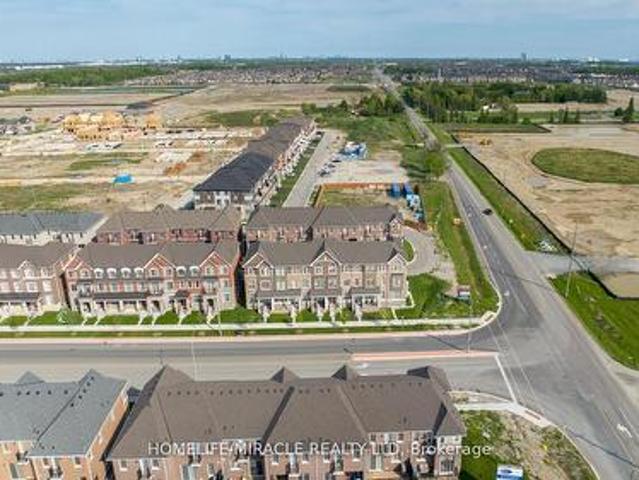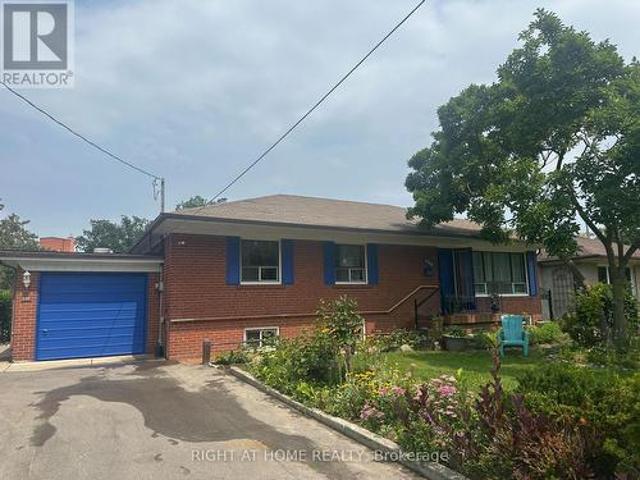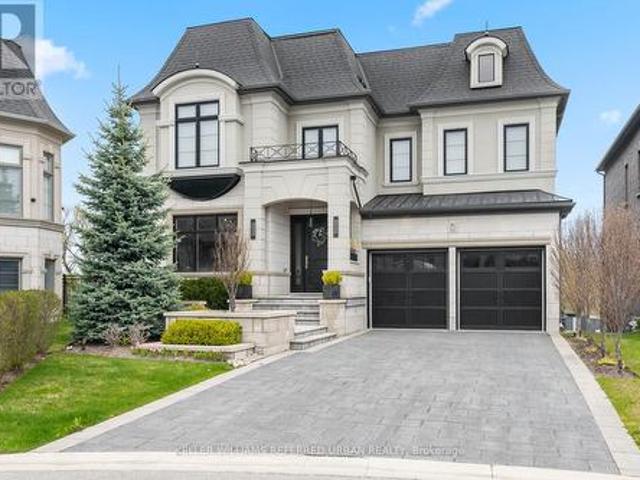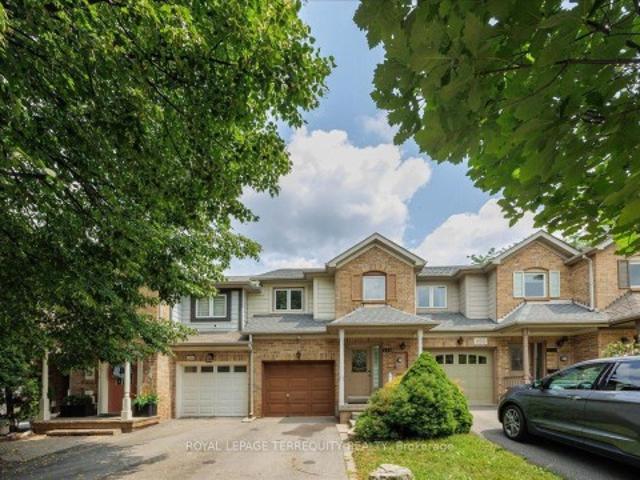
10,123 properties for sale in Chelsea Gardens

150 Mccready Drive, Milton, ON, L9T 0V2 house for sale | Listing ID W13622 | Royal LePage
View photo
House · for sale
$ 899,900
150 Mccready Drive, Milton, ON, L9T 0V2 house for sale | Listing ID W13622 | Royal LePage
Chelsea Gardens
· House
· Patio · Garden · Cellar
Chelsea Gardens · House · Patio · Garden · Cellar
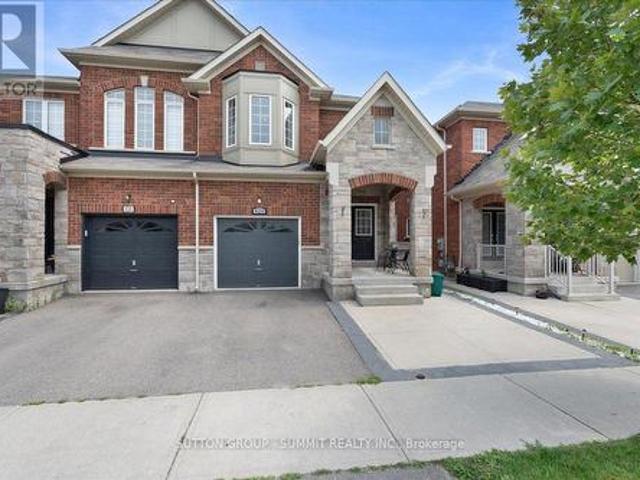
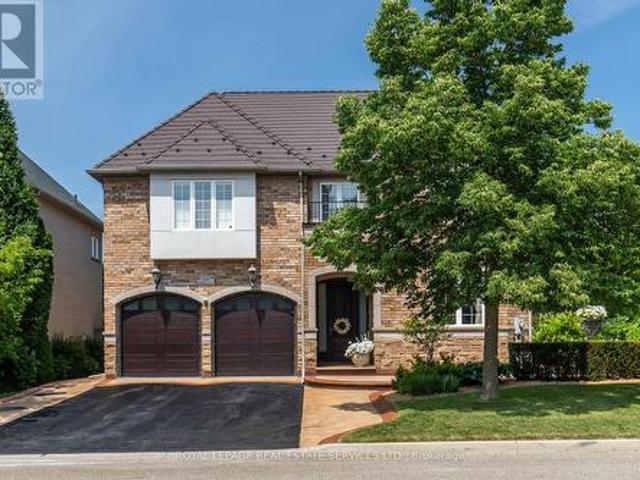
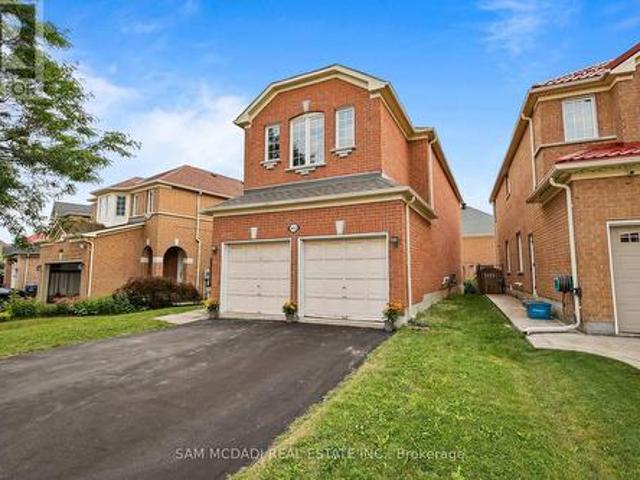
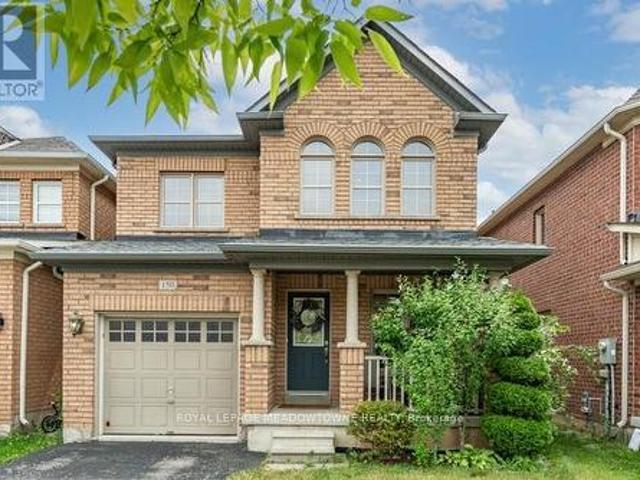
Picture a home where the kids can walk to school, the park is half a block away, and everyone still has room to spread out when they come home. Welcome to 150 McCready Drive, a four-bedroom detached home offering approximately 1906 sq. Ft. above grade, a finished basement and 3.5 bathrooms in Milton's family-friendly Scott neighbourhood. The main floor begins with a generously sized front room that can serve as a formal dining room, a combined living and dining space, or a flexible area that evolves with your family. At the back of the home, the kitchen, breakfast area and living room come together in one bright, connected space-ideal for preparing dinner while the kids finish homework, sharing casual meals or relaxing together at the end of the day. The kitchen features stainless steel appliances, double sinks, ample cabinetry and a breakfast bar. From the breakfast area, step outside to a fenced backyard with a patio and room to dine, barbecue or play. Upstairs, the oversized primary
$ 899,900
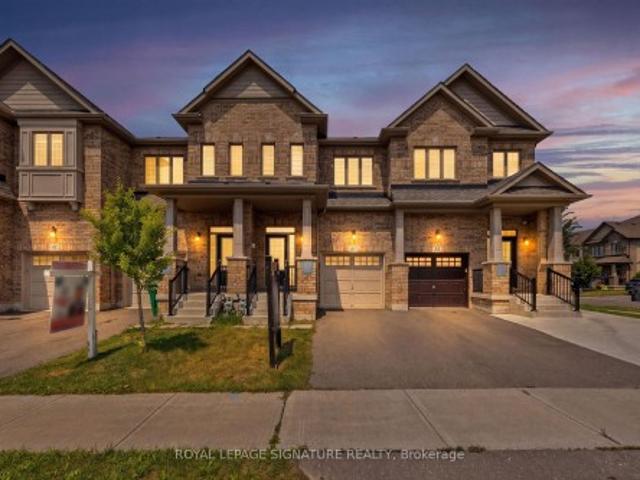
51 Doris Pawley Crescent, Caledon, ON, L7C 3M8 house for sale | Listing ID W13617 | Royal LePage
View photo
House · for sale
$ 859,999
51 Doris Pawley Crescent, Caledon, ON, L7C 3M8 house for sale | Listing ID W13617 | Royal LePage
Chelsea Gardens
· House
Chelsea Gardens · House
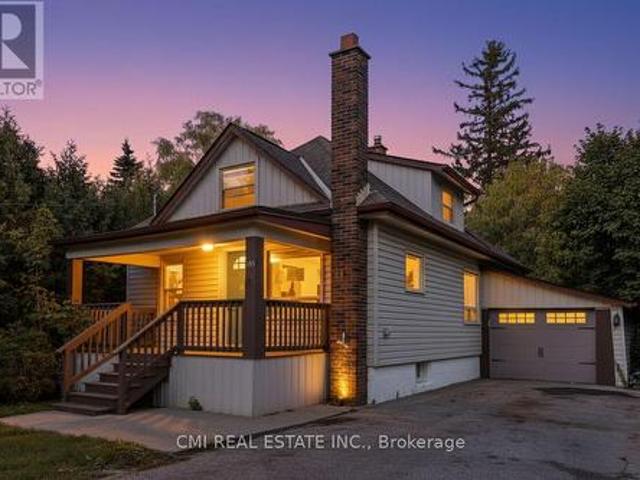
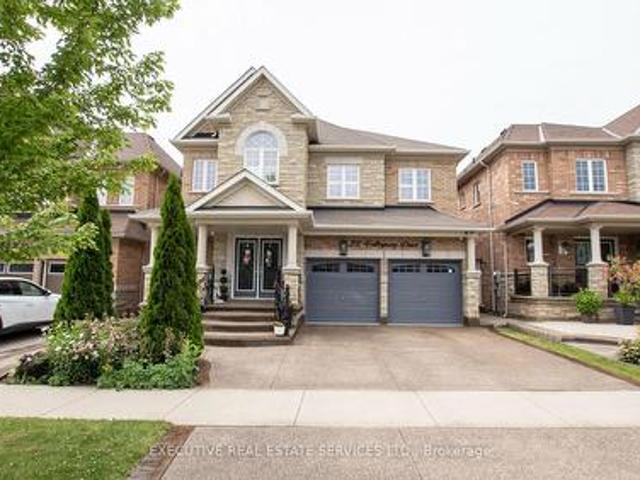
Welcome to 51 Doris Pawley Way! This beautifully maintained 3-bedroom, 2.5-bathroom freeholdtownhome is situated in one of Rural Caledon's most desirable, family-friendly neighborhoodsEnjoy low-maintenance, carpet-free living throughout the entire home, offering a crisp, contemporary feel and easy upkeep. The spacious, sun-filled layout features functional livingand dining spaces, a bright kitchen perfect for family meals, and generous bedroom sizesincluding a primary suite with its own private ensuite. Zero maintenance fees! Ideally locatedclose to top-rated schools, scenic parks, trail networks, and convenient commuter routes. Simply move in and enjoy everything Caledon living has to offer!
$ 859,999
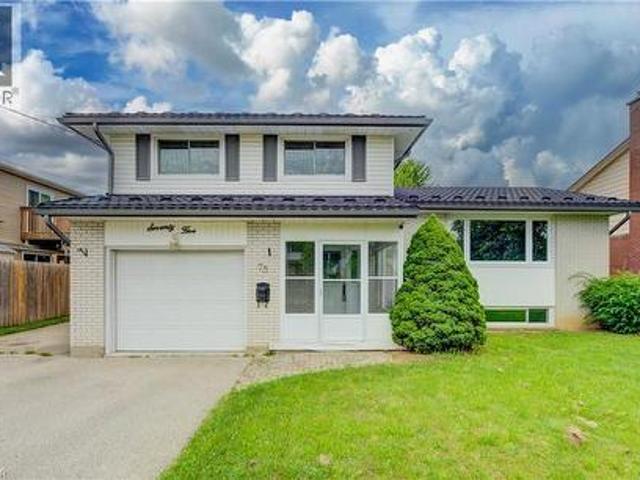
75 Balmoral Drive, Guelph, ON, N1E 3N7 house for sale | Listing ID 40851 | Royal LePage
View photo
House · for sale
$ 745,000
75 Balmoral Drive, Guelph, ON, N1E 3N7 house for sale | Listing ID 40851 | Royal LePage
Chelsea Gardens
· House
· Garden · Parking
Chelsea Gardens · House · Garden · Parking
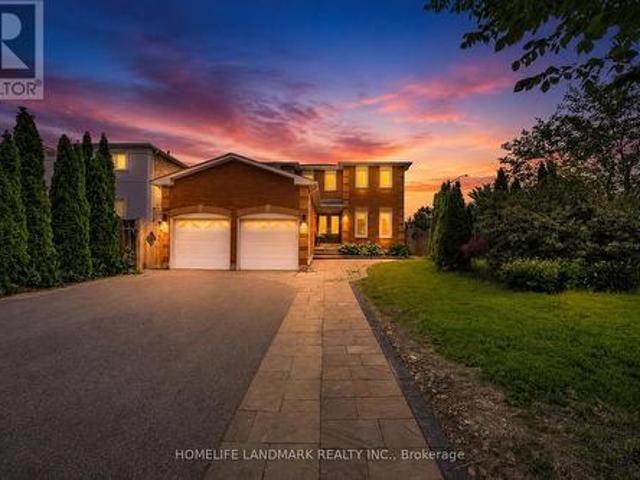
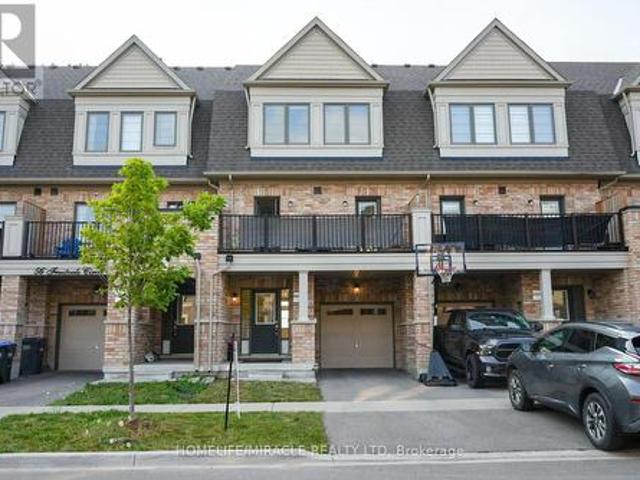
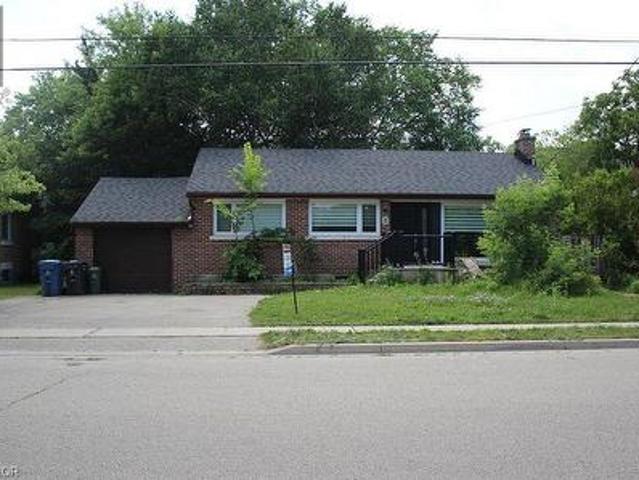
Welcome to 75 Balmoral Drive, a well-maintained 3-bedroom, 2-bathroom side split in Guelph offering the ideal balance of space, comfort, and functionality for today’s family. Lovingly cared for and move-in ready, this home reflects true pride of ownership throughout. The thoughtful multi-level layout provides excellent living space, featuring a bright formal living room off the kitchen and dining area, a welcoming family room with a walkout to the backyard, and a spacious recreation room—perfect for entertaining, relaxing, or creating separate areas for the whole family. Updates include metal roof (2016), newer flooring and freshly painted (2026). Outside, enjoy a generous fully fenced backyard ideal for summer barbecues, children and pets, or quiet outdoor relaxation. A single-car garage and ample driveway parking add everyday convenience. Located in a sought-after, family-friendly Guelph neighbourhood, the home is surrounded by mature trees and quiet streets while remaining close to
$ 745,000
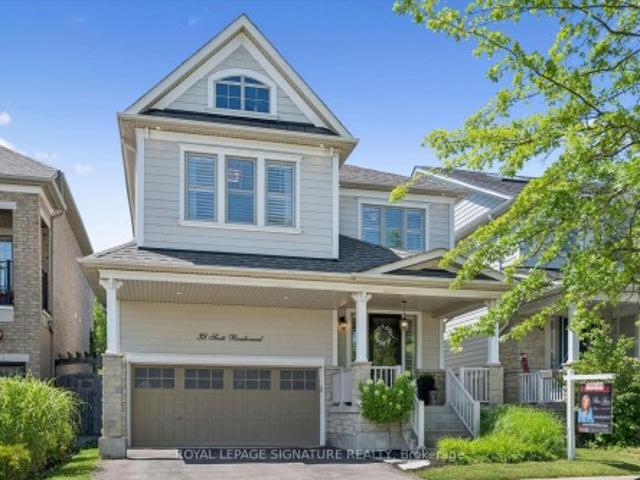
38 Scott Boulevard, Milton, ON, L9T 0R9 house for sale | Listing ID W13621 | Royal LePage
View photo
House · for sale
$ 999,999
38 Scott Boulevard, Milton, ON, L9T 0R9 house for sale | Listing ID W13621 | Royal LePage
Chelsea Gardens
· House
· Fireplace · Cellar
Chelsea Gardens · House · Fireplace · Cellar
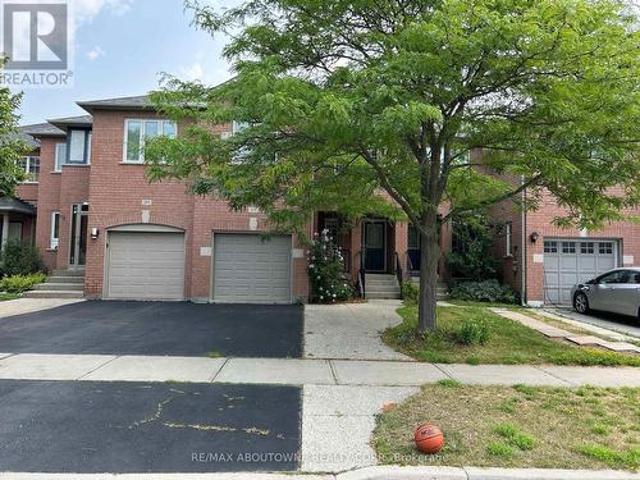
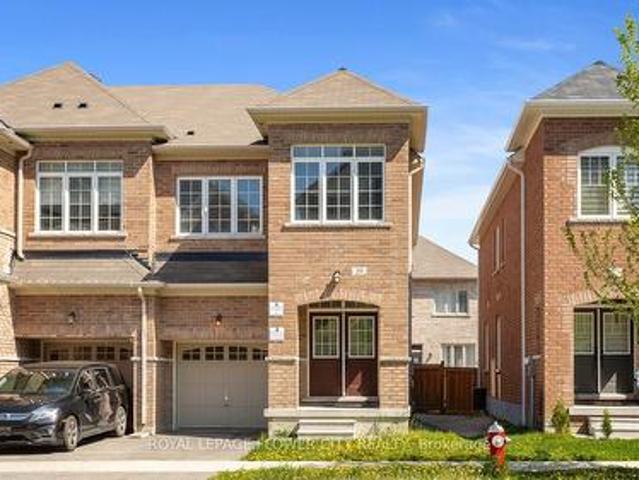
Welcome to this beautifully upgraded 3+1 bedroom, 4 bathroom detached home in Milton's highly sought-after Scott neighbourhood, offering an impressive 2,982 square feet of living space designed for today's modern family. From the moment you step inside, you'll appreciate the elegant finishes & thoughtful design, featuring 9-foot ceilings, rich hardwood flooring throughout the main & second levels, a stunning vaulted ceiling in the family room & a sophisticated coffered ceiling in the dining room. The heart of the home is the stunning kitchen, complete with quartz countertops, premium Jenn-Air stainless steel appliances, ample cabinetry & an ideal layout for everyday living & entertaining. The spacious family room is warmed by a cozy gas fireplace, creating the ideal gathering space for family & friends. The finished basement expands your living space with a generous recreation room complete with an electric fireplace, a fourth bedroom, a full bathroom & a laundry room. Ideal for guests
$ 999,999
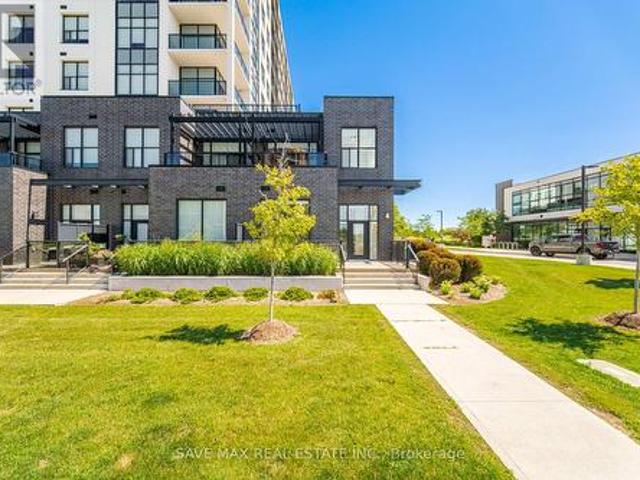
103 1 Gordon Street, Guelph, ON, N1L 0P4 townhouse for sale | Listing ID X13626 | Royal LePage
View photo
Townhouse · for sale
$ 799,000
103 1 Gordon Street, Guelph, ON, N1L 0P4 townhouse for sale | Listing ID X13626 | Royal LePage
Chelsea Gardens
· Townhouse
· Office room · Balcony
Chelsea Gardens · Townhouse · Office room · Balcony
Luxurious Corner Residence Unlike Any Other. Welcome To This Bright And Spacious 3+1 Bedroom Executive Condominium Townhome In The Sought-After Gordon Square Community-South Guelph's Premier Address For Sophisticated, Maintenance-Free Living. Offering Over 1,800 Sq. Ft. Of Beautifully Designed Living Space, This Upgraded Two-Storey Home Features 3 Bedrooms, 2 Full Bath, And An Upper-Level Laundry Room (With Additional Space That Can Easily Serve As A Home Office Or Den) Thoughtfully Designed Main Level Welcomes You With Generous Foyer Rare Highly Convenient Main-Floor Bedroom And Full Bath, Open-Concept Layout, Highlighted By A Contemporary Kitchen Featuring Stainless Steel Appliances, Upgraded Cabinetry, Stylish Ceramic Backsplash, And A Large L-Shaped Quartz Centre Island-Perfect For Entertaining. Abundant Pantry & Storage Space Plus A Walkout To A Private Balcony. Striking Glass Staircase Leads To The Upper Level, Where The Impressive Primary Suite Offers Floor-To-Ceiling Windows, S
$ 799,000
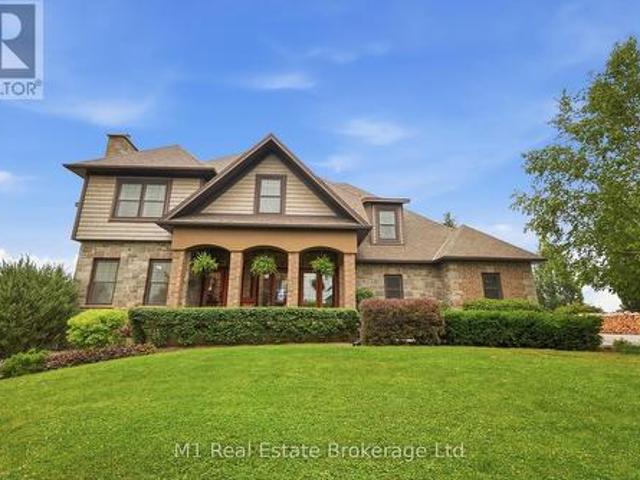
88 Conservation Trail, Centre Wellington Belwood, ON, N0B 1J0 house for sale | Listing ID X13626 | Royal LePage
View photo
House · for sale
$ 1,799,000
88 Conservation Trail, Centre Wellington Belwood, ON, N0B 1J0 house for sale | Listing ID X13626 | Royal LePage
Chelsea Gardens
· House
· Garden
Chelsea Gardens · House · Garden
Direct access to the Elora Cataract Trailway, year-round sunset views over Belwood Lake, and an executive estate home in the heart of Belwood. Built in 2012, this impressive stone and brick home offers the perfect blend of luxury and country living, just a short walk to Belwood Village, home to the Belwood Country Market, newly renovated Belwood Hall, restaurant, park, and boat launch. Step through your rear gate onto the renowned Elora Cataract Trailway, a scenic 47-km multi-use trail connecting historic Elora to Forks ofthe Credit Provincial Park. Guelph, Milton, and Highway 401 are all within an easy commute. The property features an impressive 15+ car driveway, welcoming front porch, and fully fenced yard with double andsingle front gates. The west-facing backyard offers breathtaking sunset views over Belwood Lake, professionally installed landscape lighting. Inside, the open-concept main floor showcases a gourmet kitchen with granite countertops, a large island, pantry, and views
$ 1,799,000
426 Bessborough Drive, Milton, ON, L9T 8P8 house for sale | Listing ID W13621 | Royal LePage
View photo
House · for sale
$ 899,999
426 Bessborough Drive, Milton, ON, L9T 8P8 house for sale | Listing ID W13621 | Royal LePage
Chelsea Gardens
· House
· Office room · Parking · Cellar
Chelsea Gardens · House · Office room · Parking · Cellar
Welcome to 426 Bessborough Drive, a beautifully maintained semi-detached home nestled in one of Milton's most desirable family-friendly communities. Thoughtfully upgraded thought-out, this home offers a bright open-concept layout without rich hardwood and ceramic flooring, generous principal rooms, and an abundance of natural light. The modern kitchen overlooks the spacious great room, creating the perfect setting for everyday living and effortless entertaining. Upstairs features four generously sized bedrooms, including a spacious primary retreat complete with a walk-in closet and a luxurious 5-piece ensuite, along with a well-appointed 4-piece main bath. The finished basement, featuring a separate entrance through the garage, provides additional flexible living space ideal for extended family, a home office, recreation, or guests. (Seller makes no representations or warranties as to the retrofit status of the basement) Outside, enjoy a no-sidewalk lot with parking for up to 3 vehicle
$ 899,999
153 Clarence Street, Vaughan, ON, L4L 1L4 house for sale | Listing ID N13618 | Royal LePage
View photo
House · for sale
$ 999,000
153 Clarence Street, Vaughan, ON, L4L 1L4 house for sale | Listing ID N13618 | Royal LePage
Chelsea Gardens
· House
· Garden · Deck · Cellar
Chelsea Gardens · House · Garden · Deck · Cellar
Ravine-Backing Family Oasis in West Woodbridge! Nestled on an exceptionally deep 41 x 187 ft. Lot enveloped by mature trees and a tranquil ravine setting, this charming 1.5-storey detached home offers the perfect blend of serenity and convenience in a sought-after West Woodbridge neighborhood. Step inside to an inviting interior boasting a newly renovated modern kitchen and updated bathrooms that seamlessly blend style and function. The main floor features two bright bedrooms, while the entire upper level is dedicated to a spacious primary bedroom retreat. The fully finished basement with a separate entrance is an incredible asset, complete with two bedrooms, a second kitchen, a recreation room, and a full bathroom ideal for an in-law suite or potential rental income. Outdoor living is exceptional: enjoy your privacy on the newly built, expansive deck overlooking the sprawling backyard that leads down toward the Humber River. Enjoy unmatched convenience with schools, parks, shopping, a
$ 999,000
36 Coldstream Crescent, Richmond Hill, ON, L4S 1E5 house for sale | Listing ID N13620 | Royal LePage
View photo
House · for sale
$ 1,598,888
36 Coldstream Crescent, Richmond Hill, ON, L4S 1E5 house for sale | Listing ID N13620 | Royal LePage
Chelsea Gardens
· House
· Fireplace · Cellar
Chelsea Gardens · House · Fireplace · Cellar
Beautifully Upgraded, Carpet-Free Home Where Luxury Meets Everyday Comfort. Thoughtfully Renovated With Premium Finishes, Featuring Engineered Hardwood Flooring, Smooth Ceilings With Dimmable Pot Lights, A Stunning 17-Foot Foyer Highlighted By A Chandelier & Elegant Woodwork. Elegant Roberto Cavalli Porcelain Tiles At The Entrance, Custom Double Front Doors, A Modern Wood And Iron Staircase, And A Custom Powder Room Vanity That Creates An Impressive First Impression. Chef-Inspired Kitchen Features A Built-In Cooktop, An Oversized Centre Island With Ample Seating, Perfect As A Breakfast Table And Gathering Space, Man Made Quartz Countertop, A Built-In Wine Cellar, And Built-In Speakers Extending Into The Kitchen, Family Room, And Primary Ensuite. Heated Floors In Master Ensuite, A Freestanding Soaker Tub, Glass Shower For A True Spa-Like Experience. Two Laundry Rooms (Upper And Basement), A Fireplace, Nest Thermostat, Ring Doorbell, Carbon Monoxide Detector, A 4K Security Camera System,
$ 1,598,888
2473 Lazio Lane, Oakville, ON, L6M 4P7 house for sale | Listing ID W13620 | Royal LePage
View photo
House · for sale
$ 990,000
2473 Lazio Lane, Oakville, ON, L6M 4P7 house for sale | Listing ID W13620 | Royal LePage
Chelsea Gardens
· House
· Garden · Deck · Parking · Equipped kitchen · Cellar
Chelsea Gardens · House · Garden · Deck · Parking · Equipped kitchen · Cellar
Welcome to 2473 Lazio Lane, a lovely 3-Bedroom, 3-washroom Freehold Townhome in the highly sought-after West Oak Trails community. This home features maple hardwood floors, pot lights throughout the living and dining areas, and a bright eat-in Kitchen complete with stainless steel appliances, including a fridge, stove and dishwasher. Homeowners will enjoy a beautiful walkout to a sunny deck and fully fenced backyard, plus a finished basement with pot lights, inside garage entry, and a wide driveway with parking for up to 2 additional vehicles. Ideally located just minutes from major highways, the hospital, library, parks, trails, public transit, recreation/community centres, and top-rated schools, all within the highly ranked Forest Trail (FI) School Boundary. (Id: 27)
$ 990,000
2149 Alderbrook Drive, Oakville, ON, L6M 4Z3 house for sale | Listing ID W13622 | Royal LePage
View photo
House · for sale
$ 2,599,999
2149 Alderbrook Drive, Oakville, ON, L6M 4Z3 house for sale | Listing ID W13622 | Royal LePage
Chelsea Gardens
· House
· Office room · Fireplace · Cellar
Chelsea Gardens · House · Office room · Fireplace · Cellar
Welcome to 2149 Alderbrook Drive, an exceptional National Homes residence built in 2003 and proudly offered for sale by its original owners. Located in Oakville's highly sought after Westmount community, this beautifully maintained family home sits on a premium interior corner lot and offers approximately 3,350 sq. Ft. above grade, plus a professionally finished basement. The home features 4 spacious bedrooms and 5 bathrooms, the home blends timeless design with outstanding functionality. The main level showcases hardwood flooring throughout the principal living areas, formal living and dining rooms, a spacious family room with gas fireplace, main-floor laundry. A beautifully appointed kitchen with natural stone flooring, granite countertops, stainless steel appliances, 36' Wolf gas stove, built in electric oven & microwave, center island, and abundant cabinetry. Upstairs, the primary retreat features a custom walk-in closet and luxurious 5-piece ensuite. A dedicated office provides an
$ 2,599,999
22 Valleyway Drive, Brampton, ON, L6X 5G3 house for sale | Listing ID W13615 | Royal LePage
View photo
House · for sale
$ 1,249,000
22 Valleyway Drive, Brampton, ON, L6X 5G3 house for sale | Listing ID W13615 | Royal LePage
Chelsea Gardens
· House
· Garden · Fireplace
Chelsea Gardens · House · Garden · Fireplace
Welcome to this stunning 4-bedroom detached home with a side entrance, located in the highly sought-after Credit Valley community! This spacious 2-storey residence offers an elegant open-concept layout with hardwood floors, a bright living and dining area, and a beautiful family room with a fireplace. The upgraded chef-inspired kitchen features custom cabinetry, a large island, built-in appliances, modern finishes, and an extended layout, perfect for everyday living and entertaining. The main floor office makes working from home easy and convenient. Upstairs, enjoy a luxurious primary suite with a 5-piece ensuite and two walk-in closets, plus three additional spacious bedrooms with attached washrooms. Custom built-in closet organizers throughout the home provide excellent storage and functionality. Freshly painted walls, modern wallpapers, and elegant accent features create a clean and stylish look throughout. Step outside to a private backyard oasis featuring a newly built gazebo and
$ 1,249,000
58 Fruitvale Circle, Brampton, ON, L7A 5B8 house for sale | Listing ID W13618 | Royal LePage
View photo
House · for sale
$ 849,990
58 Fruitvale Circle, Brampton, ON, L7A 5B8 house for sale | Listing ID W13618 | Royal LePage
Chelsea Gardens
· House
· Cellar
Chelsea Gardens · House · Cellar
Upgraded Freehold Townhome Built by Paradise Developments In 2021. A Well Cared Owner Occupied Home Since New. This Home Has Over 2000+ Sqft of Living Space and Features Approx. 20k In Upgrades That Include: Oak Hardwood Floors, Pot Lights, Kitchen Quartz countertop and an Island, Oak Staircase, dual. Compartment deep sink, Rough-In, And Much More! 9ft Ceilings on Main Floor & 9ft Ceilings 2nd Floor. Large Welcoming Foyer, Functional Open-Concept Layout That's Perfect for Entertainment. 4 Spacious Bedrooms, featuring A Primary Bedroom with a Large Walk-In Closet and a 10ft coffered ceiling on 3rd Floor! Unfinished Basement Which Provides Endless Possibilities to Work from Home or Have an In-Law/Extended Family Suite. Tons Of Curb Appeal with Custom Landscaping. Close Proximity to Schools, Parks, Trails, Transit, Highway 410 & upcoming Costco just 5 mins away, and much more! (Id: 27)
$ 849,990
29 Backwater Trail, Brampton, ON, L7A 5C2 house for sale | Listing ID W13616 | Royal LePage
View photo
House · for sale
$ 879,999
29 Backwater Trail, Brampton, ON, L7A 5C2 house for sale | Listing ID W13616 | Royal LePage
Chelsea Gardens
· House
· Air conditioning · Cellar
Chelsea Gardens · House · Air conditioning · Cellar
Welcome to 29 Backwater Trail, a stunning end-unit freehold townhouse nestled in the highly sought-after Northwest Brampton community. This beautifully designed 2-storey home offers 2,236 (1905 + 331) sq. Ft. (As per Builder Plan) of stylish living space with 4 spacious bedrooms, 3 bathrooms, and a partially finished basement perfect for a growing family or additional entertainment space. Step inside to discover a bright open-concept layout featuring elegant hardwood flooring on the main level, hardwood stairs, and a modern family-sized kitchen complete with stainless steel appliances, ample cabinetry, and a spacious breakfast area. The generous primary bedroom retreat features a walk-in closet and luxurious 5-piece ensuite with a freestanding soaking tub band separate shower. Located near Mayfield Road and Chinguacousy Road, this home is situated in one of Brampton's fastest-growing family neighbor hoods. Enjoy proximity to schools, parks, shopping plazas, restaurants, transit, and ev
$ 879,999
2300 Hwy 6 Highway, Hamilton, ON, L0R 1W0 house for sale | Listing ID X13623 | Royal LePage
View photo
House · for sale
$ 1,399,000
2300 Hwy 6 Highway, Hamilton, ON, L0R 1W0 house for sale | Listing ID X13623 | Royal LePage
Chelsea Gardens
· House
Chelsea Gardens · House
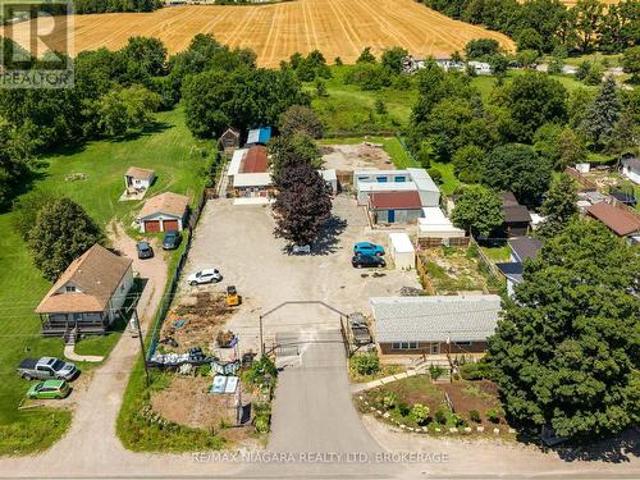
A truly unique opportunity to own a mixed-use property in the sought-after Glanbrook area of Hamilton. Zoned M11, this exceptional offering includes a well-established pet retreat business together with a comfortable bungalow, creating the perfect opportunity for entrepreneurs, owner-operators, or investors. The commercial component is home to an established pet retreat operation with purpose-built facilities, offering an excellent opportunity to continue an existing business or explore other permitted uses under the versatile M11 zoning. Two additional outbuildings provide valuable space for business operations, storage, equipment, or future expansion possibilities. The bungalow offers the convenience of on-site living while maintaining separation from the commercial operation, making day-to-day management effortless. Whether you're looking to operate the existing business, expand your portfolio, or invest in a property with both residential and commercial components, this versatile p
$ 1,399,000
17956 Warden Avenue, East Gwillimbury, ON, L0G 1V0 house for sale | Listing ID N13625 | Royal LePage
View photo
House · for sale
$ 1,650,000
17956 Warden Avenue, East Gwillimbury, ON, L0G 1V0 house for sale | Listing ID N13625 | Royal LePage
Chelsea Gardens
· House
· Office room
Chelsea Gardens · House · Office room
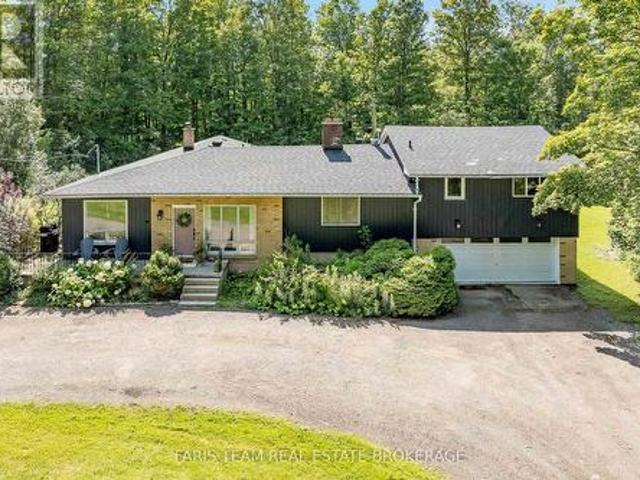
Top 5 Reasons You Will Love This Home: 1) Impeccably maintained open-concept bungalow showcasing massive new windows (2025) that flood the home with natural light while framing breathtaking views of the nearly 9-acres of lush surrounding land 2) Presenting rural charm and modern upgrades, the home features shaker-style white kitchen cabinetry, a farmhouse sink, beautifully updated bathrooms, and the added comfort of heated floors throughout select areas 3) Expansive primary bedroom serving as a private retreat, offering ample space for a sitting area, a generous walk-in closet, and a newly remodeled ensuite designed with both style and functionality in mind 4) Set back from the road, a long private driveway leads to this secluded home nestled among mature trees, providing a peaceful setting while still being conveniently close to essential amenities and major commuter routes 5) With five well-sized bedrooms to accommodate family and guests, plus a dedicated bonus office and access to h
$ 1,650,000
158 Elmwood Avenue, Richmond Hill, ON, L4C 1L1 house for sale | Listing ID N13619 | Royal LePage
View photo
House · for sale
$ 3,388,000
158 Elmwood Avenue, Richmond Hill, ON, L4C 1L1 house for sale | Listing ID N13619 | Royal LePage
Chelsea Gardens
· House
· Office room · Deck · Cellar
Chelsea Gardens · House · Office room · Deck · Cellar
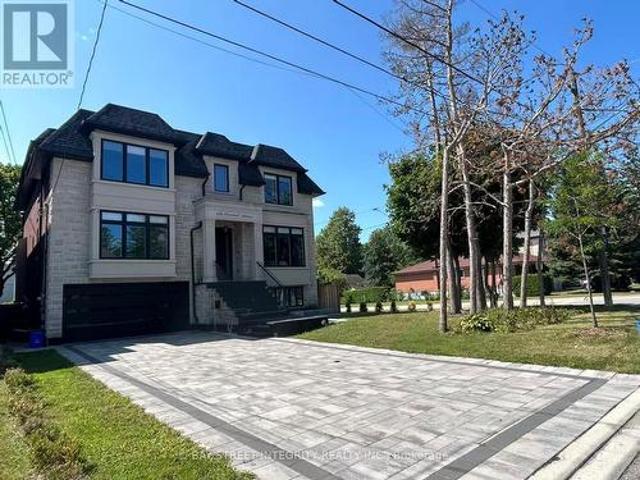
A newly built custom luxury detached home in 4 levels offering nearly 6,000 sq. Ft. of finished living space in a prestigious, quiet, and highly walkable Richmond Hill neighbourhood. Spectacular Custom Masterpiece with modern Design Nestled on a Huge 55x110 ft. Lot located in the heart of Richmond Hill. Featuring with bright open-concept residence boasts 10-ft ceilings on the main floor, 9-ft ceilings on the second level, and 9-ft ceiling in the fully finished basement with kitchen, creating expansive sightlines and abundant natural light. With glass-railed staircase, radiant heated proclaim floors in basement, exciting modern kitchen with oversized waterfall island, breakfast area, open to a large family room w/sliding door to a beautiful deck. All 4 bedrooms have a walk-in closet with organizer and private ensuite. Master Bedroom with 5 Pc ensuite w/heating floor. Luxurious features and spot lights throughout the whole house. A large professional home office with B/I oak book shelves
$ 3,388,000
8 Marlborough Road, Guelph, ON, N1E 3X2 house for sale | Listing ID 40852 | Royal LePage
View photo
House · for sale
$ 799,000
8 Marlborough Road, Guelph, ON, N1E 3X2 house for sale | Listing ID 40852 | Royal LePage
Chelsea Gardens
· House
· Garden · Cellar
Chelsea Gardens · House · Garden · Cellar
Great Location a beautifully updated/Renovated home in one of Guelph most desirable neighbourhoods, just steps from the Speed River and the scenic Riverside Park. This spacious property features two hydro meters, two 100-amp electrical panels, and a separate basement entrance, offering excellent potential for an in-law suite or rental income. The private backyard is beautifully landscaped with mature trees, creating the perfect space for relaxing or entertaining. The home has been extensively updated with pot light throughout a new front entrance door (2022) and many additional upgrades. Conveniently located close to schools, clinics, hospitals, community centres, parks, public transit, and everyday amenities. You'll also be within miutes of FreshCo, Tim Hortons, LCBO, major banks, restaurants, and a local mosque/Church, making this an ideal home for families and investors alike. (Id: 27)
$ 799,000
6 Bellasera Way, Caledon, ON, L7C 1Z9 house for sale | Listing ID W13617 | Royal LePage
View photo
House · for sale
$ 799,000
6 Bellasera Way, Caledon, ON, L7C 1Z9 house for sale | Listing ID W13617 | Royal LePage
Chelsea Gardens
· House
· Parking · Balcony · Equipped kitchen
Chelsea Gardens · House · Parking · Balcony · Equipped kitchen
Experience Luxury & Convenience In Prime Caledon! This Stunning Freehold Townhome Offers Over 2,000 Sq. Ft. Of Modern Living Space With A Functional And Elegant Layout. Featuring A Double Door Entry, Double Car Garage, Ground Floor Guest Suite With Full Ensuite Bath, And 4 Spacious Bedrooms With 4 Bathrooms. Enjoy Premium Upgrades Throughout Including Quartz Countertops, Upgraded SPC Flooring, Stained Oak Staircase, Smooth Ceilings On Main Floor, And 9 Ft Ceilings On Ground & Main Levels. The Designer Kitchen And Primary Ensuite Showcase Quartz Counters, While The Primary Ensuite Features Double Sinks As Per Plan. Additional Highlights Include Two Large Balconies, Tankless Water Heater (No Rental), Air Source Heat Pump for efficient heating and cooling, 200 AMP Service, Energy Star Certification, Smart Thermostat, EV Charging Rough-In, And Stainless Steel Fridge, Stove & Dishwasher. Ideally Located Close To Major Highways, GO Stations, Transit, Shopping, Restaurants, Grocery Stores, Ba
$ 799,000
309 Queen Mary Drive, Oakville, ON, L6K 3L5 house for sale | Listing ID W13619 | Royal LePage
View photo
House · for sale
$ 1,299,000
309 Queen Mary Drive, Oakville, ON, L6K 3L5 house for sale | Listing ID W13619 | Royal LePage
Chelsea Gardens
· House
· Garden · Cellar
Chelsea Gardens · House · Garden · Cellar
Prime central location in one of Oakville's most desirable areas-steps to Kerr Village, Downtown Oakville, and the lake, all within a 10-minute walk. This rare oversized lot (64.17 ft x 155.67 ft) is a one-of-a-kind opportunity in an established neighbourhood. Live in and enjoy the newly renovated gourmet kitchen, or take advantage of the ideal setting to invest and build a personalized custom home on this exceptional lot. The main floor offers a practical layout with a bright living room, dining room, and three bedrooms. A separate side entrance leads to the basement, which is partially finished and includes a recreation room, second bathroom, laundry area, and workshop space. A beautifully landscaped yard provides a private outdoor retreat designed for everyday enjoyment. Curated plantings and a well-maintained lawn create a serene backdrop for morning coffee, weekend gatherings, or quiet evenings outdoors. Defined areas for relaxation, play, and entertaining make the space both func
$ 1,299,000
61 Ria Court, King, ON, L7B 0N5 house for sale | Listing ID N13621 | Royal LePage
View photo
House · for sale
$ 3,798,000
61 Ria Court, King, ON, L7B 0N5 house for sale | Listing ID N13621 | Royal LePage
Chelsea Gardens
· House
· Patio · Fireplace
Chelsea Gardens · House · Patio · Fireplace
Set on a quiet court in prestigious King City, this extraordinary custom-built residence showcases exceptional craftsmanship, premium finishes, and thoughtfully designed living spaces throughout. Designed for both everyday family living and large-scale entertaining, the home features soaring 10-13 ft tray ceilings, rich hardwood flooring, designer lighting, crown moulding, updated stair railings, and built-in speakers throughout. A private courtyard off the main hallway creates a striking architectural feature while bringing natural light into the centre of the home. The custom kitchen is equipped with premium Sub-Zero, Wolf, and Asko appliances, porcelain countertops, extensive cabinetry, and a quartz centre island designed for both prep space and entertaining. Just off the kitchen, a covered patio with glass railings and built-in heaters offers the perfect space for outdoor dining and summer evenings. Four gas fireplaces add warmth throughout the home. The primary suite features a cu
$ 3,798,000
1148 Westview Terrace, Oakville, ON, L6M 3M1 house for sale | Listing ID W13619 | Royal LePage
View photo
House · for sale
$ 848,000
1148 Westview Terrace, Oakville, ON, L6M 3M1 house for sale | Listing ID W13619 | Royal LePage
Chelsea Gardens
· House
· Terrace · Fireplace · Cellar
Chelsea Gardens · House · Terrace · Fireplace · Cellar
Exceptional Family Living In Prestigious Glen Abbey. Beautifully Maintained 3 Bedroom, 3 Bathroom Home Backing Onto Picturesque Old Oak Park Trails With No Rear Neighbours. Tastefully Upgraded Throughout Featuring Rich Hardwood Floors, Cozy Gas Fireplace, Large Sun-Filled Windows With Custom California Shutters, Gourmet Kitchen With Granite Counters, Stainless Steel Appliances & Tumbled Stone Backsplash, Plus A Professionally Finished Basement Offering Additional Living Space. Bright, Immaculate & Truly Move-In Ready, Showcasing Pride Of Ownership. Nestled In One Of Oakville's Most Coveted Family Communities, Surrounded By Top Ranked Public & Catholic Schools, Scenic Parks, Extensive Walking & Cycling Trails, Glen Abbey Community Centre, World-Class Glen Abbey Golf Club, Bronte Creek Provincial Park, Oakville Trafalgar Memorial Hospital, Shopping, Restaurants & Everyday Conveniences. Minutes To Bronte GO, Oakville GO, QEW, Hwy 403 & Hwy 407, Offering Exceptional Connectivity Across the
$ 848,000
6426 Valiant Heights, Mississauga, ON, L5W 1E2 house for sale | Listing ID W13616 | Royal LePage
View photo
House · for sale
$ 999,999
6426 Valiant Heights, Mississauga, ON, L5W 1E2 house for sale | Listing ID W13616 | Royal LePage
Chelsea Gardens
· House
Chelsea Gardens · House
Attention investors, first time buyers. Welcome to 6426 Valiant Heights, a fantastic opportunity in the highly sought-after Meadowvale Village community! Offered for the first time by the original owner, this spacious detached home features over 2,200sq. Ft. of well-designed living space with 4 generous bedrooms and 3 bathrooms, making it ideal for growing families, first-time home buyers, or investors looking to renovate and add value. Situated on a premium 43 x 103 ft lot, this home offers endless potential to personalize, update, or transform into your dream home. The functional layout provides spacious principal rooms, abundant natural light, and a solid foundation for your vision. Nestled in the charming and historic Meadowvale Village, you'll enjoy a family-friendly neighbourhood known for its tree-lined streets, excellent schools, beautiful parks, walking trails, and easy access to the Credit River conservation areas. Commuters will appreciate the convenient proximity to Highway
$ 999,999
95 Penstock Court, Richmond Hill, ON, L4C 4P3 house for sale | Listing ID N13620 | Royal LePage
View photo
House · for sale
$ 3,249,000
95 Penstock Court, Richmond Hill, ON, L4C 4P3 house for sale | Listing ID N13620 | Royal LePage
Chelsea Gardens
· House
· Office room · Fireplace · Parking
Chelsea Gardens · House · Office room · Fireplace · Parking
Luxury, technology and thoughtful design come together at 95 Penstock Court. A custom-built detached home offering 3,826 sqft. On a 9,688 sqft. Lot with seven-car parking, nestled on a quiet Mill Pond cul-de-sac. Herringbone hardwood, pot lights & built-in speakers flow throughout, complemented by Control4 automation for the garage doors, lighting, climate & Somfy blinds, plus Ring security monitoring & wired CCTV. A snow-melt driveway leads to a heated epoxy-floor garage with slat walls and EV charger, while the adjoining mudroom features custom storage & a pet-washing station. The main floor includes an office with built-in bookcases & walk-in closet; an expansive living room with an electric fireplace, ceiling fan, TV mount & shelving; and a chef's kitchen with quartz counters, centre island, bar fridge, gas countertop range, built-in oven, stainless steel appliances & a concealed pantry with shelving & second fridge. Sliding doors from the living & dining areas open to a concrete p
$ 3,249,000
55 Chilton Road, Toronto, ON, M4J 3C7 house for sale | Listing ID E13622 | Royal LePage
View photo
House · for sale
$ 1,468,000
55 Chilton Road, Toronto, ON, M4J 3C7 house for sale | Listing ID E13622 | Royal LePage
Chelsea Gardens
· House
Chelsea Gardens · House
Experience the ultimate modern transformation in this stunning 1930s home. Every square inch has been thoughtfully reimagined with a designer gourmet kitchen, luxury flooring, and contemporary spa baths. No detail was overlooked in bringing this residence to the highest standards of modern living while honoring its classic proportions. Set in the desirable Golden Triangle, the house is within walking distance of the local community centre, the trails of the Don Valley, and the future Cosburn subway station. With this new transit connection on the horizon, this is an investment in both lifestyle and opportunity. (Id: 27)
$ 1,468,000

Get email alerts

Don't miss out: be the first to know about new properties

The alert was correctly created

On subscribing you accept the conditions of use and the privacy policy
Alert
Receive new ads in your inbox
Save this search
Receive alerts for new listings

We'll send you an email when we have new properties for: "Properties for sale in Chelsea Gardens"

The alert was correctly created

Get email alerts and be the first to see new listings
Required field
On subscribing I accept the terms of the privacy policy
Perfect! You'll soon start receiving new listings via email
Alert
Receive an email when we have new ads for Properties for sale in Chelsea Gardens
Save this search
Filters

Bedrooms

Area (sq.ft)

sq.ft
sq.ft

Price

$
$

Filter by property type

Bathrooms

Clear all filters
Receive notifications when new entries are published.