10,183 properties for sale in Chelsea Gardens

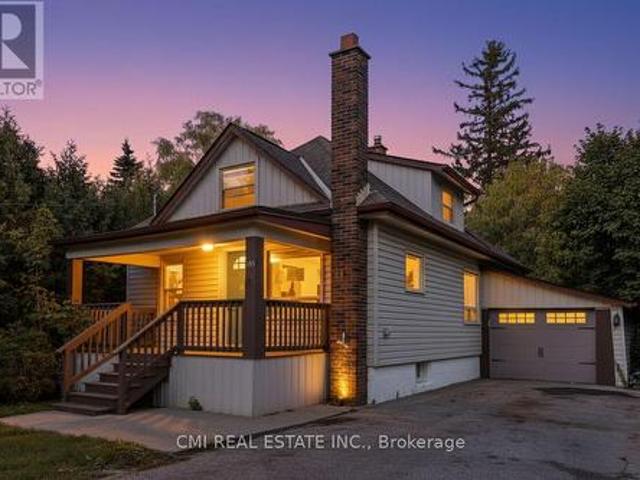
153 Clarence Street, Vaughan, ON, L4L 1L4 house for sale | Listing ID N13618 | Royal LePage
View photo
House · for sale
$ 999,000
153 Clarence Street, Vaughan, ON, L4L 1L4 house for sale | Listing ID N13618 | Royal LePage
Chelsea Gardens
· House
· Garden · Deck · Cellar
Chelsea Gardens · House · Garden · Deck · Cellar
Ravine-Backing Family Oasis in West Woodbridge! Nestled on an exceptionally deep 41 x 187 ft. Lot enveloped by mature trees and a tranquil ravine setting, this charming 1.5-storey detached home offers the perfect blend of serenity and convenience in a sought-after West Woodbridge neighborhood. Step inside to an inviting interior boasting a newly renovated modern kitchen and updated bathrooms that seamlessly blend style and function. The main floor features two bright bedrooms, while the entire upper level is dedicated to a spacious primary bedroom retreat. The fully finished basement with a separate entrance is an incredible asset, complete with two bedrooms, a second kitchen, a recreation room, and a full bathroom ideal for an in-law suite or potential rental income. Outdoor living is exceptional: enjoy your privacy on the newly built, expansive deck overlooking the sprawling backyard that leads down toward the Humber River. Enjoy unmatched convenience with schools, parks, shopping, a
$ 999,000
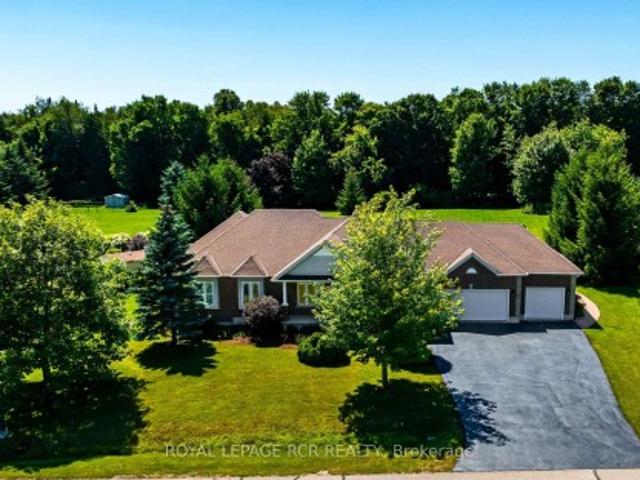
66 Madill Drive, Mono, ON, L9W 6G4 house for sale | Listing ID X13625 | Royal LePage
View photo
House · for sale
$ 1,325,000
66 Madill Drive, Mono, ON, L9W 6G4 house for sale | Listing ID X13625 | Royal LePage
Chelsea Gardens
· House
· Patio · Garden · Equipped kitchen
Chelsea Gardens · House · Patio · Garden · Equipped kitchen
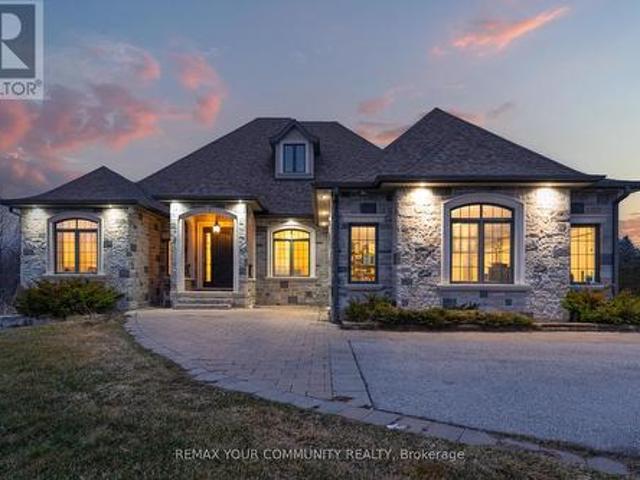
Welcome to 66 Madill Drive in Mono, a beautifully finished executive bungalow offering stylish main-floor living with the added space of a fully finished lower level. This elegant home has been thoughtfully designed with quality finishes throughout, is perfect for families, downsizers, or anyone looking for flexible living space. Engineered hardwood floors ('25) & pot lights flow throughout the main level, including the bright and functional renovated kitchen ('25). Featuring quartz countertops, a large centre island with seating, a panel-ready refrigerator, 6 burner stainless steel gas range, a built-in stainless steel dishwasher, ample cabinetry, pot lights and a pantry, this kitchen is contemporary and practical! A walkout from the kitchen to a generous patio area with pergola overlooks the gorgeous 1 acre well manicured rear yard, perfect for your summer entertaining. An adjoining dining area is filled with natural light from a large picture window, while the inviting living room f
$ 1,325,000
8466 Sideroad 30, Rockwood, ON, N0B 2K0 Luxury House for sale | Listing ID 40852 | Royal LePage Carriage Trade Luxury Properties
View photo
House · for sale
$ 1,999,990
8466 Sideroad 30, Rockwood, ON, N0B 2K0 Luxury House for sale | Listing ID 40852 | Royal LePage Carriage Trade Luxury Properties
Chelsea Gardens
· House
· Cellar
Chelsea Gardens · House · Cellar
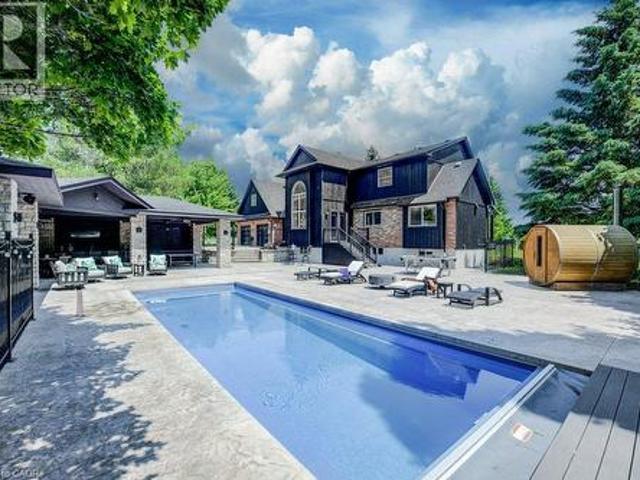
Stunning Estate Paradise on Just Over 3 Acres in Rockwood! Welcome to an extraordinary private retreat where rustic elegance meets refined modern living. Nestled on a landscaped 3+ acre property, this impressive 3,320 sq. Ft. geothermal home offers luxury, comfort, and lifestyle. Featuring 3 spacious upstairs bedrooms, 4 well-appointed bathrooms, and a finished basement, this exceptional property is designed for everyday living and unforgettable entertaining. Designed to impress, the home features soaring vaulted ceilings, dramatic stone walls, and curated finishes throughout. The chef-inspired kitchen is a true centerpiece, showcasing sleek modern cabinetry, premium GE Monogram appliances, custom lighting, and a spectacular 15-foot island with seating, perfect for entertaining and daily life. The stunning dining area creates an unforgettable setting with its grand arched window, exposed stone walls, and cozy wood-burning stove, offering warmth and character for memorable gatherings. U
$ 1,999,990
36 Van Fleet Terrace, Milton, ON, L9T 0Y4 house for sale | Listing ID 40851 | Royal LePage
View photo
House · for sale
$ 809,900
36 Van Fleet Terrace, Milton, ON, L9T 0Y4 house for sale | Listing ID 40851 | Royal LePage
Chelsea Gardens
· House
· Terrace · Fireplace · Parking · Cellar
Chelsea Gardens · House · Terrace · Fireplace · Parking · Cellar
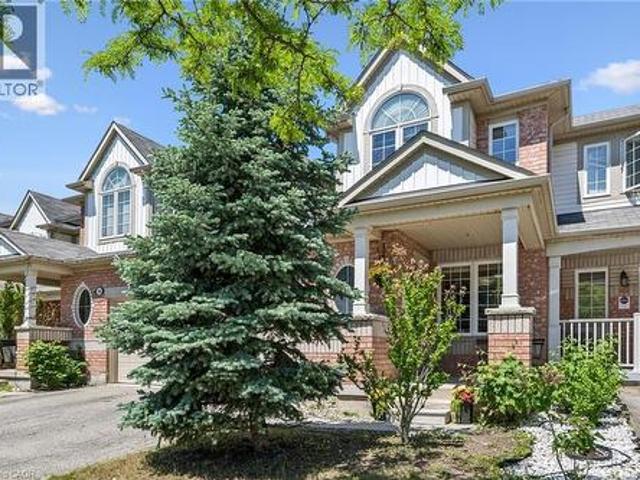
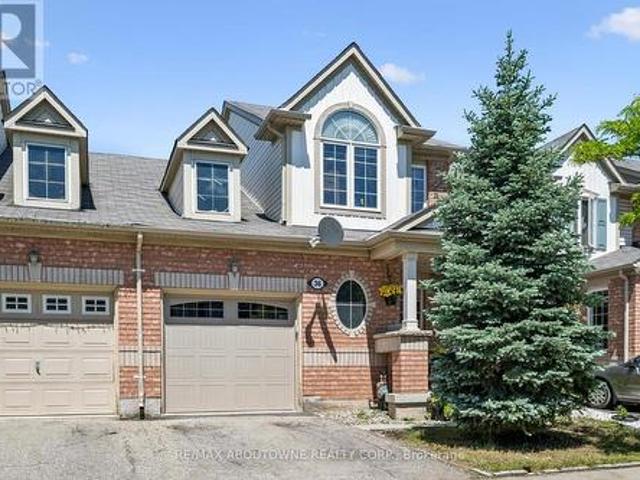
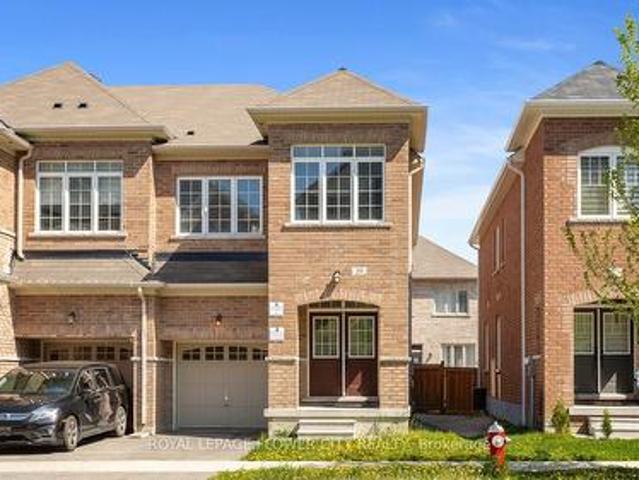
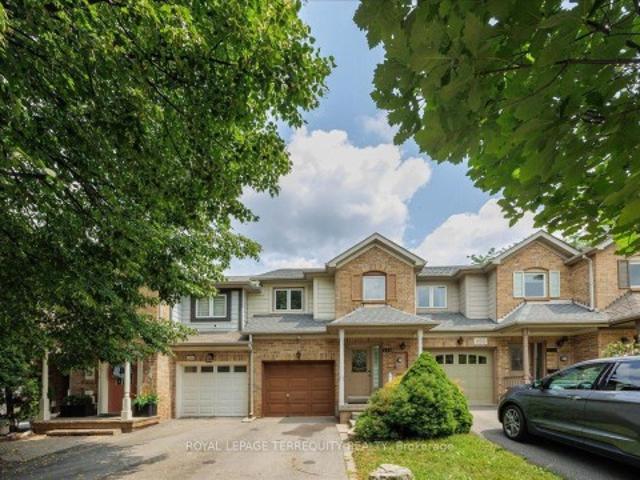
Perfect for first-time buyers! This bright and welcoming freehold townhome offers the perfect combination of comfort, style, and everyday convenience. The main floor features an upgraded kitchen with quartz countertops, a RainFresh under-sink water filtration system, and a sunny breakfast area. The open-concept living and dining room is filled with natural light and showcases refinished flooring, a cozy fireplace, and an inviting space for both relaxing and entertaining. Additional highlights include elegant wooden stairs completed in recent years, zebra blinds throughout the principal rooms, central vacuum, convenient inside access to the garage, and a new garage door. Spacious primary bedroom offers a semi-ensuite bathroom, creating a comfortable private retreat, while the additional bedrooms provide plenty of space for a growing family. The finished basement adds exceptional versatility with a fourth bedroom and a full bathroom, making it ideal for guests, extended family, a home of
$ 809,900
20111 Bathurst Street E, East Gwillimbury, ON, L9N 1N3 house for sale | Listing ID N13623 | Royal LePage
View photo
House · for sale
$ 2,499,000
20111 Bathurst Street E, East Gwillimbury, ON, L9N 1N3 house for sale | Listing ID N13623 | Royal LePage
Chelsea Gardens
· House
· Gym · Parking · Cellar
Chelsea Gardens · House · Gym · Parking · Cellar
An Exceptional Opportunity To Own A Luxury Custom Built Bungalow! On A Private 131' x 825' Lot Offering Approximately 2.5 Acres With Ravine View. This Stunning Home Features 6 Bedrooms and 5 Bathrooms Hardwood Flooring Throughout, Soaring 10-Ft. And 9-Ft. Ceilings, Large Windows, And A Bright Open-Concept Layout. A Main-Floor Office, Spacious Bedrooms, And A Luxurious Primary Suite With A Spa-Inspired 6-Piece Ensuite And Heated Floors. The Above-Grade Walk-Out Basement With Separate Entrance Offers Incredible Potential For Additional Living Space, An In-Law Suite, Home Gym, Recreation Area or Rental Income. A 3-Car Garage And Large Workshop/Shed with over 1500sqft having extra storage and garage parking. This Property Offers The Perfect Blend Of Privacy, Space, And Convenience. (Id: 27)
$ 2,499,000
2473 Lazio Lane, Oakville, ON, L6M 4P7 house for sale | Listing ID W13620 | Royal LePage
View photo
House · for sale
$ 990,000
2473 Lazio Lane, Oakville, ON, L6M 4P7 house for sale | Listing ID W13620 | Royal LePage
Chelsea Gardens
· House
· Garden · Deck · Parking · Equipped kitchen · Cellar
Chelsea Gardens · House · Garden · Deck · Parking · Equipped kitchen · Cellar
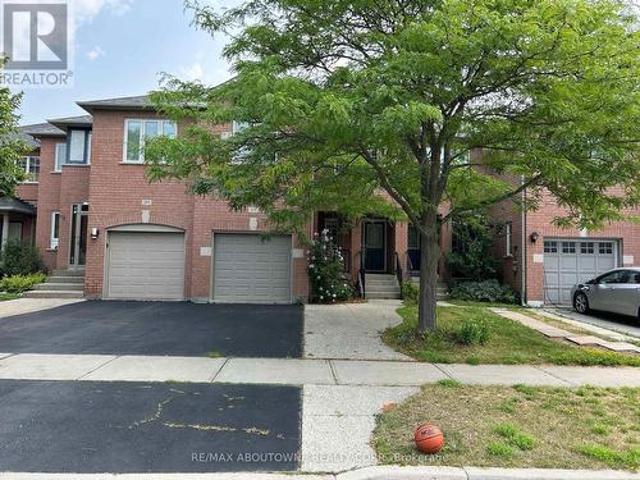
Welcome to 2473 Lazio Lane, a lovely 3-Bedroom, 3-washroom Freehold Townhome in the highly sought-after West Oak Trails community. This home features maple hardwood floors, pot lights throughout the living and dining areas, and a bright eat-in Kitchen complete with stainless steel appliances, including a fridge, stove and dishwasher. Homeowners will enjoy a beautiful walkout to a sunny deck and fully fenced backyard, plus a finished basement with pot lights, inside garage entry, and a wide driveway with parking for up to 2 additional vehicles. Ideally located just minutes from major highways, the hospital, library, parks, trails, public transit, recreation/community centres, and top-rated schools, all within the highly ranked Forest Trail (FI) School Boundary. (Id: 27)
$ 990,000
36 Van Fleet Terrace, Milton, ON, L9T 0Y4 house for sale | Listing ID W13620 | Royal LePage
View photo
House · for sale
$ 809,900
36 Van Fleet Terrace, Milton, ON, L9T 0Y4 house for sale | Listing ID W13620 | Royal LePage
Chelsea Gardens
· House
· Terrace · Fireplace · Parking · Cellar
Chelsea Gardens · House · Terrace · Fireplace · Parking · Cellar
Perfect for first-time buyers! This bright and welcoming freehold townhome offers the perfect combination of comfort, style, and everyday convenience. The main floor features an upgraded kitchen with quartz countertops, a RainFresh under-sink water filtration system, and a sunny breakfast area. The open-concept living and dining room is filled with natural light and showcases refinished flooring, a cozy fireplace, and an inviting space for both relaxing and entertaining. Additional highlights include elegant wooden stairs completed in recent years, zebra blinds throughout the principal rooms, central vacuum, convenient inside access to the garage, and a new garage door. Spacious primary bedroom offers a semi-ensuite bathroom, creating a comfortable private retreat, while the additional bedrooms provide plenty of space for a growing family. The finished basement adds exceptional versatility with a fourth bedroom and a full bathroom, making it ideal for guests, extended family, a home of
$ 809,900
22 Valleyway Drive, Brampton, ON, L6X 5G3 house for sale | Listing ID W13615 | Royal LePage
View photo
House · for sale
$ 1,249,000
22 Valleyway Drive, Brampton, ON, L6X 5G3 house for sale | Listing ID W13615 | Royal LePage
Chelsea Gardens
· House
· Garden · Fireplace
Chelsea Gardens · House · Garden · Fireplace
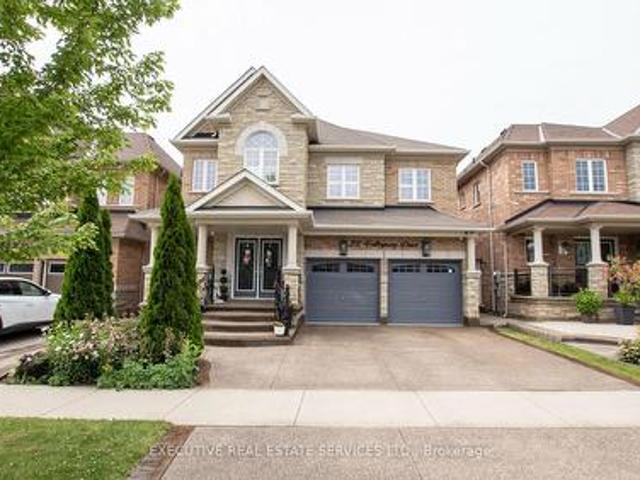
Welcome to this stunning 4-bedroom detached home with a side entrance, located in the highly sought-after Credit Valley community! This spacious 2-storey residence offers an elegant open-concept layout with hardwood floors, a bright living and dining area, and a beautiful family room with a fireplace. The upgraded chef-inspired kitchen features custom cabinetry, a large island, built-in appliances, modern finishes, and an extended layout, perfect for everyday living and entertaining. The main floor office makes working from home easy and convenient. Upstairs, enjoy a luxurious primary suite with a 5-piece ensuite and two walk-in closets, plus three additional spacious bedrooms with attached washrooms. Custom built-in closet organizers throughout the home provide excellent storage and functionality. Freshly painted walls, modern wallpapers, and elegant accent features create a clean and stylish look throughout. Step outside to a private backyard oasis featuring a newly built gazebo and
$ 1,249,000
96 Summerhill Avenue, Toronto, ON, M4T 1B2 house for sale | Listing ID C13622 | Royal LePage
View photo
House · for sale
$ 4,245,000
96 Summerhill Avenue, Toronto, ON, M4T 1B2 house for sale | Listing ID C13622 | Royal LePage
Chelsea Gardens
· House
Chelsea Gardens · House
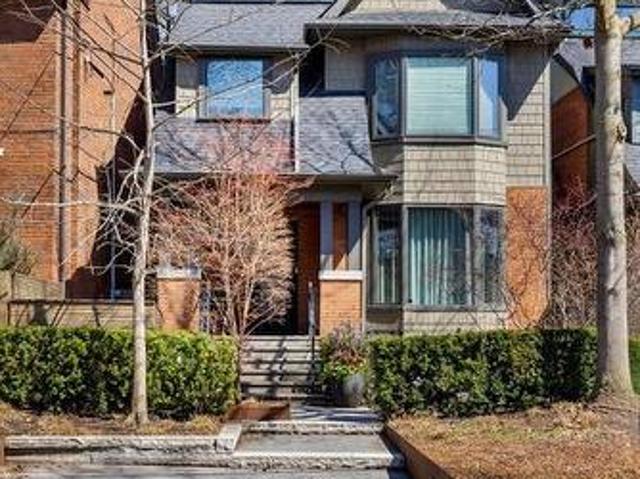
An exceptionally refined, fully renovated five-bedroom residence tucked into one of Summerhill's most peaceful enclaves. Perfectly positioned just steps from the subway, David Balfour Ravine, Yonge & St. Clair, and some of the city's most sought-after schools and private athletic clubs. Stroll to Rosedale's boutiques and Toronto's flagship LCBO, or wander wooded trails leading to the Brickworks Farmers' Market. Every inch of this home reflects thoughtful design and uncompromising quality. Five bedrooms plus a flexible additional space, paired with five beautifully finished baths. Premium windows and doors throughout, custom modern window treatments, and extensive integrated storage one very level. The chef's kitchen is both striking and functional, featuring Sub-Zero and Wolf appliances and generous workspace ideal for entertaining. The lower level is bright and welcoming, finished to main-floor standards with heated floors, a cozy recreation room wrapped in designer wool carpeting, a
$ 4,245,000
58 Fruitvale Circle, Brampton, ON, L7A 5B8 house for sale | Listing ID W13618 | Royal LePage
View photo
House · for sale
$ 849,990
58 Fruitvale Circle, Brampton, ON, L7A 5B8 house for sale | Listing ID W13618 | Royal LePage
Chelsea Gardens
· House
· Cellar
Chelsea Gardens · House · Cellar
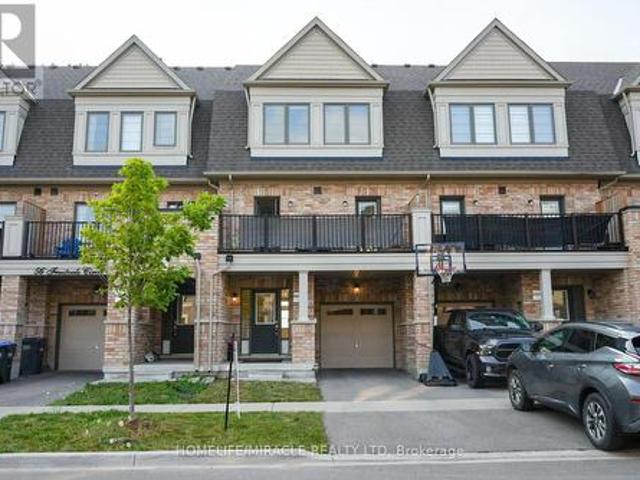
Upgraded Freehold Townhome Built by Paradise Developments In 2021. A Well Cared Owner Occupied Home Since New. This Home Has Over 2000+ Sqft of Living Space and Features Approx. 20k In Upgrades That Include: Oak Hardwood Floors, Pot Lights, Kitchen Quartz countertop and an Island, Oak Staircase, dual. Compartment deep sink, Rough-In, And Much More! 9ft Ceilings on Main Floor & 9ft Ceilings 2nd Floor. Large Welcoming Foyer, Functional Open-Concept Layout That's Perfect for Entertainment. 4 Spacious Bedrooms, featuring A Primary Bedroom with a Large Walk-In Closet and a 10ft coffered ceiling on 3rd Floor! Unfinished Basement Which Provides Endless Possibilities to Work from Home or Have an In-Law/Extended Family Suite. Tons Of Curb Appeal with Custom Landscaping. Close Proximity to Schools, Parks, Trails, Transit, Highway 410 & upcoming Costco just 5 mins away, and much more! (Id: 27)
$ 849,990
29 Backwater Trail, Brampton, ON, L7A 5C2 house for sale | Listing ID W13616 | Royal LePage
View photo
House · for sale
$ 879,999
29 Backwater Trail, Brampton, ON, L7A 5C2 house for sale | Listing ID W13616 | Royal LePage
Chelsea Gardens
· House
· Air conditioning · Cellar
Chelsea Gardens · House · Air conditioning · Cellar
Welcome to 29 Backwater Trail, a stunning end-unit freehold townhouse nestled in the highly sought-after Northwest Brampton community. This beautifully designed 2-storey home offers 2,236 (1905 + 331) sq. Ft. (As per Builder Plan) of stylish living space with 4 spacious bedrooms, 3 bathrooms, and a partially finished basement perfect for a growing family or additional entertainment space. Step inside to discover a bright open-concept layout featuring elegant hardwood flooring on the main level, hardwood stairs, and a modern family-sized kitchen complete with stainless steel appliances, ample cabinetry, and a spacious breakfast area. The generous primary bedroom retreat features a walk-in closet and luxurious 5-piece ensuite with a freestanding soaking tub band separate shower. Located near Mayfield Road and Chinguacousy Road, this home is situated in one of Brampton's fastest-growing family neighbor hoods. Enjoy proximity to schools, parks, shopping plazas, restaurants, transit, and ev
$ 879,999
158 Elmwood Avenue, Richmond Hill, ON, L4C 1L1 house for sale | Listing ID N13619 | Royal LePage
View photo
House · for sale
$ 3,388,000
158 Elmwood Avenue, Richmond Hill, ON, L4C 1L1 house for sale | Listing ID N13619 | Royal LePage
Chelsea Gardens
· House
· Office room · Deck · Cellar
Chelsea Gardens · House · Office room · Deck · Cellar
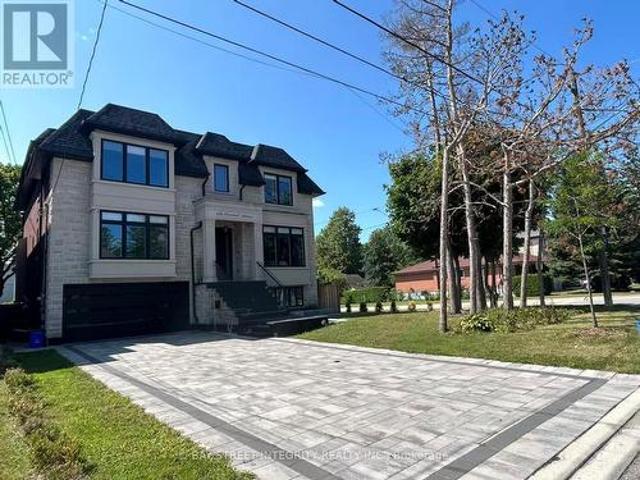
A newly built custom luxury detached home in 4 levels offering nearly 6,000 sq. Ft. of finished living space in a prestigious, quiet, and highly walkable Richmond Hill neighbourhood. Spectacular Custom Masterpiece with modern Design Nestled on a Huge 55x110 ft. Lot located in the heart of Richmond Hill. Featuring with bright open-concept residence boasts 10-ft ceilings on the main floor, 9-ft ceilings on the second level, and 9-ft ceiling in the fully finished basement with kitchen, creating expansive sightlines and abundant natural light. With glass-railed staircase, radiant heated proclaim floors in basement, exciting modern kitchen with oversized waterfall island, breakfast area, open to a large family room w/sliding door to a beautiful deck. All 4 bedrooms have a walk-in closet with organizer and private ensuite. Master Bedroom with 5 Pc ensuite w/heating floor. Luxurious features and spot lights throughout the whole house. A large professional home office with B/I oak book shelves
$ 3,388,000
6 Bellasera Way, Caledon, ON, L7C 1Z9 house for sale | Listing ID W13617 | Royal LePage
View photo
House · for sale
$ 799,000
6 Bellasera Way, Caledon, ON, L7C 1Z9 house for sale | Listing ID W13617 | Royal LePage
Chelsea Gardens
· House
· Parking · Balcony · Equipped kitchen
Chelsea Gardens · House · Parking · Balcony · Equipped kitchen
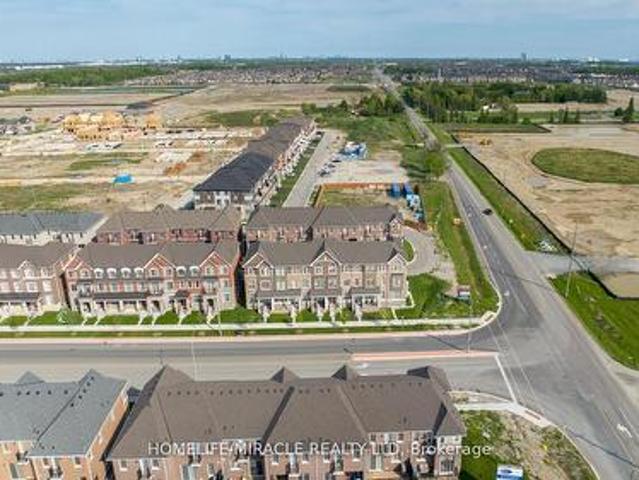
Experience Luxury & Convenience In Prime Caledon! This Stunning Freehold Townhome Offers Over 2,000 Sq. Ft. Of Modern Living Space With A Functional And Elegant Layout. Featuring A Double Door Entry, Double Car Garage, Ground Floor Guest Suite With Full Ensuite Bath, And 4 Spacious Bedrooms With 4 Bathrooms. Enjoy Premium Upgrades Throughout Including Quartz Countertops, Upgraded SPC Flooring, Stained Oak Staircase, Smooth Ceilings On Main Floor, And 9 Ft Ceilings On Ground & Main Levels. The Designer Kitchen And Primary Ensuite Showcase Quartz Counters, While The Primary Ensuite Features Double Sinks As Per Plan. Additional Highlights Include Two Large Balconies, Tankless Water Heater (No Rental), Air Source Heat Pump for efficient heating and cooling, 200 AMP Service, Energy Star Certification, Smart Thermostat, EV Charging Rough-In, And Stainless Steel Fridge, Stove & Dishwasher. Ideally Located Close To Major Highways, GO Stations, Transit, Shopping, Restaurants, Grocery Stores, Ba
$ 799,000
609 Pearson Street, Newmarket, ON, L3Y 1G4 house for sale | Listing ID N13627 | Royal LePage
View photo
House · for sale
$ 588,800
609 Pearson Street, Newmarket, ON, L3Y 1G4 house for sale | Listing ID N13627 | Royal LePage
Chelsea Gardens
· House
· Garden
Chelsea Gardens · House · Garden
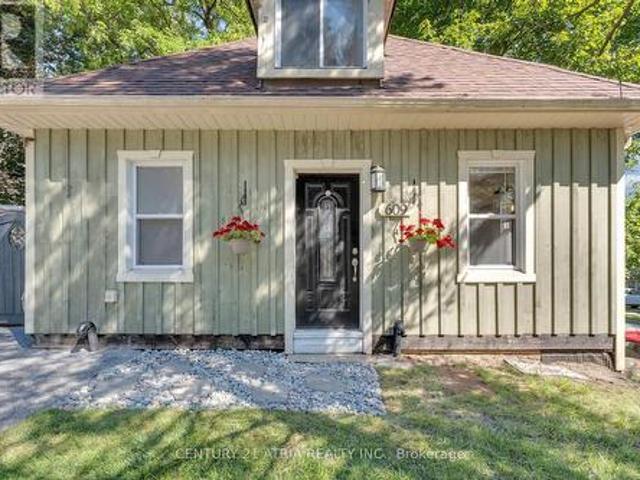
This Charming Detached Home Nestled In One of Newmarket's Established, Family-Friendly Neighbourhoods, Updated Modern Light Fixtures, Private Backyard Surrounded by Mature Tree, Freshly Painted Upper Level. Ideally Located Just Minutes From Upper Canada Mall, Southlake Regional Health Centre, Parks, Schools, Public Transit, GO Station, And Highway 404, Exceptional Convenience For Commuters And Families Alike. Furnance 2022, Upgraded 200Amp, Roof 2017 (id: 27)
$ 588,800
61 Ria Court, King, ON, L7B 0N5 house for sale | Listing ID N13621 | Royal LePage
View photo
House · for sale
$ 3,798,000
61 Ria Court, King, ON, L7B 0N5 house for sale | Listing ID N13621 | Royal LePage
Chelsea Gardens
· House
· Patio · Fireplace
Chelsea Gardens · House · Patio · Fireplace
Set on a quiet court in prestigious King City, this extraordinary custom-built residence showcases exceptional craftsmanship, premium finishes, and thoughtfully designed living spaces throughout. Designed for both everyday family living and large-scale entertaining, the home features soaring 10-13 ft tray ceilings, rich hardwood flooring, designer lighting, crown moulding, updated stair railings, and built-in speakers throughout. A private courtyard off the main hallway creates a striking architectural feature while bringing natural light into the centre of the home. The custom kitchen is equipped with premium Sub-Zero, Wolf, and Asko appliances, porcelain countertops, extensive cabinetry, and a quartz centre island designed for both prep space and entertaining. Just off the kitchen, a covered patio with glass railings and built-in heaters offers the perfect space for outdoor dining and summer evenings. Four gas fireplaces add warmth throughout the home. The primary suite features a cu
$ 3,798,000
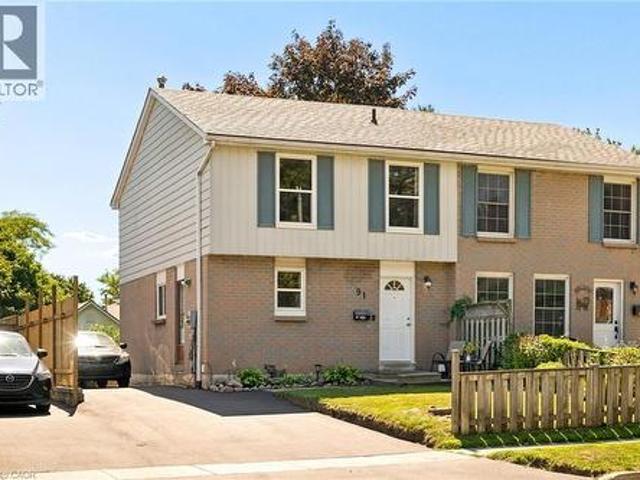
91 Hadati Road, Guelph, ON, N1E 6G9 house for sale | Listing ID 40852 | Royal LePage
View photo
House · for sale
$ 619,000
91 Hadati Road, Guelph, ON, N1E 6G9 house for sale | Listing ID 40852 | Royal LePage
Chelsea Gardens
· House
· Garden · Deck · Cellar
Chelsea Gardens · House · Garden · Deck · Cellar
The home’s modern farmhouse style welcomes you from the moment you step inside. It begins in the foyer and carries throughout with professionally painted walls, updated lighting, and timeless finishes that feel warm, fresh, and inviting. Designed for everyday family living, the kitchen features so much cabinetry, striking black granite countertops, a stone backsplash, and all the room you need for a large harvest table where family dinners naturally become the highlight of the day. Just off the foyer, the beautifully updated powder room adds convenience for both family and guests. At the back of the home, the oversized living room features a large sliding door that opens onto the deck, creating peaceful views of the terraced gardens and, just beyond, the charming chicken coop. Upstairs, four generous bedrooms give everyone their own space while keeping the family together on one level. The finished basement extends the living space with a comfortable rec room and a fifth bedroom, makin
$ 619,000
162 Weldrick Road W, Richmond Hill, ON, L4C 3V1 house for sale | Listing ID N13591 | Royal LePage
View photo
House · for sale
$ 4,999,900
162 Weldrick Road W, Richmond Hill, ON, L4C 3V1 house for sale | Listing ID N13591 | Royal LePage
Chelsea Gardens
· House
Chelsea Gardens · House
Ideal for severing into 4-5 lots, selling individually, building luxury custom homes, or exploring a townhome development. This rare assemblage creates an exceptional opportunity in a prime Richmond Hill pocket, only two minutes from Yonge Street. Exceptional Development, Investment & End User Opportunity-perfect for builders seeking scale, investors planning future redevelopment, or families wanting to live now and build their dream home later. Surrounded by top ranked schools, parks, shopping, restaurants, GO Transit, and major highways, this location offers unmatched convenience and long term value. A truly unique chance to secure high potential land in one of Richmond Hill's most desirable neighbourhoods. (Id: 27)
$ 4,999,900
6 2557 Sixth Line W, Oakville, ON, L6H 0H7 townhouse for sale | Listing ID W13619 | Royal LePage
View photo
Townhouse · for sale
$ 585,000
6 2557 Sixth Line W, Oakville, ON, L6H 0H7 townhouse for sale | Listing ID W13619 | Royal LePage
Chelsea Gardens
· Townhouse
· Parking
Chelsea Gardens · Townhouse · Parking
Welcome to one of Oakville's most sought-after neighborhoods, where convenience and comfort come together beautifully. Ideally located just minutes from shopping, including Walmart, Real Canadian Superstore, banks, restaurants, and the Oakville GO Station, everything you need is within easy reach. Enjoy a walkable lifestyle with nearby scenic trails, parks, playgrounds, public transit, and everyday amenities. This bright, move-in-ready home offers a thoughtfully designed layout with an unobstructed view that fills the living space with natural light. The inviting kitchen is both functional and welcoming, offering ample cabinetry and workspace while flowing seamlessly into the open-concept living and dining areas-perfect for everyday living and effortless entertaining. The bedrooms are warm and inviting with broadloom flooring, creating a cozy retreat at the end of the day. Additional highlights include a convenient private locker for extra storage, an owned underground parking space, a
$ 585,000
19 Wolf Run Court, Whitchurch Stouffville, ON, L4A 2L4 house for sale | Listing ID N13627 | Royal LePage
View photo
House · for sale
$ 4,989,000
19 Wolf Run Court, Whitchurch Stouffville, ON, L4A 2L4 house for sale | Listing ID N13627 | Royal LePage
Chelsea Gardens
· House
· Balcony · Deck · Lift · Equipped kitchen · Cellar
Chelsea Gardens · House · Balcony · Deck · Lift · Equipped kitchen · Cellar
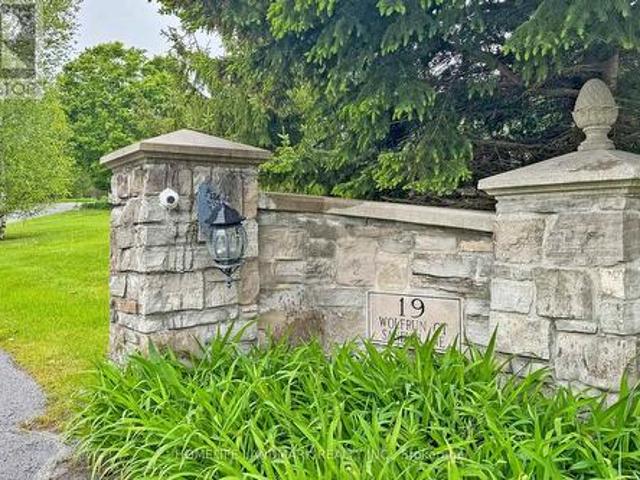
Stunning 7200Sf Luxurious Estate in The Prestige Trail of The Woods, Ultimate Luxury & Privacy, On A Quiet Cul-De-Sac, Top of The Hill, Surrounded By Trees, Enough Space For the Entire Family, Natural Stone Exterior, Enjoy the Beautiful View And BBQ, Have a Coffee/tea on The Large Wrap Around Deck or Master Balcony, Hangout In The Spacious Living Area, Head Down To The Media Room W/A Custom Sound System in W/O Basement, Where A Dry Bar Awaits, Feeling Tired After All The Drinks and Entertainment? The Elevator Will Take You To All Levels, Including the Master Suite To Settle In For The Night. All existing Light Fixtures, Stainless Steel Fridge, Stove, Dishwasher, Washer, Dryer, Speakers And Projection Screen In Media Room, Roughed In Central Vac. (Id: 27)
$ 4,989,000
1148 Westview Terrace, Oakville, ON, L6M 3M1 house for sale | Listing ID W13619 | Royal LePage
View photo
House · for sale
$ 848,000
1148 Westview Terrace, Oakville, ON, L6M 3M1 house for sale | Listing ID W13619 | Royal LePage
Chelsea Gardens
· House
· Terrace · Fireplace · Cellar
Chelsea Gardens · House · Terrace · Fireplace · Cellar
Exceptional Family Living In Prestigious Glen Abbey. Beautifully Maintained 3 Bedroom, 3 Bathroom Home Backing Onto Picturesque Old Oak Park Trails With No Rear Neighbours. Tastefully Upgraded Throughout Featuring Rich Hardwood Floors, Cozy Gas Fireplace, Large Sun-Filled Windows With Custom California Shutters, Gourmet Kitchen With Granite Counters, Stainless Steel Appliances & Tumbled Stone Backsplash, Plus A Professionally Finished Basement Offering Additional Living Space. Bright, Immaculate & Truly Move-In Ready, Showcasing Pride Of Ownership. Nestled In One Of Oakville's Most Coveted Family Communities, Surrounded By Top Ranked Public & Catholic Schools, Scenic Parks, Extensive Walking & Cycling Trails, Glen Abbey Community Centre, World-Class Glen Abbey Golf Club, Bronte Creek Provincial Park, Oakville Trafalgar Memorial Hospital, Shopping, Restaurants & Everyday Conveniences. Minutes To Bronte GO, Oakville GO, QEW, Hwy 403 & Hwy 407, Offering Exceptional Connectivity Across the
$ 848,000
6426 Valiant Heights, Mississauga, ON, L5W 1E2 house for sale | Listing ID W13616 | Royal LePage
View photo
House · for sale
$ 999,999
6426 Valiant Heights, Mississauga, ON, L5W 1E2 house for sale | Listing ID W13616 | Royal LePage
Chelsea Gardens
· House
Chelsea Gardens · House
Attention investors, first time buyers. Welcome to 6426 Valiant Heights, a fantastic opportunity in the highly sought-after Meadowvale Village community! Offered for the first time by the original owner, this spacious detached home features over 2,200sq. Ft. of well-designed living space with 4 generous bedrooms and 3 bathrooms, making it ideal for growing families, first-time home buyers, or investors looking to renovate and add value. Situated on a premium 43 x 103 ft lot, this home offers endless potential to personalize, update, or transform into your dream home. The functional layout provides spacious principal rooms, abundant natural light, and a solid foundation for your vision. Nestled in the charming and historic Meadowvale Village, you'll enjoy a family-friendly neighbourhood known for its tree-lined streets, excellent schools, beautiful parks, walking trails, and easy access to the Credit River conservation areas. Commuters will appreciate the convenient proximity to Highway
$ 999,999
95 Penstock Court, Richmond Hill, ON, L4C 4P3 house for sale | Listing ID N13620 | Royal LePage
View photo
House · for sale
$ 3,249,000
95 Penstock Court, Richmond Hill, ON, L4C 4P3 house for sale | Listing ID N13620 | Royal LePage
Chelsea Gardens
· House
· Office room · Fireplace · Parking
Chelsea Gardens · House · Office room · Fireplace · Parking
Luxury, technology and thoughtful design come together at 95 Penstock Court. A custom-built detached home offering 3,826 sqft. On a 9,688 sqft. Lot with seven-car parking, nestled on a quiet Mill Pond cul-de-sac. Herringbone hardwood, pot lights & built-in speakers flow throughout, complemented by Control4 automation for the garage doors, lighting, climate & Somfy blinds, plus Ring security monitoring & wired CCTV. A snow-melt driveway leads to a heated epoxy-floor garage with slat walls and EV charger, while the adjoining mudroom features custom storage & a pet-washing station. The main floor includes an office with built-in bookcases & walk-in closet; an expansive living room with an electric fireplace, ceiling fan, TV mount & shelving; and a chef's kitchen with quartz counters, centre island, bar fridge, gas countertop range, built-in oven, stainless steel appliances & a concealed pantry with shelving & second fridge. Sliding doors from the living & dining areas open to a concrete p
$ 3,249,000
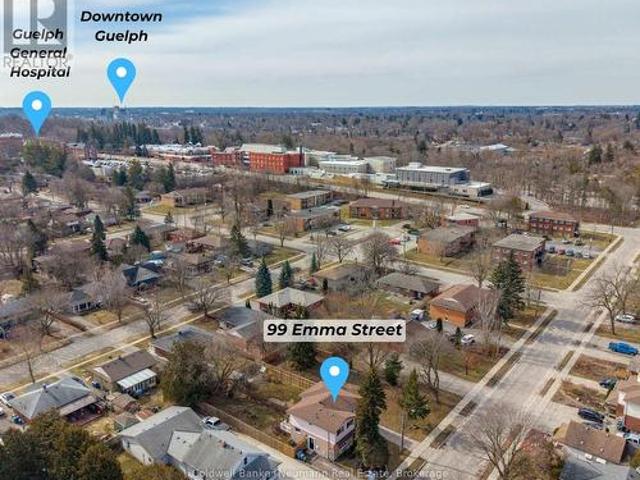
99 Emma Street, Guelph General Hospital, ON, N1E 1V1 house for sale | Listing ID X13625 | Royal LePage
View photo
House · for sale
$ 610,000
99 Emma Street, Guelph General Hospital, ON, N1E 1V1 house for sale | Listing ID X13625 | Royal LePage
Chelsea Gardens
· House
· Garden · Deck · Cellar
Chelsea Gardens · House · Garden · Deck · Cellar
Filled with natural light, this charming central Guelph home offers the perfect blend of warmth, functionality, and outdoor living. Welcome to 99 Emma Street. A move-in-ready 3-bedroom, 2-bathroom home with an oversized backyard you'll fall in love with. Sunlight fills every room, while updated lighting and a beautifully renovated upstairs bathroom (2025) give the home a fresh, modern feel. The open kitchen and dining area create the perfect gathering space, with French doors leading directly to an expansive deck and one of the property's standout features: a lush, private backyard bursting with perennial gardens and room to entertain, relax, or simply enjoy the outdoors. Need more space? The finished basement adds a large recreation area and a second full bathroom, offering flexibility for growing families, guests, or working from home. (Id: 27)
$ 610,000
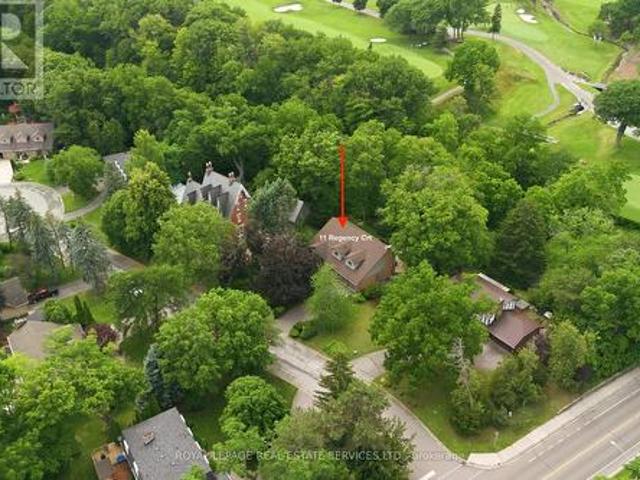
11 Regency Court, Oakville, ON, L6H 2P6 house for sale | Listing ID W13622 | Royal LePage
View photo
House · for sale
$ 2,229,900
11 Regency Court, Oakville, ON, L6H 2P6 house for sale | Listing ID W13622 | Royal LePage
Chelsea Gardens
· House
· Cellar
Chelsea Gardens · House · Cellar
Rarely offered, this beautifully renovated 4-bedroom Cape Cod home is situated on an exclusive cul-de-sac of just nine homesin one of Oakville's most sought-after neighbourhoods. Set on an exceptional premium lot (approximately 95' x 132' x 114' x 125'), theproperty backs onto the prestigious Oakville Golf Club, offering outstanding privacy, golf course views, and direct access to scenic trailsleading to Sixteen Mile Creek. Inside, the home features expansive windows that perfectly frame the surrounding mature trees and greenery. The spectacular open-concept main floor, renovated in 2021, showcases luxury white oak hardwood flooring and a designer kitchen equippedwith top-of-the-line Thermador appliances, a 10' island, custom cabinetry, and Italian porcelain countertops, waterfall island andbacksplashes. Additionally, the professionally finished basement (2019) provides excellent extra living space for family, recreation, or guests. Perfectly positioned beside the historic'King's Castl
$ 2,229,900
13 Mallaby Road, Toronto, ON, M2H 1P3 house for sale | Listing ID C13621 | Royal LePage
View photo
House · for sale
$ 1,099,000
Updated
13 Mallaby Road, Toronto, ON, M2H 1P3 house for sale | Listing ID C13621 | Royal LePage
Chelsea Gardens
· House
· Garden · Parking · Air conditioning · Cellar
Chelsea Gardens · House · Garden · Parking · Air conditioning · Cellar
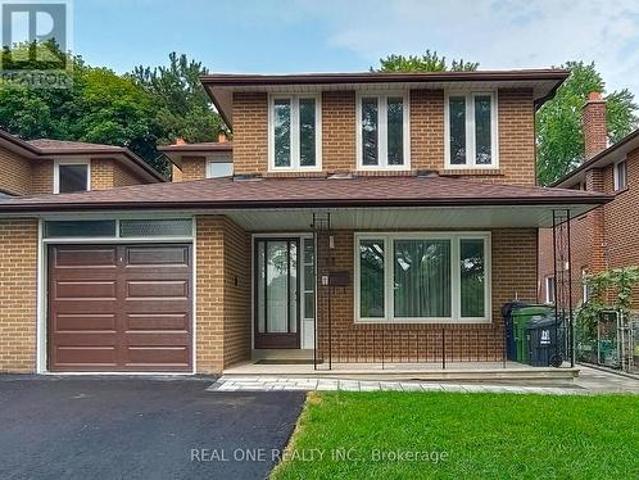
Located in the established Leslie & Finch neighborhood of North York, this well designed home offers a functional layout and abundant natural light. The second floor features four spacious bedrooms, including a primary room with ensuite bathroom. The main floor includes bright study, kitchen, living, dining and powder room. The newly renovated basement features new vinyl flooring, two additional bedrooms, recreation area, bathroom, laundry room and a kitchenette. The backyard overlooks the peaceful Cummer Parkette, offering open view of lush green space and mature trees. Home has been exceptionally well maintained and updated throughout, Roof(2023), Furnace(2021), Central AC(2026), Vinyl Frame Windows(2012), Garage and Driveway(2026). A.Y.Jackson Secondary and Zion Height Middle School are within walking distance. Direct bus service to Leslie Station(Line 4 Sheppard) or Finch Station(Line 1 Yonge), Enjoy convenient connections to Old Cummer GO, Hwy 401 and Hwy 404. (Id: 27)
$ 1,099,000

Get email alerts

Don't miss out: be the first to know about new properties

The alert was correctly created

On subscribing you accept the conditions of use and the privacy policy
Alert
Receive new ads in your inbox
Save this search
Receive alerts for new listings

We'll send you an email when we have new properties for: "Properties for sale in Chelsea Gardens"

The alert was correctly created

Get email alerts and be the first to see new listings
Required field
On subscribing I accept the terms of the privacy policy
Perfect! You'll soon start receiving new listings via email
Alert
Receive an email when we have new ads for Properties for sale in Chelsea Gardens
Save this search
Filters

Bedrooms

Area (sq.ft)

sq.ft
sq.ft

Price

$
$

Filter by property type

Bathrooms

Clear all filters
Receive notifications when new entries are published.