10,183 properties for sale in Chelsea Gardens

256 Banner Lane, King, ON, L7B 1H2 house for sale | Listing ID N13619 | Royal LePage
View photo
House · for sale
$ 2,580,000
256 Banner Lane, King, ON, L7B 1H2 house for sale | Listing ID N13619 | Royal LePage
Chelsea Gardens
· House
· Cellar
Chelsea Gardens · House · Cellar
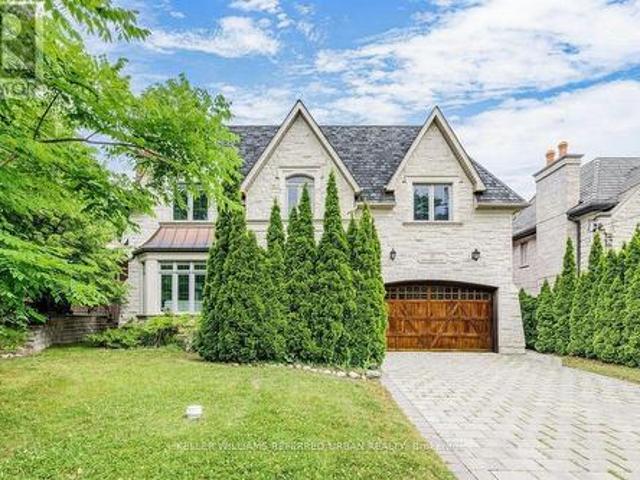
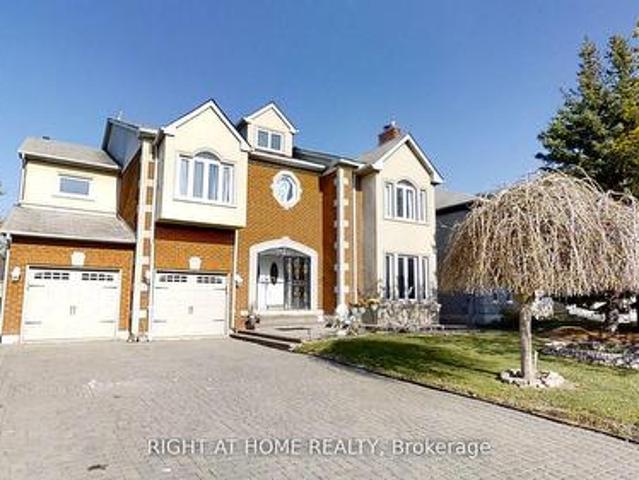
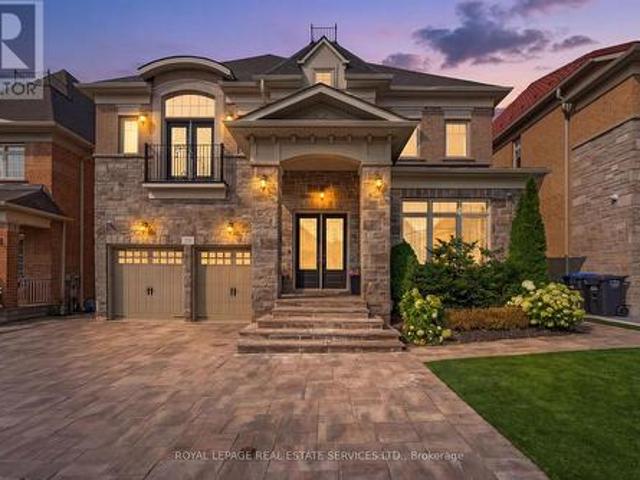
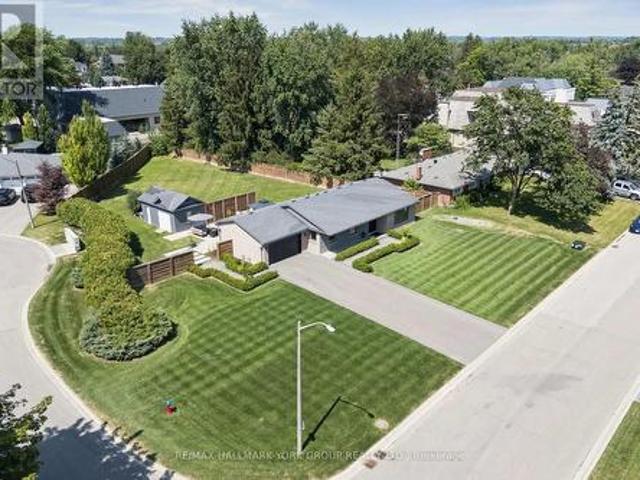
Welcome to 256 Banner Lane in the heart of King City. Don't miss this exceptional opportunity to own a rare premium lot, just over half an acre, located in a transitioning estate neighbourhood and surrounded by multi-million dollar homes. Build your custom dream home or enjoy this cozy residence which has been beautifully renovated and boasts a stunning kitchen equipped with stainless steel built in appliances, a grand island with Calcutta marble counters, crown mouldings, 5' engineered hardwood, 8' trim, frameless glass shower with double vanity & quartz countertop and a finished basement with expansive recreation space, laundry & two dressing rooms. Ideally located near the King City GO Station, 30 mins to Pearson and GTA, Top Tier Private Schools Parks, and major highways. Walk to Restaurants and amenities. Move in, renovate, or build your dream estate. This is a rare offering with exceptional future potential. (Id: 27)
$ 2,580,000
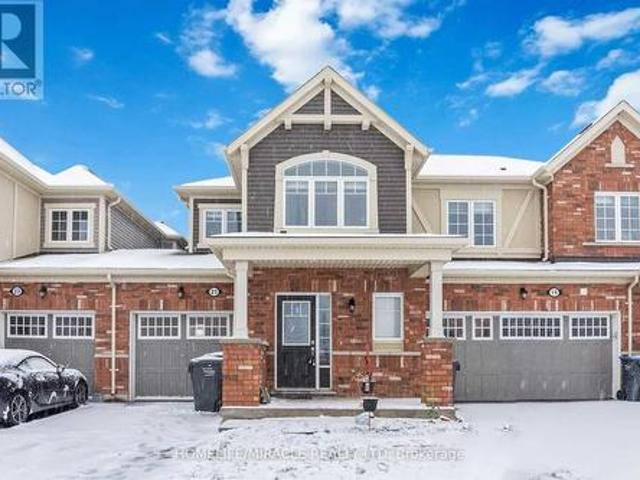
21 Donlamont Circle, Brampton, ON, L7A 4T5 house for sale | Listing ID W13614 | Royal LePage
View photo
House · for sale
$ 829,900
21 Donlamont Circle, Brampton, ON, L7A 4T5 house for sale | Listing ID W13614 | Royal LePage
Chelsea Gardens
· House
Chelsea Gardens · House
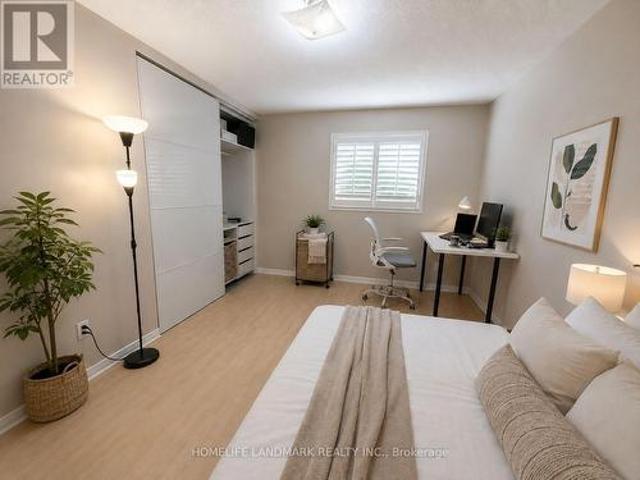
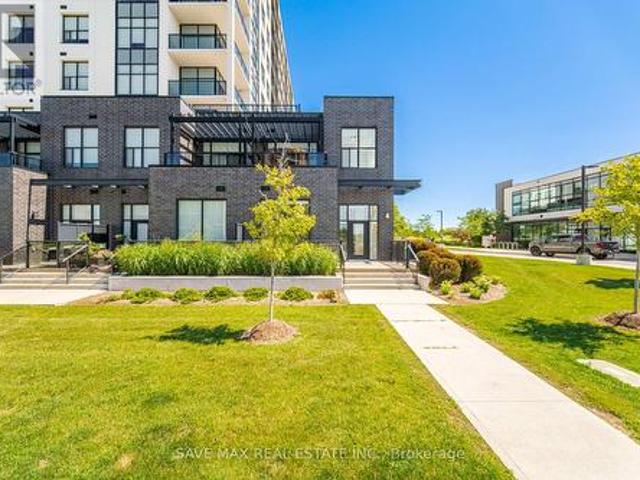
Visit Realtor Website For Additional Information. Beautiful 3 Bedroom Freehold Townhouse In Upper Mt. Pleasant Area. Close Very Practical Townhouse Layout That 410 & Mount Pleasant Go Station. Premium Brick And Siding Elevation With Portico. Features A Opens Up To A Magnificent Oak Staircase. Large Bedrooms On Upper Level Provide Plenty Of Space For Growing Family. The Primary Bedroom Features A Walk-In Closet, A Separate Four-Piece Bathroom. The Second And Third Bedrooms Have Built-In Closets. Located In A Highly Desirable Neighbourhood. Large Driveway. New Flooring & Paint. Close To All Amenities. Lots Of Windows For Plenty Of Natural Light Throughout The Day. (Id: 27)
$ 829,900
18 Osborne Crescent, Oakville, ON, L6H 1G1 house for sale | Listing ID W13622 | Royal LePage
View photo
House · for sale
$ 1,069,000
18 Osborne Crescent, Oakville, ON, L6H 1G1 house for sale | Listing ID W13622 | Royal LePage
Chelsea Gardens
· House
· Patio · Garden · Swimming pool · Parking
Chelsea Gardens · House · Patio · Garden · Swimming pool · Parking
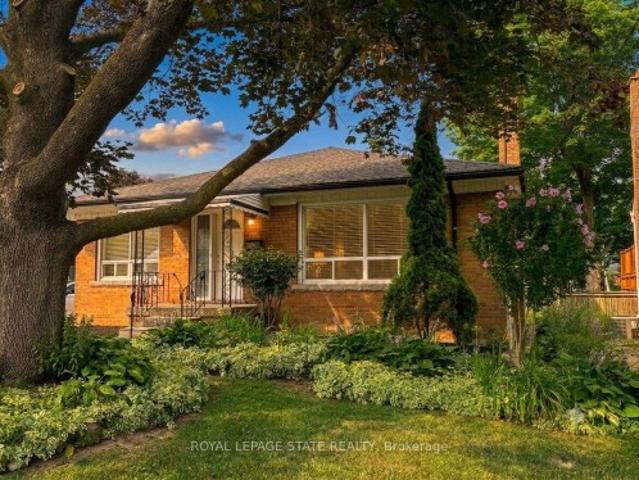
Lovingly maintained one-owner 4-level split in Oakville's sought-after College Park community on an extra-deep lot, ideally located within walking distance of White Oaks, Montclair, Munn's and Sunningdale Public Schools; Oakdale, Oxford and Sunningdale Parks, Oakville Golf Club and scenic Sixteen Mile Creek trails. Just minutes to Sheridan College, Glen Abbey Golf Club, Oakville Place, Oakville GO Station, the QEW and everyday amenities, offering exceptional convenience for families and commuters alike. The oversized backyard features mature trees and shrubs, a large garden shed, slab-stone patio and ample space for a future pool, while the extra-long driveway, attached garage, roof shingles (2024) and newer windows enhance curb appeal and peace of mind. The functional multi-level layout includes a welcoming foyer with a convenient 2-piece bathroom and backyard access, a bright living room with an oversized window, formal dining room, and an eat-in kitchen with abundant white cabinetry
$ 1,069,000
60 Hawksbury Drive, Toronto, ON, M2K 1M5 house for sale | Listing ID C13620 | Royal LePage
View photo
House · for sale
$ 3,988,000
60 Hawksbury Drive, Toronto, ON, M2K 1M5 house for sale | Listing ID C13620 | Royal LePage
Chelsea Gardens
· House
· Garden
Chelsea Gardens · House · Garden
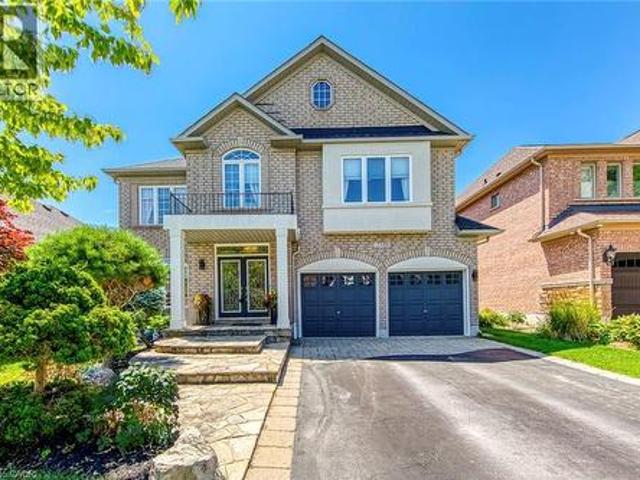
Exceptional 60x185ft*ravine-like setting(feels like a cottage) -STUNNING*TABLE-DEEP LAND*On Prime Street and Location*Gorgeous'Ravine-Like' Setting-Situated on Highly-Demand/Prime Street, Hawksbury Dr Of Prestigious Bayview Village*Magnificent W/Apx 7500Sf Living Area Incl Bsmt-Apx 5000Sf(1St/2nd Flrs) Of Meticulously-Crafted/Finest Millwork & Hi Ceilings Throughout & Exquisitely-Designed*This 5Bedrm Residence Offers a L-U-X-U-R-I-O-U-S/Spacious Living Space in Timeless Elegance. The Main Floor Provides an Open Concept Living/Dining Rooms & Classic Library*Chef Inspired Gourmet Kit W/Top-Brand Appl's-Cabinet/Butler Area & Overlooking'Stunning' RAVINE-LIKE SETTING Backyard-The Family Room Forms the Soul Of this Home, Expansive Space and Stunning'PRIVATE'-'RAVINE-LIKE SETTING' Backyard*Lavish Master Retreat W/Marble Flr & Entertaining Spacious Bsmt W/Wet Bar/Movie-Theatre-*4Gas F/Places, French Dr, B/I Bkcase & Wd Panelling, Mahogany Main Dr, Degnr Moudlings, I/G Spklr, Camera-Sec Sys, I
$ 3,988,000
65 Stevenson Street N, Guelph St. George'S, ON, N1E 5A6 house for sale | Listing ID X13625 | Royal LePage
View photo
House · for sale
$ 549,900
65 Stevenson Street N, Guelph St. George'S, ON, N1E 5A6 house for sale | Listing ID X13625 | Royal LePage
Chelsea Gardens
· House
· Office room · Cellar
Chelsea Gardens · House · Office room · Cellar
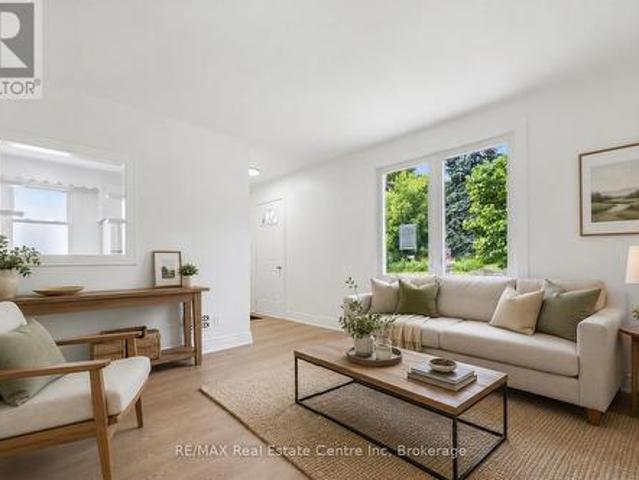
Welcome to 65 Stevenson St N, a newly updated 3+1 bedroom home with a finished basement with a separate entrance and a fantastic central location close to parks, schools and everyday amenities! Upon entering, you'll find a bright and spacious living room featuring luxury vinyl plank flooring and a large window that fills the space with natural light. The kitchen offers fresh white cabinetry, plenty of workspace and a convenient cut-out overlooking the living room-perfect for staying connected while cooking, hosting or keeping an eye on little ones. The main floor features a spacious bedroom, a 4-piece bathroom with a tiled shower/tub combo and a versatile bonus room that would make an excellent office, reading nook or hobby space. This room also provides access to the outdoors, adding extra functionality to the layout. Upstairs, you'll find two spacious bedrooms, both finished with luxury vinyl plank flooring and large windows. The finished basement offers even more living space, inclu
$ 549,900
44 40 Silvercreek Parkway N, Guelph Junction/Onward Willow, ON, N1H 7X5 townhouse for sale | Listing ID X13624 | Royal LePage
View photo
Townhouse · for sale
$ 485,000
44 40 Silvercreek Parkway N, Guelph Junction/Onward Willow, ON, N1H 7X5 townhouse for sale | Listing ID X13624 | Royal LePage
Chelsea Gardens
· Townhouse
· Garden · Air conditioning · Cellar
Chelsea Gardens · Townhouse · Garden · Air conditioning · Cellar
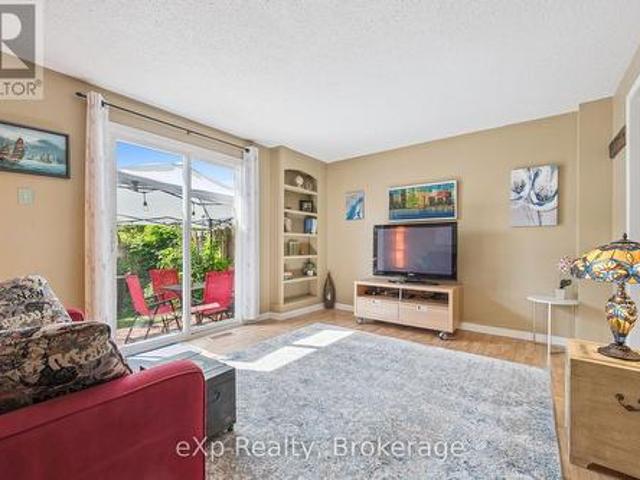
Help for 1st time homebuyers: 1 year of condo fees included in price. Cozy, sunny and move-in ready townhouse with 2+1 bedrooms. Compared to others. This kitchen offers lots of counter space, drawers and storage, the primary bedroom will fit a king size bed, the bathroom has a tub for soaking, the basement is finished and clean and the backyard is gated, pretty and private. The condo fee is lower than most others and the windows are newer. You don't hear the traffic. Recent upgrades: washing machine, owned & larger hot water tank, central A/C (2021), duct cleaning (2025). Most of the furniture is also available for purchase. So you could move in to a furnished home! Bonus: Xmas tree in your yard, kids' playground on property and fantastic neighbours. Very close to shopping, community centre, bus, parks and the beautiful downtown Guelph with GO train to union station in Toronto. (Id: 27)
$ 485,000
31 Northgate Crescent E, Richmond Hill, ON, L4B 2K8 house for sale | Listing ID N13621 | Royal LePage
View photo
House · for sale
$ 2,648,800
31 Northgate Crescent E, Richmond Hill, ON, L4B 2K8 house for sale | Listing ID N13621 | Royal LePage
Chelsea Gardens
· House
· Fireplace
Chelsea Gardens · House · Fireplace
Luxurious living in Bayview Hills! Impressive 5+2 bedroom home at Approx Total Include Bsmt 9000'Sq. Ft Of Luxury. 6040'Sq. Ft On 1st&2nd And 3000'Sq. Ft Bsmt, Grand foyer with marble inlay floors and vaulted 20ft ceilings. Hardwood T/O on main and 2nd. Eat-in Kitchen featuring new cabinets, centre island, granite countertops, backsplash, oversized tile floors & more (2023). Formal Living/Dining/Family Rooms adorned in intricate crown moulding T/O. Total 4 marble fireplaces including custom stone surrounds & mantels. All 5 bedrooms feature walk-in closets. 3 Bedrooms have ensuites. Spectacular Primary Bedroom Retreat with ensuite spa-like Bathroom and Dressing Room converted to 5th Bedroom. Finished Bsmt apartment w/separate entrance, open concept living/dining, full kitchen. 2 bedrooms with 3 walk-in closets combined and incredible 7pc ensuite spa in primary bsmt bedroom. MainFloor Laundry & stove and Third Fridge (2026). Complete exterior waterproofing (2023). Feature three(3) Separa
$ 2,648,800
150 Mccready Drive, Milton, ON, L9T 0V2 house for sale | Listing ID W13622 | Royal LePage
View photo
House · for sale
$ 899,900
150 Mccready Drive, Milton, ON, L9T 0V2 house for sale | Listing ID W13622 | Royal LePage
Chelsea Gardens
· House
· Patio · Garden · Cellar
Chelsea Gardens · House · Patio · Garden · Cellar
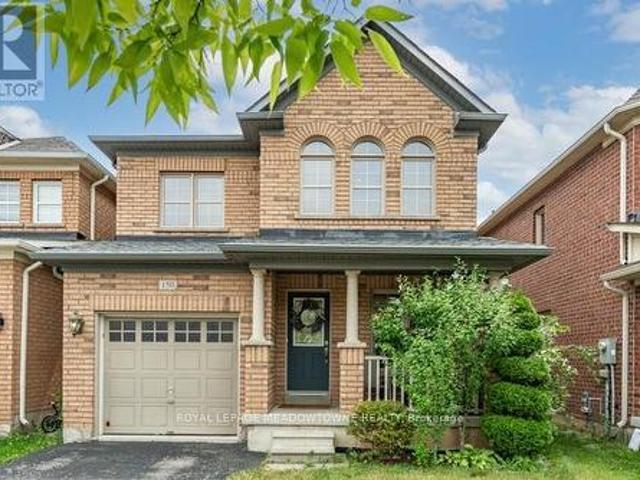
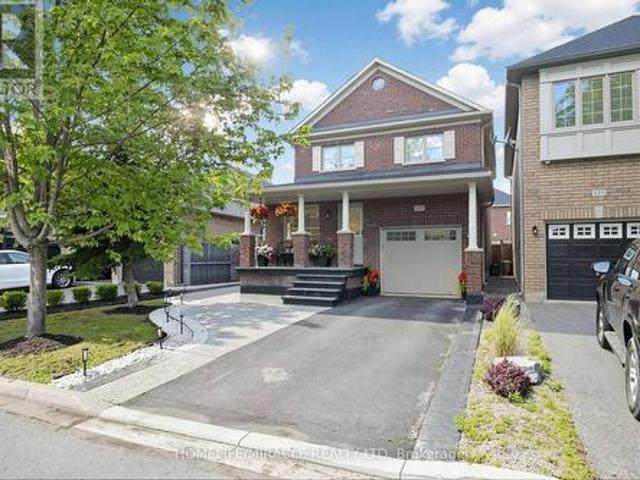
Picture a home where the kids can walk to school, the park is half a block away, and everyone still has room to spread out when they come home. Welcome to 150 McCready Drive, a four-bedroom detached home offering approximately 1906 sq. Ft. above grade, a finished basement and 3.5 bathrooms in Milton's family-friendly Scott neighbourhood. The main floor begins with a generously sized front room that can serve as a formal dining room, a combined living and dining space, or a flexible area that evolves with your family. At the back of the home, the kitchen, breakfast area and living room come together in one bright, connected space-ideal for preparing dinner while the kids finish homework, sharing casual meals or relaxing together at the end of the day. The kitchen features stainless steel appliances, double sinks, ample cabinetry and a breakfast bar. From the breakfast area, step outside to a fenced backyard with a patio and room to dine, barbecue or play. Upstairs, the oversized primary
$ 899,900
138 Jackman Crescent, Vaughan, ON, L4L 6P1 house for sale | Listing ID N13618 | Royal LePage
View photo
House · for sale
$ 1,298,888
138 Jackman Crescent, Vaughan, ON, L4L 6P1 house for sale | Listing ID N13618 | Royal LePage
Chelsea Gardens
· House
· Cellar
Chelsea Gardens · House · Cellar
Dare to compare! Priced for a quick sale, won't last long*. Welcome To A Truly One-Of-A-Kind Renovated Home In The Heart Of West Woodbridge. This Home Has Been Completely Renovated On All Three Floors To Deliver Luxury & Everyday Enjoyment. A stunning open concept design with oversized windows providing an abundance of natural lighting throughout the main floor. Over $300k Spent On Renovations. The Main Floor Offers A Bright Gourmet Kitchen With An Oversized Island & Quartz Countertops, Stainless Steel Appliances, Smooth Ceilings With Pot Lights Throughout, Custom Iron Railings, Built-In Closets With Organizers In 3 Bedrooms, New Doors & Trims, Hardwood Flooring And Oversized Porcelain Tile Slabs. Enjoy 4 Spacious Bedrooms, Including A Spa-Like Ensuite, A Glass Shower, A Hydraulic Shower Seat, A Rain Sensor Faucet, Heated Floors In All Three Bathrooms, And Laundry On The Second Floor For Comfort. Totally Renovated Basement Finished With A 2-Bedroom Apartment With Walk-Up And Separate E
$ 1,298,888
75 Balmoral Drive, Guelph, ON, N1E 3N7 house for sale | Listing ID 40851 | Royal LePage
View photo
House · for sale
$ 745,000
75 Balmoral Drive, Guelph, ON, N1E 3N7 house for sale | Listing ID 40851 | Royal LePage
Chelsea Gardens
· House
· Garden · Parking
Chelsea Gardens · House · Garden · Parking
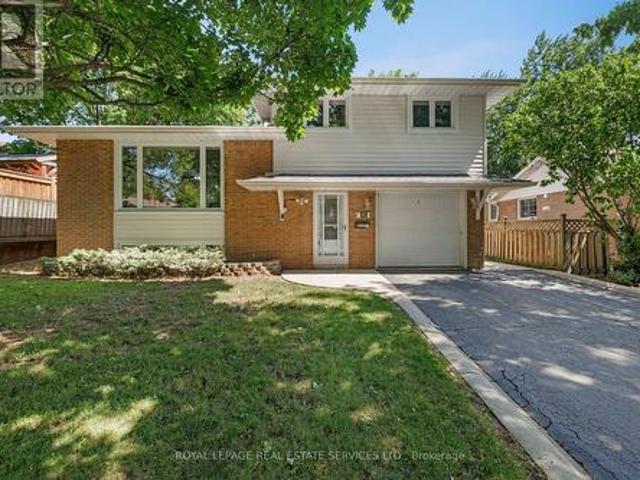
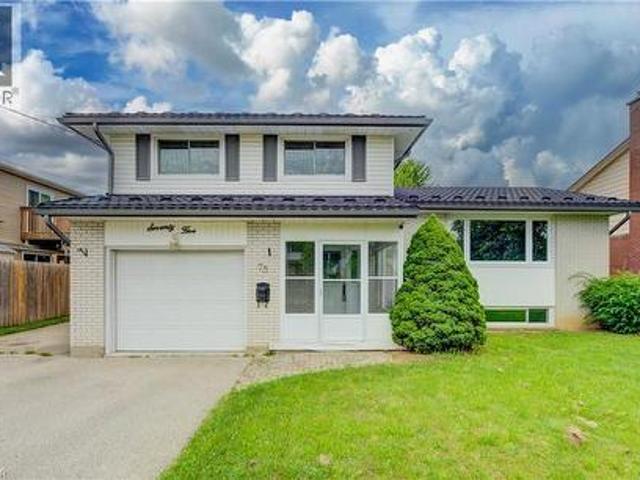
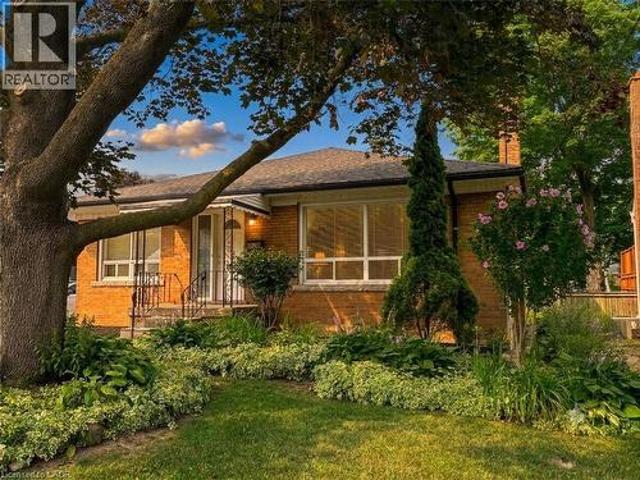
Welcome to 75 Balmoral Drive, a well-maintained 3-bedroom, 2-bathroom side split in Guelph offering the ideal balance of space, comfort, and functionality for today’s family. Lovingly cared for and move-in ready, this home reflects true pride of ownership throughout. The thoughtful multi-level layout provides excellent living space, featuring a bright formal living room off the kitchen and dining area, a welcoming family room with a walkout to the backyard, and a spacious recreation room—perfect for entertaining, relaxing, or creating separate areas for the whole family. Updates include metal roof (2016), newer flooring and freshly painted (2026). Outside, enjoy a generous fully fenced backyard ideal for summer barbecues, children and pets, or quiet outdoor relaxation. A single-car garage and ample driveway parking add everyday convenience. Located in a sought-after, family-friendly Guelph neighbourhood, the home is surrounded by mature trees and quiet streets while remaining close to
$ 745,000
38 Scott Boulevard, Milton, ON, L9T 0R9 house for sale | Listing ID W13621 | Royal LePage
View photo
House · for sale
$ 999,999
38 Scott Boulevard, Milton, ON, L9T 0R9 house for sale | Listing ID W13621 | Royal LePage
Chelsea Gardens
· House
· Fireplace · Cellar
Chelsea Gardens · House · Fireplace · Cellar
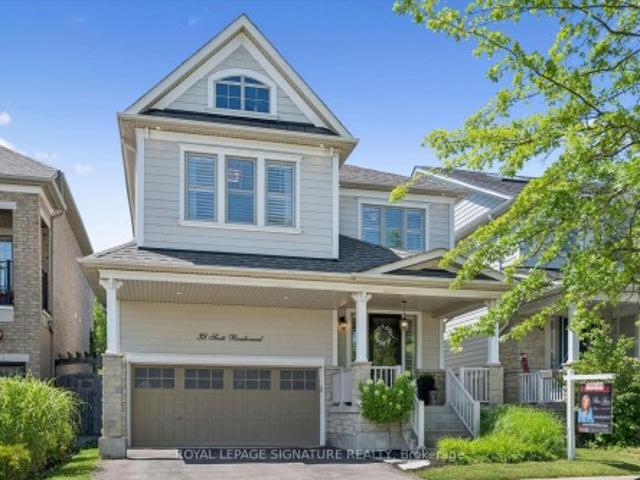
Welcome to this beautifully upgraded 3+1 bedroom, 4 bathroom detached home in Milton's highly sought-after Scott neighbourhood, offering an impressive 2,982 square feet of living space designed for today's modern family. From the moment you step inside, you'll appreciate the elegant finishes & thoughtful design, featuring 9-foot ceilings, rich hardwood flooring throughout the main & second levels, a stunning vaulted ceiling in the family room & a sophisticated coffered ceiling in the dining room. The heart of the home is the stunning kitchen, complete with quartz countertops, premium Jenn-Air stainless steel appliances, ample cabinetry & an ideal layout for everyday living & entertaining. The spacious family room is warmed by a cozy gas fireplace, creating the ideal gathering space for family & friends. The finished basement expands your living space with a generous recreation room complete with an electric fireplace, a fourth bedroom, a full bathroom & a laundry room. Ideal for guests
$ 999,999
306 19 Liszt Gate, Toronto, ON, M2H 1G6 townhouse for sale | Listing ID C13620 | Royal LePage
View photo
Townhouse · for sale
$ 879,800
306 19 Liszt Gate, Toronto, ON, M2H 1G6 townhouse for sale | Listing ID C13620 | Royal LePage
Chelsea Gardens
· Townhouse
· Garden · Cellar
Chelsea Gardens · Townhouse · Garden · Cellar
Absolutely Gorgeous, Sun-Filled Townhouse Renovated From Top To Bottom, Located In A Beautiful Complex With Low Maintenance Fees. ThisBright And Spacious 3+1 Bedroom Home Features A Fully Finished Basement And A Stunning Open-Concept Layout, Enhanced By Smart PotLights Throughout, Hardwood Flooring Across All Levels, And An Abundance Of Natural Light. The Modern Kitchen Is Designed To Impress, Complete With Quartz Countertops And High-End Appliances, Seamlessly Flowing Into The Living And Dining Areas-Perfect For Both EverydayLiving And Entertaining. Major Upgrades Include New Thermal Windows, Stylish New Doors, And A New High-Efficiency Furnace, Offering BothComfort And Peace Of Mind. Step Outside To A Truly Welcoming Backyard Oasis, Unlike Any Other In The Complex-An Ideal Retreat For RelaxingOr Hosting Guests. Pride Of Ownership Is Evident In Every Inch Of This Meticulously Maintained Home. Tucked Away On A Short, Quiet, And SafeStreet Ending With A Scenic Trail Leading To A Park, T
$ 879,800
4674 Antelope Crescent, Mississauga, ON, L4Z 2X1 house for sale | Listing ID W13614 | Royal LePage
View photo
House · for sale
$ 1,150,000
4674 Antelope Crescent, Mississauga, ON, L4Z 2X1 house for sale | Listing ID W13614 | Royal LePage
Chelsea Gardens
· House
· Garden · Deck · Parking · Cellar
Chelsea Gardens · House · Garden · Deck · Parking · Cellar
Prime Huron Heights. Exceptional value in this spacious and meticulously maintained 3-level home. A dramatic 16-ft foyer welcomes you into a bright, sun-filled interior featuring California shutters throughout the main and upper levels. The updated kitchen offers a walkout to a large deck overlooking a fully fenced backyard. The beautifully finished basement features a full kitchen and a separate garage entrance, providing exceptional flexibility for extended family, guests, or a variety of future living arrangements. Upgraded custom closets in the primary and bedroom1. Conveniently located just minutes to Oceans Supermarket, Square One, and with easy access to Highways 401 & 403. (Id: 27)
$ 1,150,000
159 Weston Drive, Milton, ON, L9T 0V1 house for sale | Listing ID W13620 | Royal LePage
View photo
House · for sale
$ 998,000
159 Weston Drive, Milton, ON, L9T 0V1 house for sale | Listing ID W13620 | Royal LePage
Chelsea Gardens
· House
· Garden · Cellar
Chelsea Gardens · House · Garden · Cellar
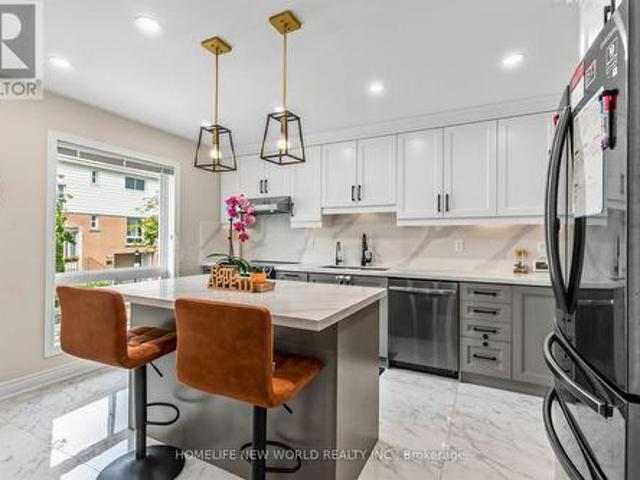
Move-In Ready Property! Beautifully updated and meticulously maintained, this exceptional home showcases approximately $150,000 (as per seller) in renovations and improvements, offering the perfect blend of modern style, comfort, and functionality. Featuring a bright open-concept layout, a fully finished basement, and an impressive entertainer's backyard. The stunning chef-inspired kitchen, renovated in 2023, features a massive waterfall quartz centre island, custom floor-to-ceiling shaker cabinetry, dramatic full-height quartz backsplash, designer pendant lighting, premium finishes, and stainless steel appliances. A spacious sun-filled family room overlooking the kitchen and backyard provides the perfect setting for everyday living and gatherings. Combined living & dining rooms with pot lights, high quality laminate floors and large windows. The two-toned hardwood staircase takes you to the carpet-free upper level. The primary suite has a large walk-in closet and 4PC ensuite with quar
$ 998,000
118 Coastline Drive, Brampton, ON, L6Y 0S4 house for sale | Listing ID W13618 | Royal LePage
View photo
House · for sale
$ 1,999,000
118 Coastline Drive, Brampton, ON, L6Y 0S4 house for sale | Listing ID W13618 | Royal LePage
Chelsea Gardens
· House
· Garden · Cellar
Chelsea Gardens · House · Garden · Cellar
Experience refined luxury in this exceptional executive residence backing onto a prestigious golf course, offering breathtaking views, unmatched privacy, and over-the-top designer finishes throughout. From the moment you enter, you'll be captivated by soaring 10-ft ceilings, rich hardwood floors, and a dramatic open-to-above dining room that sets the tone for elegant living. The chef-inspired kitchen is the heart of the home, featuring premium stainless steel appliances, custom cabinetry, a stylish backsplash, and a spacious breakfast area overlooking the spectacular backyard. The inviting family room with coffered ceilings and oversized windows creates the perfect setting for everyday living and entertaining. Designed with comfort and sophistication in mind, every bedroom features its own private ensuite, while the upper-level family room offers the flexibility to serve as a library, lounge, or fifth bedroom. The professionally finished legal basement apartment is truly one of a kind,
$ 1,999,000
103 1 Gordon Street, Guelph, ON, N1L 0P4 townhouse for sale | Listing ID X13626 | Royal LePage
View photo
Townhouse · for sale
$ 799,000
103 1 Gordon Street, Guelph, ON, N1L 0P4 townhouse for sale | Listing ID X13626 | Royal LePage
Chelsea Gardens
· Townhouse
· Office room · Balcony
Chelsea Gardens · Townhouse · Office room · Balcony
Luxurious Corner Residence Unlike Any Other. Welcome To This Bright And Spacious 3+1 Bedroom Executive Condominium Townhome In The Sought-After Gordon Square Community-South Guelph's Premier Address For Sophisticated, Maintenance-Free Living. Offering Over 1,800 Sq. Ft. Of Beautifully Designed Living Space, This Upgraded Two-Storey Home Features 3 Bedrooms, 2 Full Bath, And An Upper-Level Laundry Room (With Additional Space That Can Easily Serve As A Home Office Or Den) Thoughtfully Designed Main Level Welcomes You With Generous Foyer Rare Highly Convenient Main-Floor Bedroom And Full Bath, Open-Concept Layout, Highlighted By A Contemporary Kitchen Featuring Stainless Steel Appliances, Upgraded Cabinetry, Stylish Ceramic Backsplash, And A Large L-Shaped Quartz Centre Island-Perfect For Entertaining. Abundant Pantry & Storage Space Plus A Walkout To A Private Balcony. Striking Glass Staircase Leads To The Upper Level, Where The Impressive Primary Suite Offers Floor-To-Ceiling Windows, S
$ 799,000
20 Lloyd Manor Road, Toronto, ON, M9B 5H6 house for sale | Listing ID W13617 | Royal LePage
View photo
House · for sale
$ 999,900
20 Lloyd Manor Road, Toronto, ON, M9B 5H6 house for sale | Listing ID W13617 | Royal LePage
Chelsea Gardens
· House
· Patio · Parking
Chelsea Gardens · House · Patio · Parking
Welcome to 20 Lloyd Manor Drive-a spacious, turn-key, all-brick bungalow nestled in a highly desirable Etobicoke neighbourhood. Featuring 3 bright bedrooms, 1 updated bathroom, and parking space for up to 4 vehicles, this home is completely move-in ready. The main level boasts brand-new vinyl flooring, fresh paint throughout, modern window treatments, and new appliances. Step outside to a private rear patio and storage shed, complete with the rare bonus of no rear neighbours. Situated on a prime street just steps from top schools, parks, and the Mimico trail, with fast access to major highways, shopping, and Pearson Airport
$ 999,900
2380 Woodcrest Drive, Oakville, ON, L6M 4S2 house for sale | Listing ID 40852 | Royal LePage
View photo
House · for sale
$ 2,149,000
2380 Woodcrest Drive, Oakville, ON, L6M 4S2 house for sale | Listing ID 40852 | Royal LePage
Chelsea Gardens
· House
· Office room · Cellar
Chelsea Gardens · House · Office room · Cellar
A rare opportunity to own an exceptional ravine property in the heart of Westmount. Set on one of the neighbourhood's most coveted ravine-rimmed streets, this impressive 3,000 sq ft residence backs directly onto the ravine, offering a remarkable setting where privacy, nature, and family living come together. Designed with generous principal rooms and an effortless flow, the main level features formal living and dining rooms, a spacious kitchen with adjoining breakfast area, and a spectacular double-storey great room that serves as the heart of the home. A mezzanine loft overlooking the great room provides the perfect space for a home office, library, or quiet retreat. The upper level offers four spacious bedrooms and the rare convenience of three full bathrooms, an ideal layout for growing families. The fully finished walk-out basement extends the living space with a recreation room, games area, exercise room, and a full bathroom. With its versatile layout, it could easily accommodate
$ 2,149,000
114 366 The East Mall, Toronto, ON, M9B 6C6 townhouse for sale | Listing ID W13615 | Royal LePage
View photo
Townhouse · for sale
$ 679,000
114 366 The East Mall, Toronto, ON, M9B 6C6 townhouse for sale | Listing ID W13615 | Royal LePage
Chelsea Gardens
· Townhouse
· Office room · Gym · Swimming pool · Air conditioning · Parking
Chelsea Gardens · Townhouse · Office room · Gym · Swimming pool · Air conditioning · Parking
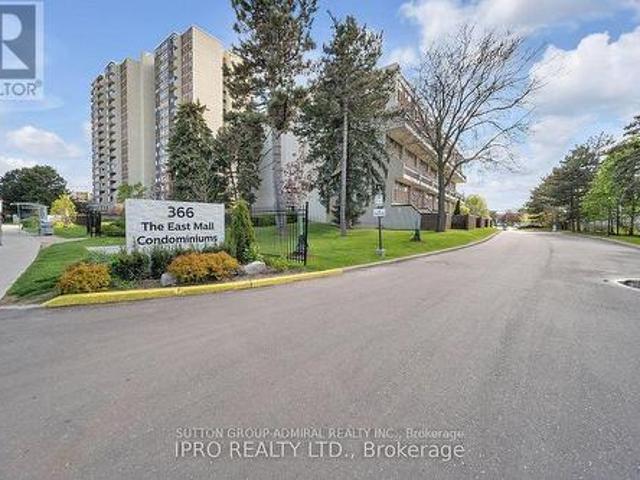
Rare Opportunity! Spacious main floor 3+1 bedroom end-unit, 2-storey townhome offering over 1,300 sq. Ft. of bright, open-concept living. The main-floor bedroom is ideal as a home office, den, or guest room. Enjoy a generous living room with walk-out to your private yard-perfect for family gatherings or quiet evenings outdoors. The primary bedroom is exceptionally large, and both bathrooms have been updated with sleek quartz countertops. Maintenance fees cover everything: hydro, heat/AC, water, Rogers cable, and high-speed internet-no extra bills to worry about. Live in a well-appointed complex featuring indoor & outdoor pools, two playgrounds, indoor kids' playroom, gym, multi-sport court, games room with billiards, party room, and on-site security. One underground parking space included. Prime location with excellent schools, shopping, restaurants, Loblaws, public library, and kids' water park nearby. Quick access to Hwy 427, TTC bus at your door, short ride to Kipling subway, Pearso
$ 679,000
88 Conservation Trail, Centre Wellington Belwood, ON, N0B 1J0 house for sale | Listing ID X13626 | Royal LePage
View photo
House · for sale
$ 1,799,000
88 Conservation Trail, Centre Wellington Belwood, ON, N0B 1J0 house for sale | Listing ID X13626 | Royal LePage
Chelsea Gardens
· House
· Garden
Chelsea Gardens · House · Garden
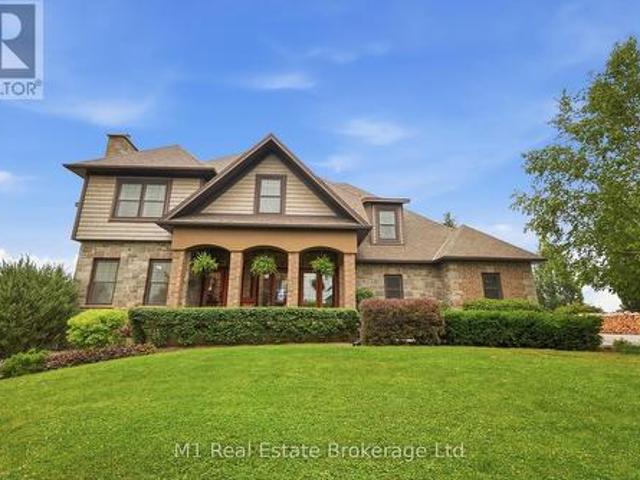
Direct access to the Elora Cataract Trailway, year-round sunset views over Belwood Lake, and an executive estate home in the heart of Belwood. Built in 2012, this impressive stone and brick home offers the perfect blend of luxury and country living, just a short walk to Belwood Village, home to the Belwood Country Market, newly renovated Belwood Hall, restaurant, park, and boat launch. Step through your rear gate onto the renowned Elora Cataract Trailway, a scenic 47-km multi-use trail connecting historic Elora to Forks ofthe Credit Provincial Park. Guelph, Milton, and Highway 401 are all within an easy commute. The property features an impressive 15+ car driveway, welcoming front porch, and fully fenced yard with double andsingle front gates. The west-facing backyard offers breathtaking sunset views over Belwood Lake, professionally installed landscape lighting. Inside, the open-concept main floor showcases a gourmet kitchen with granite countertops, a large island, pantry, and views
$ 1,799,000
2380 Woodcrest Drive, Oakville, ON, L6M 4S2 house for sale | Listing ID W13619 | Royal LePage
View photo
House · for sale
$ 2,149,000
2380 Woodcrest Drive, Oakville, ON, L6M 4S2 house for sale | Listing ID W13619 | Royal LePage
Chelsea Gardens
· House
· Office room · Cellar
Chelsea Gardens · House · Office room · Cellar
A rare opportunity to own an exceptional ravine property in the heart of Westmount. Set on one of the neighbourhood's most coveted ravine-rimmed streets, this impressive 3,000 sq ft residence backs directly onto the ravine, offering a remarkable setting where privacy, nature, and family living come together. Designed with generous principal rooms and an effortless flow, the main level features formal living and dining rooms, a spacious kitchen with adjoining breakfast area, and a spectacular double-storey great room that serves as the heart of the home. A mezzanine loft overlooking the great room provides the perfect space for a home office, library, or quiet retreat. The upper level offers four spacious bedrooms and the rare convenience of three full bathrooms, an ideal layout for growing families. The fully finished walk-out basement extends the living space with a recreation room, games area, exercise room, and a full bathroom. With its versatile layout, it could easily accommodate
$ 2,149,000
36 Coldstream Crescent, Richmond Hill, ON, L4S 1E5 house for sale | Listing ID N13620 | Royal LePage
View photo
House · for sale
$ 1,598,888
36 Coldstream Crescent, Richmond Hill, ON, L4S 1E5 house for sale | Listing ID N13620 | Royal LePage
Chelsea Gardens
· House
· Fireplace · Cellar
Chelsea Gardens · House · Fireplace · Cellar
Beautifully Upgraded, Carpet-Free Home Where Luxury Meets Everyday Comfort. Thoughtfully Renovated With Premium Finishes, Featuring Engineered Hardwood Flooring, Smooth Ceilings With Dimmable Pot Lights, A Stunning 17-Foot Foyer Highlighted By A Chandelier & Elegant Woodwork. Elegant Roberto Cavalli Porcelain Tiles At The Entrance, Custom Double Front Doors, A Modern Wood And Iron Staircase, And A Custom Powder Room Vanity That Creates An Impressive First Impression. Chef-Inspired Kitchen Features A Built-In Cooktop, An Oversized Centre Island With Ample Seating, Perfect As A Breakfast Table And Gathering Space, Man Made Quartz Countertop, A Built-In Wine Cellar, And Built-In Speakers Extending Into The Kitchen, Family Room, And Primary Ensuite. Heated Floors In Master Ensuite, A Freestanding Soaker Tub, Glass Shower For A True Spa-Like Experience. Two Laundry Rooms (Upper And Basement), A Fireplace, Nest Thermostat, Ring Doorbell, Carbon Monoxide Detector, A 4K Security Camera System,
$ 1,598,888
Th704 5 Steckley House Lane, Richmond Hill, ON, L4S 0N2 townhouse for sale | Listing ID N13622 | Royal LePage
View photo
Townhouse · for sale
$ 609,000
Th704 5 Steckley House Lane, Richmond Hill, ON, L4S 0N2 townhouse for sale | Listing ID N13622 | Royal LePage
Chelsea Gardens
· Townhouse
· Lift · Parking
Chelsea Gardens · Townhouse · Lift · Parking
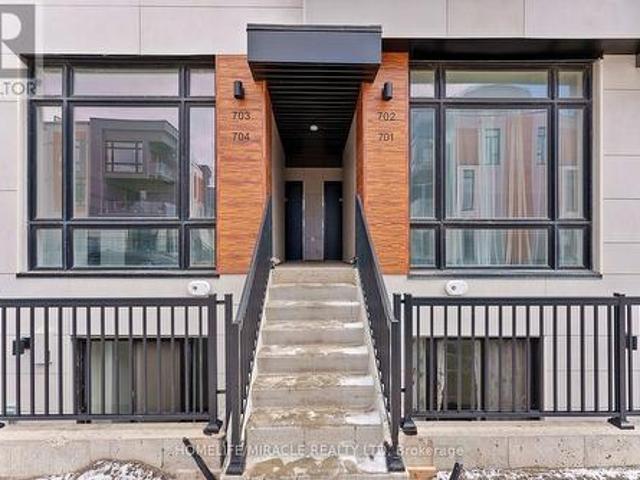
Welcome to this beautifully designed contemporary stacked townhome in the highly sought-after Bayview & Elgin Mills community. Offering 2 spacious bedrooms, 3 modern bathrooms, and approximately 959 sq. Ft. of thoughtfully designed living space, this home is perfect for first-time home buyers, young professionals, downsizers, or investors. The open-concept layout features impressive 10-ft ceilings on the main floor and 9-ft ceilings on the lower level, creating a bright and airy atmosphere. Floor-to-ceiling windows fill the home with natural light, while the modern kitchen and stylish finishes provide both comfort and functionality. Enjoy the convenience of a designated underground parking space with easy access via the nearby elevator. Maintenance fees include locker, snow removal from sidewalks and walkways, and professional landscaping, while all utilities are individually metered for added flexibility. Ideally located close to top-rated schools, shopping, parks, scenic walking trai
$ 609,000
20 Lloyd Manor Road, Etobicoke, ON, M9B 5H6 house for sale | Listing ID 40851 | Royal LePage
View photo
House · for sale
$ 999,900
20 Lloyd Manor Road, Etobicoke, ON, M9B 5H6 house for sale | Listing ID 40851 | Royal LePage
Chelsea Gardens
· House
· Patio · Parking
Chelsea Gardens · House · Patio · Parking
Welcome to 20 Lloyd Manor Drive—a spacious, turn-key, all-brick bungalow nestled in a highly desirable Etobicoke neighbourhood. Featuring 3 bright bedrooms, 1 updated bathroom, and parking space for up to 4 vehicles, this home is completely move-in ready. The main level boasts brand-new vinyl flooring, fresh paint throughout, modern window treatments, and new appliances. Step outside to a private rear patio and storage shed, complete with the rare bonus of no rear neighbours. Situated on a prime street just steps from top schools, parks, and the Mimico trail, with fast access to major highways, shopping, and Pearson Airport. (Id: 27)
$ 999,900
2149 Alderbrook Drive, Oakville, ON, L6M 4Z3 house for sale | Listing ID W13622 | Royal LePage
View photo
House · for sale
$ 2,599,999
2149 Alderbrook Drive, Oakville, ON, L6M 4Z3 house for sale | Listing ID W13622 | Royal LePage
Chelsea Gardens
· House
· Office room · Fireplace · Cellar
Chelsea Gardens · House · Office room · Fireplace · Cellar
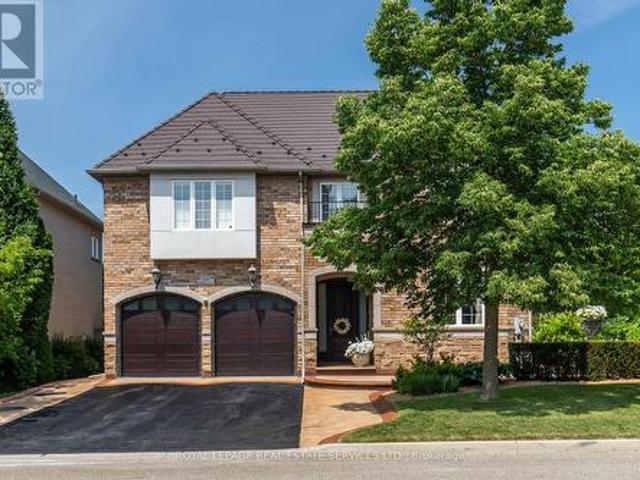
Welcome to 2149 Alderbrook Drive, an exceptional National Homes residence built in 2003 and proudly offered for sale by its original owners. Located in Oakville's highly sought after Westmount community, this beautifully maintained family home sits on a premium interior corner lot and offers approximately 3,350 sq. Ft. above grade, plus a professionally finished basement. The home features 4 spacious bedrooms and 5 bathrooms, the home blends timeless design with outstanding functionality. The main level showcases hardwood flooring throughout the principal living areas, formal living and dining rooms, a spacious family room with gas fireplace, main-floor laundry. A beautifully appointed kitchen with natural stone flooring, granite countertops, stainless steel appliances, 36' Wolf gas stove, built in electric oven & microwave, center island, and abundant cabinetry. Upstairs, the primary retreat features a custom walk-in closet and luxurious 5-piece ensuite. A dedicated office provides an
$ 2,599,999

Get email alerts

Don't miss out: be the first to know about new properties

The alert was correctly created

On subscribing you accept the conditions of use and the privacy policy
Alert
Receive new ads in your inbox
Save this search
Receive alerts for new listings

We'll send you an email when we have new properties for: "Properties for sale in Chelsea Gardens"

The alert was correctly created

Get email alerts and be the first to see new listings
Required field
On subscribing I accept the terms of the privacy policy
Perfect! You'll soon start receiving new listings via email
Alert
Receive an email when we have new ads for Properties for sale in Chelsea Gardens
Save this search
Filters

Bedrooms

Area (sq.ft)

sq.ft
sq.ft

Price

$
$

Filter by property type

Bathrooms

Clear all filters
Receive notifications when new entries are published.