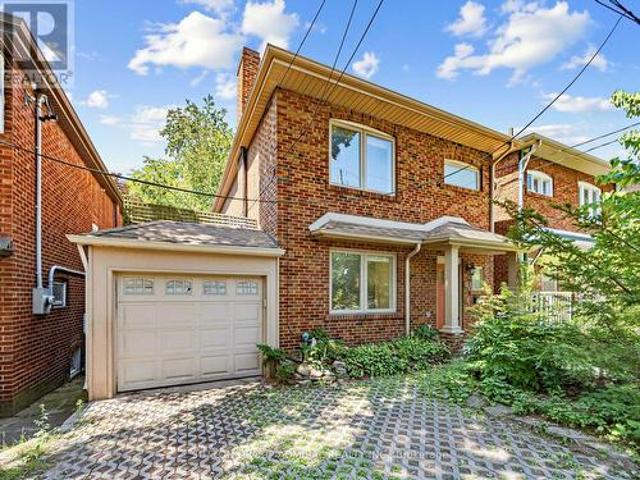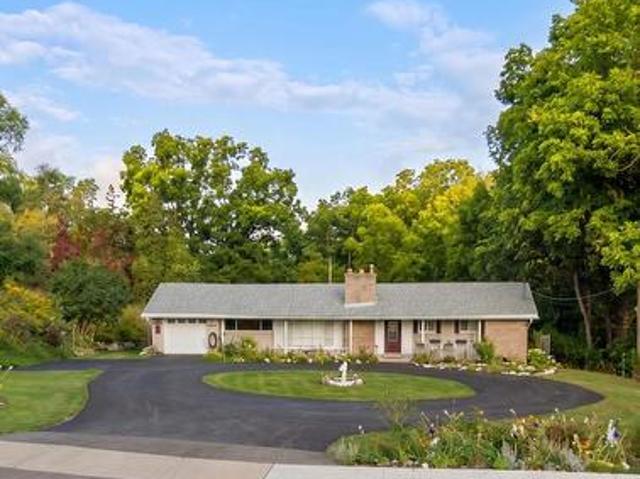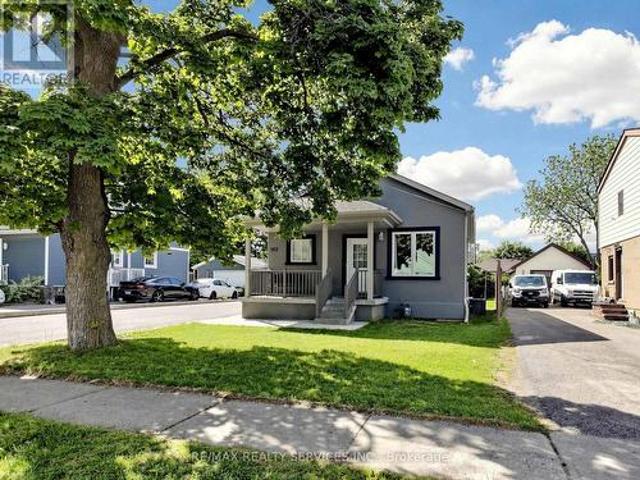
10,107 properties for sale in Chelsea Gardens

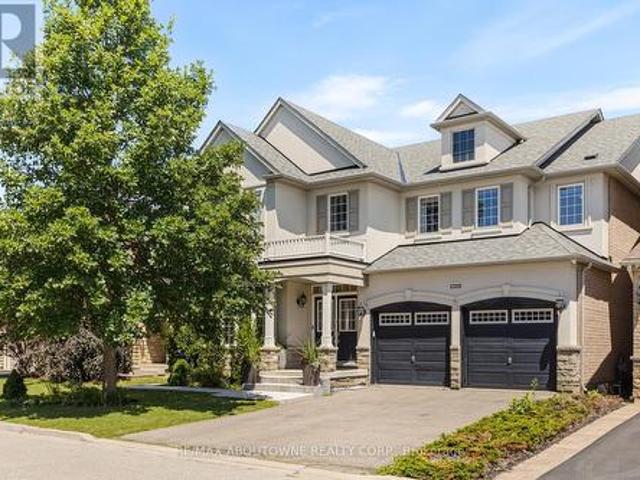
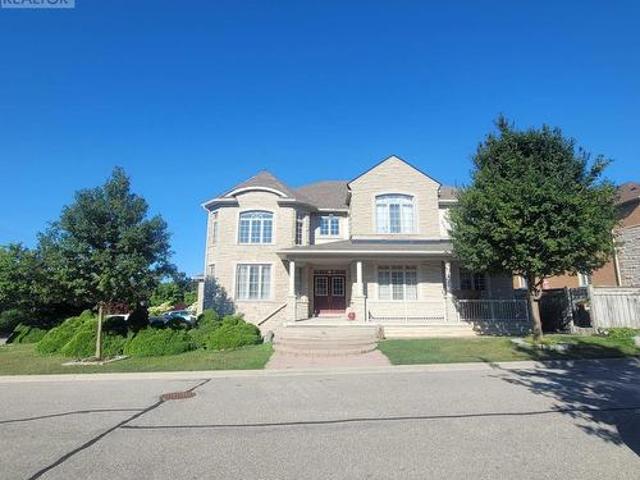
78 Pieta Place, Vaughan, ON, L4H 3G2 house for sale | Listing ID N13623 | Royal LePage
View photo
House · for sale
$ 1,788,800
78 Pieta Place, Vaughan, ON, L4H 3G2 house for sale | Listing ID N13623 | Royal LePage
Chelsea Gardens
· House
· Garden · Parking · Cellar
Chelsea Gardens · House · Garden · Parking · Cellar
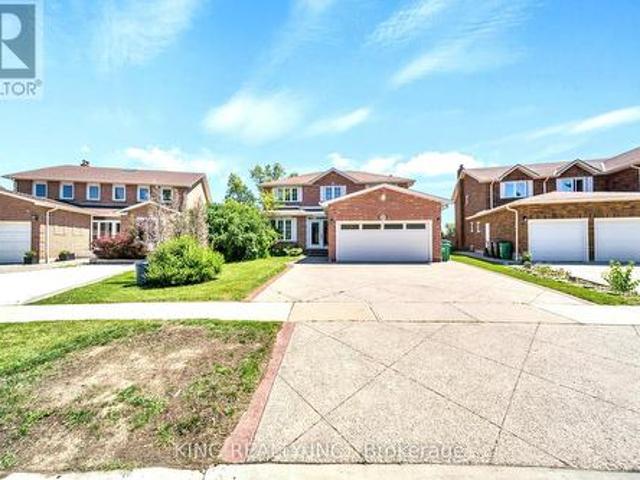
Amazing home in prestigious Vellore Village. First time on the market. Original owner. Corner house with upgraded decorative bricks, favorable-feng shui. Grand living room open to above with lots of windows. Great for entertaining. Open concept, 9 ft ceiling. Library with double French door. Main floor laundry room with access to double car garage and separate side entrance. 2 service stairways leading to the basement. Long driveway with 6 parking spaces. Spacious backyard with lots of room for summer entertainment. (Id: 27)
$ 1,788,800
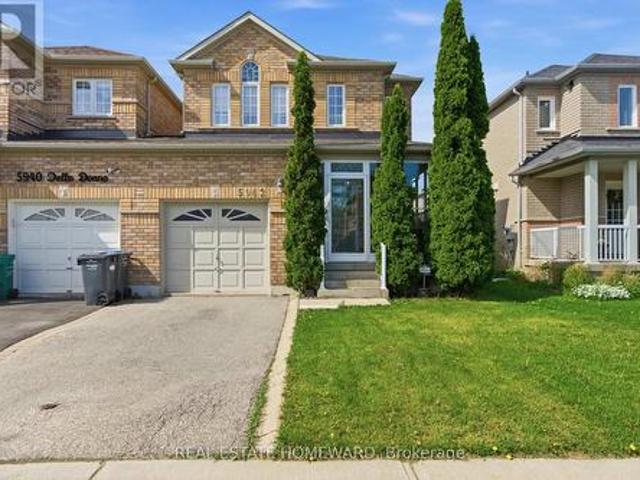
5942 Delle Donne Drive, Mississauga, ON, L5M 7A2 house for sale | Listing ID W13620 | Royal LePage
View photo
House · for sale
$ 999,999
5942 Delle Donne Drive, Mississauga, ON, L5M 7A2 house for sale | Listing ID W13620 | Royal LePage
Chelsea Gardens
· House
· Parking
Chelsea Gardens · House · Parking
Welcome to 5942 Delle Donne Drive, a beautifully updated 3+1 bedroom, 3.5 bathroom family home in one of Mississauga's most desirable neighbourhoods. Connected only by the garage, this rare link home offers the privacy and feel of a detached home while providing exceptional value. Step inside to discover a bright and inviting layout featuring spacious principal rooms, abundant natural light, and tasteful updates throughout. The stunning kitchen is the heart of the home, showcasing quality cabinetry, modern finishes, ample counter space, and an ideal layout for both everyday living and entertaining. The open-concept living and dining areas create the perfect space for family gatherings and hosting guests. Upstairs, you'll find three generously sized bedrooms, including a spacious primary retreat complete with a private ensuite. The finished lower level offers incredible flexibility with a fourth bedroom, additional living space, and a full bathroom-perfect for extended family, overnight
$ 999,999
3308 Liptay Avenue, Oakville, ON, L6M 0N1 house for sale | Listing ID W13626 | Royal LePage
View photo
House · for sale
$ 2,200,000
3308 Liptay Avenue, Oakville, ON, L6M 0N1 house for sale | Listing ID W13626 | Royal LePage
Chelsea Gardens
· House
· Parking
Chelsea Gardens · House · Parking
Welcome to this exquisite 4+2 bedroom executive home with a double-car garage, nestled in Oakville's prestigious Bronte Creek community. Combining timeless elegance, exceptional living space, & outstanding functionality, this impressive home is perfectly located just steps from scenic walking & biking trails, Colonel William Woods Park, & Bronte Creek Provincial Park, offering an exceptional lifestyle for families and outdoor enthusiasts. A grand double-door entry welcomes you into a beautifully appointed interior featuring rich hardwood flooring, elegant French doors, a stunning bow window, and thoughtfully designed living spaces. The chef-inspired kitchen is the heart of the home, showcasing premium Wolf and Sub-Zero appliances, porcelain tile flooring, a spacious breakfast area, abundant cabinetry, and generous workspace-perfect for everyday living and entertaining. The formal dining room is ideal for hosting memorable gatherings, while the inviting family room features a cozy firep
$ 2,200,000
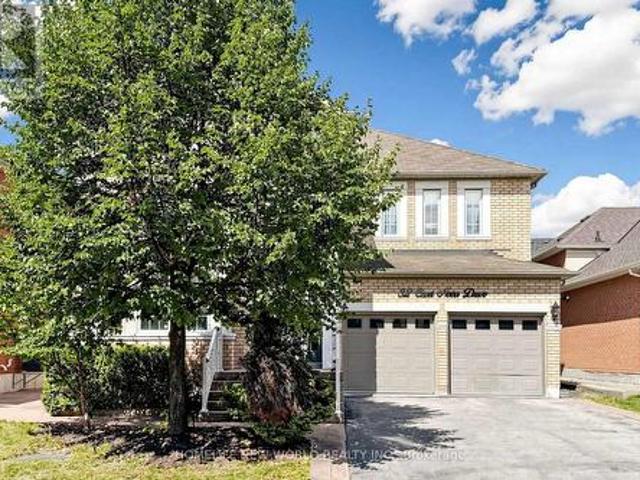
32 Casa Nova Drive, Vaughan, ON, L4H 3A1 house for sale | Listing ID N13619 | Royal LePage
View photo
House · for sale
$ 1,498,000
32 Casa Nova Drive, Vaughan, ON, L4H 3A1 house for sale | Listing ID N13619 | Royal LePage
Chelsea Gardens
· House
· Fireplace · Cellar
Chelsea Gardens · House · Fireplace · Cellar
Absolutely Stunning, Move-In Ready Family Home in Highly Sought-After Vellore Village! This beautifully upgraded, freshly painted, carpet-free 4-bedroom detached home offers the perfect blend of elegance, comfort, and functionality. Filled with natural light, the spacious layout features gleaming hardwood floors, crown moulding, pot lights, custom trim, and quality built-in cabinetry throughout. The renovated gourmet kitchen (2018) boasts granite countertops, stainless steel appliances, an extended breakfast bar, and abundant cabinetry, seamlessly overlooking the breakfast area and family room-perfect for everyday living and entertaining. Recently renovated bathrooms and fresh paint throughout give the home a modern, move-in ready appeal. The professionally finished basement expands your living space with a stylish recreation area, custom wet bar with granite countertops, an electric fireplace, and a 3-piece bathroom-ideal for family gatherings, movie nights, or entertaining guests. En
$ 1,498,000
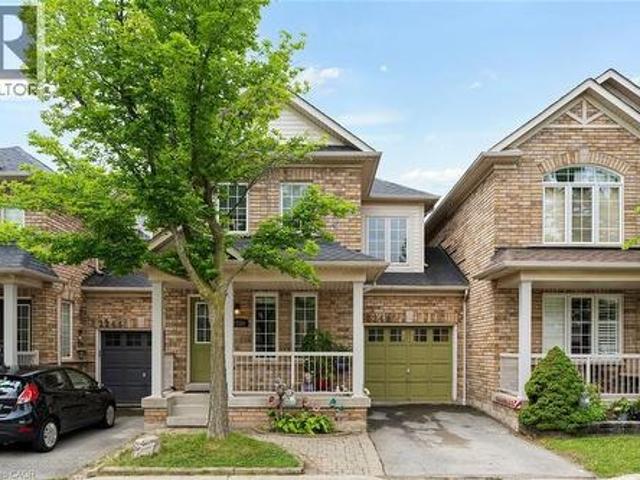
2248 Seton Crescent, Burlington, ON, L7L 6Y4 house for sale | Listing ID 40852 | Royal LePage
View photo
House · for sale
$ 939,000
2248 Seton Crescent, Burlington, ON, L7L 6Y4 house for sale | Listing ID 40852 | Royal LePage
Chelsea Gardens
· House
· Garden · Gym · Parking · Equipped kitchen · Cellar
Chelsea Gardens · House · Garden · Gym · Parking · Equipped kitchen · Cellar
Rarely Available Link Townhome — Attached ONLY at the Garage! Welcome to 2248 Seton Crescent in Burlington’s highly sought-after, family-friendly Orchard community! Enjoy the feel and privacy of a semi-detached home thanks to this unique link design attached solely at the garage. The main level features hardwood floors, an inviting open-concept flow, and a freshly refreshed kitchen boasting brand-new 2026 stainless steel appliances (fridge, stove, microwave, dishwasher) and brand-new 2026 cabinet doors and handles. Upstairs, you'll find 3 generous bedrooms, including a primary retreat featuring a private ensuite bath and a spacious walk-in closet. The 2nd and 3rd bedroom make this a great family home. Downstairs, the fully finished basement offers versatile extra living space. Ideal for a recreation room, home gym, or media center. With 2.5 bathroom and a private backyard, this home has it all. Walk to top-rated schools, neighborhood parks, and scenic ravine trails. Minutes to Bronte C
$ 939,000
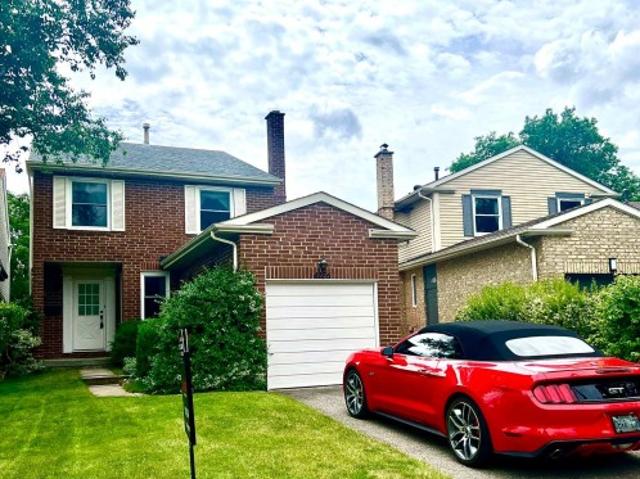
4156 Wheelwright Crescent, Mississauga, ON, L5L 2X6 house for sale | Listing ID W13622 | Royal LePage
View photo
House · for sale
$ 875,000
4156 Wheelwright Crescent, Mississauga, ON, L5L 2X6 house for sale | Listing ID W13622 | Royal LePage
Chelsea Gardens
· House
· Garden · Fireplace
Chelsea Gardens · House · Garden · Fireplace
Great Location. This 4 Bedroom, 3 Bathroom Home Is Located In The Desirable Neighbourhood Of Sawmill Valley With Everything Walking Distance. UTM Campus Both Primary School Boards, Shopping And Transit, Hwy 403. This Home Boasts Over 1750 Square Feet Above Grade. Primary Bedroom Has A 3 Piece Bath And Full Walk. In Closet. 2nd Bedroom Has A Walk-In Closet As Well, 3rd And 4th Bedrooms Are A Decent Size And Have Easy To Maintain Laminate Flooring. The Main Floor Has A Eat. In Kitchen And Separate Family Room With An Open Brick Fireplace. The Dining Room Overlooks The Living Room And Has A Walk Out To A Treed Private Backyard. Added Bonus Is The Extensive Nature Trail System That Follows The Credit River. This Well Cared For Home Is Ready For Your Personal Touch
$ 875,000
11 Jarvis Avenue, Aurora, ON, L4G 6W8 house for sale | Listing ID N13625 | Royal LePage
View photo
House · for sale
$ 3,800,000
11 Jarvis Avenue, Aurora, ON, L4G 6W8 house for sale | Listing ID N13625 | Royal LePage
Chelsea Gardens
· House
· Parking · Fireplace · Swimming pool
Chelsea Gardens · House · Parking · Fireplace · Swimming pool
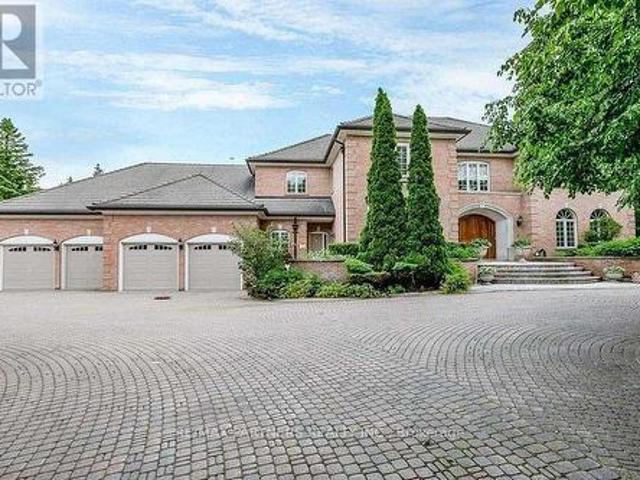
Stunning 4 Car Garage Custom Built Home, Discover exceptional luxury living on a level and private 2-acre professionally landscaped estate backing onto the renowned Beacon Hall Golf & Country Club. Tucked away in one of Aurora's most sought-after locations, this remarkable custom-built residence offers an unmatched combination of elegance, privacy, and resort-style living. Designed for both grand entertaining and comfortable family living, the expansive outdoor oasis features a spectacular gunite inground pool, oversized gazebos, and beautifully manicured grounds. Offering approximately 11,000 sq. Ft. of exquisitely finished living space, the home showcases soaring cathedral ceilings in the grand great room, multiple fireplaces throughout the principal living areas, spacious entertaining rooms, and a fully finished lower level complete with a private in-law suite, providing exceptional flexibility for extended family or guests. (Id: 27)
$ 3,800,000
2606 Ambercroft Trail, Mississauga, ON, L5M 4K3 house for sale | Listing ID W13621 | Royal LePage
View photo
House · for sale
$ 1,299,000
2606 Ambercroft Trail, Mississauga, ON, L5M 4K3 house for sale | Listing ID W13621 | Royal LePage
Chelsea Gardens
· House
· Deck · Cellar
Chelsea Gardens · House · Deck · Cellar
Welcome to this Freshly painted and fully upgraded gem located in Central Erin Mills area. This beautiful home boasts an array of modern features and luxurious finishes including elegant 24 x 24 tiles and rich hardwood flooring that flows seamlessly throughout main and 2nd floor. The gourmet kitchen is a chef's dream, featuring quartz countertops, upgraded backsplash, spacious eat-in area. Walk out to sun-filled deck that overlooks serene green space, perfect for al fresco dining and relaxation. Bathrooms have been tastefully modernized with quartz countertops and high-end fixtures. The home is graced by a stunning Scarlet O'Hara oak staircase, adding a touch of classic charm. The basement includes two bedrooms, a kitchen, a bathroom, and a recreation room. This versatile space can be easily converted into a separate rental apartment, offering potential for additional income. This fully upgraded home has had $ invested in top-tier improvements, ensuring a turnkey experience for the nex
$ 1,299,000
2756 Concession Rd 5, Adjala Tosorontio, ON, L0G 1L0 house for sale | Listing ID N13625 | Royal LePage
View photo
House · for sale
$ 1,288,000
2756 Concession Rd 5, Adjala Tosorontio, ON, L0G 1L0 house for sale | Listing ID N13625 | Royal LePage
Chelsea Gardens
· House
Chelsea Gardens · House
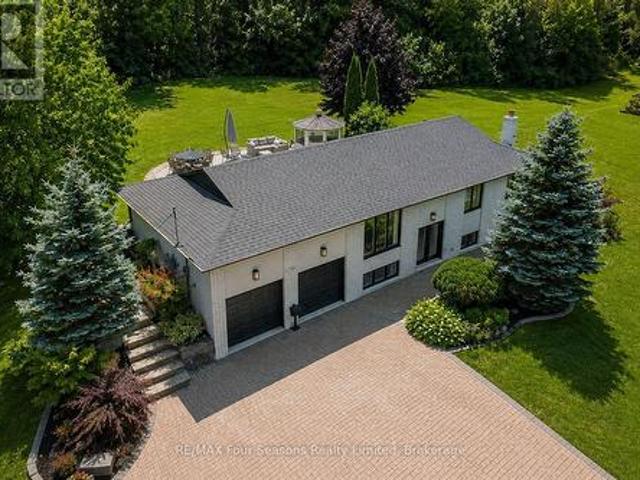
Stunning Renovated Country Retreat on Nearly 2 Acres (2,580 sq ft finished)! Move-in ready and surrounded by nature, this beautifully renovated raised bungalow offers the perfect balance of peaceful country living and modern convenience. Set on nearly 2 acres of manicured grounds, this exceptional property has been enhanced with thoughtful upgrades~ 2022-2024. Escape the hustle of city life while staying connected with high-speed fiber internet, making working from home effortless. Enjoy visits from baby deer, wild turkeys, and migrating birds or gather around the fire pit with family and friends. The gently rolling hills create the perfect setting for family fun and magical memories. Conveniently located just 8-10 minutes from grocery stores, shopping, and charming small towns, only 18 minutes to Bolton, 45 minutes to Barrie, and approximately 1 hour to Toronto and Pearson International Airport. Inside, the bright open-concept main floor is designed for everyday living and entertainin
$ 1,288,000
2 Silvermills Lane, Markham, ON, L6C 3L5 house for sale | Listing ID N13625 | Royal LePage
View photo
House · for sale
$ 1,580,000
2 Silvermills Lane, Markham, ON, L6C 3L5 house for sale | Listing ID N13625 | Royal LePage
Chelsea Gardens
· House
· Garden · Parking · Cellar
Chelsea Gardens · House · Garden · Parking · Cellar
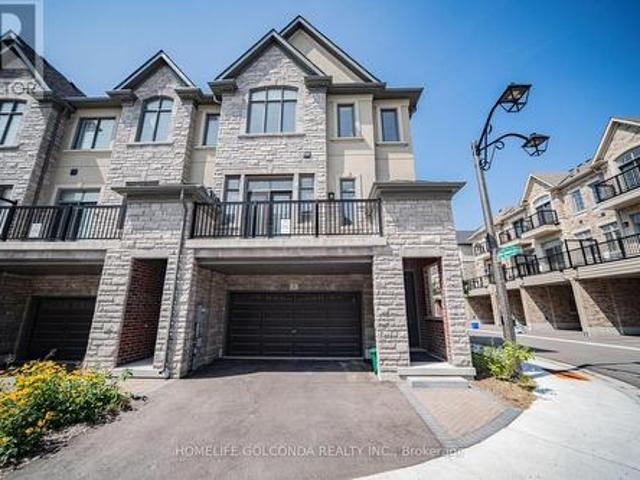
Stunning & Luxurious Corner Townhouse in Prime Markham! This exceptional 2,600 sq. Ft. corner townhouse features an elegant brick and stone exterior, soaring 10 ft. Ceilings on the main floor, 9 ft. Ceilings on the upper level, and an abundance of natural light throughout. The homeowner has invested tens of thousands of dollars in premium builder upgrades! The gourmet kitchen is fully equipped with high-end built-in stainless steel appliances, quartz countertops, upgraded cabinetry, a breakfast bar, and a dedicated pantry room for maximum storage. Enjoy seamless open-concept living with generous great and family rooms, a versatile media room with a direct walk-out to the backyard, and a luxurious primary suite complete with a spa-like 5-piece ensuite bath and his-and-hers walk-in closets. Additional highlights include beautiful oak hardwood floors, modern zebra blinds, a brand-new washer and dryer, a remote-controlled garage door, a rough-in for a 3-piece basement bathroom, a 2-car gar
$ 1,580,000
163 Orchard Heights Boulevard, Aurora, ON, L4G 3A3 house for sale | Listing ID N13627 | Royal LePage
View photo
House · for sale
$ 1,049,888
163 Orchard Heights Boulevard, Aurora, ON, L4G 3A3 house for sale | Listing ID N13627 | Royal LePage
Chelsea Gardens
· House
· Patio · Garden · Fireplace · Swimming pool · Parking · Cellar
Chelsea Gardens · House · Patio · Garden · Fireplace · Swimming pool · Parking · Cellar
Wow It's a beauty! Curb appeal and much more! Plus an inviting inground salt water pool! Bright updated and upgraded full brick and stone bungalow with professionally finished lower level with in-law ability with side entrance! Updated Kitchen. Bathrooms, Refinished hardwood floors, most smooth ceilings, garage door and opener, eaves, soffit, 2022-2023. ALL pool equipment, privacy fence, windows, shingles, chimney (WETT inspected). Fresh Modern Decor! Kitchen with pull-outs, quartz counters, stainless steel appliances, and custom backsplash! Updated main bathroom with whirlpool tub! Access to pool and rear yard from 2nd bedroom! Great Basement with separate side entrance could be in law. Just needs Kitchenette (has rough-in Wet Bar). 4th Bedroom/Den. Finished Laundry Room! 3 pc bath and huge family room. Games room with C/F wall to wall, wood burning WETT inspected fireplace! Backyard Oasis. Sunny Southern Exposed with inviting salt water pool oversized patio with lounge areas, fully p
$ 1,049,888
82 Turtlecreek Boulevard, Brampton, ON, L6W 3X9 house for sale | Listing ID W13615 | Royal LePage
View photo
House · for sale
$ 1,198,000
82 Turtlecreek Boulevard, Brampton, ON, L6W 3X9 house for sale | Listing ID W13615 | Royal LePage
Chelsea Gardens
· House
· Office room · Cellar
Chelsea Gardens · House · Office room · Cellar
First time offered for sale by the original owners! This beautifully maintained 4+1 bedroom, 3 bathroom family home offers over 3,000 sq. Ft. of above-grade living space on a quiet, mature court. Enter into a grand open foyer with an elegant open-back curved center staircase, an updated kitchen, living, dining, family room office and main floor laundry. Spacious 4 bedrooms and cozy sitting room with 2 full bathrooms, a functional family layout. The finished basement offers excellent in-law suite or future basement apartment potential with a ton of storage space! Backing onto trails and Peel Village golf course, just steps to parks this home is located in a quiet well-established neighbourhood where many original homeowners still reside, reflecting the pride of ownership throughout the community. This is minutes from the new future LRT, Hwy 407, Hwy 401, Mississauga. Perfect for commuters! (Id: 27)
$ 1,198,000
188 Birkdale Road, Toronto, ON, M1P 3S1 house for sale | Listing ID E13624 | Royal LePage
View photo
House · for sale
$ 1,399,000
188 Birkdale Road, Toronto, ON, M1P 3S1 house for sale | Listing ID E13624 | Royal LePage
Chelsea Gardens
· House
· Garden · Fireplace
Chelsea Gardens · House · Garden · Fireplace
Welcome to this beautifully maintained residence, where comfort, warmth, & timeless charm come together in a family friendly setting. Offering 4+2 beds & 4 baths, this inviting residence features a thoughtfully designed layout w/spacious living areas & endless potential to make it your own. Step inside & discover a spacious eat in kitchen featuring s/s appliances, ample cabinetry, pot lights, & a walkout to the backyard, making it the perfect place to gather w/family & friends. Just beyond, the dining room seamlessly connects to the living area, where a beautiful two way gas fireplace creates a warm focal point. Pot lights, elegant glass doors, & a charming bay window frame breathtaking views of the private backyard, filling the space w/natural light. The main floor also features a versatile room that functions beautifully as a bedroom, complete w/heated floors, custom built-in Murphy bed w/surrounding cabinetry & drawers, shared two way gas fireplace, a striking stone feature wall, sk
$ 1,399,000
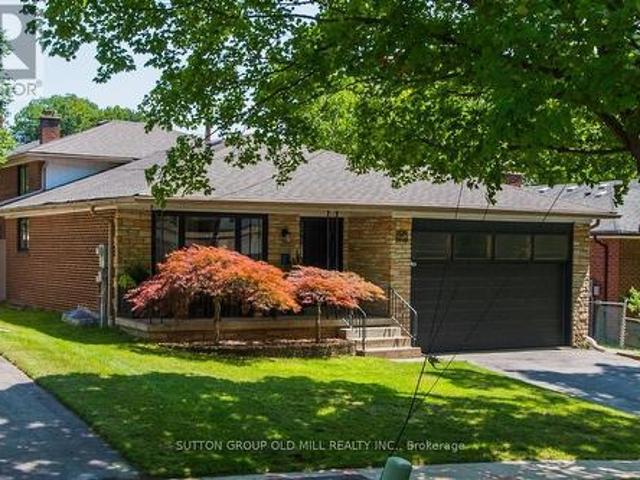
33 Blue Forest Drive, Toronto, ON, M3H 4W4 house for sale | Listing ID C13619 | Royal LePage
View photo
House · for sale
$ 2,399,900
33 Blue Forest Drive, Toronto, ON, M3H 4W4 house for sale | Listing ID C13619 | Royal LePage
Chelsea Gardens
· House
· Garden · Office room · Cellar
Chelsea Gardens · House · Garden · Office room · Cellar
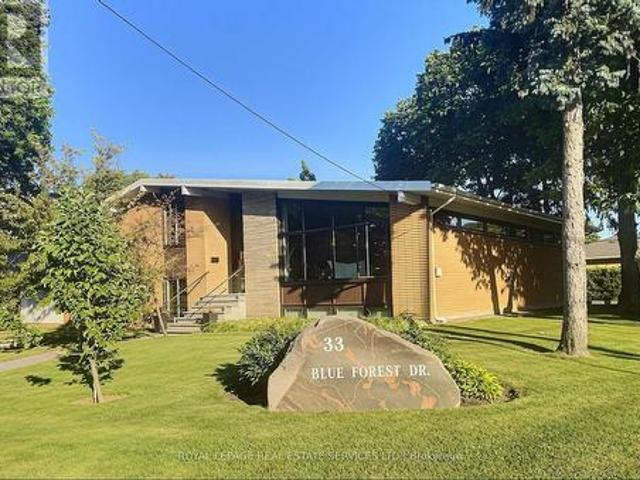
Custom-Built Sidesplit Home on a Mature Treed Corner Lot. *. One of the finest homes in the area, sits on a beautifully landscaped, mature treed corner lot. An artist-designed oversized front door welcomes you into a stunning foyer with vaulted ceilings, creating a grand first impression. The unique floor plan features high ceilings throughout the main level and an abundance of natural light. The renovated kitchen opens to a spacious living area, while the large dining room is ideal for hosting large family gatherings. New Magic Windows (2023) throughout the house, with life warranty. The upper level offers four large bedrooms. On the ground floor, two additional rooms with direct access to the side yard provide flexibility for a home office, guest suite, or potential in-law apartment. The finished basement includes a large recreation room with a wet bar, an additional bedroom, and a convenient 2-piece bathroom, offering even more living and entertaining space. Outside, enjoy a private
$ 2,399,900
26 Applefield Drive, Toronto, ON, M1P 3X9 house for sale | Listing ID E13623 | Royal LePage
View photo
House · for sale
$ 1,099,800
26 Applefield Drive, Toronto, ON, M1P 3X9 house for sale | Listing ID E13623 | Royal LePage
Chelsea Gardens
· House
· Fireplace · Cellar
Chelsea Gardens · House · Fireplace · Cellar
Truely high demand area, close to Scarborough Town Centre, future subway station, minutes driving to HWY 401, tones of commercial surrond. Rare Offering this Lovely & Spacious Family Home Sits On A Spectacular Ravine Lot Backing Onto Birkdale Park with walkout finished basement. Large Picture Windows & Beautiful Sunroom Addition Provide Great Natural Light & Stunning Nature Views Year Round! This sunroom can be perfectly as an office or other purpases. The Open-Concept Main Floor Is An Entertainer's Delight. 2 Gas Fireplaces. Mainfloor was totally renovated with contempopary style. Primary Bedroom with own 3PC Ensuite. Basement has an apartment with seperate entrance. All pictures were taken before the current tenant moved in. (Id: 27)
$ 1,099,800
80 Dumfries Avenue, Brampton Heart Lake West, ON, L6Z 2X8 house for sale | Listing ID W13615 | Royal LePage
View photo
House · for sale
$ 725,000
Updated
80 Dumfries Avenue, Brampton Heart Lake West, ON, L6Z 2X8 house for sale | Listing ID W13615 | Royal LePage
Chelsea Gardens
· House
· Patio · Garden · Fireplace · Parking · Cellar
Chelsea Gardens · House · Patio · Garden · Fireplace · Parking · Cellar
Wait until you see this stunning oversized attached in person! Located in the wonderful'Heart Lake West' community and well equipped with three full baths, three large bedrooms, a main floor powder room, two gas fireplaces on two separate levels, beautiful updated kitchen with large island and separate breakfast table area, as well as separate dining/living room area on the main floor. For all of the movie lovers you get your dream basement with more storage than you can use, plus another full 4 piece bathroom. Oh, did I mention there is an attached garage and an awesome fenced backyard patio that connects to the park with gated access. Centrally located with quick access to major highways and minutes aways from all of the amenities you could ever need. This home is a stunner that will not disappoint! (Id: 27)
$ 725,000
1288 Highway S, King, ON, L0G 1N0 house for sale | Listing ID N13619 | Royal LePage
View photo
House · for sale
$ 1,398,800
1288 Highway S, King, ON, L0G 1N0 house for sale | Listing ID N13619 | Royal LePage
Chelsea Gardens
· House
· Garden · Office room · Swimming pool · Deck · Parking
Chelsea Gardens · House · Garden · Office room · Swimming pool · Deck · Parking
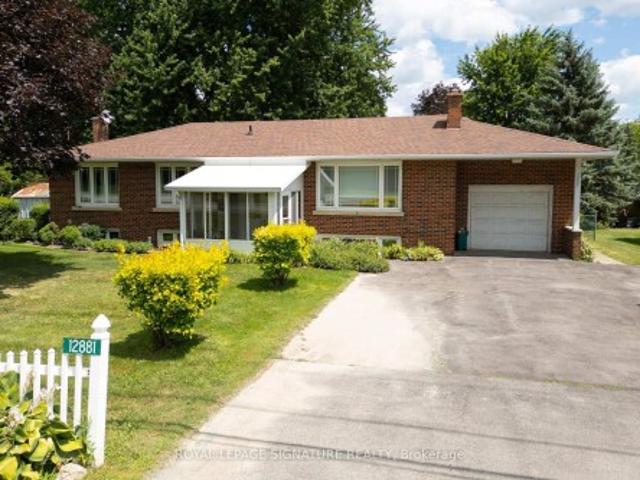
Amazing Opportunity for Developers, Builders, Professional Office or those seeking flexible Work-from-Home environment. Welcome to 12881 Hwy 27, Nobleton. Offering the best of town and country. 100 Ft of Highway 27 frontage makes this well-maintained 1890 SF bungalow with an expansive Family Room and bedroom addition an ideal setting for a professional office with ample parking, work & live environment, or future development site with interim move-in ready rental potential in this 5 bedroom home. The small town vibe offers local Recreation facilities, Community Centre, Medical Clinic, restaurants, everyday grocery options, and fast access to all amenities in Vaughan and Maple. Huge family room looks out onto landscaped backyard with deck, year-round Hot Tub enclosure (Hot Tub as is. Not currently used), fully-fenced child and pet-friendly yard. Some room photos are virtually staged
$ 1,398,800
1518 Cawthra Road, Mississauga, ON, L5G 4L2 house for sale | Listing ID W13621 | Royal LePage
View photo
House · for sale
$ 849,000
1518 Cawthra Road, Mississauga, ON, L5G 4L2 house for sale | Listing ID W13621 | Royal LePage
Chelsea Gardens
· House
Chelsea Gardens · House
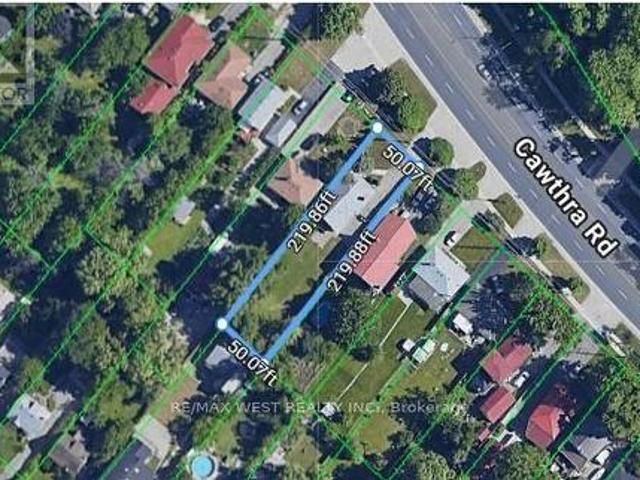
Incredible opportunity in the highly coveted Mineola neighbourhood! Set on an expansive 50 x 220ft lot this exceptional property is a rare gem and offers great potential for families, investors, live/work set up and home-based business owners looking for maximum exposure or ideal for handyman/contractors looking for a property with great development potential. The large driveway accommodates up to 20 vehicles and the home features 4 bedrooms, a generous living room, a family sized kitchen plus a sun-filled family room. Conveniently located close to major highways, shopping centres, public transportation, GO transit, parks, schools, community centre & so much more! A rare chance to secure a large lot in a prestigious neighbourhood with exceptional exposure and versatility-opportunities like this don't come often. Location, location, location! (Id: 27)
$ 849,000
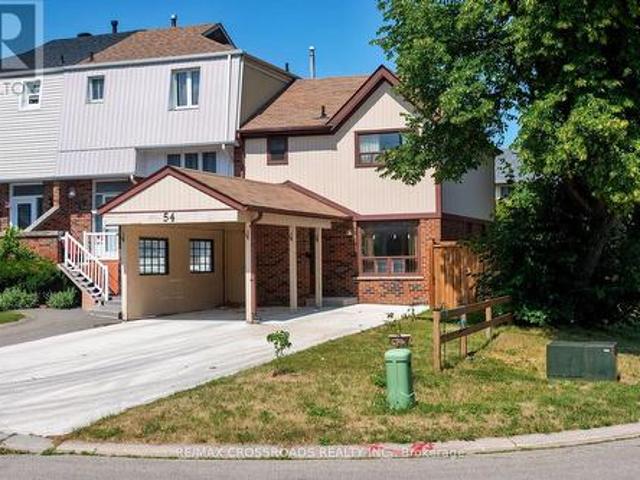
54 Omega Square, Brampton, ON, L6Z 1K5 house for sale | Listing ID W13608 | Royal LePage
View photo
House · for sale
$ 599,900
54 Omega Square, Brampton, ON, L6Z 1K5 house for sale | Listing ID W13608 | Royal LePage
Chelsea Gardens
· House
Chelsea Gardens · House
Welcome to this spacious 3-bedroom townhouse nestled in the highly sought-after Heart Lake community of Brampton. Offering an incredible opportunity for first-time buyers, investors, renovators, or anyone looking to build equity, this home is full of potential and ready for your personal touch. Situated in a well-established, family-friendly neighbourhood, you'll enjoy easy access to Heart Lake Conservation Area, parks, walking trails, recreation centres, schools, shopping, public transit, and Highway 410 for an easy commute. The functional layout provides generous living space and a fantastic canvas to renovate and customize to your own style. Whether you're looking for your next family home, an investment property, or a rewarding renovation project, this is your chance to own in one of Brampton's most desirable neighbourhoods at an affordable price. Don't miss this rare opportunity to create your dream home in an unbeatable location! See additional remarks to data form (id: 27)
$ 599,900
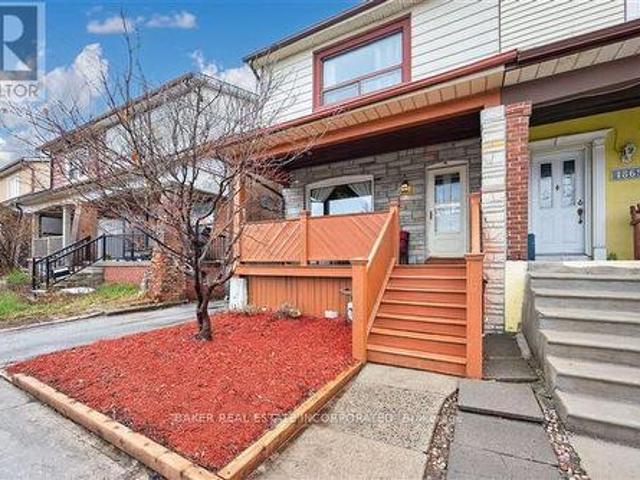
1867 Dufferin Street, Toronto, ON, M6E 3P5 house for sale | Listing ID C13619 | Royal LePage
View photo
House · for sale
$ 837,500
1867 Dufferin Street, Toronto, ON, M6E 3P5 house for sale | Listing ID C13619 | Royal LePage
Chelsea Gardens
· House
· Patio · Garden · Deck
Chelsea Gardens · House · Patio · Garden · Deck
Amazing Opportunity in buy in Toronto's Centrally Located and Beloved Oakwood Village, this Three Bedroom home is an ideal choice for families with its comfortable living space and wonderful outdoor space. It offers a Spacious Open Concept Living/Dining Layout. Kitchen features an abundance of Natural Light, Considerable Cupboard Space and Pantry and has a Large Opening out to the Dining Room and another out to Sunroom. The Large Light Filled Sunroom can be used as a Sitting Room, Exercise Room, Mudroom & Storage area. From the Sunroom exit thru High Efficiency Patio Doors to a Large Deck with Bench Seating that doubles as storage that is Great for Barbeques & Outdoor Dining and Entertaining. From there, Continue down to the Large Patio and Garden and Oversized Shed. Recent updates include Refaced Kitchen Cabinets, Countertops and Backsplash, Built-in Bench with storage in the Foyer. Transit is literally at your Doorstep to the Dufferin Bus, Walk to St Clair Streetcar, Minutes to Eglin
$ 837,500
85 Bonnyview Drive, Toronto, ON, M8Y 3G7 house for sale | Listing ID W13621 | Royal LePage
View photo
House · for sale
$ 1,939,000
85 Bonnyview Drive, Toronto, ON, M8Y 3G7 house for sale | Listing ID W13621 | Royal LePage
Chelsea Gardens
· House
· Garden · Fireplace
Chelsea Gardens · House · Garden · Fireplace
More than 2,500 square feet of functional and stylish living space in this updated 4-level backsplit. The perfect house for entertaining with a main floor great room and large dining room, a ground floor family room with gas fireplace and walk-out to yard, and a bonus lower level family room with wet bar. The perfect home to host a game-watching party and family movie nights! Three well-appointed bedrooms on the upper level (all with built-in closets), plus a bonus ground-floor room well-suited as an office, and another spare room in the lower level with a built-in desk and a Murphy bed! Three washrooms including a recently updated 4-piece with a soaker tub and walk-in shower upstairs, as well as a beautifully updated 3-piece on the ground level. Gorgeous kitchen built-in Bosch stainless steel appliances, ample counterspace and custom Timberwood cabinetry. Enjoy the sunny outdoor space of the beautiful fully-fenced backyard with gas BBQ hookup, or a morning coffee on the covered front
$ 1,939,000
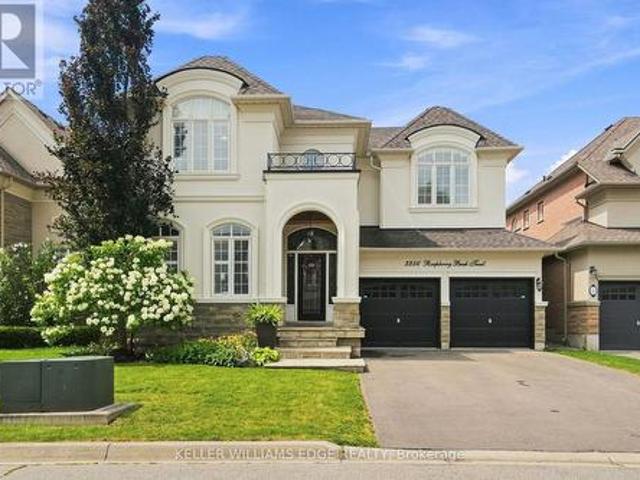
3256 Raspberry Bush Trail, Oakville, ON, L6L 6V6 house for sale | Listing ID W13624 | Royal LePage
View photo
House · for sale
$ 1,699,000
3256 Raspberry Bush Trail, Oakville, ON, L6L 6V6 house for sale | Listing ID W13624 | Royal LePage
Chelsea Gardens
· House
· Balcony
Chelsea Gardens · House · Balcony
For the past 17 years, this home has been the backdrop to one family's story. It has seen first steps, birthday celebrations, family dinners, homework at the kitchen table, toys scattered across the floors, busy mornings, quiet evenings, and all the beautiful moments that come with raising a family. This home has truly been lived in and loved. Located in the sought-after Lakeshore Woods community of Bronte, this spacious home offers the perfect blend of elegance, comfort, and everyday family living. The main floor welcomes you with beautiful hardwood floors, a thoughtfully designed kitchen with antique-glazed cabinetry, granite countertops, a butler's pantry, glass cabinetry, and a wine rack. The kitchen opens to the spaces where life happens, family meals, conversations, and gatherings with the people who matter most. The family room is the heart of the home, featuring soaring ceilings, a beautiful palladium window, Romeo and Juliet balcony, built-in entertainment unit, and a double-s
$ 1,699,000
246 Ellis Avenue, Toronto, ON, M6S 2X2 house for sale | Listing ID W13622 | Royal LePage
View photo
House · for sale
$ 2,199,000
246 Ellis Avenue, Toronto, ON, M6S 2X2 house for sale | Listing ID W13622 | Royal LePage
Chelsea Gardens
· House
· Garden · Deck
Chelsea Gardens · House · Garden · Deck
Welcome to 246 Ellis Avenue, a rare opportunity in the heart of the highly sought-after High Park/Swansea neighbourhood. Backing directly onto Rennie Park with no rear neighbours, this exceptional home offers unmatched privacy, tranquil park views, and an incredible connection to nature. The beautifully updated main floor is designed for both everyday living and entertaining, featuring expansive picture windows that showcase the picturesque park setting, a spacious living and dining area, and a large breakfast area overlooking the private backyard. The renovated kitchen is equipped with stainless steel appliances, a gas stove, and ample workspace. Step outside to a private main floor deck and enjoy the peaceful backyard complete with a custom wood-burning oven, creating the perfect setting for outdoor dining and entertaining. The versatile lower level offers endless possibilities and features radiant heated concrete floors for exceptional year-round comfort. Configure the space as a 2-
$ 2,199,000
400 Maple Avenue, Halton Hills, ON, L7G 1X1 house for sale | Listing ID W13619 | Royal LePage
View photo
House · for sale
$ 1,050,000
400 Maple Avenue, Halton Hills, ON, L7G 1X1 house for sale | Listing ID W13619 | Royal LePage
Chelsea Gardens
· House
· Garden · Office room · Parking
Chelsea Gardens · House · Garden · Office room · Parking
Rarely offered Set on an exceptional 0.44 acre ravine lot directly across from the North Halton Golf Club, 400 Maple Avenue is a move-in-ready, recently renovated 3+1 bedroom, 3.5 bathroom home offering the perfect blend of privacy and convenience. Inside, the fully renovated kitchen shines with elegant quartz countertops, stainless steel appliances, and abundant workspace. All 3.5 bathrooms have been beautifully updated to feature modern smart toilets. The functional, family-friendly layout extends to the finished lower level, which includes an additional bedroom, full bathroom, and recreation area-ideal for guests or a home office. Enjoy year-round peaceful views from the bright sunroom, which overlooks the expansive, beautiful backyard and tranquil ravine. The property also boasts a circular driveway with ample parking for 6+ vehicles, alongside with an attached garage. Perfectly located near Maple Avenue and Trafalgar Road, this home is less than 1 km from historic downtown Georget
$ 1,050,000
102 Woodward Avenue, Brampton, ON, L6V 1K6 house for sale | Listing ID W13617 | Royal LePage
View photo
House · for sale
$ 790,000
102 Woodward Avenue, Brampton, ON, L6V 1K6 house for sale | Listing ID W13617 | Royal LePage
Chelsea Gardens
· House
· Garden · Parking · Cellar
Chelsea Gardens · House · Garden · Parking · Cellar
Welcome to this charming 3-bedroom detached bungalow with 2 Bedroom Legal basement Apartment, perfectly situated on an impressive 50 x129 ft lot in one of Brampton's most sought-after neighbourhoods. This property offers the ideal combination of comfortable living and exceptional investment potential. The oversized garage comfortably fits up to 4 vehicles and at 798 sq ft, also presents a fantastic opportunity to convert into a garden suite. Add the private driveway with space for8 more cars and you have something truly hard to come by. The expansive backyard provides even further possibilities for outdoor living or additional development. Adding immediate income appeal, the property features a newly built 2-bedroom legal basement apartment, currently tenanted at $1,500/month. An excellent offset for mortgage costs or a strong addition to any investment portfolio. Ideally located near the future Queen St. Development corridor, this home offers exciting long-term appreciation potential.
$ 790,000

Get email alerts

Don't miss out: be the first to know about new properties

The alert was correctly created

On subscribing you accept the conditions of use and the privacy policy
Alert
Receive new ads in your inbox
Save this search
Receive alerts for new listings

We'll send you an email when we have new properties for: "Properties for sale in Chelsea Gardens"

The alert was correctly created

Get email alerts and be the first to see new listings
Required field
On subscribing I accept the terms of the privacy policy
Perfect! You'll soon start receiving new listings via email
Alert
Receive an email when we have new ads for Properties for sale in Chelsea Gardens
Save this search
Filters

Bedrooms

Area (sq.ft)

sq.ft
sq.ft

Price

$
$

Filter by property type

Bathrooms

Clear all filters
Receive notifications when new entries are published.