10,378 properties for sale in Chelsea Gardens

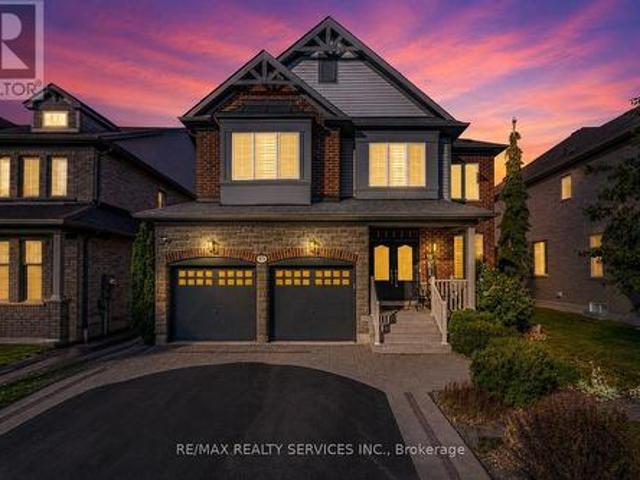
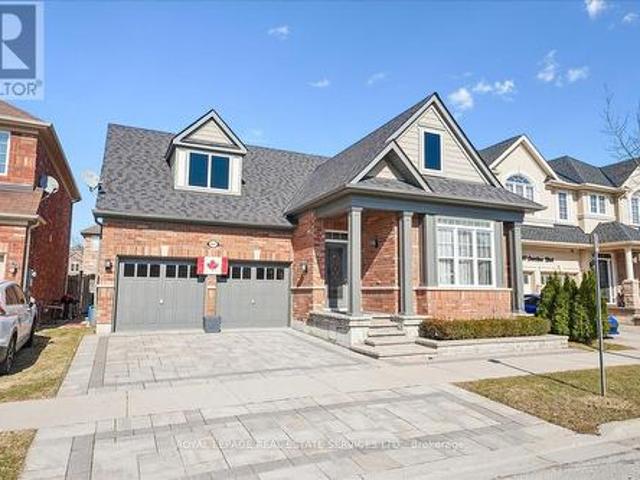
693 Savoline Boulevard, Milton, ON, L9T 0N2 house for sale | Listing ID W13626 | Royal LePage
View photo
House · for sale
$ 1,074,900
New
693 Savoline Boulevard, Milton, ON, L9T 0N2 house for sale | Listing ID W13626 | Royal LePage
Chelsea Gardens
· House
· Fireplace · Cellar
Chelsea Gardens · House · Fireplace · Cellar
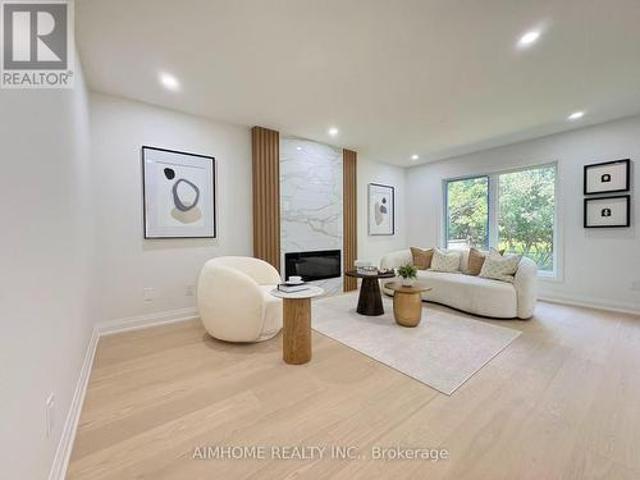
Welcome to 693 Savoline Blvd, a beautifully appointed and rarely offered detached bungalow in Milton's highly sought-after Harrison area, perfect for downsizers seeking effortless single-level living. Offering 1,332 sq ft of thoughtfully designed above-grade space, this home provides everything needed for comfortable, stair-free daily routines. The main floor boasts gorgeous wood plank ceilings, elegant wainscoting, and a stunning kitchen featuring crisp white cabinetry, stainless steel appliances, quartz counters, and a spacious center island. The kitchen transitions seamlessly into the dining room and an inviting living room featuring hardwood floors and a cozy natural gas fireplace. The main-floor primary suite is a true private retreat with a walk-in closet and a luxurious 5-piece ensuite, accompanied by a generously sized second bedroom and a full 4-piece bathroom. While day-to-day life is completely contained on the main floor, the fully finished basement provides an impressive 1
$ 1,074,900
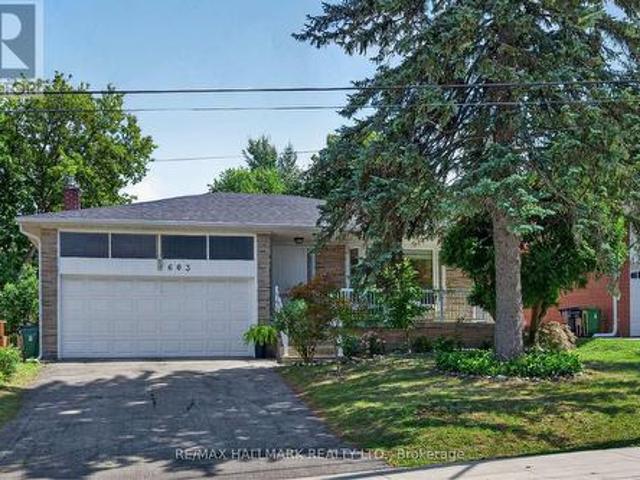
603 Cummer Avenue, Toronto, ON, M2K 2M5 house for sale | Listing ID C13626 | Royal LePage
View photo
House · for sale
$ 1,398,888
New
603 Cummer Avenue, Toronto, ON, M2K 2M5 house for sale | Listing ID C13626 | Royal LePage
Chelsea Gardens
· House
· Garden · Fireplace
Chelsea Gardens · House · Garden · Fireplace
Set in the desirable Bayview Woods neighbourhood, this spacious and versatile home offers plenty of room to enjoy, with exciting potential for the future! Step inside to a bright and welcoming foyer that opens into the combined living and dining area, where natural light from the large bay window create a warm and inviting atmosphere for relaxing, dining, and entertaining. Continue into the updated kitchen, complete with a gas stove, ample cabinetry, and a comfortable breakfast area perfect for casual meals or sipping your morning coffee, with the added convenience of laundry located within the space. Upstairs, you will find three generously sized bedrooms, including a spacious primary bedroom with its own private 4-piece ensuite, along with an updated 5-piece main bathroom. The lower levels with a walk-out to the backyard, offer additional seating areas, a second kitchen, additional laundry facility, a full 4-piece bathroom, and three bedrooms. Note that the fireplace on the ground le
$ 1,398,888
3085 Mistletoe Gardens, Oakville, ON, L6M 0Y7 house for sale | Listing ID W13626 | Royal LePage
View photo
House · for sale
$ 948,000
New
3085 Mistletoe Gardens, Oakville, ON, L6M 0Y7 house for sale | Listing ID W13626 | Royal LePage
Chelsea Gardens
· House
· Patio · Garden · Office room
Chelsea Gardens · House · Patio · Garden · Office room
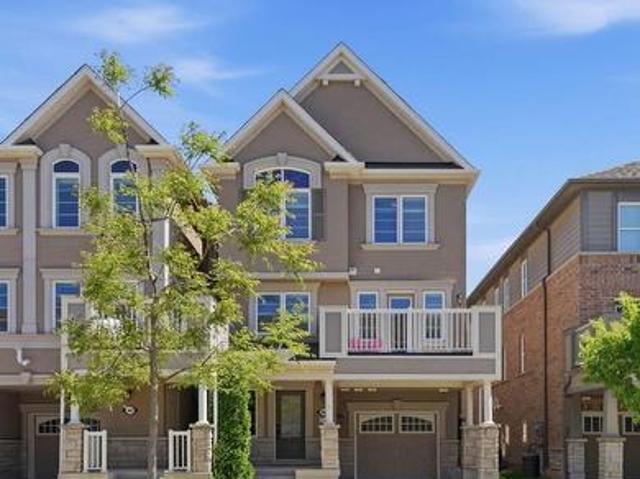
Nestled in the prestigious Preserve community of North Oakville, this stunning 3-bedroom, 2.5-bathroom freehold townhouse sits on a desirable corner lot, blending modern elegance with functionality and future potential. Steps from Preserve Park, minutes from Highway 407/Neyagawa, and close to the Sixteen Mile Sports Complex, top-rated school, trails, and shopping. Including the highly rated Oodenawi Public School just around the corner. Spanning three thoughtfully designed levels, the ground floor welcomes you with a practical entryway that can flex as a home office or dedicated workspace. The second floor is where the home truly shines. Flooded with natural light, the open-concept kitchen, dining, and living areas feature sleek countertops, a contemporary backsplash, an eat-in island, and solid oak hardwood flooring. Step out directly onto your private patio. Perfect for entertaining or unwinding. Fresh paint and matching oak staircases complete the crisp, move-in ready feel. The thir
$ 948,000
14 30 Hargrave Lane, Toronto, ON, M4N 0A4 townhouse for sale | Listing ID C13626 | Royal LePage
View photo
Townhouse · for sale
$ 1,488,888
New
14 30 Hargrave Lane, Toronto, ON, M4N 0A4 townhouse for sale | Listing ID C13626 | Royal LePage
Chelsea Gardens
· Townhouse
· Terrace · Parking
Chelsea Gardens · Townhouse · Terrace · Parking
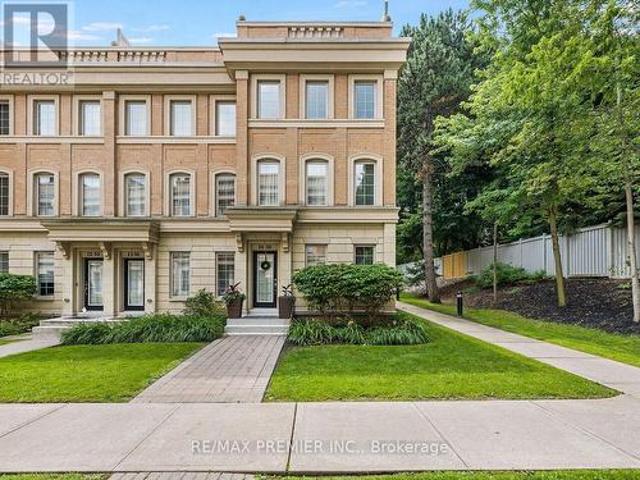
Luxurious European Style in Prestigious Lawrence Park Neighbourhood. Modern Construction. One of the Largest Units in the Complex. Original Owner shows pride of ownership. This is not your average Luxury Townhome. The amount of upgrades are endless and cost over $100k. From the steam shower and high end plumbing fixtures to the Sub Zero appliances, dream kitchen with granite counters and stunning backsplash. The main floor features Coffered Ceiling and Pot Lights. Upgraded staircase with Iron Spindles connect the many living area's. Rough in for wall sconces and speakers. Multiple Levels in this Huge Townhome, Offering over 2,000 Sq Ft of Living Space. From the Private 2 car parking with Direct Access to Rec Room with 14 Ft Ceilings, to the Private and Spacious Roof Top Terrace with BBQ connection and water supply, this home has it all. Spacious Open Concept. This Modern and Maintenance Free home offers the Best Value in the Highly Desirable Bridle Path/Lawrence Park area. In addition
$ 1,488,888
108 Berwick Crescent, Richmond Hill, ON, L4C 0B7 house for sale | Listing ID N13623 | Royal LePage
View photo
House · for sale
$ 1,799,000
New
108 Berwick Crescent, Richmond Hill, ON, L4C 0B7 house for sale | Listing ID N13623 | Royal LePage
Chelsea Gardens
· House
· Garden · Fireplace · Cellar
Chelsea Gardens · House · Garden · Fireplace · Cellar
Nestled in the prestigious Observatory community of Richmond Hill, this rarely offered 50-ft-wide detached home sits on a premium ravine lot, offering breathtaking natural views and exceptional privacy. The home features a well-designed layout with desirable south exposure, boasts 2,970 sq. Ft. above grade, plus a fully finished legal basement. Extensively upgraded throughout (2026). The main level impresses with soaring 16 Ft ceilings and a grand oak spiral staircase with elegant iron cast railing. Engineered hardwood flooring runs throughout, complemented by smooth ceilings and modern light fixtures, creating a refined and contemporary ambiance. Offering 4 spacious bedrooms, including 2 ensuites. The primary retreat features a cozy sitting area with an upgraded fireplace, along with a brand new luxurious 5-piece ensuite complete with a smart toilet, glass walk-in shower, and a freestanding soaker tub overlooking the ravine backyard. Recent upgrades include a brand new roof, energy-ef
$ 1,799,000
7 Bamboo Grove, Brampton, ON, L6R 0L9 house for sale | Listing ID W13621 | Royal LePage
View photo
House · for sale
$ 769,999
New
7 Bamboo Grove, Brampton, ON, L6R 0L9 house for sale | Listing ID W13621 | Royal LePage
Chelsea Gardens
· House
· Garden · Deck · Cellar
Chelsea Gardens · House · Garden · Deck · Cellar
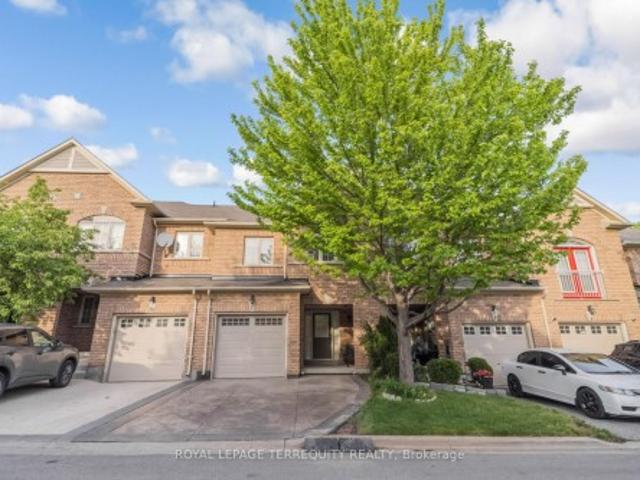
Experience refined living in this stunning pond-facing townhome featuring 3 spacious bedrooms, 4 bathrooms, and a fully finished walkout basement that perfectly blends comfort, style, and functionality. Rich hardwood flooring flows throughout the entire home, while the upgraded modern kitchen showcases granite countertops, stainless steel appliances, a bright eat-in area, and all appliances updated within the last 2 years. The open-concept living and dining area is ideal for entertaining and seamlessly walks out to a private deck overlooking a peaceful pond setting. Retreat to the oversized primary suite complete with a walk-in closet and a luxurious 4-piece ensuite. The generously sized second and third bedrooms offer ample space for family or guests. The finished walkout basement features a spacious recreation room with its own bathroom and direct access to the tranquil pond-side backyard. Perfect for extended living, guests, or a private retreat
$ 769,999
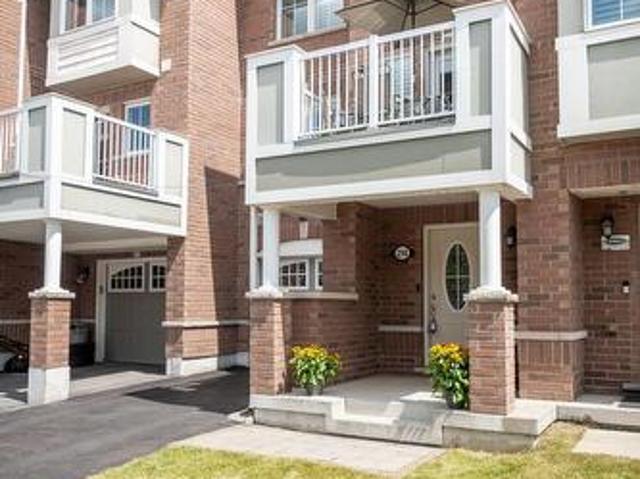
298 Reis Place, Milton, ON, L9E 0A9 house for sale | Listing ID W13625 | Royal LePage
View photo
House · for sale
$ 735,000
New
298 Reis Place, Milton, ON, L9E 0A9 house for sale | Listing ID W13625 | Royal LePage
Chelsea Gardens
· House
· Balcony · Parking
Chelsea Gardens · House · Balcony · Parking
A perfect fit for growing families. This turn-key Ford townhome offers no condo fees, two parking spaces with garage access, and a location just steps from parks and schools. Inside: a flexible main-floor office nook, pot lights throughout, and an eat-in kitchen with white cabinetry, quartz counters, and stainless steel appliances. Plus a private balcony for morning coffee. The open-concept living/dining area offers laminate flooring and a neutral palette that's easy to make your own. Upstairs, spacious bedrooms await, headlined by a primary suite with walk-in closet and a freshly renovated ensuite (2025). A large main bath and top-floor laundry round out the family-friendly layout. Covered front porch included. Book your showing before it's gone! (Id: 27)
$ 735,000
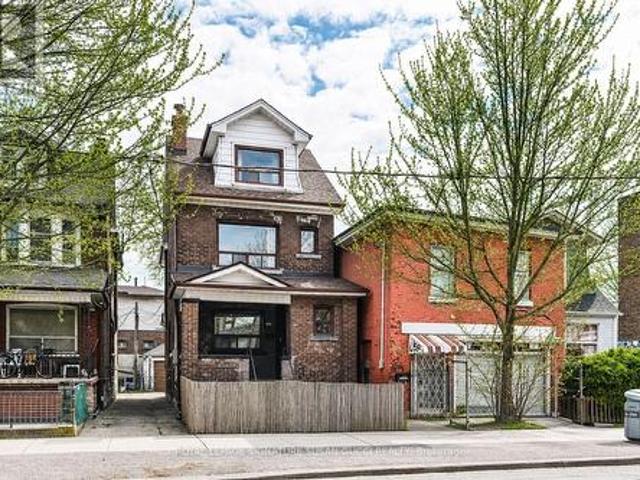
669 Greenwood Avenue, Toronto, ON, M4J 4B3 house for sale | Listing ID E13627 | Royal LePage
View photo
House · for sale
$ 1,199,000
New
669 Greenwood Avenue, Toronto, ON, M4J 4B3 house for sale | Listing ID E13627 | Royal LePage
Chelsea Gardens
· House
· Cellar
Chelsea Gardens · House · Cellar
Welcome to 669 Greenwood Avenue-a fully detached, classic brick 2-storey home that delivers the kind of space, flexibility, and location that rarely comes together in one property. With nearly 2,000 sq ft above grade, this is one of the larger homes in the neighbourhood and it shows in both its scale and presence on the street. Currently configured as 2 unit home with the potential for 3rd unit in basement for strong mortgage helper, it's also easy to use as single family. Over $150k in renovations with updated electrical 200 amp (knob & tube removed), all new plumbing, 2 brand new kitchens, updated bathrooms and more. It's ready to go! Set in a true'walker's paradise' with a 97 Walk Score, the lifestyle here is unmatched. Walk to Greenwood subway in only 2 minutes! Stroll to the Danforth for some of the city's best and most diverse restaurants, head down to the Beach, or explore the vibrant shops and cafes of Leslieville. All without needing a car. A few short subway stops to Yonge &
$ 1,199,000
6 Cedarholme Avenue, Caledon, ON, L7C 3S9 house for sale | Listing ID W13620 | Royal LePage
View photo
House · for sale
$ 1,398,900
New
6 Cedarholme Avenue, Caledon, ON, L7C 3S9 house for sale | Listing ID W13620 | Royal LePage
Chelsea Gardens
· House
· Balcony · Fireplace · Cellar
Chelsea Gardens · House · Balcony · Fireplace · Cellar
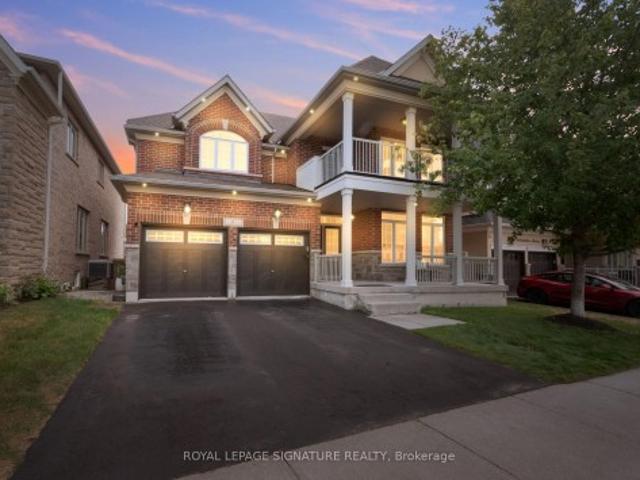
Welcome to a beautifully upgraded detached home with its own custom basketball court for aspiring Basketball athletes in your family. Located in the highly desirable Anthem community of Rural Caledon on a Premium lot with no homes directly behind. This spacious 2-storey residence offers 3,300 sq. Ft. of thoughtfully designed living space, including the finished basement. The bright, open-concept main floor features 9-foot ceilings, elegant hardwood flooring throughout, a formal living and dining area, and a welcoming family room complete with a cozy gas fireplace. The modern eat-in kitchen features granite countertops, upgraded stainless steel appliances, and a walk-out to a covered porch, making it perfect for everyday living and entertaining. Upstairs, 4 generously sized bedrooms, a balcony and 3 full bathrooms make it a functional floor plan for a family. The luxurious primary suite offers a spa-inspired 5-piece ensuite and dual closets, while two additional bedrooms enjoy their own
$ 1,398,900
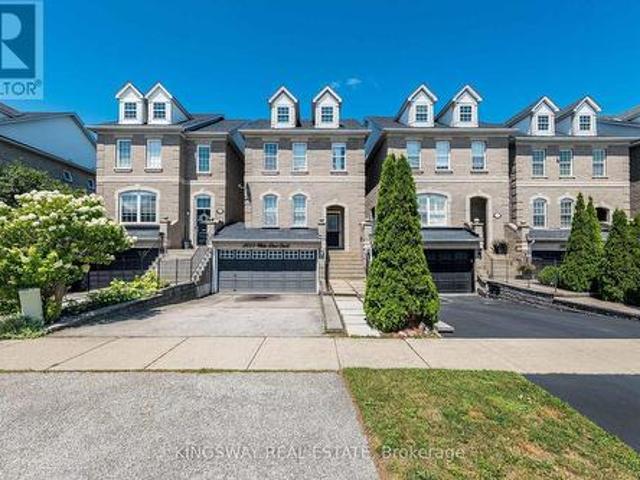
2057 White Dove Circle, Oakville, ON, L6M 3R7 house for sale | Listing ID W13623 | Royal LePage
View photo
House · for sale
$ 1,099,000
New
2057 White Dove Circle, Oakville, ON, L6M 3R7 house for sale | Listing ID W13623 | Royal LePage
Chelsea Gardens
· House
· Parking · Air conditioning
Chelsea Gardens · House · Parking · Air conditioning
Beautiful 3-bedroom Link home nestled in one of Oakville's most mature and desirable neighborhoods! Enjoy seamless access to scenic trails, top-ranked schools (Forest Trail, West Oak, and Garth Webb), plus local shopping, the community centre, and Oakville Hospital just minutes away. Featuring an open-concept layout with new main-floor laminate (2025). Meticulously maintained and move-in ready with extensive updates: Furnace owned (2025), a/c (2025), Carpet 2nd floor(2021), Roof (2018), Fridge & Stove (2022), LG Washer & Dryer (2022), and Garage Door Opener. A thoughtful, heart-filled home crafted for modern living! (Id: 27)
$ 1,099,000
21 Millbrook Crescent, Toronto, ON, M4K 1H2 house for sale | Listing ID E13626 | Royal LePage
View photo
House · for sale
$ 1,399,000
New
21 Millbrook Crescent, Toronto, ON, M4K 1H2 house for sale | Listing ID E13626 | Royal LePage
Chelsea Gardens
· House
· Garden · Office room · Fireplace · Parking
Chelsea Gardens · House · Garden · Office room · Fireplace · Parking
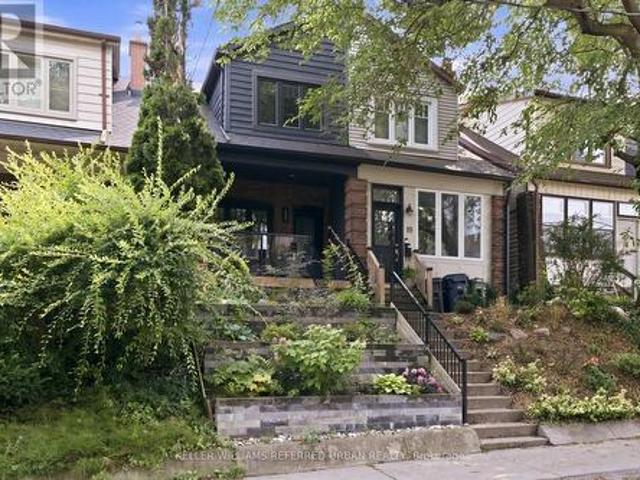
A rare opportunity to own a beautifully renovated home in the coveted Withrow School district. Bright, sophisticated, and full of character, this exceptional residence seamlessly blends timeless charm with modern luxury. Exposed brick walls, a wood-burning fireplace, and a thoughtfully designed open-concept main floor create the perfect space for entertaining and everyday living. The chef-inspired kitchen features stainless steel appliances, quartzite countertops, a breakfast bar, and abundant storage. Upstairs offers three spacious bedrooms and a spa-inspired bathroom, while the finished lower level includes a generous recreation room, home office, and full 3-piece bath. Enjoy a sunny south-facing backyard with private laneway parking. Just steps to the Danforth, Broadview Station, Riverdale Park, and some of Toronto's most breathtaking skyline sunsets, this is city living at its finest in one of the East End's most sought-after neighbourhoods. (Id: 27)
$ 1,399,000
45 Mistleflower Court, Richmond Hill, ON, L4E 3T9 house for sale | Listing ID N13626 | Royal LePage
View photo
House · for sale
$ 1,188,000
New
45 Mistleflower Court, Richmond Hill, ON, L4E 3T9 house for sale | Listing ID N13626 | Royal LePage
Chelsea Gardens
· House
· Deck · Cellar
Chelsea Gardens · House · Deck · Cellar
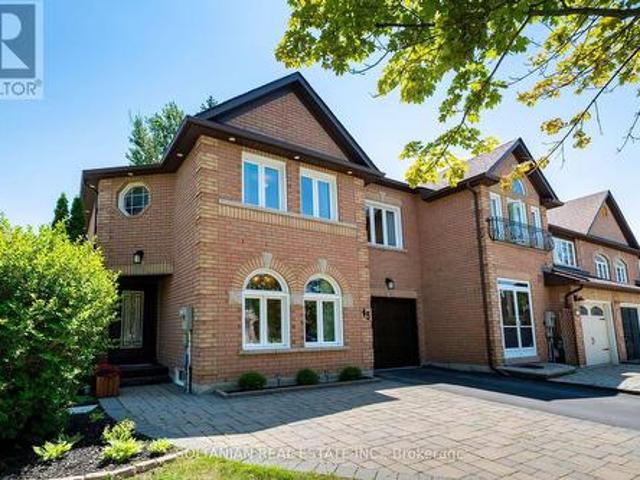
Luxury end-unit townhouse backing onto ravine on a premium 62' frontage lot with walk-up basement. Meticulously maintained and beautifully appointed, this exceptional luxury townhouse offers the perfect blend of elegance, comfort, and functionality. Situated on an oversized premium 62-foot frontage lot, this rare end-unit is filled with natural light and features 4 spacious bedrooms, 4 bathrooms, and a large den, providing ample space for growing families. The impressive main floor boasts PVC windows, and a thoughtfully designed open-concept layout. The gourmet kitchen is equipped with stainless steel appliances, quartz countertops, and seamlessly flows into the bright living area and separate dining room-ideal for everyday living and entertaining. Finish Wal Up Basement including bright bedroom, kitchen, Bathroom, laundry room, W/D, & Kitchen. Enjoy breathtaking ravine views from your private deck, the perfect setting for morning coffee, summer BBQs, and outdoor gatherings. The profes
$ 1,188,000
54 Raymar Place, Oakville, ON, L6J 6M1 house for sale | Listing ID 40852 | Royal LePage
View photo
House · for sale
$ 7,249,000
New
54 Raymar Place, Oakville, ON, L6J 6M1 house for sale | Listing ID 40852 | Royal LePage
Chelsea Gardens
· House
· Garden · Fireplace
Chelsea Gardens · House · Garden · Fireplace
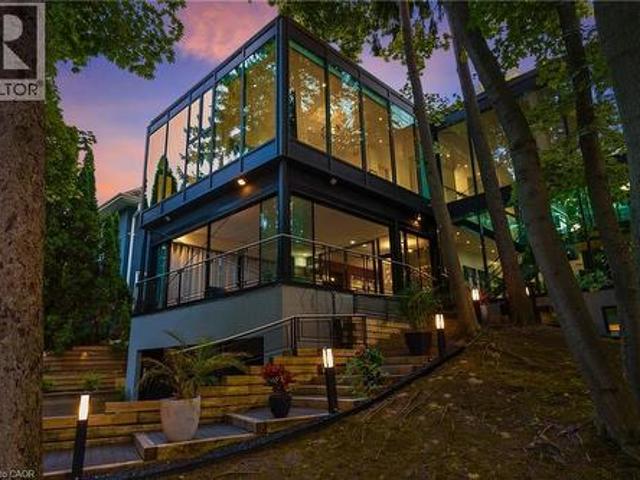
Welcome to 54 RAYMAR PL, OAK ON L6J 6M1, a single-family residence built in 1988 that has undergone a complete transformation. This property, fully updated from its recently refreshed exterior to its meticulously remodeled interior, offers a contemporary aesthetic designed for modern living. The heart of this home is undoubtedly the recently updated kitchen, a culinary enthusiast's dream. It features a generous island with a built-in sink, providing ample space for preparation and casual dining, complemented by a convenient wine cooler. Adjacent to this, the living room provides a comfortable gathering space, enhanced by the warmth of a fireplace. The bathrooms throughout the home offer a touch of luxury, with features such as double vanities, floating vanities, and invigorating walk-in showers. Beyond the interior, the private yard is an entertainer's paradise, offering an outdoor living space complete with a fire pit and a dedicated outdoor dining area. For ultimate relaxation, indul
$ 7,249,000
11 Drummondville Drive, Brampton, ON, L6P 3M6 house for sale | Listing ID W13618 | Royal LePage
View photo
House · for sale
$ 1,899,990
New
11 Drummondville Drive, Brampton, ON, L6P 3M6 house for sale | Listing ID W13618 | Royal LePage
Chelsea Gardens
· House
· Patio · Cellar
Chelsea Gardens · House · Patio · Cellar
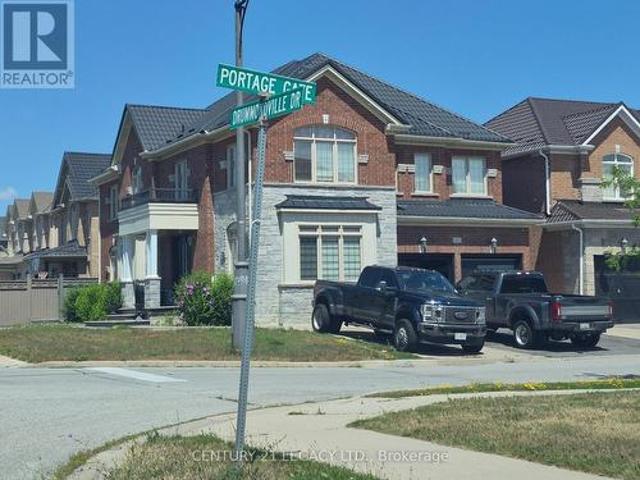
Welcome to this spacious and versatile 4+2 bedroom home with a double door entrance. Designed with flexibility in mind, this home features two full kitchens and four bathrooms, making it an ideal choice for multi-generational families, those with extended family, or buyers looking for excellent income potential. The main level offers bright and functional living spaces, open to above foyer, living room, dining room, den, family room and custom kitchen featuring granite counter tops, black stainless steel appliances, pot lights breakfast area walk out to concrete patio. The finished basement includes two additional bedrooms, a second full kitchen, full bathroom and huge living room. Combining exceptional space, functionality, and an unbeatable location close to shopping, dining, transit, schools, and major highways, this is a rare opportunity to own a home that truly adapts to your lifestyle. Irregular Lot. Dimensions as per Geo Warehouse are 100.17 ft x 55.84 ft x 81.96 ft x 6.42 ft x
$ 1,899,990
2561 Grand Oak Trail, Oakville, ON, L6M 0R4 house for sale | Listing ID W13626 | Royal LePage
View photo
House · for sale
$ 1,550,000
New
2561 Grand Oak Trail, Oakville, ON, L6M 0R4 house for sale | Listing ID W13626 | Royal LePage
Chelsea Gardens
· House
· Garden · Swimming pool · Deck · Parking
Chelsea Gardens · House · Garden · Swimming pool · Deck · Parking
Welcome to this beautifully upgraded 2012-built detached home offering approximately 2,432 sq. Ft. of above-grade living space (MPAC) in a desirable Oakville neighbourhood. Featuring over $200,000 in renovations and improvements, this meticulously maintained home offers a bright open-concept layout with hardwood flooring, modern finishes, and freshly painted interiors (2023). The renovated kitchen (2020) showcases updated cabinetry, newer appliances, and upgraded flooring, while the fully renovated bathrooms (2023), refinished staircase, and new front entry door add style and functionality. Major upgrades include a metal roof (2024), new furnace and air conditioning system (2025), brand new owned hot water tank (2026), new garage door (2026), and window tinting (2024) for added comfort and efficiency. The private backyard features a deck, landscaped yard, and hot tub (2021), creating the perfect space to relax and entertain. Located in a top-rated school zone, this exceptional home off
$ 1,550,000
2054 Westmount Drive, Oakville Wm Westmount, ON, L6M 3P2 house for sale | Listing ID W13625 | Royal LePage
View photo
House · for sale
$ 1,199,900
New
2054 Westmount Drive, Oakville Wm Westmount, ON, L6M 3P2 house for sale | Listing ID W13625 | Royal LePage
Chelsea Gardens
· House
· Garden · Fireplace · Deck · Swimming pool
Chelsea Gardens · House · Garden · Fireplace · Deck · Swimming pool
Welcome to this cozy family home in one of Oakville's most sought after Westmount neighbourhoods. Offering a spacious and functional layout, this home is perfect for both everyday living and entertaining. The large living and dining room combination creates an inviting space to gather, while the large eat in kitchen features granite countertops, an upgraded backsplash, under cabinet lighting and a walk out to a beautiful backyard with a large deck and above ground pool. Just a few steps up, the impressive family room offers cathedral ceilings, a cozy gas fireplace and an abundance of natural light, creating the perfect place to unwind. The upper level features three great size bedrooms, including a spacious primary suite with double closets and a private four piece ensuite with a skylight. Upgraded laminate flooring extends throughout the entire upper level. The finished lower level offers a recreation room with laminate flooring, a three piece bathroom and plenty of storage, providing
$ 1,199,900
34 Nina Place N, Brampton, ON, L7A 2E1 house for sale | Listing ID W13621 | Royal LePage
View photo
House · for sale
$ 1,329,999
New
34 Nina Place N, Brampton, ON, L7A 2E1 house for sale | Listing ID W13621 | Royal LePage
Chelsea Gardens
· House
· Garden · Office room · Deck · Cellar
Chelsea Gardens · House · Garden · Office room · Deck · Cellar
This beautiful four-bedroom home offers bright and functional living and dining and a large family room. Hardwood floors throughout and a convenient home office/multifunctional roomwith hardwood floor adds to this great home. The chef's kitchen and quartz counter features a large breakfast area with walkout to a manicured backyard and large deck with no homes behind, it is ready for those summer barbecues. Upgraded with a well-lit staircase, it leads to a large primary bedroom with a 5-piece bathroom and a walk-in closet. There are three other bedrooms with upgraded window coverings that complete the second floor. The professional finished basement features two large bedrooms, a four-piece bathroom, and a kitchen. This home truly checks all the boxes from the minute you walk onto this beautifully landscaped home. Does not disappoint inside or outside
$ 1,329,999
Lot 22 66 Main Street, King, ON, L0G 1T0 townhouse for sale | Listing ID N13626 | Royal LePage
View photo
Townhouse · for sale
$ 879,000
New
Lot 22 66 Main Street, King, ON, L0G 1T0 townhouse for sale | Listing ID N13626 | Royal LePage
Chelsea Gardens
· Townhouse
· Garden · Fireplace
Chelsea Gardens · Townhouse · Garden · Fireplace
Welcome to this brand-new townhome by Sunny Communities, in the desirable Townmanors of Brownsville community in the heart of Schomberg. Offering 3 spacious bedrooms, 3 bathrooms, and a thoughtfully designed layout, this move-in-ready home perfectly blends modern finishes with small-town charm. The bright open-concept main floor features 9-foot ceilings, engineered hardwood flooring, and a spacious great room highlighted by a sleek electric fireplace. The stylish kitchen is designed for both everyday living and entertaining, complete with quartz countertops, a large centre island with breakfast bar, upgraded stainless steel appliances including a gas stove, and a generous breakfast area with a walkout to the private backyard. Upstairs, the spacious primary suite offers a large walk-in closet and a beautifully finished 4-piece ensuite with a glass shower, while two additional well-sized bedrooms and the convenience of second-floor laundry provide comfortable living for the whole family.
$ 879,000
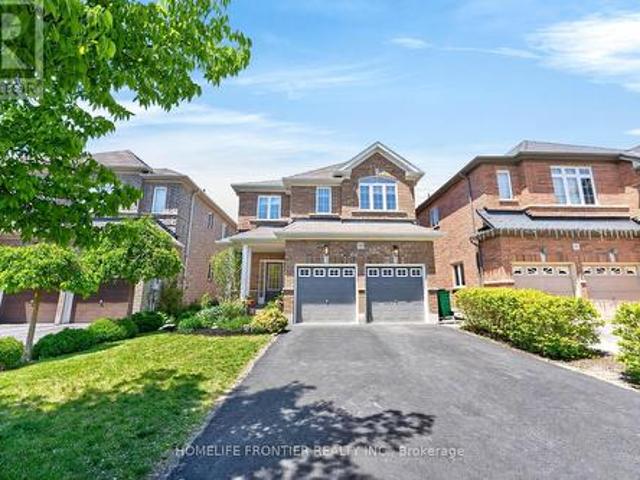
49 Learmont Avenue, Caledon, ON, L7C 3N7 house for sale | Listing ID W13620 | Royal LePage
View photo
House · for sale
$ 1,239,900
New
49 Learmont Avenue, Caledon, ON, L7C 3N7 house for sale | Listing ID W13620 | Royal LePage
Chelsea Gardens
· House
· Office room · Fireplace · Deck
Chelsea Gardens · House · Office room · Fireplace · Deck
3074 Sq Feet. 47. 105 Feet Lot/ Executive Luxury Monarch Built House In Prestigious Southfields Village Caledon Community! -First Time Offered For Sale-. 2 Master Bedrooms & 3 Full Washrooms In 2nd Floor*. Shows True Pride Of Ownership And Is Loaded With Quality Upgrades Inside & Out. Grand Double Door Main Entry! Separate Living, Dining & Open To Above Family Room With Gas Operated Fireplace & Auxiliary Fan. Office In Main Level. Hard Flooring In Whole House & 9 Feet High Ceiling In Main Level. The Upgraded Kitchen Features Granite Counter, Beautiful Cabinetry, Undermount Lighting, Valance & Cabinet Crown Moulding. Walk Out To Wooden Deck From Breakfast Area. Oak Stairs! Master Bedroom Comes With 5 Pcs Ensuite & Massive Walk-In Closet! Laundry Is Conveniently Located In Main Floor! *Carpet Free House*. Hardwood Flooring In 2nd Floor As Well! 4 Generous Size Bedrooms! Each Bedroom Is Connected To A Washroom! Large Baseboards & Trim, Crown Moldings, Custom Drapes, California Shutters, U
$ 1,239,900
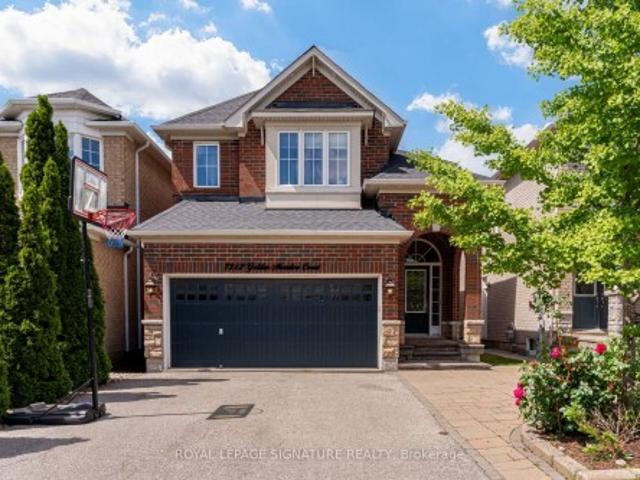
7312 Golden Meadow Court, Mississauga, ON, L5W 0B8 house for sale | Listing ID W13618 | Royal LePage
View photo
House · for sale
$ 1,325,000
New
7312 Golden Meadow Court, Mississauga, ON, L5W 0B8 house for sale | Listing ID W13618 | Royal LePage
Chelsea Gardens
· House
· Garden
Chelsea Gardens · House · Garden
Welcome to this exceptional family home in the highly sought-after Meadowvale Village community. Nestled on a quiet cul-de-sac, this meticulously maintained Mattamy-built detached residence offers 4 spacious bedrooms, 4 baths, a thoughtfully designed layout ideal for growing and multi-generational families. Pride of ownership is evident throughout this beautifully updated home, showcasing tasteful design, quality finishes, and extensive recent upgrades. Property boasts impressive curb appeal, a 4-car driveway with no sidewalk, and a fully fenced backyard perfect for familyenjoyment and entertaining. The heart of the home is a stunning redesigned kitchen renovated in 2025 featuring refreshed cabinetry, new countertops, custom sink, updated microwave and refrigerator, an extended centre island that provides both functionality and style. Additional 2025 updates include new flooring throughout the main level, fresh paint in the kitchen, living and family rooms, modern potlighting, upgraded
$ 1,325,000
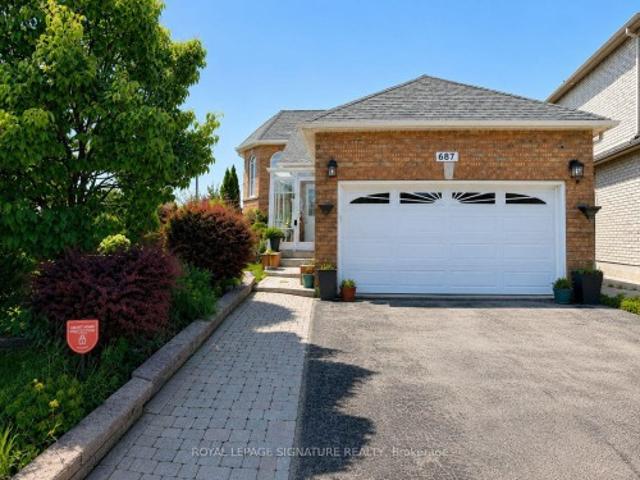
687 Twain Avenue, Mississauga, ON, L5W 1K7 house for sale | Listing ID W13621 | Royal LePage
View photo
House · for sale
$ 1,039,000
New
687 Twain Avenue, Mississauga, ON, L5W 1K7 house for sale | Listing ID W13621 | Royal LePage
Chelsea Gardens
· House
· Garden · Parking
Chelsea Gardens · House · Garden · Parking
Charming and sun-filled, this beautifully maintained 2+2 bedroom raised bungalow sits proudly on a picturesque premium corner lot in sought-after Meadowvale Village. Surrounded by lush gardens, vibrant perennials, mature landscaping, and inviting outdoor spaces including a lovely gazebo, this property is truly a gardener's paradise with exceptional curb appeal. Inside, the home offers warm, welcoming, and bright open-concept living with tall ceilings, generous windows, hardwood floors, and an updated kitchen. The well-designed main level provides spacious principal rooms, abundant natural light, and direct access lower level to the rare double-car garage and extended driveway. The fully finished in-law suite provides outstanding versatility for extended family, featuring large above-grade windows, a private entrance through the garage, a full kitchen, comfortable living area, and well-appointed rooms. With its cute, cozy charm, meticulous upkeep, and sunlit interior, this home delivers
$ 1,039,000
9 Ollie Avenue, Brampton, ON, L6X 0M8 house for sale | Listing ID W13620 | Royal LePage
View photo
House · for sale
$ 799,900
New
9 Ollie Avenue, Brampton, ON, L6X 0M8 house for sale | Listing ID W13620 | Royal LePage
Chelsea Gardens
· House
· Parking
Chelsea Gardens · House · Parking
!Gorgeous 3-Bedroom Semi-Detached Home! Beautifully maintained 3-bedroom semi-detached home featuring a spacious and functional layout with separate living and family rooms on the main floor. Freshly painted throughout, this bright and inviting home offers three generous-sized bedrooms, including a primary bedroom with a private 4-piece ensuite. Convenient second-floor laundry and a full family-sized kitchen with stainless steel appliances make this home perfect for comfortable family living. Enjoy 3-car parking with no sidewalk, providing extra convenience. Ideally located within walking distance to schools, parks, and other everyday amenities. (Id: 27)
$ 799,900
38 Templeton Court, Brampton, ON, L6P 3B2 house for sale | Listing ID W13620 | Royal LePage
View photo
House · for sale
$ 1,077,700
New
38 Templeton Court, Brampton, ON, L6P 3B2 house for sale | Listing ID W13620 | Royal LePage
Chelsea Gardens
· House
· Fireplace · Cellar
Chelsea Gardens · House · Fireplace · Cellar
Welcome to 38 Templeton Crt! Pride of ownership clearly on display by the original home owners. Located on a private and quiet cul de sac, this beautifully updated 4-bedroom, 4-bathroom home offers the perfect blend of comfort, convenience, and modern upgrades in a highly sought-after Brampton East neighbourhood. Thoughtfully renovated (2025). A newly finished basement, a refreshed upstairs hallway bathroom, custom laundry cabinets, freshly painted, plus a newly installed central vacuum system. Open concept kitchen featuring stainless steel appliances, granite countertops, and bright breakfast area! Enjoy added convenience with an EV charging outlet, side entrance, cold cellar, gas fireplace, and vacuum kick plate in the kitchen. Ideally located within walking distance to groceries, parks, Gore Meadows Community Centre. Minutes away from Walnut Grove Public School, Castlebrooke Secondary School, and many more. Quick access to Highway 427, Transit, Zum rapid transit, and GO Train servic
$ 1,077,700
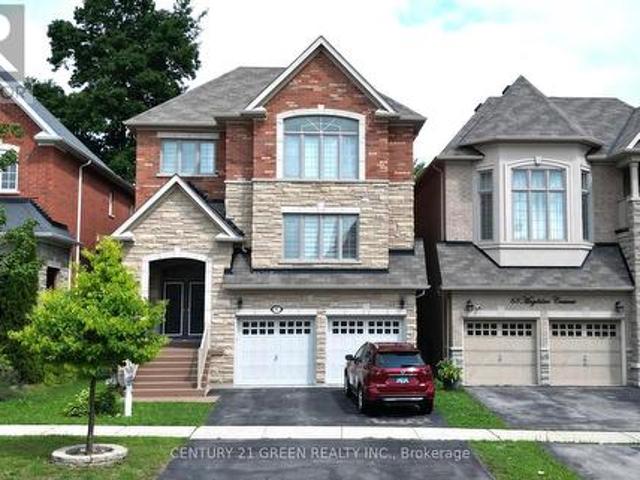
61 Magdalan Crescent, Richmond Hill, ON, L4E 0W4 house for sale | Listing ID N13623 | Royal LePage
View photo
House · for sale
$ 1,798,800
New
61 Magdalan Crescent, Richmond Hill, ON, L4E 0W4 house for sale | Listing ID N13623 | Royal LePage
Chelsea Gardens
· House
· Office room · Fireplace · Deck
Chelsea Gardens · House · Office room · Fireplace · Deck
Mansion-Style Living in Prestigious Jefferson! A spacious & impeccably maintained home on a quiet family friendly street, offering approx. 5,000 sq. Ft. of total finished living space. This stunning 13-year-old residence features a striking stone façade, premium fiberglass entry doors & high ceiling, a dramatic 2-storey foyer with a grand Circular staircase, hardwood floors throughout, pot lights & an exceptional family-friendly layout. The Main level offers a extra spacious living room, formal dining room, very large family room with gas fireplace, private office, and a chef-inspired kitchen with quartz countertops, overlooking the bright breakfast area with walkout to a beautiful 2-tier deck, perfect for entertaining. The upper level features 2 primary master suites, each with a private ensuite, plus 2 extra-large bedrooms sharing a convenient Jack and Jill bathroom. The main primary retreat offers a luxurious ensuite and custom closet organizers, while the additional bedrooms provid
$ 1,798,800
505 Silverstone Drive, Toronto, ON, M9V 4G8 house for sale | Listing ID W13620 | Royal LePage
View photo
House · for sale
$ 975,000
New
505 Silverstone Drive, Toronto, ON, M9V 4G8 house for sale | Listing ID W13620 | Royal LePage
Chelsea Gardens
· House
· Equipped kitchen · Cellar
Chelsea Gardens · House · Equipped kitchen · Cellar
Welcome to this beautifully maintained detached home in the heart of Etobicoke, featuring a newly renovated kitchen with brand-new cabinetry, elegant quartz countertops, and a stylish quartz backsplash. Recent upgrades include new vinyl flooring throughout the living room, dining room, and bedrooms, a brand-new dishwasher, fresh paint throughout, and modern pot lights in the living and dining areas. New Zebra blinds upper and lower level. Ideally located just steps from the LRT, this home offers exceptional convenience for commuters and families while being situated in a quiet, established neighborhood. Enjoy easy access to parks, schools, shopping, restaurants, and all essential amenities. A separate entrance to the basement adds tremendous value and flexibility, offering excellent income potential. The basement can generate approximately $2,500-$3,000 per month in rental income, making this property an attractive opportunity for both investors and homeowners looking to help offset mo
$ 975,000

Get email alerts

Don't miss out: be the first to know about new properties

The alert was correctly created

On subscribing you accept the conditions of use and the privacy policy
Alert
Receive new ads in your inbox
Save this search
Receive alerts for new listings

We'll send you an email when we have new properties for: "Properties for sale in Chelsea Gardens"

The alert was correctly created

Get email alerts and be the first to see new listings
Required field
On subscribing I accept the terms of the privacy policy
Perfect! You'll soon start receiving new listings via email
Alert
Receive an email when we have new ads for Properties for sale in Chelsea Gardens
Save this search
Filters

Bedrooms

Area (sq.ft)

sq.ft
sq.ft

Price

$
$

Filter by property type

Bathrooms

Clear all filters
Receive notifications when new entries are published.