10,378 properties for sale in Chelsea Gardens

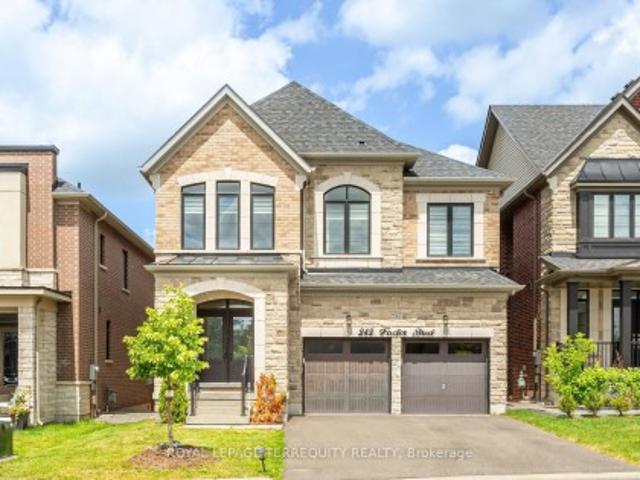
242 Factor Street, Vaughan, ON, L4H 5C1 house for sale | Listing ID N13621 | Royal LePage
View photo
House · for sale
$ 1,499,999
New
242 Factor Street, Vaughan, ON, L4H 5C1 house for sale | Listing ID N13621 | Royal LePage
Chelsea Gardens
· House
· Cellar
Chelsea Gardens · House · Cellar
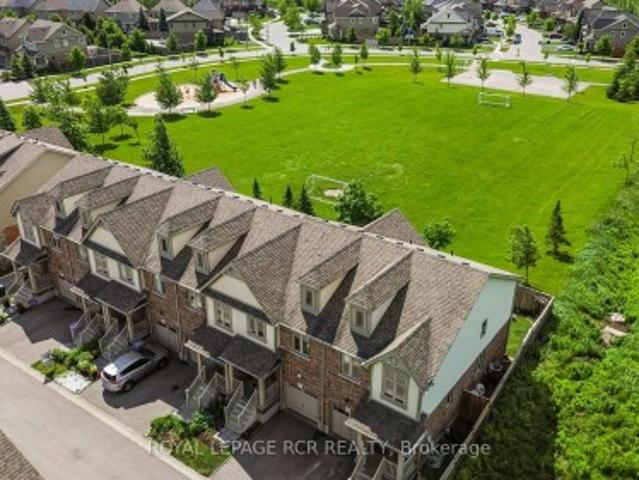

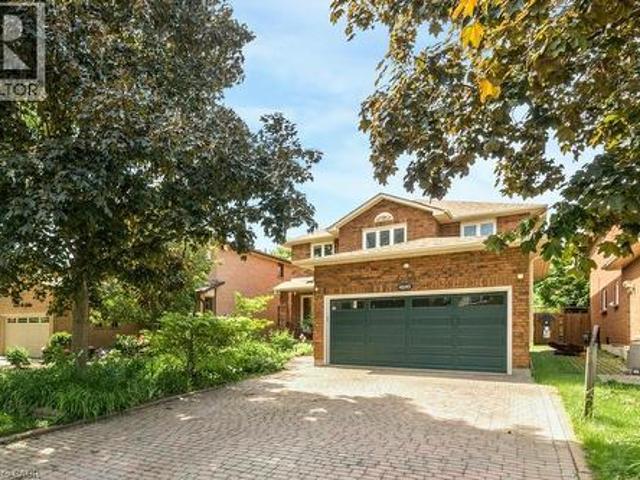
Absolutely stunning executive home situated in one of Vaughan's most prestigious communities-New Kleinburg! Built to impress, this 5 bed, 5 bath floor plan features a spacious open-concept design with coffered ceilings in the living and dining area. Pot lights throughout. Gas hookup in kitchen for Stove. Walkout basement. Enjoy premium contemporary selections and immaculate curb appeal surrounded by detached luxury estates. Nestled in a prime, highly walkable neighborhood, the property offers unparalleled convenience with an upcoming retail plaza (Longo's, LCBO, Starbucks and all major Banks) and tranquil neighborhood parks just moments away. Experience elite area influences including the historic Kleinburg Village, McMichael Art Collection, top-tier schools, and nearby conservation trails. Commuter's dream location with effortless access to Hwy's 427/27/-. Move in and elevate your lifestyle!
$ 1,499,999
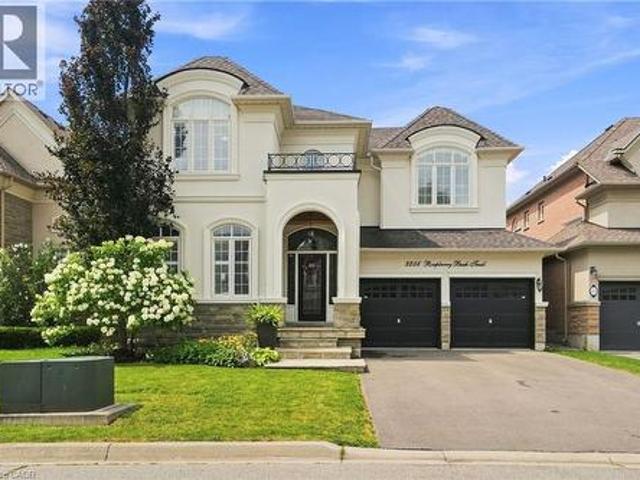
3256 Raspberry Bush Trail, Oakville, ON, L6L 6V6 house for sale | Listing ID 40851 | Royal LePage
View photo
House · for sale
$ 1,699,000
New
3256 Raspberry Bush Trail, Oakville, ON, L6L 6V6 house for sale | Listing ID 40851 | Royal LePage
Chelsea Gardens
· House
· Balcony
Chelsea Gardens · House · Balcony
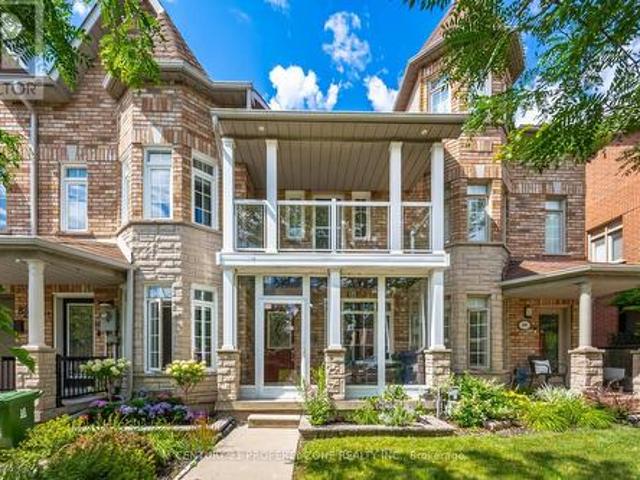
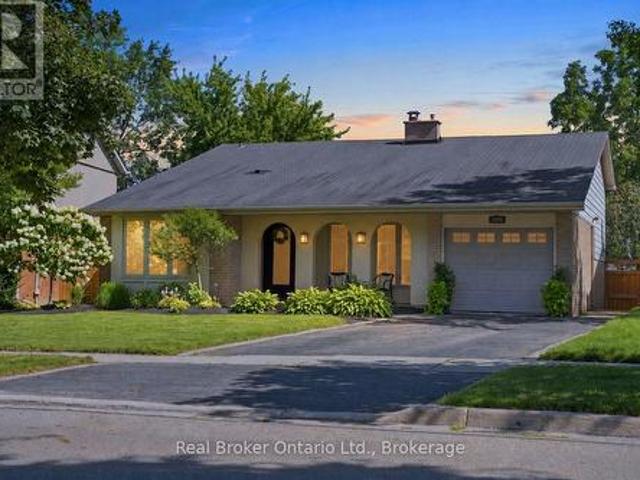
For the past 17 years, this home has been the backdrop to one family’s story. It has seen first steps, birthday celebrations, family dinners, homework at the kitchen table, toys scattered across the floors, busy mornings, quiet evenings, and all the beautiful moments that come with raising a family. This home has truly been lived in and loved. Located in the sought-after Lakeshore Woods community of Bronte, this spacious home offers the perfect blend of elegance, comfort, and everyday family living. The main floor welcomes you with beautiful hardwood floors, a thoughtfully designed kitchen with antique-glazed cabinetry, granite countertops, a butler’s pantry, glass cabinetry, and a wine rack. The kitchen opens to the spaces where life happens, family meals, conversations, and gatherings with the people who matter most. The family room is the heart of the home, featuring soaring ceilings, a beautiful palladium window, Romeo and Juliet balcony, built-in entertainment unit, and a double-s
$ 1,699,000
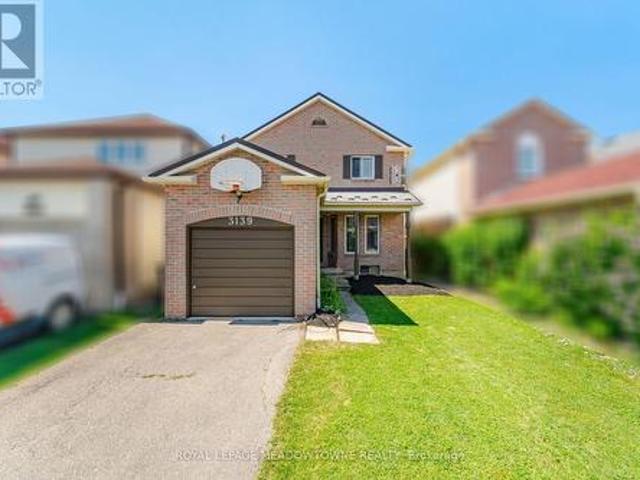
3139 Cambourne Crescent, Mississauga, ON, L5N 5E8 house for sale | Listing ID W13621 | Royal LePage
View photo
House · for sale
$ 784,900
New
3139 Cambourne Crescent, Mississauga, ON, L5N 5E8 house for sale | Listing ID W13621 | Royal LePage
Chelsea Gardens
· House
Chelsea Gardens · House
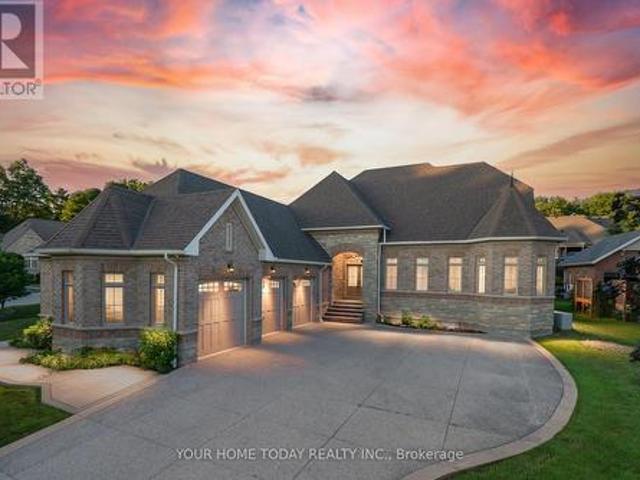
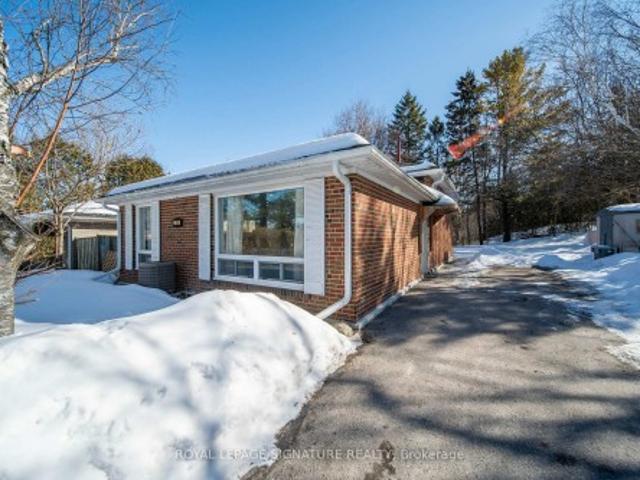
One of the most accessible ways into a detached home in sought-after Lisgar. Held by the same owner for 27 years, this 3 bedroom, 2 bathroom brick home sits on a 121 foot deep lot on a crescent in one of Mississauga's most complete family neighbourhoods. A short walk to Promenade Meadows Park and the everyday shops at Tenth Line and Derry, with neighbourhood schools, Osprey Marsh, and almost 8 km of connected walking trails woven through the community. Commuters get Lisgar GO on the Milton line plus quick access to the 401, 403 and 407. A great home at an entry point that rarely seen, bring your finishing ideas and make it yours. This is a linked property. *. (id: 27)
$ 784,900
5390 Mcfarren Boulevard, Mississauga, ON, L5M 5Y5 house for sale | Listing ID W13619 | Royal LePage
View photo
House · for sale
$ 1,448,800
New
5390 Mcfarren Boulevard, Mississauga, ON, L5M 5Y5 house for sale | Listing ID W13619 | Royal LePage
Chelsea Gardens
· House
· Garden · Fireplace · Swimming pool · Parking · Cellar
Chelsea Gardens · House · Garden · Fireplace · Swimming pool · Parking · Cellar
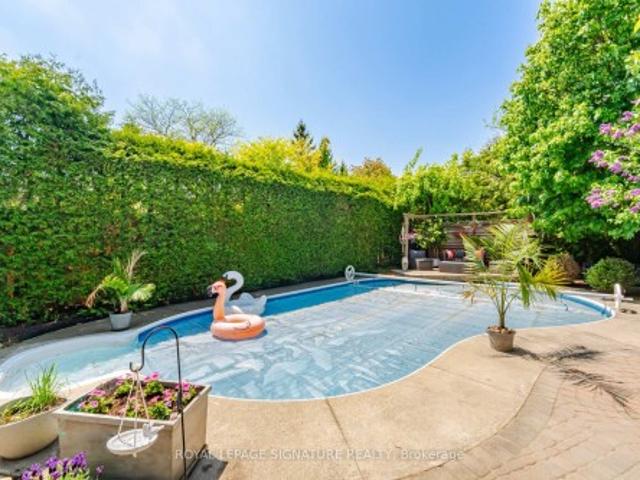
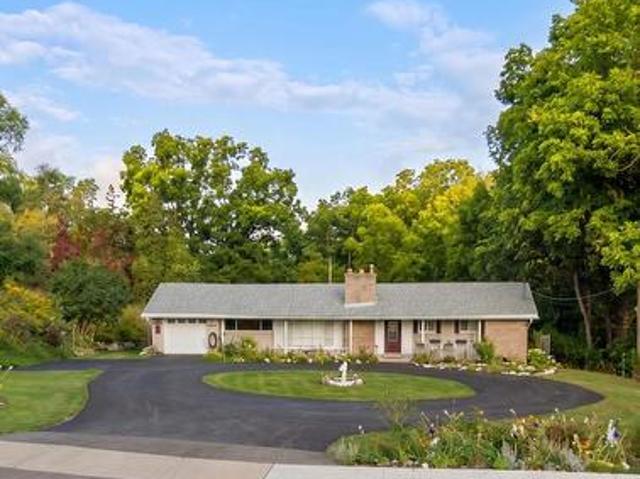
Welcome to this lovely home located in prestigious Streetsville, within walking distance to the GO Station. This 4+1 Bedrooms home is Appx. 2310 Sq. Ft. plus a fully finished basement, offering an excellent floor plan that combines formality & open concept designs. Great size bedrooms on the second floor with Renovated Bathrooms and engineered wood floors. The main floor family room has a 2 sided gas fireplace open to the breakfast area of the family size kitchen. Now step into this backyard oasis, in-ground heated pool surrounded by tall hedges for complete privacy. Many updates to this beautiful home including New Pool Liner (24) and Pool Heater (23), Windows (17-19), garage doors (25), New fence all around (22). Newer tankless instant hot water system. Just move in and enjoy!
$ 1,448,800
2640 Canberra Road, Mississauga, ON, L5N 1V3 house for sale | Listing ID W13622 | Royal LePage
View photo
House · for sale
$ 980,000
New
2640 Canberra Road, Mississauga, ON, L5N 1V3 house for sale | Listing ID W13622 | Royal LePage
Chelsea Gardens
· House
· Garden · Cellar
Chelsea Gardens · House · Garden · Cellar
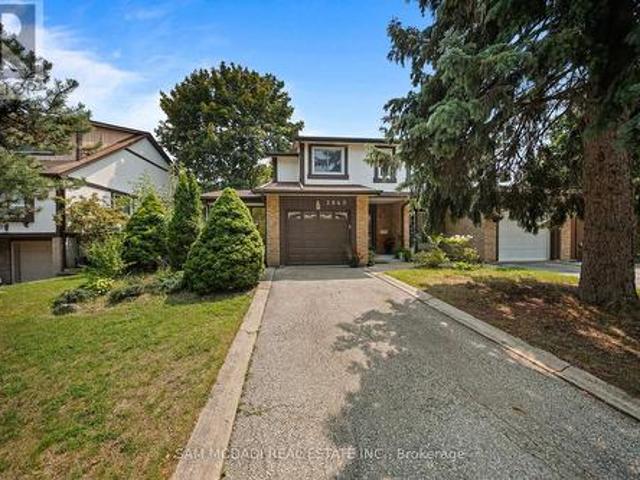
Welcome to this wonderfully bright and open semi-detached home! Nestled in a mature and highly sought-after pocket of Meadowvale, this property offers a fantastic layout filled with natural light from tons of large windows. The updated kitchen features plenty of cupboard space and seamlessly overlooks a fabulous family room addition. Upstairs, you will find three excellent-sized bedrooms, complemented by a fully finished basement for extra living space. Enjoy two separate walkouts leading to a private, fully fenced backyard oasis surrounded by mature trees. Unbeatable location-just a short walk to the Meadowvale GO Station, Meadowvale Community Centre, and local shops. A truly well-loved gem! (Id: 27)
$ 980,000
11 Hawkedon Crescent, Toronto, ON, M9W 3L6 house for sale | Listing ID W13619 | Royal LePage
View photo
House · for sale
$ 799,000
New
11 Hawkedon Crescent, Toronto, ON, M9W 3L6 house for sale | Listing ID W13619 | Royal LePage
Chelsea Gardens
· House
· Cellar
Chelsea Gardens · House · Cellar
Welcome To This Bright & Spacious Home Located In High Demand Etobicoke. Nearly 1500 Sqft in Quiet Family Neighbourhood. 2 Bedroom Basement Apart To Generate Extra Income, All Above Ground Window In The Basement. Please Don't Miss It. (Id: 27)
$ 799,000
19 Cardwell Street, Orangeville, ON, L9W 2V7 house for sale | Listing ID W13626 | Royal LePage
View photo
House · for sale
$ 699,000
New
19 Cardwell Street, Orangeville, ON, L9W 2V7 house for sale | Listing ID W13626 | Royal LePage
Chelsea Gardens
· House
· Garden · Cellar
Chelsea Gardens · House · Garden · Cellar
LEGAL BASEMENT*Welcome to 19 Cardwell Street a beautifully maintained bungalow nestled in one of Orangeville's most family-friendly neighbourhood. Step inside to a bright, open-concept living and dining area filled with natural light, offering a warm and functional space for everyday living and effortless entertaining. The well-appointed kitchen walks out directly to a mature, private backyard a peaceful retreat perfect for summer barbecues, gardening, or unwinding after a long day. The main floor features three spacious bedrooms with plenty of closet space, while the legal finished basement adds two additional bedrooms and significantly expands the home's living potential. Whether you're looking for extra space for a growing family, multi-generational living, or added income potential, this setup offers incredible flexibility. With three bathrooms throughout the home, comfort and convenience are built in for the whole household. Outside, the location is hard to beat. You're steps from
$ 699,000
6000 Eighth Line, Erin, ON, N0B 1S0 Luxury House for sale | Listing ID X12744 | Royal LePage Carriage Trade Luxury Properties
View photo
House · for sale
$ 3,399,000
6000 Eighth Line, Erin, ON, N0B 1S0 Luxury House for sale | Listing ID X12744 | Royal LePage Carriage Trade Luxury Properties
Chelsea Gardens
· House
· Office room · Fireplace
Chelsea Gardens · House · Office room · Fireplace
There is an unmistakable sense of romance & quiet artistry woven into this home, a feeling that settles in gently and stays. Painted by Trisha Romance in'83, the property carries a warmth & softness that feels timeless, as though it has always belonged to the land it rests on. Natural light fills the interior, reflecting off wide plank flooring & glowing through custom stained glass accents that add colour, character & a subtle sense of wonder to everyday moments. The home unfolds with an easy rhythm, offering spaces that feel both expansive & intimate, designed for connection, creativity, & calm. An expansive family room with fireplace, built in bar & walkout invites both lively gatherings & quiet evenings. The beautifully updated eat in kitchen features a generous island, JennAir appliances, & a welcoming breakfast nook, flowing into the formal dining room for effortless entertaining. A private office & a separate living room with fireplace & walkout offer peaceful retreats, while ma
$ 3,399,000
2756 Concession Rd 5, Adjala Tosorontio, ON, L0G 1L0 house for sale | Listing ID N13625 | Royal LePage
View photo
House · for sale
$ 1,288,000
New
2756 Concession Rd 5, Adjala Tosorontio, ON, L0G 1L0 house for sale | Listing ID N13625 | Royal LePage
Chelsea Gardens
· House
Chelsea Gardens · House
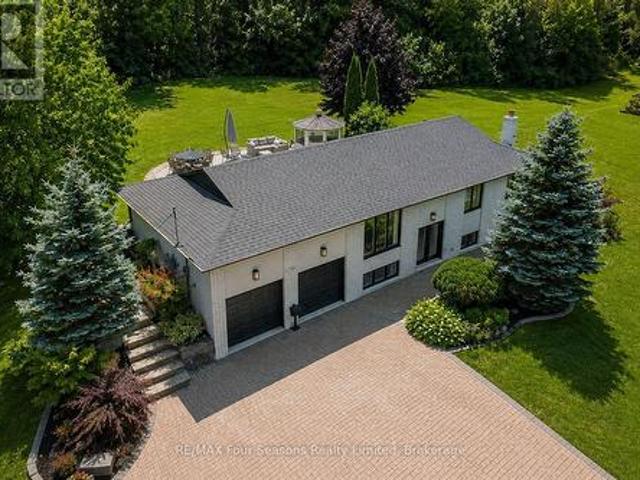
Stunning Renovated Country Retreat on Nearly 2 Acres! Move-in ready and surrounded by nature, this beautifully renovated raised bungalow offers the perfect balance of peaceful country living and modern convenience. Set on nearly 2 acres of manicured grounds, this exceptional property has been enhanced with thoughtful upgrades~ 2022-2024. Escape the hustle of city life while staying connected with high-speed fiber internet, making working from home effortless. Enjoy visits from baby deer, wild turkeys, and migrating birds or gather around the fire pit with family and friends. The gently rolling hills create the perfect setting for family fun and magical memories. Conveniently located just 8-10 minutes from grocery stores, shopping, and charming small towns, only 18 minutes to Bolton, 45 minutes to Barrie, and approximately 1 hour to Toronto and Pearson International Airport. Inside, the bright open-concept main floor is designed for everyday living and entertaining. The welcoming living
$ 1,288,000
2642 Midland Avenue, Toronto, ON, M1S 1R7 house for sale | Listing ID E13239 | Royal LePage
View photo
House · for sale
$ 5,000,000
2642 Midland Avenue, Toronto, ON, M1S 1R7 house for sale | Listing ID E13239 | Royal LePage
Chelsea Gardens
· House
Chelsea Gardens · House
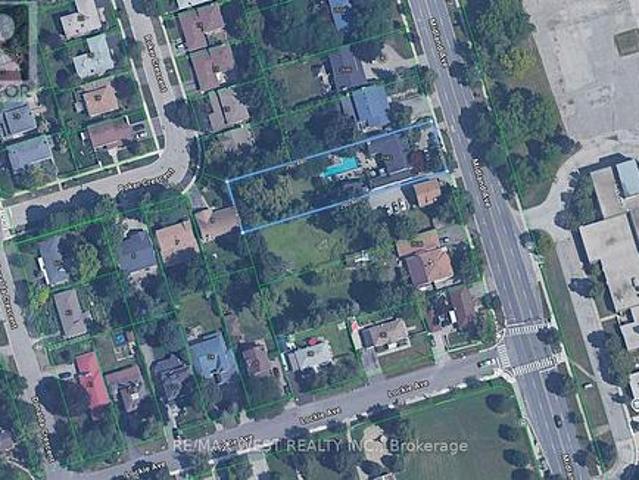
Builder, Developers, Toronto, Scarborough very nice location to use for Residential Development Land, Minutes to 401, 404 & 407. ShoppingMall, Schools, Go Train. Subway. Listing being sold in combination with 2636 Midland Ave. (Id: 27)
$ 5,000,000
10 124 Parkinson Crescent, Orangeville, ON, L9W 6X3 house for sale | Listing ID W13624 | Royal LePage
View photo
House · for sale
$ 638,900
New
10 124 Parkinson Crescent, Orangeville, ON, L9W 6X3 house for sale | Listing ID W13624 | Royal LePage
Chelsea Gardens
· House
· Garden
Chelsea Gardens · House · Garden
It's easy to picture everyday life unfolding here. The kitchen naturally anchors the main floor, with white shaker cabinetry, stainless steel appliances, a classic subway tile backsplash, prep space, and a centre island that's just as useful for busy weekday mornings as it is for lingering conversations over coffee. The adjoining dining area and living room create an open, connected space where everyone can stay part of what's happening, whether you're preparing dinner, entertaining friends, or simply enjoying a quiet night at home. Large rear windows and sliding doors keep the living space bright while providing easy access to the backyard. It's a comfortable place to barbecue, relax, or enjoy some fresh air, and when you need a little more room to play, the neighbourhood park directly behind the property offers a soccer field, basketball nets, a swing set, and a climber just beyond the fence. Upstairs, the primary bedroom provides a peaceful retreat with a walk-in closet and a privat
$ 638,900
86 Rory Road, Toronto, ON, M6L 3G1 house for sale | Listing ID W13622 | Royal LePage
View photo
House · for sale
$ 1,099,000
New
86 Rory Road, Toronto, ON, M6L 3G1 house for sale | Listing ID W13622 | Royal LePage
Chelsea Gardens
· House
· Parking · Balcony · Fireplace · Cellar
Chelsea Gardens · House · Parking · Balcony · Fireplace · Cellar
Beautiful 2 Storey Executive Freehold Town on a premium 236' deep lot nestled in highly sought-after Neighborhood. Renovated Modern kitchen features S/S appliances. Approx. 2000 sq.ft. of finished living space. Combined living and dining rooms boast hardwood floors, smooth ceilings, pot lights and crown molding. Spacious Primary bedroom with walk-in & ensuite Washroom. Second bedroom has skylight. Third bedroom opens to balcony (rare in 2 storey townhomes). Finished basement having Rec room with Fire Place & bedroom and 3 pc bath, potential for extra living space or rental income. Extra large detached single car garage with additional 3 parking spots! Steps To All Amenities: Humber River Hospital, Yorkdale, New St. Fidelis Catholic Elementary School, Parks, Transit. Just Off Hwy 401/400 For Easy Access To Downtown. *See Virtual Tour (id: 27)
$ 1,099,000
86 Barraclough Boulevard, Halton Hills, ON, L7G 0E6 house for sale | Listing ID W13621 | Royal LePage
View photo
House · for sale
$ 1,950,000
New
86 Barraclough Boulevard, Halton Hills, ON, L7G 0E6 house for sale | Listing ID W13621 | Royal LePage
Chelsea Gardens
· House
· Patio · Office room · Fireplace
Chelsea Gardens · House · Patio · Office room · Fireplace
Prestigious Meadows in the Glen Subdivision! This impressive custom-built, one-owner home has been lovingly maintained, with pride of ownership evident from top to bottom. An attractive portico welcomes you into a beautifully presented interior showcasing quality finishes and tasteful decor throughout. At the heart of the home, the dramatic living room features soaring ceilings and a striking gas fireplace set against a floor-to-ceiling stone backdrop, open to the upper-level family room. The well-appointed kitchen offers two-tone Shaker style cabinetry, granite counters, a centre island with seating, built-in stainless-steel appliances and a walkout to a fabulous, enclosed porch/patio that truly brings the outdoors in. A formal dining room provides an elegant setting for entertaining. Overlooking the living room below, the spacious upper-level loft family room creates a wonderful second gathering space and is ideal for quiet relaxation, movie nights, games or a home office. A separate
$ 1,950,000
1518 Cawthra Road, Mississauga, ON, L5G 4L2 house for sale | Listing ID W13621 | Royal LePage
View photo
House · for sale
$ 849,000
New
1518 Cawthra Road, Mississauga, ON, L5G 4L2 house for sale | Listing ID W13621 | Royal LePage
Chelsea Gardens
· House
Chelsea Gardens · House
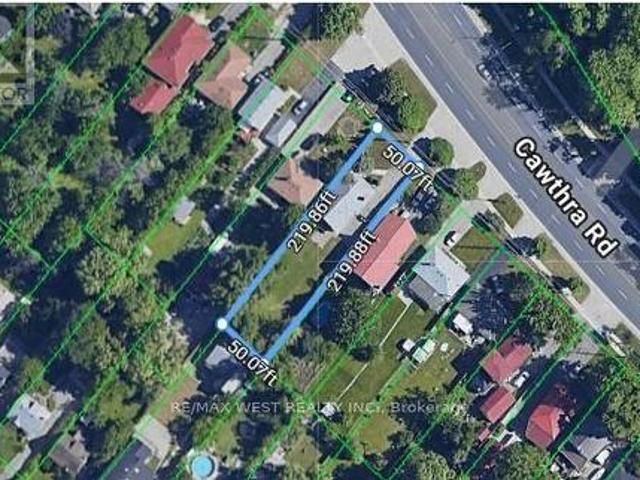
Incredible opportunity in the highly coveted Mineola neighbourhood! Set on an expansive 50 x 220ft lot this exceptional property is a rare gem and offers great potential for families, investors, live/work set up and home-based business owners looking for maximum exposure or ideal for handyman/contractors looking for a property with great development potential. The large driveway accommodates up to 20 vehicles and the home features 4 bedrooms, a generous living room, a family sized kitchen plus a sun-filled family room. Conveniently located close to major highways, shopping centres, public transportation, GO transit, parks, schools, community centre & so much more! A rare chance to secure a large lot in a prestigious neighbourhood with exceptional exposure and versatility-opportunities like this don't come often. Location, location, location! (Id: 27)
$ 849,000
86 Beare Trail, Newmarket, ON, L3X 3B3 house for sale | Listing ID N13625 | Royal LePage
View photo
House · for sale
$ 199,800
New
86 Beare Trail, Newmarket, ON, L3X 3B3 house for sale | Listing ID N13625 | Royal LePage
Chelsea Gardens
· House
· Garden · Cellar
Chelsea Gardens · House · Garden · Cellar
Must See! Stunning detached home with gorgeous 15 feet cathedral ceiling creating spectacular Main Entrance space. Offering approximately 2000 sq ft Above Grade. West.facing Back yard and East. Facing Front yard bring abundant natural sunlight to all rooms. Brand new whole house Painting (2026) Whole House Renovation finish in 2022-. Stricking modem Quartz Counter, Backsplash bring a vibrant, lively energy to the cozy detached home, and a half-wall connects the kitchen to the family room, offering an open, but still clearly defining each area by function. A perfect fusion of contemporary and traditional design. Convenient Breakfast Area walk-out to the impressive interlocked & fenced Backyard. Upstair offer 4 spacial bedrooms, Primary Room Offers an Expansive Walk In Closet & 4-Piece Ensuite W/Soaker Tub! Unfinish large basement with plenty of space. New owners can turn it into a relaxing entertainment zone, or a One. Bedroom Suite with bathroom. Fantastic location in the center of New
$ 199,800
2086 Cavendish Drive, Burlington Brant Hills, ON, L7P 1Z1 house for sale | Listing ID W13625 | Royal LePage
View photo
House · for sale
$ 1,149,000
New
2086 Cavendish Drive, Burlington Brant Hills, ON, L7P 1Z1 house for sale | Listing ID W13625 | Royal LePage
Chelsea Gardens
· House
· Garden · Swimming pool · Parking · Air conditioning · Cellar
Chelsea Gardens · House · Garden · Swimming pool · Parking · Air conditioning · Cellar
Set on a peaceful stretch of Cavendish Drive, this backsplit has been steadily and thoughtfully updated by its owners. The kitchen, bathroom, and laundry room have all been fully renovated. The basement was redone top to bottom, new carpet included, giving you real flexible living space rather than an afterthought. The major systems are already handled. Brand new furnace and central air, both installed last year. Upper level windows replaced just two years ago. Pool shed shingles redone in 2025. The kind of home where the big-ticket work is done, so you can spend your energy on the fun parts. Out back, the in-ground pool has a brand new liner and all new equipment, framed by a new fence and fresh landscaping. With no rear neighbours, it's a private backyard retreat that feels like your own. A covered front porch welcomes you home, and parking is generous with an attached garage plus driveway space for four vehicles. Brant Hills is a well-loved, family-friendly pocket with parks, golf,
$ 1,149,000
21 Huron Court, Aurora, ON, L4G 2X7 house for sale | Listing ID N12879 | Royal LePage
View photo
House · for sale
$ 11,000
Updated
21 Huron Court, Aurora, ON, L4G 2X7 house for sale | Listing ID N12879 | Royal LePage
Chelsea Gardens
· House
Chelsea Gardens · House
Rare court-end property in a highly sought-after Aurora neighbourhood backing onto mature treedgreen space offering exceptional privacy. Premium 50 x 133 ft lot with extended depth from curband generous outdoor space. Tastefully updated throughout including main floor improvements andupgraded bathrooms. Tankless water heater installed. Excellent location close to parks, toprated schools, and major amenities including St. Andrews College. A great opportunity in aquiet and established community. Buyer and buyer's agent to verify all measurements andinformation
$ 11,000
400 Maple Avenue, Halton Hills, ON, L7G 1X1 house for sale | Listing ID W13619 | Royal LePage
View photo
House · for sale
$ 1,050,000
New
400 Maple Avenue, Halton Hills, ON, L7G 1X1 house for sale | Listing ID W13619 | Royal LePage
Chelsea Gardens
· House
· Garden · Office room · Parking
Chelsea Gardens · House · Garden · Office room · Parking
Rarely offered Set on an exceptional 0.44 acre ravine lot directly across from the North Halton Golf Club, 400 Maple Avenue is a move-in-ready, recently renovated 3+1 bedroom, 3.5 bathroom home offering the perfect blend of privacy and convenience. Inside, the fully renovated kitchen shines with elegant quartz countertops, stainless steel appliances, and abundant workspace. All 3.5 bathrooms have been beautifully updated to feature modern smart toilets. The functional, family-friendly layout extends to the finished lower level, which includes an additional bedroom, full bathroom, and recreation area-ideal for guests or a home office. Enjoy year-round peaceful views from the bright sunroom, which overlooks the expansive, beautiful backyard and tranquil ravine. The property also boasts a circular driveway with ample parking for 6+ vehicles, alongside with an attached garage. Perfectly located near Maple Avenue and Trafalgar Road, this home is less than 1 km from historic downtown Georget
$ 1,050,000
4649 The Gallops, Mississauga, ON, L5M 3A5 house for sale | Listing ID 40838 | Royal LePage
View photo
House · for sale
$ 1,399,900
4649 The Gallops, Mississauga, ON, L5M 3A5 house for sale | Listing ID 40838 | Royal LePage
Chelsea Gardens
· House
· Fireplace
Chelsea Gardens · House · Fireplace
Welcome to 4649 The Gallops — a spacious 4+2 bedroom family home offering approx. 2,500 sq. Ft. above grade and over 3,000 sq. Ft. of finished living space, located on a quiet, highly sought-after Erin Mills street, steps to St. Rose of Lima CS, Woodland Chase Trails & Parks, and Credit Valley Hospital. This well-laid-out centre hall home offers generous principal rooms and a highly functional footprint for growing families. Main floor features include a formal living and dining room, family room with wood-burning fireplace, and a chef inspired eat-in kitchen gas stove & pot filler, over sized fridge, touchless faucets and ample storage and workspace. Upstairs, the oversized primary suite includes a 6-piece ensuite and two walk-in closets. Secondary bedrooms are all well-proportioned with walk-in closets for extra storage. The finished lower level adds valuable living space with a large rec room, wet bar, gas fireplace, two additional bedrooms, and a 4-piece bath — ideal for extended f
$ 1,399,900
90 Tavistock Road, Toronto, ON, M3M 2N9 house for sale | Listing ID W13620 | Royal LePage
View photo
House · for sale
$ 1,038,000
New
90 Tavistock Road, Toronto, ON, M3M 2N9 house for sale | Listing ID W13620 | Royal LePage
Chelsea Gardens
· House
· Cellar
Chelsea Gardens · House · Cellar
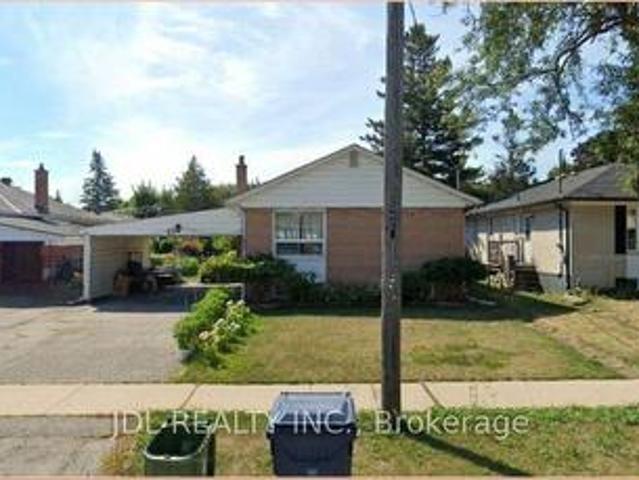
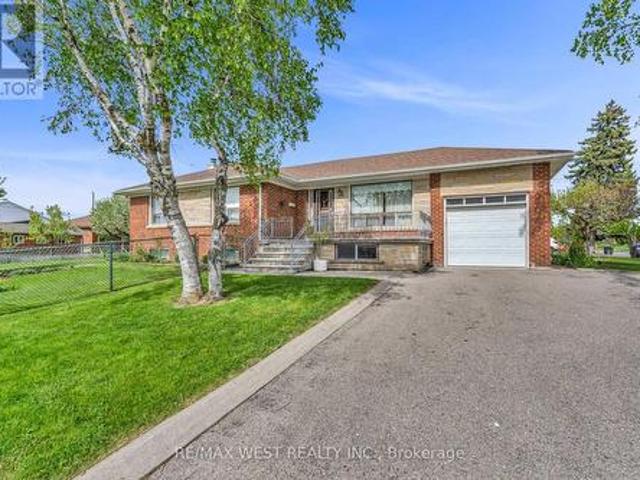
Desirable corner lot offering an excellent opportunity for families, investors, or builders. This bright 3-bedroom bungalow features east and west exposures, spacious principal rooms, and a double private driveway with no sidewalk. The finished basement with separate entry includes 2 kitchens, 4-piece bath, bedroom, family room, laundry facilities, and a large cold room-ideal for extended family or potential rental income. Conveniently located near parks, schools, shops, Yorkdale Shopping Centre, York University, Humber River Hospital, TTC transit, Wilson Subway Station and major highways 401 & 400. Combining comfort, convenience and outstanding potential, this versatile corner property is ideal for end users, investors, or those looking to custom build. (Id: 27)
$ 1,038,000
67 Cathedral Bluffs Drive, Toronto, ON, M1M 2T6 house for sale | Listing ID E13623 | Royal LePage
View photo
House · for sale
$ 1,349,000
New
67 Cathedral Bluffs Drive, Toronto, ON, M1M 2T6 house for sale | Listing ID E13623 | Royal LePage
Chelsea Gardens
· House
· Cellar
Chelsea Gardens · House · Cellar
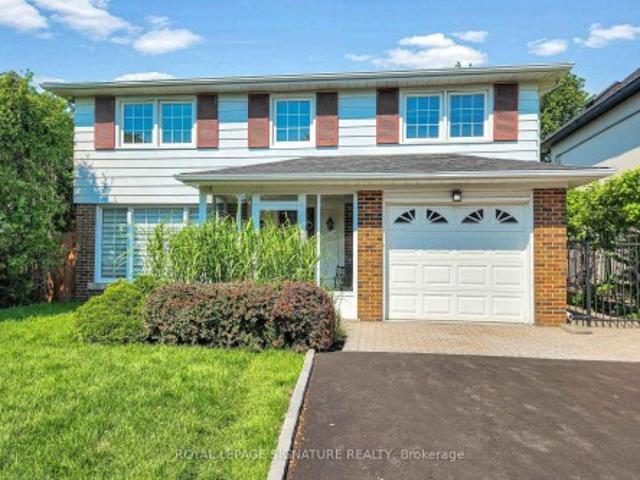
Welcome to 67 Cathedral Bluffs Drive, a charming two story home located In the much sough after area of Cliffcrest located near the Bluffs. This home boast 4 bedrooms and 4 washrooms and over 2100 sqft of living space including the finished basement. Rare for homes in the area and vintage is a beautiful 5 piece ensuite with a soaker tub for the primary bedroom. The original layout of the home was five bedrooms but the home has been updated and two new modern bathrooms were created on the second floor and now the home is four bedrooms with a generous sized main washroom and a spa like primary ensuite with double vanity, soaker tub, and standing shower. Original classic oak hardwood floors run through out the entire home and blend seamlessly with touches of modern trim and paint. The kitchen provides ample space for the home cook and is full of features like stainless steel appliances, pot lights, and natural stone counter tops. The main floor layout lets you host with plenty of space in
$ 1,349,000
5942 Delle Donne Drive, Mississauga, ON, L5M 7A2 house for sale | Listing ID W13620 | Royal LePage
View photo
House · for sale
$ 999,999
New
5942 Delle Donne Drive, Mississauga, ON, L5M 7A2 house for sale | Listing ID W13620 | Royal LePage
Chelsea Gardens
· House
· Parking
Chelsea Gardens · House · Parking
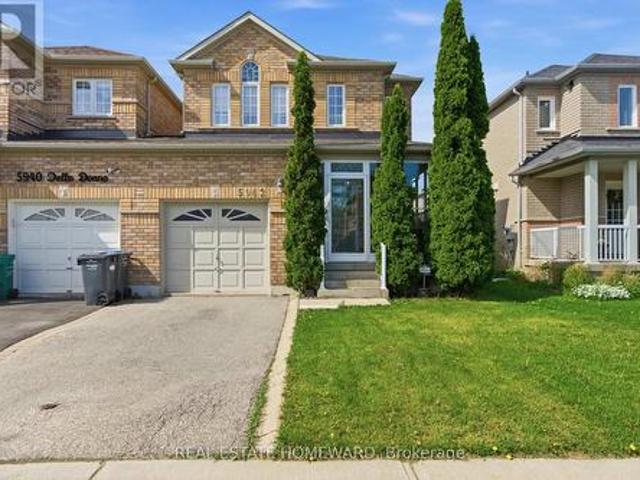
Welcome to 5942 Delle Donne Drive, a beautifully updated 3+1 bedroom, 3.5 bathroom family home in one of Mississauga's most desirable neighbourhoods. Connected only by the garage, this rare link home offers the privacy and feel of a detached home while providing exceptional value. Step inside to discover a bright and inviting layout featuring spacious principal rooms, abundant natural light, and tasteful updates throughout. The stunning kitchen is the heart of the home, showcasing quality cabinetry, modern finishes, ample counter space, and an ideal layout for both everyday living and entertaining. The open-concept living and dining areas create the perfect space for family gatherings and hosting guests. Upstairs, you'll find three generously sized bedrooms, including a spacious primary retreat complete with a private ensuite. The finished lower level offers incredible flexibility with a fourth bedroom, additional living space, and a full bathroom-perfect for extended family, overnight
$ 999,999
32 Casa Nova Drive, Vaughan, ON, L4H 3A1 house for sale | Listing ID N13619 | Royal LePage
View photo
House · for sale
$ 1,498,000
New
32 Casa Nova Drive, Vaughan, ON, L4H 3A1 house for sale | Listing ID N13619 | Royal LePage
Chelsea Gardens
· House
· Fireplace · Cellar
Chelsea Gardens · House · Fireplace · Cellar
Absolutely Stunning, Move-In Ready Family Home in Highly Sought-After Vellore Village! This beautifully upgraded, freshly painted, carpet-free 4-bedroom detached home offers the perfect blend of elegance, comfort, and functionality. Filled with natural light, the spacious layout features gleaming hardwood floors, crown moulding, pot lights, custom trim, and quality built-in cabinetry throughout. The renovated gourmet kitchen (2018) boasts granite countertops, stainless steel appliances, an extended breakfast bar, and abundant cabinetry, seamlessly overlooking the breakfast area and family room-perfect for everyday living and entertaining. Recently renovated bathrooms and fresh paint throughout give the home a modern, move-in ready appeal. The professionally finished basement expands your living space with a stylish recreation area, custom wet bar with granite countertops, an electric fireplace, and a 3-piece bathroom-ideal for family gatherings, movie nights, or entertaining guests. En
$ 1,498,000
4156 Wheelwright Crescent, Mississauga, ON, L5L 2X6 house for sale | Listing ID W13622 | Royal LePage
View photo
House · for sale
$ 875,000
New
4156 Wheelwright Crescent, Mississauga, ON, L5L 2X6 house for sale | Listing ID W13622 | Royal LePage
Chelsea Gardens
· House
· Garden · Fireplace
Chelsea Gardens · House · Garden · Fireplace
Great Location. This 4 Bedroom, 3 Bathroom Home Is Located In The Desirable Neighbourhood Of Sawmill Valley With Everything Walking Distance. UTM Campus Both Primary School Boards, Shopping And Transit, Hwy 403. This Home Boasts Over 1750 Square Feet Above Grade. Primary Bedroom Has A 3 Piece Bath And Full Walk. In Closet. 2nd Bedroom Has A Walk-In Closet As Well, 3rd And 4th Bedrooms Are A Decent Size And Have Easy To Maintain Laminate Flooring. The Main Floor Has A Eat. In Kitchen And Separate Family Room With An Open Brick Fireplace. The Dining Room Overlooks The Living Room And Has A Walk Out To A Treed Private Backyard. Added Bonus Is The Extensive Nature Trail System That Follows The Credit River. This Well Cared For Home Is Ready For Your Personal Touch
$ 875,000
2606 Ambercroft Trail, Mississauga, ON, L5M 4K3 house for sale | Listing ID W13621 | Royal LePage
View photo
House · for sale
$ 1,299,000
New
2606 Ambercroft Trail, Mississauga, ON, L5M 4K3 house for sale | Listing ID W13621 | Royal LePage
Chelsea Gardens
· House
· Deck · Cellar
Chelsea Gardens · House · Deck · Cellar
Welcome to this Freshly painted and fully upgraded gem located in Central Erin Mills area. This beautiful home boasts an array of modern features and luxurious finishes including elegant 24 x 24 tiles and rich hardwood flooring that flows seamlessly throughout main and 2nd floor. The gourmet kitchen is a chef's dream, featuring quartz countertops, upgraded backsplash, spacious eat-in area. Walk out to sun-filled deck that overlooks serene green space, perfect for al fresco dining and relaxation. Bathrooms have been tastefully modernized with quartz countertops and high-end fixtures. The home is graced by a stunning Scarlet O'Hara oak staircase, adding a touch of classic charm. The basement includes two bedrooms, a kitchen, a bathroom, and a recreation room. This versatile space can be easily converted into a separate rental apartment, offering potential for additional income. This fully upgraded home has had $ invested in top-tier improvements, ensuring a turnkey experience for the nex
$ 1,299,000

Get email alerts

Don't miss out: be the first to know about new properties

The alert was correctly created

On subscribing you accept the conditions of use and the privacy policy
Alert
Receive new ads in your inbox
Save this search
Receive alerts for new listings

We'll send you an email when we have new properties for: "Properties for sale in Chelsea Gardens"

The alert was correctly created

Get email alerts and be the first to see new listings
Required field
On subscribing I accept the terms of the privacy policy
Perfect! You'll soon start receiving new listings via email
Alert
Receive an email when we have new ads for Properties for sale in Chelsea Gardens
Save this search
Filters

Bedrooms

Area (sq.ft)

sq.ft
sq.ft

Price

$
$

Filter by property type

Bathrooms

Clear all filters
Receive notifications when new entries are published.