1,919 houses for sale in Cheney

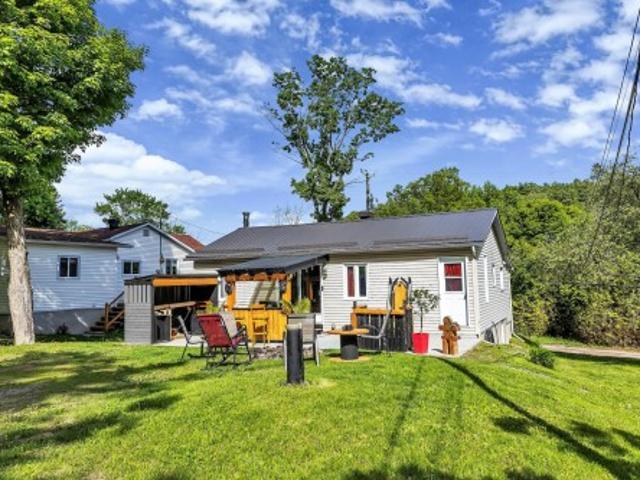
23 Ch. De La Blanche, Val Des Monts, QC, J8N 5A1 house for sale | Listing ID 21602 | Royal LePage
View photo
House · for sale
$ 314,900
New
23 Ch. De La Blanche, Val Des Monts, QC, J8N 5A1 house for sale | Listing ID 21602 | Royal LePage
Cheney
· House
Cheney · House
Charming cottage or year-round residence located less than 15 minutes from Highway 50. Enjoy notarized access to beautiful McGregor Lake, with a dock located directly across from the property and just a short walk from the home, making it easy to dock your boat. This two-bedroom property offers the perfect opportunity to enjoy waterfront living and a wide range of water activities, including boating, swimming, kayaking, and fishing. Conveniently located near schools, grocery stores, shops, restaurants, and many other essential services
$ 314,900
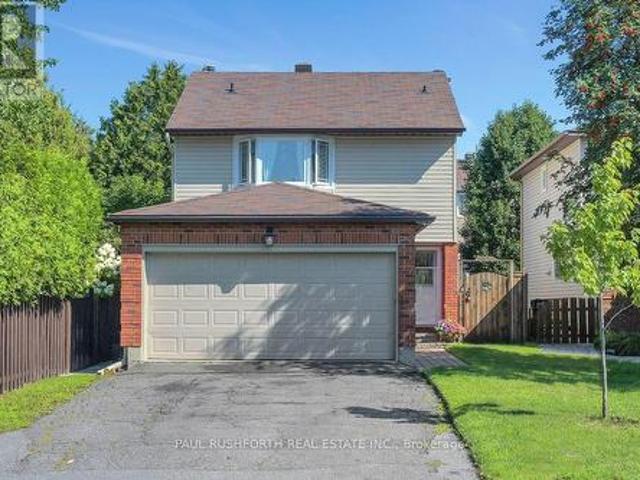
289 Kennedy Lane E, Ottawa, ON, K1E 3M5 house for sale | Listing ID X13677 | Royal LePage
View photo
House · for sale
$ 599,900
289 Kennedy Lane E, Ottawa, ON, K1E 3M5 house for sale | Listing ID X13677 | Royal LePage
Cheney
· House
· Garden · Office room · Parking · Fireplace · Gym · Cellar
Cheney · House · Garden · Office room · Parking · Fireplace · Gym · Cellar
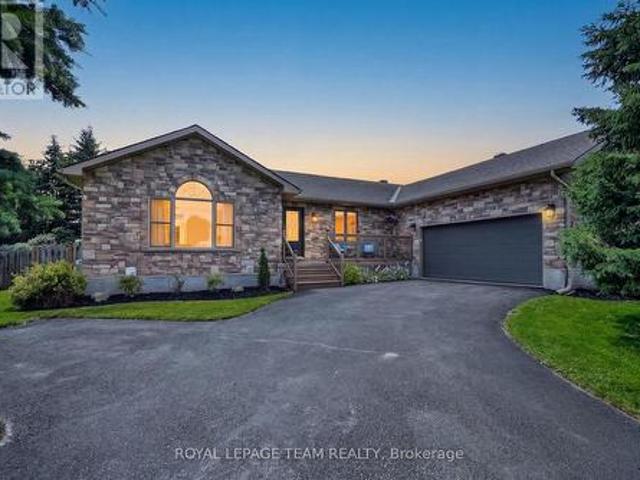
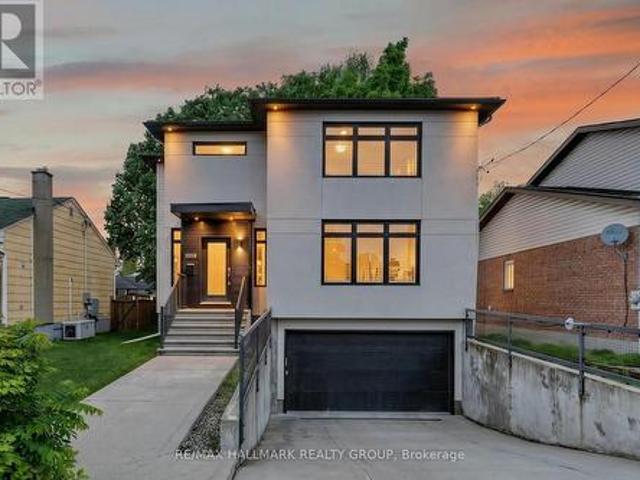
Meticulously cared for detached two storey home offering 3 bedrooms, 2.5 bathrooms, and a double car garage in a sought after family friendly neighbourhood. With numerous updates throughout, this home is truly move in ready and offers a fantastic turnkey opportunity for its next owners. The main level features hardwood flooring, a spacious living and dining area, and an updated kitchen with ample cabinet and counter space, making it ideal for both everyday living and entertaining. The second level offers three generously sized bedrooms, including a primary bedroom with a private 3 piece ensuite, along with an additional full bathroom to complete the level. The finished basement provides a warm and inviting entertainment space highlighted by a cozy wood burning fireplace, plus a separate room that would work perfectly as a home office, gym, hobby room, or potential fourth bedroom. Outside, the fully fenced backyard is designed for enjoyment with beautiful interlock stone and a gazebo, c
$ 599,900
1720 Bellechasse Place, Ottawa, ON, K1C 6W3 house for sale | Listing ID X13675 | Royal LePage
View photo
House · for sale
$ 849,900
1720 Bellechasse Place, Ottawa, ON, K1C 6W3 house for sale | Listing ID X13675 | Royal LePage
Cheney
· House
· Parking · Cellar
Cheney · House · Parking · Cellar
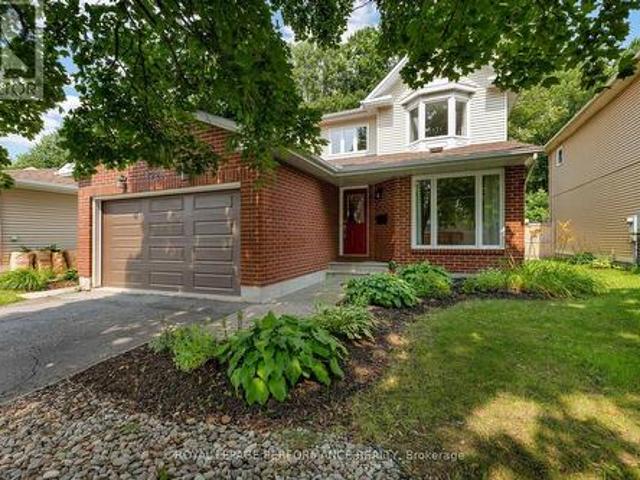
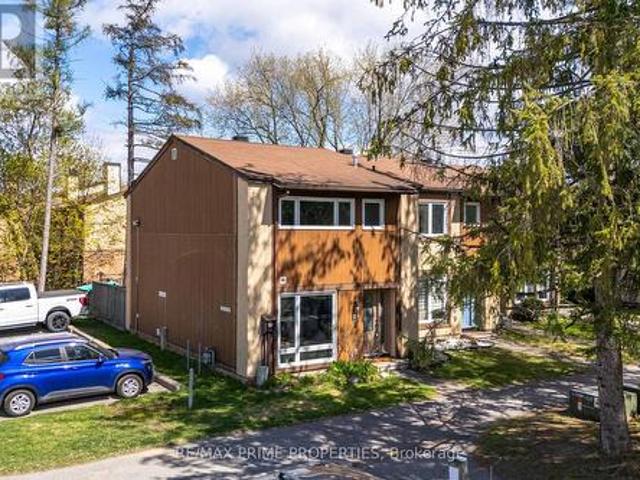
Welcome to 1720 Bellechasse, situated on a quiet street and is one of the few homes on the street backing directly onto the park in the highly desirable community of Chapel Hill. Stepping inside, the front living room offers a welcoming space alongside an open formal dining room perfect for entertaining, with hardwood flooring running throughout the main level. Further in, you will appreciate how the open-concept kitchen seamlessly connects to a cozy family rm that captures serene park views. Completing this level is a convenient powder rm and a functional main-floor mudrm with laundry and inside access to the garage. The 2nd level offers 3 generous-sized bedrms and features hardwood flooring throughout. The primary suite serves as a true retreat with its private ensuite bathroom and walk-in closet space, while 2 additional bedrms share a full secondary bathroom. Downstairs, the fully finished basement significantly expands your living footprint, providing a massive rec room perfect fo
$ 849,900
2087 Boyer Road, Ottawa, ON, K1C 1R5 house for sale | Listing ID X13676 | Royal LePage
View photo
House · for sale
$ 624,800
2087 Boyer Road, Ottawa, ON, K1C 1R5 house for sale | Listing ID X13676 | Royal LePage
Cheney
· House
· Patio · Parking · Deck
Cheney · House · Patio · Parking · Deck
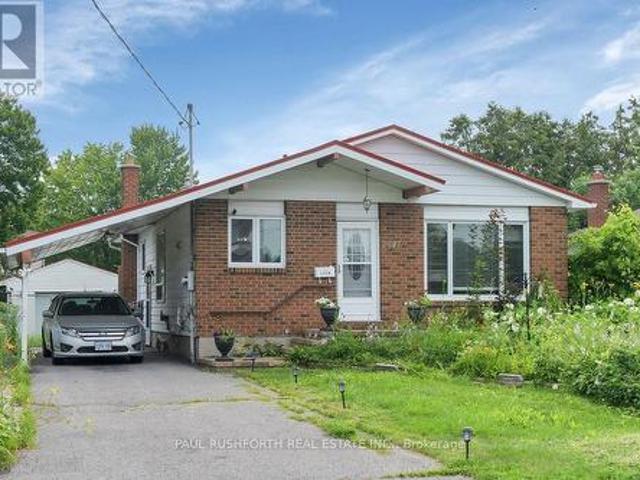
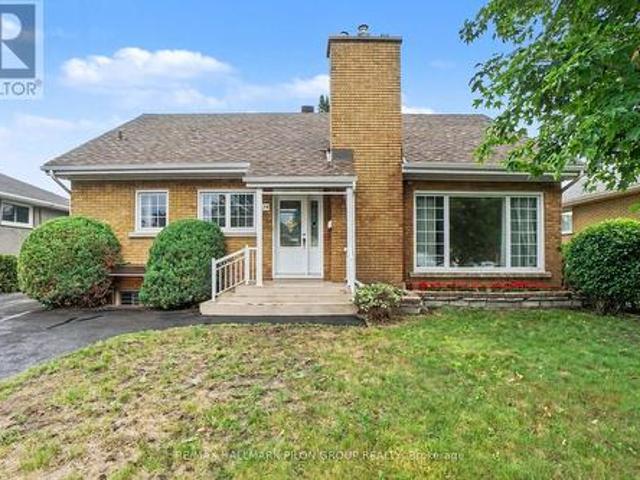
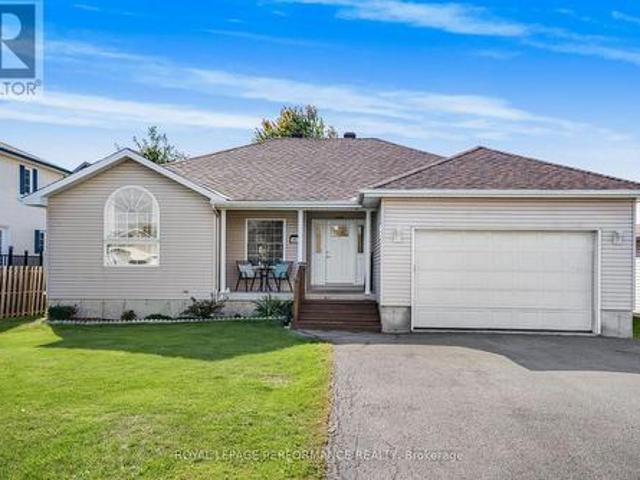
Welcome to 2087 Boyer Road, a solid three bedroom, two bathroom bungalow situated on a huge lot in the fantastic, centrally located Orleans neighbourhood of Convent Glen. The third bedroom is currently being used as a den and features a patio door leading to the deck. This home offers a great opportunity for contractors, renovators, or DIY enthusiasts to bring their vision to life. The detached garage provides additional parking and storage, while the attached carport adds even more convenience. A great location, generous lot, and plenty of potential make this property well worth a look! (Id: 27)
$ 624,800
House Ottawa ON 104985866
View photo
House · for sale
$ 950,000
House Ottawa ON 104985866
Cheney
· House
Cheney · House
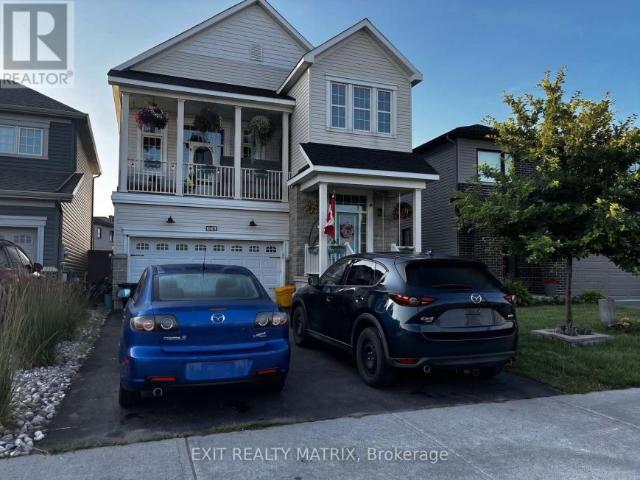
Explore this exciting real estate opportunity located in the vibrant area of Ottawa. This property is currently priced at CAD950000. A fantastic chance to acquire property in a sought-after location. Whether you are looking for a new location or a significant acquisition, this listing warrants serious consideration. Review all the details and imagine the possibilities. Contact us today for more information!
$ 950,000
Townhouse Ottawa ON 104985865
View photo
Townhouse · for sale
$ 644,900
Townhouse Ottawa ON 104985865
Cheney
· Townhouse
Cheney · Townhouse
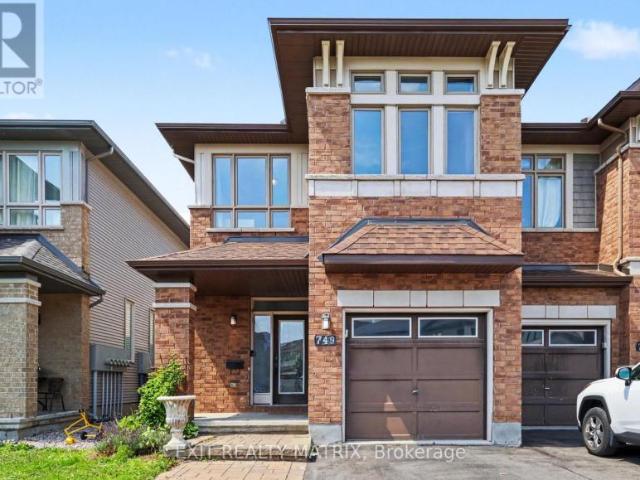
Explore this exciting real estate opportunity located in the vibrant area of Ottawa. This property is currently priced at CAD644900. A fantastic chance to acquire property in a sought-after location. Whether you are looking for a new location or a significant acquisition, this listing warrants serious consideration. Review all the details and imagine the possibilities. Contact us today for more information!
$ 644,900
6192 Ravine Way, Ottawa, ON, K1C 2W4 house for sale | Listing ID X13676 | Royal LePage
View photo
House · for sale
$ 1,289,000
6192 Ravine Way, Ottawa, ON, K1C 2W4 house for sale | Listing ID X13676 | Royal LePage
Cheney
· House
· Office room · Fireplace
Cheney · House · Office room · Fireplace
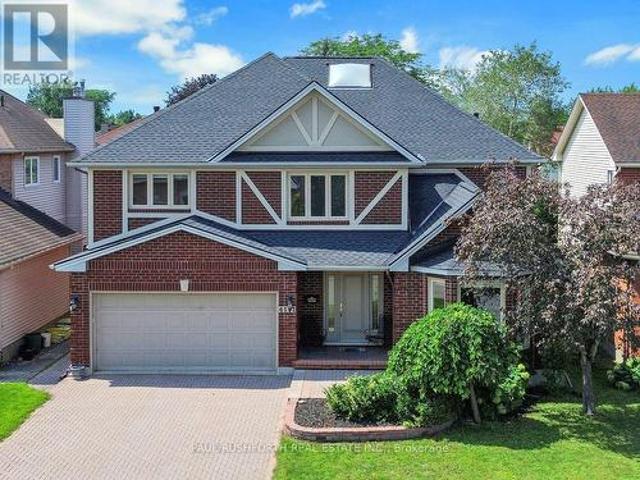
Set on a prestigious all brick detached home just moments from the Ottawa River, this exceptional residence offers over 4,000 sq. Ft. of above grade living space in one of Ottawa's most desirable locations. A remarkable second storey skylight floods the grand foyer and upper level with natural light, creating an impressive sense of openness and elegance from the moment you arrive. The thoughtfully designed main floor blends sophistication with everyday functionality. A private office or library, formal living room, and separate dining room are all enhanced by rich oak hardwood flooring and elegant French doors. The expansive open concept kitchen features a generous eat in area, an oversized walk in pantry, and seamless flow into the stunning sunken family room, where a three sided gas fireplace and soaring 17 foot vaulted ceilings create a truly spectacular gathering space. A well appointed laundry room and powder room complete this level. Upstairs, the home continues to impress with f
$ 1,289,000
1971 Rosebella Avenue, Ottawa, ON, K1T 1G6 house for sale | Listing ID X13675 | Royal LePage
View photo
House · for sale
$ 750,000
1971 Rosebella Avenue, Ottawa, ON, K1T 1G6 house for sale | Listing ID X13675 | Royal LePage
Cheney
· House
· Patio · Garden · Fireplace · Deck · Swimming pool · Parking
Cheney · House · Patio · Garden · Fireplace · Deck · Swimming pool · Parking
Great curb appeal welcomes you to this well-maintained home, featuring an interlock driveway & walkway, attractive gardens, and a dble-car garage. Step inside to a tiled entrance w/convenient foyer closet & inside access to the garage. The living room features hardwood flooring, vaulted ceilings, a brick gas fireplace, and a large window that fills the space with natural light. Just four steps up, you'll find the dining area and a recently installed kitchen featuring quartz countertops, a breakfast bar, stainless steel appliances, and pantry cabinetry for extra storage. Four steps down leads to the main-floor family room, a comfortable space featuring a wood-burning stove and patio doors to the backyard. The fully fenced backyard is complete w/a heated in-ground pool, patio, maintenance-free deck, and storage shed. Backing onto a forested area adds an extra level of privacy and creates a peaceful backdrop. A hardwood staircase leads to the second level, where hardwood flooring continue
$ 750,000
22 Burnstead Crescent, Ottawa, ON, K2M 2T7 house for sale | Listing ID X13679 | Royal LePage
View photo
House · for sale
$ 819,900
New
22 Burnstead Crescent, Ottawa, ON, K2M 2T7 house for sale | Listing ID X13679 | Royal LePage
Cheney
· House
· Patio · Garden · Fireplace
Cheney · House · Patio · Garden · Fireplace
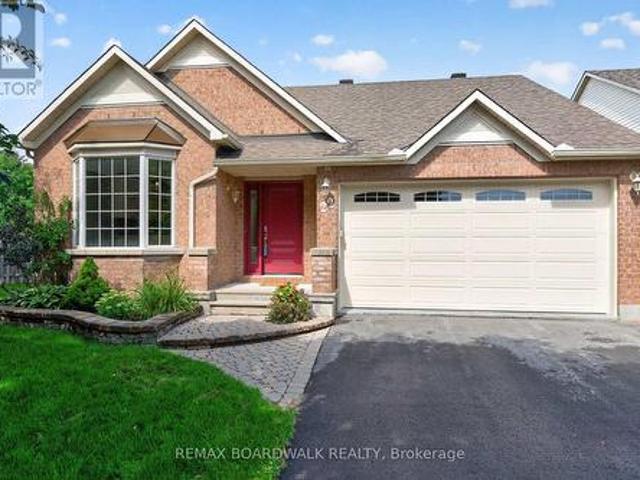
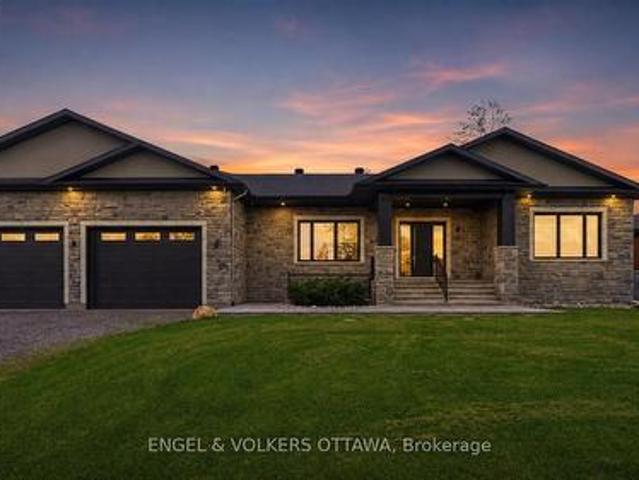
Welcome home to 22 Burnstead Crescent, an exquisitely maintained bungalow tucked into the heart of Emerald Meadows-Trailwest, one of Kanata's most coveted family communities. Sun-drenched and open-concept, this residence captivates with soaring ceilings, rich hardwood & tile flooring, and a chef-inspired kitchen showcasing elegant stone countertops, custom cabinetry, and a charming bay window nook. Unwind by the gas fireplace in the sophisticated living area or retreat to the primary bedroom with its walk-in closet and private ensuite. Main-floor laundry and a sun-filled family room with patio doors add everyday ease. The beautifully finished lower level offers a second kitchen, bedroom, 3-piece bath, and an inviting recreation room by the second fireplace. Perfect for multi-generational living or hosting guests in style. Step outside to your private, fully fenced backyard oasis with no rear neighbours. This is a rare find offering both privacy and tranquility. (Id: 27)
$ 819,900
436 Stalwart Crescent, Ottawa, ON, K1T 0H2 house for sale | Listing ID X13676 | Royal LePage
View photo
House · for sale
$ 699,900
436 Stalwart Crescent, Ottawa, ON, K1T 0H2 house for sale | Listing ID X13676 | Royal LePage
Cheney
· House
· Fireplace
Cheney · House · Fireplace
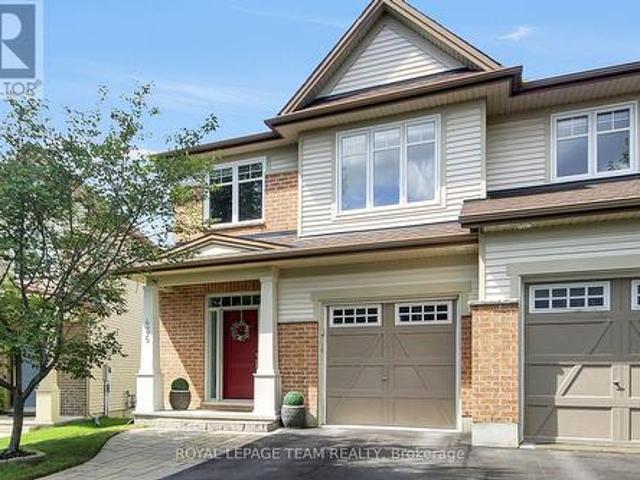
Welcome to this impeccably maintained 3-bedroom plus LOFT, 4-bathroom executive semi-detached home in the sought-after community of Findlay Creek, Ottawa's vibrant south end. Set in a quiet, family-friendly neighbourhood close to parks, pathways, schools, shopping and everyday amenities, this beautifully finished home offers exceptional space, style and functionality. The bright, open-concept main level features a spacious living room anchored by a stunning floor-to-ceiling stone fireplace with gas insert, creating an impressive focal point. Rich hardwood flooring extends throughout the main and upper levels, complemented by upgraded light fixtures and quality finishes throughout. The inviting kitchen showcases rich cabinetry, quartz countertops, a convenient breakfast bar and stainless-steel appliances-perfect for both everyday living and entertaining. Upstairs, the generous primary suite offers a walk-in closet and an upgraded 4-piece ensuite with a separate shower and deep soaker tu
$ 699,900
517 517B Shoreway Drive, Ottawa, ON, K4P 0G3 house for sale | Listing ID X13675 | Royal LePage
View photo
House · for sale
$ 2,288,000
517 517B Shoreway Drive, Ottawa, ON, K4P 0G3 house for sale | Listing ID X13675 | Royal LePage
Cheney
· House
· Patio · Office room · Fireplace · Deck
Cheney · House · Patio · Office room · Fireplace · Deck
Welcome to an exceptional custom-built luxury estate nestled in the highly sought-after Lakewood Trails community, one of Ottawa's premier executive neighbourhoods, offering exclusive access to private lakes, community pool, fitness center. Designed with flexibility, comfort, and investment value in mind, this remarkable residence offers approximately 6,600 sqft. Of beautifully finished living space, ideal for large families, multigenerational living, professionals working from home, or buyers seeking mortgage-supporting rental income. The impressive main residence spans over 3,350 sqft. And features 5 spacious bedrooms, office/library room, large foyer at the main entrance, 3.5 bathrooms, multiple walk-in closets, large laundry room, mudroom, walk-in pantry, hardwood and tile flooring, and abundant natural light from oversized triple-glazed windows. The open-concept living area features a gas fireplace and spectacular 16-foot glass patio doors leading to an oversized cedar deck overlo
$ 2,288,000
21 Rue Aldège, Val Des Monts, QC, J8N 4G2 vacant land for sa.
View photo
House · for sale
$ 147,500
New
21 Rue Aldège, Val Des Monts, QC, J8N 4G2 vacant land for sa.
Cheney
· House
Cheney · House
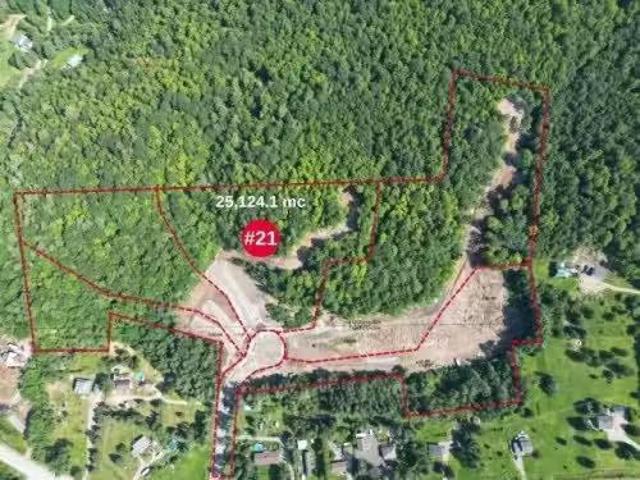
Beautiful piece of land. 6 14 acres, access to the building spot already in place. A dead end street, electricity on the street. Possibility to build a home with a second small house 645 sq. ft. or a duplex or semi detached. Just 20 minutes from Alonzo Wright bridge. Close to ski slopes and cross-country (Nakkertok). Panoramic view. Still available at ListedBuy!
$ 147,500
14 Rue Aldège, Val Des Monts, QC, J8N 4G2 vacant land for sa.
View photo
House · for sale
$ 129,900
New
14 Rue Aldège, Val Des Monts, QC, J8N 4G2 vacant land for sa.
Cheney
· House
Cheney · House
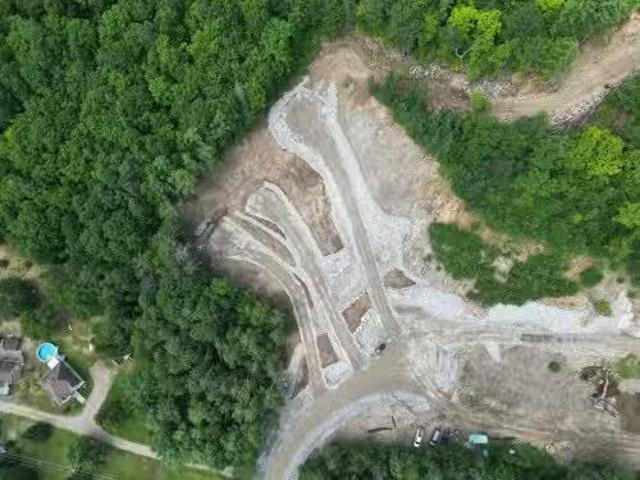
Land pretty flat except for one side with a light slope. The access to the property from the dead end street is already in place. Its possible to build a duplex, semi-detached, family home with second property of 645 sq.ft. Close to Edelweiss slopes golf course, 20 minutes from Alonzo Wright bridge. Still available at ListedBuy!
$ 129,900
675 Borthwick Avenue, Ottawa, ON, K1K 2M1 house for sale | Listing ID X13674 | Royal LePage
View photo
House · for sale
$ 674,900
675 Borthwick Avenue, Ottawa, ON, K1K 2M1 house for sale | Listing ID X13674 | Royal LePage
Cheney
· House
· Office room · Gym · Cellar
Cheney · House · Office room · Gym · Cellar
Welcome to 675 Borthwick Avenue, a beautifully maintained 4-bedroom home offering exceptional versatility, generous living space, and exciting income potential in a central Ottawa location. Ideal for families, multi-generational living, or investors; this home features a sought-after main-floor primary bedroom and full bathroom, providing convenience and flexibility for a variety of lifestyles. Hardwood flooring extends throughout the main and upper levels, adding warmth and timeless appeal. The spacious living room, family room, and dining room offer plenty of space for entertaining and everyday living. Large windows fill the home with natural light, creating a bright and inviting atmosphere throughout. Upstairs, you'll find three additional bedrooms and a second full bathroom, providing comfort and privacy for family members and guests. The newly finished basement is a standout feature, offering a beautiful open-concept space perfect for a recreation room, home office, gym, or play a
$ 674,900
1550 Stanleyfield Crescent, Ottawa, ON, K4P 1M7 house for sale | Listing ID X13677 | Royal LePage
View photo
House · for sale
$ 849,000
1550 Stanleyfield Crescent, Ottawa, ON, K4P 1M7 house for sale | Listing ID X13677 | Royal LePage
Cheney
· House
· Parking · Equipped kitchen
Cheney · House · Parking · Equipped kitchen
Welcome to 1550 Stanleyfield Crescent, this beautifully maintained custom-built (2002) 3+1 bedroom, 2-bathroom bungalow situated on a private, fully fenced 0.516-acre lot. This move-in-ready home features a bright open-concept layout with soaring 11-foot vaulted ceilings, hardwood flooring throughout the main level, and an abundance of natural light. The spacious kitchen offers ample cabinetry, stainless steel fridge & dishwasher, reverse osmosis for drinking water, and flows seamlessly into the open-concept living and dining areas, making it ideal for both everyday living and entertaining. The main floor also features a generous primary suite complete with his & hers closets with built-in organizers and a spacious ensuite with double vanity and a deep soaker tub, along with two additional bedrooms, an updated full bathroom, and a convenient main-floor laundry room with direct access to the oversized attached 2+ car garage. The finished lower level offers a fourth bedroom, a large recr
$ 849,000
6090 David Weins Street, Ottawa, ON, K2S 2Y3 house for sale | Listing ID X13675 | Royal LePage
View photo
House · for sale
$ 639,760
6090 David Weins Street, Ottawa, ON, K2S 2Y3 house for sale | Listing ID X13675 | Royal LePage
Cheney
· House
Cheney · House
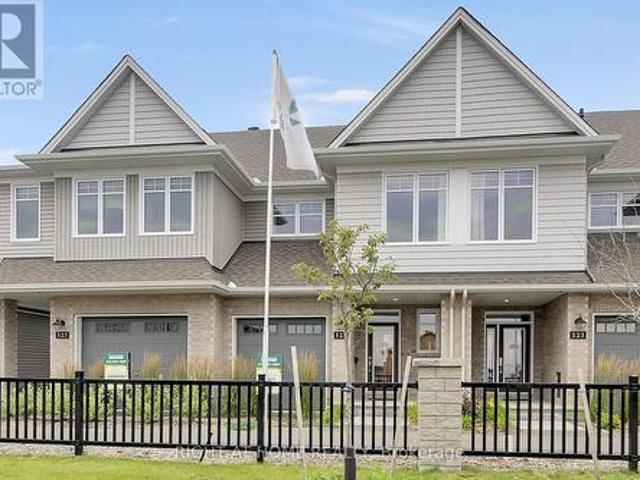
Why settle for a resale property when you can take advantage a brand new move-in ready unit by award-winning builder Tamarack Homes with full Tarion Warranty? Get instant government new-build tax rebate. Welcome to 6090 David Weins St! This beautiful two-story executive townhome offers a modern open-concept layout, high quality craftsmanship, and energy efficient living in the highly sought after Westwood communityElegantly designed with three bedrooms, three baths, bright and spacious freehold townhome. This brand new unit is perfect for first-time buyers or investors. The main level features a large open-concept living/dining space complemented by the gorgeous hardwood flooring throughout, large center island ideal for hosting, and upgrade kitchen cabinets plus stainless steel appliances. The upper level provides three generous-sized bedrooms with the primary bedroom offering a large walk-in closet and spa-like ensuite bath, convenient laundry room, plus additional full bathroom. The
$ 639,760
51 3240 Southgate Road, Ottawa, ON, K1V 8W7 townhouse for sale | Listing ID X13675 | Royal LePage
View photo
Townhouse · for sale
$ 379,500
51 3240 Southgate Road, Ottawa, ON, K1V 8W7 townhouse for sale | Listing ID X13675 | Royal LePage
Cheney
· Townhouse
· Patio · Garden · Fireplace · Swimming pool · Parking · Cellar
Cheney · Townhouse · Patio · Garden · Fireplace · Swimming pool · Parking · Cellar
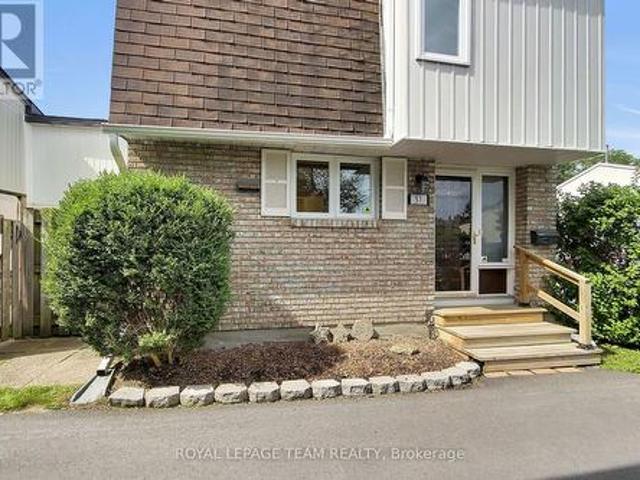
Welcome to this charming 4 bedroom condominium townhouse nestled in a quiet, park-like setting. The main level features hardwood flooring throughout, a spacious and bright living room with a gas insert fireplace, a separate dining room and a well-appointed kitchen with convenient access to the private side yard, complete with a patio and natural gas BBQ connection. The upper level hosts four bedrooms and a fully renovated 3 piece bathroom. The finished basement adds valuable living space with a recreation room, utility room and laundry area. One designated parking space (#111) is conveniently located near the front entrance. Enjoy the added benefit of a community outdoor pool and a fantastic location within walking distance to South Keys Shopping Centre, with easy access to the LRT, airport, schools, parks, transit and numerous other amenities. An excellent opportunity for first-time buyers, families or investors. Immediate possession available. Move in and enjoy! (Id: 27)
$ 379,500
17 Warnock Court, Ottawa, ON, K1J 1H1 house for sale | Listing ID X13675 | Royal LePage
View photo
House · for sale
$ 1,145,000
17 Warnock Court, Ottawa, ON, K1J 1H1 house for sale | Listing ID X13675 | Royal LePage
Cheney
· House
· Fireplace
Cheney · House · Fireplace
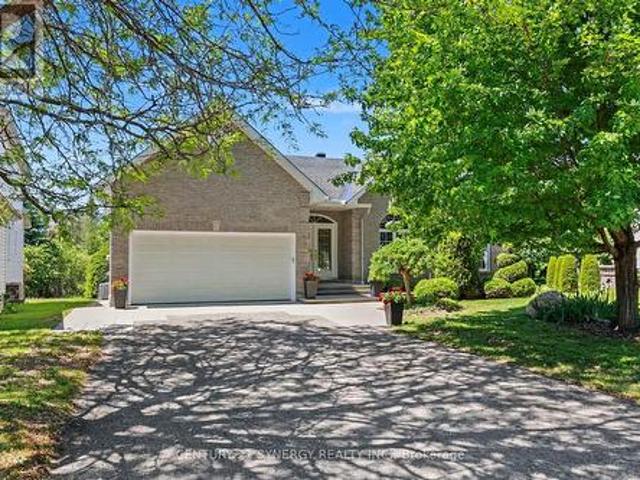
Bungalow living at its finest! Tucked away on one of the area's most sought-after streets, this exceptional bungalow offers the perfect combination of space, privacy, and lifestyle. Backing directly onto NCC greenspace with no rear neighbours, this is a rare opportunity to enjoy peaceful surroundings while remaining close to every amenity. Boasting over 2,200 sq. Ft. on the main level, this home features an expansive open-concept layout designed for both everyday living and entertaining. The bright, welcoming foyer opens into a stunning living and dining area with soaring ceilings, hardwood floors, elegant columns, and oversized windows that flood the home with natural light. The spacious family room, complete with a cozy fireplace, flows seamlessly into the kitchen and breakfast area, creating the ideal gathering space for family and friends. The main floor offers a generous primary suite with a walk-in closet and luxurious ensuite bath, a second bedroom with an additional ensuite, pl
$ 1,145,000
1559 Queensdale Avenue, Ottawa, ON, K1T 1J3 house for sale | Listing ID X13675 | Royal LePage
View photo
House · for sale
$ 845,000
1559 Queensdale Avenue, Ottawa, ON, K1T 1J3 house for sale | Listing ID X13675 | Royal LePage
Cheney
· House
· Fireplace
Cheney · House · Fireplace
Welcome to 1559 Queensdale Ave. Exceptional custom-built home in sought-after Blossom Park. Showcasing timeless finishes & thoughtful upgrades throughout, this meticulously maintained 3-bed, 2.5-bath residence offers the perfect balance of elegance, comfort & functionality. Bright open-concept main floor features 9-ft ceilings, LED lighting, travertine tile, maple hardwood & California shutters throughout. At the heart of the home, the chef-inspired kitchen offers granite counters, S/S appliances, premium cabinetry & a custom live-edge island serving as a focal point for everyday living & entertaining. The spacious great room features a striking stone fireplace wall & custom millwork, creating a warm & sophisticated atmosphere. Upstairs, the primary retreat includes a custom walk-in closet & spa-inspired ensuite w/ soaker tub, oversized glass shower & double vanity. Two generous secondary bedrooms, full bath & convenient laundry room complete the upper level. The professionally finishe
$ 845,000
22 3691 Albion Road, Ottawa, ON, K1T 1P2 townhouse for sale | Listing ID X13675 | Royal LePage
View photo
Townhouse · for sale
$ 355,000
22 3691 Albion Road, Ottawa, ON, K1T 1P2 townhouse for sale | Listing ID X13675 | Royal LePage
Cheney
· Townhouse
· Patio · Garden · Deck · Cellar
Cheney · Townhouse · Patio · Garden · Deck · Cellar
Step inside this inviting 3-bedroom condo townhome and you're welcomed into a bright, well-maintained main floor designed for comfortable everyday living. The space features updated flooring, and modern lighting throughout, with large windows that fill the home with natural light. The main floor offers a functional layout with a spacious family room and a kitchen that stands out with ample cabinetry, perfect countertops, and stainless steel appliances. From here, patio doors lead directly to a private deck, extending your living space outdoors to a well-kept, fenced backyard with a paved patio-perfect for relaxing or entertaining. Upstairs, the second level offers three well-proportioned bedrooms, each with generous natural light and a warm, inviting feel. A full bathroom serves the upper level. The lower level adds even more versatility, featuring a fully finished basement that expands your living space. This level includes a convenient powder room and is efficiently heated with natur
$ 355,000
2715 Colman Street, Ottawa, ON, K1V 8J8 house for sale | Listing ID X13676 | Royal LePage
View photo
House · for sale
$ 745,000
2715 Colman Street, Ottawa, ON, K1V 8J8 house for sale | Listing ID X13676 | Royal LePage
Cheney
· House
· Garden · Office room · Fireplace · Deck · Parking · Cellar
Cheney · House · Garden · Office room · Fireplace · Deck · Parking · Cellar
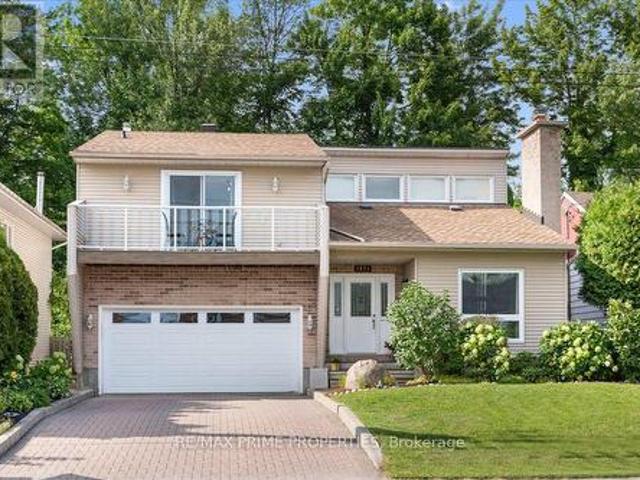
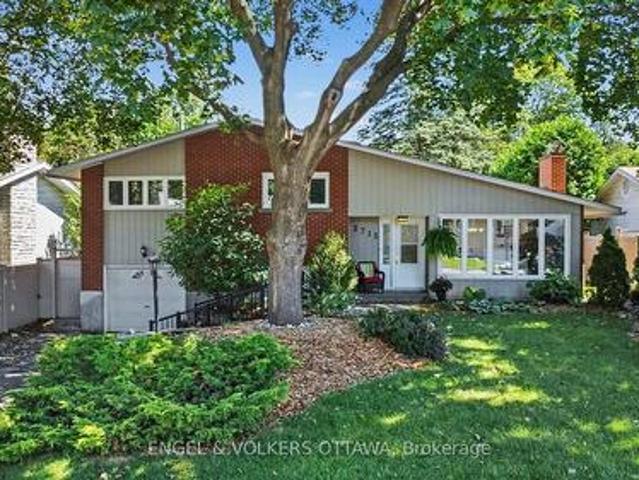
Wow! Tucked into a quiet, tree-lined street in Riverside Park, 2715 Colman Street is the kind of home that feels good the moment you pull up. A mid-century split-level on a generous 60-foot lot, it shows real character and updates throughout that speak to years of genuine pride of ownership. Extensive hardscaping, interlock, and stone work lead you to the door, and a wide laneway with room for four cars means parking is never a second thought. Inside, the layout works hard for a family. Four bedrooms and two bathrooms, hardwood floors, and a wood-burning fireplace give the main living space a warm, timeless feel. Downstairs, the finished basement adds a family room and a separate den, giving everyone room to spread out, whether that's a home office, movie nights, or a quiet reading corner. Mechanicals have been updated too, so buyers can move in without worrying about what's behind the walls. Out back, a large deck overlooks a huge, private yard with mature tree cover and a storage she
$ 745,000
40 Lori Lane, North Dundas, ON, K0C 2H0 house for sale | Listing ID X13675 | Royal LePage
View photo
House · for sale
$ 549,900
40 Lori Lane, North Dundas, ON, K0C 2H0 house for sale | Listing ID X13675 | Royal LePage
Cheney
· House
· Parking · Cellar
Cheney · House · Parking · Cellar
Welcome to 40 Lori Lane! A 5 bed plus 3 bath family home is move-in ready, carpet-free and features a perfect multi-generational layout with 3 bedrooms upstairs and 2 guest rooms on the lower level. The open-concept main floor offers a bright, seamless flow between the kitchen, dining, and living areas-ideal for family gatherings. Relax in the primary retreat, complete with a 4-piece ensuite and a huge 5'x9' walk-in closet. The fully finished basement adds amazing flexibility with a large games room, cozy living space, and a 3-piece bath for extended family. Complete with an oversized attached garage and inside entry, this small-town gem is ready for its next family. Please allow 24 hours irrevocable on all offers. (Id: 27)
$ 549,900
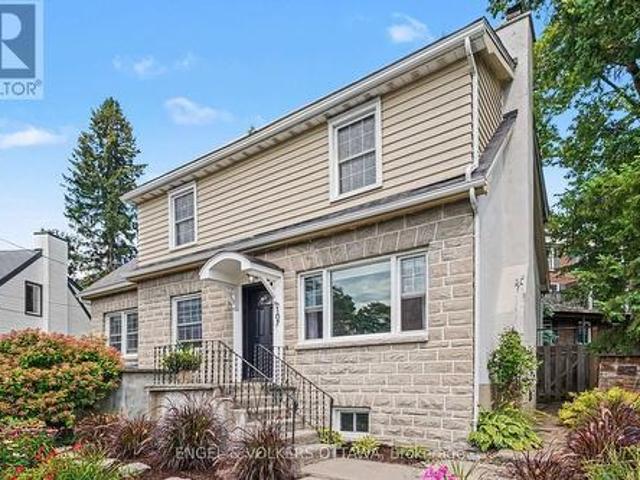
107 Ivy Crescent, Ottawa, ON, K1M 1Y1 house for sale | Listing ID X13677 | Royal LePage
View photo
House · for sale
$ 1,080,000
107 Ivy Crescent, Ottawa, ON, K1M 1Y1 house for sale | Listing ID X13677 | Royal LePage
Cheney
· House
· Patio · Garden · Parking · Cellar
Cheney · House · Patio · Garden · Parking · Cellar
Location! 107 Ivy Crescent sits on one of New Edinburgh's loveliest streets, a two storey home built right into the natural slope of the lot, giving it a character you don't often find. Inside you'll find four bedrooms, two bathrooms and light pouring in from every angle. The finished basement offers a spacious family room, and there's a large mudroom with a walkout to the laneway that makes daily life easy, whether it's muddy boots, bikes or groceries. Out back is a private patio and grassy yard, perfect for morning coffee or evening dinners outside, plus a garage, which is no small thing in this neighbourhood. This is a wonderful option for a family looking to put their own stamp on a home in one of Ottawa's most coveted neighbourhoods, with great bones and a layout that's ready for life. Families will love how close everything is and how walkable this location can be. Rockcliffe Park Public School is an easy walk and feeds into Lisgar Collegiate Institute, with St. Laurent Academy,
$ 1,080,000
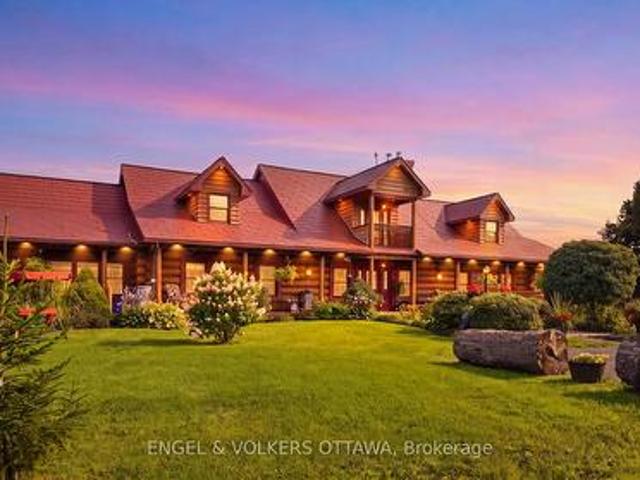
681 Montée Lebrun Side Road, The Nation, ON, K0A 1M0 house for sale | Listing ID X13673 | Royal LePage
View photo
House · for sale
$ 2,799,900
681 Montée Lebrun Side Road, The Nation, ON, K0A 1M0 house for sale | Listing ID X13673 | Royal LePage
Cheney
· House
· Fireplace · Sauna · Swimming pool · Cellar
Cheney · House · Fireplace · Sauna · Swimming pool · Cellar
Welcome to 681 Montée Lebrun, an extraordinary waterfront estate where heritage charm, modern craftsmanship, and country living come together on approximately 28 acres along the Castor River. At the heart of the home is an original 1890 square-log residence, thoughtfully complemented by a stunning 2010 addition constructed with 15-inch round logs. Offering five spacious bedrooms, each with its own private ensuite, the home is ideal for family living, hosting guests, multi-generational living, or potential hospitality use. Natural gas services both the home and agricultural dome, while radiant floor heating and a spectacular wood-burning fireplace provide year-round comfort. The walk-out basement expands the living space with a common/rec room featuring a kitchenette and bar, along with a dedicated'Spa Room' equipped with a shower. A private hot tub and sauna offer the perfect place to unwind. Step outside to approximately 900 feet of waterfront with a private boat launch on the Castor
$ 2,799,900
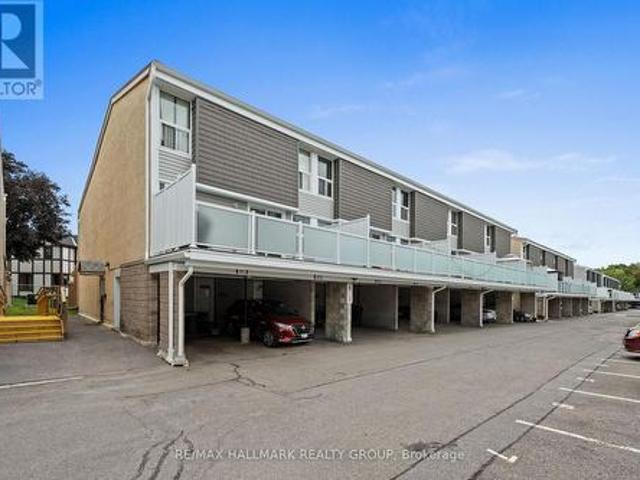
64 3415 Uplands Drive, Ottawa, ON, K1V 9N4 townhouse for sale | Listing ID X13675 | Royal LePage
View photo
Townhouse · for sale
$ 2,567,009
Updated
64 3415 Uplands Drive, Ottawa, ON, K1V 9N4 townhouse for sale | Listing ID X13675 | Royal LePage
Cheney
· Townhouse
· Patio · Office room · Balcony · Parking
Cheney · Townhouse · Patio · Office room · Balcony · Parking
Welcome to this spacious 3 bedroom, 2 bathroom stacked townhouse condo in the desirable Hunt Club area. Offering three levels of comfortable living, this home features a covered parking space conveniently located directly outside the unit, along with a welcoming foyer with ample storage and a dedicated utility/storage room. The second level offers a bright and inviting living room with hardwood flooring and patio door access to a large private balcony. Perfect for enjoying your morning coffee or relaxing outdoors. The separate dining area is currently being used as a bedroom, providing flexibility to suit your needs. The well-appointed kitchen offers plenty of counter and cabinet space, generous storage, and a ceramic backsplash. A convenient 3pc bathroom with a standing shower and adjacent laundry room complete this level. Upstairs, the third level features three generous-sized bedrooms and a full bathroom, providing plenty of space for family, guests, or a home office. Ideally locate
$ 2,567,009

Get email alerts

Don't miss out: be the first to know about new properties

The alert was correctly created

On subscribing you accept the conditions of use and the privacy policy
Alert
Receive new ads in your inbox
Save this search
Receive alerts for new listings

We'll send you an email when we have new properties for: "Houses for sale in Cheney"

The alert was correctly created

Get email alerts and be the first to see new listings
Required field
On subscribing I accept the terms of the privacy policy
Perfect! You'll soon start receiving new listings via email
Alert
Receive an email when we have new ads for Houses for sale in Cheney
Save this search
Filters

Bedrooms

Area (sq.ft)

sq.ft
sq.ft

Price

$
$

Filter by property type

Bathrooms

Clear all filters
Receive notifications when new entries are published.