5,258 houses to rent in Cherry Heights

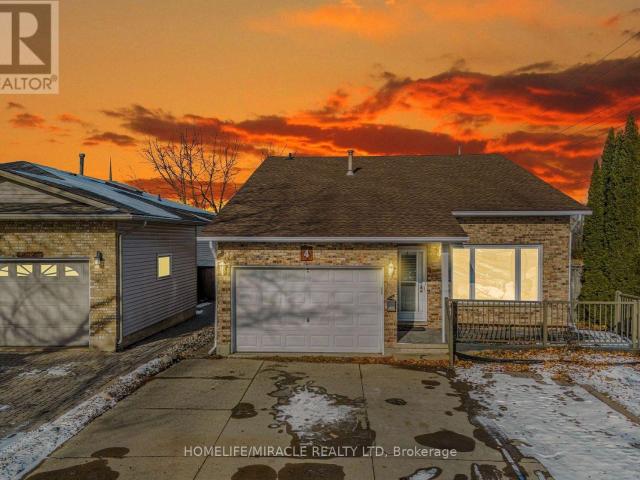
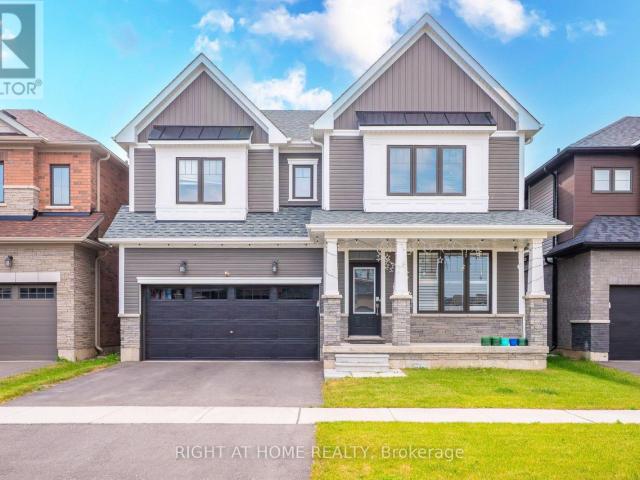
For Rent 3 Bedroom House Guelph ON DS103740007
View photo
House · for rent
$ 3,500
New
For Rent 3 Bedroom House Guelph ON DS103740007
Cherry Heights
· 3 Bedrooms · 6 Baths · House
· Garden · Deck · Parking · Cellar
Cherry Heights · 3 Bedrooms · 6 Baths · House · Garden · Deck · Parking · Cellar
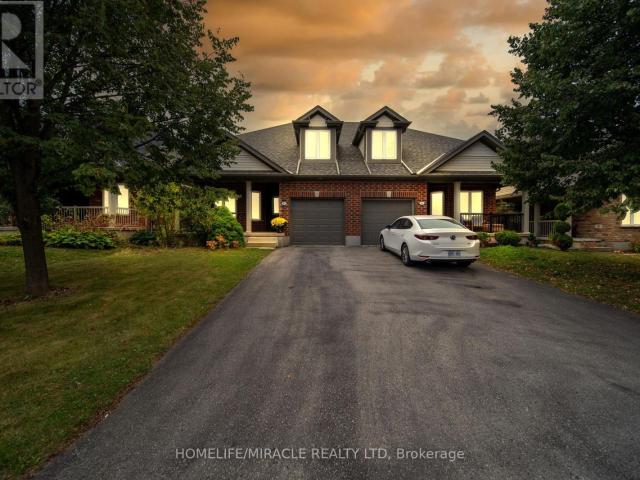
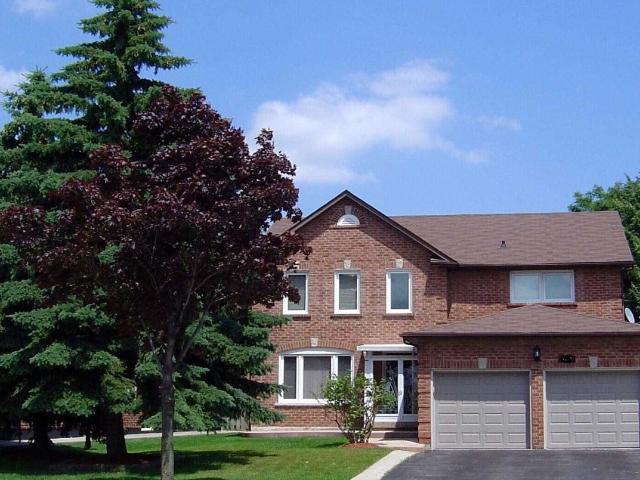
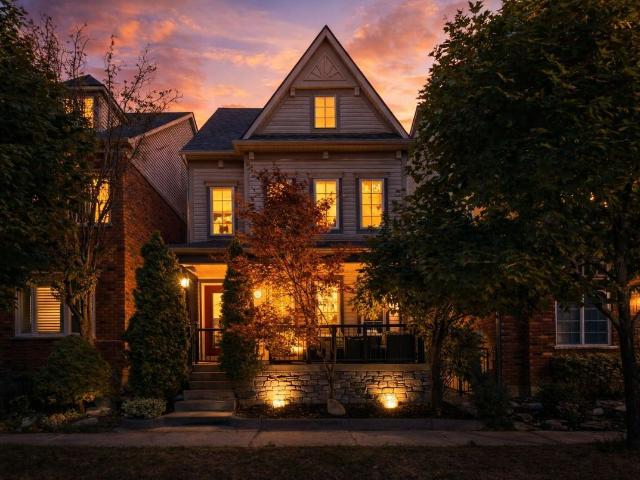
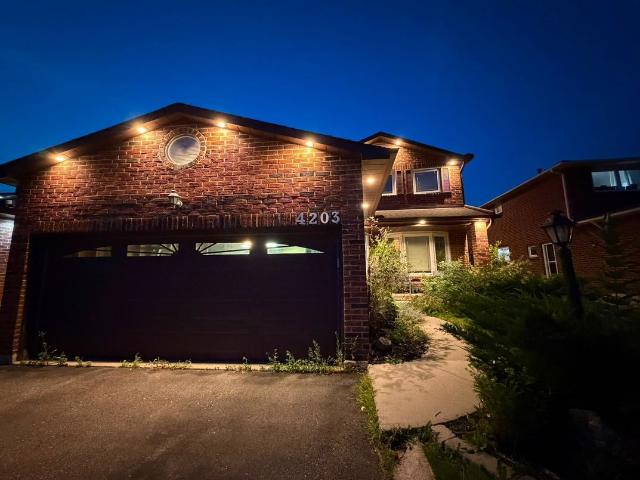
MLS® Number: X13519662 Main Unit for Lease Only. Spacious 2-storey home in the highly desirable Clairfields/Hanlon Business Park community in Guelph south end. This main unit offers nearly 1945 sq. ft. of living space featuring 3 spacious bedrooms, 2.5 bathrooms, a large living/family room, formal dining room, and a modern kitchen with stainless steel appliances and a walkout to a raised deck overlooking a fully fenced backyard.The spacious primary bedroom includes a sitting area, walk-in closet, and a 4-piece ensuite. Hardwood and ceramic flooring throughout the main level. Double-car garage plus 2 driveway parking spaces.Ideally located just steps to parks, walking trails, public transit to the University of Guelph, top-rated schools, shopping, restaurants, and all major amenities in Guelph's vibrant South End.Rent: $3,500/month plus 2/3 of utilities (shared with the basement unit). Wi-Fi is included in the rent. Owned water heater (no rental fee). No smoking. Available September 1st
$ 3,500
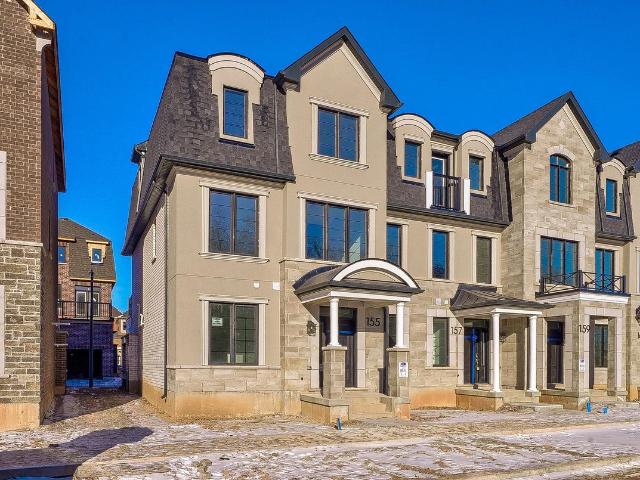
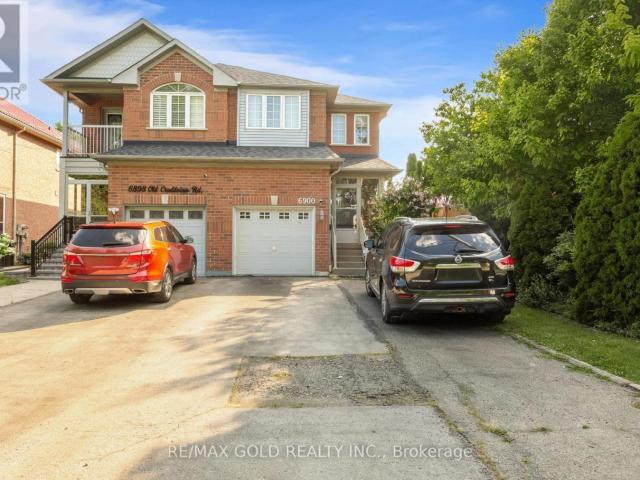
For Rent 3 Bedroom Townhouse Cambridge ON DS103739992
View photo
Townhouse · for rent
$ 2,750
New
For Rent 3 Bedroom Townhouse Cambridge ON DS103739992
Cherry Heights
· 3 Bedrooms · 3 Baths · Townhouse
· Office room
Cherry Heights · 3 Bedrooms · 3 Baths · Townhouse · Office room
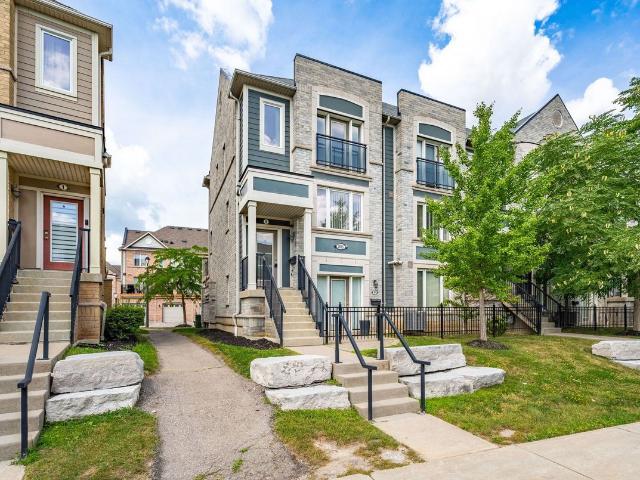
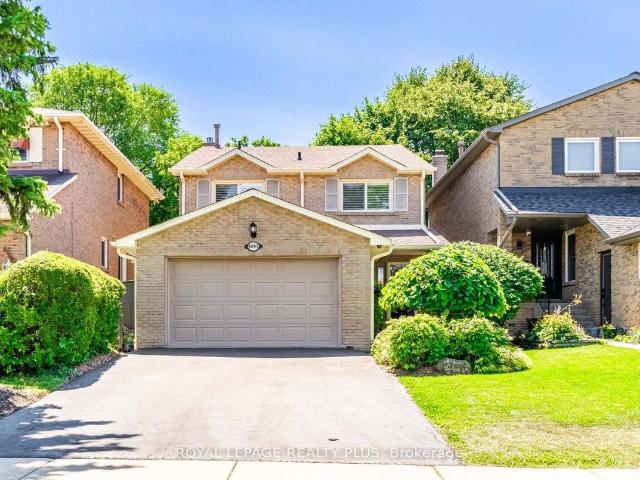
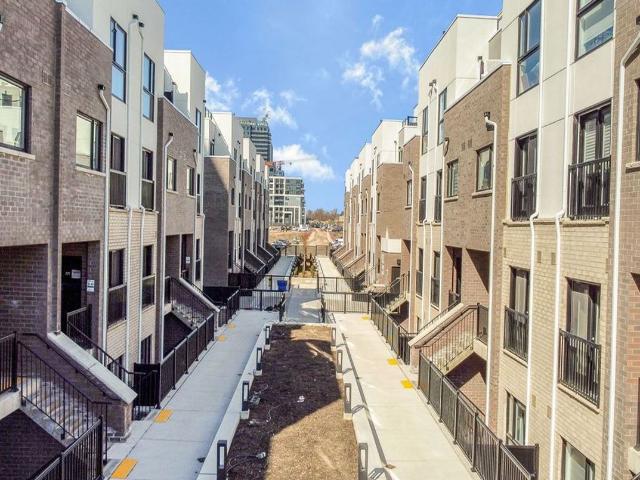
MLS® Number: 40844096 Welcome to this stunning newly built end-unit townhouse at 143 Elgin Street North, nestled in the highly desirable Vineyards Community in East Galt. Thoughtfully designed with contemporary finishes and a functional layout, this beautiful home offers the perfect blend of style, comfort, and convenience. Step inside to a bright, open-concept floor plan featuring modern finishes and versatile living spaces throughout. The main level includes a flexible bonus room, ideal for a home office, den, or additional family room. Upstairs, the stylish kitchen is equipped with stainless steel appliances, a large centre island with breakfast bar seating, and ample cabinetry for all your storage needs. The kitchen seamlessly connects to the spacious living and dining areas, creating the perfect space for everyday living and effortless entertaining. The primary bedroom features a walk-in closet and a private 3-piece ensuite. Two additional generously sized bedrooms and a full bath
$ 2,750
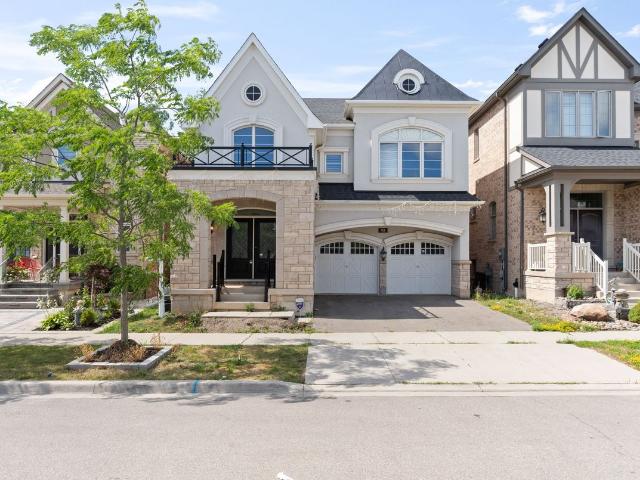
House 4 Bedroom For Rent Oakville ON 6200 ES103695268
View photo
House · for rent
$ 6,200
New
House 4 Bedroom For Rent Oakville ON 6200 ES103695268
Cherry Heights
· 4 Bedrooms · House
· Garden · Fireplace · Swimming pool
Cherry Heights · 4 Bedrooms · House · Garden · Fireplace · Swimming pool
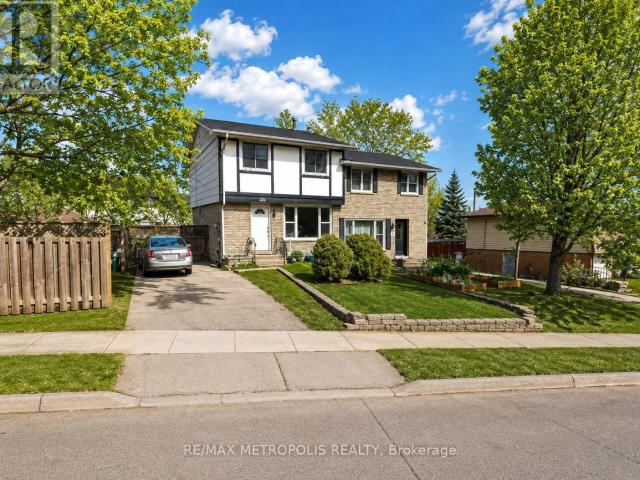
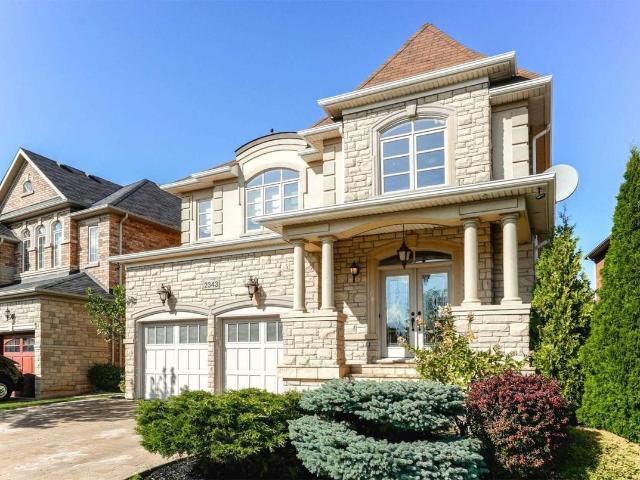
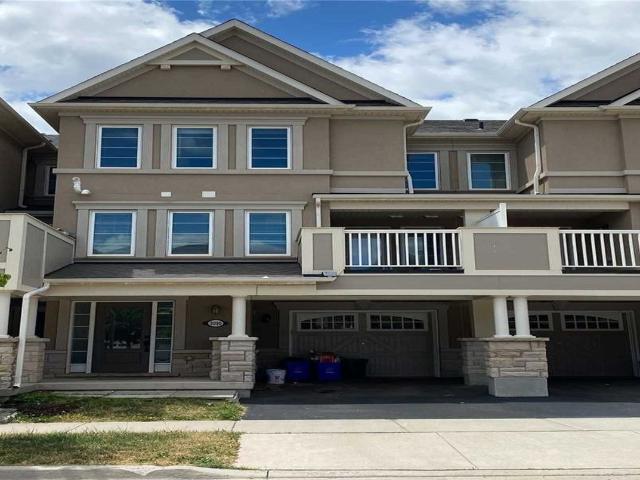
MLS® Number: W13516424 Reno'd Inside & Out! Approx $438,000 In Upgrades. Across From Park In River Oaks. Dream Bkyrd W/Custom Porch, Fireplace Salt Water Heated Pool, Resort-Style Backyard, Perfect For Entertaining. Spectacular Dream Custom Kitchen & Massive Island Open To Brkfst Rm & Sunken Fam Rm. Formal Dng Rm. Custom Baths, 3 Fireplaces, New Furnace, Air, Windows, Fshed Bsmt & Den! Too Many Features To List! (id:61160) RICHARD ZHENG905-909-0101BAY STREET GROUP INC.Firm905-909-0101JOHN ZHENG647-919-8968BAY STREET GROUP INC.Firm905-909-0101 This listing content provided by REALTOR.ca has been licensed by REALTOR® members of The Canadian Real Estate Association. The trademarks MLS®, Multiple Listing Service® and the associated logos are owned by The Canadian Real Estate Association (CREA) and identify the quality of services provided by real estate professionals who are members of CREA
$ 6,200
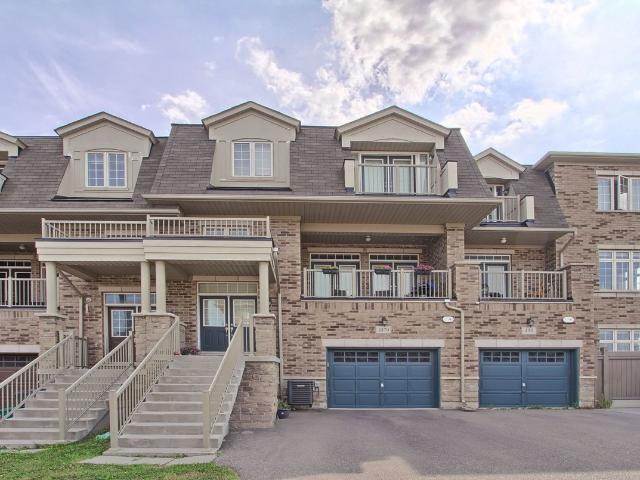
House 1 Bedroom For Rent Oakville ON 1500 ES103695267
View photo
House · for rent
$ 1,500
New
House 1 Bedroom For Rent Oakville ON 1500 ES103695267
Cherry Heights
· 1 Bedroom · House
· Garden · Cellar
Cherry Heights · 1 Bedroom · House · Garden · Cellar
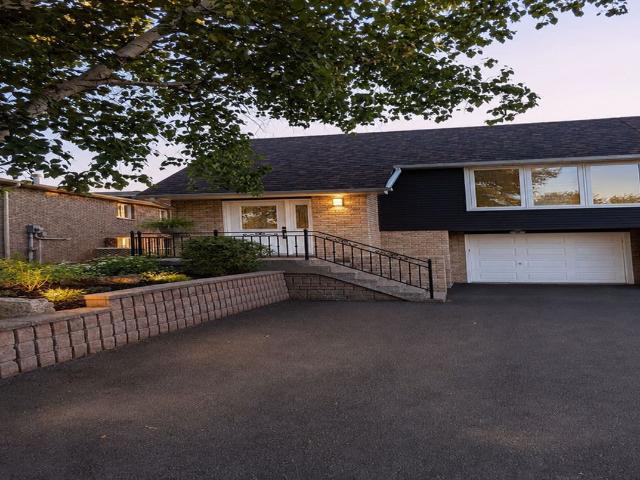
MLS® Number: 40844864 Bask in Natural Sunlight on a Tranquil, Scenic Street Backing Onto Morrison Creek. Nestled amidst lush yards, mature trees, and stately homes with expansive lawns, this charming bungalow is awaiting a transformative rebuild in approximately a year. Ideal for a flexible tenant seeking serene surroundings. Shared basement laundry with upper unit. Tenant responsible for 30% of utilities (water, gas, electricity, water heater), as well as lawn maintenance and snow removal to their unit entrance. (id:61160) SADE SANNI877-824-2747www.charissarealty.ca/CHARISSA REALTY INC.Firm877-824-2747www.charissarealty.ca/ This listing content provided by REALTOR.ca has been licensed by REALTOR® members of The Canadian Real Estate Association. The trademarks MLS®, Multiple Listing Service® and the associated logos are owned by The Canadian Real Estate Association (CREA) and identify the quality of services provided by real estate professionals who are members of CREA
$ 1,500
Townhouse 2 Bedroom For Rent Milton ON 2400 ES103695241
View photo
Townhouse · for rent
$ 2,400
New
Townhouse 2 Bedroom For Rent Milton ON 2400 ES103695241
Cherry Heights
· 2 Bedrooms · Townhouse
· Patio · Air conditioning · Parking
Cherry Heights · 2 Bedrooms · Townhouse · Patio · Air conditioning · Parking
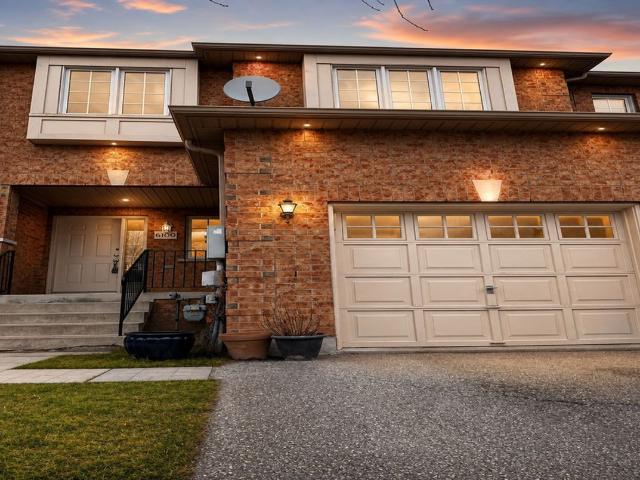
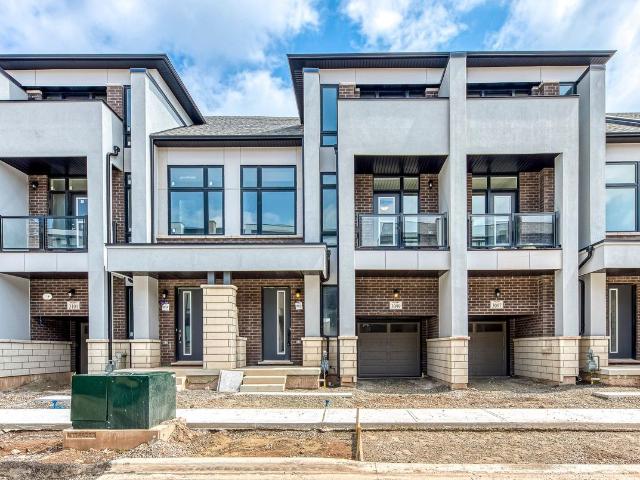
MLS® Number: W13515260 Lease this clean, carpet-free 2 bedroom, 2 bathroom stacked townhome in Milton;'s popular Rose Way community fully furnished with all brand new furniture. Unit 124 offers bright open-concept living with east exposure, a modern kitchen with full applaince, in-suite laundry, private patio, central air, and private entrance. Enjoy the convenience of one underground parking space and a storage locker. Perfectly located near park,schools,shopping, transit, and major highways. This turn-key rental is ideal for professionals or small families. (id:61160) SHELLY ANN RAMLOCHAN905-456-9090HOMELIFE MAPLE LEAF REALTY LTD.Firm905-456-9090www.hlmapleleaf.com/ This listing content provided by REALTOR.ca has been licensed by REALTOR® members of The Canadian Real Estate Association. The trademarks MLS®, Multiple Listing Service® and the associated logos are owned by The Canadian Real Estate Association (CREA) and identify the quality of services provided by real estate prof
$ 2,400
1 Bedroom House Welland ON 103151602
View photo
House · for rent
$ 1,450
1 Bedroom House Welland ON 103151602
Cherry Heights
· 1 Bedroom · 1 Bath · House
· Air conditioning
Cherry Heights · 1 Bedroom · 1 Bath · House · Air conditioning
APARTMENT FOR RENT! This beautiful apartment offers 1 bedroom, 3-piece bathroom, living room and kitchen with stainless steel appliances. It includes AC, and PRIVATE laundry. Located in a quiet Welland neighborhood close to the 406, Welland General Hospital, Plymouth Park, FreshCo, Welland International Flatwater Centre, Quesada Burritos & Tacos, and more. Available August 1st $1450 + Hydro 1 bedroom 3-piece bathroom Living room Stainless steel appliances Private laundry Central air conditioning Please connect with me via email or by phone for more information or to book a private viewing! Rob Vettese OrangeList Leasing Representative *
$ 1,450
For Rent 4 Bedroom House Oakville ON DS103695268
View photo
House · for rent
$ 6,200
New
For Rent 4 Bedroom House Oakville ON DS103695268
Cherry Heights
· 4 Bedrooms · 3 Baths · House
· Garden · Fireplace · Swimming pool
Cherry Heights · 4 Bedrooms · 3 Baths · House · Garden · Fireplace · Swimming pool
MLS® Number: W13516424 Reno'd Inside & Out! Approx $438,000 In Upgrades. Across From Park In River Oaks. Dream Bkyrd W/Custom Porch, Fireplace Salt Water Heated Pool, Resort-Style Backyard, Perfect For Entertaining. Spectacular Dream Custom Kitchen & Massive Island Open To Brkfst Rm & Sunken Fam Rm. Formal Dng Rm. Custom Baths, 3 Fireplaces, New Furnace, Air, Windows, Fshed Bsmt & Den! Too Many Features To List! (id:61160) RICHARD ZHENG905-909-0101BAY STREET GROUP INC.Firm905-909-0101JOHN ZHENG647-919-8968BAY STREET GROUP INC.Firm905-909-0101 This listing content provided by REALTOR.ca has been licensed by REALTOR® members of The Canadian Real Estate Association. The trademarks MLS®, Multiple Listing Service® and the associated logos are owned by The Canadian Real Estate Association (CREA) and identify the quality of services provided by real estate professionals who are members of CREA
$ 6,200
For Rent 1 Bedroom House Oakville ON DS103695267
View photo
House · for rent
$ 1,500
New
For Rent 1 Bedroom House Oakville ON DS103695267
Cherry Heights
· 1 Bedroom · 1 Bath · House
· Garden · Cellar
Cherry Heights · 1 Bedroom · 1 Bath · House · Garden · Cellar
MLS® Number: 40844864 Bask in Natural Sunlight on a Tranquil, Scenic Street Backing Onto Morrison Creek. Nestled amidst lush yards, mature trees, and stately homes with expansive lawns, this charming bungalow is awaiting a transformative rebuild in approximately a year. Ideal for a flexible tenant seeking serene surroundings. Shared basement laundry with upper unit. Tenant responsible for 30% of utilities (water, gas, electricity, water heater), as well as lawn maintenance and snow removal to their unit entrance. (id:61160) SADE SANNI877-824-2747www.charissarealty.ca/CHARISSA REALTY INC.Firm877-824-2747www.charissarealty.ca/ This listing content provided by REALTOR.ca has been licensed by REALTOR® members of The Canadian Real Estate Association. The trademarks MLS®, Multiple Listing Service® and the associated logos are owned by The Canadian Real Estate Association (CREA) and identify the quality of services provided by real estate professionals who are members of CREA
$ 1,500
For Rent 2 Bedroom Townhouse Milton ON DS103695241
View photo
Townhouse · for rent
$ 2,400
New
For Rent 2 Bedroom Townhouse Milton ON DS103695241
Cherry Heights
· 2 Bedrooms · 2 Baths · Townhouse
· Patio · Air conditioning · Parking
Cherry Heights · 2 Bedrooms · 2 Baths · Townhouse · Patio · Air conditioning · Parking
MLS® Number: W13515260 Lease this clean, carpet-free 2 bedroom, 2 bathroom stacked townhome in Milton;'s popular Rose Way community fully furnished with all brand new furniture. Unit 124 offers bright open-concept living with east exposure, a modern kitchen with full applaince, in-suite laundry, private patio, central air, and private entrance. Enjoy the convenience of one underground parking space and a storage locker. Perfectly located near park,schools,shopping, transit, and major highways. This turn-key rental is ideal for professionals or small families. (id:61160) SHELLY ANN RAMLOCHAN905-456-9090HOMELIFE MAPLE LEAF REALTY LTD.Firm905-456-9090www.hlmapleleaf.com/ This listing content provided by REALTOR.ca has been licensed by REALTOR® members of The Canadian Real Estate Association. The trademarks MLS®, Multiple Listing Service® and the associated logos are owned by The Canadian Real Estate Association (CREA) and identify the quality of services provided by real estate prof
$ 2,400
House 3 Bedroom For Rent Guelph ON 3500 ES103740007
View photo
House · for rent
$ 3,500
New
House 3 Bedroom For Rent Guelph ON 3500 ES103740007
Cherry Heights
· 3 Bedrooms · House
· Garden · Deck · Parking · Cellar
Cherry Heights · 3 Bedrooms · House · Garden · Deck · Parking · Cellar
MLS® Number: X13519662 Main Unit for Lease Only. Spacious 2-storey home in the highly desirable Clairfields/Hanlon Business Park community in Guelph south end. This main unit offers nearly 1945 sq. ft. of living space featuring 3 spacious bedrooms, 2.5 bathrooms, a large living/family room, formal dining room, and a modern kitchen with stainless steel appliances and a walkout to a raised deck overlooking a fully fenced backyard.The spacious primary bedroom includes a sitting area, walk-in closet, and a 4-piece ensuite. Hardwood and ceramic flooring throughout the main level. Double-car garage plus 2 driveway parking spaces.Ideally located just steps to parks, walking trails, public transit to the University of Guelph, top-rated schools, shopping, restaurants, and all major amenities in Guelph's vibrant South End.Rent: $3,500/month plus 2/3 of utilities (shared with the basement unit). Wi-Fi is included in the rent. Owned water heater (no rental fee). No smoking. Available September 1st
$ 3,500
Townhouse 3 Bedroom For Rent Cambridge ON 2750 ES103739992
View photo
Townhouse · for rent
$ 2,750
New
Townhouse 3 Bedroom For Rent Cambridge ON 2750 ES103739992
Cherry Heights
· 3 Bedrooms · Townhouse
· Office room
Cherry Heights · 3 Bedrooms · Townhouse · Office room
MLS® Number: 40844096 Welcome to this stunning newly built end-unit townhouse at 143 Elgin Street North, nestled in the highly desirable Vineyards Community in East Galt. Thoughtfully designed with contemporary finishes and a functional layout, this beautiful home offers the perfect blend of style, comfort, and convenience. Step inside to a bright, open-concept floor plan featuring modern finishes and versatile living spaces throughout. The main level includes a flexible bonus room, ideal for a home office, den, or additional family room. Upstairs, the stylish kitchen is equipped with stainless steel appliances, a large centre island with breakfast bar seating, and ample cabinetry for all your storage needs. The kitchen seamlessly connects to the spacious living and dining areas, creating the perfect space for everyday living and effortless entertaining. The primary bedroom features a walk-in closet and a private 3-piece ensuite. Two additional generously sized bedrooms and a full bath
$ 2,750
3 Bedroom House Guelph ON 103740007
View photo
House · for rent
$ 3,500
New
3 Bedroom House Guelph ON 103740007
Cherry Heights
· 3 Bedrooms · 6 Baths · House
· Garden · Deck · Parking · Cellar
Cherry Heights · 3 Bedrooms · 6 Baths · House · Garden · Deck · Parking · Cellar
MLS® Number: X13519662 Main Unit for Lease Only. Spacious 2-storey home in the highly desirable Clairfields/Hanlon Business Park community in Guelph south end. This main unit offers nearly 1945 sq. ft. of living space featuring 3 spacious bedrooms, 2.5 bathrooms, a large living/family room, formal dining room, and a modern kitchen with stainless steel appliances and a walkout to a raised deck overlooking a fully fenced backyard.The spacious primary bedroom includes a sitting area, walk-in closet, and a 4-piece ensuite. Hardwood and ceramic flooring throughout the main level. Double-car garage plus 2 driveway parking spaces.Ideally located just steps to parks, walking trails, public transit to the University of Guelph, top-rated schools, shopping, restaurants, and all major amenities in Guelph's vibrant South End.Rent: $3,500/month plus 2/3 of utilities (shared with the basement unit). Wi-Fi is included in the rent. Owned water heater (no rental fee). No smoking. Available September 1st
$ 3,500
3 Bedroom Townhouse Cambridge ON 103739992
View photo
Townhouse · for rent
$ 2,750
New
3 Bedroom Townhouse Cambridge ON 103739992
Cherry Heights
· 3 Bedrooms · 3 Baths · Townhouse
· Office room
Cherry Heights · 3 Bedrooms · 3 Baths · Townhouse · Office room
MLS® Number: 40844096 Welcome to this stunning newly built end-unit townhouse at 143 Elgin Street North, nestled in the highly desirable Vineyards Community in East Galt. Thoughtfully designed with contemporary finishes and a functional layout, this beautiful home offers the perfect blend of style, comfort, and convenience. Step inside to a bright, open-concept floor plan featuring modern finishes and versatile living spaces throughout. The main level includes a flexible bonus room, ideal for a home office, den, or additional family room. Upstairs, the stylish kitchen is equipped with stainless steel appliances, a large centre island with breakfast bar seating, and ample cabinetry for all your storage needs. The kitchen seamlessly connects to the spacious living and dining areas, creating the perfect space for everyday living and effortless entertaining. The primary bedroom features a walk-in closet and a private 3-piece ensuite. Two additional generously sized bedrooms and a full bath
$ 2,750
4 Bedroom Townhouse Oakville ON 103695265
View photo
Townhouse · for rent
$ 4,100
New
4 Bedroom Townhouse Oakville ON 103695265
Cherry Heights
· 4 Bedrooms · 3 Baths · Townhouse
· Patio · Garden · Fireplace
Cherry Heights · 4 Bedrooms · 3 Baths · Townhouse · Patio · Garden · Fireplace
MLS® Number: W13514648 Stunning Townhome Nestled in Joshua Creek, TOP Schools district! Boasts Elegant Front Entry Leading to Open Concept Main Level with Hardwood Flooring & 9' Ceilings. Family-Sized Eat-in Kitchen Features Stainless Steel Appliances, Breakfast Bar & W/O to Patio & Private Rear Yard. Formal Dining or Living Room AreaPlus Open Concept Family Room with Large Window & Gas Fireplace. 2pc Powder Room Completes the Main Level. 2nd Level Features ConvenientUpper Level Laundry & 4 Bedrooms. Primary Bedroom Boasts Hardwood Flooring, W/I Closet & 5pc Ensuite with Double Vanity, Soaker Tub & LargeSeparate Shower. 3 Additional Bedrooms Feature Large Windows & Newer Laminate Flooring. (id:61160) YONGE ZHOU905-281-2888www.theelite3team.com/REAL ONE REALTY INC.Firm905-281-2888 This listing content provided by REALTOR.ca has been licensed by REALTOR® members of The Canadian Real Estate Association. The trademarks MLS®, Multiple Listing Service® a
$ 4,100
3 Bedroom Townhouse Oakville ON 103695261
View photo
Townhouse · for rent
$ 3,500
New
3 Bedroom Townhouse Oakville ON 103695261
Cherry Heights
· 3 Bedrooms · 3 Baths · Townhouse
· Garden · Deck · Parking · Cellar
Cherry Heights · 3 Bedrooms · 3 Baths · Townhouse · Garden · Deck · Parking · Cellar
MLS® Number: W13513408 Beautiful 2 Story Freehold Townhouse Located In The Fantastic Neighborhood With Trails And Amenities Nearby, Top Rank School Area(Iroquois Ridge HS). Sun-Filled, Stunning & Spacious Home. New Painting Through Out. New Laminate Floor on Upper Level, Staircase & Basement, Open Concept Layout, Breakfast Area & W/O To Large New Deck With Exclusive Ravine View, Walk-Out Bright Finished Basement, Private Fenced Big Yard, Matured Trees & No Homes Behind. 2 Car Parking Long Drive Way. (id:61160) WINNIE LIU905-909-9900BAY STREET INTEGRITY REALTY INC.Firm905-909-9900baystreetintegrity.com/ This listing content provided by REALTOR.ca has been licensed by REALTOR® members of The Canadian Real Estate Association. The trademarks MLS®, Multiple Listing Service® and the associated logos are owned by The Canadian Real Estate Association (CREA) and identify the quality of services provided by real estate professionals who are members of CREA
$ 3,500
2 Bedroom Townhouse Oakville ON 103695253
View photo
Townhouse · for rent
$ 2,750
New
2 Bedroom Townhouse Oakville ON 103695253
Cherry Heights
· 2 Bedrooms · 2 Baths · Townhouse
· Terrace · Balcony
Cherry Heights · 2 Bedrooms · 2 Baths · Townhouse · Terrace · Balcony
MLS® Number: W13510016 Stunning Brand New Freehold Corner Townhouse nestled in Oakville's sought-after Joshua Meadows community, offering 1,410 sq ft of beautifully finished carpet-free living space with hardwood flooring throughout. Located within walking distance of top-rated schools, and everyday amenities. Just minutes away from major Highways, parks, shopping and public transit. This home provides a perfect balance of suburban tranquility and urban access. The 2nd level boasts an open concept layout with 9 feet ceilings, large windows, and spacious living/dining area. The modern kitchen includes Island, quartz countertop, stainless steel appliances, and plenty of cabinetry. Upstairs, you will find two well appointed bedrooms, including a primary suite with a walk out Balcony, convenient upper-level laundry and linen storage completes the home. Beautiful spacious Roof Terrace. Move in and enjoy everything that Oakville has to offer! (id:61160) IJAZ IDREES905-890-1300GLOBAL BRICKS E
$ 2,750
2 Bedroom Townhouse Oakville ON 103695252
View photo
Townhouse · for rent
$ 2,850
New
2 Bedroom Townhouse Oakville ON 103695252
Cherry Heights
· 2 Bedrooms · 2 Baths · Townhouse
· Office room · Balcony · Gym · Parking
Cherry Heights · 2 Bedrooms · 2 Baths · Townhouse · Office room · Balcony · Gym · Parking
MLS® Number: W13510014 Immaculate Brand New Freehold Corner Townhouse nestled in Oakville's sought-after Joshua Meadows community, offering 1,425 sq ft of beautifully finished carpet-free living space with hardwood flooring throughout. Located within walking distance of top-rated schools, parks, and everyday amenities. Just minutes away from major Highways, parks, shopping and public transit. This home provides a perfect balance of suburban tranquility and urban access. The ground floor features a spacious flex room - ideal for a home office, gym or den with access to garage and ample storage. The 2nd level boasts an open concept layout with 9 feet ceilings, large windows, and spacious living/dining area with walkout to a covered balcony, Perfect for morning coffee or evening relaxation. The modern kitchen includes quartz countertop, stainless steel appliances, and plenty of cabinetry. Upstairs, you will find two well appointed bedrooms, including a primary suite with a walk out Balcon
$ 2,850
4 Bedroom Townhouse Oakville ON 103695251
View photo
Townhouse · for rent
$ 3,900
New
4 Bedroom Townhouse Oakville ON 103695251
Cherry Heights
· 4 Bedrooms · 4 Baths · Townhouse
· Parking · Terrace · Balcony
Cherry Heights · 4 Bedrooms · 4 Baths · Townhouse · Parking · Terrace · Balcony
MLS® Number: W13509946 Bright and unique end-unit freehold townhouse offering 4 spacious bedrooms in the highly sought-after Joshua Creek community, newly built by Primont Homes. This sun-filled home showcases a stunning and functional layout with modern finishes throughout. Elegant kitchen featuring granite countertops, upgraded cabinetry, and ample space for entertaining. Enjoy new zebra blinds throughout, soaring 10-ft ceilings on the upper level, and an impressive 15-ft ceiling in the primary bedroom. Main floor features a spacious bedroom and a convenient 4-piece bathroom, ideal for extended family or guests, along with a laundry room complete with laundry sink. Stunning rooftop terrace perfect for entertaining, plus a private balcony off the second bedroom. Double car garage with garage door opener and built-in ventilation system. Ideally located close to Oakville Trafalgar Memorial Hospital, top-ranking schools, parks, shopping, and major highways. A rare opportunity to own a st
$ 3,900
4 Bedroom House Milton ON 103695244
View photo
House · for rent
$ 4,200
New
4 Bedroom House Milton ON 103695244
Cherry Heights
· 4 Bedrooms · 4 Baths · House
· Office room
Cherry Heights · 4 Bedrooms · 4 Baths · House · Office room
MLS® Number: W13516244 One year old Deatched house built by Great Gulf in the heart of the Halton Region. Spanning approximately 2,700 sq. ft this stunning property offers 4 spacious bedrooms and 4 modern bathrooms, ideal for growing families. The main floor features a den, perfect for a home office or study, along with both a living room and a family room designed for comfort and entertaining. Enjoy an abundance of natural light through elegant French windows, adding charm and brightness to every space. The laundry room is conveniently located upstairs, adding ease to daily routines. Situated in a prime location, this home is close to top-rated schools and all essential amenities, making it a perfect blend of luxury and convenience. (id:61160) MANOJ REDDY905-824-0788RE/MAX METROPOLIS REALTYFirm905-824-0788www.remaxmetropolis.ca/ This listing content provided by REALTOR.ca has been licensed by REALTOR® members of The Canadian Real Estate Association. The trademarks MLS®, Multiple
$ 4,200
3 Bedroom House Milton ON 103695243
View photo
House · for rent
$ 3,900
New
3 Bedroom House Milton ON 103695243
Cherry Heights
· 3 Bedrooms · 3 Baths · House
· Office room · Balcony
Cherry Heights · 3 Bedrooms · 3 Baths · House · Office room · Balcony
MLS® Number: W13516112 Luxurious 3-Year-Old Detached Home in the Heart of Milton! most sought-after communities. Boasting a spacious, sun-filled kitchen with a largewindow perfect for family gatherings and this home blends comfort, style, and convenience. The main floor features a dedicated office room,ideal for working from home, and two generous family rooms one on the main level and another with direct access to a private balcony, offeringa peaceful space to enjoy fresh air and unwind. Say goodbye to winter hassles no sidewalk means no snow shoveling! The home is enhancedwith elegant pot lights throughout, designer-selected flooring and paint, and a beautiful oak staircase with iron pickets that adds a touch ofsophistication. Enjoy the convenience of having elementary and Catholic schools just a short walk away, along with nearby trails, parks, andessential amenities. (id:61160) MANOJ REDDY905-824-0788RE/MAX METROPOLIS REALTYFirm905-824-0788www.remaxmetropolis.ca/ This listing
$ 3,900
4 Bedroom House Milton ON 103695240
View photo
House · for rent
$ 3,800
New
4 Bedroom House Milton ON 103695240
Cherry Heights
· 4 Bedrooms · 4 Baths · House
· Fireplace · Parking · Cellar
Cherry Heights · 4 Bedrooms · 4 Baths · House · Fireplace · Parking · Cellar
MLS® Number: W13513646 Spacious and bright 4-bedroom, 4-bathroom detached home in Milton's sought-after Walker neighbourhood. Approximately 2,200 sq ft featuring 9ft smooth ceilings on the main floor, formal living and dining rooms with hardwood flooring, gas fireplace, and a gourmet kitchen with central island and stainless steel appliances. Four generously sized bedrooms upstairs, ensuite laundry, and a built-in garage with private double driveway (4 total parking). Full unfinished basement offers storage. Steps to top-rated schools, parks, transit, and all amenities. Tenant pays all utilities. (id:61160) LARRY WANG905-305-1600HOMELIFE LANDMARK REALTY INC.Firm905-305-1600www.homelifelandmark.com/ This listing content provided by REALTOR.ca has been licensed by REALTOR® members of The Canadian Real Estate Association. The trademarks MLS®, Multiple Listing Service® and the associated logos are owned by The Canadian Real Estate Association (CREA) and identify the quality of servic
$ 3,800
Townhouse 4 Bedroom For Rent Oakville ON 4100 ES103695265
View photo
Townhouse · for rent
$ 4,100
New
Townhouse 4 Bedroom For Rent Oakville ON 4100 ES103695265
Cherry Heights
· 4 Bedrooms · Townhouse
· Patio · Garden · Fireplace
Cherry Heights · 4 Bedrooms · Townhouse · Patio · Garden · Fireplace
MLS® Number: W13514648 Stunning Townhome Nestled in Joshua Creek, TOP Schools district! Boasts Elegant Front Entry Leading to Open Concept Main Level with Hardwood Flooring & 9' Ceilings. Family-Sized Eat-in Kitchen Features Stainless Steel Appliances, Breakfast Bar & W/O to Patio & Private Rear Yard. Formal Dining or Living Room AreaPlus Open Concept Family Room with Large Window & Gas Fireplace. 2pc Powder Room Completes the Main Level. 2nd Level Features ConvenientUpper Level Laundry & 4 Bedrooms. Primary Bedroom Boasts Hardwood Flooring, W/I Closet & 5pc Ensuite with Double Vanity, Soaker Tub & LargeSeparate Shower. 3 Additional Bedrooms Feature Large Windows & Newer Laminate Flooring. (id:61160) YONGE ZHOU905-281-2888www.theelite3team.com/REAL ONE REALTY INC.Firm905-281-2888 This listing content provided by REALTOR.ca has been licensed by REALTOR® members of The Canadian Real Estate Association. The trademarks MLS®, Multiple Listing Service® a
$ 4,100
Townhouse 3 Bedroom For Rent Oakville ON 3250 ES103695263
View photo
Townhouse · for rent
$ 3,250
New
Townhouse 3 Bedroom For Rent Oakville ON 3250 ES103695263
Cherry Heights
· 3 Bedrooms · Townhouse
· Garden · Balcony · Deck
Cherry Heights · 3 Bedrooms · Townhouse · Garden · Balcony · Deck
MLS® Number: W13513850 Stunning Luxury 3 Bedrs Townhome Built By Great Gulf Homes In Great Location. Facing south with Lots of lights. Close To New Hospital, Shopping, Trails, Parks & Easy Hwy Access. Open Concept Floor Plan. Single Glass Door Entry W/Modern Oak Staircase W/Contemporary Stain. Main Floor Family Room W/O To Backyard. Kitchen W/Granite, S/S Appliances & Breakfast Bar. Breakfast Room With W/O To Deck. Large Great Room. Master Bdrs W/O To Balcony. (id:61160) WEN ZHENG905-277-2000KINGSWAY REAL ESTATEFirm905-277-2000www.kingswayrealestate.com/ This listing content provided by REALTOR.ca has been licensed by REALTOR® members of The Canadian Real Estate Association. The trademarks MLS®, Multiple Listing Service® and the associated logos are owned by The Canadian Real Estate Association (CREA) and identify the quality of services provided by real estate professionals who are members of CREA
$ 3,250
Townhouse 3 Bedroom For Rent Oakville ON 3500 ES103695261
View photo
Townhouse · for rent
$ 3,500
New
Townhouse 3 Bedroom For Rent Oakville ON 3500 ES103695261
Cherry Heights
· 3 Bedrooms · Townhouse
· Garden · Deck · Parking · Cellar
Cherry Heights · 3 Bedrooms · Townhouse · Garden · Deck · Parking · Cellar
MLS® Number: W13513408 Beautiful 2 Story Freehold Townhouse Located In The Fantastic Neighborhood With Trails And Amenities Nearby, Top Rank School Area(Iroquois Ridge HS). Sun-Filled, Stunning & Spacious Home. New Painting Through Out. New Laminate Floor on Upper Level, Staircase & Basement, Open Concept Layout, Breakfast Area & W/O To Large New Deck With Exclusive Ravine View, Walk-Out Bright Finished Basement, Private Fenced Big Yard, Matured Trees & No Homes Behind. 2 Car Parking Long Drive Way. (id:61160) WINNIE LIU905-909-9900BAY STREET INTEGRITY REALTY INC.Firm905-909-9900baystreetintegrity.com/ This listing content provided by REALTOR.ca has been licensed by REALTOR® members of The Canadian Real Estate Association. The trademarks MLS®, Multiple Listing Service® and the associated logos are owned by The Canadian Real Estate Association (CREA) and identify the quality of services provided by real estate professionals who are members of CREA
$ 3,500
Townhouse 2 Bedroom For Rent Oakville ON 2750 ES103695253
View photo
Townhouse · for rent
$ 2,750
New
Townhouse 2 Bedroom For Rent Oakville ON 2750 ES103695253
Cherry Heights
· 2 Bedrooms · Townhouse
· Terrace · Balcony
Cherry Heights · 2 Bedrooms · Townhouse · Terrace · Balcony
MLS® Number: W13510016 Stunning Brand New Freehold Corner Townhouse nestled in Oakville's sought-after Joshua Meadows community, offering 1,410 sq ft of beautifully finished carpet-free living space with hardwood flooring throughout. Located within walking distance of top-rated schools, and everyday amenities. Just minutes away from major Highways, parks, shopping and public transit. This home provides a perfect balance of suburban tranquility and urban access. The 2nd level boasts an open concept layout with 9 feet ceilings, large windows, and spacious living/dining area. The modern kitchen includes Island, quartz countertop, stainless steel appliances, and plenty of cabinetry. Upstairs, you will find two well appointed bedrooms, including a primary suite with a walk out Balcony, convenient upper-level laundry and linen storage completes the home. Beautiful spacious Roof Terrace. Move in and enjoy everything that Oakville has to offer! (id:61160) IJAZ IDREES905-890-1300GLOBAL BRICKS E
$ 2,750

Get email alerts

Don't miss out: be the first to know about new properties

The alert was correctly created

On subscribing you accept the conditions of use and the privacy policy
Alert
Receive new ads in your inbox
Save this search
Receive alerts for new listings

We'll send you an email when we have new properties for: "Houses to rent in Cherry Heights"

The alert was correctly created

Get email alerts and be the first to see new listings
Required field
On subscribing I accept the terms of the privacy policy
Perfect! You'll soon start receiving new listings via email
Alert
Receive an email when we have new ads for Houses to rent in Cherry Heights
Save this search
Filters

Bedrooms

Area (sq.ft)

sq.ft
sq.ft

Price ($ per month)

$
$

Filter by property type

Bathrooms

Clear all filters
Receive notifications when new entries are published.