8,136 houses to rent in Cherry

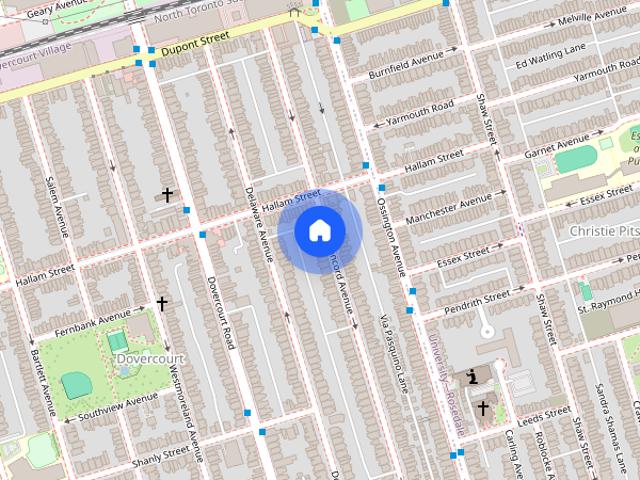
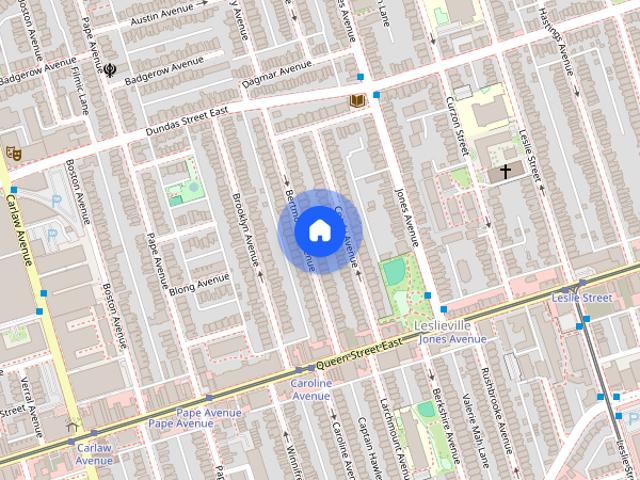
House in Toronto South Riverdale
View photo
House · for rent
$ 3,200
New
House in Toronto South Riverdale
Cherry
· 689 sq.ft · 2 Bedrooms · 2 Baths · House
· Garden · Fireplace · Cellar
Cherry · 689 sq.ft · 2 Bedrooms · 2 Baths · House · Garden · Fireplace · Cellar
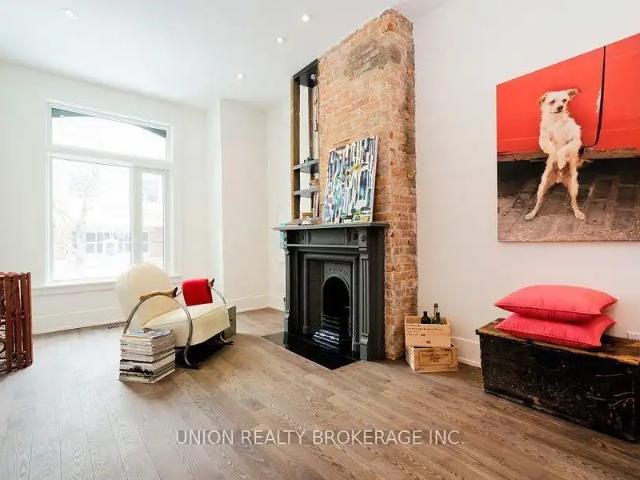
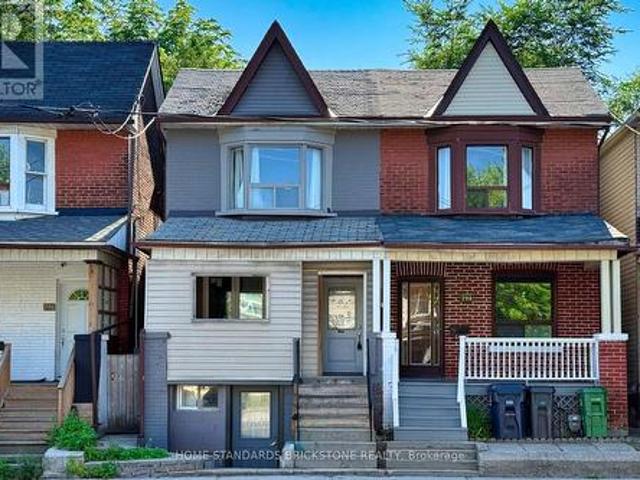
MLS® Number: E13609896Fantastic Prime Leslieville Home for Lease! This self-contained residence features a newer kitchen, a renovated primary bedroom, an updated bathroom and a finished basement with ceilings over 8 feet and ample lighting. Ideal for families or roommates, the home showcases exposed brick walls, a charming fireplace and a private backyard. Conveniently located steps from transit and the vibrant restaurants, cafés and shops along Queen Street East. (id:61160)RAYMOND CHANBroker of REALTY GROUP
$ 3,200
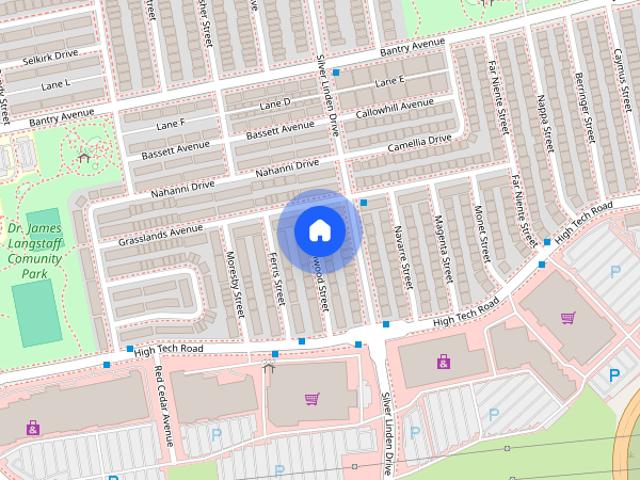
37 Holmwood Street town house — 37 HOLMWOOD STREET, Richmond Hill ON 3.0 Bedroom 3 Bedroom
View photo
House · for rent
$ 3,400
New
37 Holmwood Street town house — 37 HOLMWOOD STREET, Richmond Hill ON 3.0 Bedroom 3 Bedroom
Cherry
· 1,098 sq.ft · 3 Bedrooms · 3 Baths · House
Cherry · 1,098 sq.ft · 3 Bedrooms · 3 Baths · House
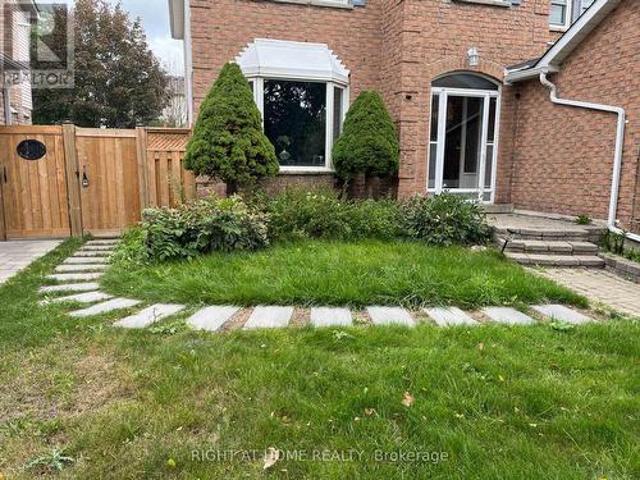
MLS® Number: N13806470 Prime Langstaff Location! Beautiful Freehold Townhouse in a highly sought-after community. Walking distance to top-ranked Langstaff Secondary School, schools, parks, community centre, grocery stores, shops, restaurants and everyday amenities. Excellent transit access with nearby VIVA, YRT buses and GO Train. Easy access to Hwy 7 and Hwy 407. A fantastic opportunity to lease a well-located home in a family-friendly neighbourhood. (id:28225) Additional: Oven DING LI Broker of Record (905) 731-2266 www.jdlrealty.ca/ JDL REALTY INC. Firm (905) 731-2266 www.jdlrealty.ca/ This listing content provided by REALTOR.ca has been licensed by REALTOR® members of The Canadian Real Estate Association. The trademarks MLS®, Multiple Listing Service® and the associated logos are owned by The Canadian Real Estate Association (CREA) and identify the quality of services provided by real estate professionals who are members of CREA
$ 3,400
House in Toronto Dovercourt Wallace Emerson Junction
View photo
House · for rent
$ 1,295
New
House in Toronto Dovercourt Wallace Emerson Junction
Cherry
· 689 sq.ft · 2 Bedrooms · 1 Bath · House
Cherry · 689 sq.ft · 2 Bedrooms · 1 Bath · House
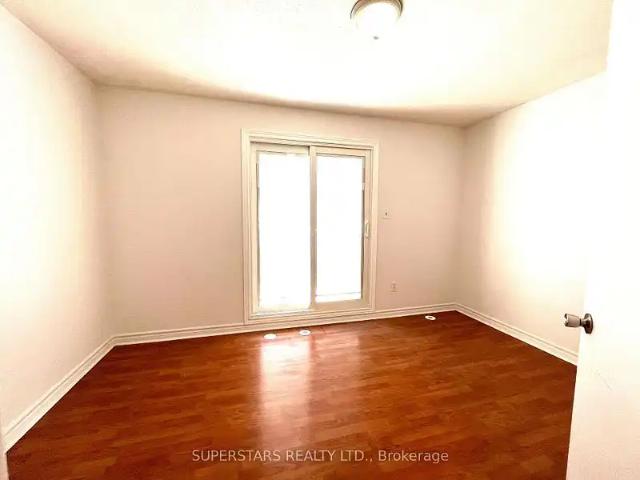
MLS® Number: W13795490Best Bsmt Lease Opportunity In Dovercourt-Wallace-Junction For A 1+1 Br And 1 Wr. Very Spacious,Well Kept And Clean! This Semi-Detached Has Tons Of Space With Open Concept Living/Din Room Combo, Huge Eat In Kitchen, 3 Pc Bathroom And Own Separate Laundry! Very Good Sized Bedrooms! Tons Of Storage Everywhere! Steps To Subway, Transit, Shops, Good Schools, Parks! Must have chequebook (id:61160)ANDREW CHIODO EDWARDSSalesperson905-607-2000RE/MAX WEST REALTY INC.Firm905-607-2000905-607-2000
$ 1,295
House in Toronto Woodbine Lumsden
View photo
House · for rent
$ 4,600
New
House in Toronto Woodbine Lumsden
Cherry
· 1,496 sq.ft · 4 Bedrooms · 2 Baths · House
· Garden
Cherry · 1,496 sq.ft · 4 Bedrooms · 2 Baths · House · Garden
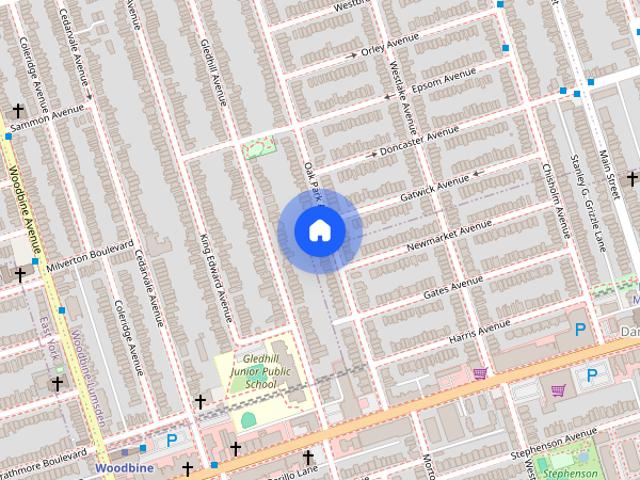
MLS® Number: E13790254Welcome to 74 Oak Park. This lovely detached home features 1,800 SF of Living Space, 3+1 Bedrooms, 2 bathrooms, a beautifully renovated designer kitchen, a huge open-concept living/dining room and a lush backyard that is perfect for entertaining. Highly sought after family friendly area that is a short walk to shops, restaurants, schools, several parks and the Danforth Subway Station. Also, only a short drive to Woodbine Beach. (id:61160)SAVANNAH WENGSalesperson416-822-3342RE/MAX DASH REALTYFirm416-892-8000
$ 4,600
45 Stiver Drive, Newmarket, ON, L3Y 7V8 house for lease | Listing ID N13807 | Royal LePage
View photo
House · for rent
$ 1,650
New
45 Stiver Drive, Newmarket, ON, L3Y 7V8 house for lease | Listing ID N13807 | Royal LePage
Cherry
· House
· Cellar
Cherry · House · Cellar
Lovely 1 Bedroom, 1 Bathroom Legal Basement Suite Built Brand New Less Than A Year Ago In A Quiet Area, Close To Shoppings, Restaurants, Schools, Park. Pot Lights Throughout Unit, Brand New Appliances With A Large Egress Window For Plenty Of Natural Light And A Separate Entrance. (Id: 27)
$ 1,650
3 PLOWMAN DRIVE
View photo
House · for rent
$ 1,800
New
3 PLOWMAN DRIVE
Cherry
· 700 sq.ft · 2 Bedrooms · 1 Bath · House
· Cellar
Cherry · 700 sq.ft · 2 Bedrooms · 1 Bath · House · Cellar
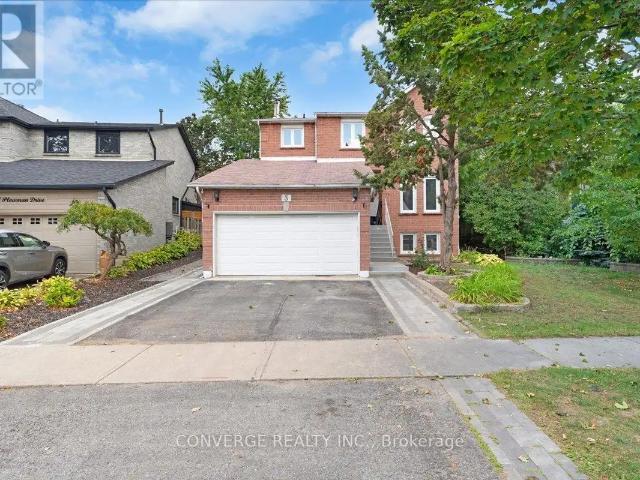
MLS® Number: E13812000 Bright & spacious 2-bedroom, 1-bathroom basement apartment in central Ajax. Recently renovated and move-in ready, featuring brand-new vinyl flooring, freshly painted walls, updated light fixtures, and a refreshed bathroom. The functional layout offers a generous living/dining area, modern kitchen with updated appliances, and convenient separate entrance. Enjoy the added privacy and convenience of your own in-suite washer and dryer. Ideally located close to Hwy 401, Ajax GO Station, shopping, schools, parks, transit, and all essential amenities. A great opportunity for comfortable and convenient living in a prime Ajax location. (id:61160) KOBU SIVARAJAH647-339-5628therealestatemonk.com/CONVERGE REALTY INC.Firm289-301-8088www.buy.ca/ This listing content provided by REALTOR.ca has been licensed by REALTOR® members of The Canadian Real Estate Association. The trademarks MLS®, Multiple Listing Service® and the associated logos are owned by The Canadian Re
$ 1,800
Iceboat Terrace
View photo
House · for rent
$ 3,011
New
Iceboat Terrace
Cherry
· 549 sq.ft · 1 Bedroom · 1 Bath · House
· Terrace · Balcony · Parking
Cherry · 549 sq.ft · 1 Bedroom · 1 Bath · House · Terrace · Balcony · Parking
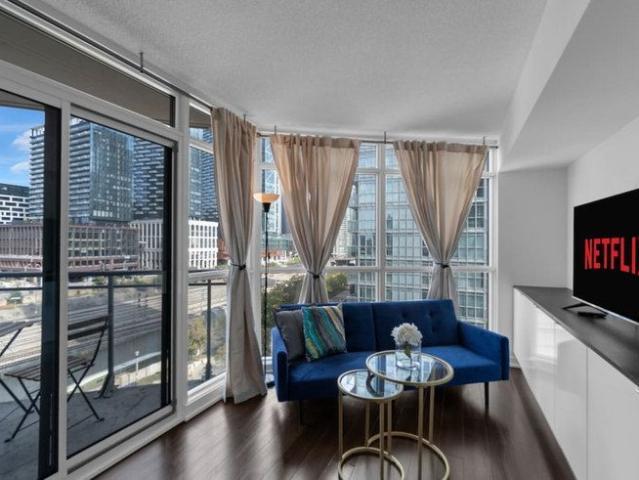
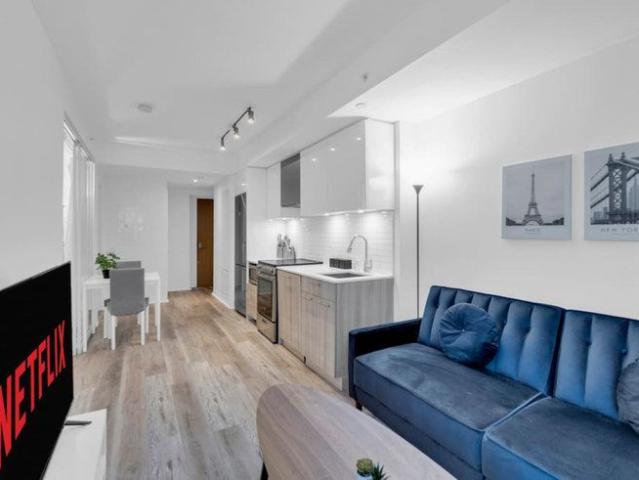
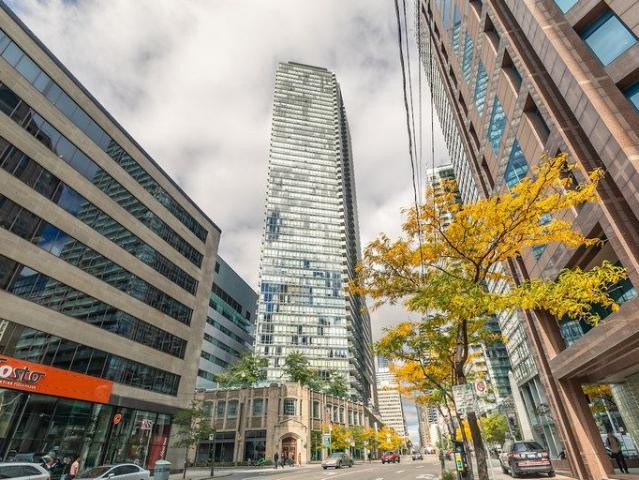
Feel at home in this stylish, modern 1-bedroom condo located in the heart of downtown Toronto. This approximately 51 square meter (550 sq ft) unit offers a comfortable stay with all new furnishings and luxury appliances. This condo features high-speed Wi-Fi, a Smart HDTV, and a private balcony with seating for two. The kitchen is fully equipped with appliances including a large refrigerator and stove. For your convenience, a washer and dryer are en suite. Paid street parking can be found within a block where Green P signs are marked. Uber and Lyft are widely available for convenient transportation. Late checkout beyond the scheduled check-out time will incur fees of $50 per hour unless a different time has been agreed otherwise. Failure to report the accurate number of overnight guests may result in an immediate cancellation of your stay. Situated just minutes from the CN Tower, Metro Toronto Convention Centre, and Rogers Centre, this condo boasts a walk score of 98 and a transit score
$ 3,011
Dundas Street East
View photo
House · for rent
$ 3,266
New
Dundas Street East
Cherry
· 538 sq.ft · 2 Bedrooms · 1 Bath · House
· Parking
Cherry · 538 sq.ft · 2 Bedrooms · 1 Bath · House · Parking
Feel at home in this stylish, modern condo located in the heart of downtown Toronto. This apartment offers approximately 51m² of living space and features 1 queen bed, 1 twin bed, and a sofa-bed, accommodating up to 6 guests. This condo is equipped with high-speed Wi-Fi and a Smart HDTV for your entertainment. The full kitchen includes a large refrigerator and stove, and a washer and dryer are conveniently located en suite. Quality linens and towels are provided for all beds. Paid street parking and a paid parking lot are available right outside the building. There is NO SMOKING allowed anywhere on the premises, with a penalty of up to $1000 for non-compliance. No more than the stated number of guests may stay overnight unless agreed otherwise. Failure to report the accurate number of overnight guests may result in an immediate cancellation of your stay. Pets, parties, and illegal drugs are NOT allowed on the property. Late checkout beyond the scheduled check-out time will incur fees o
$ 3,266
39 PALM TREE ROAD, Brampton, Ontario, L6V4N5
View photo
House · for rent
$ 3,200
New
39 PALM TREE ROAD, Brampton, Ontario, L6V4N5
Cherry
· 4 Bedrooms · 3 Baths · House
· Air conditioning · Cellar
Cherry · 4 Bedrooms · 3 Baths · House · Air conditioning · Cellar
Newly Renovated 4-Bedroom Semi-Detached Home for Rent in Lakelands Village, Brampton. Address: 39 Palm Tree Road, Brampton, ON L6V 4N5. Major intersections: Highway 410 and Bovaird Drive or Williams Parkway. Available immediately for $3,200 per month plus utilities, including central air conditioning. This 1,600 sq. ft. home, excluding the basement, was extensively renovated in April-May 2026 with fresh professional paint and durable new flooring. It offers four bedrooms: a backyard-facing primary bedroom with an ensuite, walk-in closet, and large window; a spacious front-facing second bedroom with a full-size closet and large window; a front-facing third bedroom with two large windows and a full-size closet; and a side-facing fourth bedroom with a large window and full-size closet. The third and fourth bedrooms comfortably fit a queen-size bed and dresser. The home has 2.5 bathrooms, including a primary ensuite with a separate shower, bathtub, and large window. The kitchen includes a
$ 3,200
15 Elford Boulevard, Toronto, ON, M8Z 2L3 house for lease | Listing ID W13725 | Royal LePage
View photo
House · for rent
$ 4,400
15 Elford Boulevard, Toronto, ON, M8Z 2L3 house for lease | Listing ID W13725 | Royal LePage
Cherry
· House
· Garden
Cherry · House · Garden
Welcome to 15 Elford Blvd. A beautifully renovated and spacious 3+2 bedroom, 2-bathroom residence nestled in the coveted Stonegate-Queensway community. Thoughtfully updated and move-in ready, this exceptional home offers refined comfort, modern finishes, and a seamless layout designed for contemporary family living. Step outside to a stunning private backyard retreat. Perfect for entertaining or unwinding in quiet elegance. Enjoy the best of urban convenience in a highly walkable location (Walk Score approx. 80), with boutique shops, acclaimed restaurants, parks, schools, and transit just moments away. Situated in one of Etobicoke's most desirable family-friendly neighbourhoods, known for its strong sense of community and outstanding local amenities. Effortless access to the QEW, 427, and Gardiner Expressway ensures a smooth commute across the city. An exceptional opportunity to lease a turnkey home in a premier location. Showings by appointment. Offers anytime. (Id: 27)
$ 4,400
1378 Broderick Street, Innisfil, ON, L9S 0P5 house for lease | Listing ID N13747 | Royal LePage
View photo
House · for rent
$ 1,900
1378 Broderick Street, Innisfil, ON, L9S 0P5 house for lease | Listing ID N13747 | Royal LePage
Cherry
· House
· Parking · Cellar
Cherry · House · Parking · Cellar
Brand New Legal Basement Apartment (2025). Never Lived In! Carpet-free, modern, and located minutes from all major amenities including parks, childcare, schools, golf clubs, groceries, Highway 400, Lake Simcoe, and Nantyr Beach. This spacious 2-bedroom legal basement apartment features a private separate entrance, 2 parking spots, and in-suite laundry. Offering 1,000+ sq ft of living space, the unit showcases wide-plank vinyl flooring throughout, large above-grade windows for excellent natural light, and an open-concept kitchen and living area with smooth ceilings and pot lights. Additional highlights include: Brand new kitchen and appliances, Open concept and functional layout, Spacious bedrooms & Private heating and cooling controls. Perfect for tenants seeking a clean, modern and comfortable living space in a prime location. Ready for immediate occupancy. (Id: 27)
$ 1,900
MAIN 50 BURNINGHAM CRESCENT
View photo
House · for rent
$ 2,500
New
MAIN 50 BURNINGHAM CRESCENT
Cherry
· 700 sq.ft · 3 Bedrooms · 1 Bath · House
Cherry · 700 sq.ft · 3 Bedrooms · 1 Bath · House
MLS® Number: E13809754 Welcome to this breathtaking home in charming Pickering Village! Beautifully renovated from top to bottom, this move-in-ready property sits on a generous 60' x 150' lot and features 3 spacious bedrooms on the main floor. Enjoy the convenience of a full set of newer appliances and a thoughtfully updated interior designed for modern living. Ideally located just minutes from Highway 401, GO Transit, shopping, restaurants, parks, and everyday amenities, this home is perfectly suited for families and commuters alike. Situated in a desirable community, it offers the perfect blend of comfort, convenience, and charm. Just move in, unpack, and enjoy! Tenant is responsible for 70% of all Utilities (id:61160) KARINA ESKANDARY289-317-1288www.eskandaryrealestate.com/UNION CAPITAL REALTYFirm289-317-1288www.unioncapitalrealty.comJENNY VAGHELA647-632-2611www.eskandaryrealestate.com/UNION CAPITAL REALTYFirm289-317-1288www.unioncapitalrealty.com This listi
$ 2,500
7 Joanith Lower Drive, Toronto, ON, M4B 1S6 house for lease | Listing ID E13651 | Royal LePage
View photo
House · for rent
$ 1,300
7 Joanith Lower Drive, Toronto, ON, M4B 1S6 house for lease | Listing ID E13651 | Royal LePage
Cherry
· House
· Cellar
Cherry · House · Cellar
Renovated lower level for lease. Great space with terrific ceiling height for a basement and large windows. Recently renovated in a great location, with easy access to schools and transit. Ready to move in and add your personal touches. Private luandry. (Id: 27)
$ 1,300
Upper 88 South Edgely Avenue, Toronto, ON, M1N 3L1 house for lease | Listing ID E13675 | Royal LePage
View photo
House · for rent
$ 5,000
Updated
Upper 88 South Edgely Avenue, Toronto, ON, M1N 3L1 house for lease | Listing ID E13675 | Royal LePage
Cherry
· House
· Parking
Cherry · House · Parking
Welcome to this spacious 2 bedroom, 1 bathroom upper floor unit offering comfortable living in a bright and functional layout. Features include a generous living and dining area, eat in kitchen, two well sized bedrooms, and ensuite laundry for added convenience. One parking space is included. Conveniently located close to transit, shopping, restaurants, schools, and everyday amenities. Perfect for a couple, small family, or professionals looking for a comfortable place to call home. (Id: 27)
$ 5,000
40 Cookview Drive, Brampton, ON, L6R 3T6 house for lease | Listing ID W13754 | Royal LePage
View photo
House · for rent
$ 3,599
40 Cookview Drive, Brampton, ON, L6R 3T6 house for lease | Listing ID W13754 | Royal LePage
Cherry
· House
· Office room
Cherry · House · Office room
Beautifully appointed 4-bedroom, 4-bathroom detached home situated in the sought-after Sandringham-Wellington neighbourhood, just minutes from Highway 410. Welcoming double-door entry opens to a grand foyer with an impressive open-to-above design and a thoughtfully planned floor plan. The main level features 9-ft ceilings, dark hardwood flooring, a bright and spacious living/dining area, and a versatile office/den ideal for working from home. The upgraded kitchen is perfect for everyday family living and entertaining, complete with granite countertops and backsplash. Elegant oak staircase leads to four generously sized, sun-filled bedrooms, all filled with natural light. The expansive primary bedroom offers a relaxing retreat with a private 4-piece ensuite. Ideally located close to Highway 410, schools, parks, shopping, transit, and everyday amenities. A fantastic opportunity to own a spacious, well-cared-for family home in a desirable community! Tenant shall be responsible for paying
$ 3,599
3 Bedroom House Ajax ON 105394965
View photo
House · for rent
$ 3,000
3 Bedroom House Ajax ON 105394965
Cherry
· 3 Bedrooms · 3 Baths · House
· Garden · Parking · Deck · Cellar
Cherry · 3 Bedrooms · 3 Baths · House · Garden · Parking · Deck · Cellar
MLS® Number: E13768774 Available from October 1st 2026 Double Garage Home only Main Floor and Upper Floor. Basement Rented Out Separately. Upstairs you will find 3 Spacious Bedrooms with 2 Full Washrooms. Enjoy A Spacious Deck From The Main Floor Overlooking The Backyard. Close To Schools, Transit, Parks, And Major Highways. The house has amazing PotLights also Freshly Painted. Add your personal touch and make it your own. (id:61160) ARJIT KAPILA437-988-3939rizrealestate.ca/BAY STREET GROUP INC.Firm905-909-0101 This listing content provided by REALTOR.ca has been licensed by REALTOR® members of The Canadian Real Estate Association. The trademarks MLS®, Multiple Listing Service® and the associated logos are owned by The Canadian Real Estate Association (CREA) and identify the quality of services provided by real estate professionals who are members of CREA
$ 3,000
apartment at MAIN 1640 TAWNBERRY STREET, Pickering, Ontario, L1X2C2
View photo
House · for rent
$ 3,100
New
apartment at MAIN 1640 TAWNBERRY STREET, Pickering, Ontario, L1X2C2
Cherry
· 2,982 sq.ft · 1 Bedroom · House
· Garden
Cherry · 2,982 sq.ft · 1 Bedroom · House · Garden
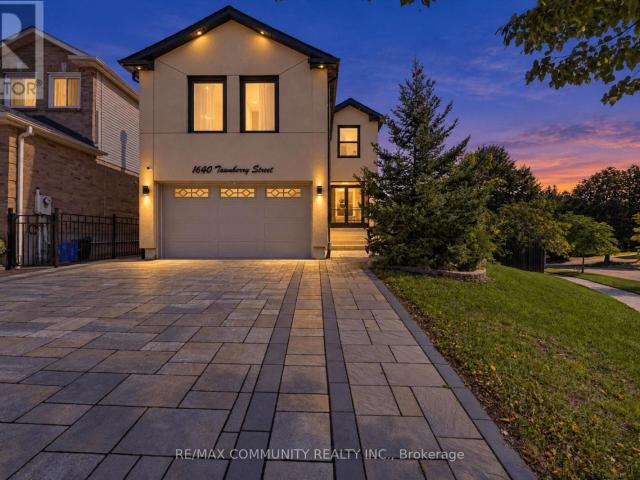
Welcome to this beautifully maintained detached home in a desirable, family-friendly Pickering neighbourhood. Featuring 3 spacious bedrooms, 3 bathrooms, a bright and functional layout, and a large private backyard situated on a rare pie-shaped corner lot. Enjoy a spacious family room, updated finishes, ample natural light, and plenty of room for comfortable family living. Conveniently located close to schools, parks, shopping, public transit, Hwy and everyday amenities. A fantastic opportunity to lease a well-kept home in a great Pickering community! MAIN PORTION FOR LEASE (id:18653)
$ 3,100
3 15 Acorn Avenue, Toronto, ON, M9B 3P7 house for lease | Listing ID W13722 | Royal LePage
View photo
House · for rent
$ 3,645
Updated
3 15 Acorn Avenue, Toronto, ON, M9B 3P7 house for lease | Listing ID W13722 | Royal LePage
Cherry
· House
· Heating · Air conditioning · Parking
Cherry · House · Heating · Air conditioning · Parking
Never been lived in. 15 Acorn Ave is a brand-new three-bedroom, two-and-a-half-bath suite. Close to 1,300 sq ft laid out over two levels, with 9-foot ceilings and windows that keep it bright well into the afternoon. The kitchen is custom: a waterfall-edge quartz peninsula, soft-close cabinetry and drawers, stainless steel appliances. The primary bedroom has a built-in closet system with double rods, shelving and drawers. In-suite laundry, central heat and air, smart locks with keyless entry from your phone, and exterior cameras. All-electric and individually metered, with high-performance insulation, so your utilities are yours to control and there isn't much to pay for. Parking is limited and first-come, first served. The street is quiet and residential, with daily essentials a short walk away. Kipling GO and the TTC subway, Cloverdale Mall and the highways are all minutes out. (Id: 27)
$ 3,645
71 Thicket Trail house — 71 THICKET TRAIL N, Vaughan ON 3.0 Bedroom 3 Bedroom
View photo
House · for rent
$ 3,100
New
71 Thicket Trail house — 71 THICKET TRAIL N, Vaughan ON 3.0 Bedroom 3 Bedroom
Cherry
· 1,496 sq.ft · 3 Bedrooms · 3 Baths · House
· Garden · Fireplace · Parking · Air conditioning
Cherry · 1,496 sq.ft · 3 Bedrooms · 3 Baths · House · Garden · Fireplace · Parking · Air conditioning
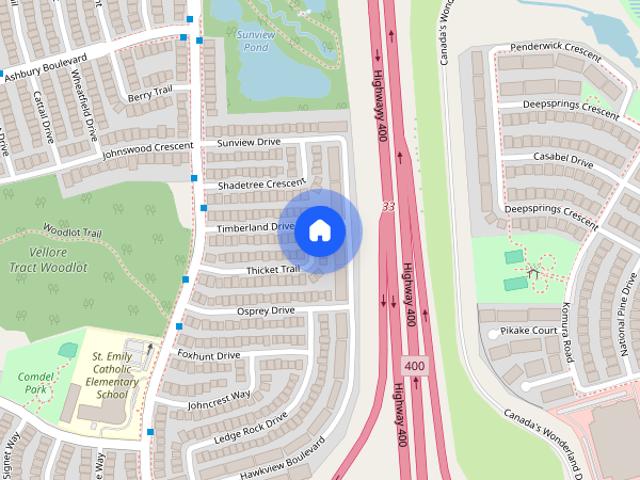
MLS® Number: N13806798 Beautiful 3-Bedroom Detached Home In Prestigious Vellore Village! Spacious And Bright Main & 2nd Floor With Functional Open-Concept Layout, Separate Living/Dining Areas And Family Room With Fireplace. Large Kitchen With Stainless Steel Appliances, Breakfast Area And Walk-Out To Backyard. Generous Primary Bedroom Features Walk-In Closet And Ensuite Bath; Two Additional Spacious Bedrooms On 2nd Floor. Parquet Flooring Throughout Main Level And 2nd Floor Hallway. Main-Floor Laundry, 9-Ft Ceilings, Central A/C, Attached Garage And Extended Driveway With Ample Parking. Conveniently Located Close To Schools, Parks, Public Transit, Shopping, Grocery Stores, Canada's Wonderland And Vaughan Metropolitan Centre/Hospital. Tenant Pays 70% Of Utilities. No Smoking. (id:28225) Additional: Fireplace(s) SHAILENDER GILL Broker of Record (416) 709-0000 maplerealtyinc.ca/ MAPLE REALTY INC. Firm (416) 709-0000 www.maplerealtyinc.ca/ This listing content provided by REALT
$ 3,100
187 Stormont Trail house — 187 STORMONT TRAIL, Vaughan ON 1.0 Bedroom 1 Bedroom
View photo
House · for rent
$ 1,100
New
187 Stormont Trail house — 187 STORMONT TRAIL, Vaughan ON 1.0 Bedroom 1 Bedroom
Cherry
· 1 Bedroom · 1 Bath · House
· Parking
Cherry · 1 Bedroom · 1 Bath · House · Parking
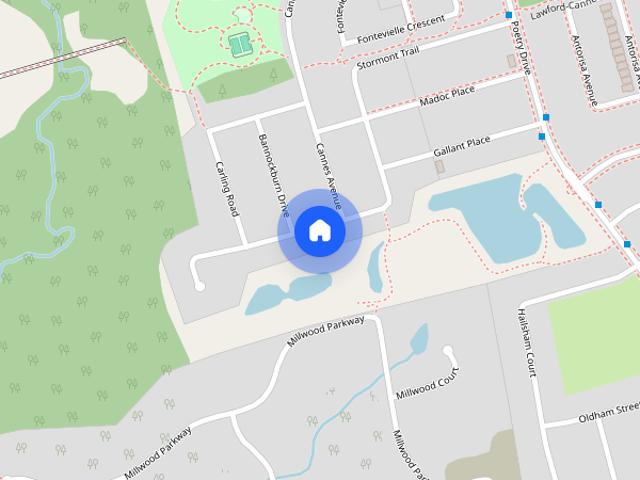
MLS® Number: N13807386 One fully furnished and all inclusive bedroom for rent! Internet is also included! Beautifully renovated house with modern design. One full size washroom on the main floor for you. Upgraded pot lights and hardwood floor throughout. Proper dining area. Open concept kitchen with stainless appliances Massive kitchen island. Very quiet and family-oriented neigbourhood in Vaughan. Close to school, park, public transit and highway. Just grab your luggage and move in. one parking on the driveway (id:28225) Additional: Sewer JOLLY WENMIN CHEN Broker (905) 305-1600 HOMELIFE LANDMARK REALTY INC. Firm (905) 305-1600 www.homelifelandmark.com/ This listing content provided by REALTOR.ca has been licensed by REALTOR® members of The Canadian Real Estate Association. The trademarks MLS®, Multiple Listing Service® and the associated logos are owned by The Canadian Real Estate Association (CREA) and identify the quality of services provided by real estate professionals who a
$ 1,100
38 St Lawrence Street #7
View photo
House · for rent
$ 4,200
New
38 St Lawrence Street #7
Cherry
· 1,302 sq.ft · 4 Bedrooms · 2 Baths · House
· Balcony
Cherry · 1,302 sq.ft · 4 Bedrooms · 2 Baths · House · Balcony
Set in Toronto's Prime Corktown District, this refined 4 bedroom townhouse, over 1,310 Sqft, Juliet Balcony and features a sunlit open concept with a functional layout. The upper level includes 4 versatile bedrooms for family living or executive work from home setups. Perfect location close to Transit, Don Valley, Shops, Restaurants. Very walkable near Starbucks and Tim Hortons, King and Queen Street Car at your door step. Recreation Facilities and Parks in Abundance. Rare to find 4 Bedroom House in this location.*IF you ARE NOT already working with a Realtor please call or text Connor @4165007933
$ 4,200
66 Lansdowne Avenue #1
View photo
House · for rent
$ 3,400
New
66 Lansdowne Avenue #1
Cherry
· 700 sq.ft · 2 Bedrooms · 2 Baths · House
· Garden · Equipped kitchen · Cellar
Cherry · 700 sq.ft · 2 Bedrooms · 2 Baths · House · Garden · Equipped kitchen · Cellar
Beautifully renovated 2-bedroom, 2-bathroom suite in the heart of Parkdale/Roncesvalles. Spanning the main floor and lower level of a duplex, this spacious home features an open-concept living area, large kitchen, soaring 11-foot ceilings, and engineered hardwood flooring throughout. Enjoy two generously sized bedrooms (one on main floor, one in basement), two full bathrooms, in-suite laundry, dishwasher, and all major appliances included. A rare private, tree-canopied backyard offers the perfect outdoor retreat. Steps to Queen Street West's cafes, restaurants, shops, transit, and neighbourhood amenities.*IF you ARE NOT already working with a Realtor please call or text Connor @4165007933
$ 3,400
Townhouse Richmond Hill ON 105420821
View photo
Townhouse · for rent
$ 1,300
Townhouse Richmond Hill ON 105420821
Cherry
· 1 Bath · Townhouse
· Cellar
Cherry · 1 Bath · Townhouse · Cellar
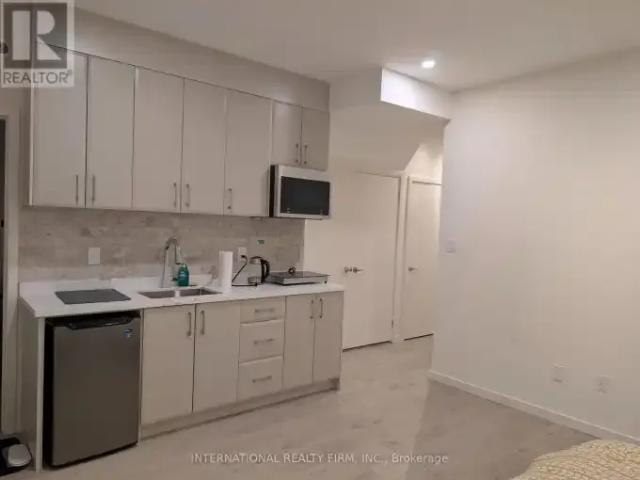
MLS® Number: N13776738 Step into this beautifully finished studio-style basement suite designed for comfort, privacy, and convenience. Located in the heart of a family-friendly neighbourhood, this space is perfect for a single professional or student seeking a clean, modern place to call home. Spacious Open concept living equipped with sleek cabinetry, ample counter space and essential appliances with a private modern 3 piece bathroom featuring updated fixtures and clean design. Enjoy complete privacy with your own private entrance. Situated on a peacful street with easy access to transit, parks, shopping and all local amenities. Ideal for single occupant seeking a comfortable, self-contained space in a prime location. No Pets and No Smoking (id:61160) HUSSAIN MANDVIWALA647-560-3110www.theyorkrealtors.com/INTERNATIONAL REALTY FIRM, INC.Firm647-494-8012www.internationalrealtyfirm.com/ This listing content provided by REALTOR.ca has been licensed by REALTOR® members of The C
$ 1,300
116 Guildwood Parkway, Toronto, ON, M1E 1P3 house for lease | Listing ID E13667 | Royal LePage
View photo
House · for rent
$ 2,850
116 Guildwood Parkway, Toronto, ON, M1E 1P3 house for lease | Listing ID E13667 | Royal LePage
Cherry
· House
Cherry · House
Completely renovated. Only suitable for families. Shopping plaza across the street with a supermarket, Tim Hortons, banks, public library, pharmacy, and other amenities. Close to schools, churches, and public transportation. The landlord is also the salesperson. (Id: 27)
$ 2,850
370 Hansen Road house — 370 HANSEN ROAD, Brampton ON 4.0 Bedroom 4 Bedroom
View photo
House · for rent
$ 3,300
New
370 Hansen Road house — 370 HANSEN ROAD, Brampton ON 4.0 Bedroom 4 Bedroom
Cherry
· 1,098 sq.ft · 4 Bedrooms · 3 Baths · House
· Patio · Garden · Office room · Deck · Air conditioning · Cellar
Cherry · 1,098 sq.ft · 4 Bedrooms · 3 Baths · House · Patio · Garden · Office room · Deck · Air conditioning · Cellar
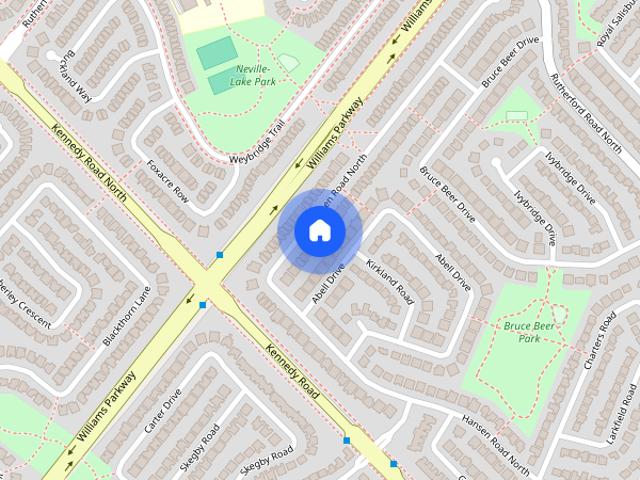
MLS® Number: W13779588 Full House ! Welcome to 370 Hansen Rd N, a beautifully updated detached home in the heart ofBrampton' s Madoc community! This inviting 3+1 bedroom, 3-bathroom home offers a perfect blendof comfort, style and convenience. The main floor features a spacious living room and separatedining area, plus an upgraded kitchen with granite countertops and stainless steel appliances.The living room walks out to a private backyard oasis featuring a composite deck, patio, BBQarea and solar-heated inground pool-perfect for entertaining family and friends or relaxing onwarm summer days. The second floor offers 3 generously sized bedrooms and an upgradedwashroom. The finished basement adds valuable living space with a large recreation room,bedroom and full ensuite bathroom, ideal for guests, teenagers, a home office or extendedfamily. Freshly painted with newer flooring and thoughtful updates throughout, this home ismove-in ready. Additional features include central air, fireplac
$ 3,300
Basement 324 Father Tobin Road, Brampton, ON, L6R 0M9 house for lease | Listing ID W13655 | Royal LePage
View photo
House · for rent
Request Details
Updated
Basement 324 Father Tobin Road, Brampton, ON, L6R 0M9 house for lease | Listing ID W13655 | Royal LePage
Cherry
· House
· Parking · Cellar
Cherry · House · Parking · Cellar
2-Bedroom Basement Apartment*Very Bright & Spacious*2 Sizeable Bedrooms*Open Concept Living Space*1 Parking Included*Shared Washer & Dryer*Tenant to Pay 33% of Utilities (Heating, Hydro, Water) (id: 27)
Request Details
Bay Street
View photo
House · for rent
$ 8,067
New
Bay Street
Cherry
· 1 Bedroom · 1 Bath · House
· Parking
Cherry · 1 Bedroom · 1 Bath · House · Parking
Feel at home in this comfortable 1-bedroom, 1-bathroom suite with an unobstructed downtown view, inspired by the art and architecture of Burano, Italy. This 48-storey sculptured glass tower rises out of the historical Addison on Bay. The fully functional kitchen is equipped with a tea, coffee, kettle, coffeemaker, and toaster. The bathroom includes towels, shampoo, conditioner, body wash, hair dryer, and other toiletries. A washer and dryer with supplies are also provided. Underground parking is available upon request for an additional fee of $25 per night and is recommended to be requested in advance as spaces may be limited. Pets are allowed in the apartment for a fee of $20 per night for 1 pet. A travel crib for babies 0-18 months and bed rails are available for $10 per item per night and should be booked in advance. Check-in is after 4 PM and check-out is before 12 PM. Late check-out may be possible with advance notification and review. The property is not a hotel, and the security
$ 8,067
2Nd Floor 792 Pape Avenue, Toronto, ON, M4K 3S7 house for lease | Listing ID E13809 | Royal LePage
View photo
House · for rent
$ 1,800
New
2Nd Floor 792 Pape Avenue, Toronto, ON, M4K 3S7 house for lease | Listing ID E13809 | Royal LePage
Cherry
· House
· Office room · Cellar
Cherry · House · Office room · Cellar
Prime Location! This bright 1-bedroom, 1-bathroom 2nd Floor unit is available for lease. Utilities included (gas, hydro, water). The spacious living room offers flexibility and can easily be converted into a second bedroom or an office if needed. Enjoy the convenience of city living in a friendly and walkable neighborhood with everything you need just outside your door. Easy access to shops, schools, libraries, parks, cafes, and dining options. The unit has a separate entrance and laundry. Ideal for professionals and students. BASEMENT unit is also available. (Id: 27)
$ 1,800
14 NEWDALE Place, Brampton, Ontario, L6S5Z2
View photo
House · for rent
$ 3,800
New
14 NEWDALE Place, Brampton, Ontario, L6S5Z2
Cherry
· 4 Bedrooms · 4 Baths · House
· Garden · Deck · Cellar
Cherry · 4 Bedrooms · 4 Baths · House · Garden · Deck · Cellar
Whole House For Lease! Beautiful 4+1 Bed Detached In Desirable Westgate. Features Large Living & Family Rooms, Bright Updated Kitchen, & Reno’d Baths. Upper Level Boasts 4 Spacious Bedrooms. Fully Finished Basement Included In Rent, Featuring Extra Bedroom, Full Bathroom, & Second Kitchen—Perfect For Large/Extended Families. Fenced Yard W/ Private Wood Deck. Near Top Schools, Parks, Shopping, & Hwy 410. Move-In Ready!
$ 3,800
3 Bedroom House Caledon ON 105543586
View photo
House · for rent
$ 3,000
3 Bedroom House Caledon ON 105543586
Cherry
· 3 Bedrooms · 2 Baths · House
· Garden · Parking
Cherry · 3 Bedrooms · 2 Baths · House · Garden · Parking
MLS® Number: W13804374 Welcome to prestigious Caledon community where elegence meets everydaycomfort,Detached modern,carpet free 3 Spacious bedrooms,1.5washrooms like spa two inviting living rooms,an oversized closetsattached with the bedrooms. The upgraded kitchen boats modernfinishes,ample cabinetry, stainless steel appliances and quartzcountertops, big windows,enjoy the fenced big backyard,lots ofstorage.The main floor features hardfloor and ceramicflooring,perfect for entertaining guests,breakfast area with a viewof private backyard,this luxuary ravine lot house situated inprestigious neighbourhood with quick access to major schools,library,community centre,shopping centre.1 Master bedroom and 1 attachedwashroom landlord 1 Female lives there.its a shared basis with her therest of the house and laundry will be shared with her, Tenants willpay 70% utilities and landlord will pay 30% her bills to tenants of herportion bills,( share with the tenants) 2 car parking available.Possession
$ 3,000

Get email alerts

Don't miss out: be the first to know about new properties

The alert was correctly created

On subscribing you accept the conditions of use and the privacy policy
Alert
Receive new ads in your inbox
Save this search
Receive alerts for new listings

We'll send you an email when we have new properties for: "Houses to rent in Cherry"

The alert was correctly created

Get email alerts and be the first to see new listings
Required field
On subscribing I accept the terms of the privacy policy
Perfect! You'll soon start receiving new listings via email
Alert
Receive an email when we have new ads for Houses to rent in Cherry
Save this search
Receive notifications when new entries are published.