8,136 houses to rent in Cherry

29 Summerglade Drive, Toronto, ON, M1S 1W8 house for lease | Listing ID E13727 | Royal LePage
View photo
House · for rent
$ 1,850
29 Summerglade Drive, Toronto, ON, M1S 1W8 house for lease | Listing ID E13727 | Royal LePage
Cherry
· House
· Parking · Cellar
Cherry · House · Parking · Cellar
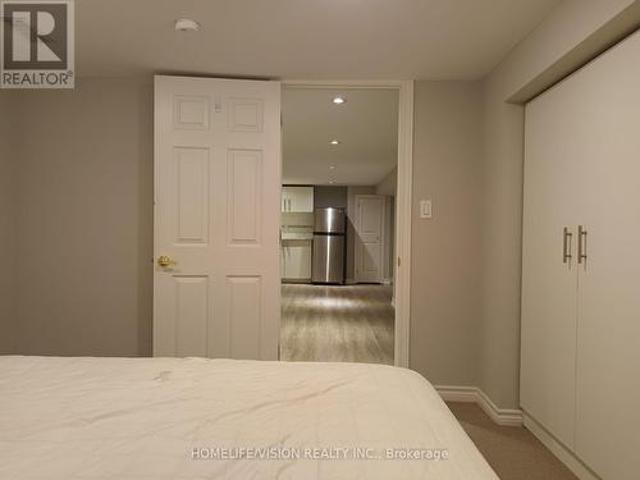
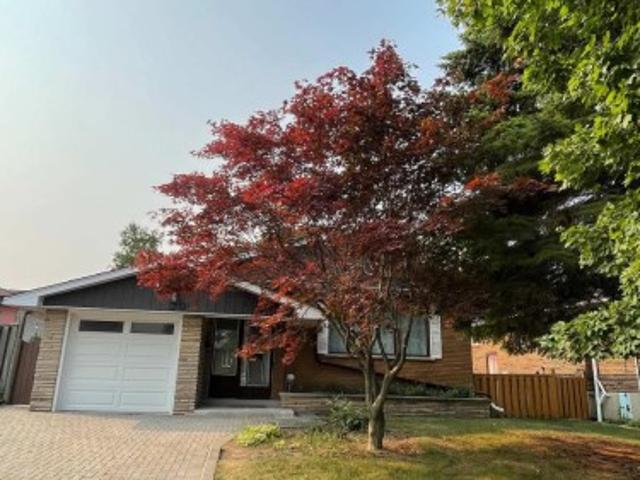
Huge 1 Year Renovated and Beautiful Basement with 3 Large Bedrooms. Total 2 Full Bathrooms. Quality And Professionally Renovated. New Floor, New Kitchen Cabinet, New Washroom And New Appliance. Ensuite Laundry. 1 Parking Spaces. Move In Condition. Convenient Location. Close To Public Transit, Schools, Parks. Restaurants And Stores (id: 27)
$ 1,850
2733 Peter Matthews Drive, Pickering, ON, L1X 0M2 house for lease | Listing ID E13763 | Royal LePage
View photo
House · for rent
$ 3,400
2733 Peter Matthews Drive, Pickering, ON, L1X 0M2 house for lease | Listing ID E13763 | Royal LePage
Cherry
· House
Cherry · House
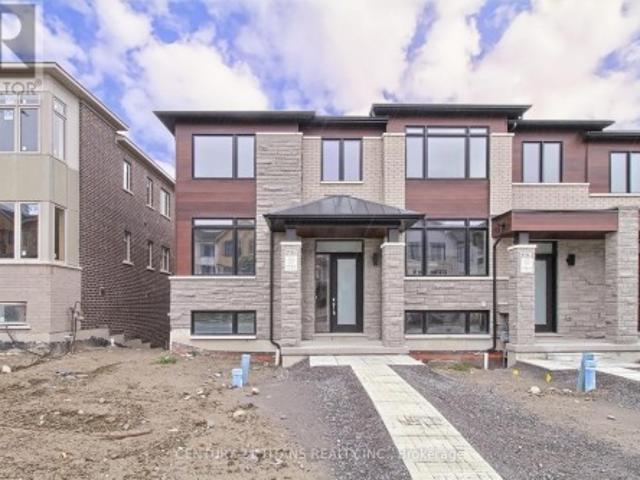
This modern 4 BR, 3 Bath End-Unit Townhome is a true gem nestled in the heart of Pickering. As you step inside, you are immediately greeted by an abundance of natural light that floods through the large windows, illuminating the open-concept living space. The sleek and stylish kitchen boasts stainless steel appliances, quartz countertops, and a center island that is perfect for entertaining guests or enjoying a quiet breakfast with your loved ones. The Primary bedroom is a true oasis, featuring two large closets and a spa-like ensuite bathroom complete with a deep soaking tub and a separate shower. Whether you are hosting a summer barbecue or simply enjoying a glass of wine while watching the sunset, this outdoor space is sure to impress. Located just minutes away from Highways and GO Transit, you will have easy access to a plethora of amenities, including Shopping Centres, Restaurants, Parks, and Hiking Trails. (Id: 27)
$ 3,400
Townhouse 4 Bedroom For Rent Richmond Hill ON 3750 ES105554546
View photo
Townhouse · for rent
$ 3,750
New
Townhouse 4 Bedroom For Rent Richmond Hill ON 3750 ES105554546
Cherry
· 4 Bedrooms · Townhouse
· Cellar
Cherry · 4 Bedrooms · Townhouse · Cellar
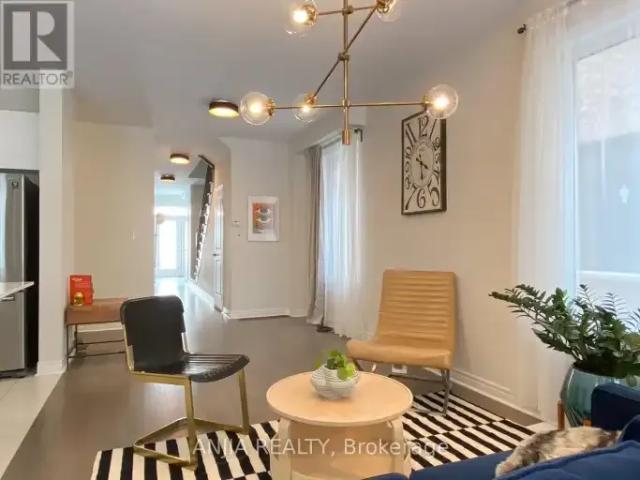
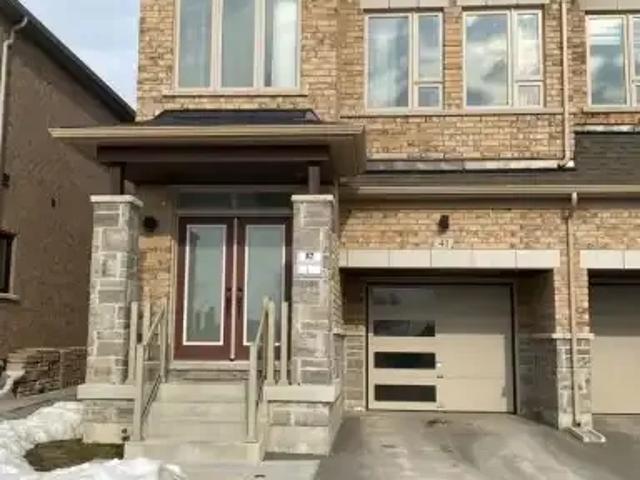
MLS® Number: N13806608 5 Year-Old 4 Br 3 Bath End-Unit Town Home. Facing A Beautiful Pond, Upgraded With Hardwood Floor And A Builder's Built Half Finish Basement. 2166 Sqf Living Space. 9' Ceil Both Floors Granite Kitchen Countertop. New Backsplash. All New Lighting Fixture. Steps To Richmond Green Park, School, Shopping Plaza, Restaurants, Costco, Bank, Home Depot, Highway 404 (id:61160) KUANG YU HSUEH905-808-6000ANJIA REALTYFirm905-808-6000anjiarealty.ca/ This listing content provided by REALTOR.ca has been licensed by REALTOR® members of The Canadian Real Estate Association. The trademarks MLS®, Multiple Listing Service® and the associated logos are owned by The Canadian Real Estate Association (CREA) and identify the quality of services provided by real estate professionals who are members of CREA
$ 3,750
4 Bedroom Townhouse Richmond Hill ON 105554546
View photo
Townhouse · for rent
$ 3,750
New
4 Bedroom Townhouse Richmond Hill ON 105554546
Cherry
· 4 Bedrooms · 3 Baths · Townhouse
· Cellar
Cherry · 4 Bedrooms · 3 Baths · Townhouse · Cellar
MLS® Number: N13806608 5 Year-Old 4 Br 3 Bath End-Unit Town Home. Facing A Beautiful Pond, Upgraded With Hardwood Floor And A Builder's Built Half Finish Basement. 2166 Sqf Living Space. 9' Ceil Both Floors Granite Kitchen Countertop. New Backsplash. All New Lighting Fixture. Steps To Richmond Green Park, School, Shopping Plaza, Restaurants, Costco, Bank, Home Depot, Highway 404 (id:61160) KUANG YU HSUEH905-808-6000ANJIA REALTYFirm905-808-6000anjiarealty.ca/ This listing content provided by REALTOR.ca has been licensed by REALTOR® members of The Canadian Real Estate Association. The trademarks MLS®, Multiple Listing Service® and the associated logos are owned by The Canadian Real Estate Association (CREA) and identify the quality of services provided by real estate professionals who are members of CREA
$ 3,750
94 Jim Baird Mews, Toronto, ON, M3L 0C4 house for lease | Listing ID W13808 | Royal LePage
View photo
House · for rent
$ 4,500
New
94 Jim Baird Mews, Toronto, ON, M3L 0C4 house for lease | Listing ID W13808 | Royal LePage
Cherry
· House
Cherry · House
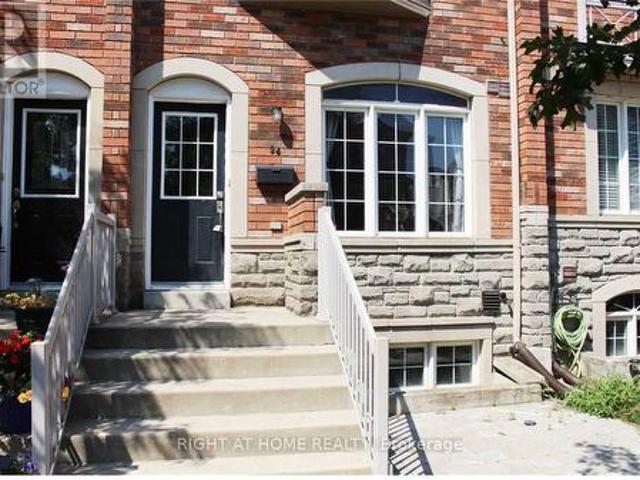
Great location. Enjoy the perfect combination of comfort, convenience and location in this beautifully maintained and spotlessly clean 4+1 bedrooms 4 bathrooms townhome, ideally situated in a safe welcoming family friendly neighbourhood directly across from a parkette. This home can be furnished or unfurnished. Enjoy access to major transport routes, including 400,401,409,427. 10 mins to yyz, humber river hosp. & yordale mall (id: 27)
$ 4,500
40 STANNARDVILLE DRIVE
View photo
House · for rent
$ 2,400
40 STANNARDVILLE DRIVE
Cherry
· 1,098 sq.ft · 3 Bedrooms · 1 Bath · House
· Cellar
Cherry · 1,098 sq.ft · 3 Bedrooms · 1 Bath · House · Cellar
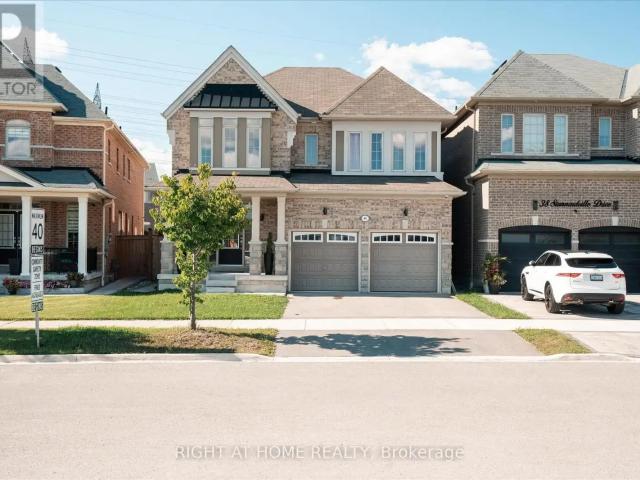
MLS® Number: E13712568 Welcome to 40 Stannardville Drive in the highly desirable Northwest Ajax community! This fully furnished, legal 3-bedroom basement apartment offers approximately 1,400 sq. ft. of bright and spacious living space. Move in with just your suitcase and enjoy a modern kitchen equipped with stainless steel appliances, a comfortable open-concept living area, a private separate entrance and convenient in-suite laundry. Ideally suited for a small family, students or working professionals. Conveniently located near Durham Region Transit, Ajax GO Station, Highway 401, shopping, restaurants, schools and parks, with an easy commute to Durham College and Ontario Tech University. (id:61160) RIYAD ALI905-665-2500www.thedrgroup.ca/RIGHT AT HOME REALTYFirm905-665-2500 This listing content provided by REALTOR.ca has been licensed by REALTOR® members of The Canadian Real Estate Association. The trademarks MLS®, Multiple Listing Service® and the associated logos are owned by Th
$ 2,400
For Rent 4 Bedroom Townhouse Richmond Hill ON DS105554546
View photo
Townhouse · for rent
$ 3,750
New
For Rent 4 Bedroom Townhouse Richmond Hill ON DS105554546
Cherry
· 4 Bedrooms · 3 Baths · Townhouse
· Cellar
Cherry · 4 Bedrooms · 3 Baths · Townhouse · Cellar
MLS® Number: N13806608 5 Year-Old 4 Br 3 Bath End-Unit Town Home. Facing A Beautiful Pond, Upgraded With Hardwood Floor And A Builder's Built Half Finish Basement. 2166 Sqf Living Space. 9' Ceil Both Floors Granite Kitchen Countertop. New Backsplash. All New Lighting Fixture. Steps To Richmond Green Park, School, Shopping Plaza, Restaurants, Costco, Bank, Home Depot, Highway 404 (id:61160) KUANG YU HSUEH905-808-6000ANJIA REALTYFirm905-808-6000anjiarealty.ca/ This listing content provided by REALTOR.ca has been licensed by REALTOR® members of The Canadian Real Estate Association. The trademarks MLS®, Multiple Listing Service® and the associated logos are owned by The Canadian Real Estate Association (CREA) and identify the quality of services provided by real estate professionals who are members of CREA
$ 3,750
Lower #2 12 Arkley Crescent, Toronto, ON, M9R 3S3 house for lease | Listing ID W13702 | Royal LePage
View photo
House · for rent
$ 1,795
Lower #2 12 Arkley Crescent, Toronto, ON, M9R 3S3 house for lease | Listing ID W13702 | Royal LePage
Cherry
· House
· Air conditioning · Parking
Cherry · House · Air conditioning · Parking
Discover a beautifully renovated, fully furnished one-bedroom, lower level unit in the Willowridge-Martingrove-Richview neighbourhood. Bright, cozy, and features the comforts of a carpet-free interior and heated floors throughout. The modern kitchen is finished with quality appliances and ample workspace, while the living area provides room to relax, dine or work from home. A private separate entrance, central air conditioning and one parking space add to the everyday convenience. Located on a quiet residential crescent close to parks, shopping, transit and major highways, with quick access to Toronto Pearson Airport. Thoughtfully finished and move-in ready-simply bring your suitcase and settle in. Unfurnished occupancy may also be considered. (Id: 27)
$ 1,795
323 Sutherland Drive, Toronto, ON, M4G 1J7 townhouse for lease | Listing ID C13723 | Royal LePage
View photo
Townhouse · for rent
$ 6,300
323 Sutherland Drive, Toronto, ON, M4G 1J7 townhouse for lease | Listing ID C13723 | Royal LePage
Cherry
· Townhouse
· Swimming pool
Cherry · Townhouse · Swimming pool
Welcome to the debut of an exquisite townhome located in one of Toronto's most coveted neighborhoods, South Leaside, renowned for its exceptional schools. Situated within walking distance of amenities, shops, the LRT, and TTC, and just a stone's throw from the financial hub, this residence, crafted by Peter Higgins, showcases flawless craftsmanship and upscale aesthetics. Featuring lofty ceilings and seamless access to trails, parks, arenas, pools, Bayview's acclaimed shops and dining spots, as well as tennis and baseball facilities, along with the library, this property offers an unparalleled chance to fully immerse yourself in the charm of this highly sought-after locale. (Id: 27)
$ 6,300
1 BED 1BATH BASEMENT 77 RUSHINGBROOK DRIVE
View photo
House · for rent
$ 1,575
1 BED 1BATH BASEMENT 77 RUSHINGBROOK DRIVE
Cherry
· 2,497 sq.ft · 1 Bedroom · 1 Bath · House
· Cellar
Cherry · 2,497 sq.ft · 1 Bedroom · 1 Bath · House · Cellar
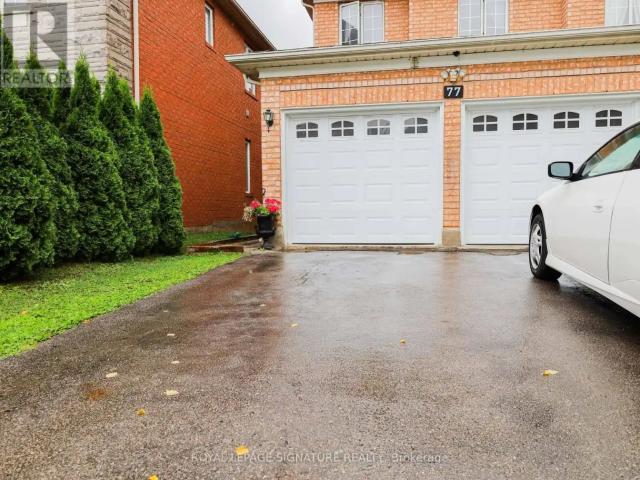
MLS® Number: N13719632 Self - Contained Bsement With Large Windows (Like Ground Level) In Well-Maintained House Offering Both Privacy And Ease. The Unit Features A Separate Entrance, Your Own Laundry, And Flexible Internet Options-Either Shared Or Your Own Setup. This Fully Furnished Space Comes Complete With Recently Cleaned Carpets And Queen Bedset, Sheets (Sheets and Beddings Can Be Removed), Full-Size Appliances, High Ceilings, And Ample Cupboard Storage For Personal Items, With Utility Costs Split At One-Third (1/3 Of Total) Of The Total Every Month. (id:61160) BEHROOZ TALLE647-382-4111condo-house.ca/ROYAL LEPAGE SIGNATURE REALTYFirm416-443-0300 This listing content provided by REALTOR.ca has been licensed by REALTOR® members of The Canadian Real Estate Association. The trademarks MLS®, Multiple Listing Service® and the associated logos are owned by The Canadian Real Estate Association (CREA) and identify the quality of services provided by real estate professionals who are
$ 1,575
2 19 Dunsfold Drive, Toronto, ON, M1B 1T5 house for lease | Listing ID E13734 | Royal LePage
View photo
House · for rent
$ 560
2 19 Dunsfold Drive, Toronto, ON, M1B 1T5 house for lease | Listing ID E13734 | Royal LePage
Cherry
· House
· Cellar
Cherry · House · Cellar
Main Floor Double Mattress Bedroom With New Renovation & Furniture. Large Storage Cabinet & Exclusive Use Of Small Fridge. Shared 3-Piece Bathroom With Shower Stand. Shared Kitchen in Basement. But Better Less Cooking Or No Cooking. Close To All Amenities, Schools & Bus Stops, Utility & Internet Included In Rent. Some Photos From Previous Listing. (Id: 27)
$ 560
House in Toronto University
View photo
House · for rent
$ 1,225
New
House in Toronto University
Cherry
· 1 Bedroom · 1 Bath · House
· Parking
Cherry · 1 Bedroom · 1 Bath · House · Parking
MLS® Number: C13812326Walking to University of Toronto! All Utilities/Internet/Furniture Inclusive! Toronto Center! Best Deal! Must See! Very Bright! Quite Spacious! Well Furnished! Free Internet! Unique Location! Very Close To All Amenities! Universities, Schools, Shopping Centers, Banks, Restaurants, Supermarkets, Shops, TTC, Subway, Etc. shared bath/kitchen. Street Parking possibly available. Thank You Very Much! (id:61160)JACK JISalesperson647-588-9808JDL REALTY
$ 1,225
House in Toronto Dufferin Grove
View photo
House · for rent
$ 3,300
New
House in Toronto Dufferin Grove
Cherry
· 689 sq.ft · 3 Bedrooms · 2 Baths · House
· Garden · Air conditioning · Cellar
Cherry · 689 sq.ft · 3 Bedrooms · 2 Baths · House · Garden · Air conditioning · Cellar
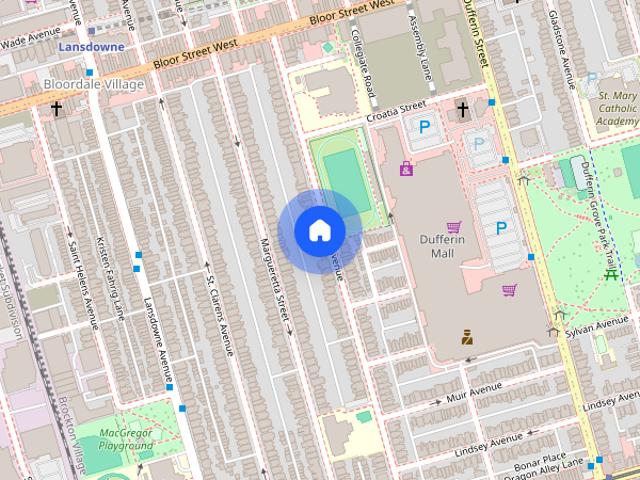
MLS® Number: C13811988A spacious three-bedroom apartment set across two levels, main floor and basement, in a well-maintained legal fourplex in one of Toronto's most convenient west-end neighbourhoods.The thoughtfully laid-out unit offers three spacious bedrooms and two bathrooms, providing plenty of room for a family, professionals sharing, or anyone looking for more space than a typical apartment. The main living areas are complemented by a functional kitchen featuring granite countertops and stainless-steel appliances, while the convenience of a private washer and dryer and central air conditioning adds to comfortable everyday living.Residents also have access to the backyard, offering a welcome outdoor space in the city.The location is a major highlight. The property is approximately a 7-minute walk to both Dufferin and Lansdowne subway stations, providing easy access across Toronto. You're also just steps from Dufferin Mall for shopping, groceries and everyday essentials, while ne
$ 3,300
15367 Airport Road, Caledon, ON, L7C 1E6 house for lease | Listing ID W13716 | Royal LePage
View photo
House · for rent
$ 3,000
15367 Airport Road, Caledon, ON, L7C 1E6 house for lease | Listing ID W13716 | Royal LePage
Cherry
· House
· Cellar
Cherry · House · Cellar
Welcome to this bright and well-maintained bungalow at 15367 Airport Rd, Caledon. This charming home features 3 spacious bedrooms on the main floor and a convenient 3-piece bathroom. Enjoy a functional layout with comfortable living spaces and plenty of natural light throughout. Ideally located near Airport Rd and Base Line, the property is close to restaurants, shops, schools, parks, and other amenities. The location offers easy access to major roads while providing a peaceful Caledon setting. Tenants are responsible for all utilities, with the basement rented separately. No pets and no smoking permitted. (Id: 7525)
$ 3,000
Lower 727 Rhodes Avenue, Toronto, ON, M4J 4X5 house for lease | Listing ID E13737 | Royal LePage
View photo
House · for rent
$ 1,400
Updated
Lower 727 Rhodes Avenue, Toronto, ON, M4J 4X5 house for lease | Listing ID E13737 | Royal LePage
Cherry
· House
· Swimming pool
Cherry · House · Swimming pool
Situated in a quiet stretch of the Danforth, welcome to a newly renovated lower-level suite in a charming end-unit townhome with its own private entry. This thoughtfully designed space offers a bright kitchen with brand-new appliances, the convenience of in-suite laundry, and generous closet space with smart storage solutions that make daily living both practical and comfortable. The location is truly unbeatable! Just a three-minute walk to Coxwell Station, steps from the Danforth's vibrant shops, cafes and amenities, and a short stroll to Monarch Park with its outdoor pool, skating rink and local's favorite green space. Surrounded by a walkable, community-focused neighbourhood with easy access to transit and city bike routes, you'll find exploring the city effortless. And when you're ready for a change of pace, Woodbine Beach is only a quick bike ride away, offering the perfect balance of urban living, neighbourhood charm and access to the outdoors. (Id: 27)
$ 1,400
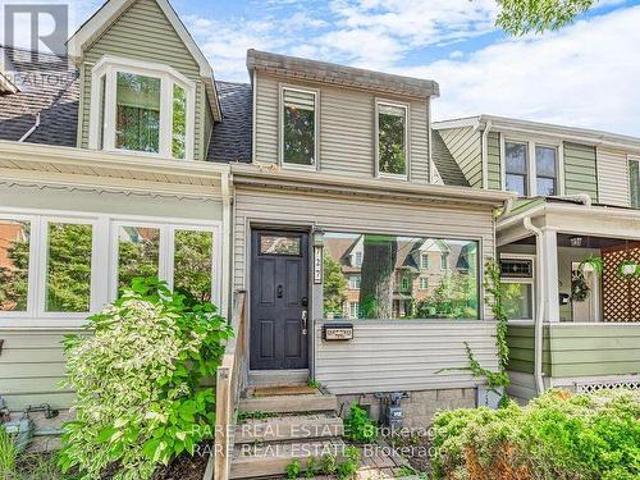
House in Toronto North Riverdale
View photo
House · for rent
$ 15,000
New
House in Toronto North Riverdale
Cherry
· 3,498 sq.ft · 4 Bedrooms · 4 Baths · House
Cherry · 3,498 sq.ft · 4 Bedrooms · 4 Baths · House
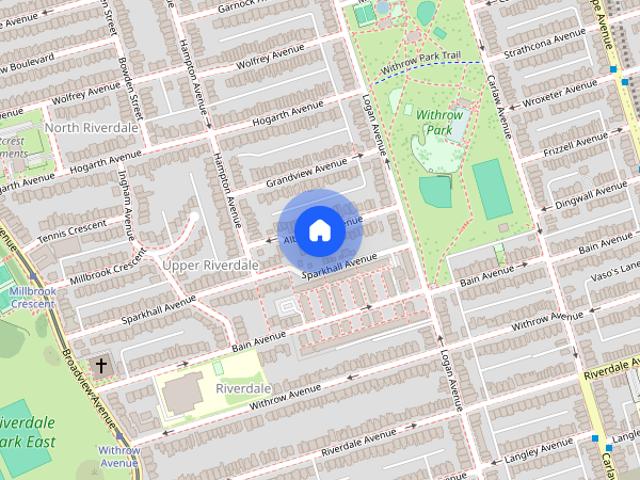
MLS® Number: E13728644Situated on coveted Albemarle Avenue, steps from Withrow Park in the heart of Riverdale, this comprehensively rebuilt architectural residence offers approximately 4,100 sq. ft. of exceptional living space on a 27' x 144' lot. Striking modern architecture, dramatic cantilevered forms and extraordinary natural light distinguish this remarkable home.A sculptural central staircase rises beneath an expansive skylight, while a custom glass floor allows light to travel between levels. Facing south, walls of floor-to-ceiling glass capture unobstructed views across the treetops of Riverdale, creating a rare sense of openness and privacy.The main floor combines generous open living and entertaining spaces with a cantilevered sunroom and superb kitchen featuring Wolf, Miele, BlueStar and Sub-Zero appliances, custom cabinetry and a magnificent island.All three principal bedrooms face south, with floor-to-ceiling windows, private terraces with heated floors and automated blind
$ 15,000
2 1774 Danforth Avenue, Toronto, ON, M4C 1H8 house for lease | Listing ID E13710 | Royal LePage
View photo
House · for rent
$ 2,650
2 1774 Danforth Avenue, Toronto, ON, M4C 1H8 house for lease | Listing ID E13710 | Royal LePage
Cherry
· House
Cherry · House
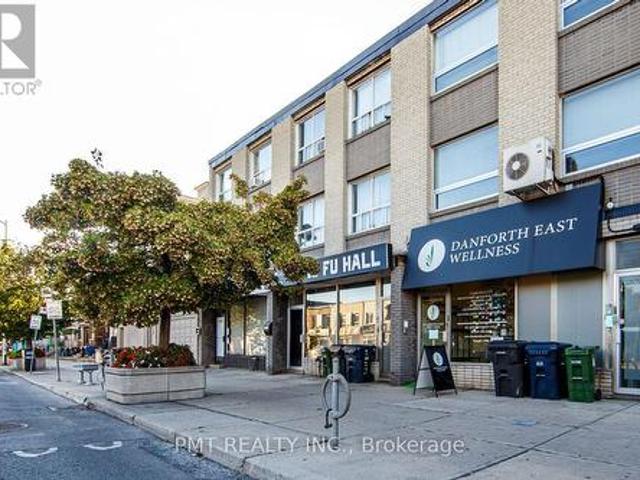
Welcome to Unit 2 at 1774 Danforth Avenue-a bright and spacious two-storey suite offering approximately 1,100 sq. Ft. of living space in the heart of vibrant Greektown. This unique 3-Bed, 1.5-Bath residence features large windows that fill the interior with natural light, along with a versatile third bedroom complete with built-in loft for storage. Ideally situated above the Kung Fu Hall and within walking distance of both Coxwell and Woodbine subway stations, the residence provides effortless access to the TTC. Step outside and enjoy an exceptional selection of independent cafés, restaurants, shops. Experience everything Danforth Avenue has to offer! (Id: 27)
$ 2,650
House in Toronto Casa Loma
View photo
House · for rent
$ 995
New
House in Toronto Casa Loma
Cherry
· 1 Bedroom · 1 Bath · House
· Air conditioning
Cherry · 1 Bedroom · 1 Bath · House · Air conditioning
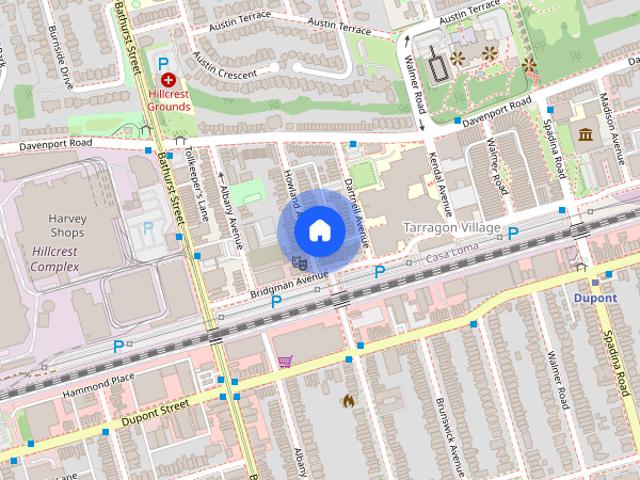
MLS® Number: C13811552Located in the sought-after Annex neighbourhood, 327 Howland Ave offers a cozy 1-bedroombasement apartment nestled in the prestigious Casa Loma area. Situated just off Davenport, thishome provides convenient access to the Dupont subway station, ideal for commuters. Theapartment features a bight living and dining area complimented by an open concept kitchen.Updated flooring enhances the modern aesthetic, while central air conditioning ensures comfortyear-round. Don't miss the opportunity to reside in this vibrant and historic community,renowned for its charm and proximity to Toronto's finest amenities. (id:61160)MANDANA YOUSEFISalesperson416-441-2888ERROL KALLES REAL ESTATE
$ 995
35 Day Avenue, Toronto, ON, M6E 3V7 house for lease | Listing ID W13807 | Royal LePage
View photo
House · for rent
$ 3,400
New
35 Day Avenue, Toronto, ON, M6E 3V7 house for lease | Listing ID W13807 | Royal LePage
Cherry
· House
· Parking · Swimming pool · Cellar
Cherry · House · Parking · Swimming pool · Cellar
Welcome To 35 Day Avenue! Situated In Prime, Trendy Corso Italia, Steps To St Clair, Residential Property Perfect For Extended Family, Very Well Maintained Family Home, It Features Laminate Flooring Throughout, Three Bedrooms, Two Kitchens Plus One Roughed-In in The Basement, Two Full Bathrooms, Generous Sized Bedrooms, One Car Garage, Incredible Opportunity! Walk To TTC, Trendy Shops, Restaurants, Bakeries, Cafes And Amenities. Close To Library, Schools, Parks, Recreation Centre, Public Swimming Pool, Skating Rink & Much More! (Id: 27)
$ 3,400
apartment at 41 BONNIE BRAE BOULEVARD
View photo
House · for rent
$ 3,400
New
apartment at 41 BONNIE BRAE BOULEVARD
Cherry
· 151 sq.ft · 3 Bedrooms · House
· Patio · Garden · Parking · Cellar
Cherry · 151 sq.ft · 3 Bedrooms · House · Patio · Garden · Parking · Cellar
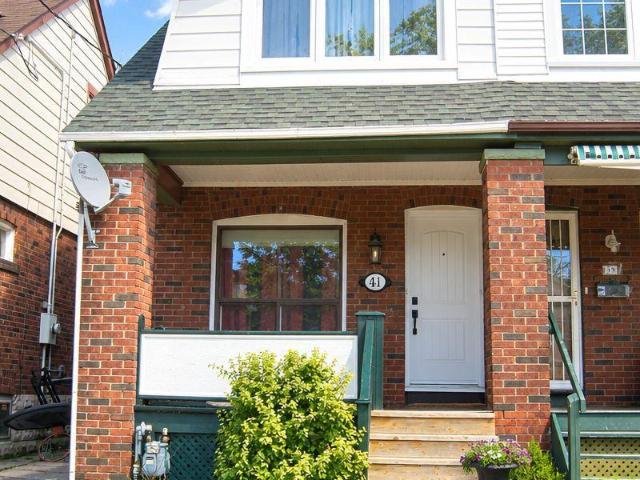
Lovingly Maintained, Charming Renovated 1930s Semi-Detached Home Boasts Traditional Family Appeal! 3 Bedroom/2 Bathroom Beauty Features Original 1930s Hardwood Floors & Baseboard Trim Yet Updated for Comfort with Renovated Gourmet Kitchen with Gas Stove & Granite Countertops, and Newer Main Floor 2-Piece Powder Room! Warm & Inviting Decor Compliments an Open Concept Main Floor Design! The Second Floor Features 3 Generous Bedrooms and Newer 4-Piece Bathroom, Complete with Italian Tiles & Crystal Light Fixture. Ensuite Laundry in Basement, Which is Painted, Clean & Great for Storage! A Shared Drive Leads to Detached Garage which is Newly Renovated with New Electrical – Ready for Your Tools & Garden Equipment! Next to Garage is a Newer Patio Area with Garden, Perfect for BBQ & Outdoor Enjoyment! Fantastic Location in the Heart of East York in a Quiet Residential Area Close to Schools & Parks. Just North of the Danforth, this Lovely Home is Near Greenwood Subway Station and Steps to the TT
$ 3,400
Simcoe Street
View photo
House · for rent
$ 5,187
New
Simcoe Street
Cherry
· 603 sq.ft · 1 Bedroom · 1 Bath · House
· Parking · Equipped kitchen
Cherry · 603 sq.ft · 1 Bedroom · 1 Bath · House · Parking · Equipped kitchen
Feel at home in this stylishly furnished 1-bedroom condo, comfortably sleeping 2 adults, located in an exceptional downtown location. This condo offers a comfortable living space with essential amenities to help you settle in, including a starter kit with soap, shampoo, dishwasher and laundry pods, toilet paper, and paper towels. Parking is not included. Please reach out for availability and rates. Interim housekeeping services are not included in your stay. Please reach out if you would like to add service so we can provide you with a rate and book a convenient date and time. No smoking and no parties are permitted. Enjoy an exceptional downtown location, placing you in the heart of the Financial & Entertainment Districts with public transit just steps away
$ 5,187
apartment at 169 BALMORAL AVENUE, Toronto, Ontario, M4V1J8
View photo
House · for rent
$ 6,640
New
apartment at 169 BALMORAL AVENUE, Toronto, Ontario, M4V1J8
Cherry
· 280 sq.ft · 1 Bedroom · House
· Garden · Office room · Deck
Cherry · 280 sq.ft · 1 Bedroom · House · Garden · Office room · Deck
Welcome to this stately two-and-a-half story detached home, rich in character and ideally situated in prestigious South Hill neighborhood. Just steps away from St Clair and Avenue Road, top rated schools, transit, boutique shops and restaurants. Large principal rooms, formal living room and dining room with a walk out deck to the back yard. Five spacious bedrooms plus a sunroom and an office on the second level. A great family home in a fabulous location. (id:18653)
$ 6,640
Lower 97 Oak Park Avenue, Toronto, ON, M4C 4M6 house for lease | Listing ID E13807 | Royal LePage
View photo
House · for rent
$ 2,000
New
Lower 97 Oak Park Avenue, Toronto, ON, M4C 4M6 house for lease | Listing ID E13807 | Royal LePage
Cherry
· House
· Parking
Cherry · House · Parking
Welcome to this bright and cozy lower-level apartment featuring its own private entrance, a practical layout, and plenty of natural light. Offering 2 spacious bedrooms, a 4-piece bathroom, newer appliances, New S/S Countertop and carpet-free flooring throughout, this home is comfortable, clean, and easy to maintain. Ideally located in a convenient Toronto neighbourhood with easy access to TTC and subway service, shopping, banks, schools, restaurants, and everyday amenities, making commuting and daily life a breeze. Perfect for a couple, small family, or professionals looking for a well-maintained home in a great location. Tenant pays 25% of utilities. Parking, Laundry, cable, and internet are not included in the rent. A great opportunity to enjoy comfortable living with convenience right at your doorstep. Don't miss out! (Id: 27)
$ 2,000
Main & 2Nd Level 68 Seaside Circle, Brampton, ON, L6R 2G8 house for lease | Listing ID W13765 | Royal LePage
View photo
House · for rent
$ 2,700
Main & 2Nd Level 68 Seaside Circle, Brampton, ON, L6R 2G8 house for lease | Listing ID W13765 | Royal LePage
Cherry
· House
· Garden
Cherry · House · Garden
Stunning Family Home In The Heart Of Brampton, Just Steps Away From Trinity Commons Mall. This Beautiful House Offers Modern Living With An Open-Concept Layout, Highlighted By Elegant Pot Lights On The Main Floor. Enjoy The Luxury Of Separate Family And Living Areas, And Retreat To The Massive Master Bedroom For Ultimate Comfort. The Private, Oversized Backyard Is Perfect For Relaxation And Gatherings. Located In One Of Brampton's Best School Districts, You'll Also Be Close To Parks, Recreational Centers, And A Variety Of Transit Options, Including GO Transit. Don't Miss This Rare Opportunity To Live In A Coveted Community With Everything You Need At Your Doorstep. Tenant is responsible for 70% of all utilities. (Id: 27)
$ 2,700
apartment at MAIN & 2ND FLR 11 KISTLER STREET, Brampton, Ontario, L6R0P7
View photo
House · for rent
$ 3,600
New
apartment at MAIN & 2ND FLR 11 KISTLER STREET, Brampton, Ontario, L6R0P7
Cherry
· 344 sq.ft · 1 Bedroom · House
· Fireplace
Cherry · 344 sq.ft · 1 Bedroom · House · Fireplace
Welcome to this beautiful 4-bedroom, 4 bathroom main and upper level detached home in the highly sought after Sandringham-Wellington North community. Featuring a double door entry and an ideal layout with two primary bedrooms on the 2nd floor, this home offers exceptional space and versatility for families. The main and 2nd level feature hardwood flooring throughout, along with blinds and stylish finishes. The living room offers an electric fireplace and designer feature wall, creating a warm and inviting space. The modern kitchen features quartz counter tops, a large island, ample cabinetry, and stainless steel appliances, plus a spacious eat-in area perfect for family meals and entertaining. The primary bedroom is a true retreat, complete with his-and-hers walk-in closets and a luxurious 4-piece ensuite with double sinks, soaker tub and separate shower. Located in a desirable family-friendly neighbourhood, close to schools, parks, shopping, library and everyday amenities, this home c
$ 3,600
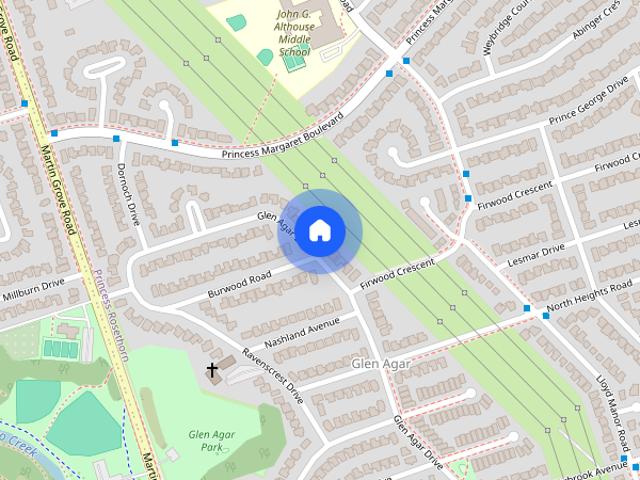
57 Glen Agar Drive main floor — Etobicoke, ON 3.0 Bedroom 3 Bedroom
View photo
House · for rent
$ 3,100
New
57 Glen Agar Drive main floor — Etobicoke, ON 3.0 Bedroom 3 Bedroom
Cherry
· 2,497 sq.ft · 3 Bedrooms · 2 Baths · House
· Garden · Parking
Cherry · 2,497 sq.ft · 3 Bedrooms · 2 Baths · House · Garden · Parking
Princess-Rosethorn, Toronto 57 Glen Agar Dr (Upper), Toronto — Available Immediately Spacious 3-bedroom upper-level bungalow in the sought-after Glen Agar enclave of Etobicoke, surrounded by custom homes, parks, trails, and top-rated schools. Bedrooms: 3 Bathrooms: 2 Size: Approx. 2,400 sq ft Rent: $3,100 / month Available: Immediately (flexible) Parking: 3 spaces included (2 garage + 1 driveway) Laundry: Shared Utilities: Not included Pets: Not specified Carpet-free main floor with hardwood throughout, open-concept family and dining area, ceramic kitchen with backsplash, three well-sized bedrooms, a 4-piece and a 2-piece bathroom, plus a fenced yard in a quiet, established neighbourhood. Message me for more details or to book a showing
$ 3,100
Lower 372 Highfield Road, Toronto, ON, M4L 2V6 house for lease | Listing ID E13729 | Royal LePage
View photo
House · for rent
$ 1,890
Lower 372 Highfield Road, Toronto, ON, M4L 2V6 house for lease | Listing ID E13729 | Royal LePage
Cherry
· House
· Garden
Cherry · House · Garden
This beautifully renovated 1-bedroom lower-level suite in a fantastic East End location. Bright, comfortable and thoughtfully designed, the suite features a private separate entrance with a walkout to the yard, a spacious open-concept living area, an updated 3-piece bathroom and convenient ensuite laundry. Thoughtful sound insulation adds an extra layer of comfort and privacy, while the large garden and backyard offer a wonderful extension of the living space. Ideally located close to transit, Monarch Park, recreation, the Danforth and Queen Street, with everything you need just minutes away. A beautifully finished, move-in-ready space in a neighbourhood you'll love calling home. Rental includes Hydro, Water and Gas. (Id: 27)
$ 1,890
4 Bedroom House Vaughan ON 105281640
View photo
House · for rent
$ 6,000
4 Bedroom House Vaughan ON 105281640
Cherry
· 4 Bedrooms · 4 Baths · House
Cherry · 4 Bedrooms · 4 Baths · House
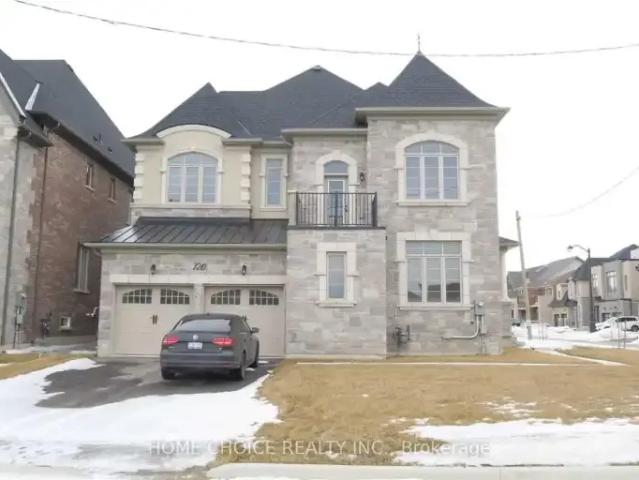
MLS® Number: N13720384 Detached Corner Lot Home In Prestigious Upper Thornhill Estates Main Floor 10ft Ceiling Double Door Entrance Hardwood Floors Throughout Open Concept All Bedrooms W/Ensuites Stunning Designer Kitchen W/Built In Miele Appliances Public Transit/Major Highways Minutes Away Easy Access To Parks, Entertainment & Shopping (id:61160) MAZ TALPUR647-660-1499HOME CHOICE REALTY INC.Firm647-660-1499www.homechoicerealty.ca/ This listing content provided by REALTOR.ca has been licensed by REALTOR® members of The Canadian Real Estate Association. The trademarks MLS®, Multiple Listing Service® and the associated logos are owned by The Canadian Real Estate Association (CREA) and identify the quality of services provided by real estate professionals who are members of CREA
$ 6,000
112 Rouge River Drive, Toronto, ON, M1B 6G1 house for lease | Listing ID E13701 | Royal LePage
View photo
House · for rent
$ 3,500
112 Rouge River Drive, Toronto, ON, M1B 6G1 house for lease | Listing ID E13701 | Royal LePage
Cherry
· House
Cherry · House
Opportunity Awaits! Fabulous 4 Bedroom, 3 Bathroom Detached Home With 2800 Of Living Space Available For Lease. Laminate Floors Throughout, 2 Car Driveway, Full House, Eat-In Kitchen, Large Size Bedrooms And So Much More. House Is Ready To Be Rented Immediately. Clean, Bright, Spacious, Fresh Paint And Modern. Won't Last Long. (Id: 27)
$ 3,500
Basement 80 Binswood Avenue, Toronto, ON, M4C 3N8 house for lease | Listing ID E13708 | Royal LePage
View photo
House · for rent
$ 2,100
Basement 80 Binswood Avenue, Toronto, ON, M4C 3N8 house for lease | Listing ID E13708 | Royal LePage
Cherry
· House
· Cellar
Cherry · House · Cellar
Beautifully Updated Rental On Lower Level With Separate Side Entry That Leads Into The Open Concept Dining/Kitchen Room. Cool White Kitchen Cabinets, Granite Counters, Laundry Room, Ensuite Washer & Dryer Combo, 2 Spacious Bedrooms, 3-Pc Bathroom. Live In And Enjoy This Stylishly Modernized Space Located In A Prime East York Neighbourhood. Walking Distance To TTC Bus Stop, Nearby Shops, Eateries, Michael Garron Hospital, Highway, Parks And Schools Are All At Your Doorstep. Ready To Move In. Clients are Responsible for 1/3 of Utilities (Heat, Hydro and Water). (Id: 27)
$ 2,100

Get email alerts

Don't miss out: be the first to know about new properties

The alert was correctly created

On subscribing you accept the conditions of use and the privacy policy
Alert
Receive new ads in your inbox
Save this search
Receive alerts for new listings

We'll send you an email when we have new properties for: "Houses to rent in Cherry"

The alert was correctly created

Get email alerts and be the first to see new listings
Required field
On subscribing I accept the terms of the privacy policy
Perfect! You'll soon start receiving new listings via email
Alert
Receive an email when we have new ads for Houses to rent in Cherry
Save this search
Receive notifications when new entries are published.