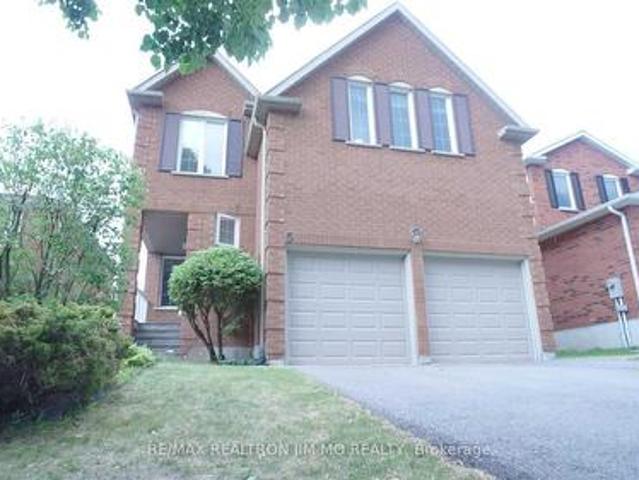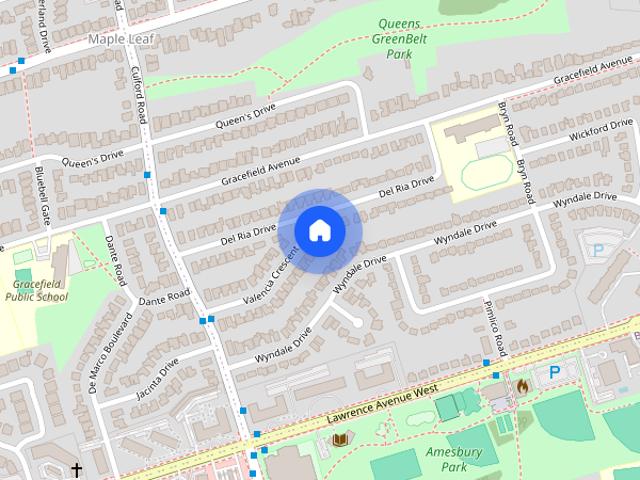
8,136 houses to rent in Cherry

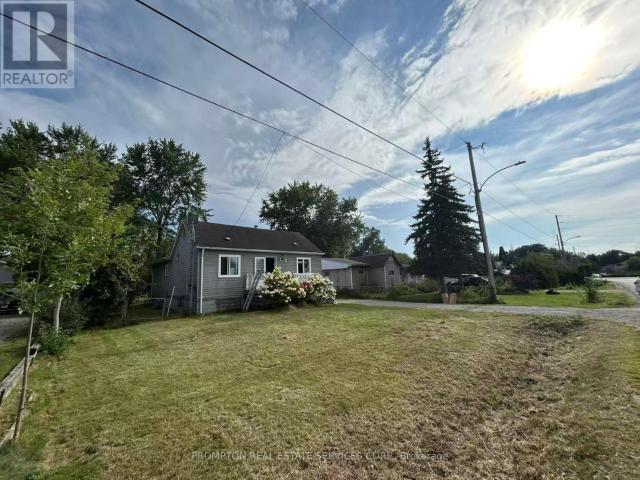
apartment at 377 WALTER DRIVE, Georgina, Ontario, L4P3A8
View photo
House · for rent
$ 2,850
Updated
apartment at 377 WALTER DRIVE, Georgina, Ontario, L4P3A8
Cherry
· 172 sq.ft · 1 Bedroom · House
· Air conditioning · Cellar
Cherry · 172 sq.ft · 1 Bedroom · House · Air conditioning · Cellar
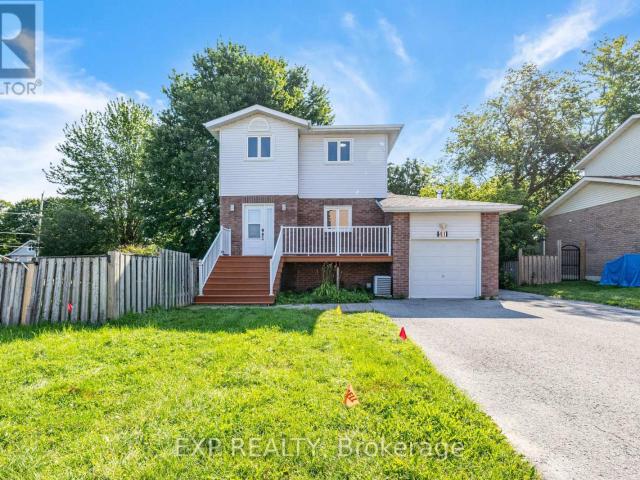
Welcome to 377 Walter Dr! This bright and open-concept, 3-bedroom plus den detached home sits on a premium lot just steps away from Young’s Harbour Park and Lake Simcoe, offering easy water access and a boat launch. Updated in 2020, the home features a brand-new AC unit and a fresh coat of paint throughout. Enjoy a spacious L-shaped kitchen with a stylish backsplash, alongside large living and dining areas. The home includes three sizeable bedrooms and a separate den that can easily serve as a fourth bedroom, plus one full bathroom and a convenient powder room. Finished with durable laminate flooring and a dry, high crawl space basement for extra storage, this home is entirely move-in ready. Located just a short drive from local restaurants, stores, supermarkets, and Highway 404-simply move in and enjoy! (id:18653)
$ 2,850
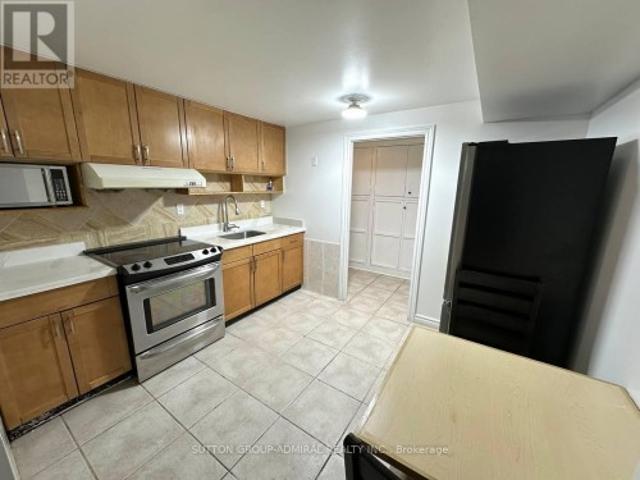
Bsmt 16 Fairty Drive, Markham, ON, L3S 3A3 house for lease | Listing ID N13764 | Royal LePage
View photo
House · for rent
$ 1,500
Bsmt 16 Fairty Drive, Markham, ON, L3S 3A3 house for lease | Listing ID N13764 | Royal LePage
Cherry
· House
· Office room · Cellar
Cherry · House · Office room · Cellar
Spacious Two Bedroom, Two Washroom Ensuite Basement Apartment With Separate Entrance Located In A High Demand Location, Markham Rd & Denison St. Approx 800sqft. Brand New Laminate Flooring In The Two Bedrooms. Steps To Ttc/Yrt, No Frills, Walmart, Shoppers Drugmart, Banks, Medical/Dental Offices, Restaurants/Take-Outs, Asian Supermarkets, Public School & Parks. Close To Costco, Canadian Tire, Home Depot & Hwy 407. Friendly, Respectful Landlord Lives Upstairs, Don't Miss Out On This Fantastic Rental Opportunity! (Id: 27)
$ 1,500
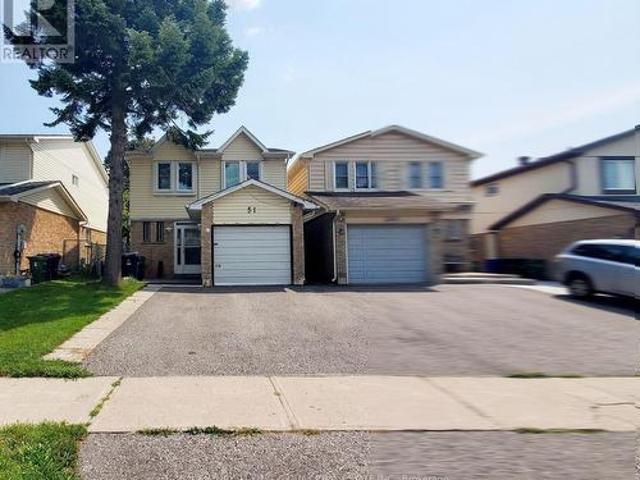
51 Carolbreen Square, Toronto, ON, M1V 1J1 house for lease | Listing ID E13656 | Royal LePage
View photo
House · for rent
$ 3,200
51 Carolbreen Square, Toronto, ON, M1V 1J1 house for lease | Listing ID E13656 | Royal LePage
Cherry
· House
· Office room · Fireplace · Cellar
Cherry · House · Office room · Fireplace · Cellar
Location! Location! Location! Lovely & Spacious 4 Bedrooms Home In High Demand Agincourt North, Well Maintained & Bright House, Great Layout, Engineered Hardwood Floor For Open Concept Living & Dining Room With Fireplace, Open Concept Kitchen With Window And Great Breakfast Area, Second Floor 4 Bedrooms, Large Prim Bedroom With 3 Pc Ensuite. Finshed Basement With 3 Pc Bath. Step To TTC, Park, School, Skycity Shopping Centre, Restaurants, Post Office & Tim Hortons, Minutes To Highway 401 & 404, Convenient Location W/All The Amenities You Need Nearby! This is a linked property. *. (id: 27)
$ 3,200
apartment at 43 AVENIDA STREET, Markham, Ontario, L3S4J6
View photo
House · for rent
$ 4,100
apartment at 43 AVENIDA STREET, Markham, Ontario, L3S4J6
Cherry
· 344 sq.ft · 1 Bedroom · House
· Parking · Cellar
Cherry · 344 sq.ft · 1 Bedroom · House · Parking · Cellar
Entire detached house,4 bedrooms + 4 bathrooms Finished basement,6 parking spaces Newly painted throughout New flooring in living room & basement Bright/open layout Close to Middlefield Collegiate / Father Michael McGivney Costco, Home Depot, groceries and Hwy 407 (id:18653)
$ 4,100
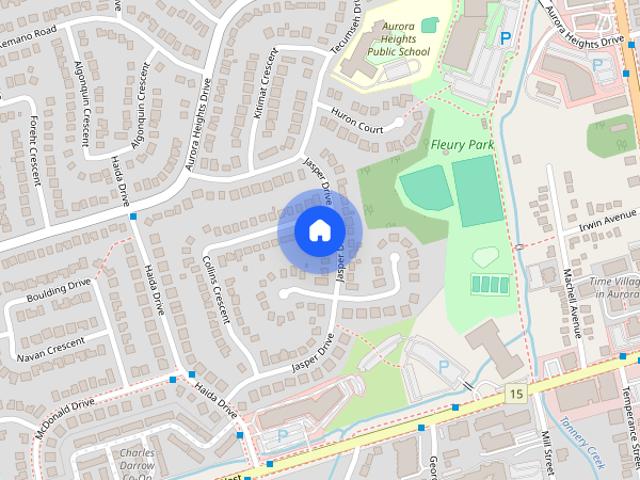
38 Jasper Drive house — MAIN FLOOR 38 JASPER DRIVE, Aurora ON 3.0 Bedroom 3 Bedroom
View photo
House · for rent
$ 2,750
New
38 Jasper Drive house — MAIN FLOOR 38 JASPER DRIVE, Aurora ON 3.0 Bedroom 3 Bedroom
Cherry
· 689 sq.ft · 3 Bedrooms · 1 Bath · House
· Parking
Cherry · 689 sq.ft · 3 Bedrooms · 1 Bath · House · Parking
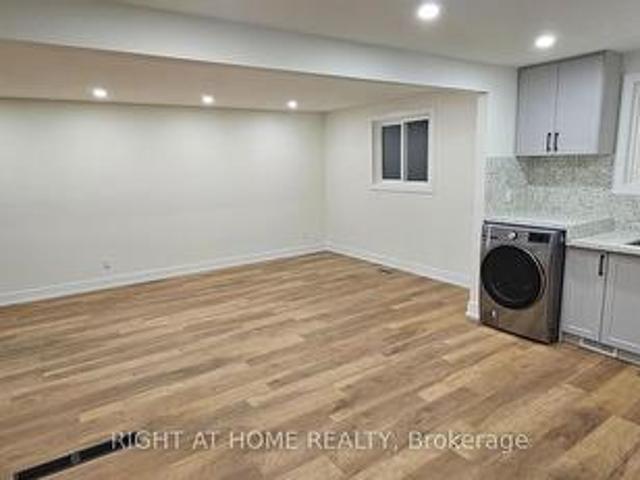
MLS® Number: N13807500 AVAILABLE October,20, 2026. Welcome to this beautifully renovated bungalow located in a desirable Aurora Heights neighbourhood. This well-maintained home offers 3 spacious bedrooms, 1 updated bathrooms, and a bright, functional layout designed for comfortable family living. It has been extensively renovated and features a modern kitchen, updated flooring throughout, renovated bathrooms. and driveway parking for up to 2 vehicles in tandem. Located close to parks, schools, shopping, restaurants, transit, and major commuter routes. Tenants are responsible for 2/3 utilities (Gas, Hydro, Water and Hot Water Tank Rental). A wonderful opportunity to lease a move-in ready home in one of Aurora's most sought-after communities. No smoking. Rental application, credit report, employment verification, references, and tenant insurance content and liability required. (id:28225) Additional: Range AUSTIN CARTIER Salesperson (905) 953-0550 RIGHT AT HOME REALTY Firm (905) 953-0550
$ 2,750
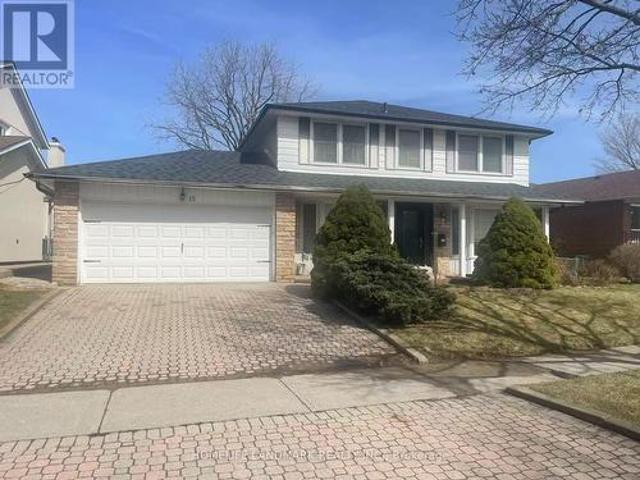
Upper 15 Orangewood Crescent, Toronto, ON, M1W 1C5 house for lease | Listing ID E13808 | Royal LePage
View photo
House · for rent
$ 3,600
New
Upper 15 Orangewood Crescent, Toronto, ON, M1W 1C5 house for lease | Listing ID E13808 | Royal LePage
Cherry
· House
Cherry · House
Absolutely Gorgeous Well Maintained 4 Bdrm Detached House In High Demand Location! Nested In A Prestigious And Beautiful Neighborhood Great Family Community. Hardwood Flr Thru Out, Wood Stairs With Iron Pickets. Appliances With Gas Stove, Granite Counters. Close To Seneca College, Hwy 401/404, Fairview Mall, Subway, Ttc, Parks, Restaurants, Supermarkets. (Pictures Are From Previous Listing) (id: 27)
$ 3,600
45 Granite Street, Vaughan, ON, L4L 5J7 house for lease | Listing ID N13764 | Royal LePage
View photo
House · for rent
$ 750
45 Granite Street, Vaughan, ON, L4L 5J7 house for lease | Listing ID N13764 | Royal LePage
Cherry
· House
· Cellar
Cherry · House · Cellar
Convenient location with affordable price! One bedroom, shared washroom and kitchen in the detached house basement. All utilities and internet included. Basic furniture is available. Mins to Highway 400 and 407, stores such as Costco, Ikea and. Walking distance to all amenities. (Id: 27)
$ 750
986 15Th Side Road, King, ON, L7B 1K5 house for lease | Listing ID N13697 | Royal LePage
View photo
House · for rent
$ 5,500
986 15Th Side Road, King, ON, L7B 1K5 house for lease | Listing ID N13697 | Royal LePage
Cherry
· House
· Garden · Parking · Deck · Equipped kitchen · Cellar
Cherry · House · Garden · Parking · Deck · Equipped kitchen · Cellar
Freshly painted and move-in ready! Luxury living in King. Excellent location at Bloomington/Bathurst area with easy access to all that King offers. Minutes to Hwy 400, Go Train, and Kings finest private schools. CDS, Villa Nova, King High | Custom newer bungalow, chef's kitchen with Wolf gas stove, sub zero fridge, B/I dishwasher, stainless deep sink | Finished basement with huge rec room and additional bedroom | Approximately 3400 total living space | Easy living. No snow removal or grass cutting required. Landlord services. Enjoy exclusive use of the front and immediate fenced backyard with huge 2-tier deck, 2 car garage and guest parking area | Property is 2.2 acres in total. Owner reserves exclusive use of the back acreage property | The driveway is mutual use. Landlord has exclusive use at east side as well as the veggie garden. Must be kept clear at all times
$ 5,500
40 Mantello Drive, Toronto, ON, M3J 0H5 house for lease | Listing ID W13672 | Royal LePage
View photo
House · for rent
$ 3,100
40 Mantello Drive, Toronto, ON, M3J 0H5 house for lease | Listing ID W13672 | Royal LePage
Cherry
· House
· Garden · Balcony · Parking
Cherry · House · Garden · Balcony · Parking
Well Maintained 3 Bedroom Freehold Town House. End Unit, Feels Like Semi Detached. Functional, Clean, And Very Well Maintained In Quiet York University Heights. Sun Filled And Open Concept. Walking Distance To Finch Lrt, Subway Line #1 And York University, Easy Access To Shopping (Yorkdale Mall, Costco, Walmart), Transit, And Major Highways. Kitchen W Balcony Overlooking Private Backyard. 1 Garage And 1 Drive Parking. Tenant To Pay All Utilities. (Id: 27)
$ 3,100
House in Toronto St. Andrew Windfields
View photo
House · for rent
$ 3,990
New
House in Toronto St. Andrew Windfields
Cherry
· 1,496 sq.ft · 5 Bedrooms · 2 Baths · House
Cherry · 1,496 sq.ft · 5 Bedrooms · 2 Baths · House
MLS® Number: C13028768Welcome to 63 Hopperton Dr, a Rarely Offered 4+1 Bedroom Backsplit in the Prestigious St. Andrew Community of North York. This Bright Family Home Sits on a Generous Lot, Surrounded by Multi-million Dollar Residences. House Provides Comfortable Living With the Option to Move in as-is, Newly Renovated Kitchen & Washrooms. Ideally Located Within Top-ranking School Boundaries Including Dunlace P.s. (French Immersion), Windfields J.h.s and York Mills Collegiate Institute. Enjoy the Convenience of Being Just Steps to Parks, Tennis Clubs, and Transit, With a Short Drive to Highway 401, Bayview Village, and Premier Amenities Such as the Granite Club and Toronto French School.a Rare Opportunity to Secure a Premium Property in an Established, Family-friendly Enclave With Endless Future Potential. (id:61160)BELLA LEEBroker416-572-1016NICOLE WILLIAMS REFERRED URBAN
$ 3,990
Lower 59 William Honey Crescent, Markham, ON, L3S 2L3 house for lease | Listing ID N13703 | Royal LePage
View photo
House · for rent
$ 1,685
Lower 59 William Honey Crescent, Markham, ON, L3S 2L3 house for lease | Listing ID N13703 | Royal LePage
Cherry
· House
· Cellar
Cherry · House · Cellar
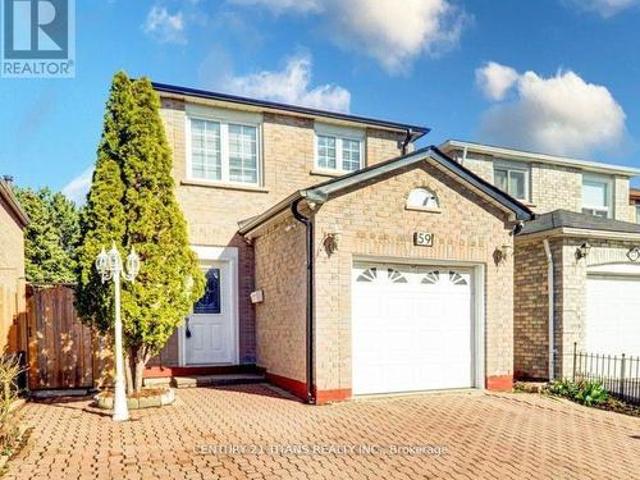
This fully finished basement contains 1+den bedrooms (the den can be used as another bedroom. It has a closet but no window) with a washroom and kitchen. Completely private suite, with separate entrance & private laundry. Walk to Armadale Public School and Min. To Middlefield Collegiate Institute. Minutes to TTC and Go Transit, Highways 401/407, shopping centers, and parks. Family oriented area! (Id: 27)
$ 1,685
Main Floor 38 Jasper Drive, Aurora, ON, L4G 3B9 house for lease | Listing ID N13807 | Royal LePage
View photo
House · for rent
$ 2,750
New
Main Floor 38 Jasper Drive, Aurora, ON, L4G 3B9 house for lease | Listing ID N13807 | Royal LePage
Cherry
· House
· Parking
Cherry · House · Parking
AVAILABLE October, 20, 2026. Welcome to this beautifully renovated bungalow located in a desirable Aurora Heights neighbourhood. This well-maintained home offers 3 spacious bedrooms, 1 updated bathrooms, and a bright, functional layout designed for comfortable family living. It has been extensively renovated and features a modern kitchen, updated flooring throughout, renovated bathrooms. And driveway parking for up to 2 vehicles in tandem. Located close to parks, schools, shopping, restaurants, transit, and major commuter routes. Tenants are responsible for 2/3 utilities (Gas, Hydro, Water and Hot Water Tank Rental). A wonderful opportunity to lease a move-in ready home in one of Aurora's most sought-after communities. No smoking. Rental application, credit report, employment verification, references, and tenant insurance content and liability required. (Id: 27)
$ 2,750
Unit A Main Floor 62 Banstock Dr Drive, Toronto, ON, M2K 2H6 house for lease | Listing ID C13807 | Royal LePage
View photo
House · for rent
$ 1,188
New
Unit A Main Floor 62 Banstock Dr Drive, Toronto, ON, M2K 2H6 house for lease | Listing ID C13807 | Royal LePage
Cherry
· House
· Parking
Cherry · House · Parking
All Utilities/Internet/Cable TV/Parking/Furniture Inclusive! Best Deal! Must See! Very Bright! Well Furnished! Free Internet! Free Parking! Unique Location! Very Close To All Amenities! University, School, Shopping Center, Bank, Restaurant, TTC, Subway, Etc. Shared kitchen. Thanks A Lot! (Id: 27)
$ 1,188
1 Bedroom House Vaughan ON LS105118971
View photo
House · for rent
$ 1,800
1 Bedroom House Vaughan ON LS105118971
Cherry
· 1 Bedroom · 1 Bath · House
· Parking · Cellar
Cherry · 1 Bedroom · 1 Bath · House · Parking · Cellar
MLS® Number: N13702472 Bright and spacious 1-bedroom basement apartment featuring a comfortable eat-in kitchen, full 4-piece bathroom, ample storage, private entrance, and TWO dedicated parking spaces. Ideal for a professional couple seeking a clean, quiet, and comfortable home. No smoking or pets due to the landlord's allergies. Conveniently located near shops, transit & all major amenities. Move-in ready and a must-see! (id:61160) SOPHIA RENE NIXON905-856-6611RE/MAX NOBLECORP REAL ESTATEFirm905-856-6611 This listing content provided by REALTOR.ca has been licensed by REALTOR® members of The Canadian Real Estate Association. The trademarks MLS®, Multiple Listing Service® and the associated logos are owned by The Canadian Real Estate Association (CREA) and identify the quality of services provided by real estate professionals who are members of CREA
$ 1,800
1 17 Greenbriar Road, Toronto, ON, M2K 0G7 townhouse for lease | Listing ID C13741 | Royal LePage
View photo
Townhouse · for rent
$ 4,690
1 17 Greenbriar Road, Toronto, ON, M2K 0G7 townhouse for lease | Listing ID C13741 | Royal LePage
Cherry
· Townhouse
· Garden · Terrace · Parking · Equipped kitchen
Cherry · Townhouse · Garden · Terrace · Parking · Equipped kitchen
Two.years built, radiant, and luxury townhouse in Bayview Village! This sun-drenched 4-bedroom corner unit offers the spaciousness of a semi-detached home. Highlights include an airy open-concept layout with 10' ceilings on the main floor and 9' ceilings on upper levels, a secluded backyard garden, and an expansive rooftop terrace. Enjoy hardwood floors, recessed lighting, smooth ceilings, and a gourmet kitchen equipped with top-notch appliances. Plus, enjoy the convenience of direct access to 2 underground parking spots. Invested in upgrades. Well-maintained by owner occupiers Conveniently located near transit, the subway, Bayview Village Shopping Centre, Loblaws, LCBO, banks, the library, upscale restaurants, and more. Extra All Elfs, S/S Stove, S/S Fridge, B/I Hood, B/I Dishwasher, Washer, Dryer, All Window Coverings. *Two Direct Access Parking*. Two parking spots with direct access (id: 27)
$ 4,690
Bsmt 50 Coppard Ave, Markham, ON, L3S 2N3 house for lease | Listing ID N13807 | Royal LePage
View photo
House · for rent
$ 1,800
New
Bsmt 50 Coppard Ave, Markham, ON, L3S 2N3 house for lease | Listing ID N13807 | Royal LePage
Cherry
· House
· Parking · Cellar
Cherry · House · Parking · Cellar
All utilities included! Gas, hydro, water & one parking space included in the rent! Prime Location! Well-Maintained Walk-Up Basement In The Desirable McCowan & Denison Neighbourhood! Featuring 3 Spacious Bedrooms, 2 Full Bathrooms, A Separate Entrance, And Private En-Suite Laundry (No Sharing)! Conveniently Located Steps To Shopping, Restaurants, Public Transit, Schools, And Parks. A Fantastic Rental Opportunity Offering Comfort And Convenience! (Id: 27)
$ 1,800
55 Chiffon Street, Vaughan, ON, L4L 0M6 house for lease | Listing ID N13742 | Royal LePage
View photo
House · for rent
$ 3,250
55 Chiffon Street, Vaughan, ON, L4L 0M6 house for lease | Listing ID N13742 | Royal LePage
Cherry
· House
· Balcony
Cherry · House · Balcony
Experience elevated living in this brand new, modern three-storey townhome in one of Vaughan'smost sought after communities. Designed for today's lifestyle, this stunning home offers three spacious bedrooms and three stylish bathrooms with a layout that blends comfort and sophistication. The bright, open-concept main floor is perfect for both everyday living and entertaining. A sleek contemporary kitchen featuring granite countertops and premium stainless steel appliances anchors the space, flowing seamlessly into the dining and living areas. Step out onto the expansive balcony and enjoy your own private outdoor retreat, ideal for morning coffee or evening gatherings. Upstairs, the primary suite is a true private retreat. Enjoy your own walk out to a cozy balcony, an intimate space to unwind, enjoy fresh air, or start your day in peace. The ensuite bathroom adds to the sense of comfort and privacy. Conveniently located just minutes from Highways 407 and 400, this home provides easy acc
$ 3,250
2Nd Floor 3199 Dufferin Street, Toronto, ON, M6A 2T2 house for lease | Listing ID W13748 | Royal LePage
View photo
House · for rent
$ 2,600
2Nd Floor 3199 Dufferin Street, Toronto, ON, M6A 2T2 house for lease | Listing ID W13748 | Royal LePage
Cherry
· House
· Parking
Cherry · House · Parking
Spacious & Fully Furnished 3-Bedroom Apartment Near Yorkdale Mall! Welcome to this bright, spacious, and fully furnished 3-bedroom apartment, ideally located just minutes from Yorkdale Shopping Centre. Each generously sized bedroom is furnished with a queen-size bed, providing comfortable accommodations for families, professionals, or students. The unit features a large, upgraded kitchen with granite countertops and a dining table, plus an open-concept living area furnished with comfortable sofas and sofa beds-perfect for relaxing or entertaining. Enjoy the added convenience of having your own private washer and dryer, along with 2 parking spaces. Excellent location with approximately a 15-minute walk to Yorkdale Subway Station and a bus stop conveniently located right outside the building. Quick and easy access to Highways 400 and 401, Yorkdale Shopping Centre, grocery stores, restaurants, and numerous amenities. Approximately 15 minutes to Pearson International Airport and 26 minutes
$ 2,600
Basement 5 Buttonwood Trail, Aurora, ON, L4G 6N2 house for lease | Listing ID N13806 | Royal LePage
View photo
House · for rent
$ 1,800
New
Basement 5 Buttonwood Trail, Aurora, ON, L4G 6N2 house for lease | Listing ID N13806 | Royal LePage
Cherry
· House
· Parking · Cellar
Cherry · House · Parking · Cellar
Located At Safe & Quiet Neighbourhood Of Aurora Highlands. Entire basement for lease, possible to have the separate entrance. 2 years old kitchen and bathroom, counter top, S/S appl. About 800 Sq Feet. One bedroom. Fully furnished or vacant unit. Immediate moving in. One Parking space (no garage). Launday Shared. (Id: 27)
$ 1,800
House in Markham Cornell
View photo
House · for rent
$ 2,000
New
House in Markham Cornell
Cherry
· 2 Bedrooms · 1 Bath · House
Cherry · 2 Bedrooms · 1 Bath · House
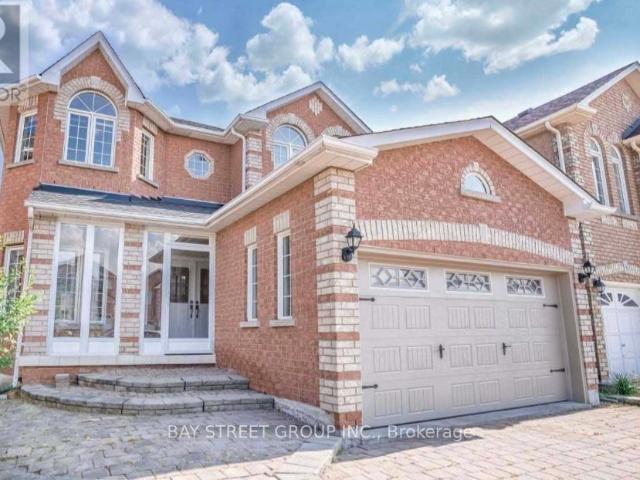
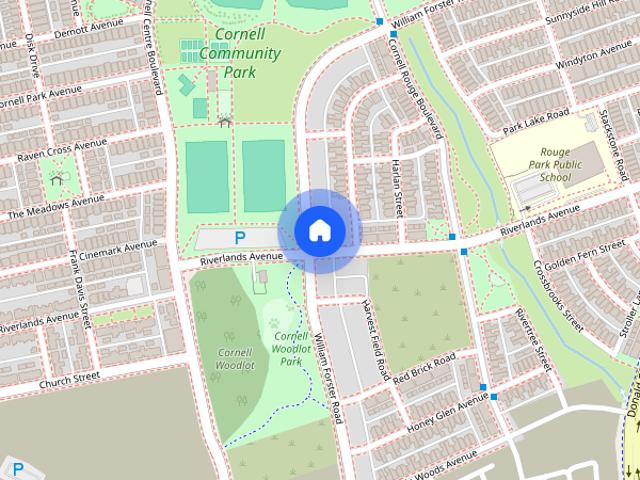
MLS® Number: N13812056Coach House Unit In The Cornell Community, 2 Bedroom And 1 Washroom With Separate Entrance, Close To Amenities, Shopping, Walking Distance To Schools, Hospital, Park, Etc, Suitable For Couple. (id:61160)MAY MENG ZHANGBroker905-909-0101BAY STREET GROUP INC.Firm905-909-0101
$ 2,000
Row / Townhouse in Toronto Malvern
View photo
House · for rent
$ 2,600
New
Row / Townhouse in Toronto Malvern
Cherry
· 893 sq.ft · 3 Bedrooms · 2 Baths · House
Cherry · 893 sq.ft · 3 Bedrooms · 2 Baths · House
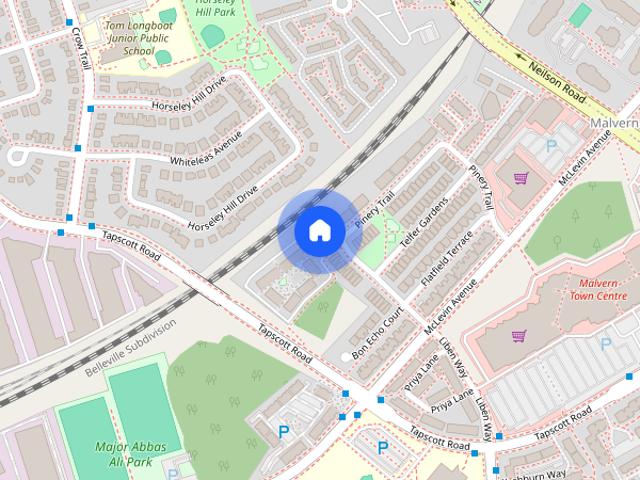
MLS® Number: E13811924Beautiful Bright And Spacious End Unit 3 Bedroom & 2 Full Washroom Town House With Lots Of Sunlight In A Friendly, Family Oriented Neighbourhood. Easy Access To Schools, Transit, Medical Professionals, Shopping Malls, Place Of Worship, Grocery, Early-On Programs, Parks, Banks, Community Centre, Short Drive To Hwy 401, U Of T. And Much More. (id:61160)ASHA SITSABESHANSalesperson905-507-4776iCloud Realty Ltd.Firm905-507-4776
$ 2,600
House in Toronto Maple Leaf
View photo
House · for rent
$ 2,000
New
House in Toronto Maple Leaf
Cherry
· 1,098 sq.ft · 2 Bedrooms · 1 Bath · House
· Parking
Cherry · 1,098 sq.ft · 2 Bedrooms · 1 Bath · House · Parking
MLS® Number: W13812188Welcome to this charming raised bungalow lower apartment available for lease, offering two spacious bedrooms and comfortable living in the desirable Maple Leaf community. Enjoy a perfect blend of functionality and outdoor living, with large windows that fill the space with abundant natural light. Exclusive used washer and dryer are conveniently located in the lower level.Ideally situated near Bathurst and Keele, this home provides excellent access to amenities, including TTC, Lawrence West Subway Station, Eglinton LRT, Weston GO Station, Hwy 400 & 401, Humber River Hospital, and Pearson Airport. Daily essentials are just minutes away with nearby Walmart, Metro, LCBO, and No Frills, along with both public and Catholic schools.The landlord is seeking responsible, non-smoking tenants who will treat the home with care. No pets preferred. All utilites are included in the rent ! Two parking spots on driveway allocated by landlord. (id:61160)XIA HUA FANGSalesperson416-74
$ 2,000
House in Toronto Wexford Maryvale
View photo
House · for rent
$ 1,800
New
House in Toronto Wexford Maryvale
Cherry
· 689 sq.ft · 2 Bedrooms · 1 Bath · House
· Air conditioning · Parking · Cellar
Cherry · 689 sq.ft · 2 Bedrooms · 1 Bath · House · Air conditioning · Parking · Cellar
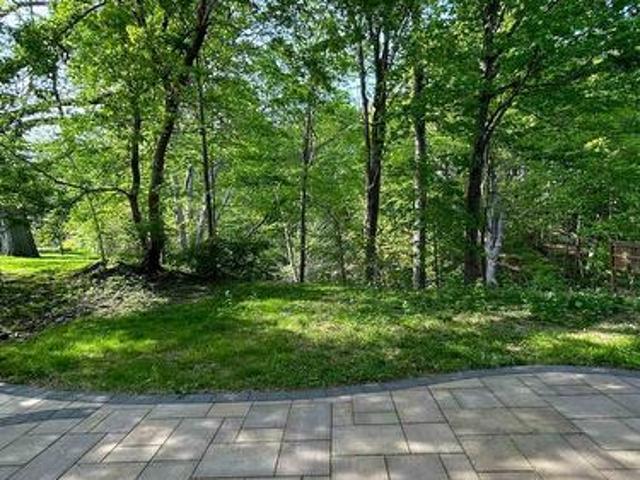
MLS® Number: E13812154Oversize lot 40x219 backs onto ravine. * Basement Level for lease including Two bedrooms and one washroom with kitchen. Separate entrance from side of the house. * All 2 bedrooms with window. Large and bright open concept living space. * Newer renovated, newer kitchen, newer bathrooms, newer laminate floors. Above grade windows. * Accessible to all amenities: public trans, 401, 404, dining, shopping, great schools. Driveway parking. / Bsm newer appliances, fridge, stove, washer, dryer, window coverings. Tenant Pays % of Utilities (TBD, shared with Upper level). Roof done 2020, electrical updated 2021, furnace /ac services 2021. Lots of parking (id:61160)CHARLIE LANDMARK REALTY
$ 1,800
House in Toronto Malvern
View photo
House · for rent
$ 3,000
New
House in Toronto Malvern
Cherry
· 1,098 sq.ft · 3 Bedrooms · 2 Baths · House
· Office room · Cellar
Cherry · 1,098 sq.ft · 3 Bedrooms · 2 Baths · House · Office room · Cellar
MLS® Number: E13811880Location! Location! Beautiful Maintained 3+1 Detached house in Very Convenient Location near Markham/Tapscott. Finished basement with full bathroom, can be use as 4th bedroom / office room. Close To Hwy 401, Ttc, University Of Toronto, Centennial College, Pan-Am Centre, Hospital, Walk To Public Schools, Tennis Court, Grocery Stores, Malvern Mall & Much More. Please No Smokers & No Pets. Aaa. (id:61160)SANSEEBAN COMMUNITY REALTY INC.Firm905-239-9222
$ 3,000
6 Havenview Road, Toronto, ON, M1S 3A2 house for lease | Listing ID E13751 | Royal LePage
View photo
House · for rent
$ 2,700
Updated
6 Havenview Road, Toronto, ON, M1S 3A2 house for lease | Listing ID E13751 | Royal LePage
Cherry
· House
· Parking · Equipped kitchen · Cellar
Cherry · House · Parking · Equipped kitchen · Cellar
Ground-level family room plus full basement for lease with a private separate entrance! Features 2 spacious basement bedrooms, bright ground-floor living area, dedicated separate laundry, and shared driveway parking. Ideal location-steps to local schools, TTC transit, and minutes to Hwy 401 & Scarborough Town Centre. Landlord manages lawn care and snow removal. Utilities shared with upper tenant. No pets and non-smoking preferred. Includes fridge, stove, built-in dishwasher, washer, dryer, and light fixtures. Furniture negotiable. (Id: 27)
$ 2,700
House in Toronto Yonge Eglinton
View photo
House · for rent
$ 2,995
New
House in Toronto Yonge Eglinton
Cherry
· 1,098 sq.ft · 2 Bedrooms · 1 Bath · House
· Garden · Terrace · Air conditioning · Parking · Equipped kitchen
Cherry · 1,098 sq.ft · 2 Bedrooms · 1 Bath · House · Garden · Terrace · Air conditioning · Parking · Equipped kitchen
MLS® Number: C13811782Fantastic Fully Renovated 2 Bedroom 2nd & 3rd Floor Apartment Located Just Steps To Yonge & Eglinton. Wonderful Alternative To Condo Living With Spacious Front Porch, Private Rooftop Terrace And Full Access To A Wonderful Backyard Oasis With Built-In Outdoor Kitchen Including Bbq & Seating Area. Stainless Steel Appliances Include Dishwasher, Fridge, Stove And Ensuite Laundry, With Central Air Conditioning And Includes 1 Car Parking. Walking Distance To Yonge & Eglinton Transit, Restaurants, Shopping & Entertainment. Tenant Pays All Utilities. (id:61160)JAMES HOULACHANBroker416-927-1800CHESTNUT PARK REAL ESTATE
$ 2,995
apartment at 107 MELROSE AVENUE, Toronto, Ontario, M5M1Y8
View photo
House · for rent
$ 6,300
New
apartment at 107 MELROSE AVENUE, Toronto, Ontario, M5M1Y8
Cherry
· 388 sq.ft · 1 Bedroom · House
· Garden · Parking · Deck · Cellar
Cherry · 388 sq.ft · 1 Bedroom · House · Garden · Parking · Deck · Cellar
Beautiful Detached 3-Storey Home With Double Garage In The Heart Of Bedford Park. 5 Bedrooms, Including 3 Ensuites. Carpet-Free With Hardwood Flooring Throughout. Modern Kitchen With Large Island & Granite Counter tops. Sunny South-Facing Garden & Deck. Finished Basement With Large Separate Walk-Up Entrance. Walking Distance To Schools, Yonge St Shops & Restaurants, And Lawrence Subway Station. Minutes To Hwy 401. Move-In Ready Home In One Of Toronto’s Most Sought-After Neighbourhoods. (id:18653)
$ 6,300
apartment at 41 HODGINS AVENUE
View photo
House · for rent
$ 2,880
New
apartment at 41 HODGINS AVENUE
Cherry
· 269 sq.ft · 3 Bedrooms · House
· Garden · Parking · Cellar
Cherry · 269 sq.ft · 3 Bedrooms · House · Garden · Parking · Cellar
MOVE IN IMMEDIATELY. RARE 99′ 80′ CORNER LOT DETACHED HOME! Beautifully Updated And Move-In Ready, This Bright And Spacious 3-Bedroom Home Features A Finished Basement, Attached Garage And Approx. 7 Parking Spaces. Enjoy A Huge Corner Lot With An Expansive Side Yard, Offering Excellent Outdoor Space And Potential For Boat/RV Parking. $40K+ In Recent Improvements Include New Flooring, Updated Staircase With Modern Iron Pickets, Freshly Updated Bathrooms, Newer Appliances And More.Ideally Located Near Lake Simcoe, Parks, Schools, Shopping, Dining And Major Commuter Routes.Must See! Perfect for Family, Young professionals and newcomers! (id:18653)
$ 2,880
apartment at B 58 CLOSS SQUARE, Aurora, Ontario, L4G5H6
View photo
House · for rent
$ 1,900
New
apartment at B 58 CLOSS SQUARE, Aurora, Ontario, L4G5H6
Cherry
· 118 sq.ft · 1 Bedroom · House
· Patio · Garden · Cellar
Cherry · 118 sq.ft · 1 Bedroom · House · Patio · Garden · Cellar
Fabulous Location! Most Desirable Family friendly neighborhood, Aurora Village. Perfect Detached Bungalow Home, Legal Walk Out Basement with 2 Bedrooms and 2 washrooms, Open Concept and Eat-In Kitchen W/S/S Fridge, Walk out to Patio and Backyard, Pot Lights. Step outside to your private backyard retreat, complete with a large patio designed for summer relaxing and seamless outdoor entertaining. Ensuite Laundry. Close to the Best Schools, Parks, Shopping, Transit & More! Tenant responsible snow removal for side walk to basement door and backyard maintenance, 1M liability insurance; 1/3 utilities (id:18653)
$ 1,900
71 Navenby Crescent, Toronto, ON, M9L 1B3 house for lease | Listing ID W13762 | Royal LePage
View photo
House · for rent
$ 2,850
71 Navenby Crescent, Toronto, ON, M9L 1B3 house for lease | Listing ID W13762 | Royal LePage
Cherry
· House
Cherry · House
This bright and spacious upper-level home for rent boasts three bedrooms and an updated bathroom. This clean, move-in-ready home includes a laundry area on the same level, providing added convenience. Situated in a great neighborhood, this home is close to schools, parks, bus stops, the library, shopping, and other everyday amenities. It's an ideal choice for families or working professionals. (Id: 27)
$ 2,850

Get email alerts

Don't miss out: be the first to know about new properties

The alert was correctly created

On subscribing you accept the conditions of use and the privacy policy
Alert
Receive new ads in your inbox
Save this search
Receive alerts for new listings

We'll send you an email when we have new properties for: "Houses to rent in Cherry"

The alert was correctly created

Get email alerts and be the first to see new listings
Required field
On subscribing I accept the terms of the privacy policy
Perfect! You'll soon start receiving new listings via email
Alert
Receive an email when we have new ads for Houses to rent in Cherry
Save this search
Filters

Bedrooms

Area (sq.ft)

sq.ft
sq.ft

Price ($ per month)

$
$

Filter by property type

Bathrooms

Clear all filters
Receive notifications when new entries are published.