8,136 houses to rent in Cherry

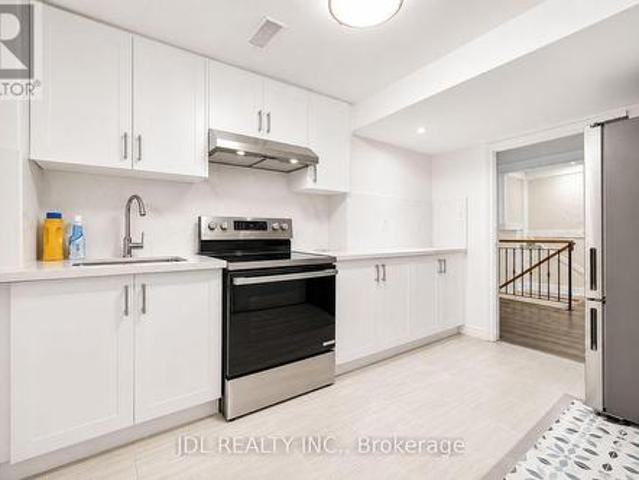
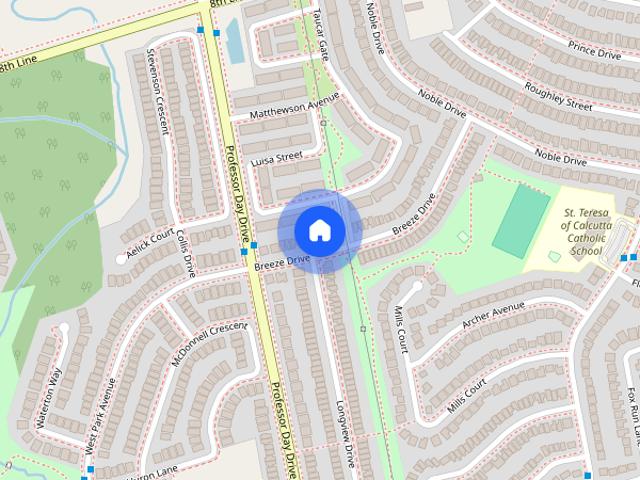
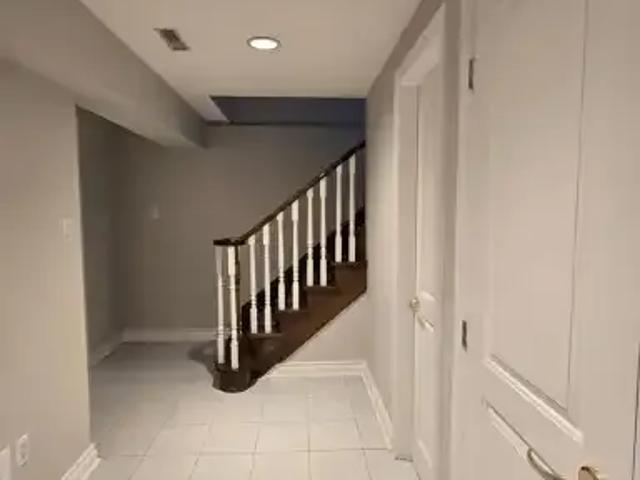
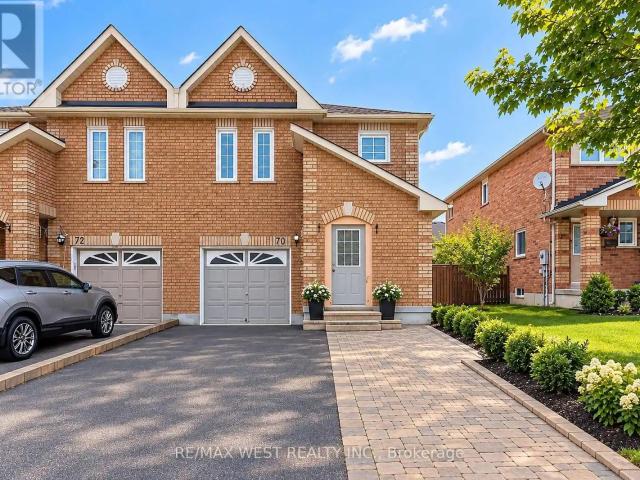
BSMT 70 BREEZE DRIVE
View photo
House · for rent
$ 1,700
New
BSMT 70 BREEZE DRIVE
Cherry
· 1,496 sq.ft · 1 Bedroom · 1 Bath · House
· Cellar
Cherry · 1,496 sq.ft · 1 Bedroom · 1 Bath · House · Cellar
MLS® Number: N13810354 Welcome to this beautifully renovated legal basement apartment in the heart of Bradford! Offering a bright, modern open-concept layout, this stylish unit features a contemporary kitchen with stainless steel appliances, pot lights throughout, a spacious living area, generously sized primary bedroom, and a modern 4-piece bathroom. Separate entrance provides added privacy and convenience. All utilities included! Ideally located close to Hwy 400, schools, parks, public transit, shopping, restaurants, and everyday amenities. A fantastic rental opportunity for a single professional or couple looking for a clean, comfortable and conveniently located home. (id:61160) MISCHELLE CHANDEL905-607-2000RE/MAX WEST REALTY INC.Firm905-607-2000 This listing content provided by REALTOR.ca has been licensed by REALTOR® members of The Canadian Real Estate Association. The trademarks MLS®, Multiple Listing Service® and the associated logos are owned by The Canadian Real Estate Associa
$ 1,700
72 LUISA STREET
View photo
House · for rent
$ 2,900
New
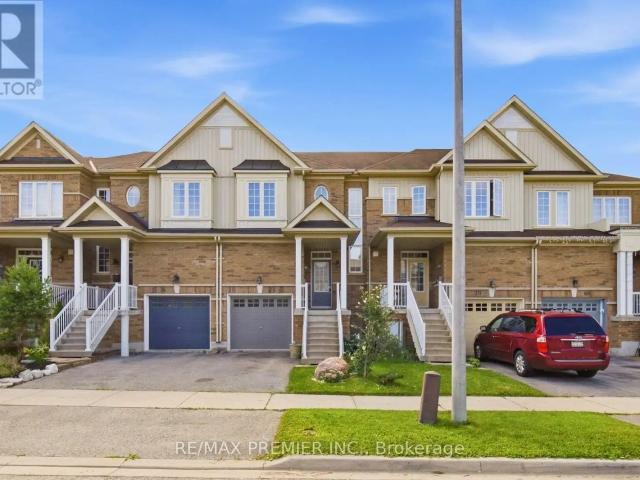
72 LUISA STREET
Cherry
· 1,098 sq.ft · 3 Bedrooms · 3 Baths · House
Cherry · 1,098 sq.ft · 3 Bedrooms · 3 Baths · House
MLS® Number: N13809968 Welcome to this beautiful 3-bedroom home nestled in a family-friendly neighbourhood, offering comfortable living with minimal maintenance costs and most everyday amenities within walking distance. Enjoy an excellent location for commuters, with convenient access to the GO Train and nearby 400-series highways.This stunning home features new flooring throughout and a spacious primary bedroom complete with a 3-piece ensuite. The bright, open-concept main floor is ideal for everyday living and entertaining, with a modern kitchen featuring stainless steel appliances, a breakfast bar with stools, and a convenient powder room. The additional 4-piece bathroom is thoughtfully located to serve the remaining bedrooms. (id:61160) VICTORIA TOMASONE416-987-8000RE/MAX PREMIER INC.Firm416-987-8000ANGELA LUPO416-457-3030RE/MAX PREMIER INC.Firm416-987-8000 This listing content provided by REALTOR.ca has been licensed by REALTOR® members of The Canadian Real Estate Association. The
$ 2,900
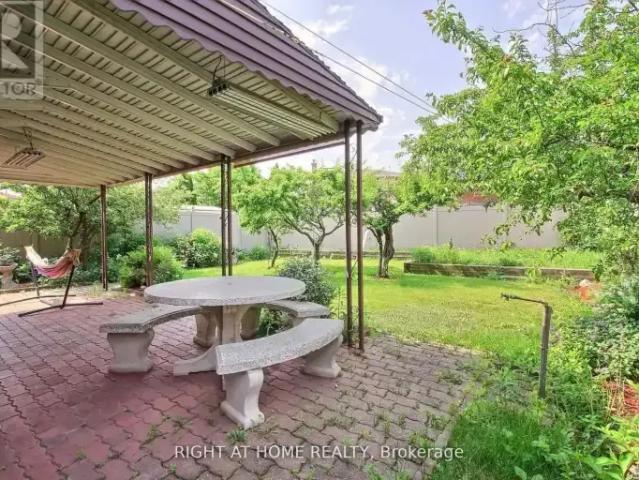
25 Pilkington Crescent house — BSMT 25 PILKINGTON CRESCENT, Vaughan ON 1.0 Bedroom 1 Bedroom
View photo
House · for rent
$ 1,550
New
25 Pilkington Crescent house — BSMT 25 PILKINGTON CRESCENT, Vaughan ON 1.0 Bedroom 1 Bedroom
Cherry
· 689 sq.ft · 1 Bedroom · 1 Bath · House
· Parking · Cellar
Cherry · 689 sq.ft · 1 Bedroom · 1 Bath · House · Parking · Cellar
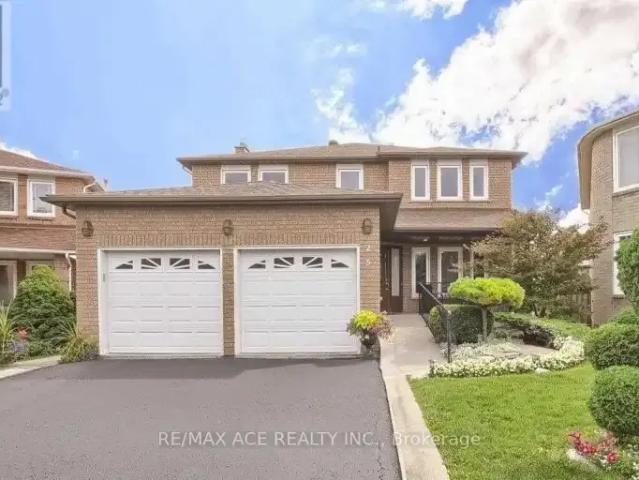
MLS® Number: N13807138 For Lease - 25 Pilkington Cres, Basement Unit (Left Side)Beautiful and well-maintained 1-bedroom basement unit located in a highly desirable and family-friendly community in the heart of Thornhill. Freshly painted with a separate private entrance, this cozy and bright unit is perfect for a small family or working professionals. Conveniently located close to bus stops, shopping malls, parks, schools, and all essential amenities. Rent included Utilities. One Parking Available for an additional $50/ Month. Features Include: 1 Spacious Bedroom, Separate Private Entrance, Freshly Painted, Clean & Well Maintained, Quiet and Safe Neighborhood, Close to Transit, Mall & Amenities. Ideal for a small family. Vacant now! (id:28225) MITU KARNAINE Broker (416) 836-0418 RE/MAX ACE REALTY INC. Firm (416) 270-1111 www.remaxace.com This listing content provided by REALTOR.ca has been licensed by REALTOR® members of The Canadian Real Estate Association. The trademarks MLS®,
$ 1,550
Bsmt 6 Willowgate Drive, Markham, ON, L3P 1G2 house for lease | Listing ID N13703 | Royal LePage
View photo
House · for rent
$ 1,650
Bsmt 6 Willowgate Drive, Markham, ON, L3P 1G2 house for lease | Listing ID N13703 | Royal LePage
Cherry
· House
· Cellar
Cherry · House · Cellar
Basement Only. *. Spacious and well-maintained 2-bedroom basement apartment with 1.5 bathrooms, situated on a premium pie-shaped lot in a highly desirable and established neighbourhood. Features a brand-new kitchen with stainless steel appliances, functional living space, and a comfortable layout ideal for everyday living. Excellent location within walking distance to Milne Dam Conservation Park and just minutes to Highway 7. Close to schools, library, community centre, shopping, restaurants, supermarkets, and other everyday amenities. Convenient access to major roads and public transit. (Id: 27)
$ 1,650
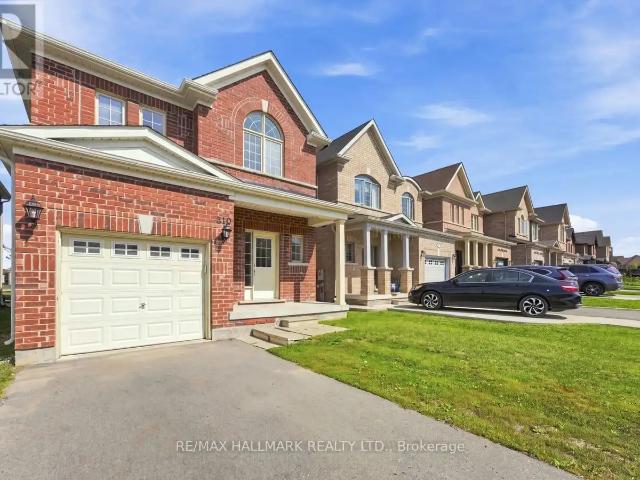
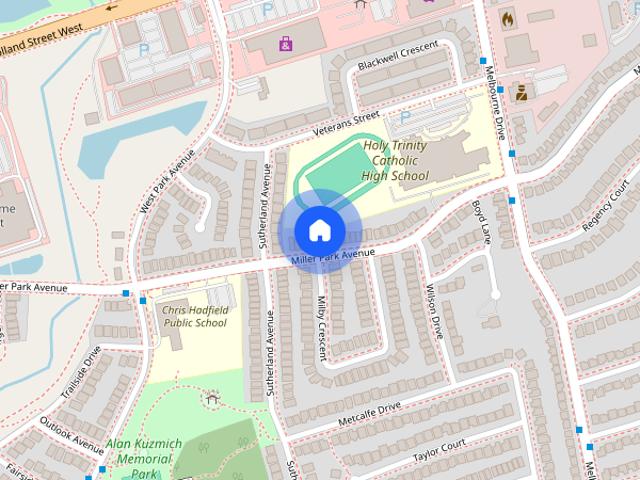
310 MILLER PARK AVENUE
View photo
House · for rent
$ 3,149
New
310 MILLER PARK AVENUE
Cherry
· 1,496 sq.ft · 4 Bedrooms · 3 Baths · House
· Garden · Balcony · Parking
Cherry · 1,496 sq.ft · 4 Bedrooms · 3 Baths · House · Garden · Balcony · Parking
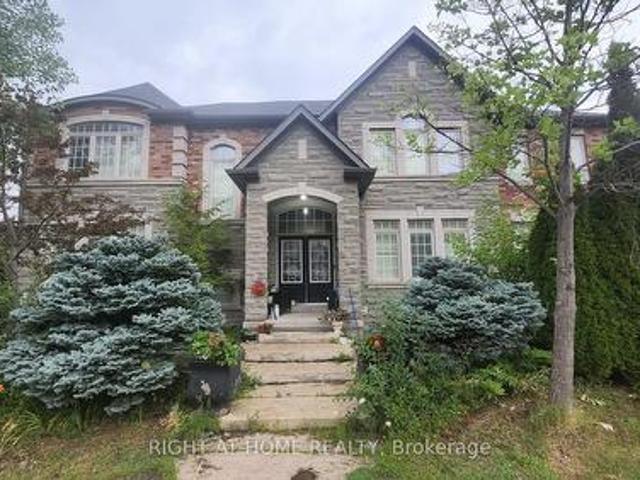
MLS® Number: N13809140 Welcome to this spacious 4-bedroom, 3-bathroom detached home offering a comfortable and functional layout ideal for family living. The open-concept main floor provides generous living and dining areas with plenty of room to relax, gather, and entertain. The kitchen features a sliding door opening onto a private balcony overlooking the backyard, bringing additional natural light into the space. Upstairs, you'll find four well-sized bedrooms, including a spacious primary suite complete with a private 4-piece ensuite. An attached single-car garage provides added convenience and storage. Ideally located close to a wide selection of restaurants, shopping, and everyday amenities, with easy access to Highway 400 for commuters. A wonderful opportunity to lease a full detached home with plenty of space in a convenient, well-connected location. (id:61160) ROBERT GARY STORTINI416-465-7850www.robertstortini.com/RE/MAX HALLMARK REALTY LTD.Firm416-465-7850DIANE SCOTT416-
$ 3,149
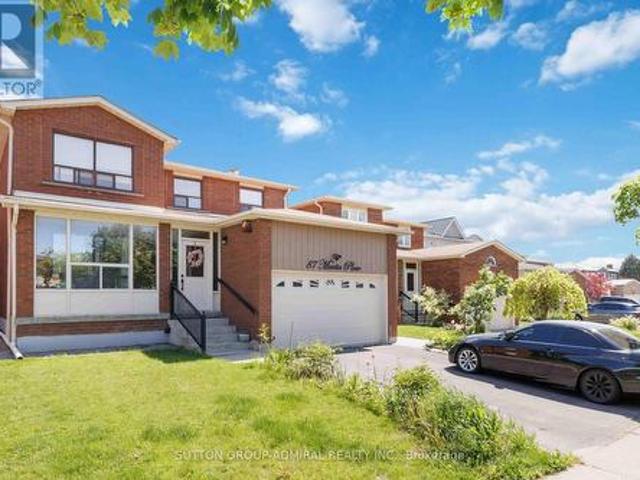
Main & Upper Flr 87 Marita Place, Vaughan, ON, L4K 3J5 house for lease | Listing ID N13685 | Royal LePage
View photo
House · for rent
$ 3,600
Main & Upper Flr 87 Marita Place, Vaughan, ON, L4K 3J5 house for lease | Listing ID N13685 | Royal LePage
Cherry
· House
· Fireplace · Parking · Cellar
Cherry · House · Fireplace · Parking · Cellar
Beautifully Renovated Detached Home Located In The Highly Desirable Glen Shields Community Of Vaughan. This Spacious Main & Upper Floor Unit Features 4 Bedrooms And 3 Bathrooms With A Bright And Functional Layout. Enjoy Hardwood Floors Throughout, Pot Lights, A Modern Upgraded Kitchen With Quartz Countertops, Stainless Steel Appliances, Spacious Family Room With Fireplace, Ensuite Laundry, And Generous-Sized Bedrooms. The Unit Is Partially Furnished. Includes 2 Driveway Parking Spaces. Conveniently Located Near Schools, Parks, Public Transit, Shopping, Restaurants, And Major Highways. Basement Not Included. Tenant Responsible For 70% Of Utilities. (Id: 27)
$ 3,600
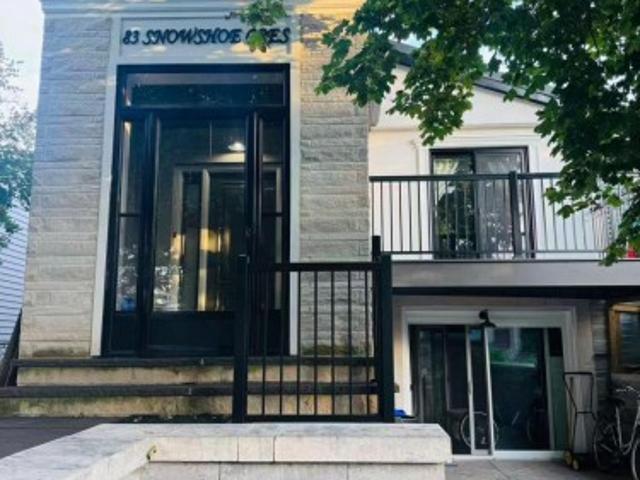
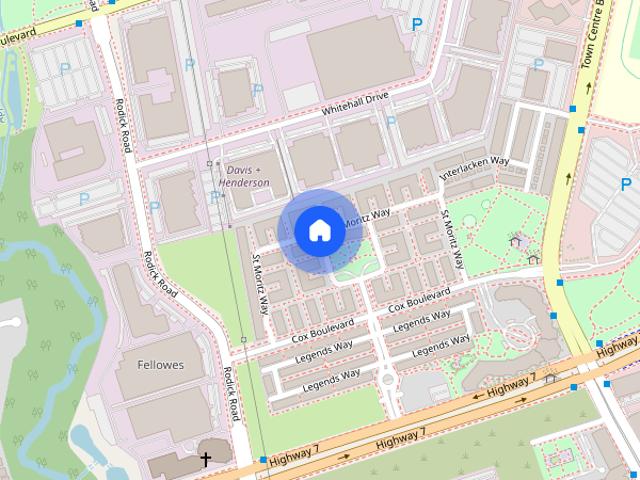
Upper 83 Snowshoe Crescent, Markham, ON, L3T 4M7 house for lease | Listing ID N13734 | Royal LePage
View photo
House · for rent
$ 3,200
Upper 83 Snowshoe Crescent, Markham, ON, L3T 4M7 house for lease | Listing ID N13734 | Royal LePage
Cherry
· House
· Garden · Balcony · Parking
Cherry · House · Garden · Balcony · Parking
Gorgeous Upgraded 3-Bedroom Bungalow Upper Floor in Desirable German Mills*Welcome to this bright and beautifully upgraded 3-bedroom bungalow upper floor in the sought-after German Mills neighbourhood. The spacious living room features a skylight and walkout to a balcony, while the primary bedroom offers convenient access to the backyard. Enjoy beautifully landscaped grounds and two driveway parking spaces. Ideally located close to St. Michael's Catholic School, Woodland French Immersion, German Mills Public School, and St. Robert Catholic High School. Steps to the GO Train, TTC, shopping, and a wide range of other amenities. A wonderful opportunity to live in a highly desirable and convenient community! (Id: 27)
$ 3,200
Row / Townhouse in Markham Unionville
View photo
House · for rent
$ 3,280
New
Row / Townhouse in Markham Unionville
Cherry
· 1,593 sq.ft · 5 Bedrooms · 2 Baths · House
· Parking
Cherry · 1,593 sq.ft · 5 Bedrooms · 2 Baths · House · Parking
MLS® Number: N13704932Large End Unit, Bright & Spacious & Quietness, 9' Ceiling In Main Floor, Great Layout. Large Master Bedroom, Big Walk-In Closet, Steps To Very Top-Ranked Unionville High School And Coledale Public School, Civic Center, Theater, Close To Shopping, Restaurants. 2 Parking & 1 Locker. Walk Out To Underground Side By Side Parking. (id:61160)DENNY DUBroker905-305-1600HOMELIFE LANDMARK REALTY
$ 3,280
70 Breeze Drive house — BSMT 70 BREEZE DRIVE, Bradford West Gwillimbury ON 1.0 Bedroom 1 Bedroom
View photo
House · for rent
$ 1,700
New
70 Breeze Drive house — BSMT 70 BREEZE DRIVE, Bradford West Gwillimbury ON 1.0 Bedroom 1 Bedroom
Cherry
· 1,496 sq.ft · 1 Bedroom · 1 Bath · House
· Cellar
Cherry · 1,496 sq.ft · 1 Bedroom · 1 Bath · House · Cellar
MLS® Number: N13810354 Welcome to this beautifully renovated legal basement apartment in the heart of Bradford! Offering a bright, modern open-concept layout, this stylish unit features a contemporary kitchen with stainless steel appliances, pot lights throughout, a spacious living area, generously sized primary bedroom, and a modern 4-piece bathroom. Separate entrance provides added privacy and convenience. All utilities included! Ideally located close to Hwy 400, schools, parks, public transit, shopping, restaurants, and everyday amenities. A fantastic rental opportunity for a single professional or couple looking for a clean, comfortable and conveniently located home. (id:28225) Additional: Oven - Built-In Central Vacuum Hood Fan MISCHELLE CHANDEL Salesperson (905) 607-2000 RE/MAX WEST REALTY INC. Firm (905) 607-2000 This listing content provided by REALTOR.ca has been licensed by REALTOR® members of The Canadian Real Estate Association. The trademarks MLS®, Multiple Listing Service
$ 1,700
310 Miller Park Avenue house — 310 MILLER PARK AVENUE, Bradford West Gwillimbury ON 4.0 Bedroom 4 Bedroom
View photo
House · for rent
$ 3,149
New
310 Miller Park Avenue house — 310 MILLER PARK AVENUE, Bradford West Gwillimbury ON 4.0 Bedroom 4 Bedroom
Cherry
· 1,496 sq.ft · 4 Bedrooms · 3 Baths · House
· Garden · Balcony · Parking
Cherry · 1,496 sq.ft · 4 Bedrooms · 3 Baths · House · Garden · Balcony · Parking
MLS® Number: N13809140 Welcome to this spacious 4-bedroom, 3-bathroom detached home offering a comfortable and functional layout ideal for family living. The open-concept main floor provides generous living and dining areas with plenty of room to relax, gather, and entertain. The kitchen features a sliding door opening onto a private balcony overlooking the backyard, bringing additional natural light into the space. Upstairs, you'll find four well-sized bedrooms, including a spacious primary suite complete with a private 4-piece ensuite. An attached single-car garage provides added convenience and storage. Ideally located close to a wide selection of restaurants, shopping, and everyday amenities, with easy access to Highway 400 for commuters. A wonderful opportunity to lease a full detached home with plenty of space in a convenient, well-connected location. (id:28225) ROBERT GARY STORTINI Salesperson (416) 465-7850 www.robertstortini.com/ RE/MAX HALLMARK REALTY LTD. Firm (416) 46
$ 3,149
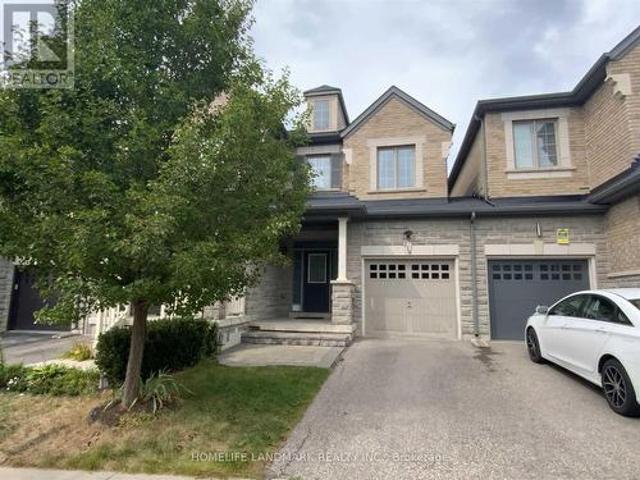
1010 Portage Parkway town house — Vaughan, ON 3.0 Bedroom 3 Bedroom
View photo
House · for rent
$ 3,200
New
1010 Portage Parkway town house — Vaughan, ON 3.0 Bedroom 3 Bedroom
Cherry
· 1,119 sq.ft · 3 Bedrooms · 2 Baths · House
· Office room · Heating · Parking
Cherry · 1,119 sq.ft · 3 Bedrooms · 2 Baths · House · Office room · Heating · Parking
Experience modern urban living in this stunning 3+1 bedroom, 2-storey townhome at Transit City in the heart of Vaughan, offering thoughtfully designed living space. This spacious and stylish home features three generously sized bedrooms plus a versatile den ideal for a home office or guest room, two full bathrooms, an open-concept layout, and floor-to-ceiling windows that fill the home with natural light. The contemporary kitchen is equipped with sleek built-in appliances, quartz countertops, and ample cabinetry, perfect for everyday living and entertaining. Includes one underground parking space. Ideally located just steps from the Vaughan Metropolitan Centre Subway, Viva Transit, and with easy access to Highways 400 and 407. Minutes to York University, Vaughan Mills, Walmart, Home Depot, parks, restaurants, shopping, and everyday conveniences, this exceptional townhome offers the perfect combination of space, style, and unmatched convenience. Additional amenities: Central Heat
$ 3,200
118 Via Toscana, Vaughan, ON, L4H 3V2 house for lease | Listing ID N13809 | Royal LePage
View photo
House · for rent
$ 3,700
New
118 Via Toscana, Vaughan, ON, L4H 3V2 house for lease | Listing ID N13809 | Royal LePage
Cherry
· House
· Garden · Cellar
Cherry · House · Garden · Cellar
4 bedroom, 4 bathroom, Finished Basement. Open concept floor plan w/functional layout at friendly neighborhood with all amenities. 9ft smooth ceiling on the first floor, hardwood floor throughout, led spot lights and fixtures, lots of bright windows, spacious bedrooms, landscaping in backyard w/ interlocking & garden bed. Walking distance to the good element/high schools. Minutes to grocery stores, highway 400, subway. (Id: 27)
$ 3,700
3 Bedroom House Bradford West Gwillimbury ON 105565567
View photo
House · for rent
$ 2,150
New
3 Bedroom House Bradford West Gwillimbury ON 105565567
Cherry
· 3 Bedrooms · 2 Baths · House
· Equipped kitchen · Cellar
Cherry · 3 Bedrooms · 2 Baths · House · Equipped kitchen · Cellar
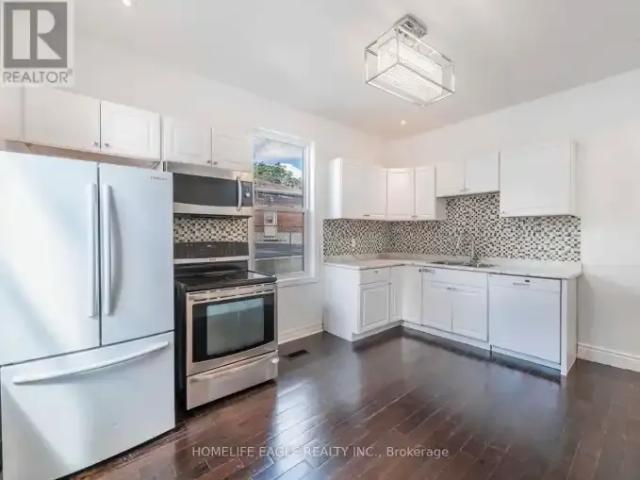
MLS® Number: N13807358 Perfect 3 Bedroom Home For Rent * Move In Ready * All Bedrooms Generous Sized * 2 Full Bathrooms * Freshly Painted * Prime Bedroom W/ Ensuite * Basement For Storage Included W/Own Ensuite Laundry & Extra Storage Space * Prime Location With Steps To Transit, Schools, Shops & Restaurants & Mins To Hwy 400 & Newmarket * A Must See! EXTRAS: Included Existing: Fridge, Stove, Over the Range Microwave, Dishwasher, Washer & Dryer; All Light Fixtures. (id:61160) KATE GJONI647-447-5794www.hansteam.ca/HOMELIFE EAGLE REALTY INC.Firm905-773-7771www.homelifeeagle.com/ This listing content provided by REALTOR.ca has been licensed by REALTOR® members of The Canadian Real Estate Association. The trademarks MLS®, Multiple Listing Service® and the associated logos are owned by The Canadian Real Estate Association (CREA) and identify the quality of services provided by real estate professionals who are members of CREA
$ 2,150
House 3 Bedroom For Rent Bradford West Gwillimbury ON 2150 ES105565567
View photo
House · for rent
$ 2,150
New
House 3 Bedroom For Rent Bradford West Gwillimbury ON 2150 ES105565567
Cherry
· 3 Bedrooms · House
· Equipped kitchen · Cellar
Cherry · 3 Bedrooms · House · Equipped kitchen · Cellar
MLS® Number: N13807358 Perfect 3 Bedroom Home For Rent * Move In Ready * All Bedrooms Generous Sized * 2 Full Bathrooms * Freshly Painted * Prime Bedroom W/ Ensuite * Basement For Storage Included W/Own Ensuite Laundry & Extra Storage Space * Prime Location With Steps To Transit, Schools, Shops & Restaurants & Mins To Hwy 400 & Newmarket * A Must See! EXTRAS: Included Existing: Fridge, Stove, Over the Range Microwave, Dishwasher, Washer & Dryer; All Light Fixtures. (id:61160) KATE GJONI647-447-5794www.hansteam.ca/HOMELIFE EAGLE REALTY INC.Firm905-773-7771www.homelifeeagle.com/ This listing content provided by REALTOR.ca has been licensed by REALTOR® members of The Canadian Real Estate Association. The trademarks MLS®, Multiple Listing Service® and the associated logos are owned by The Canadian Real Estate Association (CREA) and identify the quality of services provided by real estate professionals who are members of CREA
$ 2,150
4 Bedroom Townhouse Vaughan ON 105565558
View photo
Townhouse · for rent
$ 3,393
New
4 Bedroom Townhouse Vaughan ON 105565558
Cherry
· 4 Bedrooms · 2 Baths · Townhouse
· Terrace · Parking
Cherry · 4 Bedrooms · 2 Baths · Townhouse · Terrace · Parking
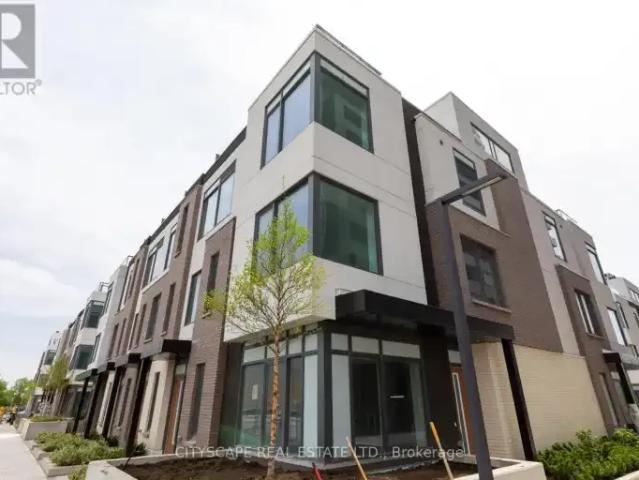
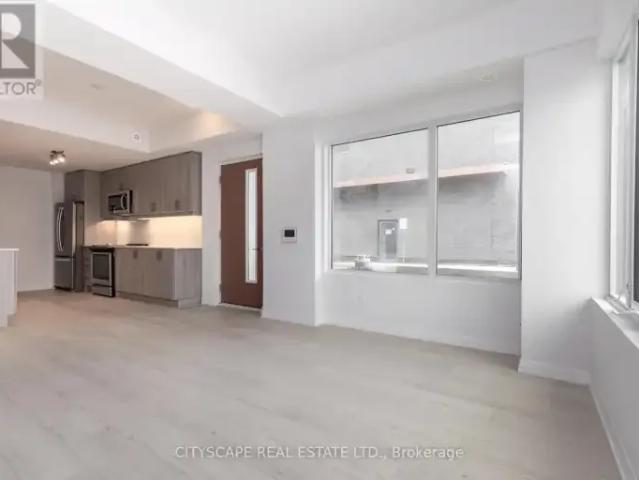
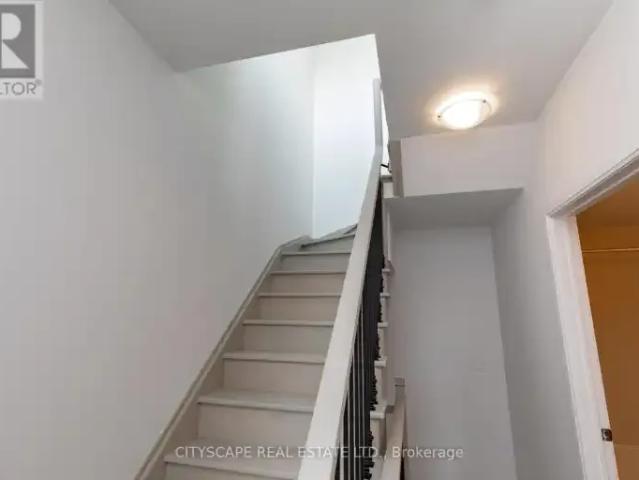
MLS® Number: N13807224 Spacious and facing water body townhouse with 4 windowed bedrooms in a prime location acrossVaughan Metropolitan Centr,e for Lease. 3 Bedrooms with windows, Den could be used asrecreation or office space. Large private terrace on upper level for recreation with gas BBQline: Moen Faucets, Deep soaker tub, and glass-walled showers. Close to shopping Centres,Parks, subways and many other amenities. High Ceiling, Quartz counter with SS appliances.Pet-friendly. Parking is at an additional cost. Locker available at an additional cost. (id:61160) NASRUDDIN JABRANI905-241-2222CITYSCAPE REAL ESTATE LTD.Firm905-241-2222 This listing content provided by REALTOR.ca has been licensed by REALTOR® members of The Canadian Real Estate Association. The trademarks MLS®, Multiple Listing Service® and the associated logos are owned by The Canadian Real Estate Association (CREA) and identify the quality of services provided by real estate professionals who are members of CREA
$ 3,393
Townhouse 4 Bedroom For Rent Vaughan ON 3393 ES105565558
View photo
Townhouse · for rent
$ 3,393
New
Townhouse 4 Bedroom For Rent Vaughan ON 3393 ES105565558
Cherry
· 4 Bedrooms · Townhouse
· Terrace · Parking
Cherry · 4 Bedrooms · Townhouse · Terrace · Parking
MLS® Number: N13807224 Spacious and facing water body townhouse with 4 windowed bedrooms in a prime location acrossVaughan Metropolitan Centr,e for Lease. 3 Bedrooms with windows, Den could be used asrecreation or office space. Large private terrace on upper level for recreation with gas BBQline: Moen Faucets, Deep soaker tub, and glass-walled showers. Close to shopping Centres,Parks, subways and many other amenities. High Ceiling, Quartz counter with SS appliances.Pet-friendly. Parking is at an additional cost. Locker available at an additional cost. (id:61160) NASRUDDIN JABRANI905-241-2222CITYSCAPE REAL ESTATE LTD.Firm905-241-2222 This listing content provided by REALTOR.ca has been licensed by REALTOR® members of The Canadian Real Estate Association. The trademarks MLS®, Multiple Listing Service® and the associated logos are owned by The Canadian Real Estate Association (CREA) and identify the quality of services provided by real estate professionals who are members of CREA
$ 3,393
1 Bedroom House Vaughan ON 105565552
View photo
House · for rent
$ 1,550
New
1 Bedroom House Vaughan ON 105565552
Cherry
· 1 Bedroom · 1 Bath · House
· Parking · Cellar
Cherry · 1 Bedroom · 1 Bath · House · Parking · Cellar
MLS® Number: N13807138 For Lease - 25 Pilkington Cres, Basement Unit (Left Side)Beautiful and well-maintained 1-bedroom basement unit located in a highly desirable and family-friendly community in the heart of Thornhill. Freshly painted with a separate private entrance, this cozy and bright unit is perfect for a small family or working professionals. Conveniently located close to bus stops, shopping malls, parks, schools, and all essential amenities. Rent included Utilities. One Parking Available for an additional $50/ Month. Features Include: 1 Spacious Bedroom, Separate Private Entrance, Freshly Painted, Clean & Well Maintained, Quiet and Safe Neighborhood, Close to Transit, Mall & Amenities. Ideal for a small family. Vacant now! (id:61160) MITU KARNAINE416-836-0418RE/MAX ACE REALTY INC.Firm416-270-1111www.remaxace.com This listing content provided by REALTOR.ca has been licensed by REALTOR® members of The Canadian Real Estate Association. The trademarks MLS®, Multiple
$ 1,550
1 Bedroom House Vaughan ON 105565547
View photo
House · for rent
$ 1,800
New
1 Bedroom House Vaughan ON 105565547
Cherry
· 1 Bedroom · 1 Bath · House
· Garden · Parking
Cherry · 1 Bedroom · 1 Bath · House · Garden · Parking
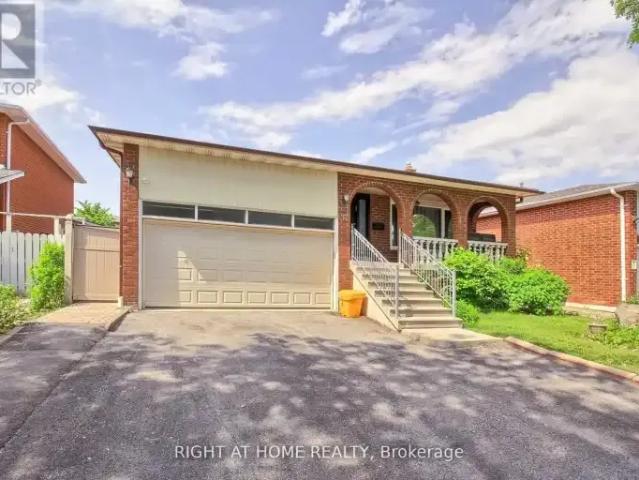
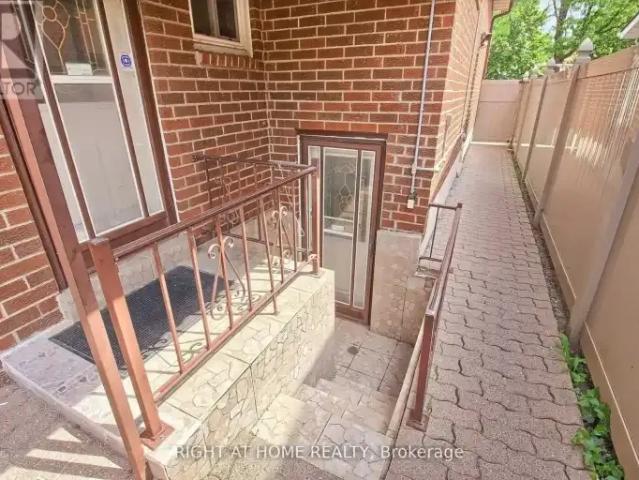
MLS® Number: N13807050 Recently Painted Lower Level Apartment Walking Distance To Transit. Newer Full Kitchen, Appliances. No Carpet. Large Bedroom With Window Overlooking Backyard. Huge Private Living Area. Shared Laundry. All Utilities + 1 Driveway Parking Included. No Pets. No Smoking In The House. Quiet Neighborhood. Respectful Tenants. (id:61160) ALEX SIMANOVSKY416-727-0230www.alexsimanovsky.com/RIGHT AT HOME REALTYFirm905-695-7888 This listing content provided by REALTOR.ca has been licensed by REALTOR® members of The Canadian Real Estate Association. The trademarks MLS®, Multiple Listing Service® and the associated logos are owned by The Canadian Real Estate Association (CREA) and identify the quality of services provided by real estate professionals who are members of CREA
$ 1,800
House 1 Bedroom For Rent Vaughan ON 1550 ES105565552
View photo
House · for rent
$ 1,550
New
House 1 Bedroom For Rent Vaughan ON 1550 ES105565552
Cherry
· 1 Bedroom · House
· Parking · Cellar
Cherry · 1 Bedroom · House · Parking · Cellar
MLS® Number: N13807138 For Lease - 25 Pilkington Cres, Basement Unit (Left Side)Beautiful and well-maintained 1-bedroom basement unit located in a highly desirable and family-friendly community in the heart of Thornhill. Freshly painted with a separate private entrance, this cozy and bright unit is perfect for a small family or working professionals. Conveniently located close to bus stops, shopping malls, parks, schools, and all essential amenities. Rent included Utilities. One Parking Available for an additional $50/ Month. Features Include: 1 Spacious Bedroom, Separate Private Entrance, Freshly Painted, Clean & Well Maintained, Quiet and Safe Neighborhood, Close to Transit, Mall & Amenities. Ideal for a small family. Vacant now! (id:61160) MITU KARNAINE416-836-0418RE/MAX ACE REALTY INC.Firm416-270-1111www.remaxace.com This listing content provided by REALTOR.ca has been licensed by REALTOR® members of The Canadian Real Estate Association. The trademarks MLS®, Multiple
$ 1,550
House 1 Bedroom For Rent Vaughan ON 1800 ES105565547
View photo
House · for rent
$ 1,800
New
House 1 Bedroom For Rent Vaughan ON 1800 ES105565547
Cherry
· 1 Bedroom · House
· Garden · Parking
Cherry · 1 Bedroom · House · Garden · Parking
MLS® Number: N13807050 Recently Painted Lower Level Apartment Walking Distance To Transit. Newer Full Kitchen, Appliances. No Carpet. Large Bedroom With Window Overlooking Backyard. Huge Private Living Area. Shared Laundry. All Utilities + 1 Driveway Parking Included. No Pets. No Smoking In The House. Quiet Neighborhood. Respectful Tenants. (id:61160) ALEX SIMANOVSKY416-727-0230www.alexsimanovsky.com/RIGHT AT HOME REALTYFirm905-695-7888 This listing content provided by REALTOR.ca has been licensed by REALTOR® members of The Canadian Real Estate Association. The trademarks MLS®, Multiple Listing Service® and the associated logos are owned by The Canadian Real Estate Association (CREA) and identify the quality of services provided by real estate professionals who are members of CREA
$ 1,800
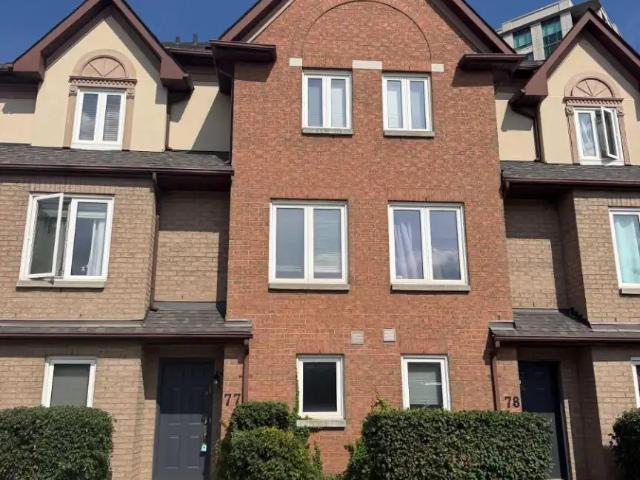
77 735 NEW WESTMINSTER DRIVE
View photo
House · for rent
$ 3,500
77 735 NEW WESTMINSTER DRIVE
Cherry
· 1,195 sq.ft · 3 Bedrooms · 3 Baths · House
· Patio · Garden · Parking
Cherry · 1,195 sq.ft · 3 Bedrooms · 3 Baths · House · Patio · Garden · Parking
MLS® Number: N13729160 Well Positioned in the Heart of Thornhill.Thoughtfully laid out across three levels, this 3 bedroom, 2.5 bathroom condo townhouse offers a comfortable and functional home with excellent separation between living and private spaces. The open-concept main floor brings together the kitchen, dining and living areas, with a walkout to the backyard patio that extends the living space outdoors and offers the perfect spot to BBQ and entertain. The second floor features two bedrooms and a 4-piece bathroom, while the third-floor primary suite offers a private retreat with a 5-piece ensuite and walk-in closet. The lower level adds a versatile den, 2-piece bathroom, laundry and direct access to the underground garage. One parking space with direct access to the unit adds everyday convenience.Thornhill offers an exceptional balance of convenience, recreation and community. With Promenade Mall, RioCentre Thornhill, Pierre Elliott Trudeau Park and Bathurst Clark Library all clo
$ 3,500
Bsmt 1 Via Avellino Road, Vaughan, ON, L4H 0Y1 house for lease | Listing ID N13606 | Royal LePage
View photo
House · for rent
$ 2,250
Bsmt 1 Via Avellino Road, Vaughan, ON, L4H 0Y1 house for lease | Listing ID N13606 | Royal LePage
Cherry
· House
· Cellar
Cherry · House · Cellar
Welcome to this bright and spacious all-inclusive basement apartment in one of Vaughan's most desirable family-friendly neighbourhoods. Featuring a private entrance, generous living space, a modern kitchen, comfortable bedroom(s), and the convenience of heat, hydro and water all included in the rent. Located in the highly sought-after Vellore Village community, surrounded by excellent schools, beautiful parks, playgrounds, walking trails and family amenities. Minutes to Village Green Park, Kortright Centre for Conservation, Longo's, Walmart, restaurants, cafés and everyday shopping. Easy access to York Region Transit, Highways 400, 407 and 427 makes commuting throughout the GTA convenient. Close to Vaughan Mills, Canada's Wonderland, Cortellucci Vaughan Hospital and many recreational facilities. Quiet, safe and well-established neighbourhood, A fantastic opportunity to enjoy comfortable, worry-free living in a prime Vaughan location with heat, hydro and water included. (Id: 27)
$ 2,250
For Rent 3 Bedroom House Bradford West Gwillimbury ON DS105565567
View photo
House · for rent
$ 2,150
New
For Rent 3 Bedroom House Bradford West Gwillimbury ON DS105565567
Cherry
· 3 Bedrooms · 2 Baths · House
· Equipped kitchen · Cellar
Cherry · 3 Bedrooms · 2 Baths · House · Equipped kitchen · Cellar
MLS® Number: N13807358 Perfect 3 Bedroom Home For Rent * Move In Ready * All Bedrooms Generous Sized * 2 Full Bathrooms * Freshly Painted * Prime Bedroom W/ Ensuite * Basement For Storage Included W/Own Ensuite Laundry & Extra Storage Space * Prime Location With Steps To Transit, Schools, Shops & Restaurants & Mins To Hwy 400 & Newmarket * A Must See! EXTRAS: Included Existing: Fridge, Stove, Over the Range Microwave, Dishwasher, Washer & Dryer; All Light Fixtures. (id:61160) KATE GJONI647-447-5794www.hansteam.ca/HOMELIFE EAGLE REALTY INC.Firm905-773-7771www.homelifeeagle.com/ This listing content provided by REALTOR.ca has been licensed by REALTOR® members of The Canadian Real Estate Association. The trademarks MLS®, Multiple Listing Service® and the associated logos are owned by The Canadian Real Estate Association (CREA) and identify the quality of services provided by real estate professionals who are members of CREA
$ 2,150
For Rent 4 Bedroom Townhouse Vaughan ON DS105565558
View photo
Townhouse · for rent
$ 3,393
New
For Rent 4 Bedroom Townhouse Vaughan ON DS105565558
Cherry
· 4 Bedrooms · 2 Baths · Townhouse
· Terrace · Parking
Cherry · 4 Bedrooms · 2 Baths · Townhouse · Terrace · Parking
MLS® Number: N13807224 Spacious and facing water body townhouse with 4 windowed bedrooms in a prime location acrossVaughan Metropolitan Centr,e for Lease. 3 Bedrooms with windows, Den could be used asrecreation or office space. Large private terrace on upper level for recreation with gas BBQline: Moen Faucets, Deep soaker tub, and glass-walled showers. Close to shopping Centres,Parks, subways and many other amenities. High Ceiling, Quartz counter with SS appliances.Pet-friendly. Parking is at an additional cost. Locker available at an additional cost. (id:61160) NASRUDDIN JABRANI905-241-2222CITYSCAPE REAL ESTATE LTD.Firm905-241-2222 This listing content provided by REALTOR.ca has been licensed by REALTOR® members of The Canadian Real Estate Association. The trademarks MLS®, Multiple Listing Service® and the associated logos are owned by The Canadian Real Estate Association (CREA) and identify the quality of services provided by real estate professionals who are members of CREA
$ 3,393
For Rent 1 Bedroom House Vaughan ON DS105565552
View photo
House · for rent
$ 1,550
New
For Rent 1 Bedroom House Vaughan ON DS105565552
Cherry
· 1 Bedroom · 1 Bath · House
· Parking · Cellar
Cherry · 1 Bedroom · 1 Bath · House · Parking · Cellar
MLS® Number: N13807138 For Lease - 25 Pilkington Cres, Basement Unit (Left Side)Beautiful and well-maintained 1-bedroom basement unit located in a highly desirable and family-friendly community in the heart of Thornhill. Freshly painted with a separate private entrance, this cozy and bright unit is perfect for a small family or working professionals. Conveniently located close to bus stops, shopping malls, parks, schools, and all essential amenities. Rent included Utilities. One Parking Available for an additional $50/ Month. Features Include: 1 Spacious Bedroom, Separate Private Entrance, Freshly Painted, Clean & Well Maintained, Quiet and Safe Neighborhood, Close to Transit, Mall & Amenities. Ideal for a small family. Vacant now! (id:61160) MITU KARNAINE416-836-0418RE/MAX ACE REALTY INC.Firm416-270-1111www.remaxace.com This listing content provided by REALTOR.ca has been licensed by REALTOR® members of The Canadian Real Estate Association. The trademarks MLS®, Multiple
$ 1,550
For Rent 1 Bedroom House Vaughan ON DS105565547
View photo
House · for rent
$ 1,800
New
For Rent 1 Bedroom House Vaughan ON DS105565547
Cherry
· 1 Bedroom · 1 Bath · House
· Garden · Parking
Cherry · 1 Bedroom · 1 Bath · House · Garden · Parking
MLS® Number: N13807050 Recently Painted Lower Level Apartment Walking Distance To Transit. Newer Full Kitchen, Appliances. No Carpet. Large Bedroom With Window Overlooking Backyard. Huge Private Living Area. Shared Laundry. All Utilities + 1 Driveway Parking Included. No Pets. No Smoking In The House. Quiet Neighborhood. Respectful Tenants. (id:61160) ALEX SIMANOVSKY416-727-0230www.alexsimanovsky.com/RIGHT AT HOME REALTYFirm905-695-7888 This listing content provided by REALTOR.ca has been licensed by REALTOR® members of The Canadian Real Estate Association. The trademarks MLS®, Multiple Listing Service® and the associated logos are owned by The Canadian Real Estate Association (CREA) and identify the quality of services provided by real estate professionals who are members of CREA
$ 1,800
Main Floor 93 Clark Avenue, Markham, ON, L3T 1S7 house for lease | Listing ID N13645 | Royal LePage
View photo
House · for rent
$ 2,890
Main Floor 93 Clark Avenue, Markham, ON, L3T 1S7 house for lease | Listing ID N13645 | Royal LePage
Cherry
· House
· Patio · Garden
Cherry · House · Patio · Garden
Bright & Spacious 3-Bedroom Main Floor In Prime Thornhill! Located in a highly sought-after family neighbourhood just steps to Yonge & Steeles. Featuring a bright open-concept living and dining area, an updated eat-in kitchen with stainless steel appliances, upgraded countertops, and abundant natural light throughout. Enjoy a covered front porch and a private south-facing backyard with an interlocking patio. Top-ranking schools nearby, plus walking distance to supermarkets, restaurants, cafes, banks, parks, community centre, TTC/YRT transit, and all daily conveniences. Minutes to Centrepoint Mall, highways, and more. A perfect home for families seeking comfort, convenience, and an excellent neighbourhood. Flexible Move In Time TBA (id: 27)
$ 2,890
1A 152 First Nations Trail, Vaughan, ON, L4H 5A6 house for lease | Listing ID N13499 | Royal LePage
View photo
House · for rent
$ 2,100
1A 152 First Nations Trail, Vaughan, ON, L4H 5A6 house for lease | Listing ID N13499 | Royal LePage
Cherry
· House
Cherry · House
A brand new 2 bedroom with one bathroom unit at ground floor for rent. Large windows in living area and bedroom. Hardwood floor and 9ft ceiling. All utility and Hi-speed internet included. This Is Located In The Vicinity Of The Famous Kleinburg Village Which is Popular & Filled With Renowned Restaurants, Chop House, Cafes, Ice Cream Parlours and Pizzerias. This Area Is Also Known For Golf Courses, Trails, Parks, School & Great Proximity To Various Highways Such As Highway 427, 400, 27 & 7. You are 15 Minutes From The Airport, 12 minutes To Wonderland, 15 Minutes To Vaughan Mill Malls. (Id: 27)
$ 2,100
9740 Keele Street, Vaughan, ON, L6A 3Y6 house for lease | Listing ID N13730 | Royal LePage
View photo
House · for rent
$ 3,300
Updated
9740 Keele Street, Vaughan, ON, L6A 3Y6 house for lease | Listing ID N13730 | Royal LePage
Cherry
· House
Cherry · House
Welcome To 2 Bedroom With 2 Washroom Detached Home In High Demand Maple Neighborhood. Bright Kitchen W/Ss Appliances. Walking Distance To Maple Go Station, Civic Centre Resource Library, Joseph A. Gibson Public School. Close To High Way 400, Vmc Subway Station, Highland Farms Supermarket, Vaughan Mills Shopping Mall, Canada's Wonderland. (Id: 27)
$ 3,300
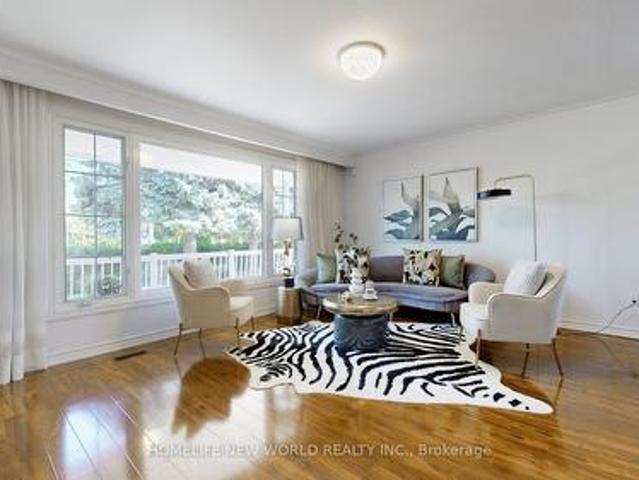
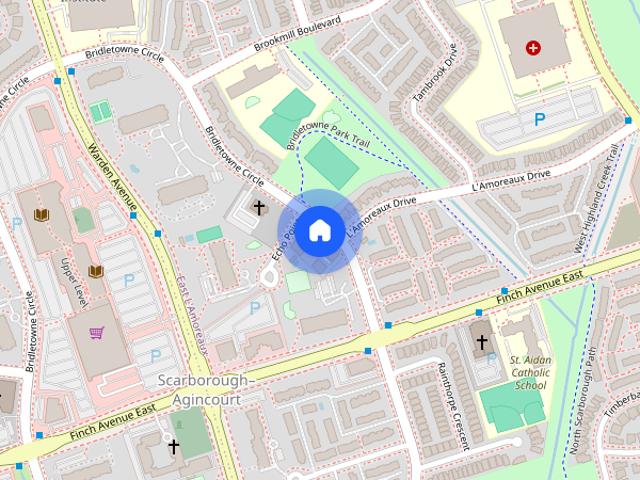
Row / Townhouse in Toronto L'Amoreaux
View photo
House · for rent
$ 2,950
New
Row / Townhouse in Toronto L'Amoreaux
Cherry
· 990 sq.ft · 3 Bedrooms · 2 Baths · House
· Office room · Terrace
Cherry · 990 sq.ft · 3 Bedrooms · 2 Baths · House · Office room · Terrace
MLS® Number: E13811900Stylish Upper-Level Stacked Townhome Located In A Highly Desirable Community Facing Bridletowne Park. This Bright And Move-In Ready Home Features A Functional Open-Concept Layout With Quality Finishes Throughout, Including Laminate Flooring, Stone Countertops, Stainless Steel Appliances, Undermount Sinks, And Full-Size Laundry. Enjoy Seamless Indoor-Outdoor Living With An Expansive Private Rooftop Terrace Perfect For Entertaining Or Relaxing. Conveniently Situated Steps To Bridlewood Mall, Toronto Public Library, Schools, Multicultural Grocery Stores, Restaurants, Cafes, Medical Offices, Pharmacies, And Daily Amenities. Public Transit At Your Doorstep With Easy Access To Don Mills Subway Station, GO Transit, Highways 401 & 404. (id:61160)EVELYN HEBroker647-967-0606JUN REALTY
$ 2,950

Get email alerts

Don't miss out: be the first to know about new properties

The alert was correctly created

On subscribing you accept the conditions of use and the privacy policy
Alert
Receive new ads in your inbox
Save this search
Receive alerts for new listings

We'll send you an email when we have new properties for: "Houses to rent in Cherry"

The alert was correctly created

Get email alerts and be the first to see new listings
Required field
On subscribing I accept the terms of the privacy policy
Perfect! You'll soon start receiving new listings via email
Alert
Receive an email when we have new ads for Houses to rent in Cherry
Save this search
Filters

Bedrooms

Area (sq.ft)

sq.ft
sq.ft

Price ($ per month)

$
$

Filter by property type

Bathrooms

Clear all filters
Receive notifications when new entries are published.