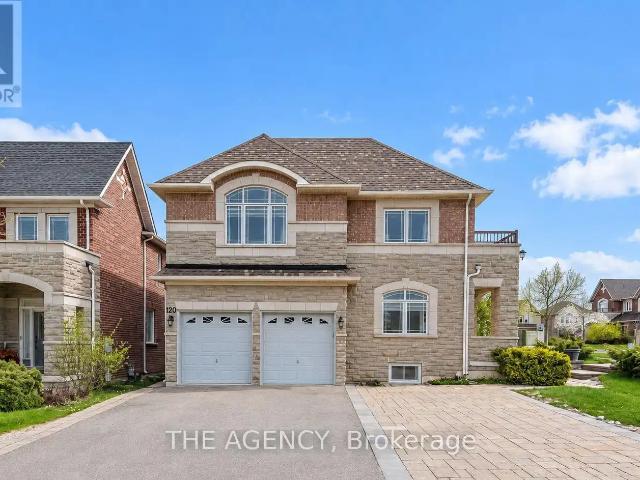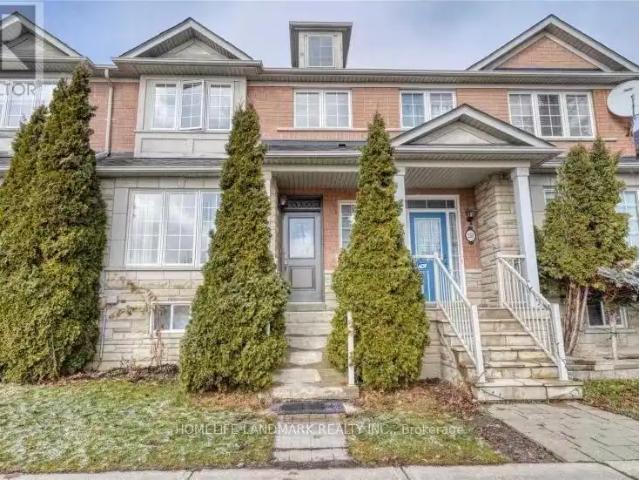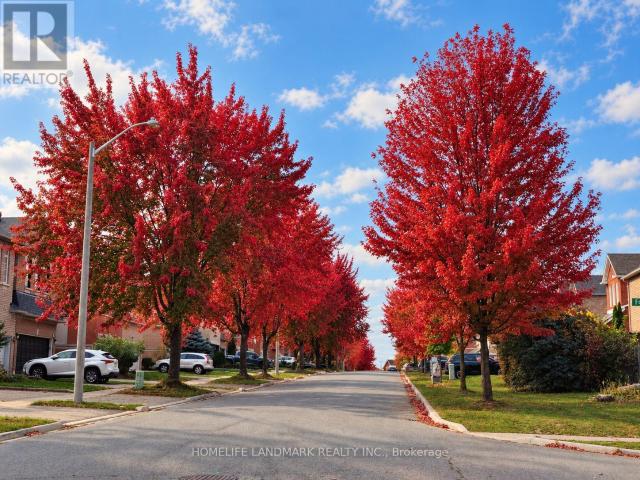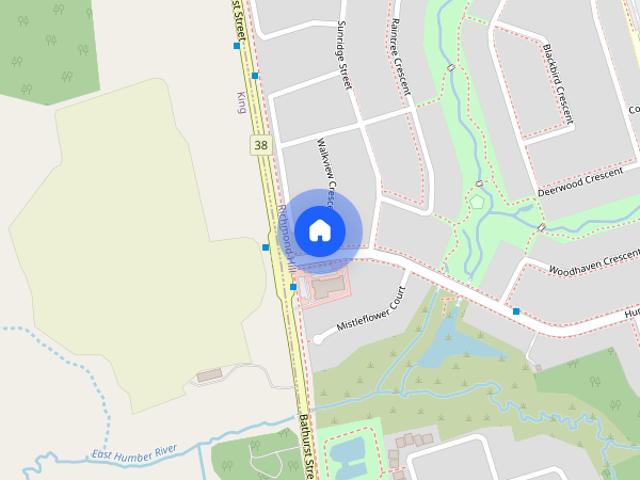
8,136 houses to rent in Cherry

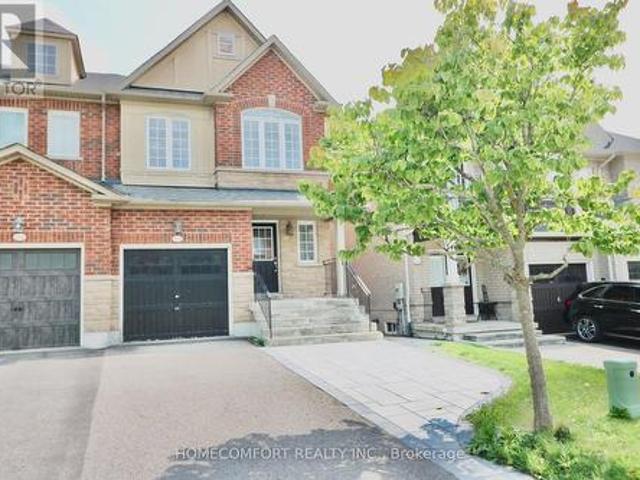
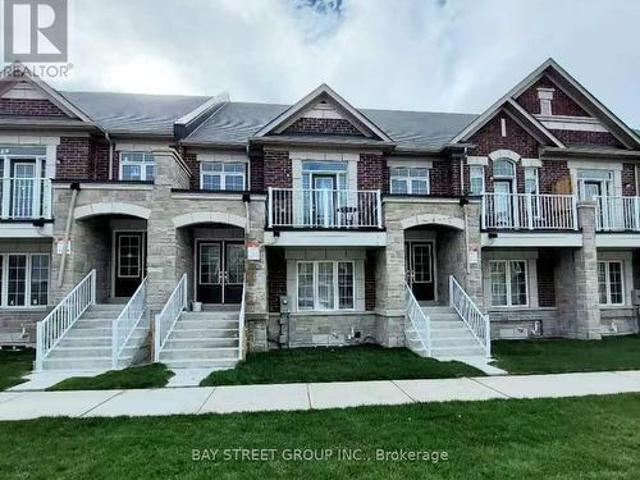
49 Walkview Crescent town house — BEDROOM 49 WALKVIEW CRESCENT, Richmond Hill ON 1.0 Bedroom 1 Bedroom
View photo
House · for rent
$ 1,000
New
49 Walkview Crescent town house — BEDROOM 49 WALKVIEW CRESCENT, Richmond Hill ON 1.0 Bedroom 1 Bedroom
Cherry
· 1,496 sq.ft · 1 Bedroom · 1 Bath · House
· Fireplace
Cherry · 1,496 sq.ft · 1 Bedroom · 1 Bath · House · Fireplace
MLS® Number: N13724828 Large, spacious and sunlit furnished private bedroom. Stunning! Beautiful Home! Gorgeous Luxury Upgraded End Unit Freehold T.H. Fully Renovated Home, Hardwood Flooring, Gas Fireplace, Granite Top/Backsplash Kitchen With S/S Appliances. Furnished house. There are 3 other female tenants living in the house (all private bedrooms). Shared with bathroom, kitchen, living, dining, family room and laundry. Rent includes all utilities, high-speed internet, and furniture. (id:28225) Additional: Fireplace(s) DAVE MUKHERJEE Salesperson (905) 909-0101 BAY STREET GROUP INC. Firm (905) 909-0101 This listing content provided by REALTOR.ca has been licensed by REALTOR® members of The Canadian Real Estate Association. The trademarks MLS®, Multiple Listing Service® and the associated logos are owned by The Canadian Real Estate Association (CREA) and identify the quality of services provided by real estate professionals who are members of CREA
$ 1,000
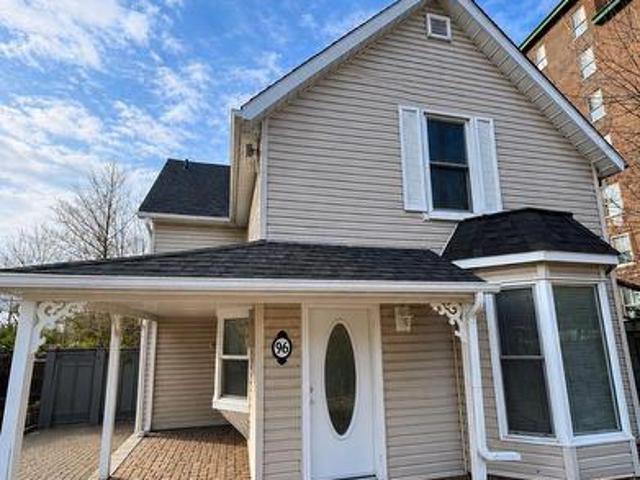
Main 96 Gurnett Street, Aurora, ON, L4G 1P6 house for lease | Listing ID N13704 | Royal LePage
View photo
House · for rent
$ 2,500
Main 96 Gurnett Street, Aurora, ON, L4G 1P6 house for lease | Listing ID N13704 | Royal LePage
Cherry
· House
Cherry · House
Bright & Beautiful Main Floor For Lease In Prime Aurora Location! Freshly Painted Two-Bedroom, One-Bathroom Main Floor Unit Offering Spacious, Stair-Free Living. The Huge Family Room Can Be Used As Both A Living And Family Room, Providing Excellent Flexibility For Everyday Living And Entertaining. Features Include Smooth Ceilings, Modern Pot Lights Throughout, A Private Entrance, And Private Laundry. Enjoy A Fully Fenced Backyard-Perfect For Outdoor Relaxation. Ideally Located Just Steps To Yonge Street, Public Transit, The Library, Shops, Restaurants, And The Community Centre. Available Immediately! (Id: 27)
$ 2,500
Bsmt 102 Murray Drive, Aurora, ON, L4G 2C5 house for lease | Listing ID N13809 | Royal LePage
View photo
House · for rent
$ 1,750
New
Bsmt 102 Murray Drive, Aurora, ON, L4G 2C5 house for lease | Listing ID N13809 | Royal LePage
Cherry
· House
Cherry · House
Enjoy The Best Of Aurora Living With Everyday Convenience Close At Hand. This Lower-Level Lease At 102 Murray Dr Is Set In The Established Aurora Highlands Community, Offering A Comfortable Residential Setting With Easy Access To Yonge Street, Parks, Schools, Transit And Everyday Essentials. Shopping And Groceries Are Convenient With SmartCentres Aurora At Yonge & Murray, Featuring Winners And Healthy Planet, With No Frills Nearby. When It Is Time To Unwind, Enjoy Nearby Parks And Trails, Theatre Aurora, Community Recreation, Restaurants, Cafes And The Many Shops And Services Along Yonge Street. Convenient Access To YRT, Viva And Aurora GO Makes Commuting Around Aurora And The GTA Easier. A Great Place To Call Home For Tenants Who Want A Quiet Neighbourhood Feel Without Giving Up The Convenience Of Shopping, Recreation, Entertainment And Transit. (Id: 27)
$ 1,750
118 9 OLD COLONY ROAD
View photo
House · for rent
$ 1,498
118 9 OLD COLONY ROAD
Cherry
· 1 Bedroom · 2 Baths · House
Cherry · 1 Bedroom · 2 Baths · House
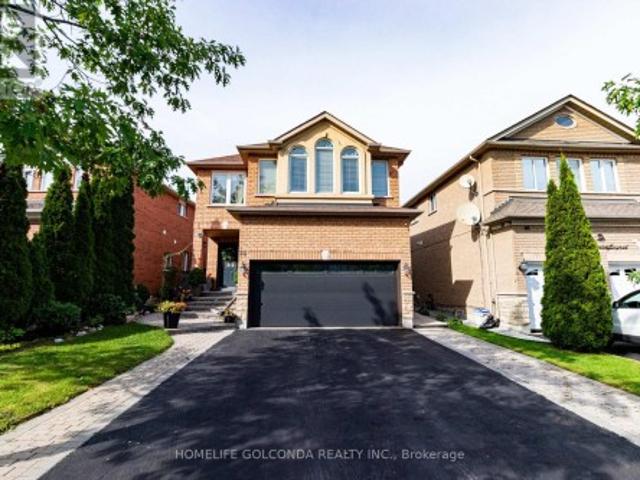
MLS® Number: N13703038 Location! Location! Location. End suit Townhome Situated On A Premium Corner Lot Inside A Private Of Executive Townhomes. One Bedroom bright and beautiful main floor with separate entrance. Great Location with Live Steps to Yonge street and Beautiful Nature, Lakes, Park, Transit, Shopping, High Ranked Schools. Tenant responsible to pay %40 utilities. (id:61160) ROSE REZAEI905-909-0101BAY STREET GROUP INC.Firm905-909-0101 This listing content provided by REALTOR.ca has been licensed by REALTOR® members of The Canadian Real Estate Association. The trademarks MLS®, Multiple Listing Service® and the associated logos are owned by The Canadian Real Estate Association (CREA) and identify the quality of services provided by real estate professionals who are members of CREA
$ 1,498
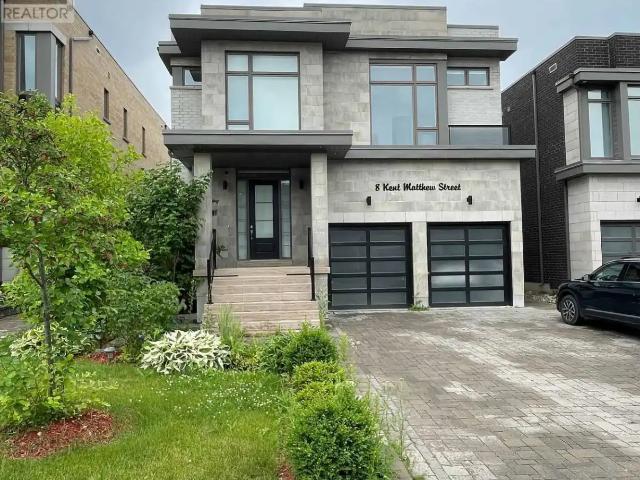
BASEMENT APT 8 KENT MATTHEW STREET
View photo
House · for rent
$ 1,500
Updated
BASEMENT APT 8 KENT MATTHEW STREET
Cherry
· 2,497 sq.ft · 1 Bedroom · 1 Bath · House
· Cellar
Cherry · 2,497 sq.ft · 1 Bedroom · 1 Bath · House · Cellar
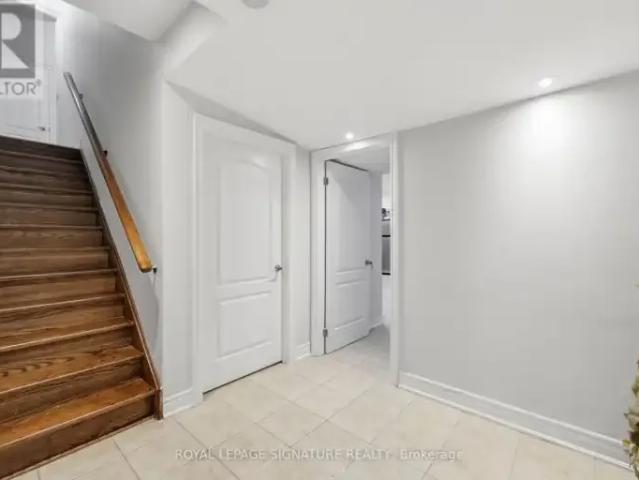
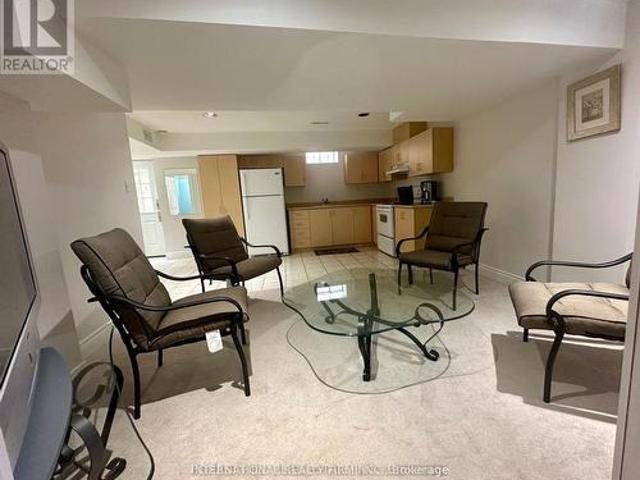
MLS® Number: N13678842 Welcome to 8 Kent Matthew St, located in the highly sought-after Oak Ridges community. This spacious 1-bedroom basement apartment is available for rent in a beautiful and high-demand area of Richmond Hill. The apartment features a separate walk-up entrance, dedicated laundry facilities, and a bathroom with a bathtub shower. The large family room is combined with the living room, creating an inviting space.Tenants are responsible for paying one-third of the utility bills. Please note that pets and smoking are not allowed. The apartment is conveniently located near public transportation, schools, and amenities such as No Frills, Shoppers Drug Mart, and McDonald's. (id:61160) MASOUD GHOLAMIPOSHTMASARI905-305-1600www.masoudhomes.com/HOMELIFE LANDMARK REALTY INC.Firm905-305-1600www.homelifelandmark.com/ This listing content provided by REALTOR.ca has been licensed by REALTOR® members of The Canadian Real Estate Association. The trademarks MLS®, Multiple Li
$ 1,500
19 WILLIAM LOGAN DRIVE
View photo
House · for rent
$ 5,200
Updated
19 WILLIAM LOGAN DRIVE
Cherry
· 2,497 sq.ft · 4 Bedrooms · 5 Baths · House
· Fireplace
Cherry · 2,497 sq.ft · 4 Bedrooms · 5 Baths · House · Fireplace
MLS® Number: N13751328 Brand-new executive detached home by renowned builder CountryWide, featuring four spacious bedrooms, each with its own ensuite. Professionally designed front and rear landscaping with elegant outdoor lighting. The chef-inspired kitchen showcases upgraded ceiling-height cabinetry, a premium 6-burner Wolf range, built-in Wolf oven and microwave, built-in Sub-Zero refrigerator, and Italian quartz countertops, backsplash and waterfall island. A separate bar includes an additional refrigerator.Elegant custom wall mouldings throughout, complemented by modern Italian designer lighting in the foyer, powder room, kitchen and staircase. Premium Italian porcelain slabs accent the powder room, ensuite bathrooms and fireplace. Heated floors in the primary and second-primary ensuites provide year-round comfort.Additional features include a Lennox air-conditioning system with smart thermostat, HRV fresh-air system, water-filtration system, custom blackout and zebra blinds, smar
$ 5,200
Main 887 Srigley Street, Newmarket, ON, L3Y 1Y2 house for lease | Listing ID N13766 | Royal LePage
View photo
House · for rent
$ 2,300
Main 887 Srigley Street, Newmarket, ON, L3Y 1Y2 house for lease | Listing ID N13766 | Royal LePage
Cherry
· House
· Parking · Cellar
Cherry · House · Parking · Cellar
Welcome to this cozy 3-bedroom bungalow located in the heart of Newmarket. This well-located home features a spacious family-sized kitchen and offers a comfortable layout ideal for families with 2 bathrooms. Freshly Painted (2026). Enjoy the convenience of being within walking distance to local schools and close to the hospital, public transit, shopping, restaurants, and Highway 404. The property also offers generous garage space, with one garage parking spot and one driveway parking spot available. The tenant will be responsible for lawn care and snow removal. Please note that the basement is tenanted. (Id: 27)
$ 2,300
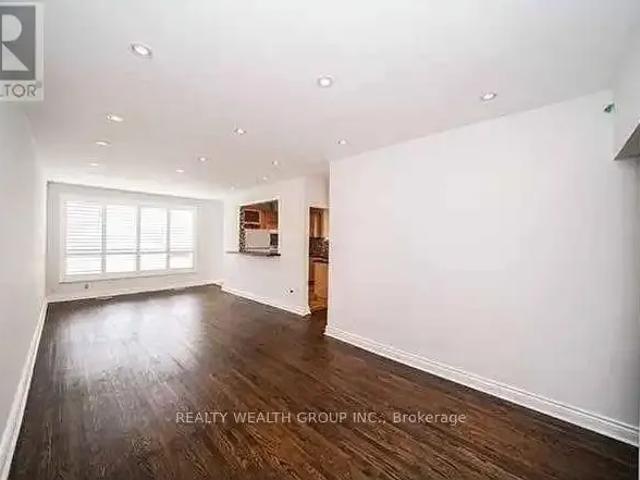
3 Bedroom House Richmond Hill ON LS105004940
View photo
House · for rent
$ 2,790
3 Bedroom House Richmond Hill ON LS105004940
Cherry
· 3 Bedrooms · 1 Bath · House
Cherry · 3 Bedrooms · 1 Bath · House
MLS® Number: N13678768 *Bright & Spacious 3-Bedroom Main Floor Located On A Highly Desirable Richmond Hill Neighborhood. Featuring A PrivateBackyard With A Shed, Perfect For Outdoor Enjoyment And Additional Storage. Walking Distance To Beverley Acres PublicSchool And Just A 2-Minute Walk To The Bus Stop. Conveniently Located Close To Parks, Shopping, No Frills, Food Basics,Walmart, Costco & Shoppers, Community Centre, Public Transit And GO Train With Direct Service To Union Station. ExcellentLocation With Everything You Need Close By!* (id:61160) SAMET OZDEMIR647-701-7511REALTY WEALTH GROUP INC.Firm905-247-5000www.soldbyrwg.com/ This listing content provided by REALTOR.ca has been licensed by REALTOR® members of The Canadian Real Estate Association. The trademarks MLS®, Multiple Listing Service® and the associated logos are owned by The Canadian Real Estate Association (CREA) and identify the quality of services provided by real estate professionals who are members of CRE
$ 2,790
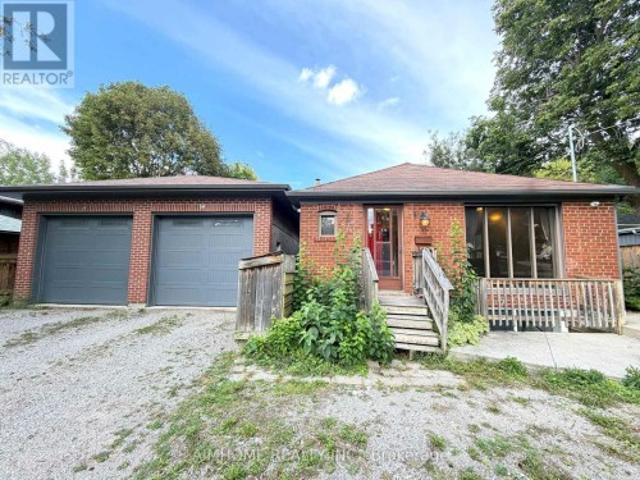
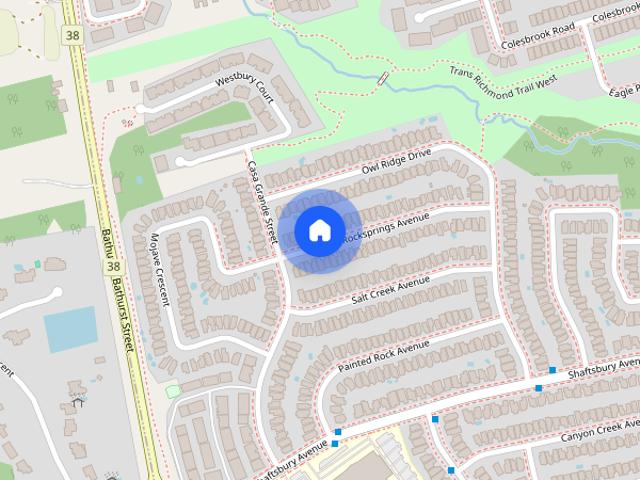
52 casa grande basement Street house — 52 CASA GRANDE BASEMENT STREET, Richmond Hill ON 2.0 Bedroom 2 Bedroom
View photo
House · for rent
$ 1,800
New
52 casa grande basement Street house — 52 CASA GRANDE BASEMENT STREET, Richmond Hill ON 2.0 Bedroom 2 Bedroom
Cherry
· 689 sq.ft · 2 Bedrooms · 1 Bath · House
· Parking · Cellar
Cherry · 689 sq.ft · 2 Bedrooms · 1 Bath · House · Parking · Cellar
MLS® Number: N13809542 Welcome to the lower level of 52 Casa Grande a bright, newly renovated 2-bedrooms, 1-bath basement basement apartment located in a quiet residential street in Richmond Hill. This inviting suite features a private separate entrance, an open-concept living and dining area, and an updated kitchen with full-size appliances. The spacious bedroom offers a generous layout with ample closet space, private ensuite laundry and one driveway parking space. Located in a quiet, family-friendly neighborhood, this home perfectly combines suburban tranquility with city convenience. Just minutes from Highway 407, Rutherford GO Station, Vaughan Mills, schools, parks, grocery stores, and restaurants enjoy easy access to all amenities while maintaining a peaceful residential lifestyle. NOT MORE THAN TWO PEOPLE NO EXEPTION (id:28225) POURIA MOHAMMADIAN Salesperson (905) 889-2200 HOMELIFE/BAYVIEW REALTY INC. Firm (905) 889-2200 This listing content provided by REALTOR.ca has been lice
$ 1,800
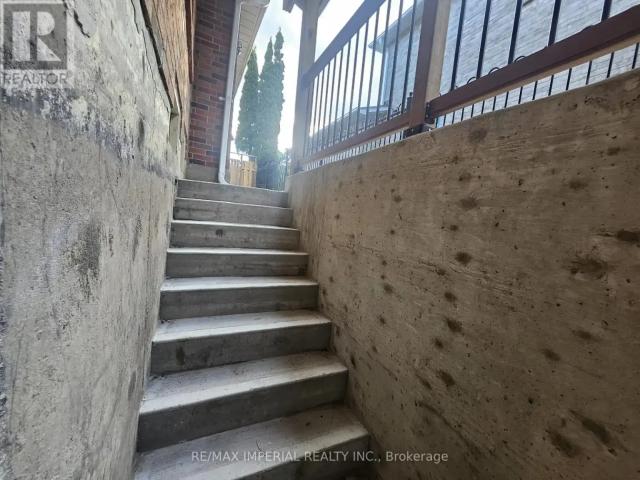
BASEMENT 37 STAVE CRESCENT
View photo
House · for rent
$ 1,850
New
BASEMENT 37 STAVE CRESCENT
Cherry
· 2,992 sq.ft · 1 Bedroom · 1 Bath · House
· Parking · Cellar
Cherry · 2,992 sq.ft · 1 Bedroom · 1 Bath · House · Parking · Cellar
MLS® Number: N13811384 Basement apartment, Renovated Walkup Basement With Separate Entrance And 2 Tandem Parking Spots On The Driveway, Available To A Tenant With Job & Good Credit, Tenant To Pay For Quarter Of All Utilities. (id:61160) KAM NOVIN416-898-7115RE/MAX IMPERIAL REALTY INC.Firm416-495-0808www.remaximperial.com/ This listing content provided by REALTOR.ca has been licensed by REALTOR® members of The Canadian Real Estate Association. The trademarks MLS®, Multiple Listing Service® and the associated logos are owned by The Canadian Real Estate Association (CREA) and identify the quality of services provided by real estate professionals who are members of CREA
$ 1,850
217 Salterton Circle, Vaughan, ON, L6A 4Z2 house for lease | Listing ID N13682 | Royal LePage
View photo
House · for rent
Request Details
Updated
217 Salterton Circle, Vaughan, ON, L6A 4Z2 house for lease | Listing ID N13682 | Royal LePage
Cherry
· House
· Parking
Cherry · House · Parking
Short-term fully furnished lease available! Welcome to 217 Salterton Circle, a beautifully maintained modern 3-storey townhouse in the heart of Vaughan, perfect for families, professionals, corporate stays or those in need of a comfortable temporary home. Offering approximately 1,800 sq. Ft. of bright, open-concept living space with 4 bedrooms and 3+1 bathrooms, this home comes fully furnished and move-in ready. Sleeping accommodations include 2 queen beds, 1 twin bed and 1 twin bed convertible to a double, comfortably accommodating up to 7 occupants. Enjoy a fully equipped kitchen, stylish furnishings, plenty of natural light, dedicated workspace and high-speed internet included in the monthly rent. Two garage parking spaces included. Excellent location within walking distance to Maple GO Station and just minutes from Canada's Wonderland, Vaughan Mills, restaurants, cafés, parks and Eagles Nest Golf Club. Easy access to major highways and downtown Toronto via GO Transit. High-speed in
Request Details
15 MAFFEY CRESCENT
View photo
House · for rent
$ 3,700
New
15 MAFFEY CRESCENT
Cherry
· 1,991 sq.ft · 4 Bedrooms · 3 Baths · House
· Parking
Cherry · 1,991 sq.ft · 4 Bedrooms · 3 Baths · House · Parking
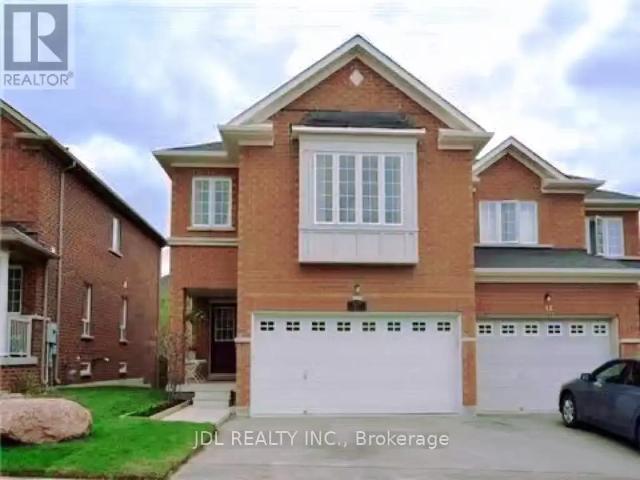
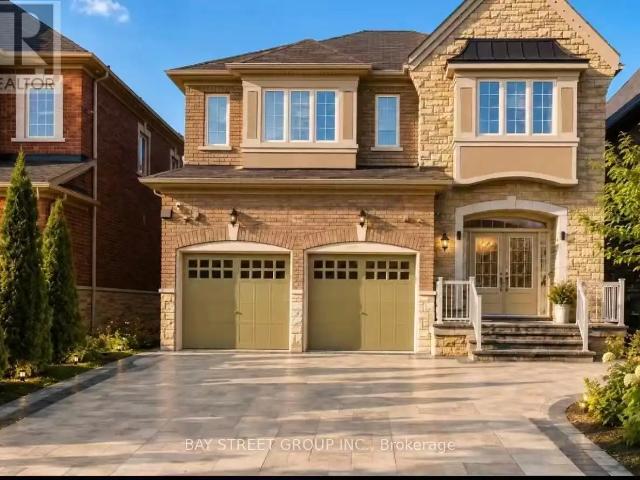
MLS® Number: N13809426 Warm, Cozy and Beautiful Semi-House, with 4 Bedroom + 2 Car-Garage home Nestled In A Quiet Crescent. Lots of sunlight in most of the rooms. convenient 2nd floor Laundry. Hardwood On Main. Quartz Counter Top And Maple Cabinets In Kitchen. Steps to parks, Viva transit, and excellent schools, including: Trillium Woods P.S St. Teresa of Calcutta C.H.S and Richmond Hill H.S. Recent updates: garage door (2024), fridge (2025), washer and dryer (2026). Tenant pays all utilities, rental fees, and internet. No smoking. No smoking, No pets. (id:61160) WENDY WEI905-731-2266JDL REALTY INC.Firm905-731-2266www.jdlrealty.ca/ This listing content provided by REALTOR.ca has been licensed by REALTOR® members of The Canadian Real Estate Association. The trademarks MLS®, Multiple Listing Service® and the associated logos are owned by The Canadian Real Estate Association (CREA) and identify the quality of services provided by real estate professionals who are members of CREA
$ 3,700
3 Bedroom Townhouse Richmond Hill ON 105378593
View photo
Townhouse · for rent
$ 3,500
3 Bedroom Townhouse Richmond Hill ON 105378593
Cherry
· 3 Bedrooms · 3 Baths · Townhouse
· Garden
Cherry · 3 Bedrooms · 3 Baths · Townhouse · Garden
MLS® Number: N13763746 Discover this beautifully designed 3-bedroom, 3-bath townhome in the sought-after Richland community, ideally situated facing the ravine for peaceful views and added privacy. Featuring 9-ft ceilings and hardwood flooring throughout, this modern home offers a bright and spacious living environment. Newly upgraded interlocking in both the front and backyard provides additional outdoor space to relax, entertain, and enjoy. The modern kitchen features high-end appliances and a centre island, perfect for everyday living and entertaining. Upstairs offers three spacious bedrooms with large windows, including two bedrooms overlooking the beautiful ravine. Conveniently located close to Costco, Home Depot, Staples, restaurants, supermarkets, banks, and more, with quick access to Hwy 404 for an easy commute. A perfect combination of modern living, outdoor space, and tranquil ravine views! (id:61160) YU SI905-305-1600HOMELIFE LANDMARK REALTY INC.Firm905-305-1600www.hom
$ 3,500
J301 11 WALDER LANE
View photo
House · for rent
$ 3,000
J301 11 WALDER LANE
Cherry
· 1,195 sq.ft · 2 Bedrooms · 3 Baths · House
· Terrace · Balcony
Cherry · 1,195 sq.ft · 2 Bedrooms · 3 Baths · House · Terrace · Balcony
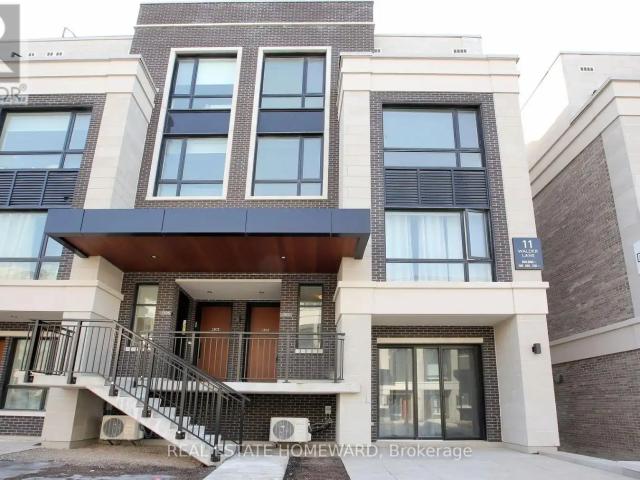
MLS® Number: N13803300 Indulge in Luxury Living in this meticulously crafted Modern Townhome at The Hill On Bayview by Armour Heights Developments. Located in desirable Richmond Hill (near Bayview Avenue and Elgin Mills Rd E.) this exceptional, commercial-grade suite boasts 1381 sq ft of open-concept living space and features two bedrooms-complete with a private balcony off the master suite-along with three elegantly designed bathrooms, five premium appliances and upgraded finishes through out. Step outside to your own 410 sq ft private rooftop terrace (includes gas line for BBQing), perfect for entertaining or simply unwinding. The home is bathed in natural light, thanks to its 9-foot ceilings and large windows. Your insurance company will love the security of its all concrete and steel construction with fire suppression. Nestled near lush parks, scenic trails, and a variety of shops and restaurants, this townhome offers the ideal balance of suburban living with quick access to city c
$ 3,000
Lower 126 Gamble Glen Crescent, Richmond Hill, ON, L4S 2T3 house for lease | Listing ID N13660 | Royal LePage
View photo
House · for rent
$ 1,690
Lower 126 Gamble Glen Crescent, Richmond Hill, ON, L4S 2T3 house for lease | Listing ID N13660 | Royal LePage
Cherry
· House
· Garden · Parking · Cellar
Cherry · House · Garden · Parking · Cellar
Welcome to this bright and spacious walkout basement suite located on a quiet cul-de-sac in a highly desirable Richmond Hill community. Featuring large windows that provide abundant natural light, this well-maintained unit offers a comfortable and functional living space. Enjoy a new kitchen with modern finishes, along with a new ensuite washer and dryer at no additional cost for your convenience. Walk out directly to the backyard, featuring new interlocking and a pleasant outdoor space to enjoy. One front driveway parking space is included. Ideally located just steps to Gamble Public School, great schools, parks, ravines, and local amenities. A wonderful opportunity to live in a quiet, family-friendly neighbourhood with excellent access to nature, schools, and everyday conveniences. (Id: 27)
$ 1,690
34 Linda Margaret Crescent, Richmond Hill, ON, L4S 2B6 house for lease | Listing ID N13764 | Royal LePage
View photo
House · for rent
$ 2,000
34 Linda Margaret Crescent, Richmond Hill, ON, L4S 2B6 house for lease | Listing ID N13764 | Royal LePage
Cherry
· House
· Parking · Cellar
Cherry · House · Parking · Cellar
Enjoying living in the beautiful Devonsleigh Community. Fully Newly Renovated Fernished, 1Bedroom, Basement Apartment With Separate PrivateEntrance & One Driveway Parking. GreatLayout With Laminate Floors, Brand New washroom. Laundry and. 1 parking spot on Drive way available. Due to High allergy of Landlord. No pets allowed. No Smoker. Tenant To Pay 1/3Utilities. *Suitable for 1 person or a couple. Steps To Park, School, Transit. (Id: 27)
$ 2,000
2 Bedroom House Vaughan ON 105360094
View photo
House · for rent
$ 2,000
2 Bedroom House Vaughan ON 105360094
Cherry
· 2 Bedrooms · 1 Bath · House
· Cellar
Cherry · 2 Bedrooms · 1 Bath · House · Cellar
MLS® Number: N13756966 Welcome to 221 Peak Point Blvd in Vaughan! This two-bedroom basement unit offers one bathroom and shared laundry facilities.Conveniently located near St. Raphael the Archangel Catholic Elementary School, with additional schools in the surrounding area. Enjoyaccess to shopping and everyday essentials along Major Mackenzie Drive, including Walmart, with Vaughan Mills a drive away. Nearby YRT bus stops and access to Maple GO Station and Highway 400 provide commuting options throughout York Region and the GTA. Utilities are shared, with the tenant's portion to be specified in the lease agreement. Available immediately! (id:61160) NAYAN PATEL647-893-4264ROYAL LEPAGE SIGNATURE REALTYFirm416-443-0300 This listing content provided by REALTOR.ca has been licensed by REALTOR® members of The Canadian Real Estate Association. The trademarks MLS®, Multiple Listing Service® and the associated logos are owned by The Canadian Real Estate Association (CREA) and identify the quali
$ 2,000
1 Bedroom House Richmond Hill ON 105565566
View photo
House · for rent
$ 1,900
New
1 Bedroom House Richmond Hill ON 105565566
Cherry
· 1 Bedroom · 2 Baths · House
· Parking
Cherry · 1 Bedroom · 2 Baths · House · Parking
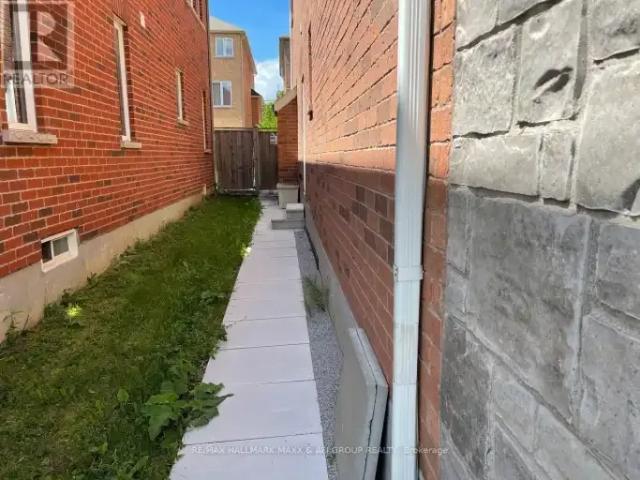
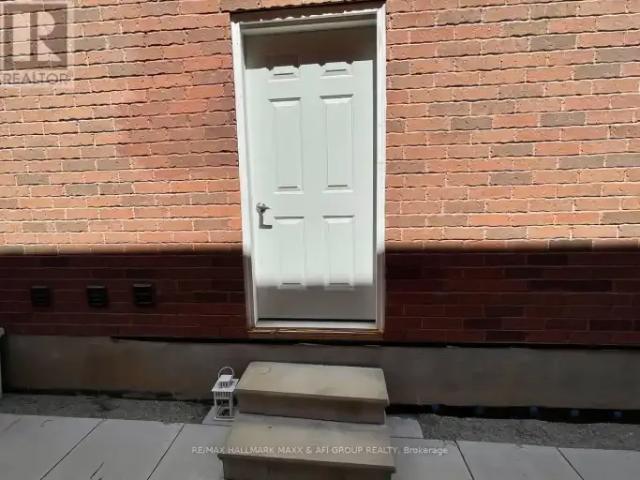
MLS® Number: N13807312 Rare Opportunity. Bsmnt W/Separated Entrance, And Ensuit Laundry, One Parking Spot On Drive Way. Tenant Is Responsible For 1/3 Of All Utilities. Quiet And Family Friendly Street. Steps From Plaza And Shopping Centres. In The Prestigious Neighbourhood & Coveted Trillium Woods School District. (id:61160) NEDA SAADATI647-674-6745RE/MAX HALLMARK MAXX & AFI GROUP REALTYFirm416-913-7939www.sellwithus.com This listing content provided by REALTOR.ca has been licensed by REALTOR® members of The Canadian Real Estate Association. The trademarks MLS®, Multiple Listing Service® and the associated logos are owned by The Canadian Real Estate Association (CREA) and identify the quality of services provided by real estate professionals who are members of CREA
$ 1,900
House 1 Bedroom For Rent Richmond Hill ON 1900 ES105565566
View photo
House · for rent
$ 1,900
New
House 1 Bedroom For Rent Richmond Hill ON 1900 ES105565566
Cherry
· 1 Bedroom · House
· Parking
Cherry · 1 Bedroom · House · Parking
MLS® Number: N13807312 Rare Opportunity. Bsmnt W/Separated Entrance, And Ensuit Laundry, One Parking Spot On Drive Way. Tenant Is Responsible For 1/3 Of All Utilities. Quiet And Family Friendly Street. Steps From Plaza And Shopping Centres. In The Prestigious Neighbourhood & Coveted Trillium Woods School District. (id:61160) NEDA SAADATI647-674-6745RE/MAX HALLMARK MAXX & AFI GROUP REALTYFirm416-913-7939www.sellwithus.com This listing content provided by REALTOR.ca has been licensed by REALTOR® members of The Canadian Real Estate Association. The trademarks MLS®, Multiple Listing Service® and the associated logos are owned by The Canadian Real Estate Association (CREA) and identify the quality of services provided by real estate professionals who are members of CREA
$ 1,900
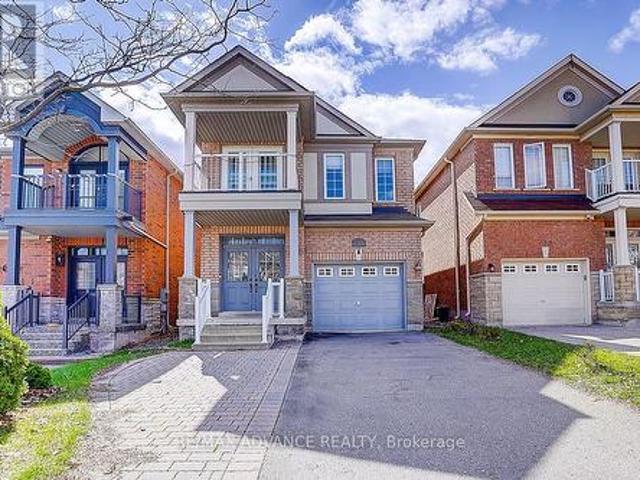
59 William F Bell Parkway, Richmond Hill, ON, L4S 0K1 house for lease | Listing ID N13703 | Royal LePage
View photo
House · for rent
$ 2,250
59 William F Bell Parkway, Richmond Hill, ON, L4S 0K1 house for lease | Listing ID N13703 | Royal LePage
Cherry
· House
· Parking · Cellar
Cherry · House · Parking · Cellar
Bright and spacious 2-bedroom + 1-bath suite located on the Ground and Lower Levels of a sun-filled townhouse in the prestigious Richmond Green community. Featuring luxury finishes throughout, this home offers an open-concept kitchen with a breakfast area, creating a functional and inviting living space. The primary bedroom and living room are conveniently situated on the ground floor with access to a 4-piece bathroom. Enjoy direct garage access and private laundry located in the basement. Prime location just minutes to Costco and Highway 404, and within walking distance to Richmond Green High School, sports complex, parks, trails, and more. Move-in ready-just unpack and enjoy! (Id: 27)
$ 2,250
For Rent 1 Bedroom House Richmond Hill ON DS105565566
View photo
House · for rent
$ 1,900
New
For Rent 1 Bedroom House Richmond Hill ON DS105565566
Cherry
· 1 Bedroom · 2 Baths · House
· Parking
Cherry · 1 Bedroom · 2 Baths · House · Parking
MLS® Number: N13807312 Rare Opportunity. Bsmnt W/Separated Entrance, And Ensuit Laundry, One Parking Spot On Drive Way. Tenant Is Responsible For 1/3 Of All Utilities. Quiet And Family Friendly Street. Steps From Plaza And Shopping Centres. In The Prestigious Neighbourhood & Coveted Trillium Woods School District. (id:61160) NEDA SAADATI647-674-6745RE/MAX HALLMARK MAXX & AFI GROUP REALTYFirm416-913-7939www.sellwithus.com This listing content provided by REALTOR.ca has been licensed by REALTOR® members of The Canadian Real Estate Association. The trademarks MLS®, Multiple Listing Service® and the associated logos are owned by The Canadian Real Estate Association (CREA) and identify the quality of services provided by real estate professionals who are members of CREA
$ 1,900
37 HEINTZMAN CRESCENT
View photo
House · for rent
$ 2,500
Updated
37 HEINTZMAN CRESCENT
Cherry
· 2,992 sq.ft · 2 Bedrooms · 2 Baths · House
· Garden · Cellar
Cherry · 2,992 sq.ft · 2 Bedrooms · 2 Baths · House · Garden · Cellar
MLS® Number: N13726504 Gorgeous, Bright & Spacious Professionally Renovated Walkout Basement Apartment In The Desirable Patterson Community. Beautifully Furnished & Move-In Ready, This Immaculately Maintained Unit Features 2 Bedrooms & 2 Full Bathrooms, Both With Showers. Modern Open-Concept Kitchen With Elegant Marble Countertops, Stylish Backsplash & Undermount Sink. Spacious Living Area With Large Windows Offering Plenty Of Natural Light. Private Entrance, In-Suite Laundry & Access To A Large Backyard. Conveniently Located Close To Public Transit, Parks, Trails, Schools, Restaurants, Medical Centres, Fitness Facilities & Major Highways. Ideal For A Single Professional, Couple Or Small Family Seeking Comfortable, Stylish & Convenient Living In A Quiet, Family-Friendly Neighbourhood. (id:61160) CAROLINE YANG905-909-0101BAY STREET GROUP INC.Firm905-909-0101 This listing content provided by REALTOR.ca has been licensed by REALTOR® members of The Canadian Real Estate Association. The tra
$ 2,500
Basement 156 Jefferson Forest Drive, Richmond Hill, ON, L4E 4K6 house for lease | Listing ID N13694 | Royal LePage
View photo
House · for rent
$ 1,500
Basement 156 Jefferson Forest Drive, Richmond Hill, ON, L4E 4K6 house for lease | Listing ID N13694 | Royal LePage
Cherry
· House
· Parking · Cellar
Cherry · House · Parking · Cellar
Clean and bright open concept 1 Bedroom Basement apartment with Separate entrance, ensuite Laundry, walking distance to public transit, parks, included one parking spot in driveway, Tenant pays 30% of utilities (id: 27)
$ 1,500
137 Laramie Crescent, Vaughan, ON, L6A 0R1 house for lease | Listing ID N13584 | Royal LePage
View photo
House · for rent
$ 4,350
137 Laramie Crescent, Vaughan, ON, L6A 0R1 house for lease | Listing ID N13584 | Royal LePage
Cherry
· House
· Garden · Parking · Cellar
Cherry · House · Garden · Parking · Cellar
Beautifully upgraded detached home in high-demand Patterson! Long interlocked driveway with no sidewalk-parks 4 cars. 4+1 spacious bedrooms, 4 washrooms, and a finished basement with bar & extra bedroom. Main floor features 9 ft ceilings, hardwood throughout, elegant crystal light fixtures, and an inviting foyer. Upgraded galley-style eat-in kitchen with stainless steel appliances, quartz counters, backsplash, and walk-out to fully fenced interlocked backyard with patio-perfect for entertaining! Bright family room with large picture window. Primary retreat includes 5-pc ensuite & walk-in closet. All washrooms newly upgraded with modern vanities & fixtures. Freshly painted throughout. Direct garage access. Steps to the new Upper Thornhill Woods (Carville) Community Centre, top-ranking schools, parks, shops, Highland Farms, public transit, and 2 GO Stations. Minutes to Hwy 7, 400 & 407. Available Nov 1-move in and enjoy this beautiful family home! (Id: 27)
$ 4,350
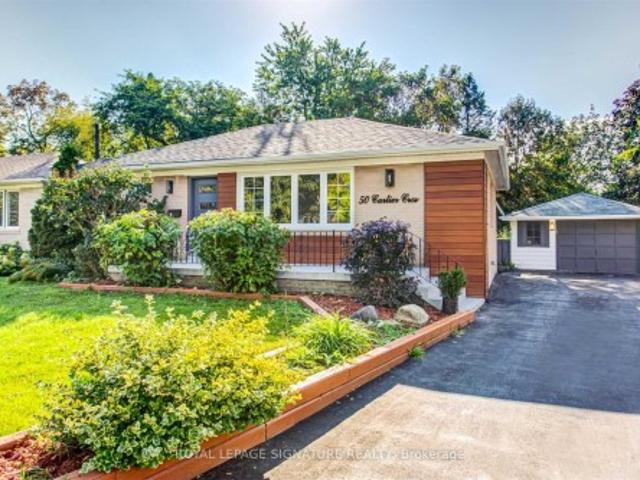
Main 50 Cartier Crescent, Richmond Hill, ON, L4C 2N2 house for lease | Listing ID N13763 | Royal LePage
View photo
House · for rent
$ 2,850
Main 50 Cartier Crescent, Richmond Hill, ON, L4C 2N2 house for lease | Listing ID N13763 | Royal LePage
Cherry
· House
· Garden
Cherry · House · Garden
Gorgeous Upgraded Three-Bedroom Raised Bungalow on a Beautifully Manicured, Extra-Large Landscaped Lot in the Heart of Richmond Hill. Bright and Open-Concept Floor Plan, Upgraded Kitchen With Quartz Countertops and Stainless Steel Appliances. Hardwood Flooring Throughout the Main Floor. LED Pot Lights Inside and Out. Spacious, Fully Fenced Backyard in a High-Ranking School Zone (Bayview Secondary High School). Upgraded 200 Amp Electrical Panel. Main Floor Only
$ 2,850
137 Kimono Crescent town house — 137 KIMONO CRESCENT, Richmond Hill ON 3.0 Bedroom 3 Bedroom
View photo
House · for rent
$ 3,500
New
137 Kimono Crescent town house — 137 KIMONO CRESCENT, Richmond Hill ON 3.0 Bedroom 3 Bedroom
Cherry
· 1,496 sq.ft · 3 Bedrooms · 4 Baths · House
· Garden · Office room · Deck · Parking · Cellar
Cherry · 1,496 sq.ft · 3 Bedrooms · 4 Baths · House · Garden · Office room · Deck · Parking · Cellar
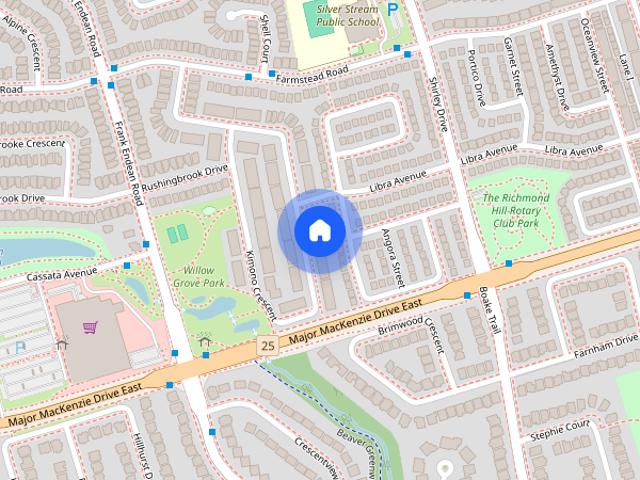
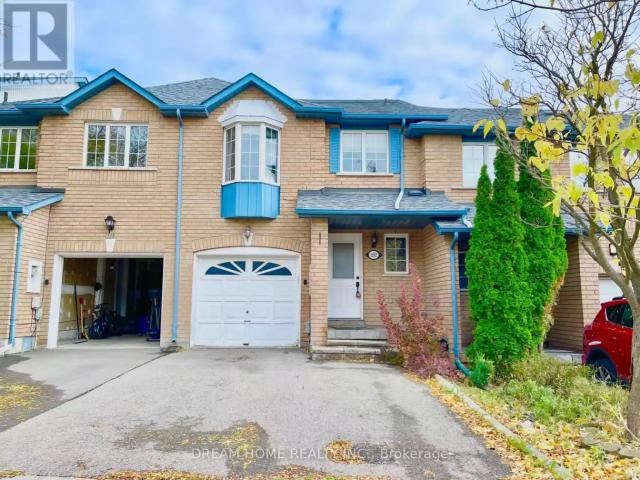
MLS® Number: N13809274 Welcome to this well-maintained freehold townhouse in a highly desirable Richmond Hill community! This spacious 3-bedroom, 4-bathroom home features a bright and functional layout with hardwood flooring on the main level and laminate flooring in all bedrooms. The professionally finished basement offers above-grade windows and a 3-piece bathroom, ideal for a family room, home office, or guest space.Enjoy a private, fully fenced backyard with an east-facing deck, perfect for relaxing or entertaining. The second bedroom features a charming bay window with plenty of natural light. Single-car garage plus a double driveway with no sidewalk provides parking for up to 3 vehicles.Updates include a new refrigerator and range hood (2025), roof (2014), resurfaced driveway (2016), hot water tank (2016), and furnace (2010). Conveniently located minutes from Hwy 404, parks, ponds, shopping, transit, and everyday amenities. Walking distance to Silver Stream Public School and Bayv
$ 3,500
137 KIMONO CRESCENT
View photo
House · for rent
$ 3,500
New
137 KIMONO CRESCENT
Cherry
· 1,496 sq.ft · 3 Bedrooms · 4 Baths · House
· Garden · Office room · Deck · Parking · Cellar
Cherry · 1,496 sq.ft · 3 Bedrooms · 4 Baths · House · Garden · Office room · Deck · Parking · Cellar
MLS® Number: N13809274 Welcome to this well-maintained freehold townhouse in a highly desirable Richmond Hill community! This spacious 3-bedroom, 4-bathroom home features a bright and functional layout with hardwood flooring on the main level and laminate flooring in all bedrooms. The professionally finished basement offers above-grade windows and a 3-piece bathroom, ideal for a family room, home office, or guest space.Enjoy a private, fully fenced backyard with an east-facing deck, perfect for relaxing or entertaining. The second bedroom features a charming bay window with plenty of natural light. Single-car garage plus a double driveway with no sidewalk provides parking for up to 3 vehicles.Updates include a new refrigerator and range hood (2025), roof (2014), resurfaced driveway (2016), hot water tank (2016), and furnace (2010). Conveniently located minutes from Hwy 404, parks, ponds, shopping, transit, and everyday amenities. Walking distance to Silver Stream Public School and Bayv
$ 3,500
120 VALLEY VISTA DRIVE
View photo
House · for rent
$ 2,500
New
120 VALLEY VISTA DRIVE
Cherry
· 700 sq.ft · 3 Bedrooms · 2 Baths · House
· Gym · Swimming pool · Parking
Cherry · 700 sq.ft · 3 Bedrooms · 2 Baths · House · Gym · Swimming pool · Parking
MLS® Number: N13808612 Welcome To This Spacious 3-Bedroom, 2-Bathroom Residence In The Highly Sought-After Patterson/Roxborough Community Of Vaughan. Newly Renovated Kitchen and Freshly Painted Space.Offering A Functional Layout With Generous Living Space And 2 Parking Spaces, This Home Provides The Perfect Combination Of Comfort And Convenience. Located In A Well-Established Residential Neighbourhood Just Minutes From Bathurst St. And Major Mackenzie Dr With Easy Access To Schools, Parks, Shopping, Restaurants And Everyday Amenities. Enjoy The Convenience Of Public Transit Just Steps Away And Quick Access To Hwy 7 And Hwy 407 For An Easy Commute Across The GTA. Close To The New Carrville Community Centre, Library And District Park Featuring Swimming Pools, Indoor Track, Gymnasium, Playground, Splash Pad, Sports Courts And More. A Fantastic Opportunity To Live In One Of Vaughan's Most Convenient And Desirable Communities. (id:61160) AMAL MAHENDRAN416-721-0709www.bettercallamal.co
$ 2,500
BSMT 228 BANTRY AVENUE
View photo
House · for rent
$ 1,500
New
BSMT 228 BANTRY AVENUE
Cherry
· 700 sq.ft · 1 Bedroom · 1 Bath · House
· Parking · Cellar
Cherry · 700 sq.ft · 1 Bedroom · 1 Bath · House · Parking · Cellar
MLS® Number: N13653746 Stunning Finished Basement In Most Desirable Neighborhood. Steps To Yonge St And Public Transportation. Close To Parks, Schools, Hwy's 404, 407 And Go Train. Separated entrance. Tenant use own kitchen, washer, dryer and fridge. One Parking Spot. Furnished, Utility included. *EXTRAS* Landlord is looking a single person as roommate. (id:61160) CHERRY BIAN905-305-1600HOMELIFE LANDMARK REALTY INC.Firm905-305-1600www.homelifelandmark.com/ This listing content provided by REALTOR.ca has been licensed by REALTOR® members of The Canadian Real Estate Association. The trademarks MLS®, Multiple Listing Service® and the associated logos are owned by The Canadian Real Estate Association (CREA) and identify the quality of services provided by real estate professionals who are members of CREA
$ 1,500
apartment at 96 FORMOSA DRIVE, Richmond Hill, Ontario, L4S1T1
View photo
House · for rent
$ 3,550
New
apartment at 96 FORMOSA DRIVE, Richmond Hill, Ontario, L4S1T1
Cherry
· 140 sq.ft · 1 Bedroom · House
· Garden · Deck · Cellar
Cherry · 140 sq.ft · 1 Bedroom · House · Garden · Deck · Cellar
Semi-detached home on a premium lot with a practical layout featuring 3 bedrooms and 3 bathrooms. Grand two-story foyer, bright andspacious interiors. Open-concept main floor with walk-out to the deck. Hardwood floors on main and second level, with direct access to thegarage for added convenience. Finished walk-out basement and fully fenced backyard. Located in a top school district, including BayviewSecondary and Richmond Rose Public. Close to parks, shopping plazas, grocery stores, and Hwy 404. (id:18653)
$ 3,550

Get email alerts

Don't miss out: be the first to know about new properties

The alert was correctly created

On subscribing you accept the conditions of use and the privacy policy
Alert
Receive new ads in your inbox
Save this search
Receive alerts for new listings

We'll send you an email when we have new properties for: "Houses to rent in Cherry"

The alert was correctly created

Get email alerts and be the first to see new listings
Required field
On subscribing I accept the terms of the privacy policy
Perfect! You'll soon start receiving new listings via email
Alert
Receive an email when we have new ads for Houses to rent in Cherry
Save this search
Receive notifications when new entries are published.