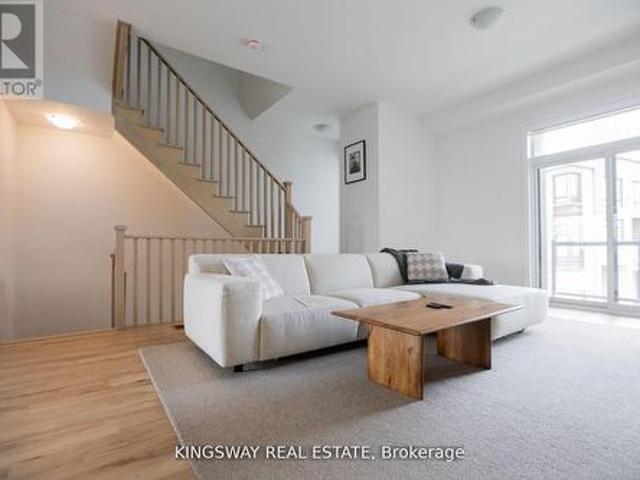
8,136 houses to rent in Cherry

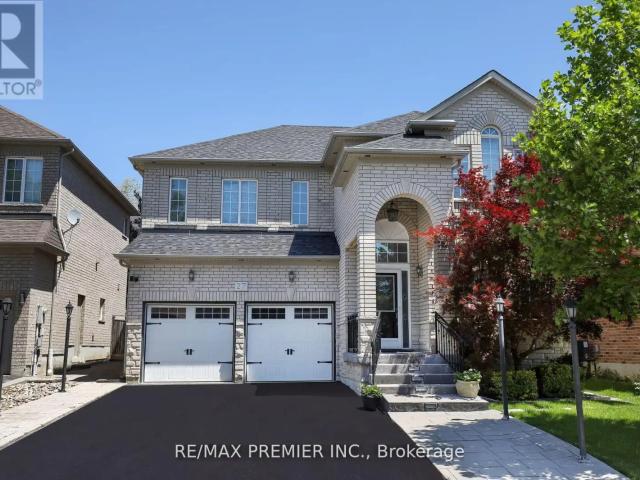
27 Paradox Street, Vaughan, ON, L4L 1A7 house for lease | Listing ID N13475 | Royal LePage
View photo
House · for rent
$ 3,700
27 Paradox Street, Vaughan, ON, L4L 1A7 house for lease | Listing ID N13475 | Royal LePage
Cherry
· House
· Balcony
Cherry · House · Balcony
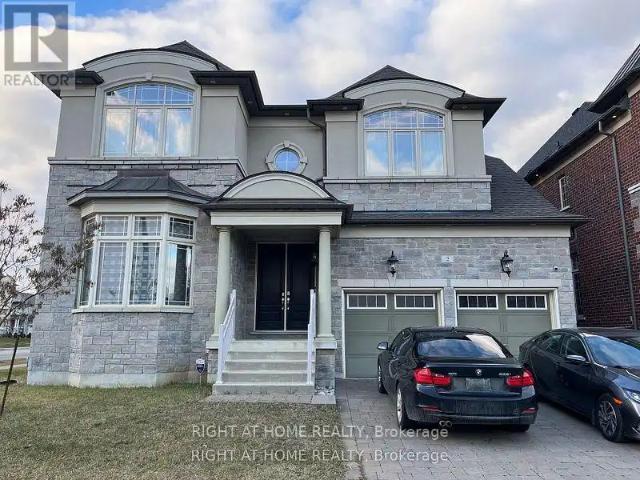
Located in the highly desirable neighbourhood of Kleinburg, 27 Paradox St. Is a stunning 4-bedroom, 4-bathroom home that beautifully blends modern elegance with everyday comfort. The expansive, sun-filled living area is perfect for both entertaining and relaxation, while the great room boasts an open-concept layout that ensures a seamless flow between spaces. The main kitchen, combined with the great room, features stainless steel appliances, sleek countertops, and ample storage. Each of the 4 bathrooms is finished to the highest standard, showcasing modern fixtures, stylish tile work, and luxurious details. Step outside to one of the two private balconies connected to the living room and primary bedroom, where you can enjoy serene ravine views while sipping your morning coffee. With its exceptional design, incredible amenities, and prime location just minutes from Highway 427 and Highway 407, this executive townhouse offers a lifestyle of comfort, luxury, and convenience. (Id: 27)
$ 3,700
Met Condos
View photo
Townhouse · for rent
$ 3,400
New
Met Condos
Cherry
· 3 Bedrooms · 2 Baths · Townhouse
Cherry · 3 Bedrooms · 2 Baths · Townhouse
The Met Condos is a new 35-storey tower featuring 530 condominium suites and 62 townhome units developed in Vaughan Metropolitan Centre. Commonly known as VMC, Vaughan Metropolitan Centre has grown to become a major commercial and residential hub. With direct subway access to Downtown Toronto, a major regional bus hub in the vicinity and a wealth of retail amenities all just minutes away, the living experience offered in this community is second to none. Beautiful spacious units with natural lighting and modern style. You are minutes away from Wonderland & Vaughan Mills
$ 3,400
Unit A Main Floor 110 Robinson St Street, Markham, ON, L3P 1P1 house for lease | Listing ID N13807 | Royal LePage
View photo
House · for rent
$ 8,500
New
Unit A Main Floor 110 Robinson St Street, Markham, ON, L3P 1P1 house for lease | Listing ID N13807 | Royal LePage
Cherry
· House
· Parking
Cherry · House · Parking
All Utilities/Internet/Furniture Inclusive! Best Deal! Well Furnished! Unique Location! Very Close To All Amenities! Universities, Schools, Shopping Malls, Banks, Restaurants, Supermarkets, Parks, TTC, etc. Shared kitchen/bath. Available parking extra fee$50. Thanks A Lot! (Id: 27)
$ 8,500
BEDROOM 49 WALKVIEW CRESCENT
View photo
House · for rent
$ 1,000
BEDROOM 49 WALKVIEW CRESCENT
Cherry
· 1,496 sq.ft · 1 Bedroom · 1 Bath · House
· Fireplace
Cherry · 1,496 sq.ft · 1 Bedroom · 1 Bath · House · Fireplace
MLS® Number: N13724828 Large, spacious and sunlit furnished private bedroom. Stunning! Beautiful Home! Gorgeous Luxury Upgraded End Unit Freehold T.H. Fully Renovated Home, Hardwood Flooring, Gas Fireplace, Granite Top/Backsplash Kitchen With S/S Appliances. Furnished house. There are 3 other female tenants living in the house (all private bedrooms). Shared with bathroom, kitchen, living, dining, family room and laundry. Rent includes all utilities, high-speed internet, and furniture. (id:61160) DAVE MUKHERJEE905-909-0101BAY STREET GROUP INC.Firm905-909-0101 This listing content provided by REALTOR.ca has been licensed by REALTOR® members of The Canadian Real Estate Association. The trademarks MLS®, Multiple Listing Service® and the associated logos are owned by The Canadian Real Estate Association (CREA) and identify the quality of services provided by real estate professionals who are members of CREA
$ 1,000
apartment at 35 BROWNSBERGER ROAD, Whitchurch Stouffville, Ontario, L4A0W5
View photo
House · for rent
$ 3,800
New
apartment at 35 BROWNSBERGER ROAD, Whitchurch Stouffville, Ontario, L4A0W5
Cherry
· 398 sq.ft · 1 Bedroom · House
· Parking
Cherry · 398 sq.ft · 1 Bedroom · House · Parking
detached family home, quite neighbourhood, well maintained. H/w floors, large family friendly eat-in kitchen w/ stainless appliances. Master bedroom 4pc ensuite bathroom and walk-in closet. Direct access from garage & extended interlock for more parking spots outside. Great corner lot! Steps to main bus route, school. A must see! (id:18653)
$ 3,800
Met Condos
View photo
Townhouse · for rent
$ 3,250
New
Met Condos
Cherry
· 3 Bedrooms · 2 Baths · Townhouse
Cherry · 3 Bedrooms · 2 Baths · Townhouse
The Met Condos is a new 35-storey tower featuring 530 condominium suites and 62 townhome units developed in Vaughan Metropolitan Centre. Commonly known as VMC, Vaughan Metropolitan Centre has grown to become a major commercial and residential hub. With direct subway access to Downtown Toronto, a major regional bus hub in the vicinity and a wealth of retail amenities all just minutes away, the living experience offered in this community is second to none. Beautiful spacious units with natural lighting and modern style. You are minutes away from Wonderland & Vaughan Mills
$ 3,250
19 VIRRO COURT
View photo
House · for rent
$ 3,900
New
19 VIRRO COURT
Cherry
· 1,496 sq.ft · 3 Bedrooms · 3 Baths · House
Cherry · 1,496 sq.ft · 3 Bedrooms · 3 Baths · House
MLS® Number: N13808810 Welcome to Ravines of Rainbow Creek, one of West Woodbridge's most sought-after communities! This home offers the perfect blend of modern elegance, comfort, and convenience. Ideally situated close to top-rated schools, shopping, parks, recreational facilities, and major highways, this exceptional location provides easy access to everything you need. Featuring 3 spacious bedrooms and backing onto a serene setting, this beautifully designed home showcases spectacular high-end finishes throughout. The upgraded gourmet kitchen boasts quartz countertops, while pot lights and rich hardwood flooring throughout the main level add warmth and sophistication. The bright, open-concept layout provides a seamless flow between the living, dining, and kitchen areas, creating an ideal space for both everyday living and entertaining. Please Note: Photos are of similar homes within the development and are provided to showcase the quality and style of finishes. They may not represen
$ 3,900
79 VIRRO COURT
View photo
House · for rent
$ 4,000
New
79 VIRRO COURT
Cherry
· 1,496 sq.ft · 4 Bedrooms · 3 Baths · House
Cherry · 1,496 sq.ft · 4 Bedrooms · 3 Baths · House
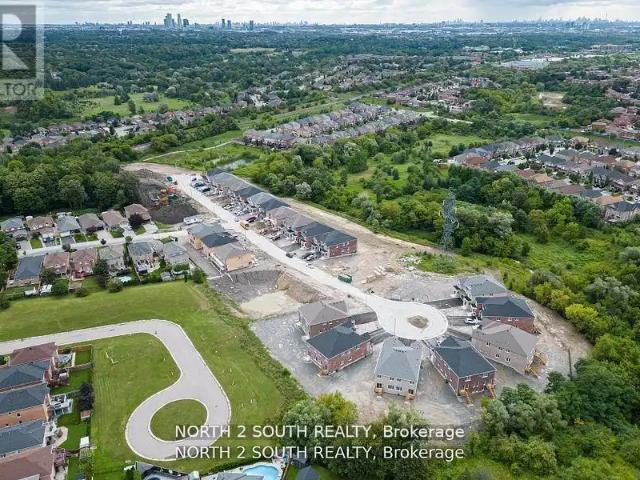
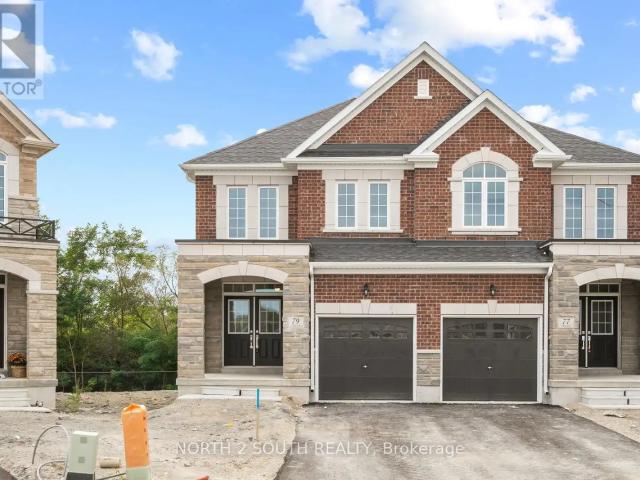
MLS® Number: N13808782 Welcome to Ravines of Rainbow Creek, one of West Woodbridge's most sought-after communities! This brand-new, never-lived-in semi-detached home offers the perfect blend of modern elegance, comfort, and convenience. Ideally situated close to top-rated schools, shopping, parks, recreational facilities, and major highways, this exceptional location provides easy access to everything you need. Featuring 4 spacious bedrooms and backing onto a serene setting, this beautifully designed home showcases spectacular high-end finishes throughout. The upgraded gourmet kitchen boasts quartz countertops, while pot lights and rich hardwood flooring throughout the main level add warmth and sophistication. The bright, open-concept layout provides a seamless flow between the living, dining, and kitchen areas, creating an ideal space for both everyday living and entertaining. Please Note: Photos are of similar homes within the development and are provided to showcase the quality and
$ 4,000
A 2 CHESNEY CRESCENT
View photo
House · for rent
$ 1,950
A 2 CHESNEY CRESCENT
Cherry
· 1 Bedroom · 1 Bath · House
Cherry · 1 Bedroom · 1 Bath · House
MLS® Number: N13539930 Welcome to *Apartment A*, a *brand-new*, 1 bed and large den executive apartment with, offering a truly turnkey living experience in the heart of the prestigious Kleinburg community. Be the *first to live* in this bright, modern, private residence, perfectly situated in one of Vaughan's most sought-after neighbourhoods, known for its scenic beauty, upscale homes, boutique shops, fine dining, the McMichael Canadian Art Gallery, top-rated schools, parks, trails, and convenient access to Highway 427* (depending on the listing), this sun-filled apartment features a thoughtfully designed open-concept layout with *top-of-the-line finishes*, oversized windows that fill the space with natural sunlight, and a contemporary design that offers both comfort and style.The modern kitchen is beautifully appointed with premium cabinetry, granite countertops, stainless steel appliances, and everything needed for everyday living. The spacious living and dining area is tastefully fu
$ 1,950
12 Glendinning Avenue, Toronto, ON, M1W 3G2 house for lease | Listing ID E13765 | Royal LePage
View photo
House · for rent
$ 3,500
12 Glendinning Avenue, Toronto, ON, M1W 3G2 house for lease | Listing ID E13765 | Royal LePage
Cherry
· House
· Garden · Office room · Balcony · Deck · Parking
Cherry · House · Garden · Office room · Balcony · Deck · Parking
Welcome To This Spacious And Well-Maintained 3-Bedroom Plus Den Link Home In A Convenient, Family-Friendly Neighbourhood! The Versatile Den Can Be Used As A Home Office Or Fourth Sleeping Area. This Bright Home Features 2 Full Bathrooms, A Generous Kitchen, Hardwood Flooring Throughout, And A Functional Layout With Plenty Of Living Space. Enjoy An Open Balcony, A Large Backyard Deck Perfect For Relaxing And Entertaining, A Separate Side Entrance, And 3 Parking Spaces. Ideally Located Close To Schools, Parks, Shopping, Restaurants, T&T Supermarket, Foody Mart, Public Transit And Hwy 404. A Comfortable And Convenient Home Ready For You To Move In And Enjoy! (Id: 27)
$ 3,500
23 Chase Road, Toronto, ON, M2J 2S1 house for lease | Listing ID C13764 | Royal LePage
View photo
House · for rent
$ 3,850
23 Chase Road, Toronto, ON, M2J 2S1 house for lease | Listing ID C13764 | Royal LePage
Cherry
· House
· Air conditioning · Cellar
Cherry · House · Air conditioning · Cellar
Top Schools area. Earl Haig S.S. Steps to TTC and Cummer Go Station, Highway 401/404, Close to restaurant, Library, banks, Hospital, Shopping center and many more! A must see detached house! Spacious 3 Bedroom Bungalow In quite Bayview Village, Back on ravine. Hardwood Floors Throughout Main Floor, Open Concept Living/Dining W/Crown Moulding; Renovated Baths; Finished Bsmt has one bedroom and one washroom with shower. A great room for recreation, separate Entrance. Many upgrade: Newer renovated basement (2025); Newer Painting (2025), New Roof(2025) Newer Kitchen W/Marble Backsplash, Double Sink, Windows(2021), Entrance Door(2021); New AC(2021). (Id: 27)
$ 3,850
42 Quilico Road, Vaughan, ON, L4H 5G9 house for lease | Listing ID N13790 | Royal LePage
View photo
House · for rent
Request Details
Updated
42 Quilico Road, Vaughan, ON, L4H 5G9 house for lease | Listing ID N13790 | Royal LePage
Cherry
· House
· Garden · Office room
Cherry · House · Garden · Office room
Welcome to this beautiful 3+1 bedroom townhome in gorgeous Kleinberg neighborhood. Located right at the corner of Rutherford RD and Highway 427. Close to 2000 Sqft of over all space. Offers luxurious living standard. Open concept Chef's dream kitchen on 2nd floor, High ceilings, Centre Island, Living and Separate family room for guest Entertainment, high quality laminate floor. Master bedroom with 5 piece ensuite and walk in closet on 3rd floor. Brand new soft broadloom floor on all bedrooms. Ground Floor Family Rm/Rec/Office Space W/2 Pc Ensuite, Laundry and W/O to Backyard. Located Close To Highway 7/427/-, Transit, Big Box Stores (Walmart, Costco, Fortinos), Schools, Community Centre and Parks! (Id: 27)
Request Details
2722 Bur Oak Avenue, Markham, ON, L6B 1K5 house for lease | Listing ID N13808 | Royal LePage
View photo
House · for rent
$ 2,900
New
2722 Bur Oak Avenue, Markham, ON, L6B 1K5 house for lease | Listing ID N13808 | Royal LePage
Cherry
· House
· Patio · Deck · Parking
Cherry · House · Patio · Deck · Parking
Fully Renovated Top To Bottom, Live/Work In The Highly Desirable Community Of Cornell. Upper Level Offers 2 Bedrooms, Three Bathrooms, And Too Many Upgrades To List! New Modern Kitchen With Stainless Steel Appliances, Quartz Counters, Backsplash, Farmhouse Sink, And Valance Lighting. Enjoy Summer Nights On The Upgraded Patio With Composite Decking And Glass Railings. Tons Of Street Parking At Front As Well As Public Transit At Your Door Steps. Close To All Amenities. (Id: 27)
$ 2,900
2 Bedroom House Vaughan ON LS104142902
View photo
House · for rent
$ 1,980
2 Bedroom House Vaughan ON LS104142902
Cherry
· 2 Bedrooms · 1 Bath · House
Cherry · 2 Bedrooms · 1 Bath · House
MLS® Number: N13562802 Desirable East Woodbridge court location. 2 bedroom Suite with large principal rooms. Large eat-in kitchen with a Separate Entrance. Spacious open concept living & dining. Conveniently located close to schools, parks, shopping, restaurants, community centre, library, transit, and easy access to Highways 7 and 400. Tenant responsible for 30% of utilities. (id:61160) STEVEN SIMONETTI416-400-7653www.homelifepartnersrealty.com/HOMELIFE PARTNERS REALTY CORP.Firm416-410-2880 This listing content provided by REALTOR.ca has been licensed by REALTOR® members of The Canadian Real Estate Association. The trademarks MLS®, Multiple Listing Service® and the associated logos are owned by The Canadian Real Estate Association (CREA) and identify the quality of services provided by real estate professionals who are members of CREA
$ 1,980
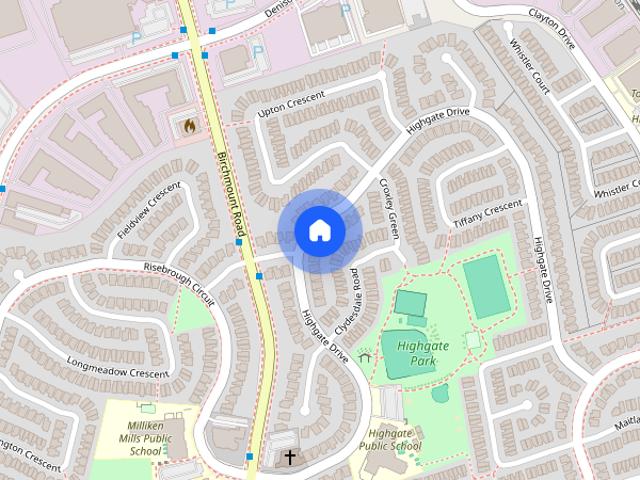
63 Highgate Drive house — BSM UNIT 2 63 HIGHGATE DRIVE, Markham ON 1.0 Bedroom 1 Bedroom
View photo
House · for rent
$ 850
New
63 Highgate Drive house — BSM UNIT 2 63 HIGHGATE DRIVE, Markham ON 1.0 Bedroom 1 Bedroom
Cherry
· 1,991 sq.ft · 1 Bedroom · 1 Bath · House
Cherry · 1,991 sq.ft · 1 Bedroom · 1 Bath · House
MLS® Number: N13789182 Bright & Spacious Room For Rent With Private 3-Piece Ensuite Bathroom! Features modern finishes and shared access to a clean, modern kitchen and laundry facilities with two other female tenants. All utilities (Water, Gas, Electricity) and High-Speed Internet are included! No Parking space. / Steps to Birchmount TTC/YRT transit, business parks, Cineplex, Downtown Markham, Pacific Mall, and T&T Supermarket. Located near high-ranking Milliken Mills schools with quick access to Hwy 407. (id:28225) Additional: Sewer CHARLIE BIAN Salesperson (647) 526-6680 www.charliebian.com/ HOMELIFE LANDMARK REALTY INC. Firm (905) 305-1600 www.homelifelandmark.com/ APRIL YANG Salesperson (647) 989-5235 HOMELIFE LANDMARK REALTY INC. Firm (905) 305-1600 www.homelifelandmark.com/ This listing content provided by REALTOR.ca has been licensed by REALTOR® members of The Canadian Real Estate Association. The trademarks MLS®, Multiple Listing Service® and the associated lo
$ 850
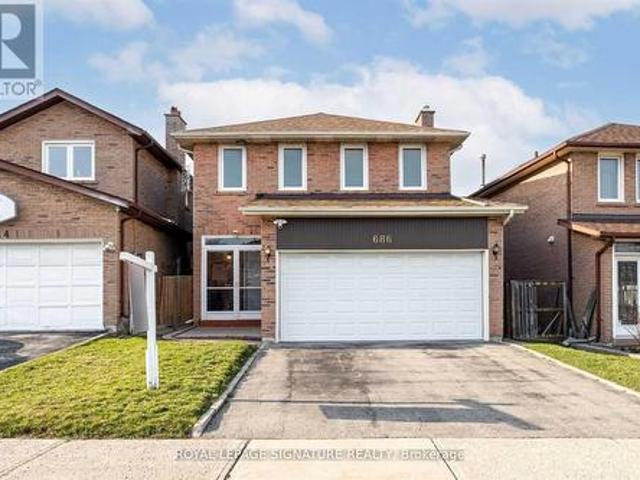
Bsmt 686 York Hill Boulevard, Vaughan, ON, L4J 5L6 house for lease | Listing ID N13582 | Royal LePage
View photo
House · for rent
$ 16,750
Updated
Bsmt 686 York Hill Boulevard, Vaughan, ON, L4J 5L6 house for lease | Listing ID N13582 | Royal LePage
Cherry
· House
· Parking
Cherry · House · Parking
This spacious unit offers an abundance of natural sunlight! The open concept kitchen, roomy bedroom, and living area offers endless opportunities to make it your own. Ensuite laundry facilities and one parking are included. Effortless access to a range of amenities, quick access to grocery stores, schools, public transit, cafes, centre point mall, restaurant dining, parks and community centres
$ 16,750
44 Shirlea Boulevard, Georgina, ON, L4P 1K9 house for lease | Listing ID N13807 | Royal LePage
View photo
House · for rent
$ 4,200
New
44 Shirlea Boulevard, Georgina, ON, L4P 1K9 house for lease | Listing ID N13807 | Royal LePage
Cherry
· House
· Garden · Fireplace · Deck
Cherry · House · Garden · Fireplace · Deck
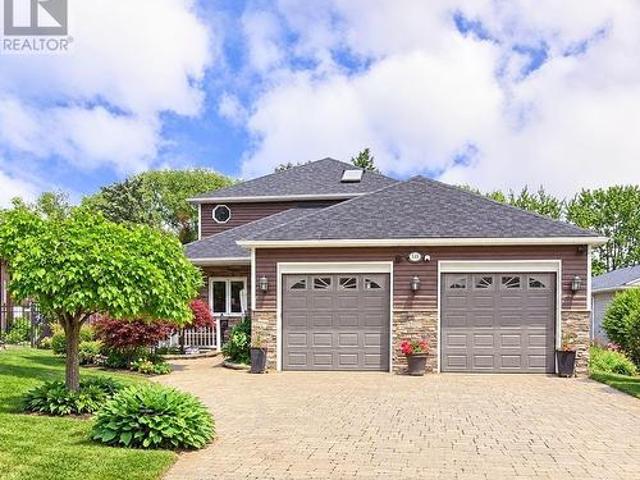
Furnished! Take In Pristine Sunsets From Your 3,000 Sq Ft Direct Waterfront Home on Lake Simcoe! Waterfront Living at Its Finest! This Home Has Many Unique Features & Updates. A Main Floor Primary Bedroom w 3-Pc Ensuite & Walk-In Closet. Bonus. Additional Primary Bedroom on the 2nd Floor with 4-Pc Ensuite/W/I Closet. Gleaming Hardwood, Large Oversized Formal Dining Rm, Bow Windows Open to Cozy Family Rm with Lake Views All Around. Updated Kitchen, Quartz Counters, SS Appliances. Enjoy Your Morning Coffee in Your 4-Season Solarium Overlooking Lake Simcoe! Private Boat Slip, Stunning Perennial Gardens & Mature Trees, Dock, Multiple Decks, (Composite) Firepit, on a Premium Lot on a Quiet Cul-De-Sac. 2 Fireplaces. Unique Property with both Open Water, Canal & Park Views. Close to Transit, Schools, Parks, Highway, Shopping, Boat Launch, Marinas. City Living On The Lake! (Id: 27)
$ 4,200
63 Endless Circle, Vaughan, ON, L4H 4N8 house for lease | Listing ID N13808 | Royal LePage
View photo
House · for rent
$ 1,790
New
63 Endless Circle, Vaughan, ON, L4H 4N8 house for lease | Listing ID N13808 | Royal LePage
Cherry
· House
· Parking · Cellar
Cherry · House · Parking · Cellar
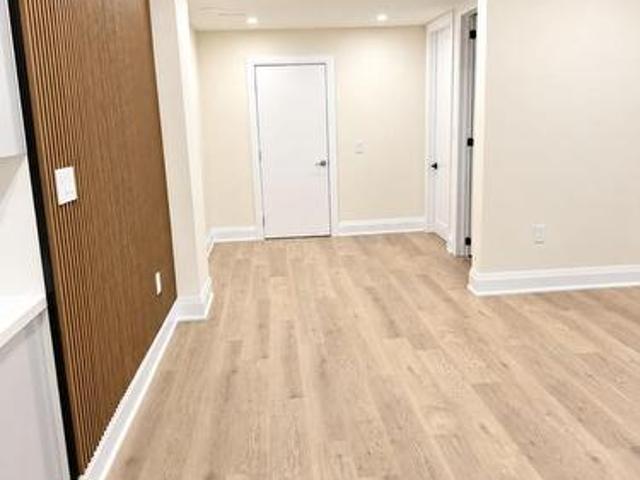
Bright & Spacious Brand-New Basement at 63 Endless Circle! Never lived in, this beautifully finished 1-bedroom + den basement offers a clean, comfortable, and functional layout. Features a separate entrance, 1 parking space, and separate laundry for added convenience and privacy. Excellent location close to schools, parks, shopping, public transit, and other amenities. Ideal for a responsible tenant looking for a modern, well-maintained home in a convenient neighborhood. (Id: 27)
$ 1,790
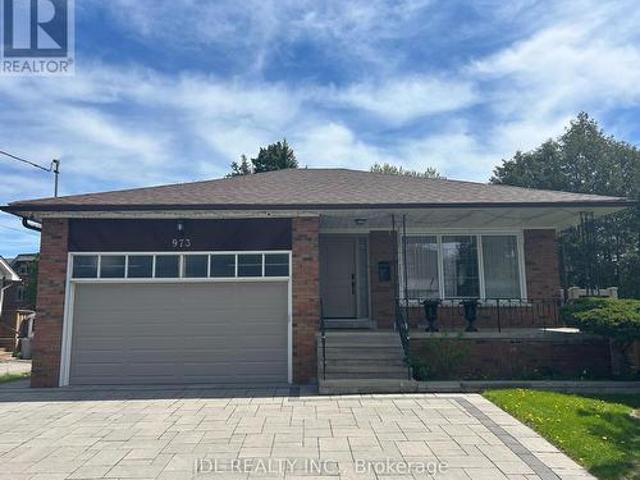
Master Bedroom A Bsmt 973 Willowdale Ave Avenue, Toronto, ON, M2M 3C6 house for lease | Listing ID C13807 | Royal LePage
View photo
House · for rent
$ 1,498
New
Master Bedroom A Bsmt 973 Willowdale Ave Avenue, Toronto, ON, M2M 3C6 house for lease | Listing ID C13807 | Royal LePage
Cherry
· House
· Parking
Cherry · House · Parking
All Utilities/Internet/Furniture Inclusive! Best Deal! Free Internet! Ultra-High-Grade Water Softener! New Ventilator! Well Furnished! Quite Bright! Really Spacious! Wonderful Location! Close To All Amenities! Shopping Malls, Banks, Restaurants, TTC, etc. Shared kitchen. Available parking/extra fee. Thank you very much! (Id: 27)
$ 1,498
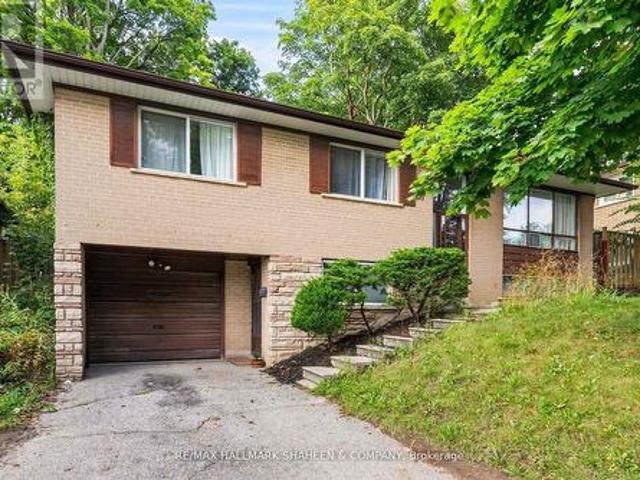
Main 96 Rameau Drive, Toronto, ON, M2H 1T9 house for lease | Listing ID C13809 | Royal LePage
View photo
House · for rent
$ 3,095
New
Main 96 Rameau Drive, Toronto, ON, M2H 1T9 house for lease | Listing ID C13809 | Royal LePage
Cherry
· House
· Garden · Parking
Cherry · House · Garden · Parking
Spectacular Spacious 3-Bedroom Raised Bungalow Nestled In The Highly Sought After Hillcrest Community. This Home Sits Across From A Heavily Treed Park On A Desirable Street. Ultra Sleek With Modern Light Wood Floors Throughout. Chef's Own Designer Kitchen Walks Out To Your Very Own Private Large Backyard With Mature Trees And Offers Shaker Style White Cabinetry With Gold Hardware, Undermount Sink And Stone Backsplash! A Resort Style Washroom With Light Grey Cabinetry And Double Undermount Sinks For Those Busy Mornings! A Perfect Place To Start A Family And Raise Children With Access To Top Rated Schools Including Cresthaven Ps For The Little Ones And Ay Jackson For Secondary. Private Laundry On The Main Level And Your Own One Car Garage. Just A Short Stroll To Well Maintained Skymark Park, Finch Transit, Nature Trails And Seneca College. (Id: 27)
$ 3,095
LOWER 27 GIOVANNI WAY
View photo
House · for rent
$ 1,900
LOWER 27 GIOVANNI WAY
Cherry
· 2,497 sq.ft · 1 Bedroom · 1 Bath · House
· Parking · Cellar
Cherry · 2,497 sq.ft · 1 Bedroom · 1 Bath · House · Parking · Cellar
MLS® Number: N13796218 Beautiful & Spacious 1 Bedroom Basement Apartment in Desirable Sonoma Heights Location! This well-maintained apartment offers a spacious and functional open-concept layout featuring 1 bedroom, 1 bathroom, and ensuite laundry. Enjoy a large kitchen and living room, tiled kitchen, no carpet throughout, and ample storage space. One parking spot is included. All Utilities included in the rent. Located in a desirable neighbourhood close to parks, schools, public transit, shopping, restaurants, grocery stores, and everyday amenities. Convenient access to major roads and nearby recreational facilities. A clean, comfortable, and move-in-ready suite in a fantastic location! (id:61160) NATASHA MANFRE416-987-8000RE/MAX PREMIER INC.Firm416-987-8000 This listing content provided by REALTOR.ca has been licensed by REALTOR® members of The Canadian Real Estate Association. The trademarks MLS®, Multiple Listing Service® and the associated logos are owned by The Canadian Real Esta
$ 1,900
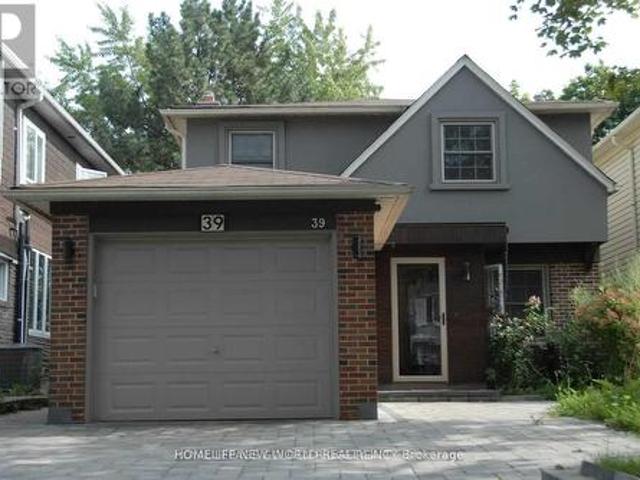
Bsmt 39 Aberfeldy Crescent, Markham, ON, L3T 4C1 house for lease | Listing ID N13633 | Royal LePage
View photo
House · for rent
$ 1,850
Bsmt 39 Aberfeldy Crescent, Markham, ON, L3T 4C1 house for lease | Listing ID N13633 | Royal LePage
Cherry
· House
· Garden · Cellar
Cherry · House · Garden · Cellar
Walk Out Basement For Rent. Excellent Location! German Mills Community. Safe Neighborhood. Great Schools: German Mills Ps, Woodland Ps (French Immersion), St Michael Catholic Academy. South Exposure. Large Living Area Facing South with Lots Sun Shine. Bright & Spacious. Well Kept. Renovated Bathroom. Decent Bedroom with Closet & Big Window Facing South. Step to Bus Stop just Through the Backyard Door. Close To Transits of Both TTC & YRT, Shopping Centers, Schools, Parks. Minutes to Hwy404/401/-. Super Convenient! This is a linked property. *. (id: 27)
$ 1,850
House in Toronto Black Creek
View photo
House · for rent
$ 2,200
New
House in Toronto Black Creek
Cherry
· 689 sq.ft · 2 Bedrooms · 1 Bath · House
Cherry · 689 sq.ft · 2 Bedrooms · 1 Bath · House
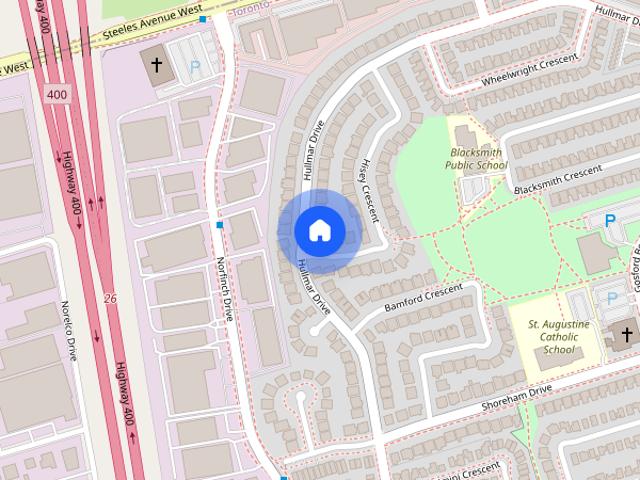
MLS® Number: W13812224This Well Kept Semi-Detached Raised Bungalow Home Sits On A Wide & Deep Lot In The Highly Desirable Hullmar Park Area! This Property Offers A Beautiful Walking Space & Shows An Open, Clean Concept Living Area. Perfect Home For A Family Or Group As It's Minutes From Amenities Such As; Yorkgate Mall, Schools, Hospital, Hwy's 400, 401 & 407, Ttc, The New Subway Stations (Interchange/Pioneer Village). + Much More. New Finch Lrt Coming Soon* (id:61160)SAMUEL REAL ESTATEFirm416-233-2071
$ 2,200
Row / Townhouse in Toronto L'Amoreaux
View photo
House · for rent
$ 3,100
New
Row / Townhouse in Toronto L'Amoreaux
Cherry
· 1,195 sq.ft · 3 Bedrooms · 2 Baths · House
· Patio · Garden
Cherry · 1,195 sq.ft · 3 Bedrooms · 2 Baths · House · Patio · Garden
MLS® Number: E13812178Available for lease a very well well-maintained and significantly renovated town home in one of Scarborough's most desirable community. This move-in-ready home beaming with pride of ownership is ideal for families, professionals, downsizers and investors alike. Step inside to a bright foyer with few steps leading to a breathtaking family room with tall double height ceiling, overlooking a lush well maintained green space and a private patio that feels like a massive private treed serene space in the midst of the city, with all the benefits of a beautifull backyard and none of the maintenance. Take few more steps in and you will enter light flooded & spacious open concept kitchen & dining space, overlooking the beautifull family room. Bring out the chef in you while cooking in a well designed kitchen with a freestanding island, ample storage and generous stone and quartz counter tops.Enjoy gleaming solid wood floors and no carpets on all levels. A clever addition o
$ 3,100
apartment at 145A WHITFIELD AVENUE, Toronto, Ontario, M9L1H2
View photo
House · for rent
$ 3,900
Updated
apartment at 145A WHITFIELD AVENUE, Toronto, Ontario, M9L1H2
Cherry
· 1,163 sq.ft · 1 Bedroom · House
· Garden · Terrace · Parking · Cellar
Cherry · 1,163 sq.ft · 1 Bedroom · House · Garden · Terrace · Parking · Cellar
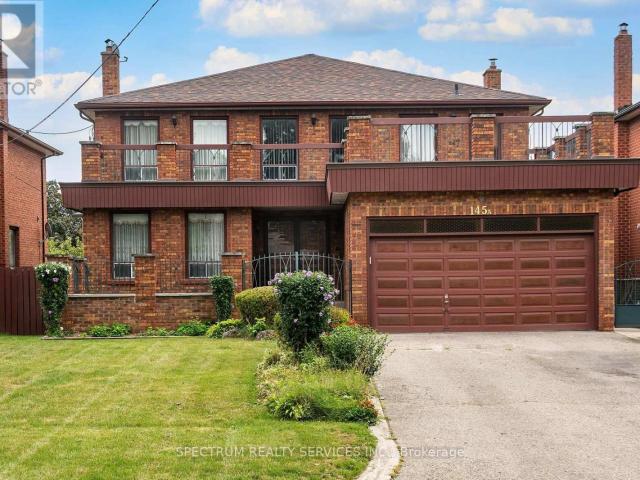
Spacious 4-bedroom detached home offering almost 3,000 sq. ft. above grade plus a large finished walk-up basement, well suited to a large family looking for plenty of room to live, gather and enjoy. The main floor features a separate family room, formal living and dining rooms, convenient laundry room and powder room. The living room overlooks a private front courtyard, while the renovated kitchen opens to an extra-large family dining area with walkout to the terrace and beautiful fenced rear yard. Upstairs offers four well-sized bedrooms, including a spacious primary bedroom with walk-in closet and 3-piece ensuite. The finished basement provides plenty of additional living space with a recreation area, wet bar, second kitchen, den and walk-up to the private rear yard. Set on an impressive 50′ x 207′ lot with parking for four vehicles, this home offers exceptional space inside and out. Available for single-family residential use only. Note some photos have been virtually staged for ill
$ 3,900
26 Roughfield Crescent, Toronto, ON, M1S 4K4 house for lease | Listing ID E13597 | Royal LePage
View photo
House · for rent
$ 3,400
26 Roughfield Crescent, Toronto, ON, M1S 4K4 house for lease | Listing ID E13597 | Royal LePage
Cherry
· House
· Office room · Balcony · Cellar
Cherry · House · Office room · Balcony · Cellar
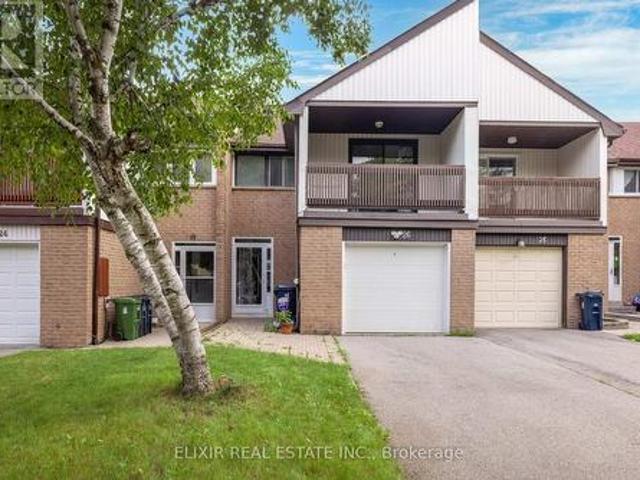
Welcome to this spacious and beautifully updated townhouse in a highly sought-after Toronto neighbourhood near Finch Avenue East and McCowan Road. Offering a functional layout with generous living space, this home features three well-appointed bedrooms and three bathrooms on the upper levels, making it an excellent choice for families seeking comfort and convenience. The bright main level showcases fresh paint, modern laminate flooring, pot lights, and a newly updated living room window overlooking peaceful greenery. Step outside to enjoy the spacious balcony and large private backyard-ideal for relaxing, entertaining, or spending quality time outdoors. The finished walk-out basement offers additional living space with one bedroom, a full bathroom, and a separate entrance, providing added flexibility for extended family, a home office, or recreational use. Ideally situated close to parks, schools, walking trails, shopping, Centennial College, public transit, and everyday amenities. Eas
$ 3,400
Lower 22 Hartleywood Drive, Toronto, ON, M1S 3N2 house for lease | Listing ID E13703 | Royal LePage
View photo
House · for rent
$ 1,500
Lower 22 Hartleywood Drive, Toronto, ON, M1S 3N2 house for lease | Listing ID E13703 | Royal LePage
Cherry
· House
· Parking · Equipped kitchen · Cellar
Cherry · House · Parking · Equipped kitchen · Cellar
Beautiful walk-up basement unit is for lease. Separate entrance from the main floor where a very nice couple landlord is living in. Your own laundry, kitchen (no dishwasher) and bathroom. Includes one parking spot on the driveway clear from the garage door. 30% share of total utilities. Internet included will be provided through the landlords home connection. However, the tenant shall arrange and install their own service if the speed or accessibility of the provided internet does not meet their needs. Situated just 5 minutes walk from 24-hour transit, Woodside SquareMall, and several top-rated schools, this home offers unbeatable convenience in a sought-after location. Photos with AI staging for illustration purpose only. (Id: 27)
$ 1,500
apartment at 17 ROOKSNEST TRAIL, Toronto, Ontario, M1S3W1
View photo
House · for rent
$ 3,250
New
apartment at 17 ROOKSNEST TRAIL, Toronto, Ontario, M1S3W1
Cherry
· 388 sq.ft · 1 Bedroom · House
· Deck
Cherry · 388 sq.ft · 1 Bedroom · House · Deck
Welcome to 17 Rooksnest Trail Scarborough, Beautifully renovated 4 bedroom, 3-bath semidetached home combining contemporary style with exceptional functionality. The bright open concept living & dining area features light oak-tone flooring, smooth ceilings, extensive potlights. The stylish kitchen showcases sleek cabinetry, stone-style countertops and stainless steel appliances. 25’X16′ deck to enjoy sunshine during summer days. Prime location just minutes to Hwy 401 & 407, Scarborough Town Centre, TTC, schools, parks, restaurants and the future Scarborough Centre Subway Station. Move-in ready and an excellent opportunity to live and raise your family (id:18653)
$ 3,250
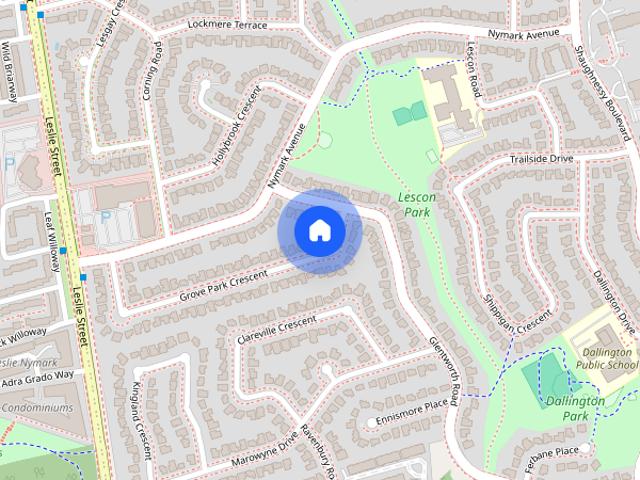
64 Grove Park Crescent house — 64 GROVE PARK CRESCENT, Toronto ON 3.0 Bedroom 3 Bedroom
View photo
House · for rent
$ 3,300
New
64 Grove Park Crescent house — 64 GROVE PARK CRESCENT, Toronto ON 3.0 Bedroom 3 Bedroom
Cherry
· 1,098 sq.ft · 3 Bedrooms · 2 Baths · House
· Garden · Cellar
Cherry · 1,098 sq.ft · 3 Bedrooms · 2 Baths · House · Garden · Cellar
MLS® Number: C13810382 Sought after Oriole Gate Community! Offering privacy in a mature neighborhood & on a Quiet Tree Lined Street. Enjoy the Morning Sun in the Living room with Large front Windows. A home with 2 Walk outs: (a)walk out to the Garden from one of the Bedrooms, (b) a side entrance near the Basement, Lot Size with a wider frontage! New Roof was put in 2017 by Alpine Roofing, Furnace and Air-Conditioner was replaced in 2009, Excellent daycares and schools including French immersion, Catholic & Public, including high school with the esteemed STEM+ program * Walk to the Sheppard Subway, Oriole GO station, ravine trails, parks, water park, tennis, community centre and so much more! * Minutes to North York General, the Don Valley Parkway/401/404 (id:28225) Additional: Freezer IAN ZHANG Broker (647) 868-0819 FIRST CLASS REALTY INC. Firm (905) 604-1010 www.firstclassrealty.ca/ This listing content provided by REALTOR.ca has been licensed by REALTOR® members of The Canadian
$ 3,300
Bsmt 37 Grovepark Street, Richmond Hill, ON, L4E 3L5 house for lease | Listing ID N13696 | Royal LePage
View photo
House · for rent
$ 2,000
Bsmt 37 Grovepark Street, Richmond Hill, ON, L4E 3L5 house for lease | Listing ID N13696 | Royal LePage
Cherry
· House
· Cellar
Cherry · House · Cellar
Legal 2 BR Basement Apartment in Prime Richmond Hill Location Steps from Bloomington Sideroad and minutes from Yonge Street. Private Side entrance. Split Bedroom plan boasts open concept kitchen, Living and dining areas, Loads of storage space +a separate laundry room with full sized washer and dryer. Extras: SS Stove, Fridge, D/W, Front Load Washer and Dryer. Tenant pays 1/3 Utilities. Brokerage Remarks: Please include, Schedule B, Rental application, Equaifax credit report, Employment letter, References including Previous Landlord, & Residential Lease form. Deposit information attached as Schedule to MLS. (Id: 27)
$ 2,000

Get email alerts

Don't miss out: be the first to know about new properties

The alert was correctly created

On subscribing you accept the conditions of use and the privacy policy
Alert
Receive new ads in your inbox
Save this search
Receive alerts for new listings

We'll send you an email when we have new properties for: "Houses to rent in Cherry"

The alert was correctly created

Get email alerts and be the first to see new listings
Required field
On subscribing I accept the terms of the privacy policy
Perfect! You'll soon start receiving new listings via email
Alert
Receive an email when we have new ads for Houses to rent in Cherry
Save this search
Receive notifications when new entries are published.