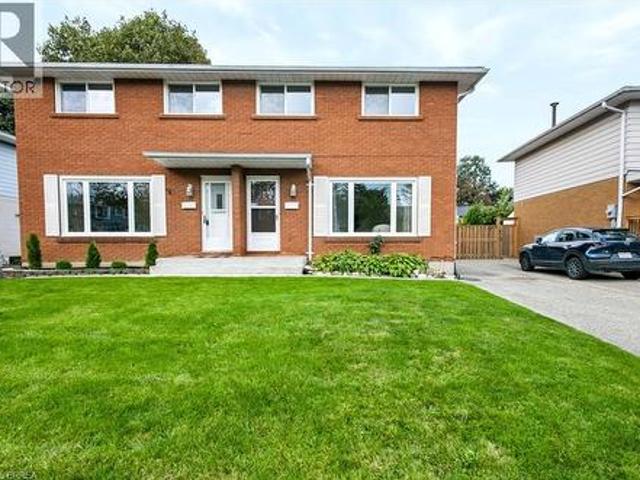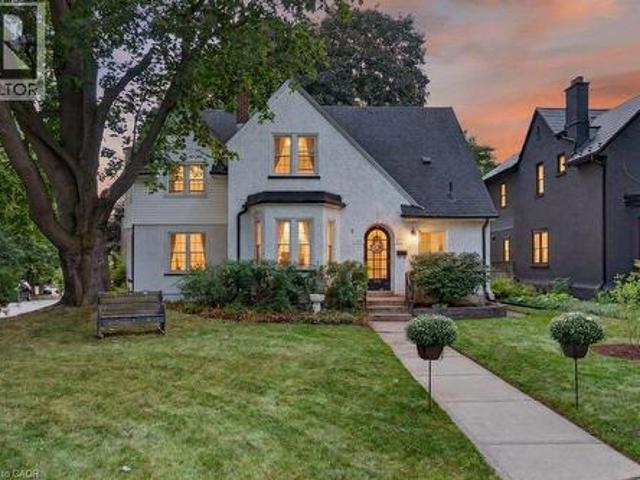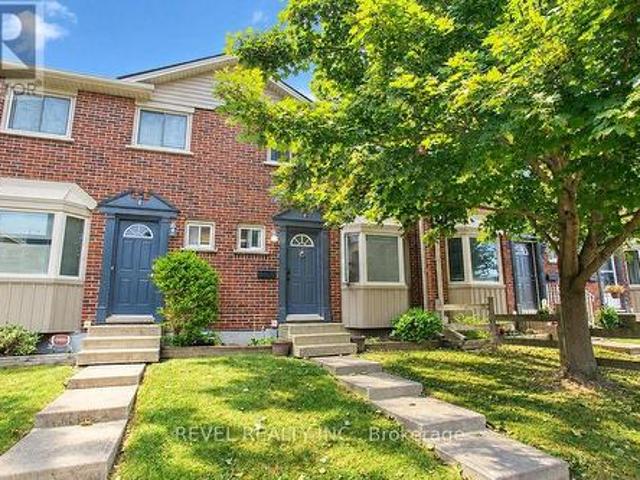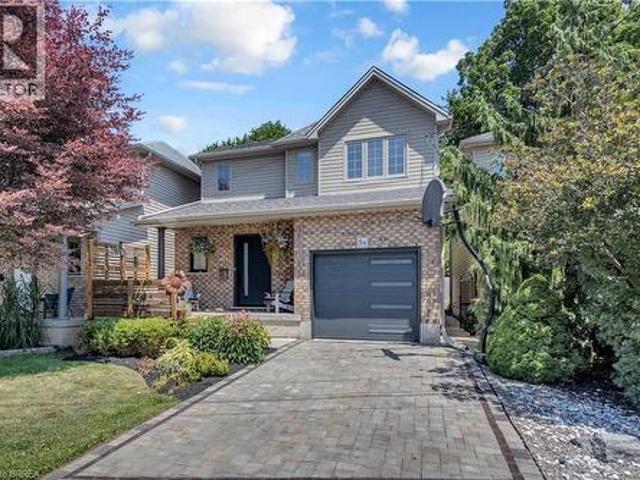
2,805 properties for sale in Chesterfield

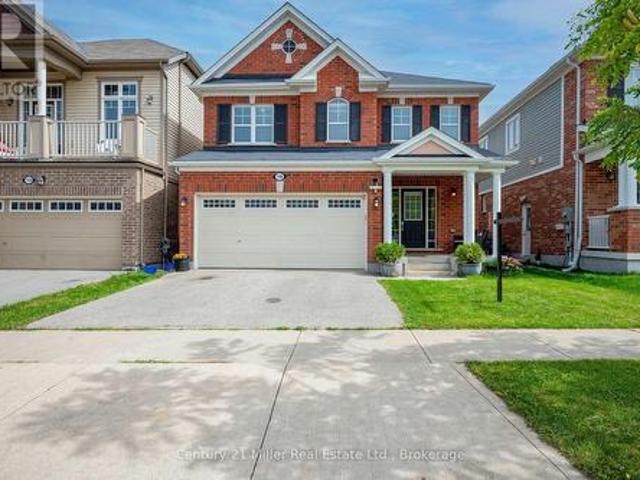
13 Bechtel Street, Cambridge, ON, N3C 1Z7 house for sale | Listing ID X13816 | Royal LePage
View photo
House · for sale
$ 799,995
13 Bechtel Street, Cambridge, ON, N3C 1Z7 house for sale | Listing ID X13816 | Royal LePage
Chesterfield
· House
· Balcony · Parking · Air conditioning · Cellar
Chesterfield · House · Balcony · Parking · Air conditioning · Cellar
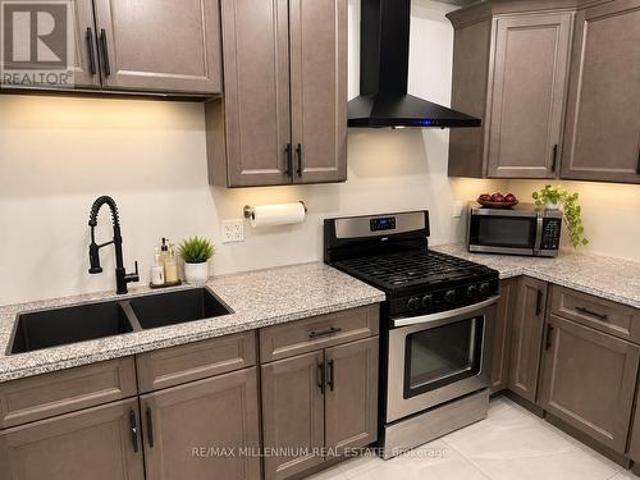
This spacious 3-storey freehold townhouse offers over 2,500 sq. Ft. of above-grade living space, featuring 5 bedrooms, 6 bathrooms, and 3 additional finished rooms, providing exceptional space and flexibility. An excellent opportunity for investors or families seeking spacious living with potential to generate additional income, subject to applicable requirements and approvals. Features include 9-ft ceilings, a modern kitchen with stone countertops and stainless-steel appliances, a family room, balconies, and an additional finished dressing room on the main floor. The finished basement features 2 additional recreation rooms and a full bathroom, providing substantial additional living space. Additional features include an attached garage, multiple parking spaces, and central air conditioning. A unique opportunity-the property's zoning permits a boarding, lodging or rooming house use. The property is not represented as an approved or licensed boarding, lodging or rooming house. (Id: 27)
$ 799,995
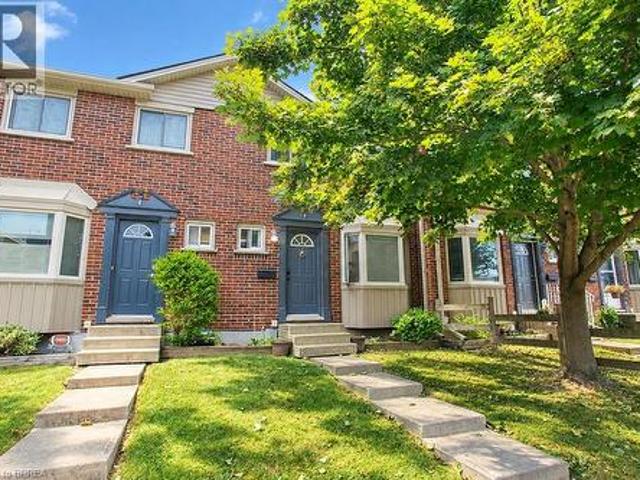
607 Burnett Avenue, Cambridge, ON, N1T 1P3 house for sale | Listing ID X13820 | Royal LePage
View photo
House · for sale
$ 769,900
607 Burnett Avenue, Cambridge, ON, N1T 1P3 house for sale | Listing ID X13820 | Royal LePage
Chesterfield
· House
· Office room · Fireplace · Deck · Swimming pool · Parking
Chesterfield · House · Office room · Fireplace · Deck · Swimming pool · Parking
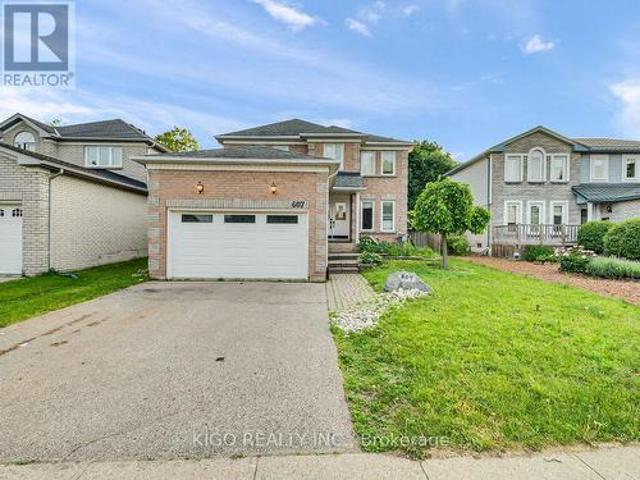
Welcome to 607 Burnett Avenue. All Brick 4-bedroom home with a POOL, located on one of North Galt's highly desirable neighborhood. Gorgeous ceramics, hardwood and laminates throughout. Main floor features include a spacious foyer, private office with French doors, formal dining room, family room with fireplace, mudroom/laundry with garage access, and kitchen with sliders to a multi-level deck and pool. Upstairs offers 4 spacious bedrooms, including a large primary suite with ensuite, plus a unique adjoining bedroom/office setup ideal for working or studying from home. Located close to top-rated Catholic and public schools, including French immersion options, this home also offers easy access to shopping, restaurants, parks, transit, Shades Mills Conservation Area, and the nearby beach. Commuters will appreciate being just minutes from Highway 401. A fantastic opportunity to own a spacious family home in one of the area's most desirable, family-friendly neighborhoods. Property being sol
$ 769,900
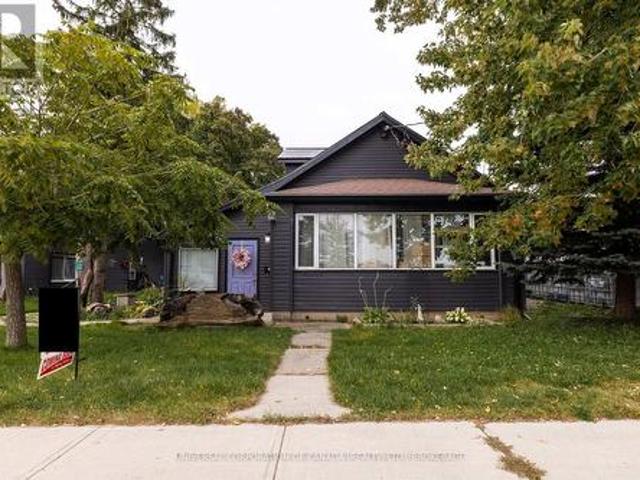
302 German School Road, Paris, ON, N3L 3E1 house for sale | Listing ID 40865 | Royal LePage
View photo
House · for sale
$ 1,799,900
302 German School Road, Paris, ON, N3L 3E1 house for sale | Listing ID 40865 | Royal LePage
Chesterfield
· House
· Cellar
Chesterfield · House · Cellar
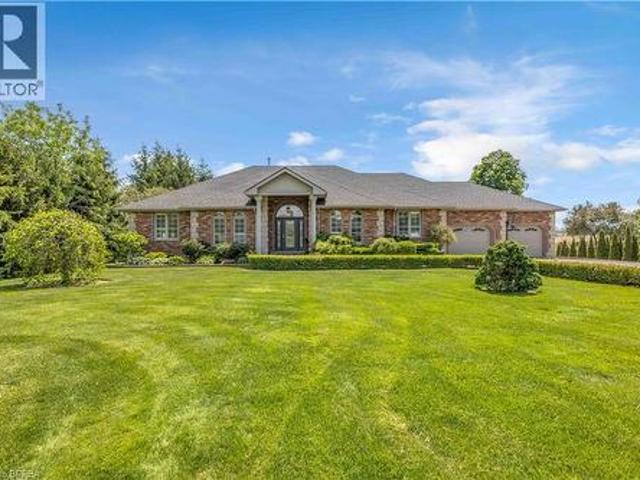
First time ever offered, this exceptional country property on sought-after German School Road presents a rare opportunity to own over 2 acres of beautifully manicured green space while being just minutes from city amenities. Offering the perfect balance of rural tranquility and urban convenience, this spacious bungalow with a fully finished walkout basement is ideal for families seeking space, privacy, and versatility. The home features 4 bedrooms, 4 bathrooms, and 2 full kitchens, creating an ideal setup for multigenerational living or extended family accommodations. The thoughtfully designed layout provides ample living space on both levels, while large windows and the walkout basement allow for an abundance of natural light throughout. A bright southern-facing sunroom provides the perfect place to enjoy your morning coffee, unwind with a book, or take in views of the surrounding property while basking in natural sunlight throughout the day. Recent major updates include a new furnace
$ 1,799,900
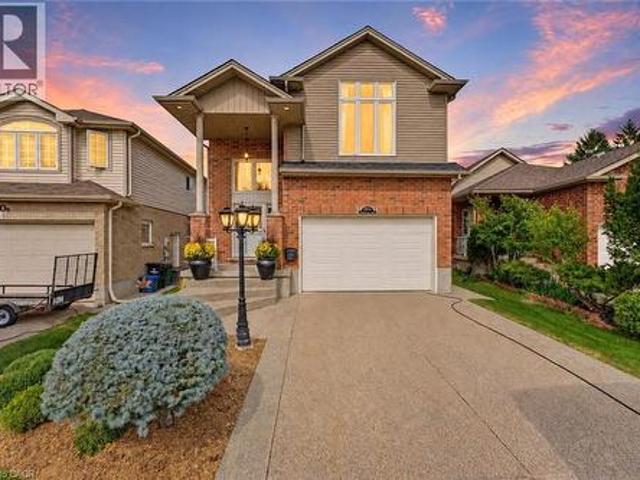
71 Juniper Street, Cambridge, ON, N3C 3A1 house for sale | Listing ID 40865 | Royal LePage
View photo
House · for sale
$ 750,000
71 Juniper Street, Cambridge, ON, N3C 3A1 house for sale | Listing ID 40865 | Royal LePage
Chesterfield
· House
· Garden · Office room
Chesterfield · House · Garden · Office room
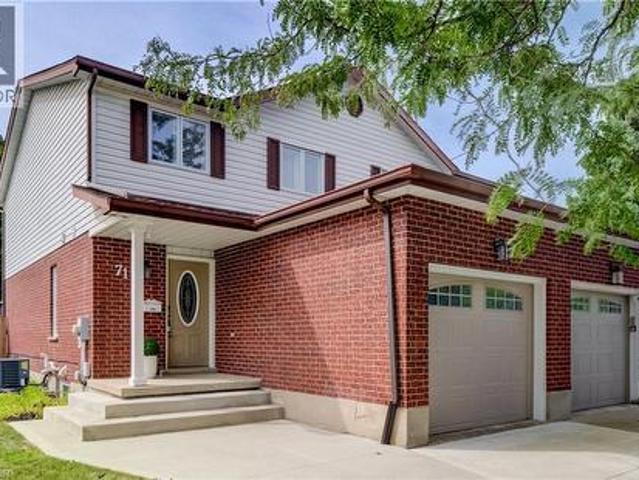
Welcome to 71 Juniper Street, a beautifully updated freehold semi-detached home in a well-established Hespeler neighbourhood of Cambridge. Thoughtfully improved over the years, this inviting two-storey home offers a comfortable, modern interior along with an impressive backyard retreat designed for summer enjoyment. The main floor offers a bright, welcoming layout with updated flooring and trim, California shutters and a stylishly renovated kitchen completed in 2021. Featuring Thomasville cabinetry, quartz countertops and 2021 appliances, the kitchen offers both excellent function and a polished finish, with an easy flow into the dining and living areas. A convenient powder room completes the main level. Upstairs, three well-appointed bedrooms are complemented by an updated full bathroom. The lower level offers additional finished living space, including a room currently used as a bedroom/flex area, providing versatility for a home office, recreation space, guests or family needs. Outs
$ 750,000
88 Decaro Crescent, Cambridge, ON, N3C 4N2 house for sale | Listing ID X13819 | Royal LePage
View photo
House · for sale
$ 849,000
88 Decaro Crescent, Cambridge, ON, N3C 4N2 house for sale | Listing ID X13819 | Royal LePage
Chesterfield
· House
· Parking · Fireplace · Deck
Chesterfield · House · Parking · Fireplace · Deck
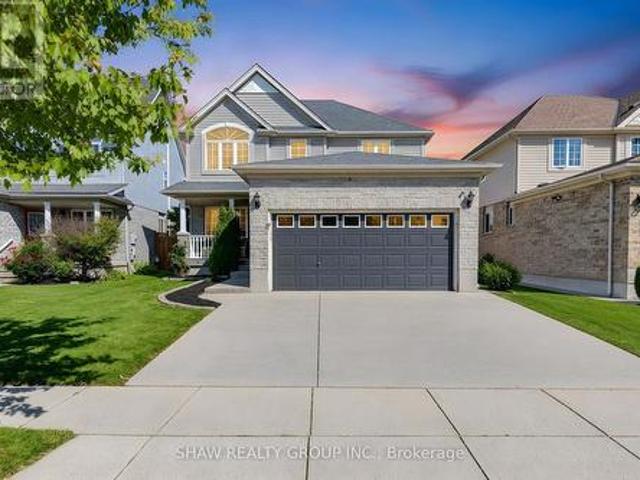
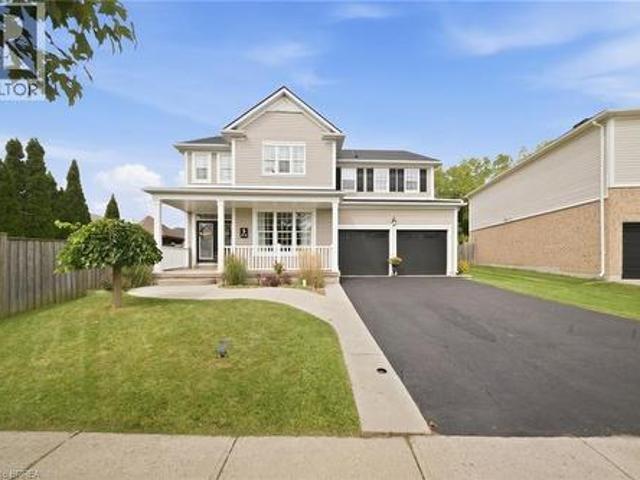
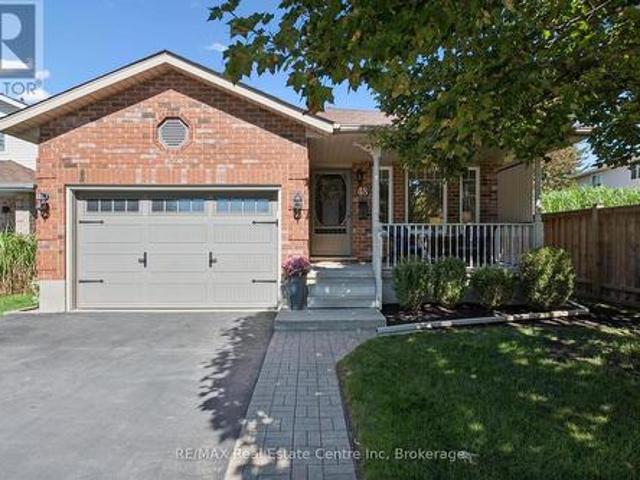
Top 7 reasons you'll love 88 decaro crescent 1. The location. Set on a quiet crescent in family-friendly East Hespeler, you are close to schools, parks, trails, green space, and golf, with quick access to Highway 401 for an easy commute to Kitchener-Waterloo, Guelph, or the GTA. 2. Curb appeal and parking. A brick and stone front with a covered porch, a double-wide driveway, and an attached double garage give you parking for four. 3. A main floor made for living. Hardwood floors, a bright bay window, and elegant columns frame the living and dining rooms, while the family room offers a corner gas fireplace and an open flow to the kitchen, ideal for everyday life and entertaining. 4. The kitchen. Plenty of cabinetry, a breakfast bar, stainless steel appliances, subway tile backsplash, and a double sink, with sliding doors that lead straight out to the deck. 5. Room for everyone upstairs. Three generous bedrooms, including a primary retreat with an ensuite featuring a soaking tub and sepa
$ 849,000
94 Kent Road, Brantford, ON, N3R 7W6 house for sale | Listing ID 40863 | Royal LePage
View photo
House · for sale
$ 699,900
94 Kent Road, Brantford, ON, N3R 7W6 house for sale | Listing ID 40863 | Royal LePage
Chesterfield
· House
· Garden · Office room · Swimming pool · Gym
Chesterfield · House · Garden · Office room · Swimming pool · Gym
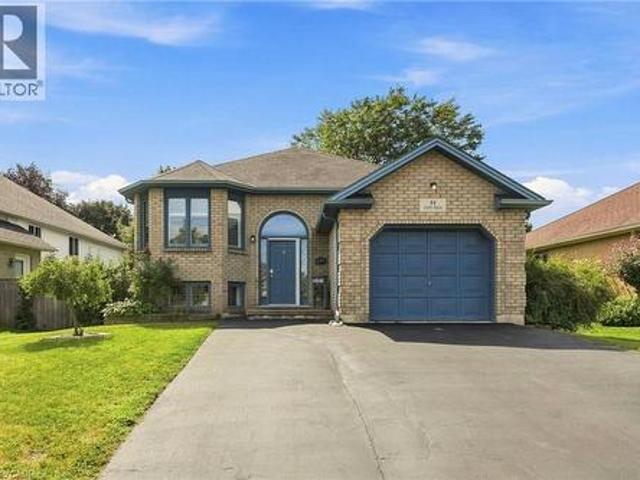
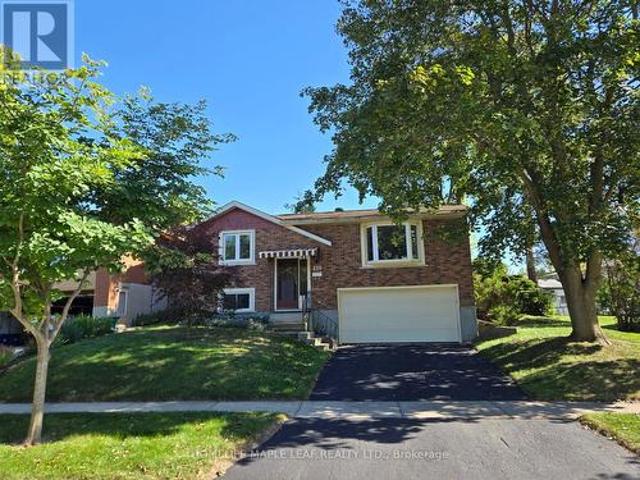
Welcome to this beautifully updated raised-ranch bungalow offering a bright, open layout and fantastic indoor-outdoor living. The main floor features an inviting living and dining area, an updated kitchen with a walkout to the upper deck, an updated 4-piece bathroom and two comfortable bedrooms. Step outside from the kitchen to a spacious upper deck complete with a covered gazebo and privacy screen — with the added bonus of dry storage underneath! It’s the perfect spot for outdoor dining, entertaining or relaxing. The backyard continues to impress with a hot tub tucked beneath its own covered privacy gazebo, creating a private retreat to enjoy year-round. The fully finished lower level adds plenty of additional living space with a large recreation room, third bedroom, bonus room and updated 2-piece bathroom, ideal for guests, a home office, gym or additional family space. Set in an established Brantford neighbourhood with Deer Park and playground just steps away, this location puts eve
$ 699,900
35 Coachwood Road, Brantford, ON, N3R 3R5 house for sale | Listing ID 40864 | Royal LePage
View photo
House · for sale
$ 499,900
35 Coachwood Road, Brantford, ON, N3R 3R5 house for sale | Listing ID 40864 | Royal LePage
Chesterfield
· House
· Garden · Office room
Chesterfield · House · Garden · Office room
Welcome home to 35 Coachwood Road, a wonderful 2-storey, 3-bedroom, 2-bathroom residence located in Brantford's highly coveted, mature Brier Park community. Offering an ideal blend of classic charm and modern living, this property welcomes you with a bright, functional floor plan and large, sun-filled living spaces. The main level is perfect for family gatherings, flowing out effortlessly to a spacious, fully fenced backyard oasis that is ready for summer entertaining and weekend BBQs. Upstairs features three generous bedrooms with ample closet space, while the versatile layout offers endless possibilities for a cozy rec room or home office space. Superbly situated in a quiet, tree-lined residential pocket just minutes from top-rated schools, local parks, Lynden Park Mall, and quick commuter access to Highway 403. (Id: 27)
$ 499,900
32 Lincoln Avenue, Brantford, ON, N3T 4S7 house for sale | Listing ID 40865 | Royal LePage
View photo
House · for sale
$ 699,929
32 Lincoln Avenue, Brantford, ON, N3T 4S7 house for sale | Listing ID 40865 | Royal LePage
Chesterfield
· House
· Fireplace · Deck · Cellar
Chesterfield · House · Fireplace · Deck · Cellar
Considering Brantford’s most sought after historical pocket? With a clear view of Lincoln Square, surrounded by Grand River trails, parks & schools, this 1918 built Tudor style home is a treasure trove of original details with modern conveniences just waiting for your finishing touches. The original frill. The round top door. Greets you from the street, straight into refinished hardwood, 100+ year built ins, century old banister & stairs all with the same story, whoever built this knew what they wanted. The main level living space is perfect for busy families in need of more room, with a full front foyer & powder room tucked away to stay organized. Open concept living & dining room are flanked by a functioning kitchen with oak cabinetry, looking for a little imagination, with direct access to the back deck for grilling. Enjoy a gas fireplace, countless bright windows, upgraded lighting & the massive main level family room. No more kids hiding in the basement! The second level leaves no
$ 699,929
F 151 Brantwood Park Road, Brantford, ON, N3P 1X9 townhouse for sale | Listing ID X13818 | Royal LePage
View photo
Townhouse · for sale
$ 448,900
F 151 Brantwood Park Road, Brantford, ON, N3P 1X9 townhouse for sale | Listing ID X13818 | Royal LePage
Chesterfield
· Townhouse
· Patio · Garden
Chesterfield · Townhouse · Patio · Garden
Renovated + ravine backing townhouse in the north end of brantford! Welcome to 151F Brantwood Park Road, where a beautifully updated interior meets one of the best locations within this sought-after North End community. Tucked away from the main road and backing directly onto the ravine, this 3-bedroom, 1.5-bathroom townhome offers a peaceful, private setting that truly sets it apart. Step inside to a bright, modern interior that has been thoughtfully updated from top to bottom. The brand-new eat-in kitchen features a fresh, contemporary design, while new flooring throughout and beautifully updated bathrooms create a cohesive, move-in ready feel. Modern finishes and neutral decor make it easy to simply unpack and enjoy. The spacious main living area is filled with natural light, with patio doors opening to your private outdoor space overlooking the ravine-the perfect backdrop for morning coffee, summer evenings, beautiful gardens or simply enjoying the added privacy of having no rear n
$ 448,900
5A Grand River Avenue, Brantford, ON, N3T 4Z3 house for sale | Listing ID 40865 | Royal LePage
View photo
House · for sale
$ 599,900
5A Grand River Avenue, Brantford, ON, N3T 4Z3 house for sale | Listing ID 40865 | Royal LePage
Chesterfield
· House
· Garden · Swimming pool · Parking
Chesterfield · House · Garden · Swimming pool · Parking
Discover the perfect blend of comfort, convenience, and outdoor living at this exceptional Brantford home, ideally situated just steps from the scenic Grand River and its extensive network of walking and cycling trails. Whether you enjoy morning strolls, kayaking, fishing, or simply taking in the natural beauty, this sought-after location offers an incredible lifestyle right outside your front door. Inside, you’ll be welcomed by a bright, open-concept main floor that’s perfect for both everyday living and entertaining. Thoughtfully renovated throughout, this home showcases stylish new flooring, updated interior doors, fresh modern decor, and a contemporary garage door, creating a move-in-ready space with timeless appeal. The upper level features three generously sized bedrooms, three bathrooms, and the added convenience of bedroom-level laundry. Step outside to your own private backyard oasis, where a sparkling in-ground pool, relaxing hot tub, and mature, lush landscaping provide the
$ 599,900
25 Bankside Drive Unit# 2, Kitchener, ON, N2N 3M6 townhouse for sale | Listing ID 40865 | Royal LePage
View photo
Townhouse · for sale
$ 639,900
25 Bankside Drive Unit# 2, Kitchener, ON, N2N 3M6 townhouse for sale | Listing ID 40865 | Royal LePage
Chesterfield
· Townhouse
· Fireplace · Deck · Parking · Cellar
Chesterfield · Townhouse · Fireplace · Deck · Parking · Cellar
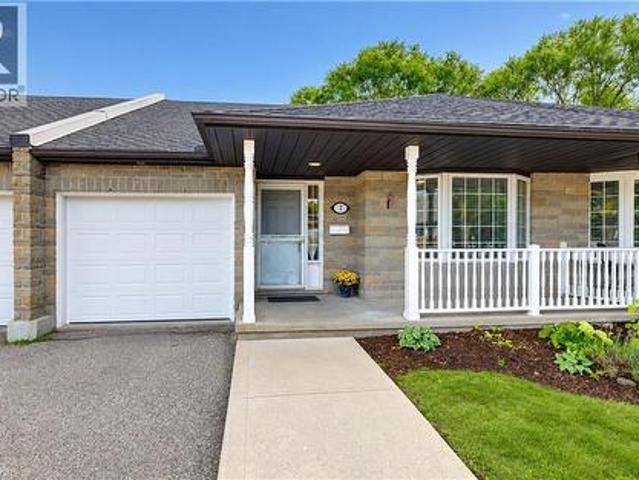
Welcome to unit 2 at 25 Bankside Drive—a delightful bungalow condo situated in a highly sought-after community. Upon entering the foyer, you are greeted by a functional layout featuring a guest bathroom, direct interior access to the garage, and a bright second bedroom complete with a cozy bay window. The home opens up into an inviting, open-concept main living area, highlighting a spacious kitchen with a center island and a large family room centered around a gas fireplace. The main-floor primary suite features a walk-in closet, an ensuite bathroom, and brand-new carpeting. A newly carpeted staircase leads to the fully finished walkout basement, which extends your living space with a third bedroom, a 3-piece bathroom, dedicated storage, and a expansive rec room ideal for entertaining. Step outside to the newer deck to BBQ or relax while taking in the mature greenspace views. Conveniently located just minutes from walking trails, shopping at the Real Canadian Superstore, bank, and majo
$ 639,900
73 Larkspur Crescent, Kitchener, ON, N2M 4W8 house for sale | Listing ID 40862 | Royal LePage
View photo
House · for sale
$ 670,000
73 Larkspur Crescent, Kitchener, ON, N2M 4W8 house for sale | Listing ID 40862 | Royal LePage
Chesterfield
· House
· Cellar
Chesterfield · House · Cellar
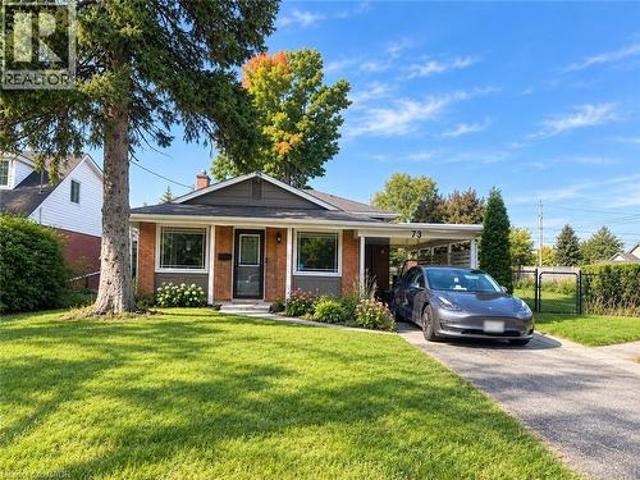
Welcome to 73 Larkspur, a spacious 5-bedroom home situated on a desirable corner lot in a great area. The home offers plenty of space for a growing family, with a renovated basement featuring a 3-piece bathroom. Recent updates include a furnace less than 2 years old, a water softener less than 2 years old with a 5-year warranty, and approximately $3,000 in new blinds. With its generous living space, recent updates, and corner-lot setting, this home is ready to meet the needs of a growing family. Don’t miss the opportunity to make 73 Larkspur your next home—book your private showing today! (Id: 27)
$ 670,000
2 Vitality Drive, Kitchener, ON, N2R 0R7 townhouse for sale | Listing ID 40865 | Royal LePage
View photo
Townhouse · for sale
$ 449,900
2 Vitality Drive, Kitchener, ON, N2R 0R7 townhouse for sale | Listing ID 40865 | Royal LePage
Chesterfield
· Townhouse
· Patio · Balcony
Chesterfield · Townhouse · Patio · Balcony
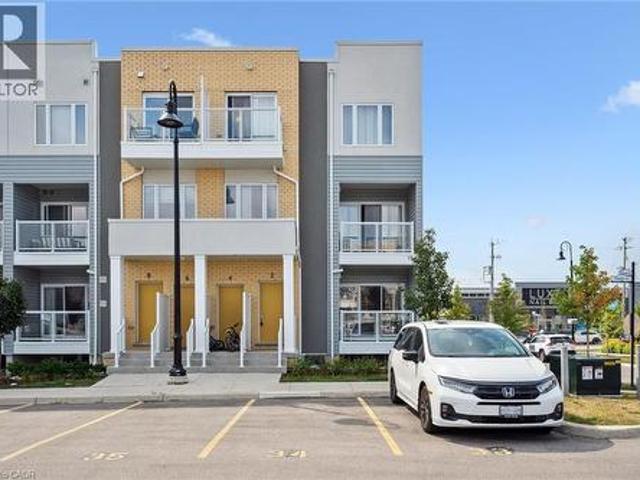
Bright and airy 2 story 2 bedroom 2 full + 1/2 bath stacked townhome condominium in Huron Park. Great location, minutes to the expressway Hwy 7/8 and Hwy 401. Walking distance to shopping, restaurants, public transit, walking trails and more! This Bright end unit features an open concept main floor with extra windows and ample of natural light. Custom kitchen with Stainless Steel Appliances. Large living room with sliding patio door to your private balcony. All window coverings are included. A 2pc powder room is located a couple of stairs down, conveniently tucked away in the hall. Main floor has quality laminate flooring for easy upkeep. Lower level features 2 bedrooms, 2 baths, laundry /utility and linen closet. The primary suite includes a 3pc Ensuite complete with quartz counters, a walk-in tiled shower with glass enclosure and a large walk in closet. Main bath is a 4 pc with a tub. Upgrades include lighting, quartz counters throughout, bathroom and kitchen fixtures. 1 Assigned par
$ 449,900
5 Hoodless Court, Brantford, ON, N3T 0A8 house for sale | Listing ID 40863 | Royal LePage
View photo
House · for sale
$ 879,000
5 Hoodless Court, Brantford, ON, N3T 0A8 house for sale | Listing ID 40863 | Royal LePage
Chesterfield
· House
· Garden · Swimming pool · Deck · Cellar
Chesterfield · House · Garden · Swimming pool · Deck · Cellar
Backing onto the Franklin Grobb Memorial Forest on a quiet court, this West Brant two-storey home gives you real space to spread out to build your very own memories just like the current owners. It offers 4+1 bedrooms, 2.5 baths, and a backyard built for actually using all summer. Your backyard will be the hub for family and friends. Heated saltwater on-ground pool (2023) with new pump (2024), hot tub, and a covered gazebo with retractable blinds providing shade for all day sun on an oversized deck set up under a forested backdrop with no rear neighbours to worry about. Inside, hardwood runs through the main living spaces, the kitchen's features dark cabinetry, plenty of counter space, and generous island. The dining room opens straight off it for the way families actually live, making it ideal for family gatherings during the holidays. Upstairs, the primary bedroom features a walk-in closet and a 5-piece ensuite, plus three more spacious bedrooms and a full bathroom. The basement is w
$ 879,000
19 Glenvista Drive, Kitchener, ON, N2R 1P6 house for sale | Listing ID X13812 | Royal LePage
View photo
House · for sale
$ 899,900
Updated
19 Glenvista Drive, Kitchener, ON, N2R 1P6 house for sale | Listing ID X13812 | Royal LePage
Chesterfield
· House
· Office room · Parking · Cellar
Chesterfield · House · Office room · Parking · Cellar
Welcome home to 19 Glenvista Drive, a beautifully spacious residence in one of Kitchener's most desirable neighbourhoods! Offering over 2,000 sq ft of thoughtfully designed living space, this property is perfect for growing families or multi-generational living. Step inside to a bright, open-concept main floor where the living, dining, and kitchen areas flow seamlessly together. Ideal for both everyday living and entertaining. Upstairs, you'll find 4 generously sized bedrooms, providing plenty of room for the whole family, plus a versatile 5th bedroom in the finished basement. With 3.5 well-appointed bathrooms, busy mornings are a breeze, and everyone enjoys their own space and privacy. The finished basement adds valuable additional living area, complete with a separate entrance from the garage. Offering excellent potential for an in-law suite, home office or a spacious recreational room. Car enthusiasts and hobbyists will appreciate the attached 2-car garage, providing ample parking a
$ 899,900
151 Brantwood Park Road Unit# F, Brantford, ON, N3P 1X9 townhouse for sale | Listing ID 40865 | Royal LePage
View photo
Townhouse · for sale
$ 448,900
151 Brantwood Park Road Unit# F, Brantford, ON, N3P 1X9 townhouse for sale | Listing ID 40865 | Royal LePage
Chesterfield
· Townhouse
· Patio · Garden
Chesterfield · Townhouse · Patio · Garden
Renovated + ravine backing townhouse in the north end of brantford! Welcome to 151F Brantwood Park Road, where a beautifully updated interior meets one of the best locations within this sought-after North End community. Tucked away from the main road and backing directly onto the ravine, this 3-bedroom, 1.5-bathroom townhome offers a peaceful, private setting that truly sets it apart. Step inside to a bright, modern interior that has been thoughtfully updated from top to bottom. The brand-new eat-in kitchen features a fresh, contemporary design, while new flooring throughout and beautifully updated bathrooms create a cohesive, move-in ready feel. Modern finishes and neutral decor make it easy to simply unpack and enjoy. The spacious main living area is filled with natural light, with patio doors opening to your private outdoor space overlooking the ravine-the perfect backdrop for morning coffee, summer evenings, beautiful gardens or simply enjoying the added privacy of having no rear n
$ 448,900
2234 Line 34 Line, Perth East Shakespeare, ON, N0B 2P0 house for sale | Listing ID X13815 | Royal LePage
View photo
House · for sale
$ 804,999
2234 Line 34 Line, Perth East Shakespeare, ON, N0B 2P0 house for sale | Listing ID X13815 | Royal LePage
Chesterfield
· House
· Office room · Fireplace · Cellar
Chesterfield · House · Office room · Fireplace · Cellar
Incredible mixed-use property perfect for multi-family living and entrepreneurs alike! This rare 189' frontage, with ample permitted uses and space galore, is sure to excite business owners from all over about the possibilities in Shakespeare. Beyond the open space along the highway, the front portion of the main dwelling is its own oasis, featuring 2 beautiful bedrooms, 1 lovely 4-pc bathroom, a spacious private entry, and an open-concept kitchen with dining area set above a charming living room. You'll also find plenty of additional space, including a great area for an office set up and a sunroom. Through the generous laundry room, the rear section of the home has its own private west-side entry and boasts a beautiful 4-pc bathroom, separate basement space, 3 bedrooms, its own kitchen, stunning dining space, and a living room you truly have to experience in person. Charming style, and the aroma of the wood-burning fireplace welcome you from the open staircase leading to the two secon
$ 804,999
240 Woodhaven Road Unit# A, Kitchener, ON, N2C 1V5 house for sale | Listing ID 40865 | Royal LePage
View photo
House · for sale
$ 950,000
240 Woodhaven Road Unit# A, Kitchener, ON, N2C 1V5 house for sale | Listing ID 40865 | Royal LePage
Chesterfield
· House
· Patio · Garden · Fireplace · Swimming pool · Parking
Chesterfield · House · Patio · Garden · Fireplace · Swimming pool · Parking
Welcome to 240a Woodhaven Road, an incredibly spacious home on an exceptionally large lot, designed with family living in mind. With parking for up to 8 vehicles in the driveway, a beautifully maintained backyard, and plenty of room for the whole family, this is a home built for everyday living and entertaining. Step inside to a big and bright main floor, where the thoughtful layout keeps everyone connected. Whether enjoying a quiet evening at home or hosting family and friends, there is plenty of room to gather comfortably. The main space features an elegant kitchen with a dedicated dining space, overlooking the cozy fireplace and offering views of the beautiful yard. The backyard oasis is a true highlight! It’s well-maintained with a large patio and above-ground salt water pool, providing the perfect place to enjoy summer days with family and friends. Upstairs, you’ll find four spacious bedrooms, offering flexibility for whatever meets your family’s needs. The impressive primary is c
$ 950,000
33 Coachwood Road, Brantford, ON, N3R 3R5 house for sale | Listing ID 40864 | Royal LePage
View photo
House · for sale
$ 499,900
33 Coachwood Road, Brantford, ON, N3R 3R5 house for sale | Listing ID 40864 | Royal LePage
Chesterfield
· House
Chesterfield · House
Welcome to 33 Coachwood Road, a beautifully maintained 2-storey, 3-bedroom, 2-bathroom home nestled in Brantford's highly sought-after, mature North End! Located in the quiet, family-friendly Brier Park neighbourhood, this property offers a perfect blend of comfort and convenience. The bright, open-concept main floor features large windows that flood the space with natural light. Step outside to a spacious, fully fenced backyard-perfect for entertaining. Just minutes from top-rated schools, local parks, Lynden Park Mall, and offering seamless access to Highway 403 for commuters. (Id: 27)
$ 499,900
62 East Avenue, Brantford, ON, N3S 3L4 house for sale | Listing ID 40865 | Royal LePage
View photo
House · for sale
$ 564,900
62 East Avenue, Brantford, ON, N3S 3L4 house for sale | Listing ID 40865 | Royal LePage
Chesterfield
· House
· Garden · Fireplace
Chesterfield · House · Garden · Fireplace
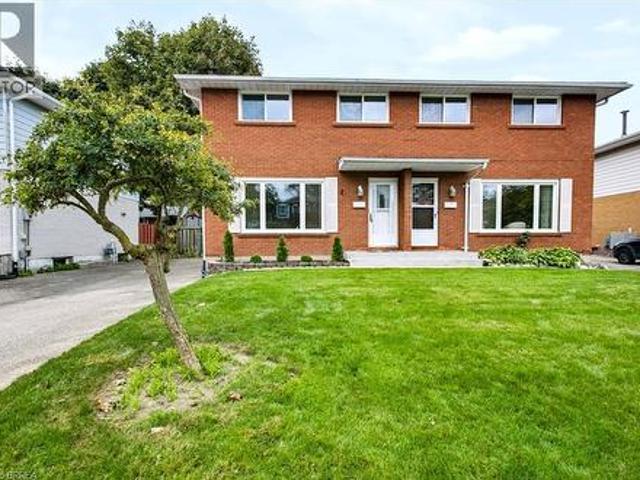
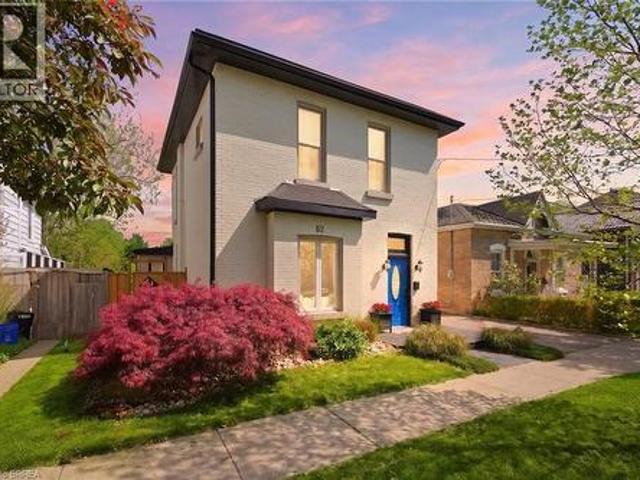
Welcome to this meticulously maintained brick two-storey home offering exceptional flexibility for multi-generational living, extended family accommodations, or potential income opportunities. Originally purchased as a duplex, this unique property provides a variety of living arrangements to suit your family's needs. The main level features a spacious and sun-filled living room that flows seamlessly into the family room/ dining area, complete with hardwood flooring and a decorative faux fireplace. The beautifully renovated kitchen is designed for both everyday living and entertaining, showcasing a large peninsula, dedicated coffee station, bar area with a separate sink, and an abundance of cabinetry and counter space. A dining/ sitting area off the kitchen provides direct access to the backyard. The main floor also includes a nice size bedroom, a four-piece bathroom, and convenient main-floor laundry. Upstairs, you'll find three additional bedrooms, a second kitchen, and another four-p
$ 564,900
762 Frontenac Crescent, Woodstock South, ON, N4V 0B1 house for sale | Listing ID X13815 | Royal LePage
View photo
House · for sale
$ 699,900
762 Frontenac Crescent, Woodstock South, ON, N4V 0B1 house for sale | Listing ID X13815 | Royal LePage
Chesterfield
· House
· Garden · Parking · Fireplace
Chesterfield · House · Garden · Parking · Fireplace
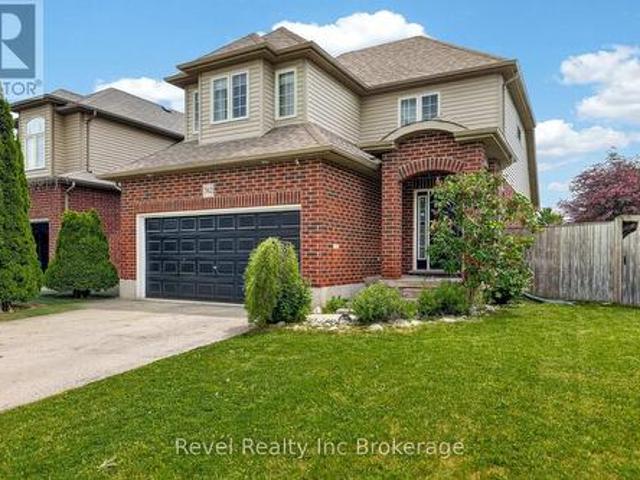
Welcome to this well-maintained two-storey home situated on a desirable corner lot in one of Woodstock's most convenient locations. Offering easy access to Highway 401, shopping, parks, schools, and the hospital, this home is perfectly positioned for families and commuters alike. Inside, you'll find a bright and inviting living room featuring a stunning vaulted ceiling and a beautiful stone gas fireplace, creating a warm and welcoming focal point. The north-facing orientation allows for abundant natural light to fill the main living and dining areas throughout the day. Outside there is a double car garage and double drive, a large, fully fenced backyard, providing plenty of space for children, pets, gardening, or outdoor gatherings. Additional features include a 5-stage reverse osmosis water filtration system and water softener for added comfort and convenience. A fantastic opportunity to own a family home in a sought-after neighbourhood close to all amenities. (Id: 27)
$ 699,900
847 Doon Village Road, Kitchener, ON, N2P 1A1 house for sale | Listing ID X13814 | Royal LePage
View photo
House · for sale
$ 599,900
847 Doon Village Road, Kitchener, ON, N2P 1A1 house for sale | Listing ID X13814 | Royal LePage
Chesterfield
· House
· Patio · Garden
Chesterfield · House · Patio · Garden
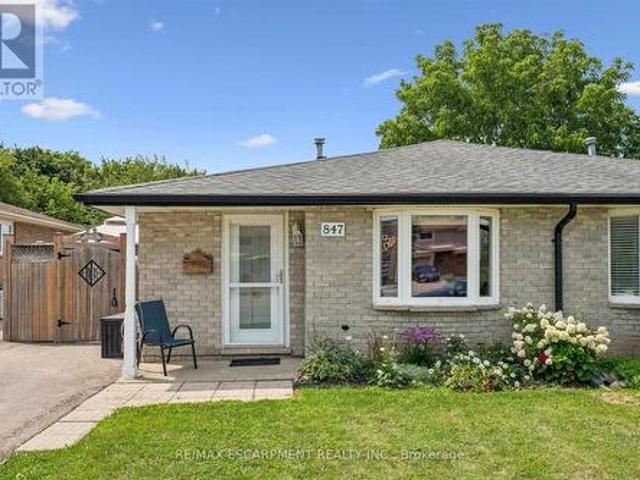
Nothing to do but move in to this spacious 4-level backsplit home. The separate entrance at the back makes it perfect for inlaw possibilIties, extended families or convenient backyard access! The bright living room features hardwood floors and crown mouldings. The updated kitchen has granite countertops, a gas stove, stainless steel appliances, a built-in overhead microwave, and a glass-tiled backsplash. There is both a separate dining room area, and a breakfast table area that walks out to the side patio, perfect for morning coffee or BBQing. The upper level features fresh laminate floors and the primary bedroom has a wall-to-wall closet and ceiling fan. The main bathroom has an oak vanity with composite countertop and a vinyl tub & shower surround with glass doors for easy cleaning and maintenance. From the main level you can step down to a large family room with separate entrance that walks out at grade level. This space has room for multiple uses and includes a 2nd full bathroom wi
$ 599,900
48 Abbeywood Crescent, Guelph Willow West/Sugarbush/West Acres, ON, N1K 1V2 house for sale | Listing ID X13818 | Royal LePage
View photo
House · for sale
$ 874,900
48 Abbeywood Crescent, Guelph Willow West/Sugarbush/West Acres, ON, N1K 1V2 house for sale | Listing ID X13818 | Royal LePage
Chesterfield
· House
· Patio · Garden · Office room · Parking · Fireplace
Chesterfield · House · Patio · Garden · Office room · Parking · Fireplace
Incredible 3+1 bedrooms, 2 full baths, large backsplit in sought after area! Meticulously maintained and fully upgraded by its original owners, this home is the definition of immaculate. You're first greeted by the charming exterior appeal of this home with quaint front porch, 1.5 car attached garage, large driveway and tasteful landscaping. The main floor features a front living room with beautiful windows, open concept kitchen/dining space with soaring vaulted ceilings + a nice entry hall with garage access. The kitchen is updated complete with SS appliances, tile backsplash, quartz counters + all the clever storage you could ever need. Down a few steps you'll find an extra bedroom or home office, an updated 3 pce bath and an enormous family room featuring corner gas fireplace & sliding patio doors out to your showstopper backyard. Upstairs offers 3 right sized bedrooms with great closet space, plus a large modern renovated full bath with large quartz countertop vanity and impressive
$ 874,900
125 Bay Street Unit# 7, Woodstock, ON, N4S 8H7 townhouse for sale | Listing ID 40862 | Royal LePage
View photo
Townhouse · for sale
$ 409,900
125 Bay Street Unit# 7, Woodstock, ON, N4S 8H7 townhouse for sale | Listing ID 40862 | Royal LePage
Chesterfield
· Townhouse
· Patio · Garden · Office room · Gym · Cellar
Chesterfield · Townhouse · Patio · Garden · Office room · Gym · Cellar
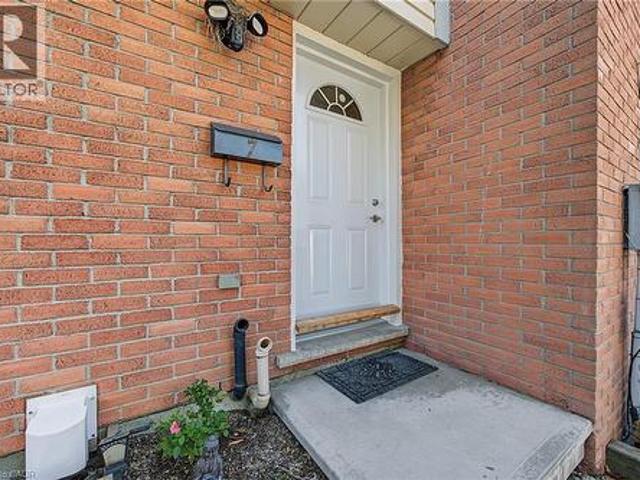
Welcome to 7-125 Bay Street, a beautifully updated home offering fresh, modern finishes and comfortable living in a convenient Woodstock location. Thoughtfully renovated from top to bottom, this home is truly move-in ready. The newer kitchen features stainless steel appliances, including a new microwave, while updated bathrooms, new trim, new interior doors and fresh paint throughout give the home a clean and cohesive feel. New flooring in the basement and bathrooms adds to the extensive list of improvements, along with a brand-new front door. The finished lower level provides additional living space, perfect for a family room, home office, gym or entertaining area. Step outside to enjoy the rear yard, complete with new patio stones and a storage shed for added convenience. With so many of the updates already taken care of, this is an excellent opportunity to simply move in and enjoy. Conveniently located close to Woodstock’s everyday amenities, shopping, parks and more, 7-125 Bay Stre
$ 409,900
71 Greenock Drive, Kitchener, ON, N2E 2J9 house for sale | Listing ID 40865 | Royal LePage
View photo
House · for sale
$ 729,900
71 Greenock Drive, Kitchener, ON, N2E 2J9 house for sale | Listing ID 40865 | Royal LePage
Chesterfield
· House
· Deck · Equipped kitchen
Chesterfield · House · Deck · Equipped kitchen
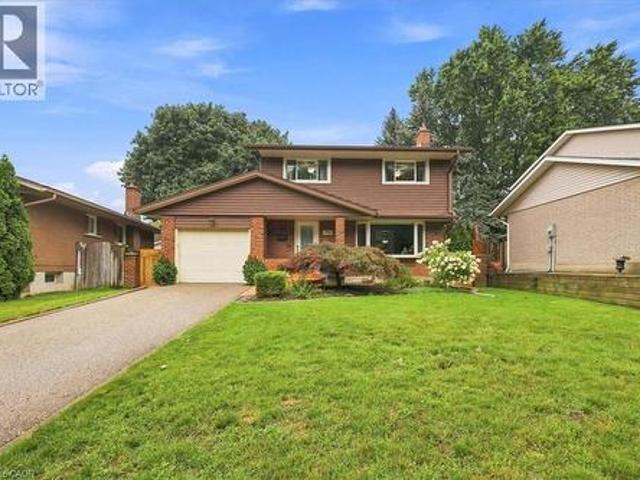
You've been patiently waiting for the house of your dreams. Wake up! This is it! Nestled on a quiet, tree lined Laurentian Hills street, this home is filled to the brim with updates and extras! The main floor offers a renovated oak kitchen, a main floor laundry and powder room, a family-sized living room and a 6 foot sliding door walkout from the dining area to an inviting covered sun shaded deck! The kitchen features jet black quartz counter tops, Subway tile backsplash and high-end appliances including a double oven and double door fridge by KitchenAid (2023) a Bosch dishwasher and an over the range microwave oven. Tons of storage in the 4 banquet drawers and pantry cabinet. The main floor has gorgeous linoleum floors and wide-plank hardwood in the living room. Upstairs you will find 3 generous bedrooms (all with ceiling fans) and a renovated 4 piece main bath with Faux marble accents on the vanity counter and the tubsurround. You will enjoy the deep soaker tub by MAAX! All upper lev
$ 729,900
147 Park Street, Waterloo, ON, N2L 1Y5 house for sale | Listing ID 40862 | Royal LePage
View photo
House · for sale
$ 599,900
147 Park Street, Waterloo, ON, N2L 1Y5 house for sale | Listing ID 40862 | Royal LePage
Chesterfield
· House
· Garden · Balcony · Swimming pool · Deck · Cellar
Chesterfield · House · Garden · Balcony · Swimming pool · Deck · Cellar
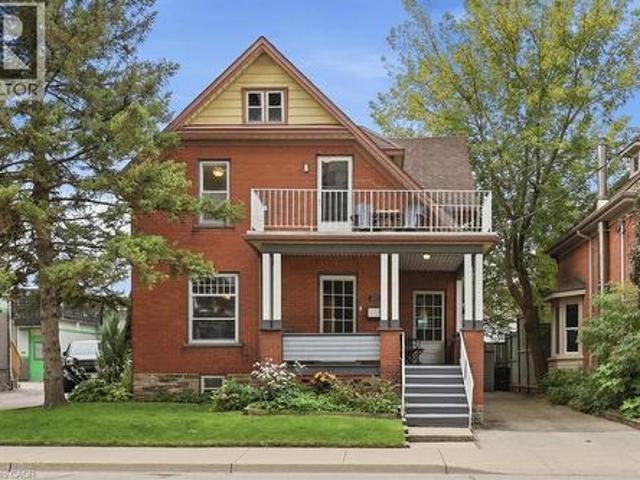
Character, charm and an incredible location! This 3-bedroom / 2-bathroom Victorian home is tucked into one of Waterloo’s most walkable neighbourhoods; just steps from Belmont Village and Uptown Waterloo. With a wrap-around front porch, original hardwood floors, functioning pocket door, beautiful woodwork, re-glazed windows and classic columns, this home exudes a warmth and personality you simply don’t see very often. The main floor offers comfortable living and dining spaces along with a bright, functional kitchen, while upstairs you’ll find two secondary bedrooms, plus a fantastic upper balcony off the expanded primary bedroom — perfect to enjoy your morning coffee, while watching the sun rise. There’s also a walk-up unfinished attic and partially finished basement, offering plenty of storage. But wait until you see the backyard! Completely unexpected in the heart of the city, this private little oasis has a large deck for dining and entertaining, a hot tub, pond and mature gardens —
$ 599,900
1304 Wrigley Road, Ayr, ON, N0B 1E0 house for sale | Listing ID 40854 | Royal LePage
View photo
House · for sale
$ 1,625,000
1304 Wrigley Road, Ayr, ON, N0B 1E0 house for sale | Listing ID 40854 | Royal LePage
Chesterfield
· House
· Garden · Fireplace · Parking · Cellar
Chesterfield · House · Garden · Fireplace · Parking · Cellar
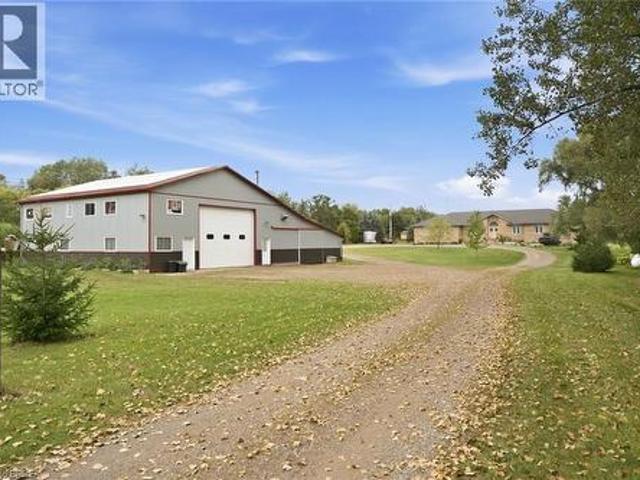
This sprawling bungalow sits on over 2 acres and offers an exceptional blend of space, privacy, and versatility. With 3 bedrooms and 3 bathrooms all on the main floor, the layout is ideal for families or those seeking single-level living. A separate basement stairway leading to garage creates a perfect opportunity for multigenerational living, an in-law setup, or a private suite. The main-floor family room features a cozy fireplace, adding warmth and charm to the heart of the home. Outside, the property shines with a 30 x 50 garden, perfect for home-grown produce or hobby gardening, along with an attached garage for convenient parking and storage. Commuters will appreciate being just minutes to the highway, while hobbyists and entrepreneurs will be thrilled by the massive 4,000+ sq. Ft. shop—a dream space for storage, projects, or a home-based business. A rare offering with endless potential in a peaceful country setting. (Id: 27)
$ 1,625,000
410 Lakeview Drive, Waterloo, ON, N2L 4Z6 house for sale | Listing ID X13813 | Royal LePage
View photo
House · for sale
$ 749,999
410 Lakeview Drive, Waterloo, ON, N2L 4Z6 house for sale | Listing ID X13813 | Royal LePage
Chesterfield
· House
· Garden · Office room · Deck · Parking
Chesterfield · House · Garden · Office room · Deck · Parking
Welcome to 410 Lakeview Dr, a spacious raised bungalow in Waterloo's peaceful, tree-lined Lakeshore Village neighbourhood. Offering a versatile layout and plenty of potential, this home is an excellent opportunity to create a space that reflects your style and vision. The main level features three bedrooms, a 3-piece bathroom, and comfortable living spaces ready to be refreshed and personalized. The lower level adds flexibility with a fourth bedroom, recreation room, and 3-piece bathroom-ideal for a growing family, guests, a home office, or additional living space. Enjoy the outdoors from the deck overlooking the large, mature-tree-lined backyard, offering a private setting for relaxing or entertaining. An attached two-car garage and newly sealed driveway with parking for two additional vehicles provide ample parking for family and guests. Conveniently located near Waterloo's universities, technology sector, and the upcoming new hospital, this home combines a quiet residential setting
$ 749,999
21 Oakwood Avenue, Kitchener, ON, N2H 6G8 house for sale | Listing ID X13813 | Royal LePage
View photo
House · for sale
$ 550,000
21 Oakwood Avenue, Kitchener, ON, N2H 6G8 house for sale | Listing ID X13813 | Royal LePage
Chesterfield
· House
· Garden · Parking · Air conditioning
Chesterfield · House · Garden · Parking · Air conditioning
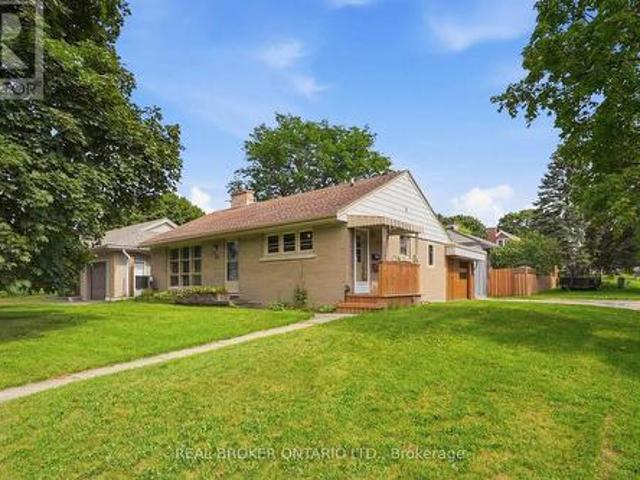
Welcome to 21 Oakwood Avenue. A charming bungalow full of character, potential, and an unbeatable location. Nestled in a great Kitchener neighbourhood near Breithaupt Park, this 3+1 bedroom, 1 bathroom bungalow is an excellent opportunity for families, first-time buyers, or anyone looking for a home with room to grow. This inviting home offers a wonderful layout and a fantastic backyard, perfect for children, entertaining, or gardening enthusiasts who will appreciate the outdoor space. With a mix of charm and practicality, it provides the ideal canvas for buyers ready to make it their own. Several important updates have already been completed, including AC (2020), windows (2021), water softener (2024), garage door (2025), and furnace (2026), adding value and peace of mind. Situated in a prime location close to amenities, schools, parks, and more, this property combines convenience with opportunity. A great bungalow in a sought-after area, 21 Oakwood Avenue is ready for its next chapter
$ 550,000
3 Otterview Drive, Norwich Otterville, ON, N0J 1R0 house for sale | Listing ID X13818 | Royal LePage
View photo
House · for sale
$ 850,000
3 Otterview Drive, Norwich Otterville, ON, N0J 1R0 house for sale | Listing ID X13818 | Royal LePage
Chesterfield
· House
· Office room · Deck
Chesterfield · House · Office room · Deck
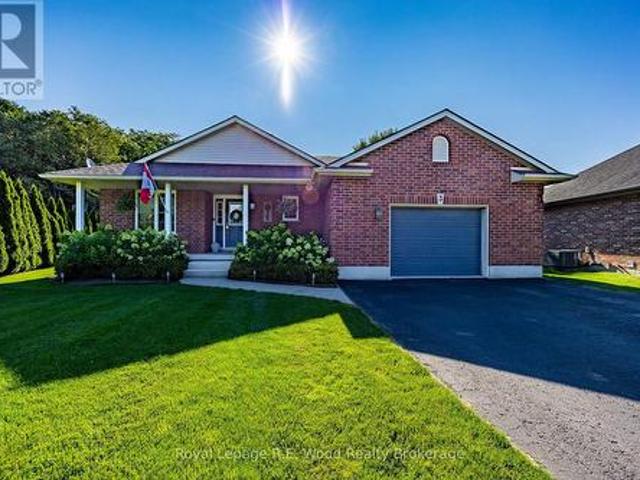
Welcome home to 3 Otterview Drive! Situated in the quiet, scenic community of Otterville, this beautifully maintained all-brick bungalow offers an ideal layout for growing families or those looking to downsize in style. Step inside to discover fresh, updated flooring throughout the main level. The heart of the home is a chef-inspired kitchen featuring 3-year-old custom Pioneer cabinetry, which seamlessly overlooks the open-concept living and dining spaces. Soaring cathedral ceilings and massive windows flood the area with natural light while framing picturesque views of the 7th hole at Otter Creek Golf Course. Step directly outside to the newly updated rear deck to unwind in your recently added hot tub-the ultimate spot for evening relaxation. The spacious primary suite boasts a generous walk-in closet and a private 4-piece ensuite. Completing the main floor is a second bedroom (ideal for a home office), a stylish 3-piece bath, and a newly renovated laundry room with custom cabinetry.
$ 850,000

Get email alerts

Don't miss out: be the first to know about new properties

The alert was correctly created

On subscribing you accept the conditions of use and the privacy policy
Alert
Receive new ads in your inbox
Save this search
Receive alerts for new listings

We'll send you an email when we have new properties for: "Properties for sale in Chesterfield"

The alert was correctly created

Get email alerts and be the first to see new listings
Required field
On subscribing I accept the terms of the privacy policy
Perfect! You'll soon start receiving new listings via email
Alert
Receive an email when we have new ads for Properties for sale in Chesterfield
Save this search
Receive notifications when new entries are published.