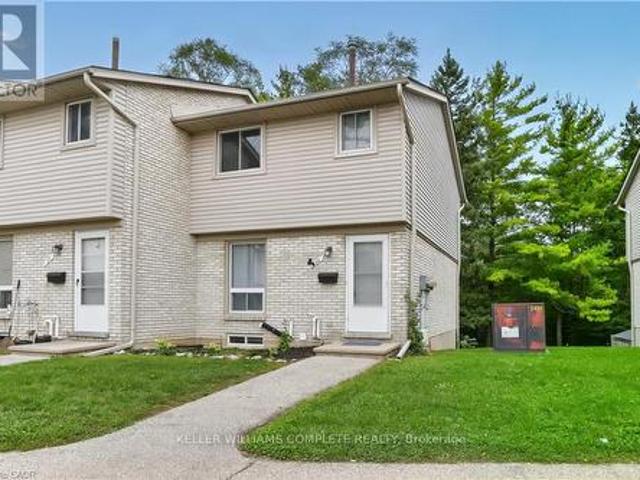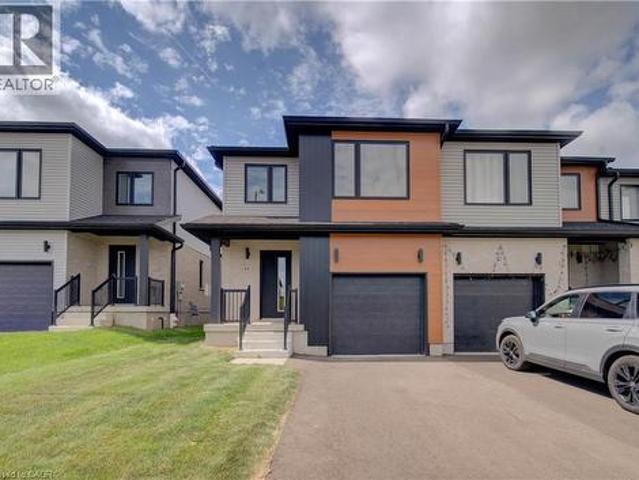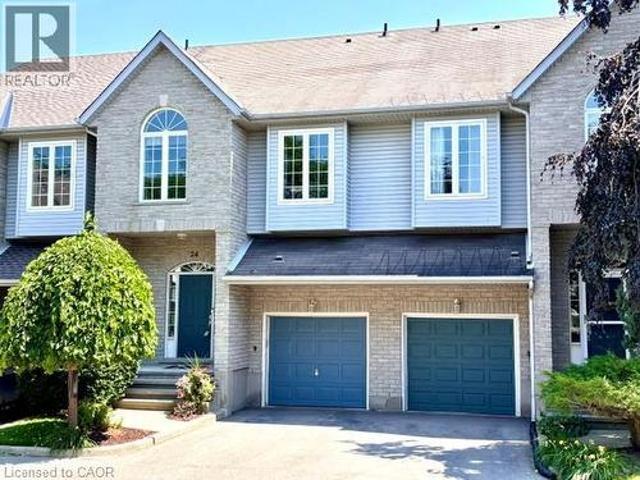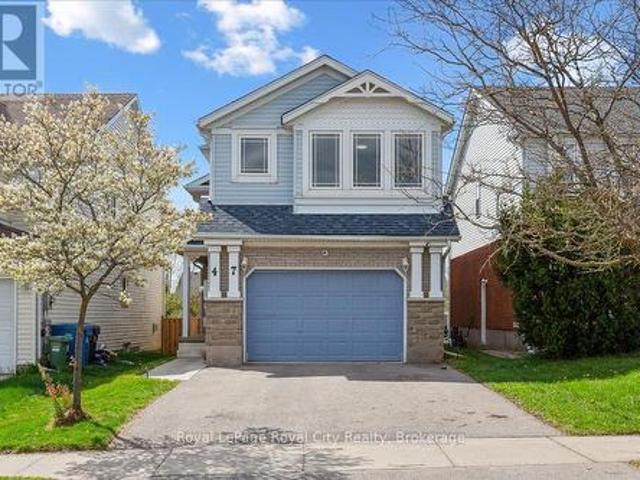
2,805 properties for sale in Chesterfield

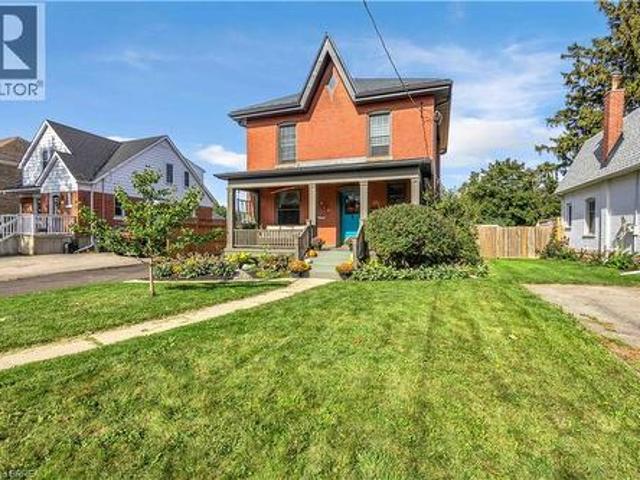
17 Alexander Avenue, Paris, ON, N3L 2V6 house for sale | Listing ID 40863 | Royal LePage
View photo
House · for sale
$ 924,900
17 Alexander Avenue, Paris, ON, N3L 2V6 house for sale | Listing ID 40863 | Royal LePage
Chesterfield
· House
· Garden · Swimming pool
Chesterfield · House · Garden · Swimming pool
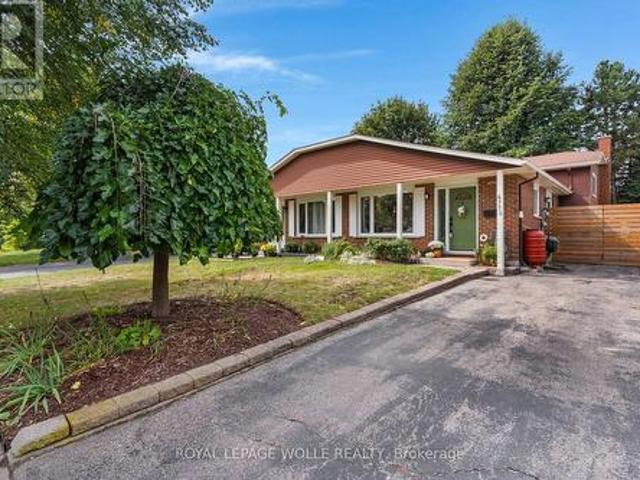
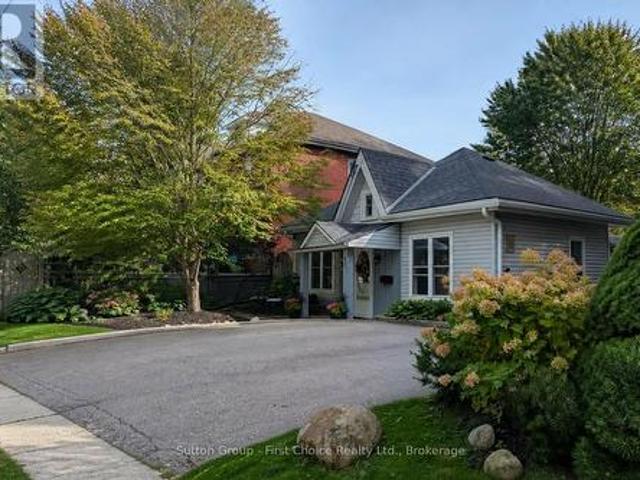
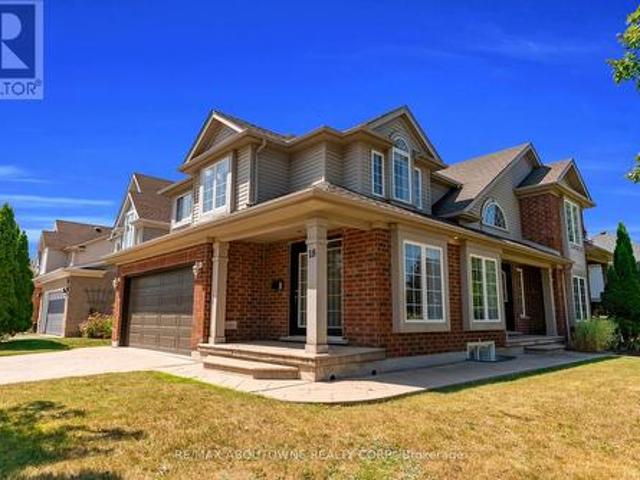
Welcome to 17 Alexander Ave, a charming classic two-storey century home in the heart of Paris, offering timeless character alongside thoughtful modern updates. This spacious 4-bedroom, 2-bathroom home blends original charm with everyday conveniences, making it an ideal choice for families and those who love to entertain. From the moment you arrive, the large covered front porch welcomes you into a home filled with warmth and character. The main level features inviting living spaces and an updated kitchen offering ample space for everyday living. Upstairs, you’ll find three bedrooms and a well-appointed bathroom with in-floor heating. Step outside to your private backyard retreat, designed for summer enjoyment and entertaining. The spacious yard features an inground pool, hot tub and plenty of room to relax with family and friends. The pool area also includes a removable child-safe fence and robotic pool cleaner. Extensive updates include: 2022 – metal roof on main house and new furnace
$ 924,900
19 Queen Street E, Norwich Otterville, ON, N0J 1R0 house for sale | Listing ID X13819 | Royal LePage
View photo
House · for sale
$ 734,900
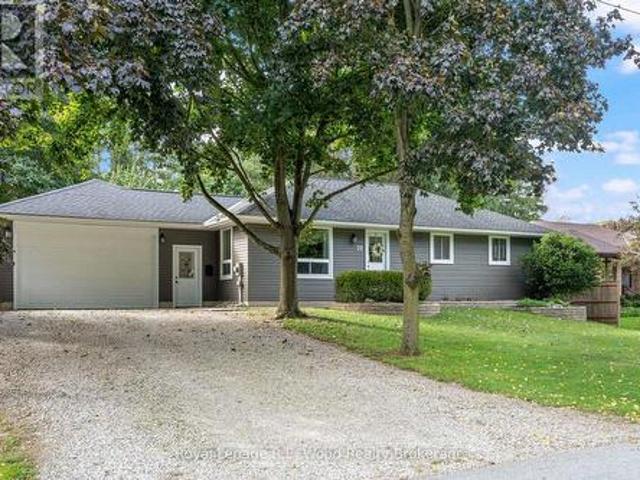
19 Queen Street E, Norwich Otterville, ON, N0J 1R0 house for sale | Listing ID X13819 | Royal LePage
Chesterfield
· House
· Garden · Deck · Parking · Cellar
Chesterfield · House · Garden · Deck · Parking · Cellar
Nestled in the desired town of Otterville, this updated bungalow features its own in-law suite in the basement of the home. Upon arrival you will notice great curb appeal with ample parking space and an attached garage. Entering the front hall you will find the entrance to the granny suite, and a functional mudroom space. The heart of the home is an open concept space with a large living room overlooking your front yard, and a functional kitchen space overlooking the backyard. The kitchen features stainless steel appliances, and the dining room also has a walkout to your back deck. The main floor features 3 spacious bedrooms and a full 5 pc bathroom. The self-contained inlaw suite features a functional family room, another 5-pc bathroom, an eat-in kitchen, and spacious bedroom. The basement also includes laundry with an additional rough-in for washing machine in the main floor bathroom. The attached garage is recently finished and serves as a functional entertainment space, parking, or
$ 734,900
B 477 Kingscourt Drive, Waterloo, ON, N2K 2X9 house for sale | Listing ID X13815 | Royal LePage
View photo
House · for sale
$ 599,900
B 477 Kingscourt Drive, Waterloo, ON, N2K 2X9 house for sale | Listing ID X13815 | Royal LePage
Chesterfield
· House
· Garden · Office room
Chesterfield · House · Garden · Office room
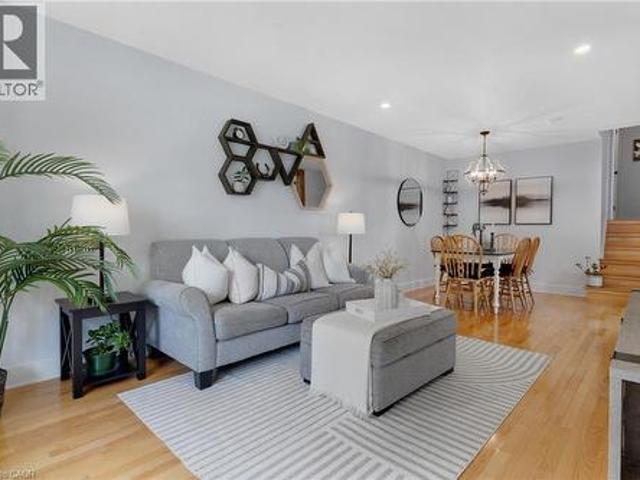
Welcome to this charming and exceptionally well-kept 3-bedroom, 2-bathroom backsplit nestled in a desirable Waterloo neighbourhood. This cute and stylish home is filled with thoughtful details and offers a wonderful blend of comfort, character, and functionality. The beautifully updated kitchen is a true highlight, featuring abundant cabinetry, extra storage, stylish finishes, and a chic coffee bar that adds both personality and practicality. The main living spaces are warm and inviting, with plenty of natural light and a layout that works beautifully for everyday living. Three bedrooms are conveniently located upstairs, along with an updated 4-piece bathroom. The lower level offers a spacious recreation room with endless flexibility, perfect for a home office, playroom, media space, or additional living area, plus a convenient 3-piece bathroom. Step outside through the walk-out to enjoy a private, treed backyard. The property backs onto a quiet school yard, creating a peaceful setting
$ 599,900
37 River Oak Drive, Norwich Otterville, ON, N0J 1P0 house for sale | Listing ID X13819 | Royal LePage
View photo
House · for sale
$ 1,200,000
37 River Oak Drive, Norwich Otterville, ON, N0J 1P0 house for sale | Listing ID X13819 | Royal LePage
Chesterfield
· House
· Patio · Garden · Office room · Fireplace · Parking
Chesterfield · House · Patio · Garden · Office room · Fireplace · Parking
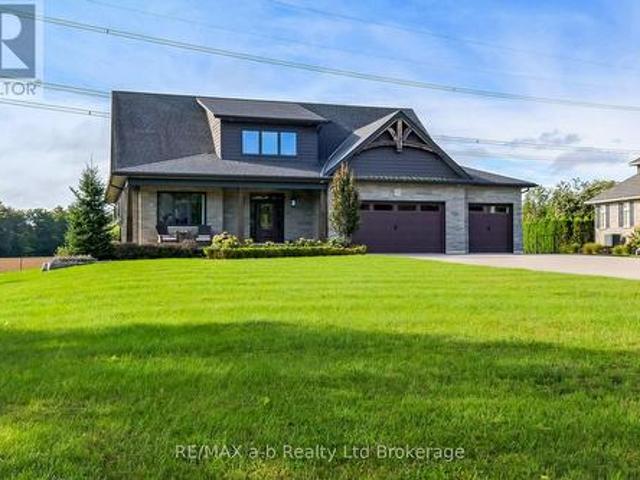
First time offered for sale, this beautifully maintained custom-built home is located on a quiet cul-de-sac in the charming Village of Otterville. Featuring a triple-car garage, mature landscaping, a spacious front yard, and a private backyard overlooking open fields, this property offers an exceptional setting both inside and out. The backyard is designed to be enjoyed, with a covered rear patio, large garden shed, Michael Phelps Swim Spa, and plenty of room to relax and entertain. Step through the front door into an impressive foyer featuring an open staircase, a bright home office with large windows, and a convenient powder room. From here, the home opens into a beautiful main living area filled with natural light from its southern exposure. The stunning kitchen features quartz countertops, generous cabinetry, a large pantry, and plenty of workspace, while the adjoining living area is highlighted by a stone fireplace and views of the backyard. The main floor also offers a spacious p
$ 1,200,000
24 Briarlea Road, Guelph Kortright West, ON, N1G 3H5 house for sale | Listing ID X13818 | Royal LePage
View photo
House · for sale
$ 759,900
24 Briarlea Road, Guelph Kortright West, ON, N1G 3H5 house for sale | Listing ID X13818 | Royal LePage
Chesterfield
· House
· Patio · Deck · Parking · Cellar
Chesterfield · House · Patio · Deck · Parking · Cellar
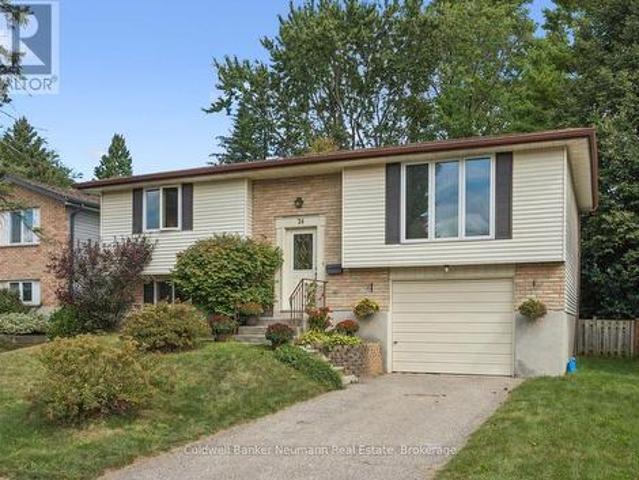
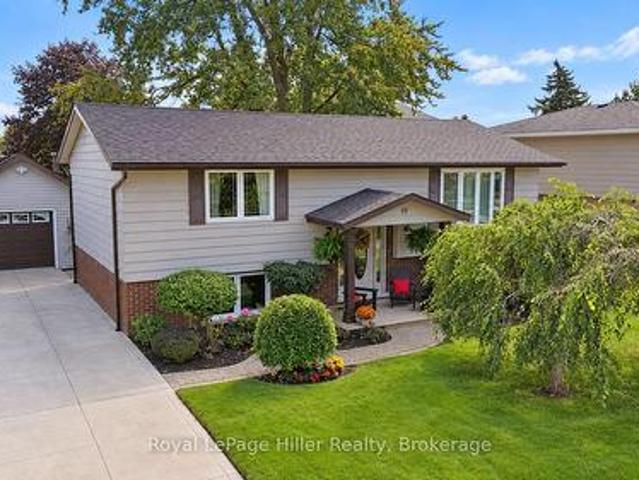
Welcome to this lovely raised bungalow with walk-out basement in sought-after South Guelph, offering bright, spacious living and excellent versatility for families or investors. Featuring 4 bedrooms and 2 bathrooms, the home offers comfortable living space with plenty of natural light and a practical layout. The main floor features a slider leading to a deck, perfect for outdoor dining and entertaining, while the lower level walk-out includes a slider to a private patio and offers additional living space and potential. Complete with a single-car garage, this property is an excellent opportunity for a family home, investment property, or future rental potential in a desirable Guelph location. (Id: 27)
$ 759,900
477 Kingscourt Drive Unit# B, Waterloo, ON, N2K 2X9 house for sale | Listing ID 40862 | Royal LePage
View photo
House · for sale
$ 599,900
477 Kingscourt Drive Unit# B, Waterloo, ON, N2K 2X9 house for sale | Listing ID 40862 | Royal LePage
Chesterfield
· House
· Garden · Office room
Chesterfield · House · Garden · Office room
Welcome to this charming and exceptionally well-kept 3-bedroom, 2-bathroom backsplit nestled in a desirable Waterloo neighbourhood. This cute and stylish home is filled with thoughtful details and offers a wonderful blend of comfort, character, and functionality. The beautifully updated kitchen is a true highlight, featuring abundant cabinetry, extra storage, stylish finishes, and a chic coffee bar that adds both personality and practicality. The main living spaces are warm and inviting, with plenty of natural light and a layout that works beautifully for everyday living. Three bedrooms are conveniently located upstairs, along with an updated 4-piece bathroom. The lower level offers a spacious recreation room with endless flexibility, perfect for a home office, playroom, media space, or additional living area, plus a convenient 3-piece bathroom. Step outside through the walk-out to enjoy a private, treed backyard. The property backs onto a quiet school yard, creating a peaceful setting
$ 599,900
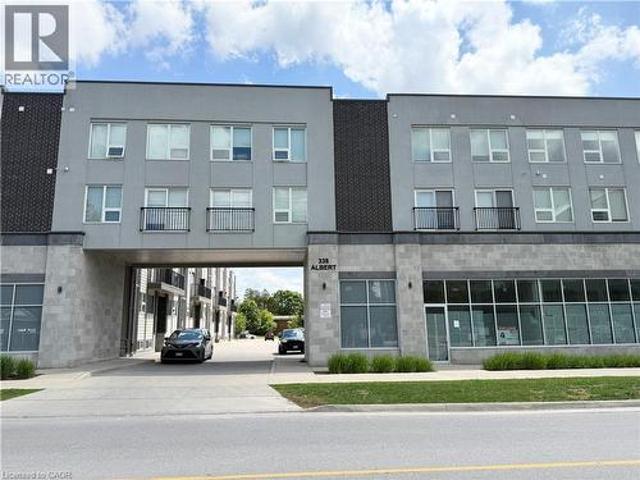
338 Albert Street Unit# 114, Waterloo, ON, N2L 3T8 townhouse for sale | Listing ID 40865 | Royal LePage
View photo
Townhouse · for sale
$ 550,000
338 Albert Street Unit# 114, Waterloo, ON, N2L 3T8 townhouse for sale | Listing ID 40865 | Royal LePage
Chesterfield
· Townhouse
· Balcony · Parking
Chesterfield · Townhouse · Balcony · Parking
Welcome to Ivy Towns 3 by IN8 Developments, a spacious and modern stacked condo ideally suited for investors, students, or those looking for a low-maintenance home in a prime Waterloo location. This bright two-level unit offers approximately 1,600 sq. Ft. of thoughtfully designed living space, featuring THREE bedrooms, THREE bathrooms, plus a versatile den/study that could easily function as a FOURTH bedroom. The open-concept layout provides comfortable living and dining areas, complemented by durable porcelain and laminate flooring throughout, in-suite laundry, and a private balcony. One exclusive parking space is included. Built in 2018 and well maintained, the unit is VACANT, offering immediate possession and excellent flexibility for an investor. Condo fees include water and WiFi. Located within approximately a 10-minute walk of both Wilfrid Laurier University and the University of Waterloo, with easy access to Conestoga College’s Waterloo campus, Uptown Waterloo, Waterloo Park, Co
$ 550,000
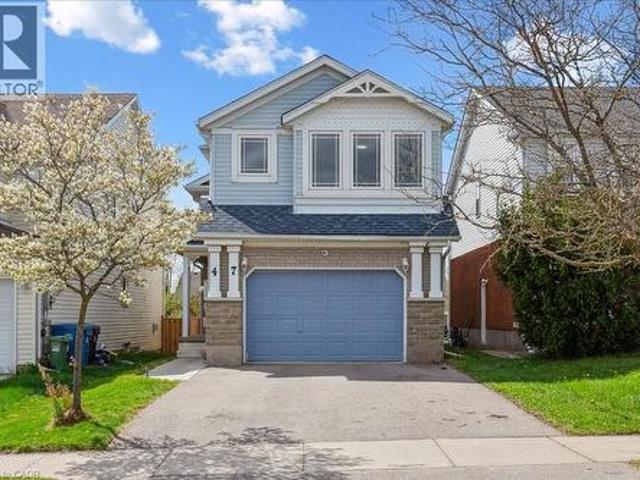
47 Mccurdy Road, Guelph, ON, N1G 4Z9 house for sale | Listing ID 40865 | Royal LePage
View photo
House · for sale
$ 949,900
47 Mccurdy Road, Guelph, ON, N1G 4Z9 house for sale | Listing ID 40865 | Royal LePage
Chesterfield
· House
· Garden · Deck · Parking
Chesterfield · House · Garden · Deck · Parking
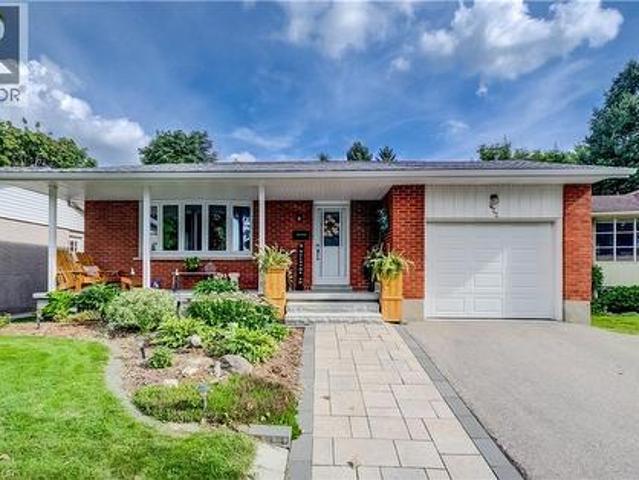
Located in Guelph's sought-after Kortright West neighbourhood, this spacious home offers 4 bedrooms, 2.5 bathrooms, and multiple living areas to suit your lifestyle. A charming exterior opens to a functional, family-friendly entryway with garage access and a conveniently located powder room. The main level is bright and inviting, with a flowing layout that's perfect for entertaining. Brand new luxury vinyl flooring creates a cohesive feel throughout the living room, dining room, and kitchen. The fully renovated kitchen features quartz countertops, stainless steel LG Smart appliances, and a built-in breakfast bar. Step outside onto the raised deck and enjoy views of your spacious backyard. Perfect for weekend BBQs! This level also features a brand new, full-size laundry room complete with an LG washer and dryer and a handy utility sink. The impressive family room above the garage offers soaring ceilings and access to a hidden crawl space/playroom. All bathrooms have been tastefully upda
$ 949,900
216 288 Albert Street, Waterloo, ON, N2L 3T8 townhouse for sale | Listing ID X13813 | Royal LePage
View photo
Townhouse · for sale
$ 588,800
216 288 Albert Street, Waterloo, ON, N2L 3T8 townhouse for sale | Listing ID X13813 | Royal LePage
Chesterfield
· Townhouse
· Parking
Chesterfield · Townhouse · Parking
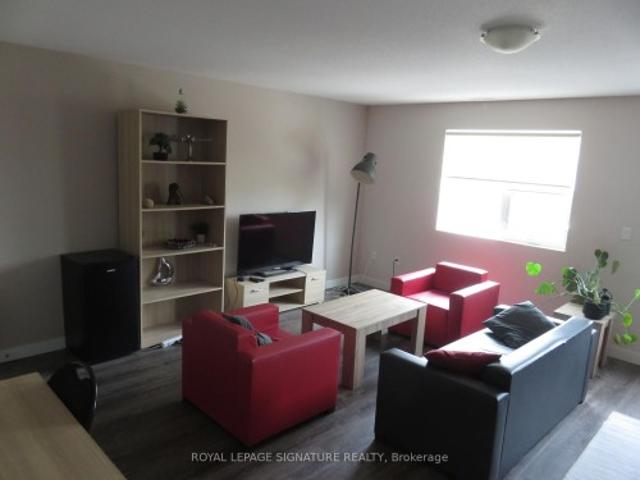
Great opportunity for a 3 Bedroom + Den Unit. 3 Full Bathrooms. Fully Furnished as seen, including living, dining rooms, Beds, TV, Internet included in maintenance fees. 1 Surface Parking. Recently Cleaned & Paint freshened. Upper Bright & Spacious unit, Appx. 1,787 Square Feet as per MPAC. Prime Location, close to University yet quieter neighbourhood. Easy access to most conveniences & transportation. Low Maintenance Fees include: Internet, Common Elements, Water & Parking. Very desirable location. Ready to rent out/occupy. Priced to sell. Dare to compare!
$ 588,800
112 Margaret Avenue N, Waterloo, ON, N2J 3P9 house for sale | Listing ID 40863 | Royal LePage
View photo
House · for sale
$ 899,999
112 Margaret Avenue N, Waterloo, ON, N2J 3P9 house for sale | Listing ID 40863 | Royal LePage
Chesterfield
· House
· Office room · Fireplace
Chesterfield · House · Office room · Fireplace
Welcome to 112 Margaret Ave N. A fully updated, impeccably maintained sidesplit in Waterloo’s highly coveted Lincoln Heights neighbourhood. Meticulously cared for with every detail executed to perfection, this home offers a seamless move-in-ready experience where everything is already done for you. Transformed by a full 3-storey addition in 2011, this home provides exceptional space and functionality. The main floor features hand-scraped Acacia hardwood, an impressive great room with soaring cathedral ceilings, and a striking floor-to-ceiling stone fireplace. At the centre of it all is a chef’s dream custom kitchen boasting solid oak cabinetry, rich granite countertops, and a massive island with a breakfast bar. The versatile entry level includes a convenient powder room and a home office, currently configured as a 5th bedroom. The bedroom level offers three spacious bedrooms and a full 4-piece bath. The crowning glory is the top floor primary suite, offering a private sanctuary comple
$ 899,999
56 700 Paisley Road, Guelph, ON, N1K 1A3 townhouse for sale | Listing ID X13818 | Royal LePage
View photo
Townhouse · for sale
$ 574,900
56 700 Paisley Road, Guelph, ON, N1K 1A3 townhouse for sale | Listing ID X13818 | Royal LePage
Chesterfield
· Townhouse
· Garden · Cellar
Chesterfield · Townhouse · Garden · Cellar
Welcome to this beautifully renovated townhouse, an excellent opportunity for first-time buyers, growing families, or investors. This well-maintained home offers 4 bedrooms, 2 full bathrooms, and numerous updates throughout, including a renovated main kitchen. The fully finished legal basement features a separate entrance, kitchen, living area, bedroom, full bathroom, and laundry creating a bright, comfortable space that doesn't feel like a typical basement. Ideal for extended family, additional living space, or potential rental income. Enjoy a peaceful backyard backing onto greenery, all within a quiet, family-friendly neighbourhood. A wonderful combination of comfort, privacy, and investment potential come see it for yourself! (Id: 27)
$ 574,900
61 Newstead Road, Paris, ON, N3L 0P5 house for sale | Listing ID 40856 | Royal LePage
View photo
House · for sale
$ 549,900
61 Newstead Road, Paris, ON, N3L 0P5 house for sale | Listing ID 40856 | Royal LePage
Chesterfield
· House
Chesterfield · House
Completely freehold. No fees! Welcome to Arlington Meadows in Paris! This stunning 4 bedroom, 2.5 bathroom freehold townhome offers modern living in a highly sought-after community. The carpet-free main level features an open concept layout and vinyl laminate flooring. Upstairs offers a spacious primary bedroom with a 4 piece ensuite & large walk-in closet, 3 additional bedrooms and a second 4 piece bath. 5pc Builder Appliance Package to be installed prior to closing. Enjoy modern exterior finishes and a private community setting close to schools, parks, shopping, walking trails, Sports Complex and amazing Highway 403 access. Full HST Rebates reflected in Price. An excellent opportunity to own a beautiful new home in one of Paris' most desirable neighbourhoods. (Id: 27)
$ 549,900
460 Woolwich Street Unit# 24, Waterloo, ON, N2K 4G8 townhouse for sale | Listing ID 40863 | Royal LePage
View photo
Townhouse · for sale
$ 674,900
460 Woolwich Street Unit# 24, Waterloo, ON, N2K 4G8 townhouse for sale | Listing ID 40863 | Royal LePage
Chesterfield
· Townhouse
· Office room · Fireplace · Gym · Deck · Parking
Chesterfield · Townhouse · Office room · Fireplace · Gym · Deck · Parking
Spacious executive townhome in desirable Riverstone Estates with 2,287 sq. Ft. of finished living space including a 438 sq. Ft. private primary suite, a low $235/month condo fee, garage + driveway parking, and a highly desirable East Waterloo location near the Grand River and Walter Bean Trail. Offering the space and function of a detached home with the convenience of condo living, this bright 3-bedroom, 3-bathroom multi-level home delivers exceptional value in a mature, well-located community. The open-concept main floor features generous living, dining, and kitchen areas, a gas fireplace, and walkout to a private deck. The second level includes two bedrooms and a 4-piece bath. The third level features a private upper-level primary suite with a full ensuite and walk-in closet. Third level completely separate from other bedrooms for privacy. The finished walkout lower level provides valuable extra living space for a family room, office, gym, guest area, or media room, with inside garag
$ 674,900
47 Mccurdy Road, Guelph Kortright West, ON, N1G 4Z9 house for sale | Listing ID X13817 | Royal LePage
View photo
House · for sale
$ 949,900
47 Mccurdy Road, Guelph Kortright West, ON, N1G 4Z9 house for sale | Listing ID X13817 | Royal LePage
Chesterfield
· House
· Garden · Deck · Parking
Chesterfield · House · Garden · Deck · Parking
Located in Guelph's sought-after Kortright West neighbourhood, this spacious home offers 4 bedrooms, 2.5 bathrooms, and multiple living areas to suit your lifestyle. A charming exterior opens to a functional, family-friendly entryway with garage access and a conveniently located powder room. The main level is bright and inviting, with a flowing layout that's perfect for entertaining. Brand new luxury vinyl flooring creates a cohesive feel throughout the living room, dining room, and kitchen. The fully renovated kitchen features quartz countertops, stainless steel LG Smart appliances, and a built-in breakfast bar. Step outside onto the raised deck and enjoy views of your spacious backyard. Perfect for weekend BBQs! This level also features a brand new, full-size laundry room complete with an LG washer and dryer and a handy utility sink. The impressive family room above the garage offers soaring ceilings and access to a hidden crawl space/playroom. All bathrooms have been tastefully upda
$ 949,900
157 Front Street S, Stratford, ON, N5A 4H5 house for sale | Listing ID X13812 | Royal LePage
View photo
House · for sale
$ 399,000
157 Front Street S, Stratford, ON, N5A 4H5 house for sale | Listing ID X13812 | Royal LePage
Chesterfield
· House
· Garden · Fireplace
Chesterfield · House · Garden · Fireplace
Charming Stratford Cottage, across from park with playground. A Wonderful Downtown Getaway or Investment Opportunity! Welcome to this charming Stratford cottage, perfectly situated just a short stroll from downtown, Stratford's renowned theatres, restaurants, shops and parks. Offering the ease of one-floor living and a private backyard, this delightful home is an ideal choice for a weekend retreat, full-time residence or investment property. Filled with character and charm, the home has a warm, inviting feel while offering the convenience of numerous updates completed in recent years. Improvements include an updated eat-in kitchen with appliances, renovated 4-piece bathroom, updated flooring and fixtures, plumbing and electrical upgrades, inviting electrical fireplace in the living room and a backyard storage shed. The main house roof and eavestroughs were replaced in 2020. Step outside to enjoy the private backyard, a peaceful space to relax, entertain or simply enjoy your own outdoor
$ 399,000
37 Arthur Street N, Guelph St. George'S, ON, N1E 4T7 house for sale | Listing ID X13819 | Royal LePage
View photo
House · for sale
$ 575,000
37 Arthur Street N, Guelph St. George'S, ON, N1E 4T7 house for sale | Listing ID X13819 | Royal LePage
Chesterfield
· House
· Cellar
Chesterfield · House · Cellar
Welcome to 37 Arthur Street, a beautifully updated 2-bedroom, 1-bathroom semi-detached home in Guelph's highly desirable St. George's Park neighbourhood! Offering the freedom of freehold living in a fantastic walkable location, this is an incredible opportunity for first-time buyers, downsizers, or anyone looking for a move-in-ready home close to downtown. Completely gutted and renovated in 2021, this home was thoughtfully rebuilt with comfort, efficiency and longevity in mind. Updates included new windows and doors, electrical panel, roof, HRV system, furnace, on demand hot water heater, water softener, appliances, light fixtures, high-efficiency insulation and extensive air sealing. In 2022, the basement was waterproofed with a new sump pump, the home's beautiful limestone was fully restored, and custom stone entrance steps were added. A heat pump was installed in 2025, followed by new soffits, fascia and eavestroughs in 2026. Beyond the extensive upgrades, the location is hard to be
$ 575,000
33 Washburn Drive, Guelph Grange Road, ON, N1E 0B6 house for sale | Listing ID X13820 | Royal LePage
View photo
House · for sale
$ 1,059,000
33 Washburn Drive, Guelph Grange Road, ON, N1E 0B6 house for sale | Listing ID X13820 | Royal LePage
Chesterfield
· House
· Patio · Garden
Chesterfield · House · Patio · Garden
Welcome to 33 Washburn Drive, a spacious 4-bedroom home offering 2,240 sqft above grade, a lovely backyard and a quiet, family-friendly setting in Guelph's Grange Hill East neighbourhood! Inside, 9-foot ceilings and a carpet-free interior create a bright, modern feel. Large windows fill the living room and formal dining room with natural light, while hardwood floors and a striking dining room light fixture add warmth and character. The eat-in kitchen offers generous counter and cabinet space, stainless steel appliances including a new 2026 stove, a pantry and an island with seating for casual meals. The breakfast area opens directly to the backyard through an upgraded extra-large patio door, making indoor and outdoor entertaining easy. A convenient powder room and main floor laundry complete the main level. Upstairs, the spacious primary suite features a walk-in closet and a private ensuite with a tub and shower combination. Three additional bedrooms have large windows and ample closet
$ 1,059,000
60 Ebydale Drive, Kitchener, ON, N2A 3N8 house for sale | Listing ID X13813 | Royal LePage
View photo
House · for sale
$ 890,000
60 Ebydale Drive, Kitchener, ON, N2A 3N8 house for sale | Listing ID X13813 | Royal LePage
Chesterfield
· House
· Fireplace · Deck · Equipped kitchen
Chesterfield · House · Fireplace · Deck · Equipped kitchen
Welcome to 60 Ebydale Drive, a beautifully refreshed and remarkably spacious 4-bedroom, 2-bathroom backsplit home situated in the family-friendly neighborhood of Idlewood in a prime Kitchener location. This generous home offers exceptional living space with large rooms throughout, perfect for the growing family. Step inside to discover stunning new flooring and baseboards that create a fresh, modern ambiance across the expansive living areas. The heart of the home features a spacious kitchen with gorgeous new countertops, a brand-new fridge, and dishwasher, offering plenty of culinary creativity. The inviting and spacious family room showcases a cozy fireplace, ideal for relaxing evenings with ample room for everyone to spread out, and features convenient walk-out access to the deck. Both bathrooms have been tastefully renovated in 2023, offering contemporary style and comfort. Recent mechanical upgrades ensure peace of mind, including a new furnace (2023), water heater (2025), and was
$ 890,000
422 Grangewood Drive, Waterloo, ON, N2K 2E6 house for sale | Listing ID 40864 | Royal LePage
View photo
House · for sale
$ 699,999
422 Grangewood Drive, Waterloo, ON, N2K 2E6 house for sale | Listing ID 40864 | Royal LePage
Chesterfield
· House
· Cellar
Chesterfield · House · Cellar
Welcome to 422 Grangewood Drive, where stylish updates meet incredible everyday living. This beautifully updated 3-bedroom, 2-bathroom home offers an impressive list of recent improvements, including a brand-new custom kitchen completed in May 2026 and a new roof completed in July 2026. The stunning custom kitchen is truly the heart of the home, featuring solid oak cabinetry, soft-close doors and drawers, granite countertops, pot lighting and cleverly designed hidden storage. The carpet-free main floor showcases beautiful engineered hardwood flooring and offers a warm, inviting space for both family living and entertaining. Downstairs, the finished recreation room provides excellent additional living space, complete with a bar and Murphy bed — ideal for movie nights, entertaining, guests or a comfortable flex space for the family. A dedicated basement workshop adds even more versatility and is perfect for the hobbyist, DIY enthusiast or anyone needing a functional workspace. Step outsi
$ 699,999
22 Hutchison Road, Guelph Kortright East, ON, N1L 0R5 house for sale | Listing ID X13820 | Royal LePage
View photo
House · for sale
$ 1,039,900
22 Hutchison Road, Guelph Kortright East, ON, N1L 0R5 house for sale | Listing ID X13820 | Royal LePage
Chesterfield
· House
· Parking · Cellar
Chesterfield · House · Parking · Cellar
Brand New Single Family Home in sought-after south end Guelph in the appealing Royal Valley community. Immediate occupancy available. Be the first to live in this lovely home! Unique separate exterior entrance to basement. 4 bed/2.5 bath, large open concept living area. Beautiful oak staircase. Double sink vanity in ensuite with separate shower. Pot-Lights galore. 2nd floor laundry. Single car garage with double car driveway. Thousands in upgrades with chic neutral finishes. Close to all amenities & Guelph University. Tarion warranty applies. List Price Reduced to Reflect HST Rebate for eligible buyer. Additional detached homes starting at $999,900 available along with gorgeous pie-shaped court lots backing onto greenspace and walking trails. Taxes to be assessed. (Id: 27)
$ 1,039,900
18 Heritage Drive, Guelph, ON, N1G 0B2 house for sale | Listing ID 40865 | Royal LePage
View photo
House · for sale
$ 949,000
18 Heritage Drive, Guelph, ON, N1G 0B2 house for sale | Listing ID 40865 | Royal LePage
Chesterfield
· House
· Parking · Cellar
Chesterfield · House · Parking · Cellar
Welcome to 18 Heritage Drive Energy Star Home, Guelph! This beautifully maintained home offers the perfect blend of comfort, convenience, and investment potential. Featuring 3 spacious bedrooms, 2.5 bathrooms, and parking for up to 3 vehicles, this property is ideal for growing families and savvy investors alike. A standout feature of the home is the legal 1-bedroom basement apartment, providing an excellent opportunity for rental income or additional living space for extended family members. Ideally situated on Gordon Street in Guelph, this home is just minutes from the University of Guelph and offers the convenience of a bus stop right at your doorstep. Enjoy easy access to grocery stores, walk-in clinics, shopping centres, restaurants, schools, parks, and all major amenities. Located in the catchment area of some of Guelph's top-rated schools and within walking distance of a beautiful children's playground, this property is perfectly positioned for families seeking quality education
$ 949,000
172 Freure Drive, Cambridge, ON, N1S 0A2 house for sale | Listing ID X13812 | Royal LePage
View photo
House · for sale
$ 1,157,000
172 Freure Drive, Cambridge, ON, N1S 0A2 house for sale | Listing ID X13812 | Royal LePage
Chesterfield
· House
· Balcony · Fireplace · Cellar
Chesterfield · House · Balcony · Fireplace · Cellar
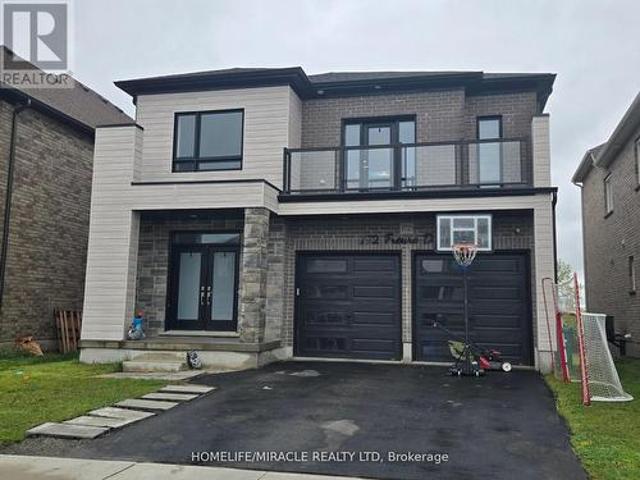
Welcome to this stunning luxury home on a premium ravine lot in one of Cambridge's most desirable communities! This beautifully upgraded home features 9-ft ceilings on the main and second floors, an elegant open-concept layout, hardwood flooring throughout, including the kitchen, and a cozy gas fireplace in the living room. The gourmet kitchen is a showstopper, featuring extended cabinetry, a large waterfall island, quartz countertops, and premium finishes throughout. All washrooms also feature quartz countertops. Custom interior doors, 7' baseboards, and high-end finishes add to the luxurious feel of the home. The spacious second floor offers 4 bedrooms plus a loft and balcony. The primary bedroom features a luxurious ensuite, along with a convenient Jack & Jill washroom and an additional full washroom on the second floor. The main-floor den has been converted into an additional room. The partially finished basement features 8.5-ft ceilings, a separate walk-out entrance, 2 bedrooms, a
$ 1,157,000
18 Haney Drive, Guelph, ON, N1L 1N7 house for sale | Listing ID X13817 | Royal LePage
View photo
House · for sale
$ 1,049,000
18 Haney Drive, Guelph, ON, N1L 1N7 house for sale | Listing ID X13817 | Royal LePage
Chesterfield
· House
· Fireplace · Cellar
Chesterfield · House · Fireplace · Cellar
An impressive corner lot, generous living space and a quiet south-end setting make 18 Haney Drive a home that stands out. With over 3,000 sq. Ft. of finished living space, this freshly painted beautifully maintained home offers a thoughtfully designed layout with room to gather, entertain and grow. At the heart of the home is a functional L-shaped kitchen with plenty of workspace, flowing naturally into the dining room and 10ft family room, where a charming double-sided fireplace brings warmth and character to both spaces. Tucked away to the side, the separate living room offers a quieter, more private setting for conversation, reading or relaxing. Upstairs, you'll find 3 generously sized bedrooms along with the convenience of second-floor laundry. The spacious primary bedroom features a private 5-piece ensuite, while an additional 4-piece bathroom offers direct access from one of the secondary bedrooms, adding extra convenience and privacy. The finished basement further expands the ho
$ 1,049,000
59 Briarhill Drive, Stratford, ON, N5A 6N6 house for sale | Listing ID X13816 | Royal LePage
View photo
House · for sale
$ 629,000
59 Briarhill Drive, Stratford, ON, N5A 6N6 house for sale | Listing ID X13816 | Royal LePage
Chesterfield
· House
· Patio · Garden · Fireplace · Parking · Deck
Chesterfield · House · Patio · Garden · Fireplace · Parking · Deck
Immaculately maintained raised bungalow offering pride of ownership inside and out. This well cared for home features a practical layout with 3 bedrooms, 2 bathrooms, and comfortable living space on both levels. The main floor offers a bright formal living room, a functional kitchen with solid wood cabinetry, and a comfortable eat-in dining area with sliding patio doors leading to the large attached deck. The lower level provides excellent additional living space with a generous third bedroom, a large rec room/living room with a cozy natural gas fireplace, a 2-piece bathroom, and convenient walk-up access to the rear yard. Outside, the property is beautifully landscaped and includes a concrete driveway, garden shed, and a large detached garage/shop with hydro. The shop is insulated, includes a wood-stove, attic storage for added convenience and offers great space for projects or hobbies. Many important updates have already been completed, including the roof on the house, garage/shop, a
$ 629,000
207 Waterloo Street N, Cambridge, ON, N3H 1N1 house for sale | Listing ID 40864 | Royal LePage
View photo
House · for sale
$ 225,000
Updated
207 Waterloo Street N, Cambridge, ON, N3H 1N1 house for sale | Listing ID 40864 | Royal LePage
Chesterfield
· House
· Garden · Office room
Chesterfield · House · Garden · Office room
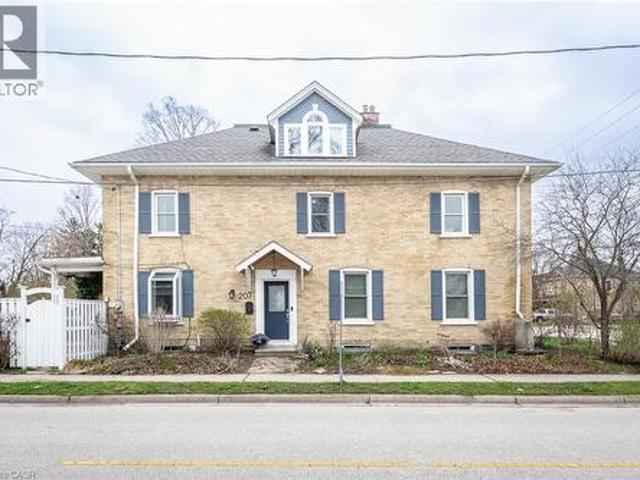
More than a century of character. And more space than you might expect. Built in 1907, this beautifully preserved semi-detached home in historic Preston is a reminder of why century homes continue to capture our attention. Step inside and you'll understand. Nine-foot ceilings create an immediate sense of scale. Tall windows fill the principal rooms with natural light. Original architectural details and custom built-ins bring warmth, craftsmanship and personality that simply can't be recreated in newer construction. The second floor offers three bright bedrooms and a full bath, but one of the home's best surprises is still waiting upstairs. The finished attic retreat is something special. Vaulted ceilings, dormer windows and wide-plank floors create an entirely unexpected space above the rooftops. Imagine a private primary retreat, a beautiful home office, creative studio, reading room or simply the bonus space you've been hoping to find. Outside, the fully fenced backyard is framed by
$ 225,000
708 Old Hwy 8, Hamilton, ON, L0R 1X0 house for sale | Listing ID X13819 | Royal LePage
View photo
House · for sale
$ 874,900
708 Old Hwy 8, Hamilton, ON, L0R 1X0 house for sale | Listing ID X13819 | Royal LePage
Chesterfield
· House
· Garden · Swimming pool · Cellar
Chesterfield · House · Garden · Swimming pool · Cellar
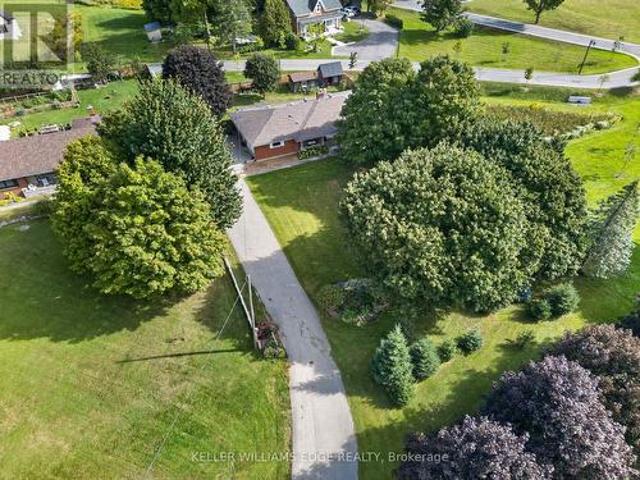
Over 3,500 sq ft of finished living space in a Rockton bungalow, that's not something you find every day. Four bedrooms, 2 full bathrooms, everything you need on one level and a fully finished basement that gives you the flexibility to grow, host, or work from home without compromise. The big-ticket items are already done: new septic (2023), hot water heater owned (2021), water softener (2026), sump pump (2025), and a fully fenced yard (2025). Step outside to a hot tub already in place (as-is) and room to enjoy every season. The riding lawn mower and generator are included so you're ready from day one. Approx 15 minutes to Dundas, 20 minutes to Cambridge, the space of the country without giving up your commute. Inclusions: riding lawn mower, hot tub (as-is), generator. All measurements taken at their widest point by a third-party provider (iGuide). (Id: 27)
$ 874,900
9 Foxborough Place, Thames Centre Thorndale, ON, N0M 2P0 house for sale | Listing ID X13820 | Royal LePage
View photo
House · for sale
$ 959,900
9 Foxborough Place, Thames Centre Thorndale, ON, N0M 2P0 house for sale | Listing ID X13820 | Royal LePage
Chesterfield
· House
· Fireplace · Parking
Chesterfield · House · Fireplace · Parking
A New Standard of Luxury in Thorndale: Welcome to 9 Foxborough Place. This stunning stone-and-brick freehold bungalow offers a masterclass in elegant, turnkey living. Featuring an interlocking stone driveway and a spacious two-car attached garage, the curb appeal is undeniable. Inside, an expansive open-concept main floor boasts rich hardwood flooring and elegant pot lighting. The chef-inspired kitchen features a large contrasting island with seating, pristine white shaker cabinetry, a herringbone backsplash, stainless steel appliances, and gorgeous pendant lighting. This space flows seamlessly into a dedicated dining area and a warm living room anchored by a classic white fireplace mantel. The meticulously designed main level provides over 1,540 sq ft of interior living space. It hosts three bedrooms, including a striking front room highlighted by vaulted ceilings and a massive arched window framed by California shutters. The primary suite serves as a quiet retreat at the rear of the
$ 959,900
123 Oak Park Drive, Waterloo, ON, N2K 0B3 house for sale | Listing ID 40865 | Royal LePage
View photo
House · for sale
$ 1,150,000
123 Oak Park Drive, Waterloo, ON, N2K 0B3 house for sale | Listing ID 40865 | Royal LePage
Chesterfield
· House
· Garden · Fireplace · Cellar
Chesterfield · House · Garden · Fireplace · Cellar
This exceptional former model freehold townhome with no rear neighbours offers a luxurious living experience, showcasing high-end finishes throughout and an incredible backyard oasis. Craftsmanship and build quality of this calibre are rarely found! A spacious front entry welcomes you into the home and flows seamlessly into the dining area and beautifully appointed kitchen, creating the perfect space for both everyday living and entertaining. The inviting great room features a charming gas fireplace and overlooks the private backyard retreat, which can be enjoyed from the comfort of the three-season sunroom. The primary suite serves as a private retreat, complete with a spa-inspired ensuite and walk-in closet. Premium finishes throughout include California shutters, granite countertops, porcelain tile, and numerous quality upgrades. Two additional bedrooms share a second full size bathroom. The professionally finished basement extends the living space with a versatile recreation room,
$ 1,150,000
46 Esther Avenue, Cambridge, ON, N1S 4L6 house for sale | Listing ID 40865 | Royal LePage
View photo
House · for sale
$ 999,900
46 Esther Avenue, Cambridge, ON, N1S 4L6 house for sale | Listing ID 40865 | Royal LePage
Chesterfield
· House
· Garden · Equipped kitchen
Chesterfield · House · Garden · Equipped kitchen
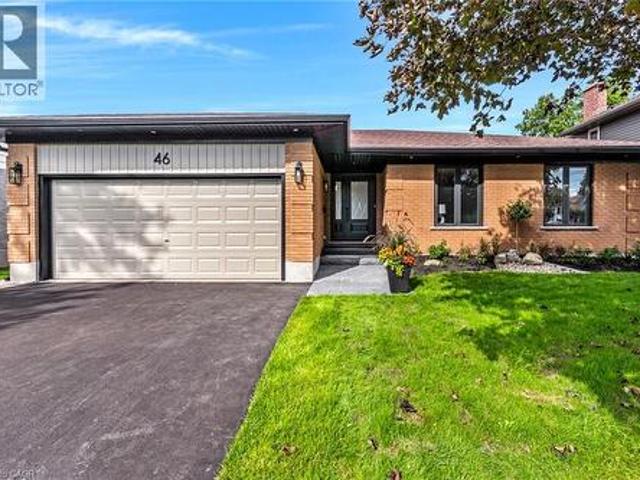
The bungalow you’ve been waiting for; professionally renovated this year, spacious and completely move-in ready. Tucked away on a quiet street in sought-after West Galt, 46 Esther Avenue offers the ease of one-floor living without giving up the space, yard or flexibility of a detached home. Set on an mature 60' x 153' lot, this 1,593 sq. Ft. bungalow has been thoughtfully renovated with a bright, neutral aesthetic and an open-concept layout designed for everyday living and entertaining. The main floor features 3 bedrooms and 2 bathrooms, including a spacious primary suite and 3 pc ensuite, along with a beautifully renovated kitchen, that opens to the dining and living areas. With wall to wall cabinets, new appliances including induction stove top, built in oven and microwave, French door refrigerator and dishwasher. The kitchen island anchors the space and features a double sink, quartz counters and seating for 4 bar stools. The large east-facing windows and sliding doors fill the spac
$ 999,900
32 Stonehaven Place, Cambridge, ON, N1S 4V8 house for sale | Listing ID 40865 | Royal LePage
View photo
House · for sale
$ 930,000
32 Stonehaven Place, Cambridge, ON, N1S 4V8 house for sale | Listing ID 40865 | Royal LePage
Chesterfield
· House
· Garden · Deck · Parking · Cellar
Chesterfield · House · Garden · Deck · Parking · Cellar
Rarely offered in one of West Galt's most sought-after neighbourhoods, this freshly renovated family home offers over three levels of beautifully finished living space, 5 total bedrooms, fully finished walkout basement with in-law or multi-generational living potential (kitchen roughed-in), and NO rear neighbours for added privacy. Thoughtfully updated throughout, this home showcases a long list of recent improvements, including a stunning new kitchen, renovated bathrooms, updated flooring, and impressive new driveway and landscaping. The exceptional curb appeal is highlighted by a newly completed driveway with parking for six vehicles, complemented by an attached heated double-car garage. Step inside to discover a bright, functional layout designed for modern family living. The heart of the home is the beautifully renovated kitchen, complete with quartz countertops, newer appliances, and direct access to a newly built elevated deck overlooking the peaceful, private backyard. Multiple
$ 930,000

Get email alerts

Don't miss out: be the first to know about new properties

The alert was correctly created

On subscribing you accept the conditions of use and the privacy policy
Alert
Receive new ads in your inbox
Save this search
Receive alerts for new listings

We'll send you an email when we have new properties for: "Properties for sale in Chesterfield"

The alert was correctly created

Get email alerts and be the first to see new listings
Required field
On subscribing I accept the terms of the privacy policy
Perfect! You'll soon start receiving new listings via email
Alert
Receive an email when we have new ads for Properties for sale in Chesterfield
Save this search
Filters

Bedrooms

Area (sq.ft)

sq.ft
sq.ft

Price

$
$

Filter by property type

Bathrooms

Clear all filters
Receive notifications when new entries are published.