3,617 houses to rent in Chesterfield

apartment at UPPER – 132 BRIDGEPORT ROAD E
View photo
House · for rent
$ 2,500
New
apartment at UPPER – 132 BRIDGEPORT ROAD E
Chesterfield
· 205 sq.ft · 3 Bedrooms · House
· Garden · Fireplace · Parking · Cellar
Chesterfield · 205 sq.ft · 3 Bedrooms · House · Garden · Fireplace · Parking · Cellar
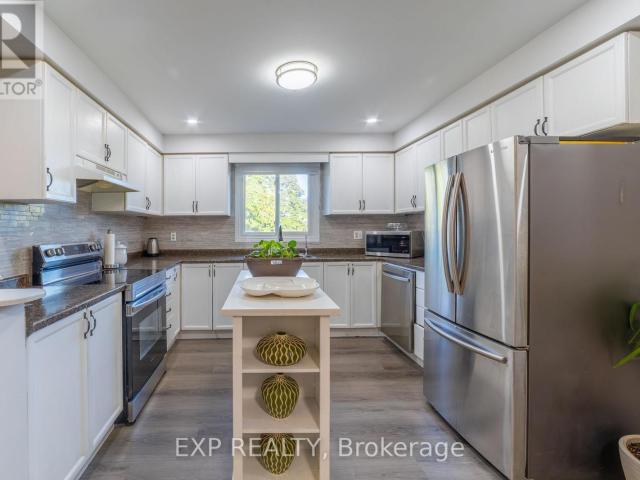
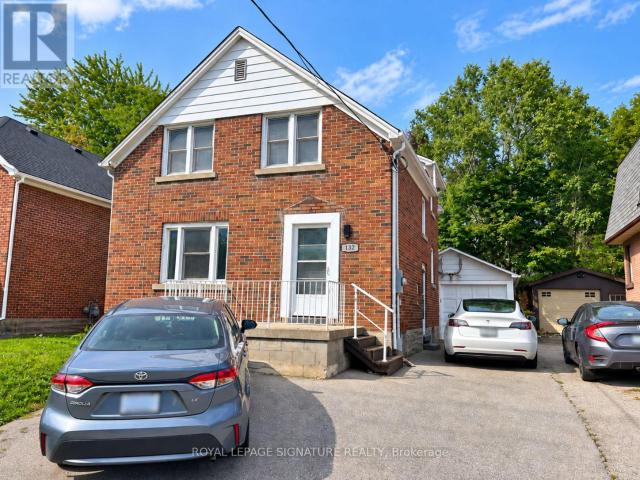
3 Bedroom Home Offers A Comfortable Layout With Two Full Bathrooms, Separate Living And Dining Areas, And A Cozy Family Room. The Family Room Features A Skylight, Gas Fireplace, Radiant Heated Floors And Direct Access To The Backyard, Creating A Warm And Inviting Space For Everyday Living And Entertaining. You Will Also Enjoy Private Ensuite Laundry, Carpet-Free Flooring, Detached Garage And Private Backyard (Not Shared), Gas BBQ Line, Parking For 2 Cars. Located Just A Short Walk From Uptown Waterloo And Plenty Of Restaurants, Cafes, Shopping, Groceries And Public Transportation. Highway 85 Minutes Away For Easy Commuting. The Basement Is Rented Separately- Upper Unit Is Responsible for 80% Of Utilities And Has Exclusive Use Of Backyard. No Pets Please. (id:18653)
$ 2,500
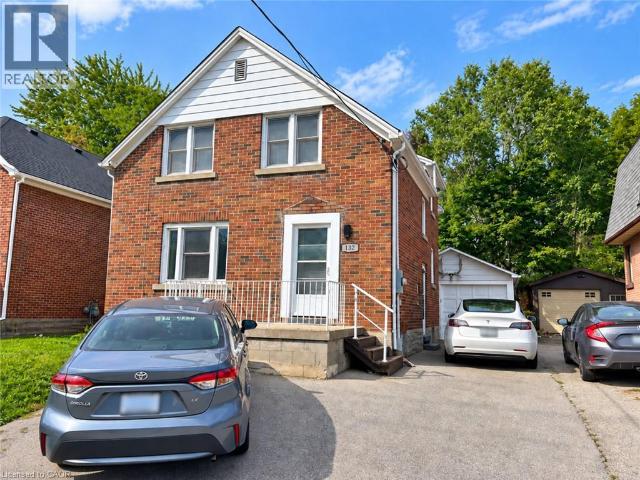
apartment at 132 BRIDGEPORT Road E Unit# UPPER, Waterloo, Ontario, N2J2X4
View photo
House · for rent
$ 2,500
New
apartment at 132 BRIDGEPORT Road E Unit# UPPER, Waterloo, Ontario, N2J2X4
Chesterfield
· 226 sq.ft · 1 Bedroom · House
· Garden · Fireplace · Parking · Cellar
Chesterfield · 226 sq.ft · 1 Bedroom · House · Garden · Fireplace · Parking · Cellar
3 Bedroom Home Offers A Comfortable Layout With Two Full Bathrooms, Separate Living And Dining Areas, And A Cozy Family Room. The Family Room Features A Skylight, Gas Fireplace, Radiant Heated Floors And Direct Access To The Backyard, Creating A Warm And Inviting Space For Everyday Living And Entertaining. You Will Also Enjoy Private Ensuite Laundry, Carpet-Free Flooring, Detached Garage And Private Backyard (Not Shared), Gas BBQ Line, Parking For 2 Cars. Located Just A Short Walk From Uptown Waterloo And Plenty Of Restaurants, Cafes, Shopping, Groceries And Public Transportation. Highway 85 Minutes Away For Easy Commuting. The Basement Is Rented Separately- Upper Unit Is Responsible for 80% Of Utilities And Has Exclusive Use Of Backyard. No Pets Please. (id:18653)
$ 2,500
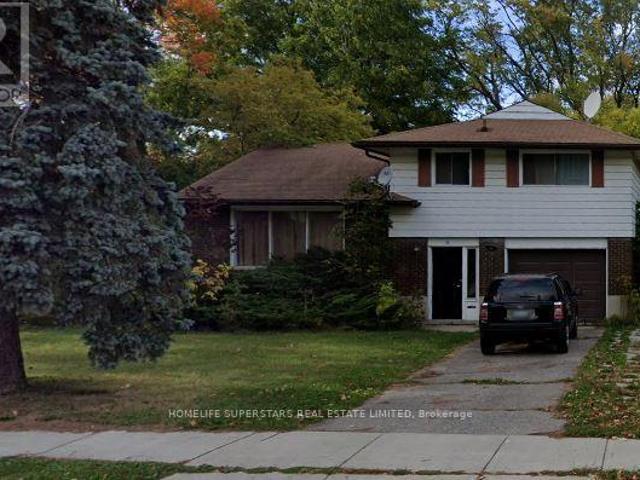
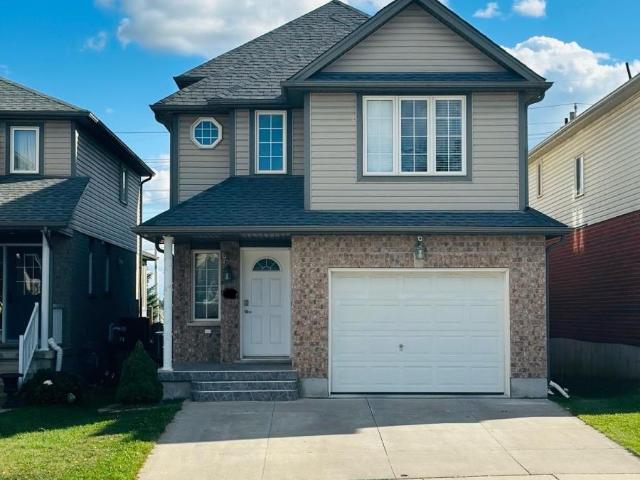
apartment at 56 HIGH STREET, Waterloo, Ontario, N2L3X8
View photo
House · for rent
$ 3,600
New
apartment at 56 HIGH STREET, Waterloo, Ontario, N2L3X8
Chesterfield
· 280 sq.ft · 1 Bedroom · House
· Cellar
Chesterfield · 280 sq.ft · 1 Bedroom · House · Cellar
Well maintained detached house available for rent. 3 Bedrooms on Top Floor and 1 Bedroom Plus Rec Room in Basement. Walking Distance To University Of Waterloo and Wilfred Laurier University. Ideal for a Group of 4 Students. Showings available on weekends, available 1 May 2027. (id:18653)
$ 3,600
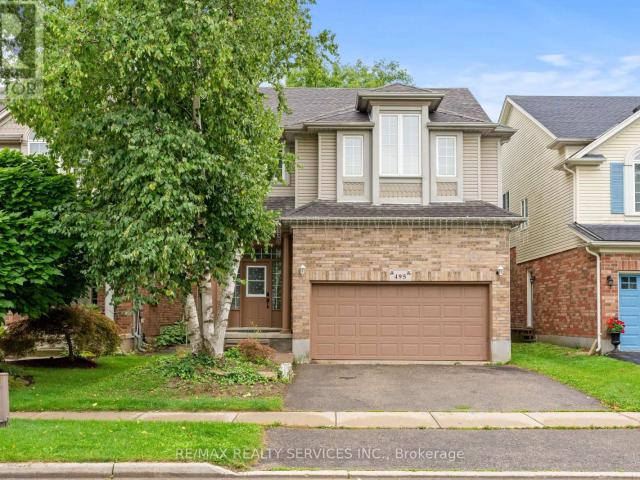
apartment at 495 BRIGANTINE DRIVE, Waterloo, Ontario, N2K4B7
View photo
House · for rent
$ 3,600
New
apartment at 495 BRIGANTINE DRIVE, Waterloo, Ontario, N2K4B7
Chesterfield
· 334 sq.ft · 1 Bedroom · House
· Garden · Office room · Deck · Parking
Chesterfield · 334 sq.ft · 1 Bedroom · House · Garden · Office room · Deck · Parking
Welcome to 495 Brigantine Drive, a beautifully updated detached home for lease on a premium oversized lot with *no rear neighbours* in a desirable, family-friendly Waterloo community. Offering approximately *2,755 sq. ft. of finished living space*, this spacious home features *3+1 bedrooms, 4 bathrooms, a double-car garage and double driveway*. The bright, carpet-free interior offers high ceilings, large windows, pot lights and smart lighting. The modern kitchen features quartz countertops, stainless steel appliances, a centre island with extended breakfast bar and ample storage. Most bathrooms have been tastefully renovated, including the primary ensuite. The finished lower level includes an additional bedroom, den and full bathroom, ideal for extended family, guests or a home office. Enjoy a private backyard surrounded by mature trees with a spacious deck and natural gas BBQ line. Conveniently located close to schools, parks, trails, RIM Park, shopping, restaurants, transit and major
$ 3,600
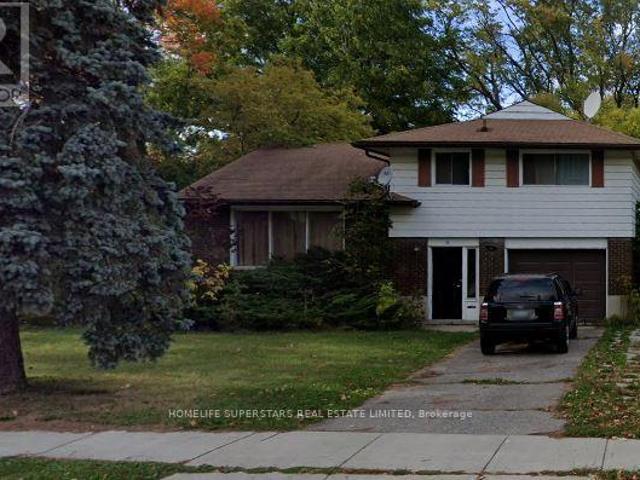
apartment at UPPER 54 PERIWINKLE STREET, Kitchener, Ontario, N2E4C7
View photo
House · for rent
$ 2,850
New
apartment at UPPER 54 PERIWINKLE STREET, Kitchener, Ontario, N2E4C7
Chesterfield
· 183 sq.ft · 1 Bedroom · House
· Patio · Garden · Parking · Equipped kitchen
Chesterfield · 183 sq.ft · 1 Bedroom · House · Patio · Garden · Parking · Equipped kitchen
Spacious 3BR Detached Home in Williamsburg, Kitchener. Looking for a spacious, bright home in a great family-friendly neighbourhood. This 3-bedroom (all king-size), 2.5-bath detached back-split in Williamsburg offers plenty of room, a great backyard and convenient access to schools, parks, shopping and transit. 3 large bedrooms – all king-size 2.5 bathrooms Detached home with private fenced yard & patio 1.5-car garage + driveway parking for 2+ cars Large windows & lots of natural light Carpet-free throughout – easy to maintain Modern kitchen with fridge, stove, dishwasher & microwave Private in-unit laundry Smart thermostat for comfort & energy savings New roof (2022) Front exterior security cameras available for tenant access/use Great family neighbourhood, close to schools, parks, shops & public transit. A clean, spacious and comfortable detached home in a wonderful Williamsburg neighbourhood (id:18653)
$ 2,850
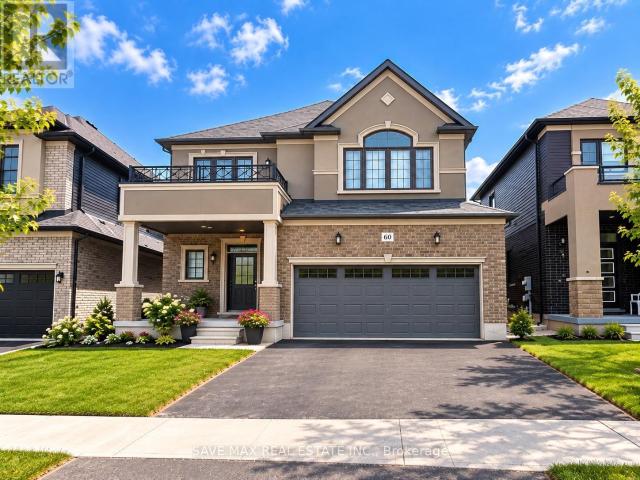
apartment at 60 HITCHMAN STREET N, Brant, Ontario, N3L0M1
View photo
House · for rent
$ 2,800
New
apartment at 60 HITCHMAN STREET N, Brant, Ontario, N3L0M1
Chesterfield
· 118 sq.ft · 1 Bedroom · House
· Parking · Equipped kitchen · Cellar
Chesterfield · 118 sq.ft · 1 Bedroom · House · Parking · Equipped kitchen · Cellar
Beautiful and well-maintained 2-year-old detached home available for lease in a family-friendly neighbourhood of Paris, Ontario. This spacious 3-bedroom, 2.5-bathroom home features an attached garage and an unfinished basement offering plenty of additional storage space. The bright, open-concept main floor showcases upgraded hardwood flooring and a modern kitchen with quartz countertops, stainless steel undermount sink, and Samsung stainless steel appliances, including a French-door refrigerator, stove, built-in dishwasher, and front-load washer & dryer. Conveniently located near the Brant Sports Complex, schools, parks, trails, shopping, and everyday amenities. Just 1 minute from Hwy 403, providing easy access for commuters. An excellent opportunity for families or professionals looking for a modern, comfortable home in a convenient location. Book your showing today! (id:18653)
$ 2,800
apartment at 56 HIGH STREET
View photo
House · for rent
$ 3,600
New
apartment at 56 HIGH STREET
Chesterfield
· 280 sq.ft · 3 Bedrooms · House
· Cellar
Chesterfield · 280 sq.ft · 3 Bedrooms · House · Cellar
Well maintained detached house available for rent. 3 Bedrooms on Top Floor and 1 Bedroom Plus Rec Room in Basement. Walking Distance To University Of Waterloo and Wilfred Laurier University. Ideal for a Group of 4 Students. Showings available on weekends, available 1 May 2027. (id:18653)
$ 3,600
apartment at 137 NICKOLAS CRESCENT
View photo
House · for rent
$ 2,300
New
apartment at 137 NICKOLAS CRESCENT
Chesterfield
· 377 sq.ft · 3 Bedrooms · House
· Garden · Deck · Parking
Chesterfield · 377 sq.ft · 3 Bedrooms · House · Garden · Deck · Parking
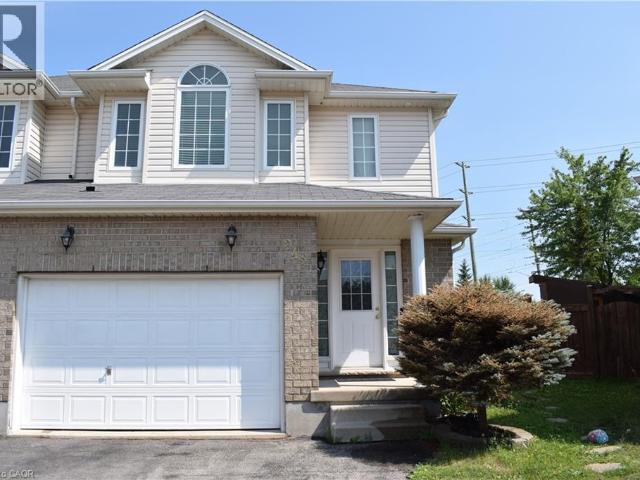
Fresh, bright and ready for you to move in. This corner-lot semi-detached home sits in a quiet Cambridge neighbourhood and has been freshly painted, with pot lights throughout. The upper unit offers 3 bedrooms and 1 bathroom, plus a good-sized kitchen with brand new appliances, so you can settle in from day one. Step out to the backyard, where a beautiful deck and plenty of grass make it easy to host gatherings and enjoy BBQs. With parking for four vehicles, there’s room for the whole household and guests too. Book your showing today. (id:18653)
$ 2,300
apartment at 2 BLUE HERON COURT, Quinte West, Ontario, K0K1L0
View photo
House · for rent
$ 3,000
New
apartment at 2 BLUE HERON COURT, Quinte West, Ontario, K0K1L0
Chesterfield
· 118 sq.ft · 1 Bedroom · House
· Garden
Chesterfield · 118 sq.ft · 1 Bedroom · House · Garden
Experience the best of Prince Edward County living at 2 Blue Heron Court, a beautiful detached executive home offering 3 bedrooms and 3 bathrooms in a desirable and peaceful setting.Situated on a generous 94.62 ft. x 144.69 ft. lot, the property features a spacious and private backyard that backs directly onto the Millennium Trail, providing a beautiful natural setting and easy access to one of the County’s most popular recreational trails.Inside, the home offers a bright and inviting layout with quality finishes and abundant natural light. The main floor features an open-concept living and dining area, a well-appointed kitchen, and a comfortable family room, creating a functional space for both everyday living and entertaining.With its combination of a generous lot, peaceful surroundings, and convenient location, 2 Blue Heron Court offers an excellent opportunity to enjoy comfortable executive living just minutes from the heart of Prince Edward County.Enjoy easy access to the County’s
$ 3,000
apartment at 137 NICKOLAS Crescent, Cambridge, Ontario, N3C3L7
View photo
House · for rent
$ 2,300
New
apartment at 137 NICKOLAS Crescent, Cambridge, Ontario, N3C3L7
Chesterfield
· 172 sq.ft · 1 Bedroom · House
· Garden · Deck · Parking
Chesterfield · 172 sq.ft · 1 Bedroom · House · Garden · Deck · Parking
Fresh, bright and ready for you to move in. This corner-lot semi-detached home sits in a quiet Cambridge neighborhood and has been freshly painted, with pot lights throughout. The upper unit offers 3 bedrooms and 1 bathroom, plus a good-sized kitchen with brand new appliances, so you can settle in from day one. Step out to the backyard, where a beautiful deck and plenty of grass make it easy to host gatherings and enjoy BBQs. With parking for four vehicles, there’s room for the whole household and guests too. Book your showing today. (id:18653)
$ 2,300
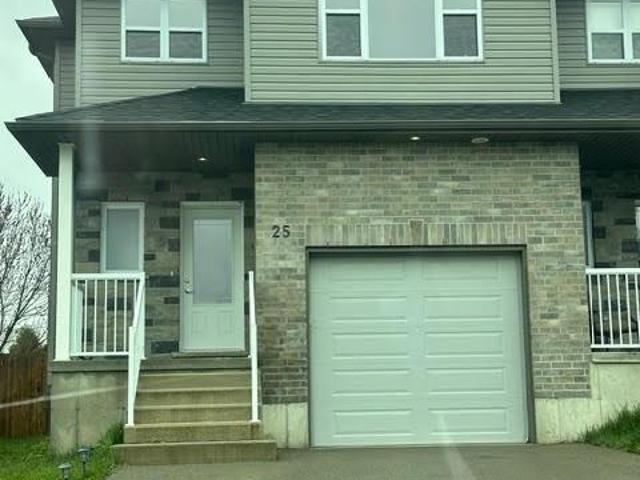
apartment at UPPER 25 KENDELL LANE, Ingersoll, Ontario, N5C3J1
View photo
House · for rent
$ 2,400
New
apartment at UPPER 25 KENDELL LANE, Ingersoll, Ontario, N5C3J1
Chesterfield
· 194 sq.ft · 1 Bedroom · House
· Patio · Deck
Chesterfield · 194 sq.ft · 1 Bedroom · House · Patio · Deck
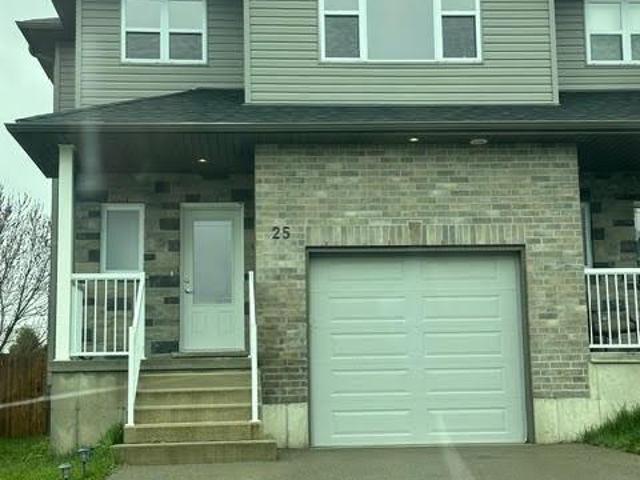
Move-In Ready & Minutes From The 401! Welcome to 25 Kendell Lane, Upper Unit, a bright and modern semi-detached home in Ingersoll offering over 1,600 sq. ft. of comfortable living space. The main floor features a spacious open-concept layout with a modern kitchen overlooking the living area, creating an inviting space for everyday living and entertaining. Patio doors provide a seamless walkout to a private back deck, while a convenient 2-piece powder room completes the main level. Upstairs, you’ll find three generously sized bedrooms and two 3-piece bathrooms, offering added convenience. Ideally located just minutes from Highway 401, with easy access to shopping, restaurants, schools, and everyday amenities. (id:18653)
$ 2,400
apartment at 25 KENDELL Lane Unit# Upper, Ingersoll, Ontario, N5C3J1
View photo
House · for rent
$ 2,400
New
apartment at 25 KENDELL Lane Unit# Upper, Ingersoll, Ontario, N5C3J1
Chesterfield
· 183 sq.ft · 1 Bedroom · House
· Patio · Deck
Chesterfield · 183 sq.ft · 1 Bedroom · House · Patio · Deck
Move-In Ready & Minutes From The 401! Welcome to 25 Kendell Lane, Upper Unit, a bright and modern semi-detached home in Ingersoll offering over 1,600 sq. ft. of comfortable living space. The main floor features a spacious open-concept layout with a modern kitchen overlooking the living area, creating an inviting space for everyday living and entertaining. Patio doors provide a seamless walkout to a private back deck, while a convenient 2-piece powder room completes the main level. Upstairs, you’ll find three generously sized bedrooms and two 3-piece bathrooms, offering added convenience. Ideally located just minutes from Highway 401, with easy access to shopping, restaurants, schools, and everyday amenities. (id:18653)
$ 2,400
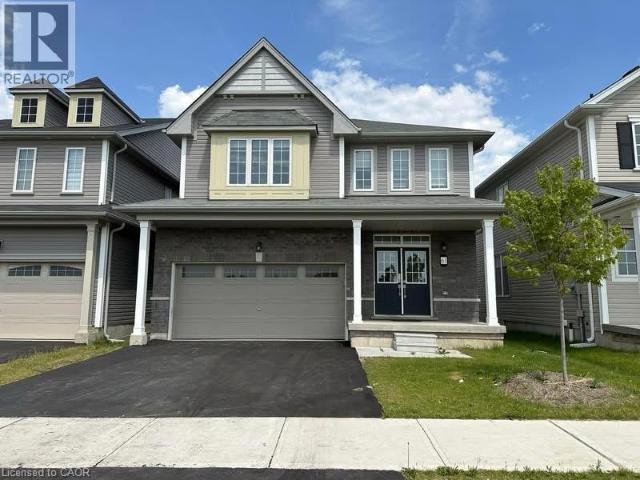
apartment at 61 ANDERSON Road Unit# Upper, Brantford, Ontario, N3T0S2
View photo
House · for rent
$ 2,750
New
apartment at 61 ANDERSON Road Unit# Upper, Brantford, Ontario, N3T0S2
Chesterfield
· 205 sq.ft · 1 Bedroom · House
· Garden · Parking
Chesterfield · 205 sq.ft · 1 Bedroom · House · Garden · Parking
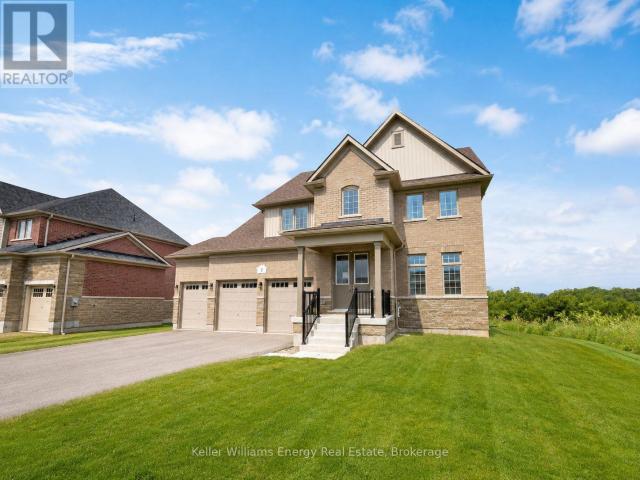
Gorgeous, bright & cheerful 4Beds 3Baths 2-car garage detached house, sun-filled, very special home w dd Entry. Fronting on a lovely large park and backing on a beautiful green space.South-east facing, so warm and bright all year round. Large Backyard to enjoy your bbq and friend gatherings, 9′ ceiling.4 Spacious Bedrooms! Master Bedrm W Huge W/I Closet & 5Pcs Ensuite W Stand Shower & deep corner soaker tub for relaxation. Gourmet Kitchen W Huge Island + Breakfast Bar, upgraded/ extended cabinetry, SS High-end SS Appls. Hwd On 1st Flr, Oak Stairs. House entrance from the garage w/garage door opener & remote for easy grocery shopping handling. Zebra Blinds. Spacious separate family and dining rooms. 2nd Floor Laundry room w Sink & high-capacity washer and dryer and a big sink for all your daily chores. No Neighbor At Your Back Or Front! Watch Your Kids Play At The Splash Pad in Summer & the basket ball court/ slides in Winter & Enjoy Their Loud Laughter Or Have Your Evening Walk on the
$ 2,750
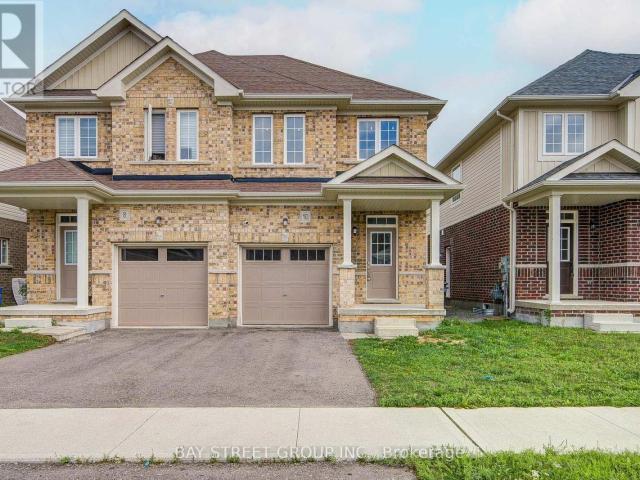
apartment at 10 ELSEGOOD DRIVE, Guelph, Ontario, N1L0R6
View photo
House · for rent
$ 3,500
apartment at 10 ELSEGOOD DRIVE, Guelph, Ontario, N1L0R6
Chesterfield
· 151 sq.ft · 1 Bedroom · House
· Patio · Garden · Office room · Gym · Cellar
Chesterfield · 151 sq.ft · 1 Bedroom · House · Patio · Garden · Office room · Gym · Cellar
Welcome to 10 Elsegood Drive, a beautifully maintained 3-bedroom, 2.5-bathroom semi-detached home in Guelph’s desirable Kortright East community. Built in 2023, this nearly-new home offers a bright and functional layout with 9′ ceilings and plenty of natural light throughout. The main floor features a modern kitchen that flows seamlessly into the dining and living areas, creating a comfortable space for everyday living and entertaining. Patio doors open to a backyard that is ready for you to make your own, with open space behind and no homes directly backing onto the property. Upstairs, the spacious primary bedroom features two walk-in closets and a private 4-piece ensuite, complemented by two additional well-sized bedrooms and a generous den that is perfect for a home office, study area, or flexible family space. The unfinished basement offers plenty of potential for a future recreation room, gym, playroom, or additional living space. Ideally located close to the Clair Road shopping d
$ 3,500
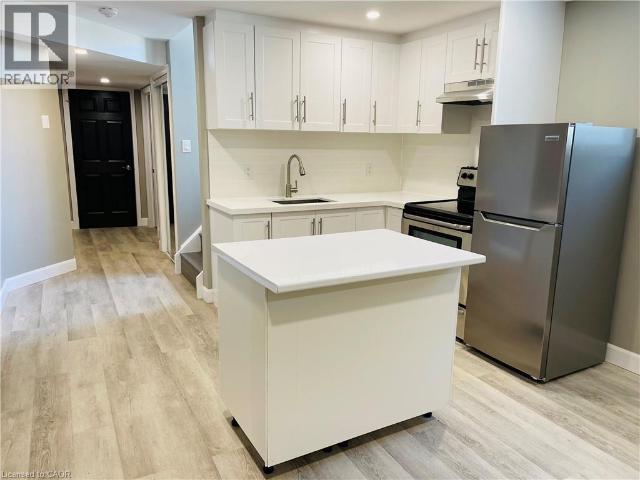
apartment at 369 SIENNA Crescent Unit# LOWER, Kitchener, Ontario, N2R1T8
View photo
House · for rent
$ 1,600
apartment at 369 SIENNA Crescent Unit# LOWER, Kitchener, Ontario, N2R1T8
Chesterfield
· 108 sq.ft · 1 Bedroom · House
· Garden · Parking · Cellar
Chesterfield · 108 sq.ft · 1 Bedroom · House · Garden · Parking · Cellar
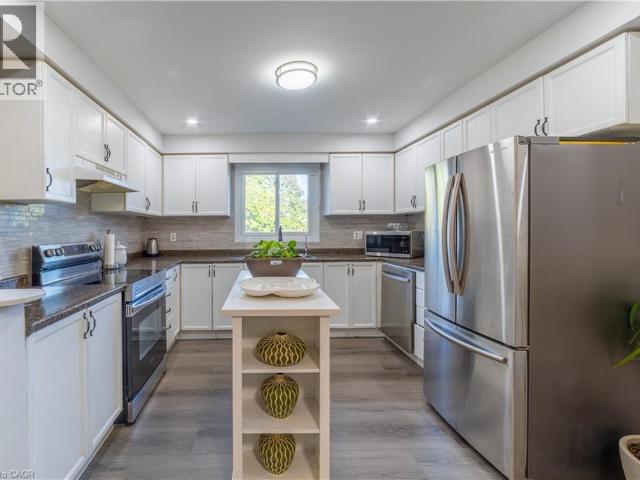
Highly updated 1-bedroom, 1-bathroom, apartment in the lower level of a private corner detached property in the desirable Huron Park across from the park. Basement unit comes with in suite laundry, lots of storage space, use of landscaped side yard space plus 1 parking spot and lots of street parking. This unit has been upgraded in 2022 with a bright white kitchen, stainless steel appliances, a centre island on order, quartz countertops, custom backsplash and pot lights. This unit comes with a beautiful bathroom, a spacious bright living room space and a large bedroom with 2 closets. Non-smokers & No pets preferred as owners are living upstairs. Ideal for a professional single, couple or students, this apartment is located within minutes to all amenities including restaurants, parks, trails, groceries, public transit, highways, and much more. (id:18653)
$ 1,600
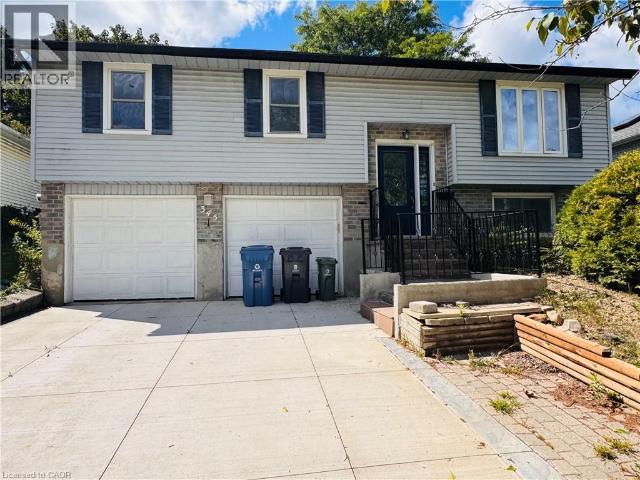
apartment at 345 IMPERIAL Road S, Guelph, Ontario, N1K1L7
View photo
House · for rent
$ 2,900
apartment at 345 IMPERIAL Road S, Guelph, Ontario, N1K1L7
Chesterfield
· 280 sq.ft · 1 Bedroom · House
· Garden · Parking · Cellar
Chesterfield · 280 sq.ft · 1 Bedroom · House · Garden · Parking · Cellar
Whole house, including finished basement and double garage! Beautiful 3-bedroom detached raised bungalow situated on a quiet, private lot with a spacious backyard. Clean and well-maintained, offering comfortable living in a great location. ESA certified. Close to both Catholic and public elementary schools, West End Recreation Centre, Zehrs, major banks, gas stations and Tim Hortons. Easy access to Hwy 401. A wonderful place to call home! Tenant is responsible for all utilities, lawn care and snow removal at thier own cost. (id:18653)
$ 2,900
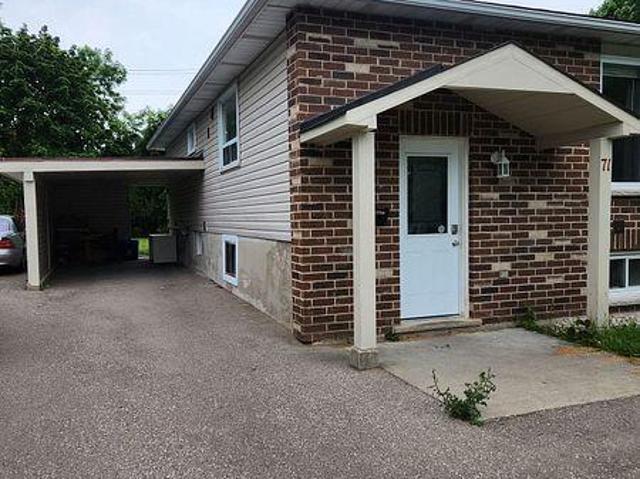
apartment at BASEMENT – 71 HELENE CRESCENT
View photo
House · for rent
$ 1,500
Updated
apartment at BASEMENT – 71 HELENE CRESCENT
Chesterfield
· 140 sq.ft · 2 Bedrooms · House
· Garden · Parking · Cellar
Chesterfield · 140 sq.ft · 2 Bedrooms · House · Garden · Parking · Cellar
Beautiful Detached home basement with 2-bedrooms with its own private entrance, Full Washroom and Kitchen. 2 Car Parking on Drive and Huge Backyard to enjoy. Located close to Universities and Colleges. The desirable location provides easy access to schools, parks, shopping centers, and public transportation. (id:18653)
$ 1,500
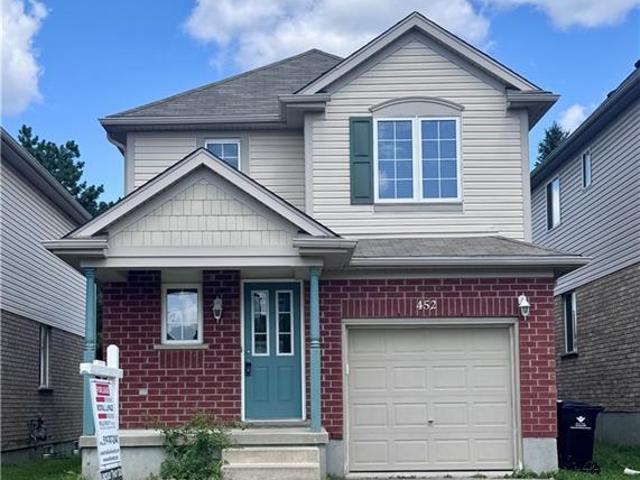
apartment at 452 BEAUMONT Crescent, Kitchener, Ontario, N2A0C4
View photo
House · for rent
$ 2,750
Updated
apartment at 452 BEAUMONT Crescent, Kitchener, Ontario, N2A0C4
Chesterfield
· 183 sq.ft · 1 Bedroom · House
· Air conditioning · Cellar
Chesterfield · 183 sq.ft · 1 Bedroom · House · Air conditioning · Cellar
Clean and beautifully maintained single detached home in the wonderful neighbourhood of Lackner Woods. This carpet-free 3 bedrooms and 1.5 baths home is walking distance to bus stops, trails, schools, restaurants and shops. Conveniently located to the regional mall, highways and city landmarks. The whole property is included in the lease with finished basement (first and second floors are 1300 square feet and basement is an additional 450 square feet of living space). Property is ready for August 1st. Please have job letters, Equifax credit reports along with application. Landlord is looking for a one year or longer term lease, utilities are extra, first and last deposit. (id:18653)
$ 2,750
apartment at 103 SWIFT Crescent, Cambridge, Ontario, N1P1J8
View photo
House · for rent
$ 2,950
Updated
apartment at 103 SWIFT Crescent, Cambridge, Ontario, N1P1J8
Chesterfield
· 592 sq.ft · 1 Bedroom · House
· Garden · Parking · Air conditioning · Cellar
Chesterfield · 592 sq.ft · 1 Bedroom · House · Garden · Parking · Air conditioning · Cellar
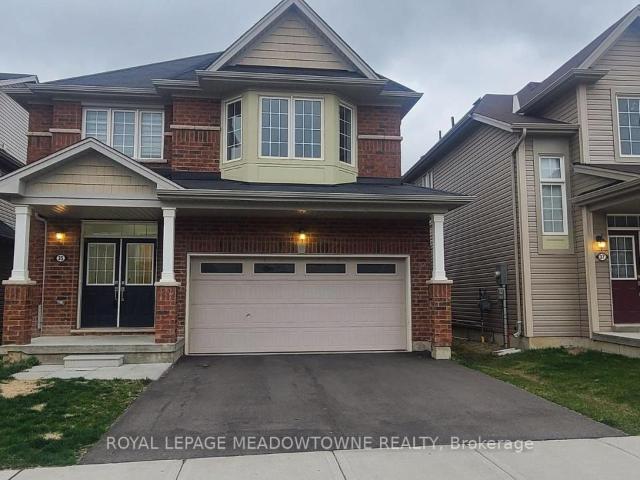
Welcome to 103 Swift Crescent, a well-maintained detached home available for lease in a desirable Cambridge neighbourhood. Offering the main and second levels of the home (basement not included), this property provides spacious living, a fully fenced backyard, a double-car garage, and parking for up to four vehicles (2 garage, 2 driveway). Pride of ownership is evident throughout, with numerous recent updates including a new roof (2017), central air conditioning (2022), water heater (2023), garage doors (2023), and all three toilets replaced in 2026, Insulation upgrade to R60 to be completed August 18th. this will reduce heating/and cooling cost substantially. The home has also been professionally duct cleaned and recently deep cleaned, including all appliances, providing a clean, move-in-ready space. The lease includes full access to the backyard and garage. A selection of garage equipment, including lawn mowers, snow blower, shovels, and hoses, is available for the tenant’s use and m
$ 2,950
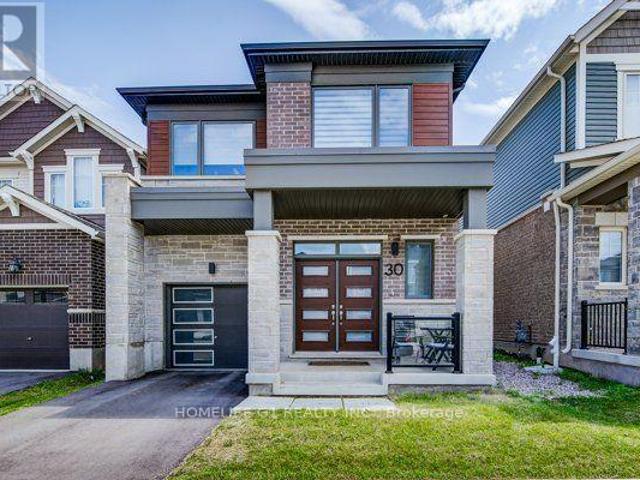
apartment at 30 ROUTLEY STREET, Kitchener, Ontario, N2R0S2
View photo
House · for rent
$ 3,300
Updated
apartment at 30 ROUTLEY STREET, Kitchener, Ontario, N2R0S2
Chesterfield
· 226 sq.ft · 1 Bedroom · House
Chesterfield · 226 sq.ft · 1 Bedroom · House
Welcome to this beautiful, modern home where thoughtful design, elegant finishes, and an abundance of natural light come together to create a truly inviting living experience. This spectacular four-year-old detached Mattamy home, featuring the sought-after Oxford model with the Transitional/Modern elevation, offers approximately 2,111 sq. ft. of spacious and exceptionally designed living space in the desirable Huron Park community of Kitchener. This spacious 4-bedroom, 3-bathroom detached home combines contemporary style, quality finishes, and exceptional functionality, making it ideal for modern family living. The bright and welcoming main floor features an open-concept layout with abundant natural light, beautiful hardwood flooring, and a spacious great room that seamlessly connects to the dining area and upgraded kitchen. The modern kitchen is equipped with quartz countertops, stylish cabinetry, stainless-steel appliances, and an executive gas stove, providing an ideal space for eve
$ 3,300
apartment at 792 ARTHUR PARKER AVENUE, Woodstock, Ontario, N4T0G7
View photo
House · for rent
$ 3,200
apartment at 792 ARTHUR PARKER AVENUE, Woodstock, Ontario, N4T0G7
Chesterfield
· 258 sq.ft · 1 Bedroom · House
· Garden · Parking · Deck · Cellar
Chesterfield · 258 sq.ft · 1 Bedroom · House · Garden · Parking · Deck · Cellar
Charming all brick detached home with double car garage located in a newer subdivision in Woodstock. Gorgeous open concept front porch. Separate Living room and Family room. Hardwood floors and pot lights on main level. Open concept Kitchen with Stainless Steel appliance and center island. Walk out from Dining room to Oversized manicured backyard w/huge deck. 3generous sized bedrooms. Primary bedroom with walk in closet and 4pc ensuite. Finished basement w/huge rec room. Whole house freshly painted in neutral colors. (id:18653)
$ 3,200
apartment at 684 COMMONWEALTH Crescent, Kitchener, Ontario, N2E4J8
View photo
House · for rent
$ 3,200
apartment at 684 COMMONWEALTH Crescent, Kitchener, Ontario, N2E4J8
Chesterfield
· 215 sq.ft · 1 Bedroom · House
· Patio · Garden · Deck · Cellar
Chesterfield · 215 sq.ft · 1 Bedroom · House · Patio · Garden · Deck · Cellar
This rarely offered single detached home in Kitchener’s sought-after Activa neighborhood is perfect for a growing family, offering convenience and comfort in equal measure. With four generously sized bedrooms, three full bathrooms, and one half bathroom, it provides ample living space. The main floor features separate and spacious living and dining rooms, along with a large eat-in kitchen that opens to a newly refinished deck, overlooking a refreshed backyard complete with new patio stones and planned new sod installation. The fully fenced yard is ideal for family enjoyment. Upstairs, you’ll find the four bedrooms, two full bathrooms, and a conveniently located laundry area. The basement is designed for additional comfort with a full three-piece bathroom, oversized windows, and a walkout to the patio and backyard. Situated within walking distance of schools, shops, restaurants, and other amenities, and providing easy access to Highway 7, the location is both practical and desirable. Th
$ 3,200
apartment at 668 BLAIR CREEK DRIVE, Kitchener, Ontario, N2P0E7
View photo
House · for rent
$ 3,300
Updated
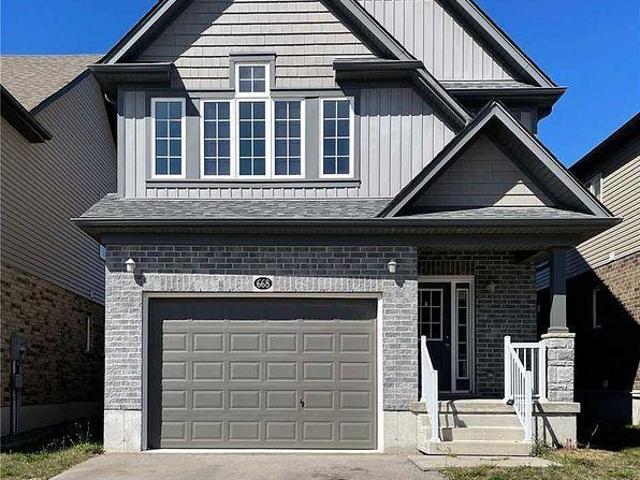
apartment at 668 BLAIR CREEK DRIVE, Kitchener, Ontario, N2P0E7
Chesterfield
· 215 sq.ft · 1 Bedroom · House
· Garden · Deck · Equipped kitchen · Cellar
Chesterfield · 215 sq.ft · 1 Bedroom · House · Garden · Deck · Equipped kitchen · Cellar
Beautiful Detached House With 4 Bed & 3 Bath + A Large 3rd Floor Loft. Located In The High Demand Area Of Doon South. 9Ft Ceiling On Main Floor. Good Size Kitchen With 6Ft Island, Walk-In Pantry & Taller Upper Cabinets. A Large Primary Bedroom & Ensuite With W/I Closet. Fully Fenced Premium Backyard with deck Backing On To Groh Public School. Laundry In The Basement. Close To Hwy 401, Hwy 8 And All Amenities. S/S Fridge, S/S Stove, S/S Microwave With Hood Fan, S/S Dishwasher And Washer/Dryer. (id:18653)
$ 3,300
apartment at A 652 JACOB LANE, Waterloo, Ontario, N2V2G9
View photo
House · for rent
$ 2,950
Updated
apartment at A 652 JACOB LANE, Waterloo, Ontario, N2V2G9
Chesterfield
· 183 sq.ft · 1 Bedroom · House
· Deck
Chesterfield · 183 sq.ft · 1 Bedroom · House · Deck
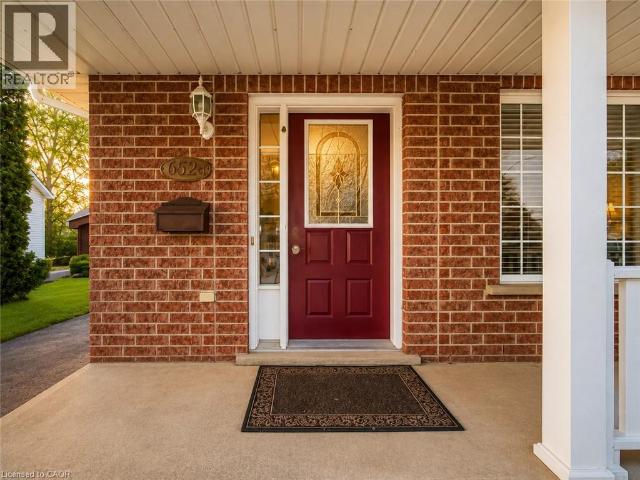
Welcome to 652 Jacob Lane, Unit A, Waterloo, a beautifully maintained backsplit semi-detached home in the quiet and desirable Lakeshore North neighbourhood. This bright and inviting residence backs onto a peaceful greenbelt and features a spacious family room with a walkout to a private rear deck ideal for relaxing or entertaining. Numerous updates include kitchen cabinetry and countertops, bathrooms, flooring, and more. Offering a functional layout, comfortable living spaces, and a tranquil setting, this move-in-ready home is available for lease and ready to be enjoyed.Disclosure: All listing photographs have been virtually staged using AI for illustration purposes. (id:18653)
$ 2,950
apartment at 242 BUTTERCUP Court Unit# Upper, Waterloo, Ontario, N2V2W8
View photo
House · for rent
$ 2,800
Updated
apartment at 242 BUTTERCUP Court Unit# Upper, Waterloo, Ontario, N2V2W8
Chesterfield
· 258 sq.ft · 1 Bedroom · House
· Parking
Chesterfield · 258 sq.ft · 1 Bedroom · House · Parking
Beautiful Savid-Built Semi in Desirable Laurel Creek! Exceptional 1,867 sq. ft. semi-detached home on a rare pie-shaped lot featuring 4 bedrooms, 3 bathrooms, 9-ft ceilings, an open-concept layout, a maple kitchen, main-floor laundry, and a spacious primary suite with a walk-in closet and ensuite. Full brick exterior with a 1.5-car garage. Upper Level only. Located near top-rated schools, The Boardwalk, Costco, universities, the YMCA, parks, trails, and all major amenities. A must-see home in one of Waterloo’s most sought-after neighbourhoods!
$ 2,800
apartment at 225 BRIDGEPORT Road E
View photo
House · for rent
$ 2,795
Updated
apartment at 225 BRIDGEPORT Road E
Chesterfield
· 258 sq.ft · 2 Bedrooms · House
· Garden · Heating · Parking · Air conditioning · Equipped kitchen · Cellar
Chesterfield · 258 sq.ft · 2 Bedrooms · House · Garden · Heating · Parking · Air conditioning · Equipped kitchen · Cellar
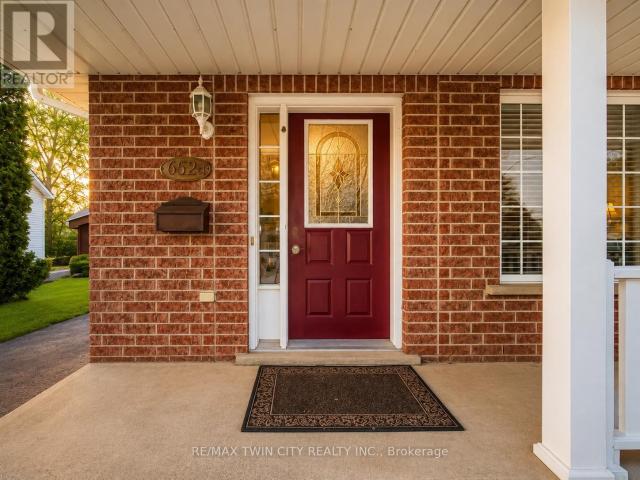
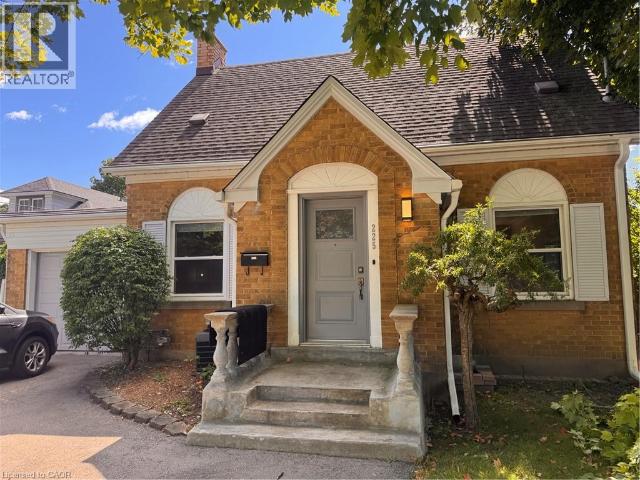
Charming Detached 3 Bedroom Home in Waterloo! Welcome to 225 Bridgeport Road in Waterloo! This charming detached 3-bedroom home is sure to impress with its spacious layout and convenient location in a family-oriented neighbourhood. Featuring original hardwood floors, a finished basement with an additional bedroom and full bathroom, and plenty of storage space, this home offers plenty of room to enjoy. The large, fully fenced backyard is perfect for relaxing during the summer months or for those with a green thumb! Conveniently located close to schools, shopping, dining, parks, major bus routes, Uptown Waterloo, and Highway 85, this home offers both comfort and convenience. 3 Bedrooms (Including 1 on the Lower Level) 2 Full Bathrooms 6 Appliances (Fridge, Stove, Dishwasher, Microwave, Washer & Dryer) Spacious Layout Original Hardwood Floors Finished Basement with 1 Bedroom & Full Bathroom Additional Storage Space 2-Car Driveway Parking Garage Central Heating & A/C Water Softener Large F
$ 2,795
apartment at 652 JACOB Lane Unit# A, Waterloo, Ontario, N2V2G9
View photo
House · for rent
$ 2,950
Updated
apartment at 652 JACOB Lane Unit# A, Waterloo, Ontario, N2V2G9
Chesterfield
· 269 sq.ft · 1 Bedroom · House
· Deck
Chesterfield · 269 sq.ft · 1 Bedroom · House · Deck
Welcome to 652 Jacob Lane, Unit A, Waterloo, a beautifully maintained backsplit semi-detached home in the quiet and desirable Lakeshore North neighbourhood. This bright and inviting residence backs onto a peaceful greenbelt and features a spacious family room with a walkout to a private rear deck ideal for relaxing or entertaining. Numerous updates include kitchen cabinetry and countertops, bathrooms, flooring, and more. Offering a functional layout, comfortable living spaces, and a tranquil setting, this move-in-ready home is available for lease and ready to be enjoyed.Disclosure: All listing photographs have been virtually staged using AI for illustration purposes. (id:18653)
$ 2,950
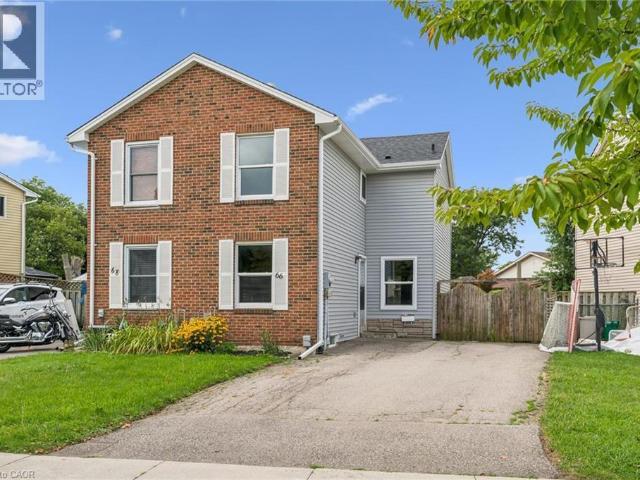
apartment at 66 BANBURY Road, Brantford, Ontario, N3P1C3
View photo
House · for rent
$ 2,500
Updated
apartment at 66 BANBURY Road, Brantford, Ontario, N3P1C3
Chesterfield
· 151 sq.ft · 1 Bedroom · House
· Garden · Office room · Deck · Parking
Chesterfield · 151 sq.ft · 1 Bedroom · House · Garden · Office room · Deck · Parking
This inviting semi-detached home is now available for lease at $2500 per month, plus utilities. Boasting three spacious bedrooms and a well-appointed bathroom, this residence is perfect for families or professionals looking for extra space and comfort. The heart of the home features an eat-in kitchen that provides a warm and welcoming atmosphere for casual meals. The living room and dining room are combined, creating a versatile space ideal for entertaining guests or enjoying family time. New sliding doors invite you to a good sized deck. The property also includes a fenced yard, offering a private outdoor space perfect for children or pets to play freely. Additionally, there is a cozy rec room that can be tailored to your needs, whether you envision it as a playroom, home office, or entertainment area. Convenience is key with in-house laundry facilities, making chores a breeze. Parking is a breeze with double wide paved parking available, ensuring ample space for multiple vehicles (id
$ 2,500
apartment at 35 SINDEN ROAD, Brantford, Ontario, N3T0P8
View photo
House · for rent
$ 2,800
Updated
apartment at 35 SINDEN ROAD, Brantford, Ontario, N3T0P8
Chesterfield
· 161 sq.ft · 1 Bedroom · House
· Parking
Chesterfield · 161 sq.ft · 1 Bedroom · House · Parking
4 BR, 2 Car Garage Detached House for Rent in WEST BRANT AREA. Great Place, New Area, Stainless Steel Appliances, Energy Star Certified Home. 9 Feet Ceiling On Main Floor, Master With 5 Pc Ensuite & 2nd Floor Laundry. Walking Distance to School, Wooden floors on main floor, Gas F/P & Open Concept. All Amenities in The Area. Tim Horton’s, Medical Building Few Minutes to Hwy 403, Shopping Centers and Much More. (id:18653)
$ 2,800
apartment at 44 BLACKBURN STREET
View photo
House · for rent
$ 3,000
Updated
apartment at 44 BLACKBURN STREET
Chesterfield
· 592 sq.ft · 4 Bedrooms · House
· Parking · Cellar
Chesterfield · 592 sq.ft · 4 Bedrooms · House · Parking · Cellar
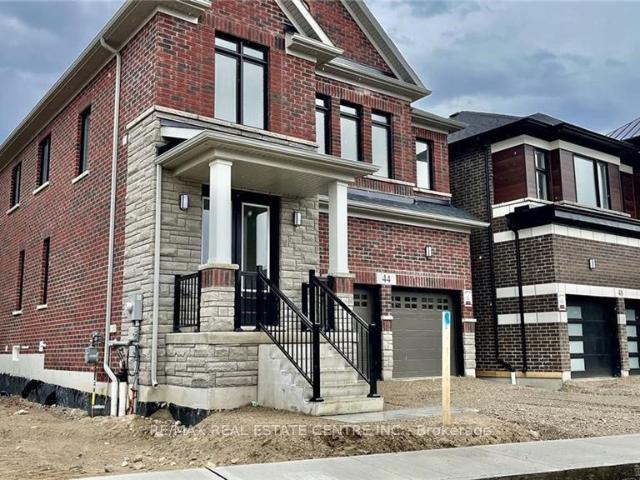
AVAILABLE FOR NOVEMBER 1ST. Exceptional lease opportunity in a detached home by Cachet Homes (basement not included). Located on a premium deep ravine lot, 44 Blackburn Street offers the space, privacy and modern finishes tenants are looking for. This impressive 4-bedroom, 4-bathroom home features a bright open-concept main floor with 9-ft ceilings, hardwood flooring, a spacious family room, formal dining area and eat-in kitchen designed for both comfortable everyday living and entertaining. The second level offers 8-ft ceilings and 4 generous bedrooms, including a large primary retreat with walk-in closet and private 4-piece ensuite. Backing onto a ravine provides added privacy and a peaceful natural setting rarely found in a rental. Additional features include a double-car garage, parking for up to 4 vehicles, garage door opener and smart thermostat. Ideal for tenants seeking a clean, modern detached home with excellent space, quality finishes and a functional family-friendly layout.
$ 3,000

Get email alerts

Don't miss out: be the first to know about new properties

The alert was correctly created

On subscribing you accept the conditions of use and the privacy policy
Alert
Receive new ads in your inbox
Save this search
Receive alerts for new listings

We'll send you an email when we have new properties for: "Houses to rent in Chesterfield"

The alert was correctly created

Get email alerts and be the first to see new listings
Required field
On subscribing I accept the terms of the privacy policy
Perfect! You'll soon start receiving new listings via email
Alert
Receive an email when we have new ads for Houses to rent in Chesterfield
Save this search
Filters

Bedrooms

Area (sq.ft)

sq.ft
sq.ft

Price ($ per month)

$
$

Filter by property type

Bathrooms

Clear all filters
Receive notifications when new entries are published.