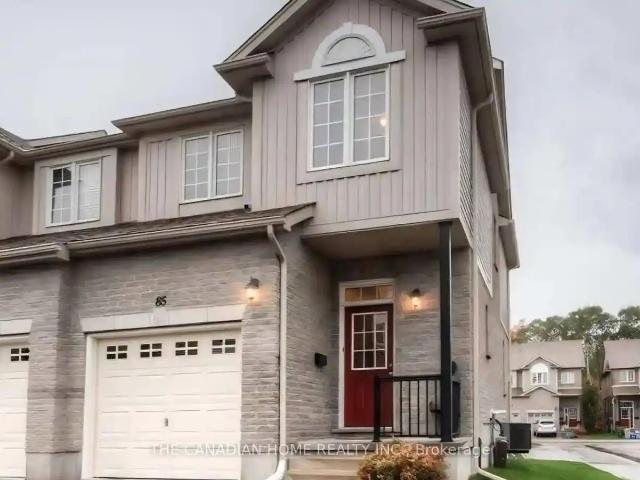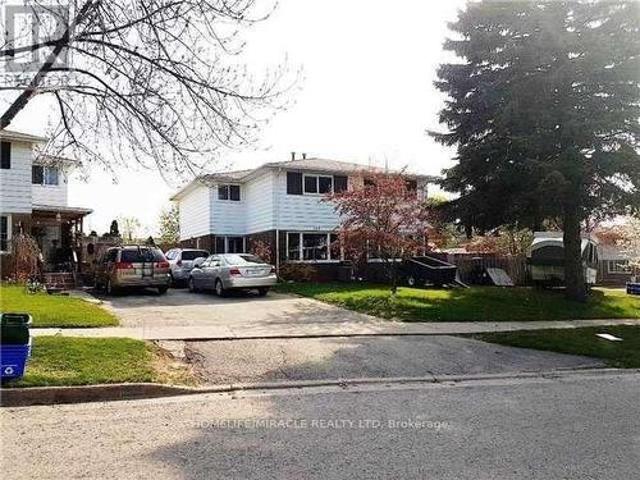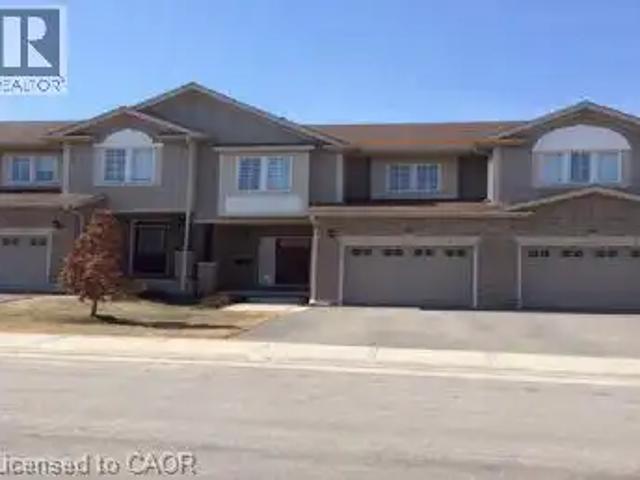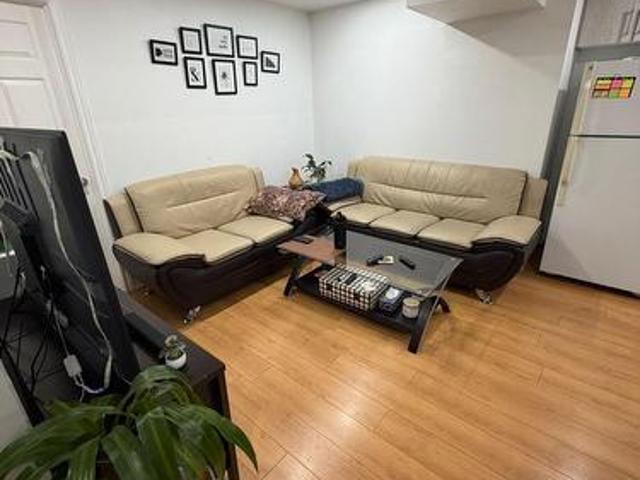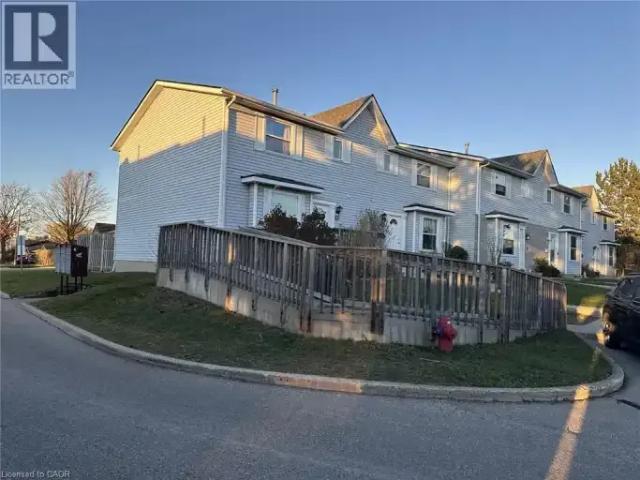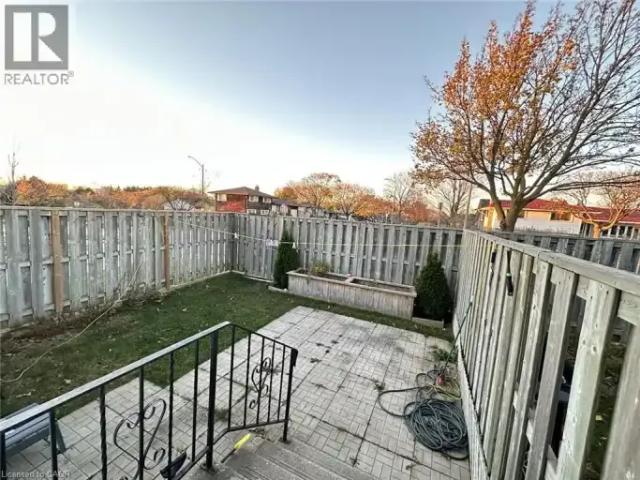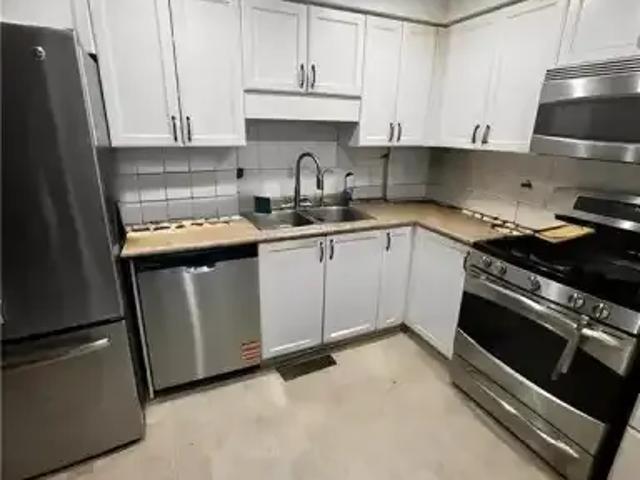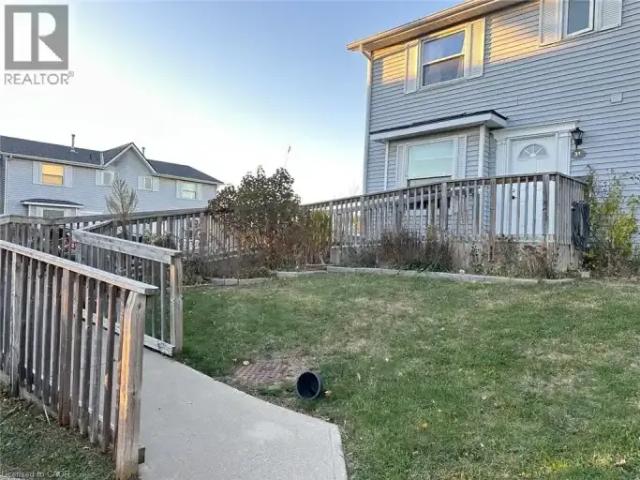
3,617 houses to rent in Chesterfield

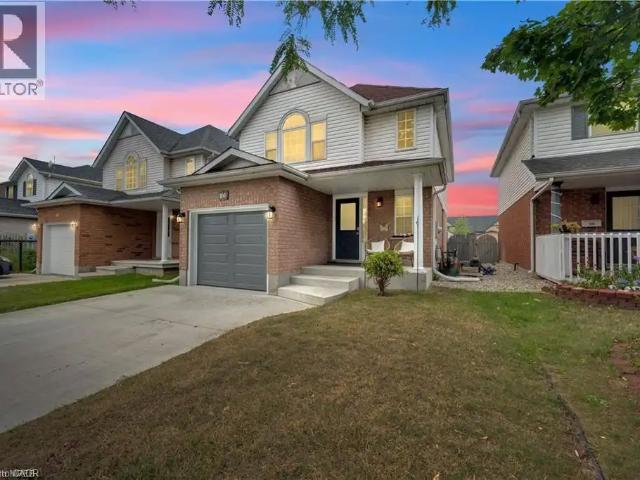
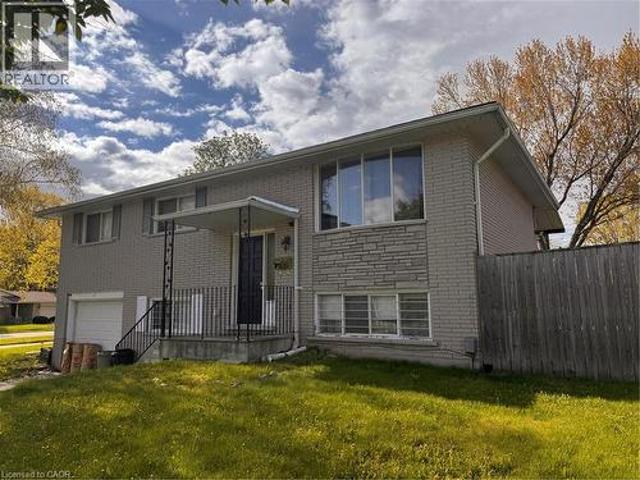
511 Havelock Drive, Waterloo, ON, N2L 4N8 house for lease | Listing ID 40866 | Royal LePage
View photo
House · for rent
$ 2,800
New
511 Havelock Drive, Waterloo, ON, N2L 4N8 house for lease | Listing ID 40866 | Royal LePage
Chesterfield
· House
· Garden · Deck · Parking · Equipped kitchen · Cellar
Chesterfield · House · Garden · Deck · Parking · Equipped kitchen · Cellar
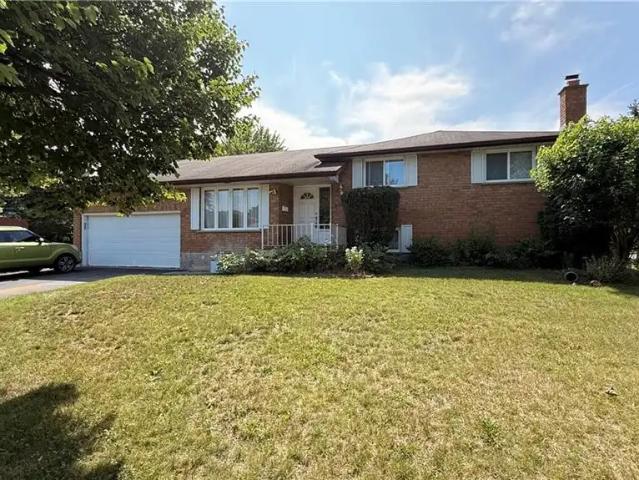
4 Bedroom Detached Home with Finished Basement in Lakeshore Village! Ideally located just minutes from public and Catholic schools, the University of Waterloo, Laurel Creek Conservation Area, scenic walking trails, shopping, restaurants, golf courses, the St. Jacobs Farmers' Market, YMCA, public pools, the library, and Conestoga Mall. Features: 4 Spacious Bedrooms. 2 Full Bathrooms. 6 Appliances (Fridge, Stove, Microwave, Dishwasher, Washer & Dryer). Large Kitchen with Separate Dining Area. Bright, Open Living Area with Plenty of Space. Finished Basement Living Area. Water Softener. In-Unit Laundry. Spacious Fully Fenced Backyard with Deck off the Dining Room. 1-Car Garage. 2-Car Driveway Parking. *. Rent Plus All Utilities. *.*. Available NOW! *.*See sales brochure below for showing instructions*. (id: 27)
$ 2,800
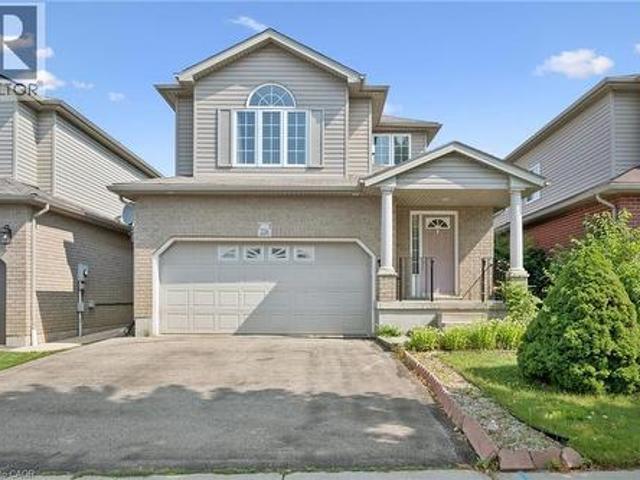
226 Sleaford Street, Waterloo, ON, N2J 4Z7 house for lease | Listing ID 40863 | Royal LePage
View photo
House · for rent
$ 3,200
Updated
226 Sleaford Street, Waterloo, ON, N2J 4Z7 house for lease | Listing ID 40863 | Royal LePage
Chesterfield
· House
· Garden · Fireplace · Deck
Chesterfield · House · Garden · Fireplace · Deck
Property in leased, awaiting deposit, no more showing(s). Move-in ready. Welcome to this carpet-free family home located in a quiet and desirable Waterloo neighbourhood! The entire main and second floors feature elegant oak hardwood and ceramic tile flooring. The bright and spacious living/dining room is filled with natural light from multiple windows, creating a warm and inviting atmosphere. The generously sized eat-in kitchen features granite countertops, a breakfast bar, and a walkout to a large, party-sized deck with a gas BBQ hookup. Enjoy the private, fully fenced backyard—perfect for entertaining, relaxing, and family gatherings. A few steps up the beautiful solid wood staircase leads to the impressive family room, featuring soaring vaulted cathedral ceilings and a gorgeous gas fireplace. The spacious primary suite offers a peaceful retreat, complete with two closets and a private 3pc ensuite bath. The 2nd floor offers two additional nicely sized bedrooms and a separate 4pc bath
$ 3,200
1242 KING Street E Unit# 1
View photo
House · for rent
$ 1,975
New
1242 KING Street E Unit# 1
Chesterfield
· 678 sq.ft · 1 Bedroom · 1 Bath · House
· Garden · Office room · Gym · Parking · Cellar
Chesterfield · 678 sq.ft · 1 Bedroom · 1 Bath · House · Garden · Office room · Gym · Parking · Cellar
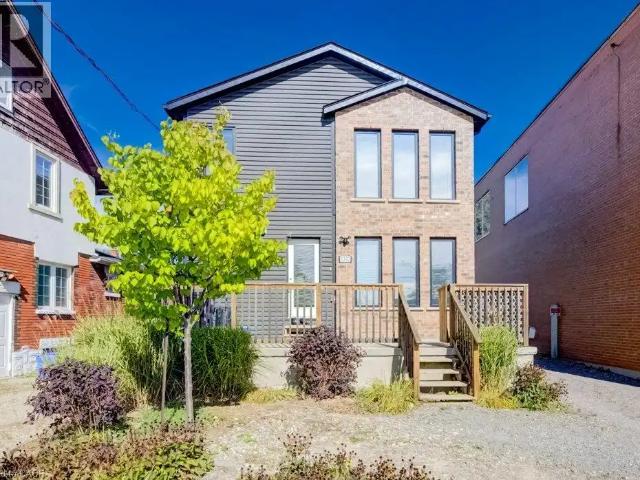
MLS® Number: 40866061 Welcome to unit 1 of 1242 King St East, Kitchener, a modern 1 bedroom bungaloft built in 2020 and ideally located just minutes from downtown Kitchener. This unit features an open concept layout with 18' ceilings, creating a spacious feel with plenty of natural light. The kitchen offers white cabinetry, quartz countertops, a sleek tile backsplash, and durable white oak-waterproof laminate flooring throughout. The bathroom features a quartz countertop and contemporary black fixtures. The unit also includes additional basement space with excellent ceiling height, with plenty of room for storage, a home office, gym, or recreation area. This unit comes with two parking spaces, mirrored privacy film for added privacy and natural light, and a dual zone thermostat for comfortable temperature control. Located on King St E, a main route connecting Kitchener and Waterloo, the home offers easy access to downtown, shopping, restaurants, trails, Rockway Gardens, public transit,
$ 1,975
33 Sixth Avenue Unit# Upper, Kitchener, ON, N2C 1P9 house for lease | Listing ID 40851 | Royal LePage
View photo
House · for rent
$ 2,650
33 Sixth Avenue Unit# Upper, Kitchener, ON, N2C 1P9 house for lease | Listing ID 40851 | Royal LePage
Chesterfield
· House
· Parking
Chesterfield · House · Parking
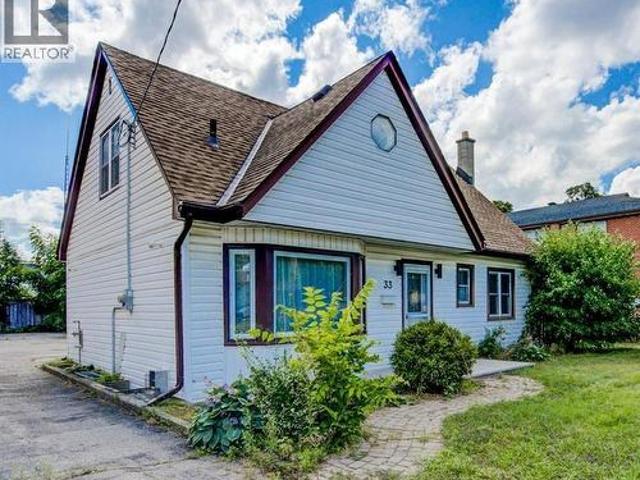
Discover comfortable living in the newly listed property at 33 Sixth Ave, Kitchener, ON. This spacious house is an ideal rental opportunity, offering a substantial 1367 sqft of interior space that includes 4 bedrooms and 2 bathrooms, well-suited to accommodate families or a group of professionals. The location of this home is a standout, placing residents in a convenient and vibrant neighbourhood. Daily commuting is a breeze with nearby public transportation options, including Block Line Station and Fairway train station both approximately 1.3 km from the property. For your shopping needs, Walmart is just a short drive away, ensuring that all household essentials are easily accessible. Additionally, Peter Hallman Ball Park provides nearby green space, perfect for recreational activities and leisurely days out. Parking will never be a concern as this home features adequate space for vehicles, adding further convenience for all household members. This property is competitively priced, ma
$ 2,650
20 Cardill Crescent N, Waterloo, ON, N2L 3Y6 house for lease | Listing ID 40867 | Royal LePage
View photo
House · for rent
$ 5,200
New
20 Cardill Crescent N, Waterloo, ON, N2L 3Y6 house for lease | Listing ID 40867 | Royal LePage
Chesterfield
· House
· Heating · Air conditioning · Parking
Chesterfield · House · Heating · Air conditioning · Parking
20 Cardill Cres, Waterloo Welcome to this spacious full-house rental offering approximately 2,000 square feet of comfortable living space in a convenient Waterloo location. Featuring 7 bedrooms and 2 full bathrooms, this home provides a generous layout well suited for families, professionals, or groups seeking ample living and bedroom space. The home features in-unit laundry, central air conditioning, and central heating for year-round comfort and convenience. Between 5 and 7 parking spaces are available, providing plenty of parking for residents and guests. Utilities are approximately $350–$450 per month. Conveniently located close to schools, shopping, restaurants, parks, public transit, and major commuter routes, this property offers easy access to everyday amenities and services. Property Features: Full House. 7 Bedrooms. 2 Full Bathrooms. Approximately 2,000 Sq Ft. 5–7 Parking Spaces Available. In-Unit Laundry. Central Air Conditioning. Central Heating. Utilities: Approximately $3
$ 5,200
For Lease 123 Mooregate Crescent, Kitchener, Ontario
View photo
House · for rent
$ 2,900
New
For Lease 123 Mooregate Crescent, Kitchener, Ontario
Chesterfield
· 5 Bedrooms · 3 Baths · House
· Cellar
Chesterfield · 5 Bedrooms · 3 Baths · House · Cellar
Location, location, good opportunity, 4 bedroom and 5th bedroom in basement, living room and full bathroom with tub in basement too. Great location of victoria hills subdivision in kitchener. Basement has kitchen too. Bright hallway. Whole house painted in september2026. Tenant will pay 100% of utilities
$ 2,900
85 105 PINNACLE DRIVE
View photo
House · for rent
$ 2,700
85 105 PINNACLE DRIVE
Chesterfield
· 1,593 sq.ft · 3 Bedrooms · 4 Baths · House
· Deck · Cellar
Chesterfield · 1,593 sq.ft · 3 Bedrooms · 4 Baths · House · Deck · Cellar
MLS® Number: X13548170 Welcome to this fantastic end-unit townhouse in the highly sought-after Doon's Pinnacle Park community. This beautifully maintained 2-storey condo townhouse offers a peaceful retreat with abundant natural light and a welcoming atmosphere. The home features a lovely open-concept layout with main floor hardwood and tile flooring. The fabulous kitchen, complete with a breakfast bar, is perfect for family gatherings. The main floor also provides a walk-out to a large deck, ideal for outdoor relaxation. With 3 spacious bedrooms, including a generous primary suite, and 4 bathrooms (a 2-piece on the main floor and 4-piece baths on the second floor and in the basement), there is ample space for the entire family. The finished basement extends the living space, offering a versatile rec room, an additional 4-piece bathroom, laundry, and storage. Enjoy a chef-inspired kitchen with a luxury Wolf stove, custom cabinetry, quartz countertops, and a massive island (based on a si
$ 2,700
123 Mooregate Crescent, Kitchener, ON, N2M 2E9 house for lease | Listing ID X13836 | Royal LePage
View photo
House · for rent
$ 2,900
New
123 Mooregate Crescent, Kitchener, ON, N2M 2E9 house for lease | Listing ID X13836 | Royal LePage
Chesterfield
· House
· Cellar
Chesterfield · House · Cellar
Location, Location, good opportunity, 4 bedroom and 5th bedroom in basement, living room and full Bathroom with tub in basement too. Great location of Victoria Hills subdivision in Kitchener. Basement has kitchen too. Bright hallway. Whole house painted in September2026. Tenant will pay 100% of utilities. (Id: 27)
$ 2,900
105 PINNACLE Drive Unit# 11
View photo
House · for rent
$ 2,495
Updated
105 PINNACLE Drive Unit# 11
Chesterfield
· 1,464 sq.ft · 3 Bedrooms · 3 Baths · House
· Office room · Fireplace · Deck · Parking · Equipped kitchen · Cellar
Chesterfield · 1,464 sq.ft · 3 Bedrooms · 3 Baths · House · Office room · Fireplace · Deck · Parking · Equipped kitchen · Cellar
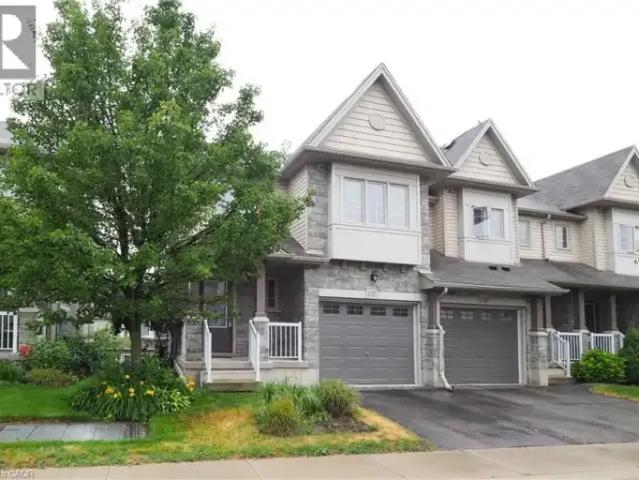
MLS® Number: 40860139 Executive 3 Bedroom, 2.5 Bathroom Condo in Doon, Kitchener! (Unit 11) Welcome to the desirable Doon Village area of Kitchener! This executive condo offers approximately 1,500 sq. ft. of comfortable living space and is ideally located within walking distance of schools, shopping, and beautiful walking trails. With a spacious open-concept layout, gas fireplace, single-car garage, and modern finishes throughout, this home is sure to impress! Main Floor Features: • Open-Concept Main Floor • Spacious Kitchen with Plenty of Cupboard Space & Breakfast Bar • Large Living Room with Gas Fireplace • Deck off the Living Room • 2-Piece Bathroom • Garage Access from the House Second Floor Features: • 3 Large Bedrooms • Primary Bedroom with Office Nook • Beautiful Ensuite Bathroom • Main Bathroom with Bathtub & Shower • Plenty of Closet Space Additional Features: • Approximately 1,500 Sq. Ft. • 5 Appliances (Fridge, Stove, Dishwasher, Washer & Dryer) • Unfinished Basement with W
$ 2,495
214 Blair Creek Drive, Kitchener, ON, N2P 0G2 house for lease | Listing ID X13818 | Royal LePage
View photo
House · for rent
$ 1,199
Updated
214 Blair Creek Drive, Kitchener, ON, N2P 0G2 house for lease | Listing ID X13818 | Royal LePage
Chesterfield
· House
· Parking · Cellar
Chesterfield · House · Parking · Cellar
Beautifully finished basement apartment with a separate entrance, featuring two spacious bedrooms, a cozy living area, and a well-equipped kitchen. Enjoy the convenience of a full washroom and in-suite laundry. Additionally, one car parking spot is available. This apartment is perfect for newcomers, working professionals, or small families. No Pets/Smoking inside the house. The Utilities Are 30%(depending on the family size) (id: 27)
$ 1,199
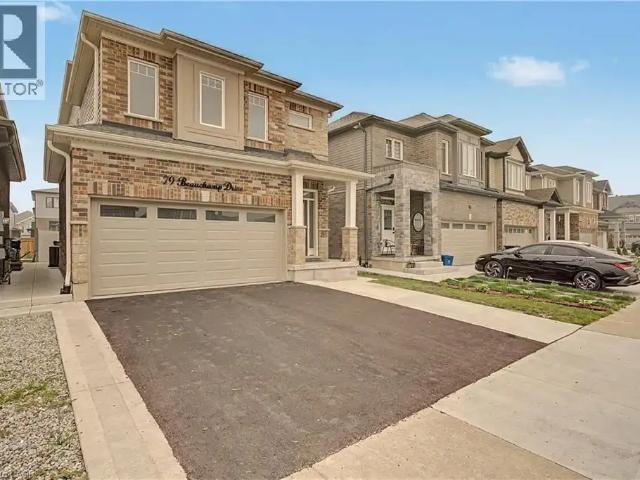
79 BEAUCHAMP Drive Unit# B
View photo
House · for rent
$ 1,550
79 BEAUCHAMP Drive Unit# B
Chesterfield
· 603 sq.ft · 1 Bedroom · 1 Bath · House
· Garden · Office room · Parking · Cellar
Chesterfield · 603 sq.ft · 1 Bedroom · 1 Bath · House · Garden · Office room · Parking · Cellar
MLS® Number: 40858219 Bright and spacious one-bedroom plus den basement apartment featuring large windows that bring in plenty of natural light. This well-designed unit offers a functional kitchen, 3-piece bathroom, separate in-suite laundry and a versatile den—perfect for a home office or additional living space. Enjoy access to a fenced yard and available parking. Located in a great, family-friendly neighbourhood close to schools, parks, shopping and everyday amenities. A comfortable and convenient place to call home! (id:61160) KATHY LONG 226-988-3232 RE/MAX TWIN CITY REALTY INC. Firm 519-740-3690 www.remaxtwincity.com/ This listing content provided by REALTOR.ca has been licensed by REALTOR® members of The Canadian Real Estate Association. The trademarks MLS®, Multiple Listing Service® and the associated logos are owned by The Canadian Real Estate Association (CREA) and identify the quality of services provided by real estate professionals who are members of CREA
$ 1,550
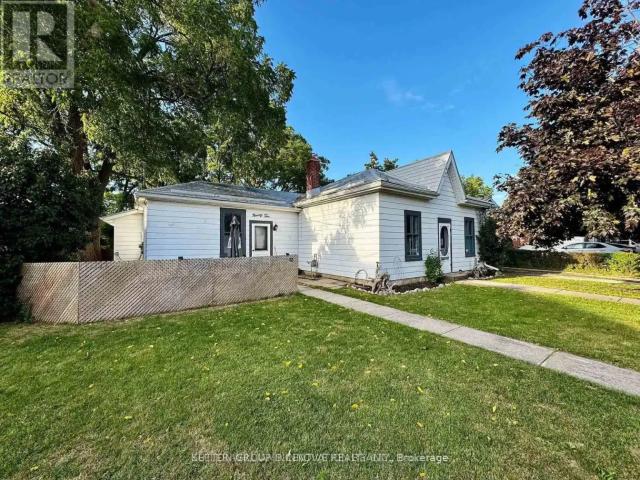
92 FRANCIS STREET
View photo
House · for rent
$ 1,950
New
92 FRANCIS STREET
Chesterfield
· 700 sq.ft · 2 Bedrooms · 1 Bath · House
· Garden · Deck · Parking
Chesterfield · 700 sq.ft · 2 Bedrooms · 1 Bath · House · Garden · Deck · Parking
MLS® Number: X13836482 Freshly painted, 2 bedroom, Main Floor unit for lease. Parking included, wifi included. NewFridge, Stove, Rangehood and en suite stacked Washer and Dryer. Big backyard and small deck area. 1 parking space included.Located in a quiet, family-friendly neighborhood, this property is just minutes from schools,parks and shopping.Tenant pays own Hydro and 50% of other utilities (id:61160) SCOTT PERRY CUNNINGHAM 705-739-1300 SUTTON GROUP INCENTIVE REALTY INC. Firm 705-739-1300 This listing content provided by REALTOR.ca has been licensed by REALTOR® members of The Canadian Real Estate Association. The trademarks MLS®, Multiple Listing Service® and the associated logos are owned by The Canadian Real Estate Association (CREA) and identify the quality of services provided by real estate professionals who are members of CREA
$ 1,950
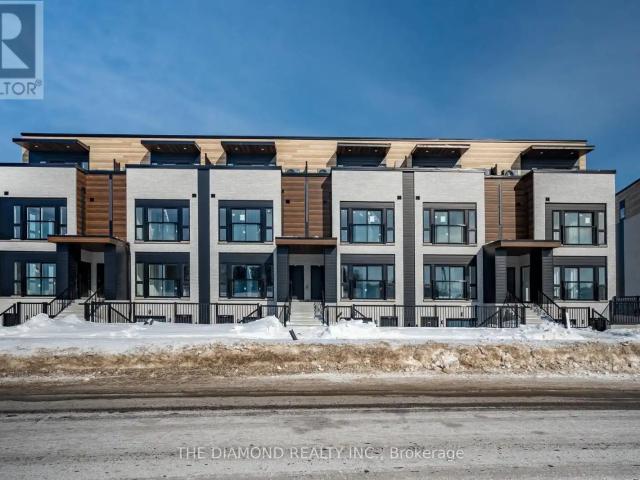
80 130 OTTERBEIN ROAD
View photo
House · for rent
$ 2,600
New
80 130 OTTERBEIN ROAD
Chesterfield
· 1,195 sq.ft · 3 Bedrooms · 3 Baths · House
Chesterfield · 1,195 sq.ft · 3 Bedrooms · 3 Baths · House
MLS® Number: X13834652 Experience contemporary executive living in this brand-new, never-lived-in, luxury condo townhousein one of Kitchener's most connected locations! Meticulously designed over two levels and offering approximately 1,297 sq. ft. of refined interior living space, this residence blends sophisticated style with smart functionality and it is ideal for professionals, frequent travelers, anddiscerning families alike! Step into a sun-filled open-concept main floor featuring soaring ceilings, expansive windows, and premium finishes throughout. The gourmet kitchen showcases sleek, brand new appliances, modern cabinetry, and a well-planned layout that flows effortlesslyinto the dining and living areas-perfect for both everyday living and elegant entertaining. With 3 generously sized bedrooms and 3 beautifully appointed bathrooms, this home offers exceptional comfort and privacy. The primary suite is designed as a true retreat, with ample closetspace and a 5 piece ensuite! Two
$ 2,600
412 Exmoor Street, Waterloo, ON, N2K 3T1 house for lease | Listing ID X13704 | Royal LePage
View photo
House · for rent
$ 3,000
412 Exmoor Street, Waterloo, ON, N2K 3T1 house for lease | Listing ID X13704 | Royal LePage
Chesterfield
· House
· Parking
Chesterfield · House · Parking
Welcome to 412 Exmoor Street, a beautifully updated townhouse in the heart of Waterloo offering the perfect blend of comfort, style and functionality. Step inside to a bright and spacious open-concept living and dining area, featuring large windows that fill the home with natural light. The modern kitchen offers an eat-in breakfast area, ideal for casual dining and everyday living. Upstairs, you'll find three generously sized bedrooms, including a spacious principal bedroom with a walk-in closet. The beautifully renovated main bathroom features a custom glass stand-alone shower, relaxing soaker tub and double-sink vanity. The main floor also includes a convenient powder room and direct interior access to the single-car garage. The fully finished lower level provides even more living space with a large recreation room, additional full bathroom and separate laundry room. A walkout with double sliding glass doors brings plenty of natural light into the lower level and leads directly to th
$ 3,000
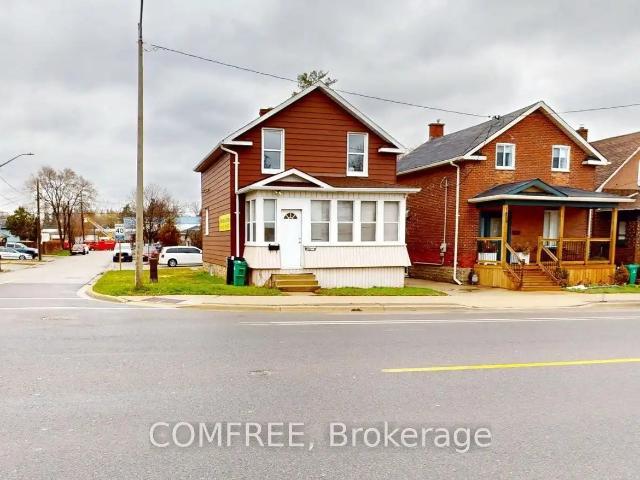
1405 KING STREET E
View photo
House · for rent
$ 2,900
1405 KING STREET E
Chesterfield
· 1,496 sq.ft · 3 Bedrooms · 2 Baths · House
· Parking
Chesterfield · 1,496 sq.ft · 3 Bedrooms · 2 Baths · House · Parking
MLS® Number: X13539952 Corner lot with mixed-use zoning (commercial/residential), offering excellent flexibility for a variety of permitted uses. Approx. 3,900 sq ft lot, ideally located close to shopping, transit, and other amenities. Ample on-site parking with space for up to 6 vehicles. (id:61160) Erin Holowach 877-888-3131 COMFREE Firm 877-297-1188 comfree.com/ This listing content provided by REALTOR.ca has been licensed by REALTOR® members of The Canadian Real Estate Association. The trademarks MLS®, Multiple Listing Service® and the associated logos are owned by The Canadian Real Estate Association (CREA) and identify the quality of services provided by real estate professionals who are members of CREA
$ 2,900
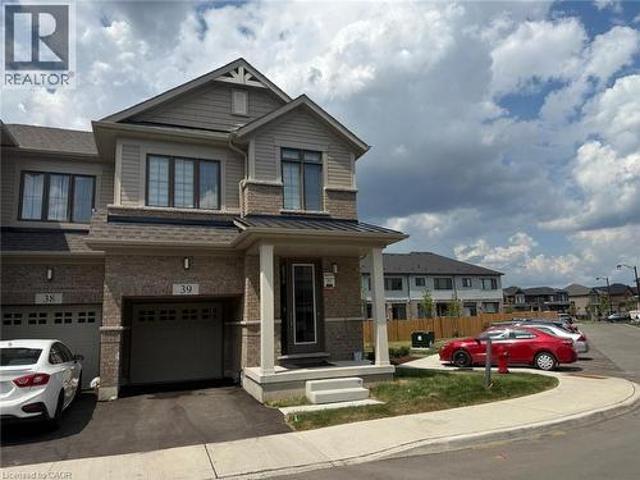
15 Blacklock Street Unit# 39, Cambridge, ON, N1S 0E2 townhouse for lease | Listing ID 40855 | Royal LePage
View photo
Townhouse · for rent
$ 2,800
15 Blacklock Street Unit# 39, Cambridge, ON, N1S 0E2 townhouse for lease | Listing ID 40855 | Royal LePage
Chesterfield
· Townhouse
· Parking
Chesterfield · Townhouse · Parking
RENT $2800 + Utilities. Available from October 1,2026. Welcome to this beautifully designed 4-bedroom, 2.5-bathroom townhouse in the family oriented neighborhood of Cambridge. This home boasts a spacious, open-concept layout with stylish flooring throughout and a modern kitchen outfitted with stainless steel appliances—ideal for both everyday living and entertaining. The generous primary bedroom offers a serene retreat, featuring a walk-in closet and a luxurious ensuite bathroom. Natural light pours in through large windows, creating a warm and inviting atmosphere throughout the home. Enjoy the convenience of an upstairs laundry area, a private driveway with an attached garage. Located in the highly sought-after Westwood Village area of West Galt, Cambridge, this townhome is just a short walk from Bismark Park, which features amenities for kids, teens, and adults. It’s also just minutes from downtown Cambridge, Highway 401, the Amazon distribution center, and Conestoga College. (Id: 27
$ 2,800
3 Bedroom Townhouse Kitchener ON 105486564
View photo
Townhouse · for rent
$ 2,750
3 Bedroom Townhouse Kitchener ON 105486564
Chesterfield
· 3 Bedrooms · 3 Baths · Townhouse
· Office room · Parking · Deck
Chesterfield · 3 Bedrooms · 3 Baths · Townhouse · Office room · Parking · Deck
MLS® Number: 40863130 FOR LEASE. Available November 1st to Mid November. Lovely 3 bedroom Townhome, end unit with single car garage with opener. Open concept main floor with 2pc powder room, Kitchen/Dinette open to Living room, and walkout to a large deck with Gazebo. The upper level has a second living space with a Family room, 3 spacious bedrooms and a 4pc bath. The bright lower level has large windows and is finished with a 3pc bath, recreation room, Office, laundry area with newer Washer and Dryer and storage room. Great location in Chicopee Forest, close to shopping, Transportation, Airport and Expressway and with convenient 401 access. (id:61160) IAN INGLIS519-888-7110www.homewithian.ca/RE/MAX SOLID GOLD REALTY (II) LTD.Firm519-888-7110www.remaxsolidgold.biz/ This listing content provided by REALTOR.ca has been licensed by REALTOR® members of The Canadian Real Estate Association. The trademarks MLS®, Multiple Listing Service® and the associated logos are owned by The
$ 2,750
3 BURNT EMBER Court Unit# Lower
View photo
House · for rent
$ 1,750
Updated
3 BURNT EMBER Court Unit# Lower
Chesterfield
· 517 sq.ft · 1 Bedroom · 1 Bath · House
· Parking
Chesterfield · 517 sq.ft · 1 Bedroom · 1 Bath · House · Parking
MLS® Number: 40857493 Newly renovated lower level one bedroom apartment in single family detached home. Quiet residential neighbourhood in Idlewood/Lackner Woods. Parking for two, with private side entrance. Sunny egress windows, spacious living room, kitchen with breakfast island and four S.S. appliances. Separate laundry and storage room, dining room, 3pc bath, and generously sized bedroom. Carpet free throughout. Looking for single person or couple, preferably no pets. Heat, hydro, and air conditioning are included. Immediate occupancy. Room sizes and square footage are approximate. (id:61160) JESSICA MONTAGUE MARCH 519-212-9136 www.homesincambridge.com/ ROYAL LEPAGE CROWN REALTY SERVICES Firm 519-621-2000 LISA HUBE 519-654-6591 www.homesincambridge.com/ ROYAL LEPAGE CROWN REALTY SERVICES INC. Firm 519-621-2000 This listing content provided by REALTOR.ca has been licensed by REALTOR® members of The Canadian Real Estate Association. The trademarks MLS®, Multiple Listing S
$ 1,750
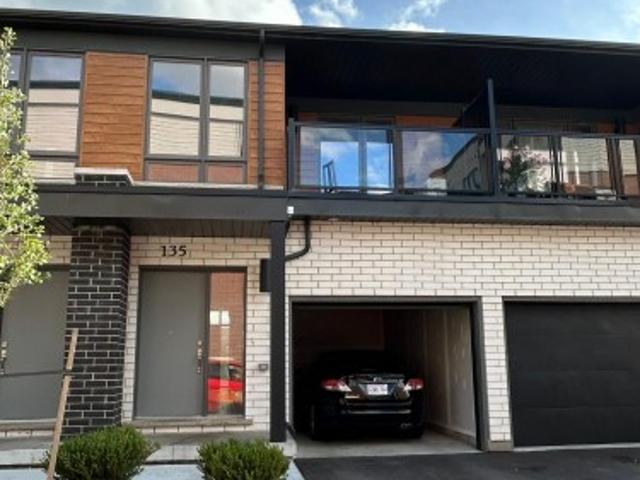
135 25 Isherwood Avenue, Cambridge, ON, N1R 0E2 townhouse for lease | Listing ID X13705 | Royal LePage
View photo
Townhouse · for rent
$ 15,000
Updated
135 25 Isherwood Avenue, Cambridge, ON, N1R 0E2 townhouse for lease | Listing ID X13705 | Royal LePage
Chesterfield
· Townhouse
· Parking · Equipped kitchen · Cellar
Chesterfield · Townhouse · Parking · Equipped kitchen · Cellar
Introducing this beautiful condo townhouse featuring 3 bedrooms, 3 bathrooms and 2 parking spaces, including a garage, located in a desirable Cambridge community next to the Dumfries Conservation Area. Enjoy the convenience of being just minutes from major grocery stores, including Farm Boy, Zehrs and FreshCo, as well as Cambridge Centre, public transit and easy access to Highway 401. This lovely home features a bright and functional open-concept layout with a modern kitchen equipped with a large refrigerator, induction range, dishwasher and microwave. With 3 spacious, light-filled bedrooms and 3bathrooms, this home is perfect for families seeking comfort and convenience. The property also includes an unfinished basement, ideal for additional storage, and 2 parking spaces with sufficient electrical capacity for EV charging. Enjoy modern and comfortable living in this wonderful home! Photos were taken prior to the current tenant moving in. In
$ 15,000
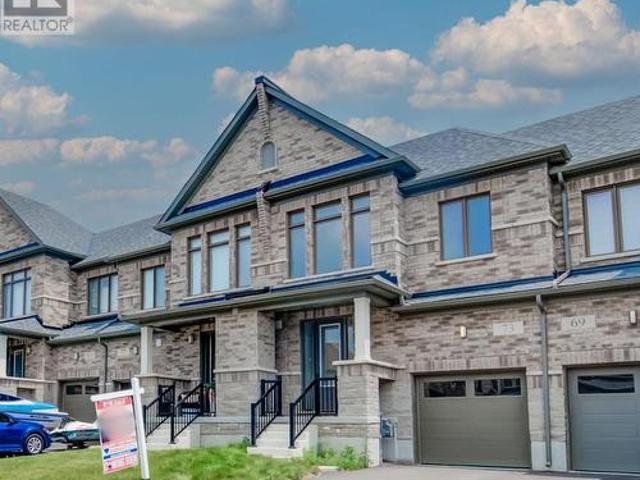
73 Prince Phillip Boulevard, North Dumfries, ON, N0B 1E0 house for lease | Listing ID X13832 | Royal LePage
View photo
House · for rent
$ 2,700
New
73 Prince Phillip Boulevard, North Dumfries, ON, N0B 1E0 house for lease | Listing ID X13832 | Royal LePage
Chesterfield
· House
Chesterfield · House
Welcome to 73 Prince Philip Blvdin charming Ayr! This nearly new home, crafted by the esteemed Cachet Homes, boasts a thoughtfully designed layout that emphasizes both comfort and functionality. The open-concept main floor is perfect for modern living and entertaining, while the three generously sized bedrooms on the second floor offer ample space for relaxation and privacy. The master bedroom features a 5 pc ensuite and a walk-in closet. Set in a serene neighbourhood, this home provides a tranquil retreat with convenient access to HWY 401 and proximity to the picturesque Nith River. It's a perfect blend of peace and practicallity, making it an ideal place for anyone seeking a lovely, well-located residence. (Id: 27)
$ 2,700
166 KOVAC Road
View photo
House · for rent
$ 3,000
New
166 KOVAC Road
Chesterfield
· 1,464 sq.ft · 4 Bedrooms · 4 Baths · House
· Patio · Garden · Deck · Cellar
Chesterfield · 1,464 sq.ft · 4 Bedrooms · 4 Baths · House · Patio · Garden · Deck · Cellar
MLS® Number: 40867164 Welcome to this stunning, well-maintained home ideally located just minutes from Hwy 401, schools, shopping, parks, entertainment, and every convenience you could need. Step inside to discover a spacious and sun-filled layout, featuring a modern kitchen- equipped with stainless steel appliances and a breakfast bar that flows seamlessly into the dining area. The good sized living room features large window and overlooks the beautiful backyard. Enjoy summer evenings in your backyard oasis, complete with a custom-built deck, stone patio, and metal gazebo—ideal for relaxing or entertaining. The upper floor is carpet-free; features a Huge primary bedroom with soaring vaulted ceilings, large statement windows, and a private 4-piece ensuite. Two additional generously sized bedrooms on the upper floor offer ample space for the whole family. The fully finished basement provides added flexibility with a cozy family room, 2-piece powder room, and an extra room perfect for a
$ 3,000
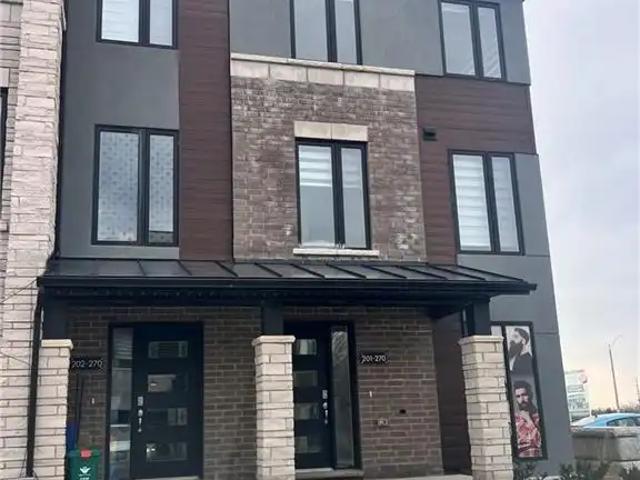
270 EQUESTRIAN Way Unit# 201
View photo
House · for rent
$ 2,650
New
270 EQUESTRIAN Way Unit# 201
Chesterfield
· 1,464 sq.ft · 3 Bedrooms · 2 Baths · House
· Balcony · Parking
Chesterfield · 1,464 sq.ft · 3 Bedrooms · 2 Baths · House · Balcony · Parking
MLS® Number: 40866982 Experience modern living in this townhome available for lease in Cambridge. This beautiful home features three spacious bedrooms, two stylish bathrooms, and a convenient in-unit laundry room. The contemporary kitchen comes equipped with sleek stainless steel appliances and elegant granite countertops. The open-concept design offers plenty of space for entertaining and comfortable living. Not one but two private balconies, including one right off of your primary bedroom additionally, this townhome includes two dedicated parking spots, providing added convenience for you and your guests. Located in a desirable neighbourhood, you'll be close to top-rated schools, parks, shopping, and more. Don't miss out on the opportunity to lease this stunning property and enjoy all the Cambridge has to offer! (id:61160) SATISHWAR PERSAUD 519-267-5466 www.adanahomes.ca/ ADANA HOMES A CANADIAN REALTY INC BROKERAGE Firm 519-267-5466 ADENA PERSAUD 519-267-5466 ADANA HOMES A CANA
$ 2,650
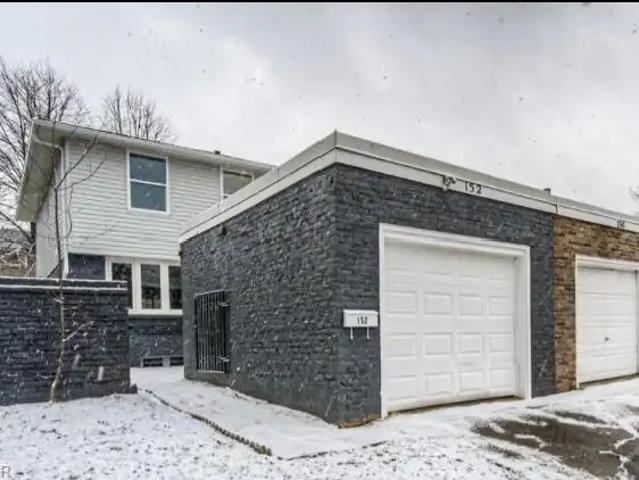
152 OVERLEA Drive
View photo
House · for rent
$ 2,799
152 OVERLEA Drive
Chesterfield
· 1,195 sq.ft · 3 Bedrooms · 3 Baths · House
Chesterfield · 1,195 sq.ft · 3 Bedrooms · 3 Baths · House
MLS® Number: 40860617 Stunning Fully Renovated Semi-Detached in Prime Forest Hill Location! Welcome to this beautifully updated 2-storey semi-detached home, offering turnkey living in one of Forest Hill's most sought-after neighbourhoods. Renovated top to bottom, this home seamlessly blends modern design with functional living spaces-ideal for families, professionals, or investors. Main Features: Bright, open-concept main floor with large brand-new windows flooding the space with natural light Engineered laminate flooring throughout - stylish, durable, and carpet-free Smooth ceilings with recessed LED pot lights Freshly painted in neutral tones, ready for your personal touch Spacious living and dining areas, perfect for entertaining Modern kitchen featuring: Ample white shaker-style cabinetry Sleek quartz countertops & central island Brand new stainless steel appliances. Second Level: Three generously sized bedrooms with large closets Convenient second-floor laundry room Beautiful 4-pi
$ 2,799
73 Prince Phillip Boulevard, Ayr, ON, N0B 1E0 house for lease | Listing ID 40866 | Royal LePage
View photo
House · for rent
$ 2,700
New
73 Prince Phillip Boulevard, Ayr, ON, N0B 1E0 house for lease | Listing ID 40866 | Royal LePage
Chesterfield
· House
Chesterfield · House
Welcome to 73 Prince Philip Blvdin charming Ayr! This nearly new home, crafted by the esteemed Cachet Homes, boasts a thoughtfully designed layout that emphasizes both comfort and functionality. The open-concept main floor is perfect for modern living and entertaining, while the three generously sized bedrooms on the second floor offer ample space for relaxation and privacy. The master bedroom features a 5 pc ensuite and a walk-in closet. Set in a serene neighbourhood, this home provides a tranquil retreat with convenient access to HWY 401 and proximity to the picturesque Nith River. It's a perfect blend of peace and practicallity, making it an ideal place for anyone seeking a lovely, well-located residence. (Id: 27)
$ 2,700
For Lease 166 Kovac Road, Cambridge, Ontario
View photo
House · for rent
$ 3,000
New
For Lease 166 Kovac Road, Cambridge, Ontario
Chesterfield
· 4 Bedrooms · 4 Baths · House
· Patio · Garden · Office room · Deck · Cellar
Chesterfield · 4 Bedrooms · 4 Baths · House · Patio · Garden · Office room · Deck · Cellar
Welcome to this beautiful, well-maintained home ideally located just minutes from hwy 401, schools, shopping, parks, entertainment, and every convenience you could need. Step inside to discover a spacious and sun-filled layout, featuring a modern kitchen- equipped with stainless steel appliances and a breakfast bar that flows seamlessly into the dining area. The good sized living room features large window and overlooks the beautiful backyard. Enjoy summer evenings in your backyard oasis, complete with a custom-built deck, stone patio, and metal gazebo-ideal for relaxing or entertaining. The upper floor is carpet-free; features a huge primary bedroom with soaring vaulted ceilings, large statement windows, and a private 4-piece ensuite. Two additional generously sized bedrooms on the upper floor offer ample space for the whole family. The fully finished basement provides added flexibility with a cozy family room, 2-piece powder room, and an extra room perfect for a home office, guest sp
$ 3,000
1 Bedroom House Kitchener ON 105360123
View photo
House · for rent
$ 1,600
1 Bedroom House Kitchener ON 105360123
Chesterfield
· 1 Bedroom · 1 Bath · House
· Garden · Parking · Cellar
Chesterfield · 1 Bedroom · 1 Bath · House · Garden · Parking · Cellar
MLS® Number: 40861094 Highly updated 1-bedroom, 1-bathroom, apartment in the lower level of a private corner detached property in the desirable Huron Park across from the park. Basement unit comes with in suite laundry, lots of storage space, use of landscaped side yard space plus 1 parking spot and lots of street parking. This unit has been upgraded in 2022 with a bright white kitchen, stainless steel appliances, a centre island on order, quartz countertops, custom backsplash and pot lights. This unit comes with a beautiful bathroom, a spacious bright living room space and a large bedroom with 2 closets. Non-smokers & No pets preferred as owners are living upstairs. Ideal for a professional single, couple or students, this apartment is located within minutes to all amenities including restaurants, parks, trails, groceries, public transit, highways, and much more. (id:61160) MAT WOJTAS519-578-7300www.kwwelcomemat.com/Royal LePage Wolle RealtyFirm519-578-7300wollerealty
$ 1,600
3 Bedroom Townhouse Kitchener ON 105674865
View photo
Townhouse · for rent
$ 2,600
New
3 Bedroom Townhouse Kitchener ON 105674865
Chesterfield
· 3 Bedrooms · 2 Baths · Townhouse
· Garden · Office room · Parking · Cellar
Chesterfield · 3 Bedrooms · 2 Baths · Townhouse · Garden · Office room · Parking · Cellar
MLS® Number: 40866795 Available from December 1! Welcome to this beautifully refreshed 3-bedroom, 1.5-bath townhome in Laurentian Hills, Kitchener! Move-in ready and filled with natural light, this inviting home features a modern two-tone kitchen with a new countertop and pantry, spacious living and dining areas, laminate flooring, and a private fenced backyard perfect for BBQs, kids, or pets. Upstairs offers a stylishly remodeled bathroom with double sinks, while the three bedrooms provide plenty of flexibility for family living, a nursery, or a home office. The finished basement den adds even more space, with an unfinished laundry/workshop area for added convenience. With an assigned parking spot and easy access to schools, shopping, transit, playgrounds, and major highways, this charming townhome offers the perfect blend of comfort, style, and convenience. (id:61160) Vishal Saxena226-606-5076eXp Realty, BrokerageFirm866-530-7737www.exprealty.ca/Swathy Polani Shankar514-554-918
$ 2,600
Townhouse 3 Bedroom For Rent Kitchener ON 2600 ES105674865
View photo
Townhouse · for rent
$ 2,600
New
Townhouse 3 Bedroom For Rent Kitchener ON 2600 ES105674865
Chesterfield
· 3 Bedrooms · Townhouse
· Garden · Office room · Parking · Cellar
Chesterfield · 3 Bedrooms · Townhouse · Garden · Office room · Parking · Cellar
MLS® Number: 40866795 Available from December 1! Welcome to this beautifully refreshed 3-bedroom, 1.5-bath townhome in Laurentian Hills, Kitchener! Move-in ready and filled with natural light, this inviting home features a modern two-tone kitchen with a new countertop and pantry, spacious living and dining areas, laminate flooring, and a private fenced backyard perfect for BBQs, kids, or pets. Upstairs offers a stylishly remodeled bathroom with double sinks, while the three bedrooms provide plenty of flexibility for family living, a nursery, or a home office. The finished basement den adds even more space, with an unfinished laundry/workshop area for added convenience. With an assigned parking spot and easy access to schools, shopping, transit, playgrounds, and major highways, this charming townhome offers the perfect blend of comfort, style, and convenience. (id:61160) Vishal Saxena226-606-5076eXp Realty, BrokerageFirm866-530-7737www.exprealty.ca/Swathy Polani Shankar514-554-918
$ 2,600
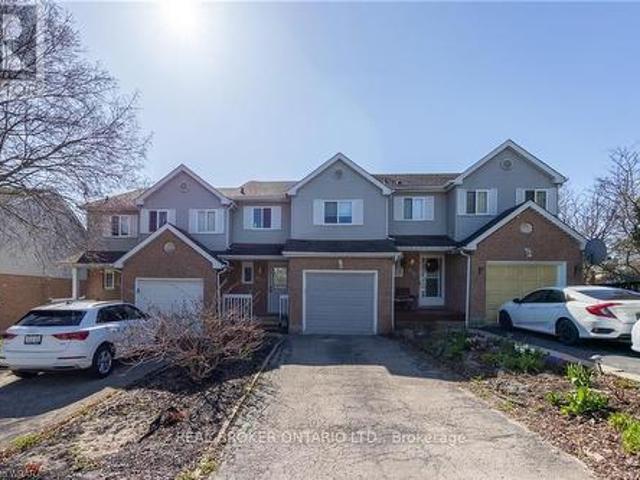
3 Bedroom Townhouse Kitchener ON 105467351
View photo
Townhouse · for rent
$ 2,600
3 Bedroom Townhouse Kitchener ON 105467351
Chesterfield
· 3 Bedrooms · 3 Baths · Townhouse
Chesterfield · 3 Bedrooms · 3 Baths · Townhouse
MLS® Number: 40863190 PRICE REDUCED TO $2,600/MO! Stunning, newly renovated home at 717 Activa Ave! Offers stylish upgrades, ample natural light, and modern finishes throughout. Located in a prime Kitchener location close to all major amenities and highway access. Move-in ready—schedule your tour today! (id:61160) MATHEW TOUSSAINT289-983-0990www.mathewtoussaint.exprealty.com/eXp Realty, BrokerageFirm866-530-7737www.exprealty.ca/ This listing content provided by REALTOR.ca has been licensed by REALTOR® members of The Canadian Real Estate Association. The trademarks MLS®, Multiple Listing Service® and the associated logos are owned by The Canadian Real Estate Association (CREA) and identify the quality of services provided by real estate professionals who are members of CREA
$ 2,600
For Rent 3 Bedroom Townhouse Kitchener ON DS105674865
View photo
Townhouse · for rent
$ 2,600
New
For Rent 3 Bedroom Townhouse Kitchener ON DS105674865
Chesterfield
· 3 Bedrooms · 2 Baths · Townhouse
· Garden · Office room · Parking · Cellar
Chesterfield · 3 Bedrooms · 2 Baths · Townhouse · Garden · Office room · Parking · Cellar
MLS® Number: 40866795 Available from December 1! Welcome to this beautifully refreshed 3-bedroom, 1.5-bath townhome in Laurentian Hills, Kitchener! Move-in ready and filled with natural light, this inviting home features a modern two-tone kitchen with a new countertop and pantry, spacious living and dining areas, laminate flooring, and a private fenced backyard perfect for BBQs, kids, or pets. Upstairs offers a stylishly remodeled bathroom with double sinks, while the three bedrooms provide plenty of flexibility for family living, a nursery, or a home office. The finished basement den adds even more space, with an unfinished laundry/workshop area for added convenience. With an assigned parking spot and easy access to schools, shopping, transit, playgrounds, and major highways, this charming townhome offers the perfect blend of comfort, style, and convenience. (id:61160) Vishal Saxena226-606-5076eXp Realty, BrokerageFirm866-530-7737www.exprealty.ca/Swathy Polani Shankar514-554-918
$ 2,600

Get email alerts

Don't miss out: be the first to know about new properties

The alert was correctly created

On subscribing you accept the conditions of use and the privacy policy
Alert
Receive new ads in your inbox
Save this search
Receive alerts for new listings

We'll send you an email when we have new properties for: "Houses to rent in Chesterfield"

The alert was correctly created

Get email alerts and be the first to see new listings
Required field
On subscribing I accept the terms of the privacy policy
Perfect! You'll soon start receiving new listings via email
Alert
Receive an email when we have new ads for Houses to rent in Chesterfield
Save this search
Filters

Bedrooms

Area (sq.ft)

sq.ft
sq.ft

Price ($ per month)

$
$

Filter by property type

Bathrooms

Clear all filters
Receive notifications when new entries are published.