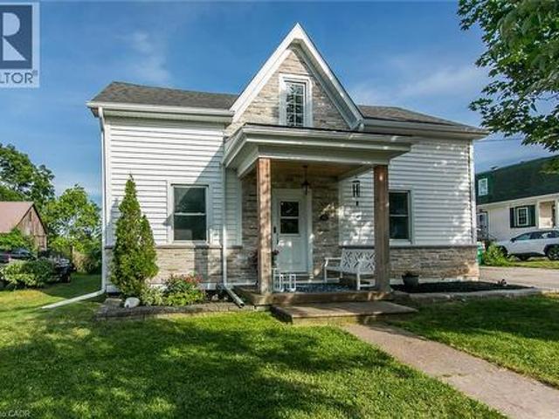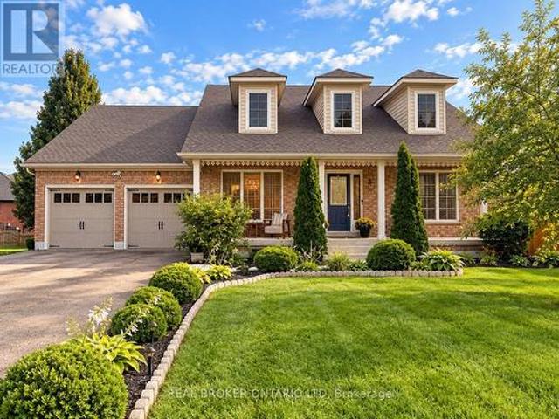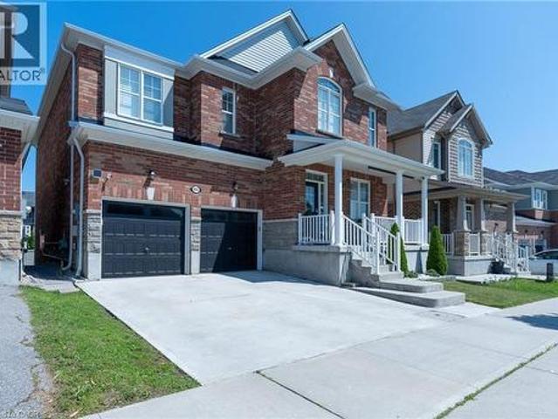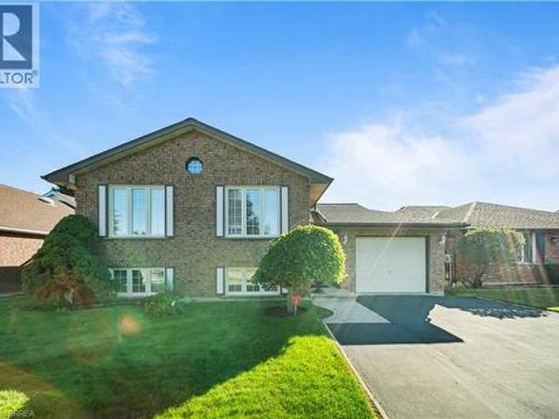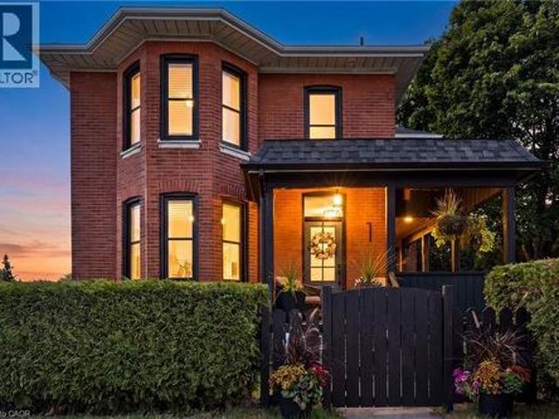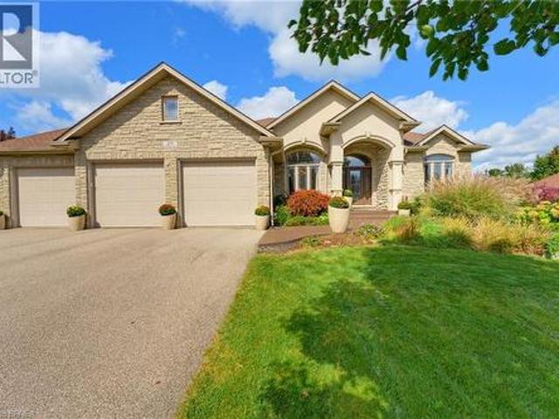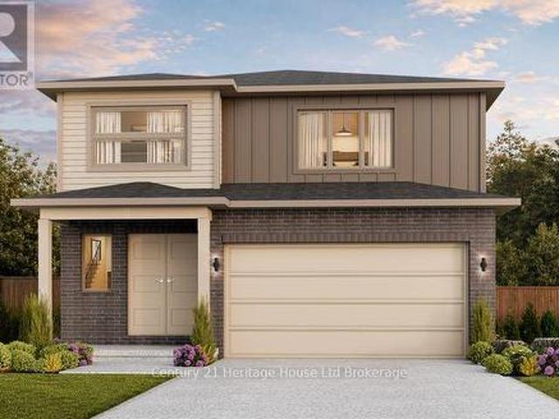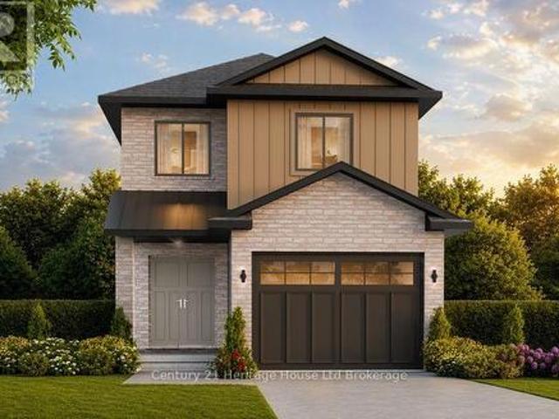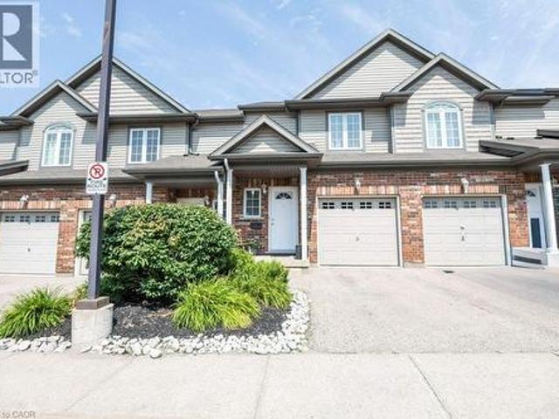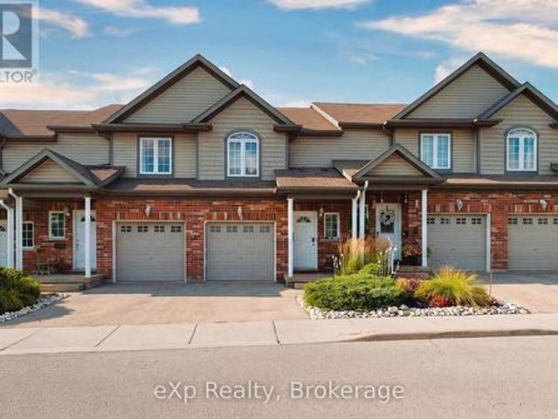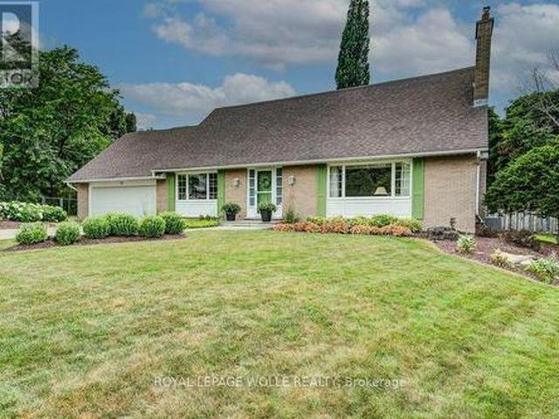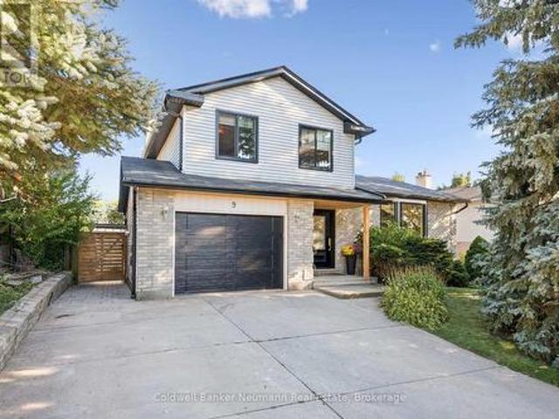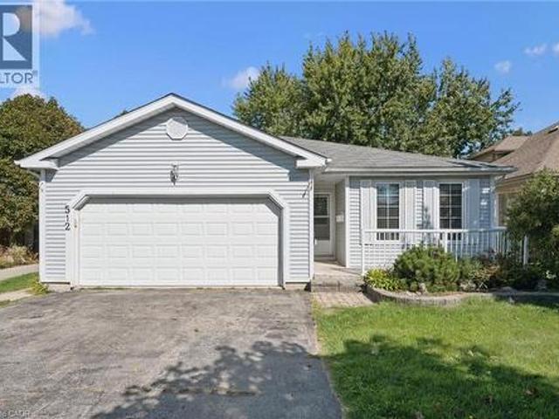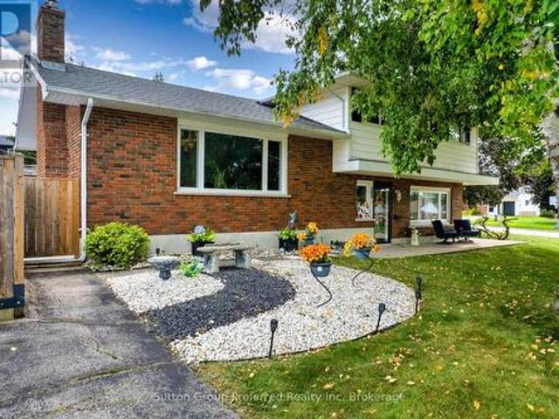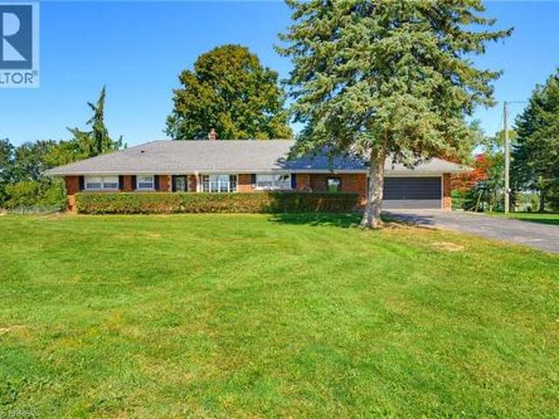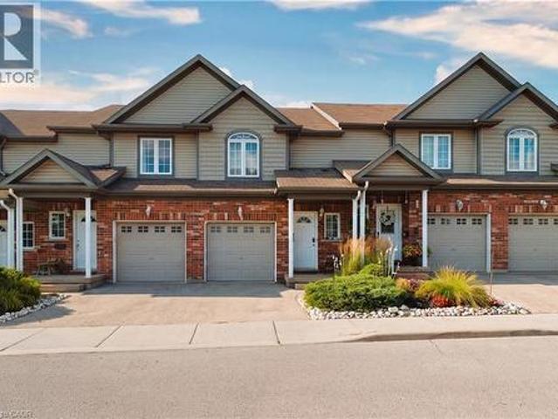
2,729 houses for sale in Chesterfield

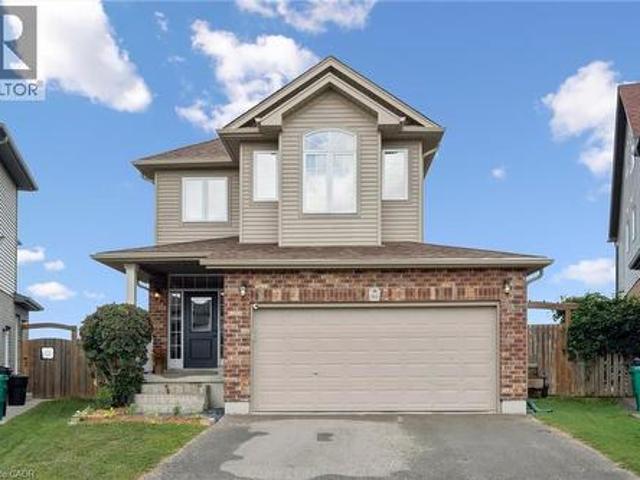
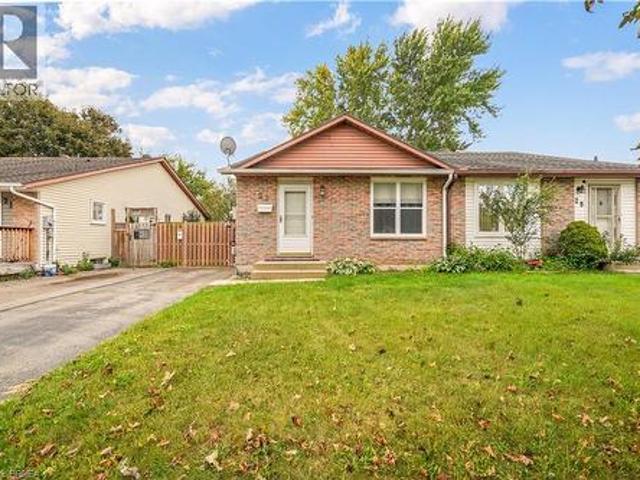
266 Melrose Avenue, Kitchener, ON, N2H 2C1 house for sale | Listing ID 40854 | Royal LePage
View photo
House · for sale
$ 765,000
New
266 Melrose Avenue, Kitchener, ON, N2H 2C1 house for sale | Listing ID 40854 | Royal LePage
Chesterfield
· House
· Garden · Parking · Deck · Cellar
Chesterfield · House · Garden · Parking · Deck · Cellar
Welcome to this beautifully updated bungalow set on a generous 51' x 131' lot in Kitchener’s sought after Eastward neighbourhood. Offering a rare blend of modern upgrades and classic charm, this home is ideally positioned just minutes from the Kitchener Auditorium, major commuter routes, and a full range of amenities. The main floor showcases an airy open concept layout with two comfortable bedrooms, a fully renovated bathroom featuring an all glass walk in shower, and a stunning kitchen redesigned with contemporary finishes. Hardwood flooring, recessed lighting, and a cozy living area create an inviting space for everyday living, while the dining room opens through sliding doors to the backyard. Step outside to an impressive private yard complete with a custom composite deck, gazebo perfect for relaxing or entertaining. The property also includes a detached garage and exterior under eave lighting for exceptional curb appeal. Newly finished basement offers even more versatility, with a
$ 765,000
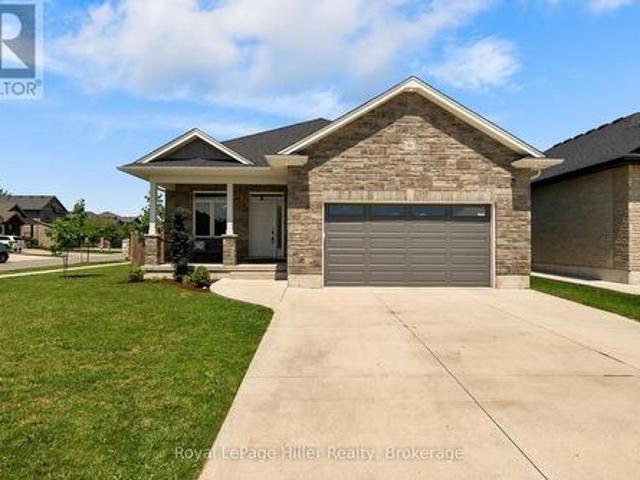
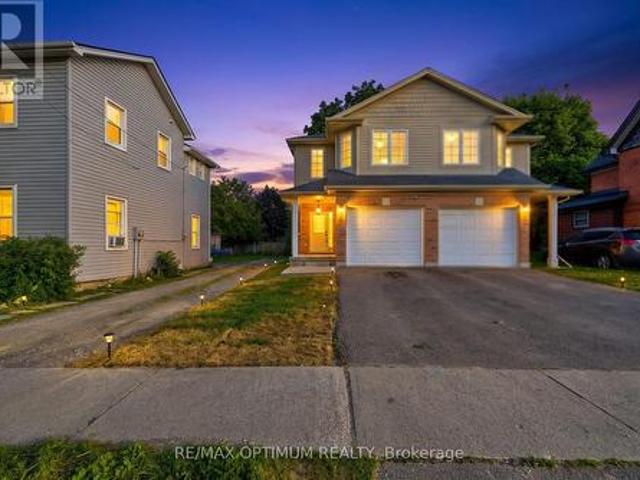
230 Sunset Boulevard, Cambridge, ON, N1S 4M5 house for sale | Listing ID 40855 | Royal LePage
View photo
House · for sale
$ 539,000
New
230 Sunset Boulevard, Cambridge, ON, N1S 4M5 house for sale | Listing ID 40855 | Royal LePage
Chesterfield
· House
· Garden · Deck · Cellar
Chesterfield · House · Garden · Deck · Cellar
Freehold living with no condo fees in sought-after West Galt! This 3-bedroom townhome is freshly painted and features a bright, functional layout with hardwood floors, a spacious kitchen with ample storage, and a large backyard with an oversized deck. The fully finished basement offers additional living space, laundry, and storage. Steps from the Grand River, walking and biking trails, and minutes to Downtown Galt, Cambridge Mill, shops, restaurants, schools, and commuter routes. A great opportunity for first-time buyers, families, or anyone looking for more space in a well-established Cambridge neighbourhood. (Id: 27)
$ 539,000
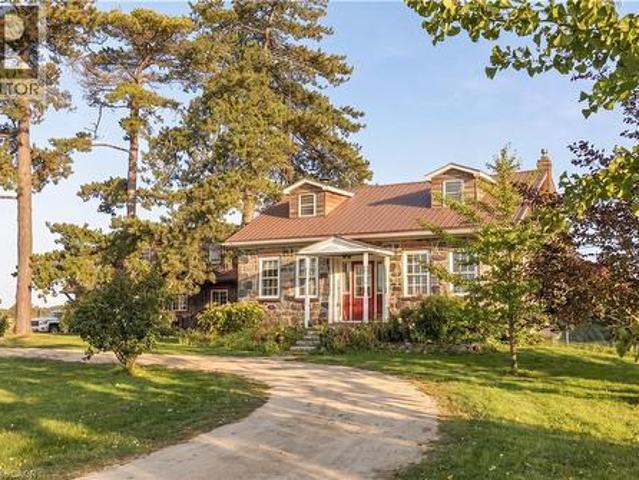
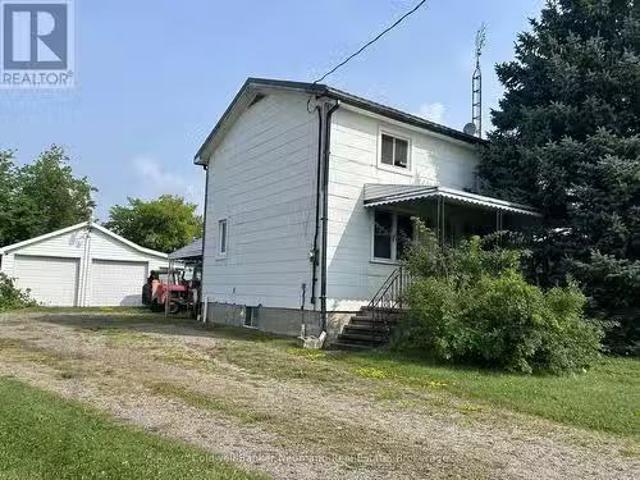
115 Mattingley Street, Brant, ON, N3L 0G4 house for sale | Listing ID X13663 | Royal LePage
View photo
House · for sale
$ 630,000
New
115 Mattingley Street, Brant, ON, N3L 0G4 house for sale | Listing ID X13663 | Royal LePage
Chesterfield
· House
· Patio · Garden · Cellar
Chesterfield · House · Patio · Garden · Cellar
Welcome home to 115 Mattingley Street, Paris! Located in the desirable Arlington Meadows community and built by Grandview Homes, this brand-new 3-bedroom, 3-bathroom townhome is ready for you to move in and enjoy. The bright open-concept main floor is filled with natural light and features a stylish kitchen with black hardware and plenty of cabinet space. The kitchen flows seamlessly into the living and dining areas, with a patio door leading directly to the backyard. Upstairs, you'll find three spacious bedrooms, including a large primary suite complete with a walk-in closet and private ensuite. The unfinished basement offers plenty of storage today, with the opportunity to finish the space in the future to suit your needs. Conveniently located within walking distance to Sacred Heart Catholic School, Cobblestone Public School, Brant Sports Complex and Jay Wells Park. You're also just minutes from the charming shops, cafes and restaurants of downtown Paris, with easy access to Highway
$ 630,000
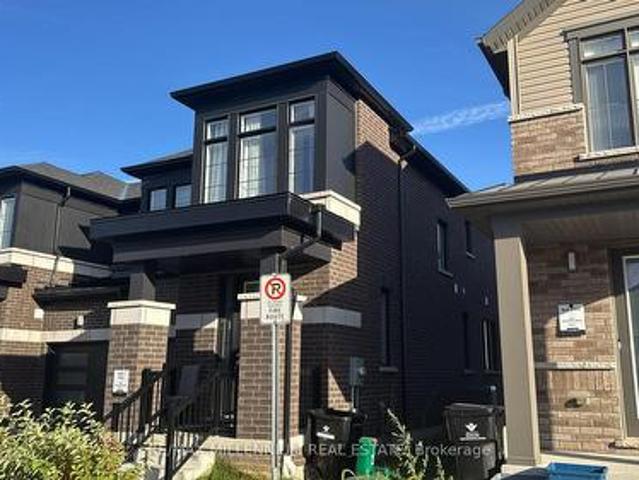
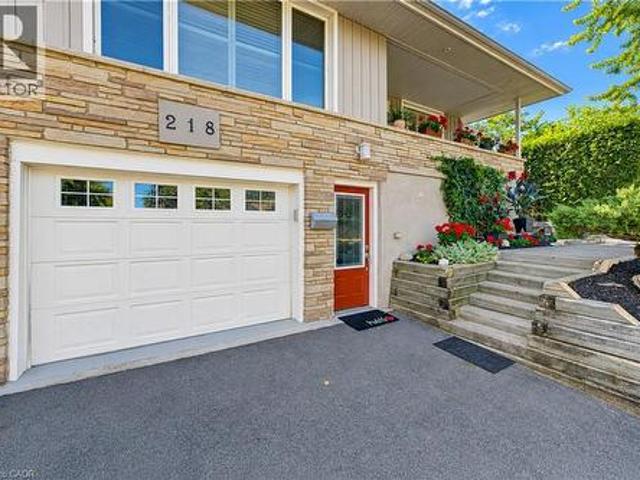
37 Sass Crescent, Brant, ON, N3L 0J3 house for sale | Listing ID X13662 | Royal LePage
View photo
House · for sale
$ 1,049,000
New
37 Sass Crescent, Brant, ON, N3L 0J3 house for sale | Listing ID X13662 | Royal LePage
Chesterfield
· House
· Parking · Cellar
Chesterfield · House · Parking · Cellar
Corner Lot, The Innerkip' Model From Grandview Homes Builder, 4 Bedrooms & 3 Full Washrooms On Second Floor, 1 Powder Room On Main Floor, Open Concept, Quartz Countertop In Kitchen, Very Spacious Kitchen, Oak Hardwood Staircase, 36' Upper Cabinets In Kitchen, 3 Piece Rough In In Basement, Insulated Garage Door (id: 27)
$ 1,049,000
18 Gowinlock Court, Cambridge, ON, N1T 1N2 house for sale | Listing ID 40854 | Royal LePage
View photo
House · for sale
$ 11,000,000
New
18 Gowinlock Court, Cambridge, ON, N1T 1N2 house for sale | Listing ID 40854 | Royal LePage
Chesterfield
· House
· Patio · Garden · Swimming pool · Deck
Chesterfield · House · Patio · Garden · Swimming pool · Deck
Your own summer escape at the end of a quiet cul-de-sac! Welcome to 18 Gowinlock Court, a spacious family home where the backyard is every bit as impressive as the interior. Tucked into a desirable Cambridge court just minutes from Shade’s Mill Conservation Area, this home offers the kind of outdoor space made for long summer days. The private, tree-lined yard is centred around a beautiful freeform in-ground pool—complete with a new pool heater (2025), sand filter (2026), liner (2021), and pump (2018) —surrounded by generous patio space for lounging and entertaining, plus a deck with gazebo and a hot tub (2022) for evenings under the stars. Inside, the home offers plenty of room for a growing or multigenerational family. Hardwood flooring carries through the bright main living spaces, while the updated kitchen features crisp white cabinetry, quartz countertops, subway tile backsplash, stainless steel appliances and a large island with seating, opening naturally into the family room wit
$ 11,000,000
10 Poole Street, Brantford, ON, N3V 0B1 house for sale | Listing ID X13661 | Royal LePage
View photo
House · for sale
$ 689,900
New
10 Poole Street, Brantford, ON, N3V 0B1 house for sale | Listing ID X13661 | Royal LePage
Chesterfield
· House
· Cellar
Chesterfield · House · Cellar
Beautiful 2142 sqf Home In A Sought After Community In The Town Of Brantford. This Gorgeous Home Offers 4 Bedrooms, 3 Washrooms, 9 Ft Ceiling On Main Floor, The functionality as well as tasteful design make this home perfect for families. Sep living and dining area. On the lower level, the spacious unfinished basement is awaiting your personal touches!,Tons of light and ample living space And Much More! Minutes To Grand River, Highway 403, Downtown Brantford, Brantford General Hospital, Wilfrid Laurier University Brantford Campus, YMCA, Golf Course, Schools, Trails, Parks And Much More (id: 27)
$ 689,900
49 Briar Drive, East Zorra Tavistock Innerkip, ON, N0J 1M0 house for sale | Listing ID X13658 | Royal LePage
View photo
House · for sale
$ 659,900
New
49 Briar Drive, East Zorra Tavistock Innerkip, ON, N0J 1M0 house for sale | Listing ID X13658 | Royal LePage
Chesterfield
· House
· Garden · Parking
Chesterfield · House · Garden · Parking
Welcome to 49 Briar Drive, a lovingly maintained home in the heart of Innerkip where cherished memories have been made for decades and new ones are ready to begin. Offering 3 bedrooms, 1 bathroom, a detached garage, a new 200amp panel (August 2026) and a generous laneway with parking for 8+ vehicles, this property blends comfort, space, and small-town charm. The beautifully landscaped yard with no rear neighbours provides a peaceful setting to relax, entertain, or enjoy time with family and friends. Whether you're searching for the perfect place to raise a family or a quiet home to downsize into, this meticulously cared-for property showcases pride of ownership throughout and delivers that special feeling the moment you arrive. (Id: 27)
$ 659,900
651 Dundas Street S, Cambridge, ON, N1R 5S2 house for sale | Listing ID 40854 | Royal LePage
View photo
House · for sale
$ 799,000
New
651 Dundas Street S, Cambridge, ON, N1R 5S2 house for sale | Listing ID 40854 | Royal LePage
Chesterfield
· House
· Garden · Fireplace · Parking · Cellar
Chesterfield · House · Garden · Fireplace · Parking · Cellar
Charming home on a spectacular 0.75 Acre Lot! Experience country-style living in the city with this beautifully upgraded move-in ready home, nestled among mature trees, walking trails and siding onto scenic Moffat Creek. Rich in character and timeless appeal, the home features a formal living room highlighted by a stunning stone wood-burning fireplace, a formal dining room, and a brand new kitchen with quartz countertops. The spacious family room overlooks the massive private backyard with lots of windows and natural light, offering the perfect setting for everyday living and entertaining. Two bedrooms and bathroom on the second floor. A newly finished basement with bedroom, rec room, bathroom and laundry. Completing the property, an oversized detached garage, ideal for hobbyists, workshop space, or extra storage. Recent upgrades are abundant: premium kitchen with quartz counters, sleek hardwood flooring on main and second, oak staircase, modern bathrooms, newly finished basement, upgr
$ 799,000
69 Hungerford Road, Cambridge, ON, N3C 2P7 house for sale | Listing ID 40854 | Royal LePage
View photo
House · for sale
$ 698,000
New
69 Hungerford Road, Cambridge, ON, N3C 2P7 house for sale | Listing ID 40854 | Royal LePage
Chesterfield
· House
Chesterfield · House
Welcome to 69 Hungerford Road in the heart of Hespeler, Cambridge. This stunning 2.5 storey detached home offers 4 bedrooms, 2 full bathrooms, and a layout designed for both living and earning. Here are 5 reasons this property deserves your attention. 1. A COMMUTER'S DREAM LOCATION Minutes from Highway 401 via Hespeler Road, this location connects you to Toronto, Guelph, Kitchener-Waterloo, and the broader GTA with ease. Public transit, Cambridge Centre, and major retail along the Hespeler Road corridor are all at your doorstep. 2. STEPS TO HESPELER VILLAGE Walk to the boutique shops, restaurants, breweries, and the weekly Hespeler Village Market along the Speed River. Forbes Park, local trails, and the Cambridge Public Library Hespeler branch are all within reach, making this one of Cambridge's most vibrant and walkable neighbourhoods. 3. A character home on a generous lot the 2.5 storey layout and oversized lot set this home apart from the standard suburban build. Architectural detai
$ 698,000
128 Macatee Place, Cambridge, ON, N1R 6Z8 house for sale | Listing ID 40854 | Royal LePage
View photo
House · for sale
$ 699,999
New
128 Macatee Place, Cambridge, ON, N1R 6Z8 house for sale | Listing ID 40854 | Royal LePage
Chesterfield
· House
· Garden
Chesterfield · House · Garden
Welcome to 128 Macatee Place! The perfect family home in a sought after neighborhood backing onto greenspace with fence door to parks, playgrounds, walking trails, and schools all steps away. Plenty of living space for a growing family. Pot lights, Newer windows and French doors to the backyard add to the appeal of this well maintained move-in ready home. The tiered armor stone landscaping and recently repaved driveway adds to the curb appeal of this charming property. (Id: 27)
$ 699,999
16 Monteith Drive, Brantford, ON, L3T 0W6 house for sale | Listing ID 40854 | Royal LePage
View photo
House · for sale
$ 659,800
New
16 Monteith Drive, Brantford, ON, L3T 0W6 house for sale | Listing ID 40854 | Royal LePage
Chesterfield
· House
· Parking · Cellar
Chesterfield · House · Parking · Cellar
Welcome to this stunning Empire-built home in the highly sought-after Wyndfield community. Perfect for a growing family! This sun-filled detached residence offers modern design and thoughtful upgrades throughout. Features include 9-foot ceilings, an open-concept layout, upgraded hardwood flooring on the main level, elegant oak staircase, and large windows that flood the home with natural light. The spacious basement boasts oversized windows, offering excellent potential for future finishing. Enjoy the convenience of 8-foot interior doors, main floor laundry, and direct garage access. The primary bedroom features a luxurious ensuite with double sinks, a separate shower, and a relaxing soaker tub. (Id: 27)
$ 659,800
4 Dowden Avenue, Brantford, ON, N3T 6N5 house for sale | Listing ID 40855 | Royal LePage
View photo
House · for sale
$ 679,900
New
4 Dowden Avenue, Brantford, ON, N3T 6N5 house for sale | Listing ID 40855 | Royal LePage
Chesterfield
· House
· Garden · Deck · Parking · Cellar
Chesterfield · House · Garden · Deck · Parking · Cellar
Beautifully renovated raised bungalow in the desirable West Brant neighbourhood. This move-in ready home features 2+2 bedrooms, 2 full bathrooms, an open-concept layout, a modern kitchen with a large island, and a fully finished basement providing additional living space. Enjoy a fully fenced backyard with a brand-new deck, double attached garage, and convenient access to schools, parks, shopping, and walking trails. A perfect home for families seeking comfort, style, and convenience. (Id: 27)
$ 679,900
1153 Upper Thames Drive, Woodstock, ON, N4T 0L4 house for sale | Listing ID X13657 | Royal LePage
View photo
House · for sale
$ 649,900
New
1153 Upper Thames Drive, Woodstock, ON, N4T 0L4 house for sale | Listing ID X13657 | Royal LePage
Chesterfield
· House
· Patio · Garden · Fireplace · Parking · Cellar
Chesterfield · House · Patio · Garden · Fireplace · Parking · Cellar
A Beautiful and well maintained 4 BED and 2.5 Bath, Detached Home with separate family room and Basement with separate Entrance and total 4 parking spaces available for sale in the Quiet neighborhood of Woodstock. Step into this remarkable 2-storey residence this home epitomizes modern living at its finest. Upon entering, you'll be warmly welcomed by a generous foyer, setting the tone for a cozy and inviting ambiance. The thoughtfully designed layout ensures a seamless flow, enhanced by an abundance of windows that bathe the interior in natural light. The well-equipped kitchen boasts modern appliances while the adjoining breakfast room seamlessly connects to the backyard through a patio door. For moments of relaxation, unwind in the snug family room, complete with a comforting fireplace. An additional living and dining room offers extra space for quiet retreats, and a conveniently placed 2-piece bathroom is just off the foyer. Venturing upstairs, you'll encounter the primary suite, fea
$ 649,900
1 John Avenue, Brant, ON, N3L 2S8 house for sale | Listing ID X13661 | Royal LePage
View photo
House · for sale
$ 585,000
New
1 John Avenue, Brant, ON, N3L 2S8 house for sale | Listing ID X13661 | Royal LePage
Chesterfield
· House
· Garden · Deck · Air conditioning
Chesterfield · House · Garden · Deck · Air conditioning
Welcome to 1 John Avenue in the heart of Paris, one of Ontario's most charming small towns. Originally built in 1910, this home carries the kind of character you simply can't recreate and with that comes the kind of quirks you would expect from a home of this era. With 1,823 sq. ft, 5 beds, and 2 full baths, there is plenty of space here for a growing family or multi generational living. At one point, this home functioned as a duplex, and it still offers 2 separate entrances. One is on the West side leading to the main floor, and another on the South side that could provide direct access to the upper level. The main floor offers a renovated full bathroom completed in 2024, a bedroom, and a large kitchen with plenty of counter and prep space. Just off the kitchen is a spacious, dining room with a sliding door leading to the rear deck and yard. Laundry is conveniently located on the main floor. The appliances have all been updated within the last 5 years, and the updated furnace, AC and
$ 585,000
5 West Street, Milverton, ON, N0K 1M0 house for sale | Listing ID 40854 | Royal LePage
View photo
House · for sale
$ 589,900
New
5 West Street, Milverton, ON, N0K 1M0 house for sale | Listing ID 40854 | Royal LePage
Chesterfield
· House
· Office room
Chesterfield · House · Office room
Step into a piece of Milverton history at 5 West Street, where timeless character and modern comfort come together in a truly special home. Rich in original architectural details, this beautifully maintained property showcases stunning stained-glass accents, elegant transom windows, classic pocket doors, and the kind of craftsmanship that is increasingly difficult to find. From the moment you arrive, you'll appreciate the warmth, charm, and unique personality that make this home stand apart. The spacious main floor offers inviting living and entertaining spaces, including a large living room, formal dining room, additional family room, and a functional kitchen designed for everyday living. Upstairs, you'll find three comfortable bedrooms and a full bathroom, while the impressive loft provides endless possibilities as a family room, home office, studio, games room, or creative retreat. Set on a mature lot in the heart of Milverton, this home offers the perfect blend of historic characte
$ 589,900
6 Hillside Court, St. Marys, ON, N4X 1C3 house for sale | Listing ID X13663 | Royal LePage
View photo
House · for sale
$ 649,900
New
6 Hillside Court, St. Marys, ON, N4X 1C3 house for sale | Listing ID X13663 | Royal LePage
Chesterfield
· House
· Garden · Office room · Deck · Parking
Chesterfield · House · Garden · Office room · Deck · Parking
Meticulously maintained brick bungalow located on quiet and private Hillside Court in St. Marys. The main floor offers a well-designed layout with an updated open-concept kitchen and dining area, renovated in 2021. The spacious living room provides access to an upper-level deck overlooking the private backyard. Three good-sized bedrooms include a primary bedroom with a 2-piece ensuite, while a 4-piece bathroom and convenient main floor laundry complete the level. The lower level offers plenty of flexible living space, including a recreation room, 3-piece bathroom, games area or home office, and ample storage. A walkout area provides additional versatility and would make an excellent workshop or hobby space. An attached garage and well manicured lawn add to the appeal of this move in ready home. Click on the virtual tour link, view the floor plans, photos and YouTube link and then call your REALTOR to schedule your private viewing of this great property! (Id: 27)
$ 649,900
636 Anton Crescent, Kitchener, ON, N2R 0T8 house for sale | Listing ID X13658 | Royal LePage
View photo
House · for sale
$ 989,900
New
636 Anton Crescent, Kitchener, ON, N2R 0T8 house for sale | Listing ID X13658 | Royal LePage
Chesterfield
· House
Chesterfield · House
Now is your opportunity to secure an exceptional pre-construction detached home in Mari, a new community in Kitchener offering modern living with convenient access to major amenities, parks, schools, and commuter routes. This blend of contemporary design and everyday functionality is a great fit for families looking for space, flexibility, and long-term value. The Brockton B model offers 2,350 sqft of above-grade living space on a 34-ft lot, featuring 4 bedrooms, 2.5 bathrooms, and a functional layout designed for modern family living. This home also offers the option to add a main-floor bedroom with a 3-piece bathroom instead of the powder room, subject to builder approval and upgrade pricing. As a pre-construction option, buyers can customize select finishes and explore layout changes to better suit their lifestyle and needs. Appointed with elevated finishes, this home includes 9' ceilings on the main floor, quartz kitchen countertops, ceramic tile and 6' hardwood flooring on the mai
$ 989,900
158 Bankside Drive, Kitchener, ON, N2N 3E4 house for sale | Listing ID X13590 | Royal LePage
View photo
House · for sale
Request Details
158 Bankside Drive, Kitchener, ON, N2N 3E4 house for sale | Listing ID X13590 | Royal LePage
Chesterfield
· House
· Garden · Deck
Chesterfield · House · Garden · Deck
A bright and beautifully maintained raised bungalow offering a comfortable layout that is ideal for small families and empty nesters. A spacious14 foot high foyer creates an inviting first impression not typical in a raised bungalow, leading to a freshly painted main floor with two bedroomsand a nicely finished bathroom featuring a skylight. The well appointed kitchen offers plenty of storage and direct access to the deck, fully fencedyard and vegetable gardens. A separate dining room provides the perfect setting for formal dinners and family gatherings. The bright lower levelfeatures large windows, a spacious open recreation room, a full bathroom and an additional bedroom, providing plenty of room for visitingfamily, hobbies or a private guest retreat. With three bedrooms, two full bathrooms and everyday essentials nearby, this welcoming Kitchenerhome offers easy access to shopping, schools, the expressway and all the amenities you need. (Id: 27)
Request Details
403 Westwood Drive Unit# 57, Kitchener, ON, N2M 0B5 townhouse for sale | Listing ID 40854 | Royal LePage
View photo
Townhouse · for sale
$ 499,900
New
403 Westwood Drive Unit# 57, Kitchener, ON, N2M 0B5 townhouse for sale | Listing ID 40854 | Royal LePage
Chesterfield
· Townhouse
· Office room · Balcony · Parking
Chesterfield · Townhouse · Office room · Balcony · Parking
Some homes just feel easy — and this is one of them. Welcome to 403 Westwood Drive, Unit 57, a bright and airy 3-bedroom townhome offering the space you want without the upkeep of a traditional house. One of the first things you'll notice is how open the home feels. The main living space flows easily from kitchen to dining to living area, with doors on either side that bring in plenty of natural light — open them both on a beautiful day and let the breeze move right through. Three separate balconies give you even more ways to enjoy the outdoors, with both the living room and primary bedroom balconies overlooking the green common space. With three bedrooms, there’s flexibility for overnight guests, a home office or simply a little more room to spread out. A private garage and driveway mean parking is easy, while condo living means fewer of the exterior chores that tend to eat into your weekends. And then there’s the location. Westwood Drive puts you close to both universities, shopping,
$ 499,900
34 Warner Street, St. Marys, ON, N4X 0C3 house for sale | Listing ID X13663 | Royal LePage
View photo
House · for sale
$ 565,000
New
34 Warner Street, St. Marys, ON, N4X 0C3 house for sale | Listing ID X13663 | Royal LePage
Chesterfield
· House
· Patio · Garden · Fireplace · Parking · Deck · Cellar
Chesterfield · House · Patio · Garden · Fireplace · Parking · Deck · Cellar
Solid brick bungalow situated in a mature west ward neighbourhood on a private corner lot. This well-maintained home offers a functional layout with a galley-style kitchen, bright dining area and comfortable living room, along with a family room addition featuring a natural gas fireplace. The basement provides additional living space with a recreation room, den area and 3-piece bathroom. Outside, enjoy a private backyard with deck and patio, along with an oversized concrete driveway and a 20' x 18' detached garage. A great opportunity in an established neighbourhood close to local amenities. Click on the virtual tour link, view the floor plans, photos and YouTube link and then call your REALTOR to schedule your private viewing of this great property! (Id: 27)
$ 565,000
645 Anton Crescent, Kitchener, ON, N2R 0T8 house for sale | Listing ID X13658 | Royal LePage
View photo
House · for sale
$ 964,900
New
645 Anton Crescent, Kitchener, ON, N2R 0T8 house for sale | Listing ID X13658 | Royal LePage
Chesterfield
· House
Chesterfield · House
Now is your opportunity to secure an exceptional pre-construction detached home in Mari, a new community in Kitchener offering modern living with convenient access to major amenities, parks, schools, and commuter routes. This blend of contemporary design and everyday functionality is a great fit for families looking for space, flexibility, and long-term value. The Knight IV A model offers 2,300 sqft of above-grade living space on a 34-ft lot, featuring 3 bedrooms, 2.5 bathrooms, and a functional layout designed for modern family living. This home also offers the option to add a main-floor bedroom with a 3-piece bathroom instead of the powder room, subject to builder approval and upgrade pricing. As a pre-construction option, buyers can customize select finishes and explore layout changes to better suit their lifestyle and needs. Appointed with elevated finishes, this home includes 9' ceilings on the main floor, quartz kitchen countertops, ceramic tile and 6' hardwood flooring on the ma
$ 964,900
8 Upton Court, Ayr, ON, N0B 1E0 house for sale | Listing ID 40854 | Royal LePage
View photo
House · for sale
$ 989,900
New
8 Upton Court, Ayr, ON, N0B 1E0 house for sale | Listing ID 40854 | Royal LePage
Chesterfield
· House
Chesterfield · House
There’s a reason homes rarely come up for sale on Upton Court. Set on a quiet, mature court in the heart of Ayr, where the only traffic is your neighbours, this is a street people simply don’t want to leave. And positioned on the largest lot on the court, this property is something truly special. This meticulously maintained, all-brick detached bungalow offers over 3,000 sq. Ft. of beautifully finished living space and a layout designed to evolve with you. Enjoy the ease of everyday living on one level, while the expansive finished lower level offers an entirely separate space with a large living area, two additional bedrooms and a bathroom — perfect for families, guests or multi-generational living. Step outside and it’s easy to forget you’re right in the heart of town. The exceptionally spacious lot is private, mature and surrounded by greenery, offering the kind of outdoor space that is increasingly difficult to find. Every inch of this home reflects the care that has gone into it o
$ 989,900
812 Hughson Street, Woodstock North, ON, N4S 4P7 house for sale | Listing ID X13658 | Royal LePage
View photo
House · for sale
$ 649,900
New
812 Hughson Street, Woodstock North, ON, N4S 4P7 house for sale | Listing ID X13658 | Royal LePage
Chesterfield
· House
· Garden
Chesterfield · House · Garden
Welcome to 812 Hughson Street, Woodstock a bright, sun drenched family home nestled in one of the city's most desirable mature north end neighbourhoods. Set on a quiet, tree lined street, this spacious 3+1 bedroom home offers an exceptional layout designed for comfortable everyday living. Step outside to a large, private backyard surrounded by mature trees perfect for entertaining, relaxing, or letting children and pets play. Enjoy the convenience of being just a 2-minute walk to a nearby school, with beautiful parks, walking trails, and family friendly amenities all close at hand. Commuters will appreciate the quick access to Highways 401 and 403, making travel to surrounding communities fast and convenient while still enjoying the charm of an established residential neighbourhood. Offering generous principal rooms, abundant natural light, and outstanding value in today's market, this is an incredible opportunity for families, first time buyers, or investors looking to own in a highly
$ 649,900
124 Udvari Crescent, Kitchener, ON, N2N 3P6 house for sale | Listing ID 40854 | Royal LePage
View photo
House · for sale
$ 699,900
New
124 Udvari Crescent, Kitchener, ON, N2N 3P6 house for sale | Listing ID 40854 | Royal LePage
Chesterfield
· House
· Patio · Garden
Chesterfield · House · Patio · Garden
Welcome to 124 Udvari Crescent, a spacious 4-bedroom, 4-bathroom home ideally situated in a highly desirable, family-friendly Kitchener neighbourhood! Offering over 2,900 sq. Ft. of total finished living space, this well-appointed home combines generous room sizes and functional living spaces. The open-concept main floor features a bright and inviting living room with engineered hardwood flooring and large windows that fill the space with natural light. The kitchen offers plenty of cabinetry and stainless steel appliances, making it ideal for both everyday family living and entertaining. The adjoining dining area features a sliding glass door walkout to the fully fenced backyard, complete with a large patio, perfect for summer gatherings. A convenient 2-piece powder room completes the main level. Upstairs, you'll find four generously sized bedrooms, including an impressive primary suite featuring an oversized bedroom, walk-in closet, and private ensuite bathroom. Plush carpeting throug
$ 699,900
271 Resurrection Drive, Kitchener, ON, N2N 3H4 house for sale | Listing ID X13656 | Royal LePage
View photo
House · for sale
$ 599,900
New
271 Resurrection Drive, Kitchener, ON, N2N 3H4 house for sale | Listing ID X13656 | Royal LePage
Chesterfield
· House
· Patio · Garden · Equipped kitchen · Cellar
Chesterfield · House · Patio · Garden · Equipped kitchen · Cellar
Welcome to 271 Resurrection Dr. A Beautiful single detached Family Home, Well Maintained Three bedrooms & Two Bathrooms, A quiet and desirable neighborhood, Step inside to find a bright Kitchen and Dining & Living Room, a walk out to the back yard patio and a beautiful private backyard, New Laminate Flooring, upstairs are 3 Large Bedrooms with big bright window, and a full updated features a granite countertop and custom tile throughout, storage areas, Basement features a large Rec. Room or Family Room, perfect for Entertaining, Close to Top Schools, Costco, Parks, Public Transit, Restaurants, Included are Sam Sung Fridge, Stove, Dishwasher, Washer and Dryer, this wonderful home is connected community near by, and move in ready condition! (Id: 27)
$ 599,900

Get email alerts

Don't miss out: be the first to know about new properties

The alert was correctly created

On subscribing you accept the conditions of use and the privacy policy
Alert
Receive new ads in your inbox
Save this search
Receive alerts for new listings

We'll send you an email when we have new properties for: "Houses for sale in Chesterfield"

The alert was correctly created

Get email alerts and be the first to see new listings
Required field
On subscribing I accept the terms of the privacy policy
Perfect! You'll soon start receiving new listings via email
Alert
Receive an email when we have new ads for Houses for sale in Chesterfield
Save this search
Filters

Bedrooms

Area (sq.ft)

sq.ft
sq.ft

Price

$
$

Filter by property type

Bathrooms

Clear all filters
Receive notifications when new entries are published.