3,219 properties for sale in Chesterview Estates

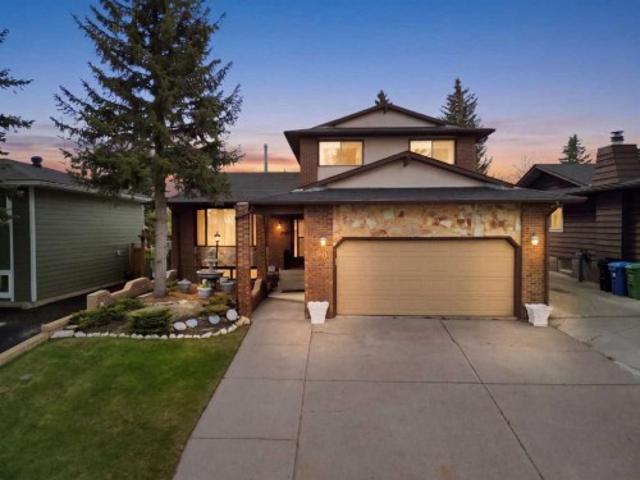
4632 Montana Drive Nw, Calgary, AB, T3B 1G1 house for sale | Listing ID A2344 | Royal LePage
View photo
House · for sale
$ 999,900
4632 Montana Drive Nw, Calgary, AB, T3B 1G1 house for sale | Listing ID A2344 | Royal LePage
Chesterview Estates
· House
· Garden · Parking
Chesterview Estates · House · Garden · Parking
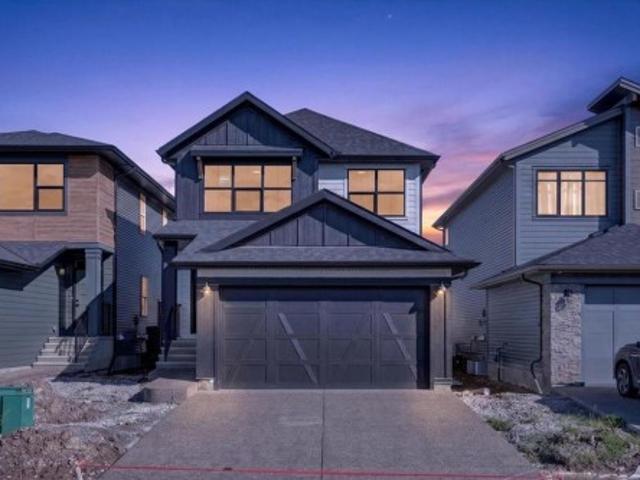
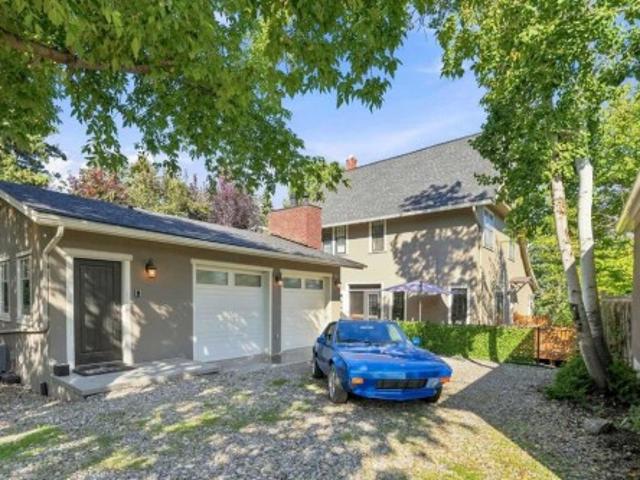
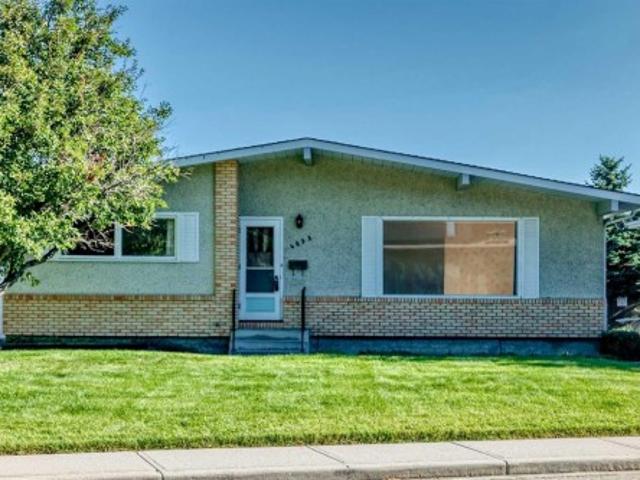
Welcome to this spacious and inviting 3-bedroom, 2-bathroom bungalow situated on an exceptionally large lot in the desirable community of Montgomery, with 2,079 sqft of living space. Offering an incredible amount of indoor and outdoor space, this property is perfect for families, investors, or anyone looking for a home with room to grow and plenty of parking. The huge front yard creates an impressive first impression, while the expansive backyard opens directly onto a large field with a playground behind the property, providing a fantastic setting for children, recreation, and outdoor enjoyment. A large driveway offers an abundance of parking and leads to a detached double garage, providing excellent space for vehicles, storage, hobbies, or a workshop. Inside, the home is bright, comfortable, and welcoming, with large windows throughout that fill the rooms with an abundance of natural light and create an airy atmosphere. The spacious living room offers plenty of room for relaxing and e
$ 999,900
91 Patterson Crescent Sw, Calgary, AB, T3J 2B9 house for sale | Listing ID A2344 | Royal LePage
View photo
House · for sale
$ 1,199,900
91 Patterson Crescent Sw, Calgary, AB, T3J 2B9 house for sale | Listing ID A2344 | Royal LePage
Chesterview Estates
· House
· Fireplace
Chesterview Estates · House · Fireplace
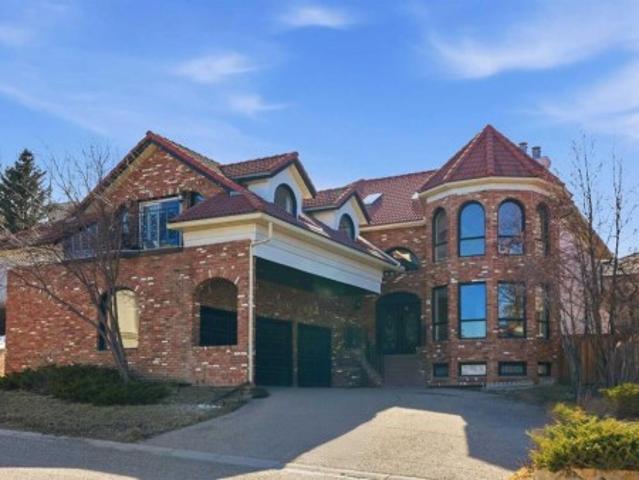
Open house sunday, september 13th from 2-4 pm. Situated on a 69’x115’ lot in the established community of Patterson, this expansive 3 bedroom home offers nearly 5,800 sq ft of refined living space. Inside, the grand double staircase immediately commands attention, its sweeping curves, elegant black railings, and open to above design creating a dramatic first impression. The main floor features an abundance of well appointed living spaces. The formal living and dining rooms are anchored by an ornate double sided fireplace, while two large bay windows bathe the rooms in natural light. The kitchen is tastefully finished with white millwork cabinetry, granite countertops, new top of the line stainless steel appliances, and a striking black backsplash. A bay window breakfast nook and gold chandelier add warmth and elegance. Just off the kitchen, a spacious family room with a decorative feature fireplace provides an inviting place to gather. A 2 piece powder room and laundry room with new hi
$ 1,199,900
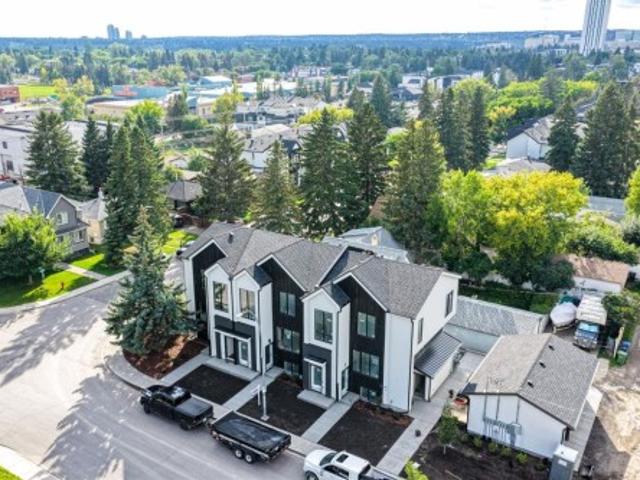
232 20 Silverado Crest Park Sw, Calgary, AB, T2X 4L3 semi detached for sale | Listing ID A2343 | Royal LePage
View photo
House · for sale
$ 719,900
232 20 Silverado Crest Park Sw, Calgary, AB, T2X 4L3 semi detached for sale | Listing ID A2343 | Royal LePage
Chesterview Estates
· House
Chesterview Estates · House
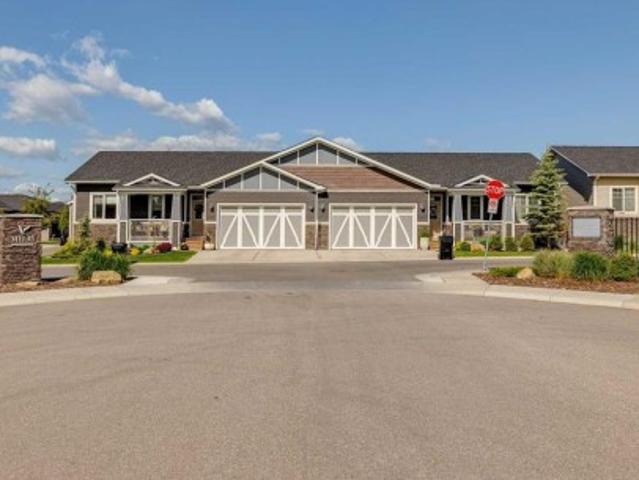
Absolute showstopper in Silverado. Welcome to the lock-and-leave luxury in the Villas of Silverado. Built in 2022 this like-new construction features a +2250 sq. Ft. semi-detached bungalow offering a rare combination of modern maintenance-free living, with premium architectural upgrades. Step inside the beautiful main floor with modern contemporary finishes, boasting soaring 9ft vaulted ceilings, light and bright finishes, crisp LED pot lighting, and a superb open-concept layout. The living and dining area flow effortlessly into a sun-drenched main floor living space. The gourmet kitchen is a beautiful mix of full height white shaker-style cabinets, modern stylish tiling, a spacious centre island with elegant white quartz countertops, and high-end stainless-steel appliances. An ideal butler station with matching shaker cabinetry and bar/wine fridge adds elegance and functionality perfect for hosting dinner parties. A tastefully planned main-floor laundry with front load appliances, mat
$ 719,900
421 Creekside Drive Sw, Calgary, AB, T2X 6P8 house for sale | Listing ID A2344 | Royal LePage
View photo
House · for sale
$ 560,200
421 Creekside Drive Sw, Calgary, AB, T2X 6P8 house for sale | Listing ID A2344 | Royal LePage
Chesterview Estates
· House
Chesterview Estates · House
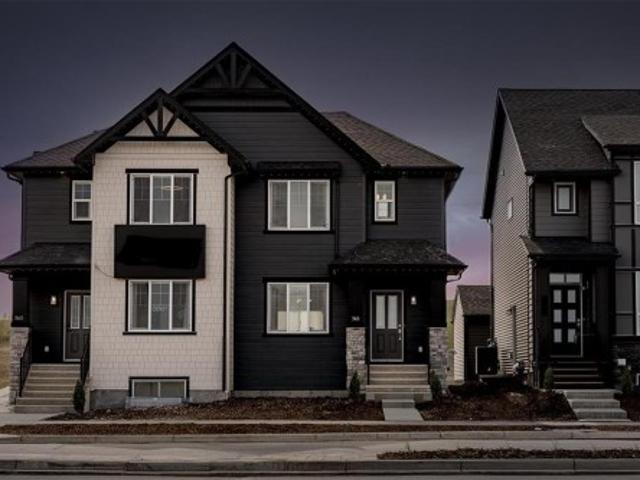
Pre-Construction Home by Shane Homes, the Cascade offers excellent value with a bright, functional layout and thoughtful everyday features. The open main floor includes durable LVP flooring, a spacious front family room with a large window, central half bath, and rear mudroom with coat storage. The L-shaped kitchen features a generous walk-in pantry and flows into the dining nook and main living space. Upstairs, enjoy convenient second-floor laundry, two well-sized secondary bedrooms, a central flex room, and a 3-piece main bath. The front owner’s bedroom includes a large walk-in closet and private 3-piece ensuite. Photos are for illustrative purposes only. Actual finishes, colours, fixtures, and features may vary
$ 560,200
139 Silver Brook Road Nw, Calgary, AB, T3B 3H9 house for sale | Listing ID A2344 | Royal LePage
View photo
House · for sale
$ 899,000
139 Silver Brook Road Nw, Calgary, AB, T3B 3H9 house for sale | Listing ID A2344 | Royal LePage
Chesterview Estates
· House
· Garden · Gym · Deck · Cellar
Chesterview Estates · House · Garden · Gym · Deck · Cellar
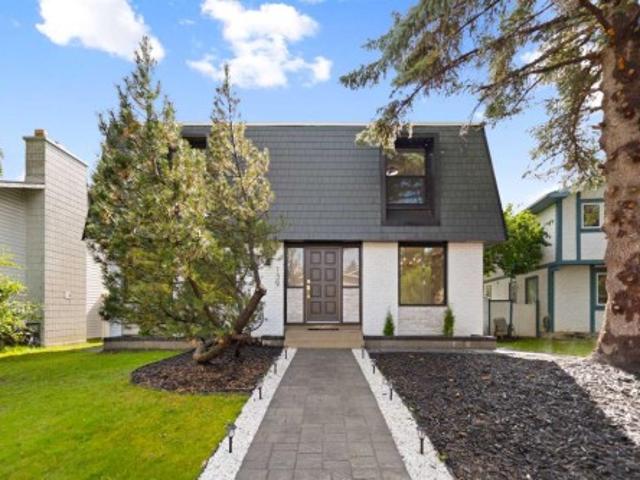
Must see home. Welcome to 139 Silver Brook Road NW, a beautifully reimagined 4 bedroom, 3 full bathroom home in the highly sought after community of Silver Springs. Extensively renovated from the studs with no expense spared, this home offers the feel of a new build in one of Calgary’s most established neighbourhoods. Major upgrades include new windows, roofing, appliances, bathrooms, hot water tank, interior finishes and extensive landscaping. The thoughtfully redesigned interior features bright, modern living spaces, a stunning kitchen and the rare convenience of three full bathrooms. The fully developed basement adds exceptional versatility with a spacious recreation room with a custom wet bar and a dedicated home gym, making it ideal for entertaining, relaxing or working out at home. Outside, the extensively landscaped yard offers mature trees, generous green space and a large deck for summer enjoyment. Silver Springs is known for its mature setting, excellent schools, Bowmont Park
$ 899,000
291055 Township Road 290, Rural Rocky View County, AB, T0M 0S0 house for sale | Listing ID A2344 | Royal LePage
View photo
House · for sale
$ 3,370,000
291055 Township Road 290, Rural Rocky View County, AB, T0M 0S0 house for sale | Listing ID A2344 | Royal LePage
Chesterview Estates
· House
· Office room · Parking
Chesterview Estates · House · Office room · Parking
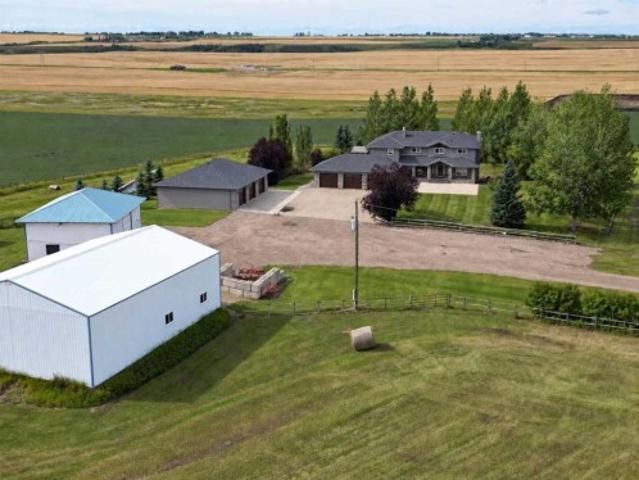
Set on 150 acres in Rocky View County, this substantial country property brings together a spacious family home, exceptional garage and shop space, productive land and a well-established rural setting. The 19-acre building site and pasture is complemented by approximately 131 acres of productive hay land, currently leased for agricultural use—allowing the land to remain productive without requiring the owner to farm it themselves. Together, the land and improvements create a property with both presence and practical versatility. The residence, originally built in 2002 and substantially renovated and expanded in 2018, offers approximately 5,500 sq. Ft. of developed living space across three finished levels. The main floor is designed for everyday living and gathering, with a well-appointed kitchen featuring granite counters, a Wolf 36' gas range/electric oven and full-wall pantry, along with generous dining and living areas, two offices/flex rooms, laundry, mudroom and half bath. Upstai
$ 3,370,000
13 Emberside Grove, Cochrane, AB, T4C 3C8 house for sale | Listing ID A2344 | Royal LePage
View photo
House · for sale
$ 659,900
Updated
13 Emberside Grove, Cochrane, AB, T4C 3C8 house for sale | Listing ID A2344 | Royal LePage
Chesterview Estates
· House
Chesterview Estates · House
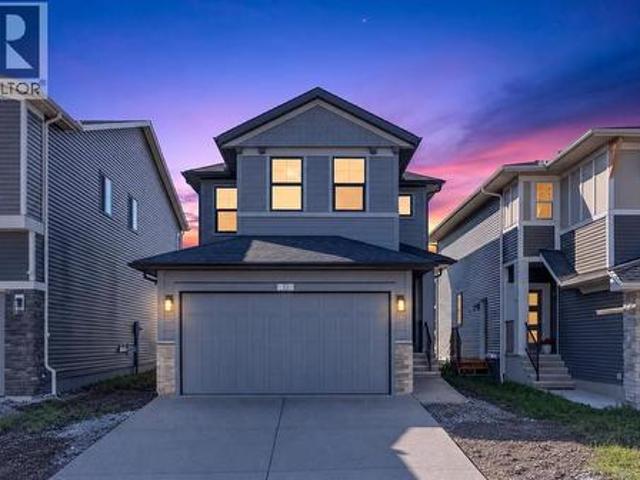
It’s the details that set 13 Emberside Grove apart. This brand-new 1,929.5 sq. Ft. home pairs a spacious 3-bedroom, 2.5-bathroom layout with thoughtfully selected upgrades throughout. Soaring 9’ main-floor ceilings complement a stylish kitchen featuring quartz countertops, custom cabinetry and matte-black accents, with appliances to be added upon purchase. A main-floor flex room adds versatility, while the upper level offers a generous bonus room and convenient laundry. Modern, polished and move-in ready, this is an opportunity to enjoy the new-build experience without the construction wait
$ 659,900
919 Windhaven Close Sw, Airdrie, AB, T4B 0P2 house for sale | Listing ID A2344 | Royal LePage
View photo
House · for sale
$ 649,900
919 Windhaven Close Sw, Airdrie, AB, T4B 0P2 house for sale | Listing ID A2344 | Royal LePage
Chesterview Estates
· House
· Patio · Garden · Office room · Fireplace · Gym · Deck · Parking · Cellar
Chesterview Estates · House · Patio · Garden · Office room · Fireplace · Gym · Deck · Parking · Cellar
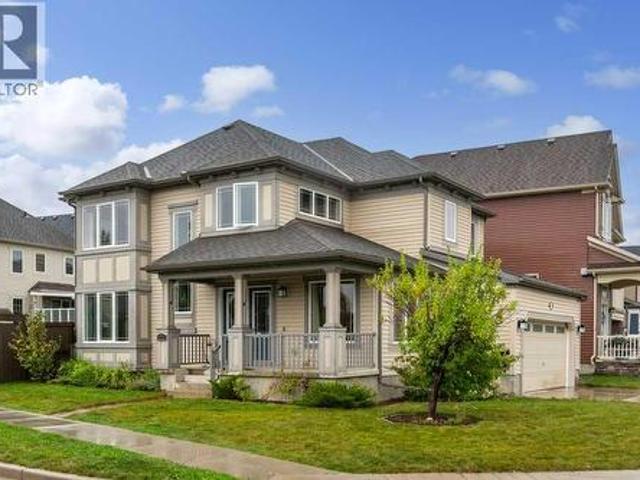
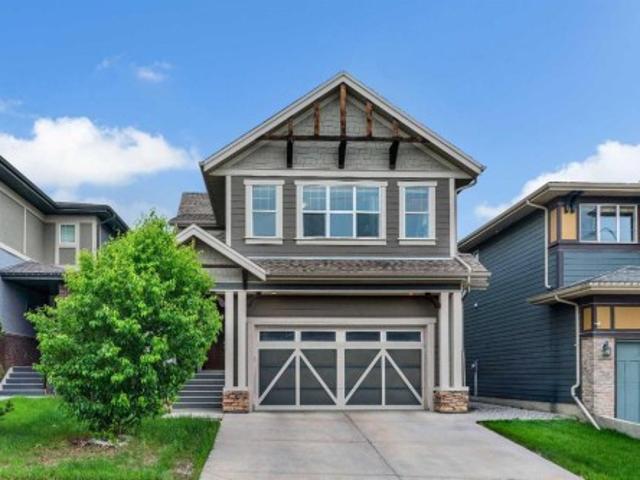
This bright two-storey home sits on a spacious corner lot and offers exceptional value with a fully finished basement, double attached garage and an impressive list of thoughtful upgrades throughout. Situated just steps from Windsong Heights School, the home welcomes you with an abundance of natural light and luxury vinyl plank flooring throughout most of the living spaces. At the front of the home is a versatile flex room, perfect for a home office, gym or playroom. The spacious living room features a gas fireplace and charming window bench seating, opening seamlessly into the dining area and kitchen. The kitchen offers an excellent amount of counter space and cabinetry with soft-close doors and drawers, a huge central island and plenty of room to gather. The adjacent dining area overlooks the backyard, while a convenient pantry and main floor laundry add everyday functionality. Step outside to enjoy the beautifully established backyard with a deck, patio area, garden beds and powered
$ 649,900
163 West Lakeview Passage, Chestermere, AB, T1X 1G8 house for sale | Listing ID A2330 | Royal LePage
View photo
House · for sale
$ 609,900
Updated
163 West Lakeview Passage, Chestermere, AB, T1X 1G8 house for sale | Listing ID A2330 | Royal LePage
Chesterview Estates
· House
· Office room · Fireplace · Deck · Parking · Air conditioning · Cellar
Chesterview Estates · House · Office room · Fireplace · Deck · Parking · Air conditioning · Cellar
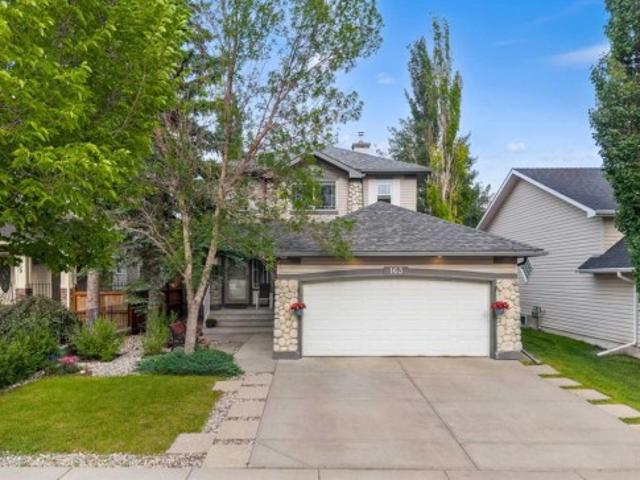
Open house sun 13th sept 2 to 4 pm| |welcome to this beautiful family home in lakeview landing. Walking distance to the chestermere lake! This well-maintained double-attached garage home with 3 bedrooms and a fully developed basement with central air conditioning is a must see! Step inside to a WELCOMING FOYER and an OPEN FLOOR concept with HARDWOOD and tile flooring throughout the main floor. The SPACIOUS LIVING ROOM provides the perfect place to relax, while the INCREDIBLE KITCHEN is designed for both everyday living and entertaining. There's a cozy GAS FIREPLACE in the living room for those cold winters. The kitchen is spacious, with tons of STORAGE, stainless steel appliances, a breakfast bar, and a large walk-through pantry that leads to the laundry/mudroom and the garage entrance. The main floor also features an EXTRA OFFICE SPACE for all those who work from home or need a home office. The dining area provides direct access to the outside deck, ideal for summer barbecues and outd
$ 609,900
7 Silverhorn Terrace, Rural Rocky View County, AB, T3R 0X3 house for sale | Listing ID A2344 | Royal LePage
View photo
House · for sale
$ 2,849,999
7 Silverhorn Terrace, Rural Rocky View County, AB, T3R 0X3 house for sale | Listing ID A2344 | Royal LePage
Chesterview Estates
· House
· Office room · Terrace
Chesterview Estates · House · Office room · Terrace
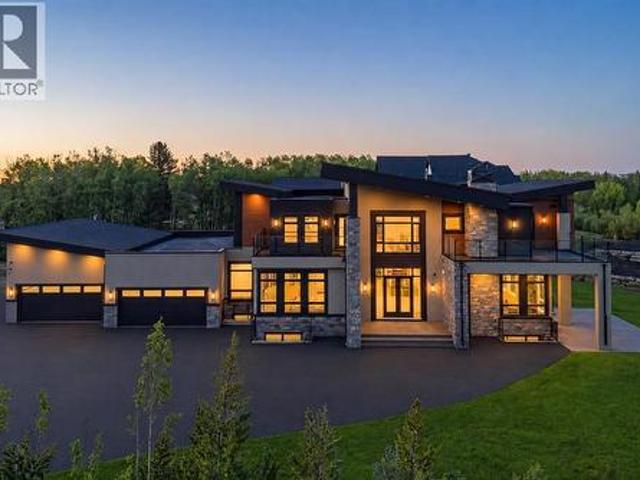
Set in the prestigious community of Silverhorn, this brand-new custom estate combines timeless architectural design with modern luxury to create a residence unlike any other. Resting on a sprawling corner lot surrounded by trees for privacy, the home offers an exceptional balance of seclusion and connection, with Calgary's finest amenities, schools, and golf courses just minutes away. Showcasing over 5,400 SF above grade and more than 8,300 SF of total developed living space, the floorplan has been thoughtfully designed for both family living and large-scale entertaining. A custom double front door with glass inlay opens to soaring ceilings, designer lighting, engineered hardwood floors, and triple-pane windows throughout. The main level features a stunning executive office with French doors, glass inlay, three west-facing windows, and built-in cabinetry, alongside an inviting open-concept layout where the dining area flows effortlessly into the living room, divided by a dramatic floor
$ 2,849,999
156 Emberside Hollow, Cochrane, AB, T4C 3E1 house for sale | Listing ID A2343 | Royal LePage
View photo
House · for sale
$ 684,900
Updated
156 Emberside Hollow, Cochrane, AB, T4C 3E1 house for sale | Listing ID A2343 | Royal LePage
Chesterview Estates
· House
· Fireplace · Parking
Chesterview Estates · House · Fireplace · Parking
If space is at the top of your wish list, start here. At 2,122 sq. ft. This brand-new Fireside home offers 3 bedrooms, 2.5 bathrooms and plenty of room to spread out. Gather around the gas fireplace in the great room, work from home in the main-floor flex space or unwind upstairs in the spacious bonus room. The kitchen features quartz countertops and custom cabinetry, with appliances to be added upon purchase. An oversized garage with additional workspace is the finishing touch, offering valuable room for storage, hobbies and everyday life
$ 684,900
76 Douglas Park Boulevard Se, Calgary, AB, T2Z 2K9 house for sale | Listing ID A2343 | Royal LePage
View photo
House · for sale
$ 815,000
76 Douglas Park Boulevard Se, Calgary, AB, T2Z 2K9 house for sale | Listing ID A2343 | Royal LePage
Chesterview Estates
· House
· Parking · Air conditioning · Cellar
Chesterview Estates · House · Parking · Air conditioning · Cellar
Steps from the Bow River and Calgary’s incredible pathway system, this beautifully updated home delivers the space, style and location families dream about. Nearly 2,800 sq. ft. Of developed living space, four bedrooms and 3.5 bathrooms create an impressive home designed for busy everyday life, memorable gatherings and everything in between. This home is loaded with upgrades that make everyday living more comfortable and impressive. The showpiece kitchen features a full suite of Bosch appliances, including a refrigerator with a dedicated, temperature-controlled beverage compartment. A newly added three-piece bathroom in the basement makes the lower level even more functional for family members or overnight guests. Central air conditioning, new (in July) hotwater tank, a heated garage, reverse-osmosis drinking water and a water-softening system deliver comfort and convenience year-round. Updated windows—including oversized basement windows—flood the home with natural light, while Gemsto
$ 815,000
1527 29 Avenue Sw, Calgary, AB, T2T 1M4 house for sale | Listing ID A2342 | Royal LePage
View photo
House · for sale
$ 1,399,000
1527 29 Avenue Sw, Calgary, AB, T2T 1M4 house for sale | Listing ID A2342 | Royal LePage
Chesterview Estates
· House
· Garden · Office room · Deck · Swimming pool
Chesterview Estates · House · Garden · Office room · Deck · Swimming pool
Open house sat & sun 3pm-5pm*. DOWNTOWN SKYLINE VIEWS | 1 BLOCK TO PARK WITH POOL, TENNIS, SKATE PARK & MORE | SOUTH-FACING BACKYARDBrand-new 3-storey semi-detached home with over 3,700 sq ft of developed living space in one of Calgary's most sought-after inner-city communities, just minutes to downtown and steps to Marda Loop's cafés, restaurants, boutique shopping, schools, and everyday amenities. MAIN FLOOR features bright open-concept design with oversized windows, built-in speakers, private office, and chef-inspired kitchen with upgraded appliance package including a 6-burner gas range, quartz countertops, full-height cabinetry, built-in bar area, and oversized island. A SOUTH-FACING WALL OF GLASS fills the living space with natural light and opens directly to the rear deck and sunny fully fenced backyard. SECOND FLOOR includes a spacious primary retreat with walk-in closet and spa-inspired 5-piece ensuite, plus two additional bedrooms, full bathroom, and laundry. THIRD FLOOR show
$ 1,399,000
168 Magnolia Manor Se, Calgary, AB, T3M 3J1 house for sale | Listing ID A2343 | Royal LePage
View photo
House · for sale
$ 949,900
168 Magnolia Manor Se, Calgary, AB, T3M 3J1 house for sale | Listing ID A2343 | Royal LePage
Chesterview Estates
· House
· Office room · Fireplace · Parking
Chesterview Estates · House · Office room · Fireplace · Parking
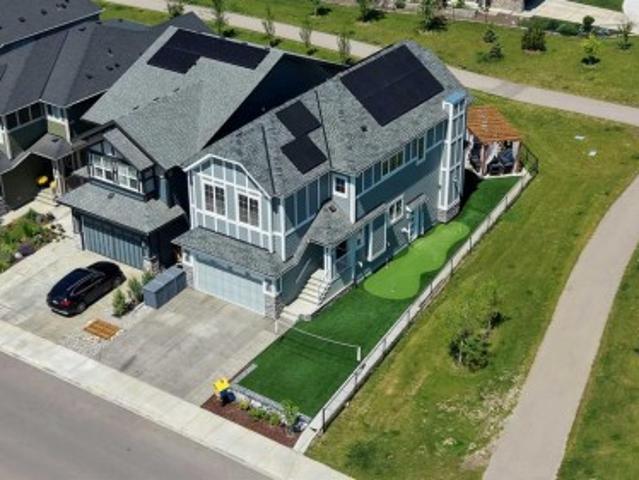
3,198 sq ft total developed | 2023 build | 22 owned solar panels | 13.2 ft garage | ev charger ready | corner lot backing & siding onto green space | mahogany! Built in 2023 and still carrying the balance of the Alberta New Home Warranty, this five-bedroom, four-full-bathroom home pairs 22 fully owned solar panels and a year-round heat pump with a premium corner lot that both backs and sides onto green space and walking paths, in the heart of Mahogany's lake community. The main floor offers 9-foot ceilings, luxury vinyl plank flooring, a private den and a full bathroom, giving you flexible space for a home office, guests or main-floor living. The living room is centred on a gas fireplace, and the kitchen features granite countertops, stainless-steel appliances, soft-close cabinetry, a large central island and a walk-through pantry. Upstairs: a generous bonus room with an included entertainment centre, upper-floor laundry and four bedrooms. The primary retreat has a walk-in closet with
$ 949,900
525 Alexander Crescent Nw, Calgary, AB, T2M 4B3 house for sale | Listing ID A2341 | Royal LePage
View photo
House · for sale
$ 1,450,000
525 Alexander Crescent Nw, Calgary, AB, T2M 4B3 house for sale | Listing ID A2341 | Royal LePage
Chesterview Estates
· House
· Garden · Office room · Fireplace · Deck · Cellar
Chesterview Estates · House · Garden · Office room · Fireplace · Deck · Cellar
A rare opportunity on Alexander Crescent, one of Rosedale's most cherished streets. Built in 1934, this bungalow has been kept with real care and thoughtfully updated over the years, inside and out. The main floor offers a bright, functional layout, with a spacious primary bedroom, a versatile home office, and an open flow between the kitchen, dining room, and generous living room with a cozy gas fireplace. Large bay windows flood the front lounge with natural light. Downstairs, the fully finished basement adds two more bedrooms, a dedicated laundry room, and exceptional storage throughout. Outside is where this property truly shines. The backyard features professional, mature perennial garden that has been lovingly and meticulously maintained, with a large, newly refinished deck creating a private retreat perfect for entertaining or quiet evenings at home. All of this on a quiet, tree-lined crescent just steps from the Crescent Road ridge and McHugh Bluff, with sweeping city and mount
$ 1,450,000
1048 Kerfoot Crescent Sw, Calgary, AB, T2V 2M7 house for sale | Listing ID A2343 | Royal LePage
View photo
House · for sale
$ 1,385,000
Updated
1048 Kerfoot Crescent Sw, Calgary, AB, T2V 2M7 house for sale | Listing ID A2343 | Royal LePage
Chesterview Estates
· House
· Garden · Fireplace
Chesterview Estates · House · Garden · Fireplace
A rare gem, tucked into one of Calgary’s most sought-after communities, this exceptional, fully renovated, move in ready bungalow in Kelvin Grove offers the perfect balance of modern luxury design, timeless appeal, gracious living space and the freedom of a simpler and more convenient lifestyle. The home has been completely reimagined and meticulously redesigned from top to bottom by the current owners and is perfect for empty nesters or families with older children or teenagers who value their own space. Step inside and experience over 2800 Sf of developed space, showcasing a beautiful entertainment focused living space – the highlight being the chef’s dream kitchen with high-end luxury appliances, expansive kitchen island with leathered quartzite counters, ample cabinets including an abundance of pull out drawers. The living room is anchored with a stone front, cozy gas fireplace and oversized windows with views to the front and rear yards grounds the room. The dining area is perfect
$ 1,385,000
1012 Cranston Drive Se, Calgary, AB, T3M 1A7 house for sale | Listing ID A2343 | Royal LePage
View photo
House · for sale
$ 579,900
1012 Cranston Drive Se, Calgary, AB, T3M 1A7 house for sale | Listing ID A2343 | Royal LePage
Chesterview Estates
· House
· Garden · Fireplace · Parking · Cellar
Chesterview Estates · House · Garden · Fireplace · Parking · Cellar
Open house friday, september 11 from 3:00 pm – 7:00 pm! Welcome to 1012 Cranston Drive SE, a well-maintained detached two-storey home offering approximately 1,410 sq. Ft. above grade, a substantially developed basement, a SolarEdge HD-Wave solar energy system installed in 2022, and the everyday convenience of a double attached garage. The bright and functional main level features an inviting living room with gas fireplace, a practical kitchen and dining area, main floor laundry, and convenient access to both the garage and backyard, while upstairs you will find two generously sized bedrooms, including an impressive primary retreat measuring approximately 16’8” × 16’2” with a large walk-in closet and private four piece ensuite, along with an additional four-piece bathroom. The lower level adds valuable living space with a spacious 23’10” × 14’10” family/recreation room and an existing bathroom rough-in offering future development potential. A major feature of this home is the 2022 Solar
$ 579,900
1635 Bowness Road Nw, Calgary, AB, T2N 3K1 house for sale | Listing ID A2342 | Royal LePage
View photo
House · for sale
$ 1,950,000
1635 Bowness Road Nw, Calgary, AB, T2N 3K1 house for sale | Listing ID A2342 | Royal LePage
Chesterview Estates
· House
· Garden · Swimming pool · Deck · Parking
Chesterview Estates · House · Garden · Swimming pool · Deck · Parking
Luxury, space and an exceptional inner-city location come together on one of Hillhurst’s most desirable streets. Set on charming Bowness Road. Complete with a centre median and a nod to its early history as a streetcar route to Bowness Park. This impeccably designed family home offers an incredibly rare combination of an oversized 33’ x 125’ lot, sunny south-facing backyard and fully finished triple garage. The home has seen over $60,000 in improvements and extras in the past two years and is completely move-in ready. Enjoy a huge sunny deck, high-end hot tub and custom Hunter Douglas window coverings throughout, including several motorized blinds. With 5 bedrooms, 4.5 bathrooms, a bright main-floor office, butler’s pantry, mudroom, abundant storage and exceptional outdoor space, this home checks every box for modern family living. The main level immediately impresses with its sophisticated finishes, tasteful built-ins and bright, open-concept layout. The kitchen is truly the heart of
$ 1,950,000
723 23 Avenue Nw, Calgary, AB, T2M 1T1 house for sale | Listing ID A2343 | Royal LePage
View photo
House · for sale
$ 824,900
723 23 Avenue Nw, Calgary, AB, T2M 1T1 house for sale | Listing ID A2343 | Royal LePage
Chesterview Estates
· House
· Fireplace
Chesterview Estates · House · Fireplace
Welcome to this gorgeous duplex located on a quiet street in the desirable community of Mount Pleasant! Impressive curb appeal and a modern design blends with a highly functional layout boasting 4 beds / 3.5 baths and over 2580 sq ft of finished living area. Upon entry the open concept is exemplified with an inviting living room and dining room which is separated by a rustic rock faced 3-sided fireplace. The kitchen is equipped with upgraded stainless steel appliances including a gas stove, many additional pot light fixtures, espresso colour kitchen cabinets, and loads of granite counter space and storage. There is also a built-in computer desk, a 2 piece bath completes this floor. Upstairs, the primary bedroom features a vaulted ceiling, a large walk-in closet, and a private 4 piece ensuite. There are also another two large bedrooms, and a 4 piece bathroom on this floor. The lower level has a 9 feet ceiling, and it is fully finished with the 4th bedroom, a large recreation room, a lau
$ 824,900
9 Masters Park Se, Calgary, AB, T3M 2B5 house for sale | Listing ID A2341 | Royal LePage
View photo
House · for sale
$ 849,900
9 Masters Park Se, Calgary, AB, T3M 2B5 house for sale | Listing ID A2341 | Royal LePage
Chesterview Estates
· House
· Garden
Chesterview Estates · House · Garden
Welcome to 9 Masters Park SE – an opportunity to own an exceptional family home on one of Mahogany's most desirable streets. Perfectly positioned on a quiet front street with no neighbours directly behind, this home offers the privacy, lifestyle, and location today's buyers are searching for. Enjoy year-round recreation with lake access to the Beach Club just steps from your backyard—whether it's skating in the winter, swimming in the summer, or simply enjoying the beautiful green space beyond your fence. Offering over 2,600 sq. Ft. of thoughtfully designed living space, this stunning 3-bedroom home combines timeless finishes with an ideal family-friendly layout. The main floor features 9-foot ceilings and an open-concept design centered around an impressive chef's kitchen. Designed for both everyday living and entertaining, the spacious kitchen boasts two separate workspaces, a large central island with eating bar, quartz countertops, stainless steel appliances, and a built-in oven an
$ 849,900
615 Crescent Boulevard Sw, Calgary, AB, T2S 1K8 house for sale | Listing ID A2342 | Royal LePage
View photo
House · for sale
$ 1,749,800
615 Crescent Boulevard Sw, Calgary, AB, T2S 1K8 house for sale | Listing ID A2342 | Royal LePage
Chesterview Estates
· House
· Terrace
Chesterview Estates · House · Terrace
Open house on Saturday, September 12th, 11am-1pm. A Landmark Elboya Residence Where History, Character and Extraordinary Living Come Together. Set beneath a canopy of mature trees in one of Calgary's most established inner-city communities, this remarkable residence offers more than 4,570 sq. Ft. of developed living space and a story more than a century in the making. Originally built as the Elboya homestead, the home has evolved beautifully over the years while retaining the warmth and character that make it impossible to replicate. Thoughtful renovations, generous gathering spaces and unexpected details create a home that feels equally suited to everyday family life and unforgettable entertaining. The country-inspired kitchen is the heart of the home, featuring Wolf appliances, custom cabinetry and an oversized island made for gathering. From here, the home opens to multiple outdoor living spaces designed to follow the sun throughout the day. Enjoy morning coffee on the east terrace,
$ 1,749,800
361 Santana Bay Nw, Calgary, AB, T3K 3N6 house for sale | Listing ID A2343 | Royal LePage
View photo
House · for sale
$ 720,000
361 Santana Bay Nw, Calgary, AB, T3K 3N6 house for sale | Listing ID A2343 | Royal LePage
Chesterview Estates
· House
· Garden · Parking
Chesterview Estates · House · Garden · Parking
Sandstone. 361 Santana Bay NW: Located in desirable Santana Estates, this custom-built two-storey home is ideally situated on a quiet cul-de-sac with a generous 130-foot lot depth and unobstructed views of the golf course. Offering over 2,100 sq. Ft. of living space, this well-maintained home features 3 bedrooms, 2.5 bathrooms, an attached double garage, and a spacious backyard with no neighbours behind. Meticulously cared for by the current owners, the home also offers the peace of mind of a clay tile roof and Poly-B plumbing that has been replaced. The main floor welcomes you with a spacious front vestibule and opens into the bright living and dining areas. The living room features a southwest-facing window and flows into the formal dining area, creating a comfortable space for both everyday living and entertaining. At the rear of the home, the kitchen offers stainless steel appliances, granite countertops, and a generous breakfast nook. A few steps down, the family room provides amp
$ 720,000
126 Chapman Close Se, Calgary, AB, T2X 3V7 house for sale | Listing ID A2343 | Royal LePage
View photo
House · for sale
$ 699,900
126 Chapman Close Se, Calgary, AB, T2X 3V7 house for sale | Listing ID A2343 | Royal LePage
Chesterview Estates
· House
· Office room · Cellar
Chesterview Estates · House · Office room · Cellar
Located in the desirable lake community of Chaparral, this turn-key four-bedroom and 3 and a half bathroom home features extensive exterior and interior improvements completed within the last five years, including high-efficiency triple-pane windows, Hardie board siding, a new roof, and durable hard-surface flooring. The main floor features 9-foot ceilings and an open-concept layout designed for functional daily living. Upstairs, new plush carpet connects three bedrooms and a versatile central bonus room. The fully finished basement adds significant functional square footage, providing a private fourth bedroom, a full bathroom, and a spacious recreation area suitable for guests or a home office. This 1,940 square feet home includes full access to Lake Chaparral privileges year-round. Commuters will appreciate the immediate access to Macleod Trail, Stoney Trail, local transit, and nearby schools. (Virtually Staged)
$ 699,900
480 Berkley Crescent Nw, Calgary, AB, T3K 1A8 house for sale | Listing ID A2343 | Royal LePage
View photo
House · for sale
$ 685,000
480 Berkley Crescent Nw, Calgary, AB, T3K 1A8 house for sale | Listing ID A2343 | Royal LePage
Chesterview Estates
· House
· Garden · Parking · Fireplace · Air conditioning
Chesterview Estates · House · Garden · Parking · Fireplace · Air conditioning
Beddington Heights. 480 Berkley Crescent NW: Welcome to this lovingly maintained, original-owner home in the established community of Beddington Heights. Custom-built with quality craftsmanship throughout. This two-storey split offers 3,341 sq ft of total development, 4 bedrooms, 3.5 bathrooms, an attached double garage, central A/C, and a landscaped south-facing backyard with direct access to the greenbelt and walking path. A spacious tiled foyer welcomes you into the home and opens to the front living room and formal dining room, both featuring gleaming hardwood flooring. At the rear, the bright south-facing kitchen offers stainless steel appliances, a breakfast nook, and a large window overlooking the backyard. Just steps down, the inviting family room is anchored by a custom California Travertine stone fireplace, creating a warm and comfortable space. French doors lead to the sunroom, an inviting extension of the living space featuring a second fireplace and skylight, with direct a
$ 685,000
1903B 17 Street Nw, Calgary, AB, T2M 5B4 townhouse for sale | Listing ID A2340 | Royal LePage
View photo
Townhouse · for sale
$ 1,049,000
1903B 17 Street Nw, Calgary, AB, T2M 5B4 townhouse for sale | Listing ID A2340 | Royal LePage
Chesterview Estates
· Townhouse
· Fireplace · Cellar
Chesterview Estates · Townhouse · Fireplace · Cellar
This STUNNING and ELEGANT home in sought after Capitol Hill combines modern design and luxury living. No attention to detail was missed and no expenses were spared while constructing this BEAUTIFUL home. The grand entrance welcomes you into this BRIGHT and OPEN CONCEPT home—perfect for living and ENTERTAINING. The GOURMET kitchen is a chef’s DREAM, complete with a massive eating bar with ample seating, STAINLESS STEEL appliances, QUARTZ countertops, plenty of cabinets and counter space, and a large dining area. The spacious living room features a cozy FIREPLACE. Upstairs, you will find a primary suite with a walk-in closet, and exquisite spa inspired EN SUITE boasting an oversized shower and double vanities. Two additional bedrooms, another bathroom, and laundry complete the top floor. There is a SEPARATE EXTERIOR ENTRANCE with a wide staircase and only 8 stairs to lead to the LEGAL basement SUITE. The oversized windows and 9ft ceilings allow for plenty of natural light to flow through
$ 1,049,000

Get email alerts

Don't miss out: be the first to know about new properties

The alert was correctly created

On subscribing you accept the conditions of use and the privacy policy
Alert
Receive new ads in your inbox
Save this search
Receive alerts for new listings

We'll send you an email when we have new properties for: "Properties for sale in Chesterview Estates"

The alert was correctly created

Get email alerts and be the first to see new listings
Required field
On subscribing I accept the terms of the privacy policy
Perfect! You'll soon start receiving new listings via email
Alert
Receive an email when we have new ads for Properties for sale in Chesterview Estates
Save this search
Filters

Bedrooms

Area (sq.ft)

sq.ft
sq.ft

Price

$
$

Filter by property type

Bathrooms

Clear all filters
Receive notifications when new entries are published.