3,029 properties for sale in Chestermere

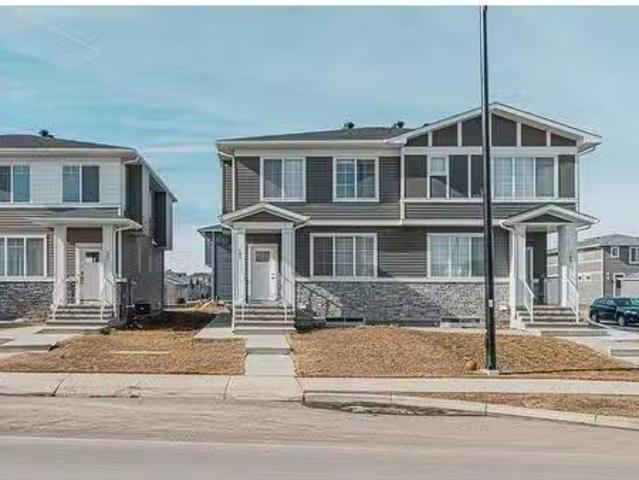
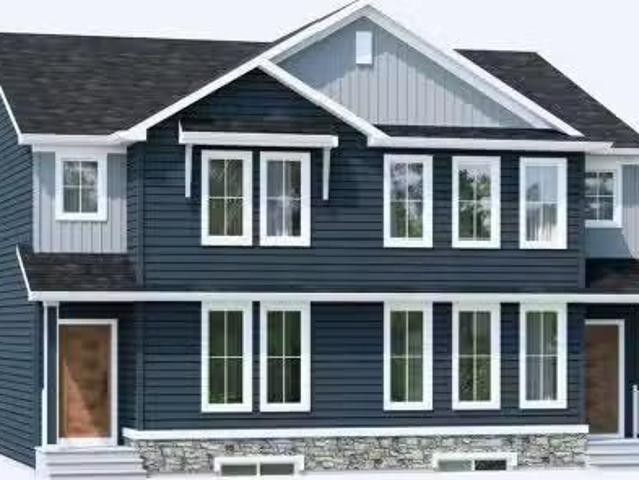
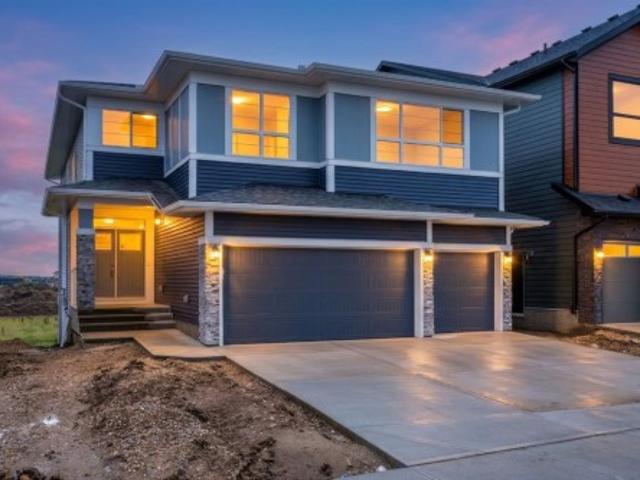
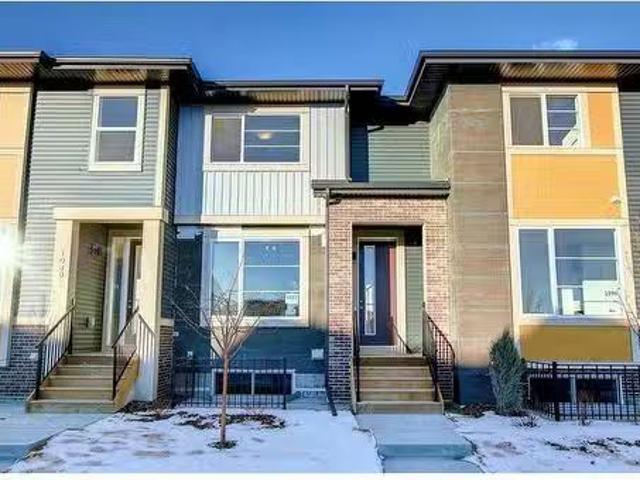
193 Chelsea Drive Se, Chestermere, AB, T1X 1Z2 house for sal.
View photo
House · for sale
$ 609,900
$ 396/sq.ft
193 Chelsea Drive Se, Chestermere, AB, T1X 1Z2 house for sal.
Chestermere
· 1,539 sq.ft · 5 Bedrooms · 4 Baths · House
· Cellar
Chestermere · 1,539 sq.ft · 5 Bedrooms · 4 Baths · House · Cellar
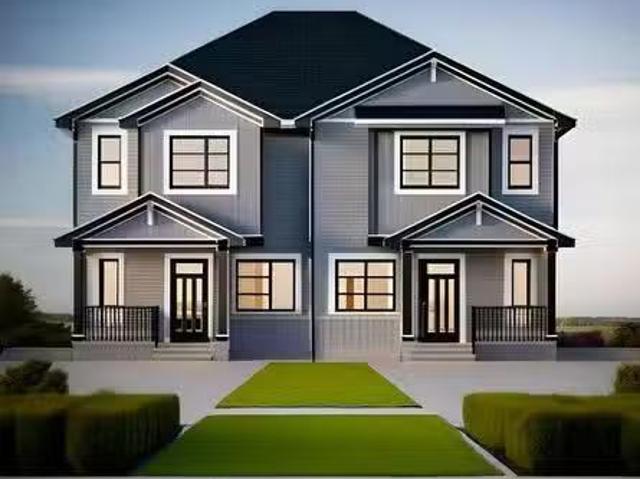
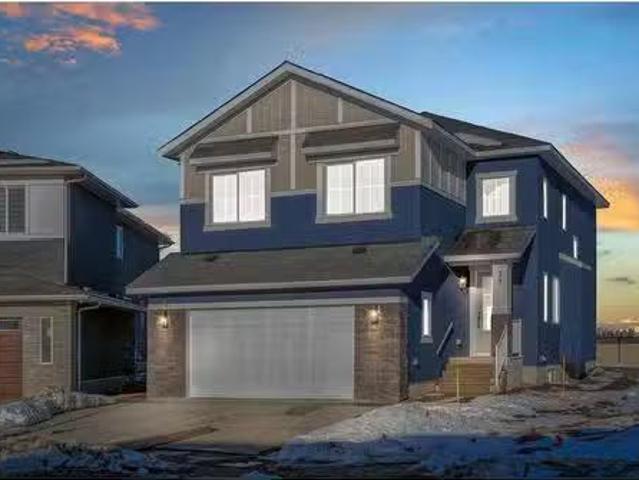
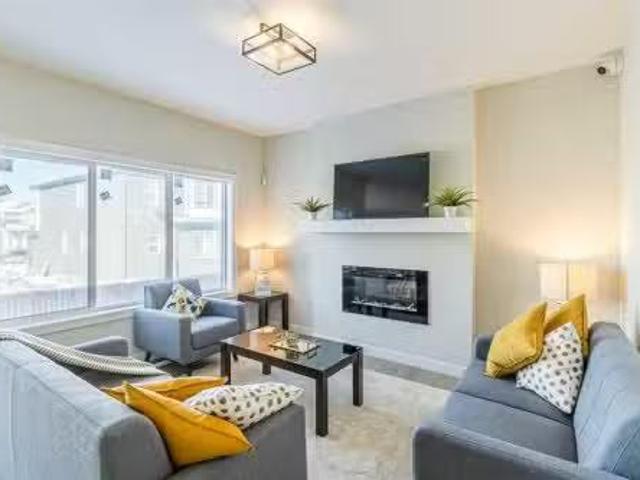
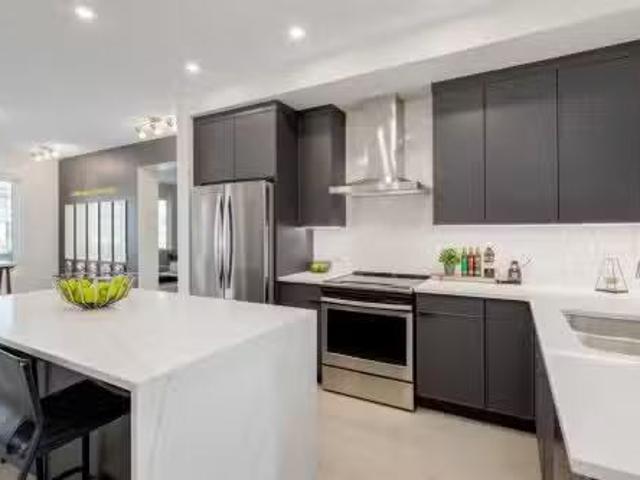
Stunning Semi-Detached Home with Finished Basement - Perfect for Investors or First-Time Buyers! This 2021-built semi-detached home offers 5 spacious bedrooms and 3.5 baths, totaling 1539 SQFT of living space plus an additional 660 SQFT finished basement. Located on a traditional lot, it’s an ideal space for those looking for modern amenities and future growth potential. Main Floor: Open-concept design featuring a combination of ceramic tiles, luxury vinyl plank (LVP), and carpeted stairs. Upgraded kitchen with sleek quartz countertops, gas stove, and high-end appliances. Spacious living and dining areas perfect for entertaining. Upper Level:3 bedrooms and 2.5 baths, including a master suite with a luxurious 5-piece ensuite, walk-in closet, and a 3-piece bath for the two additional bedrooms. Lower Level: Finished basement with a separate entrance. Features 2 additional bedrooms, a cozy living area, and an upgraded full bathroom. Future potential with rough-ins for a kitchen—ideal for a
$ 609,900
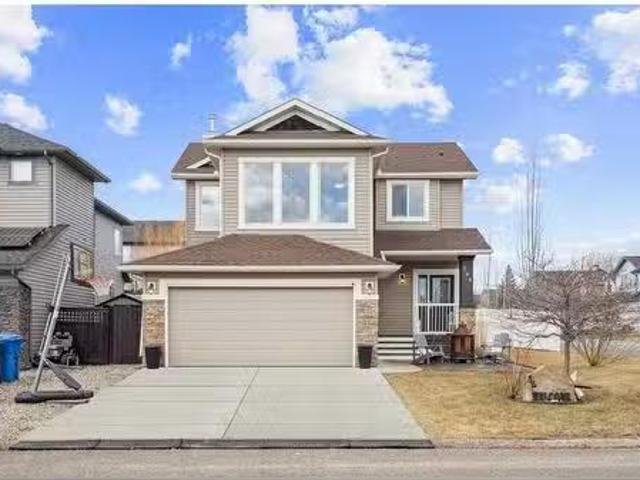
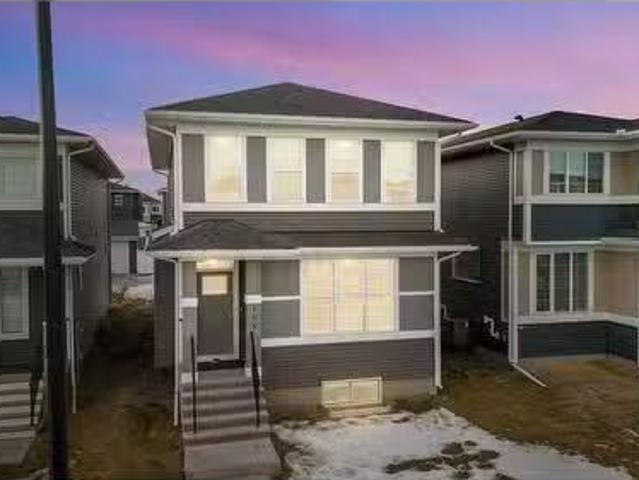
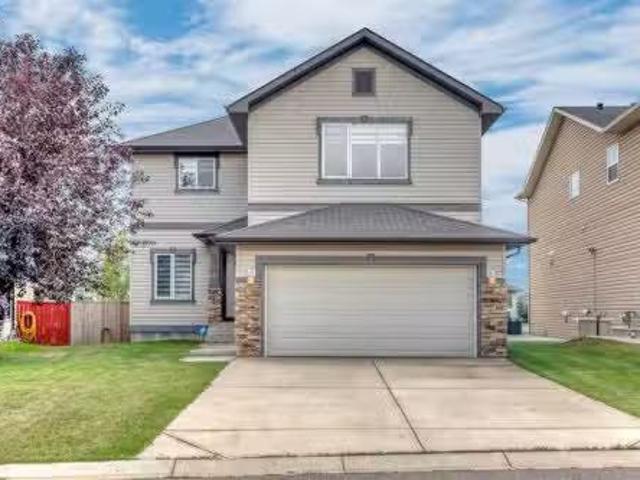
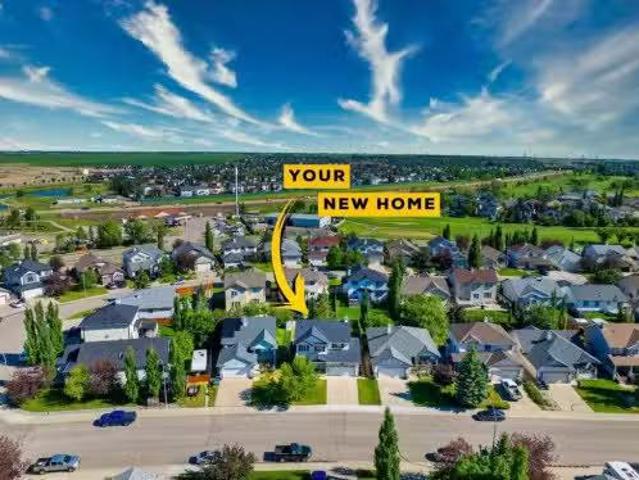
144 Hawkmere View, Chestermere, AB, T1X 1T8 house for sale.
View photo
House · for sale
$ 674,888
$ 364/sq.ft
144 Hawkmere View, Chestermere, AB, T1X 1T8 house for sale.
Chestermere
· 1,851 sq.ft · 30 Bedrooms · 3 Baths · House
· Patio · Fireplace
Chestermere · 1,851 sq.ft · 30 Bedrooms · 3 Baths · House · Patio · Fireplace
Welcome to this exceptional family home, perfectly positioned on a sprawling, professionally landscaped corner lot. Located on a quiet, family-friendly street, this home offers the perfect blend of peaceful living and incredible convenience. From the moment you arrive, you’ll fall in love. The oversized lot has been thoughtfully designed to maximize outdoor living, starting with a custom stone patio at the front of the home — the perfect spot to sip your morning coffee and watch the sunrise. Inside, the main floor welcomes you with an abundance of natural light through large windows. The living room features a stunning rock-surround gas fireplace, offering a cozy focal point for relaxing evenings. Hardwood flooring flows throughout the main level, adding elegance and warmth. The kitchen is designed with entertaining in mind. Whether hosting a dinner party or enjoying a casual meal, the open layout between the kitchen, dining, and living spaces ensures everyone feels connected. Througho
$ 674,888
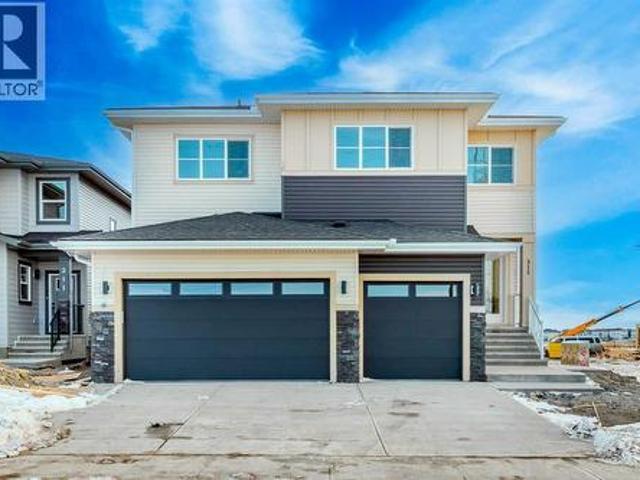
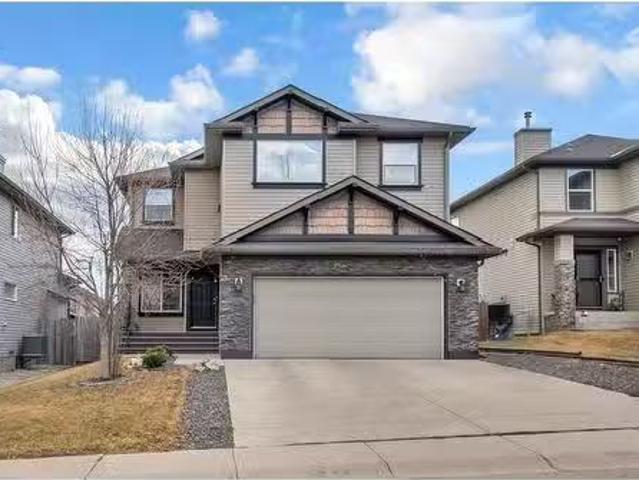
300 Waterford Way, Chestermere, AB, T1X 2Z9 house for sale.
View photo
House · for sale
$ 525,000
$ 403/sq.ft
300 Waterford Way, Chestermere, AB, T1X 2Z9 house for sale.
Chestermere
· 1,302 sq.ft · 30 Bedrooms · 3 Baths · House
· Parking
Chestermere · 1,302 sq.ft · 30 Bedrooms · 3 Baths · House · Parking
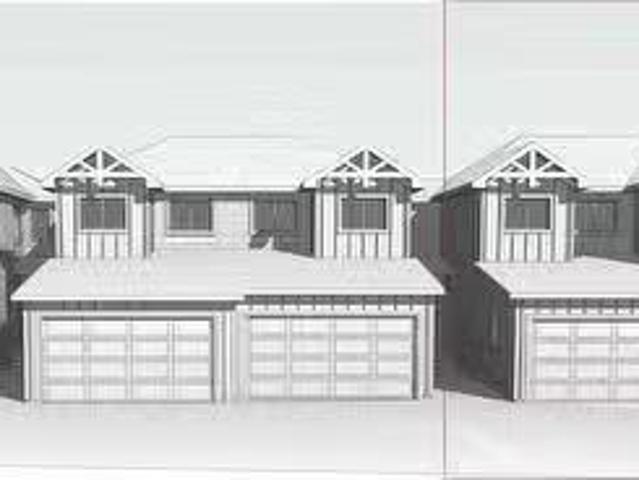
Welcome to this Brand new home built by award winning builder, Prominent Homes, in the Brand New Community of Waterford! This Beautiful townhouse as NO CONDO FEES and features 3 Bedrooms and 2 and half Bathrooms and Double Attached Garage. THE MAIN floor also features a Gorgeous Kitchen that has an Island, Dining Nook, and Living Room. THE UPPER floor has 3 Bedrooms including a Large Primary Bedroom with a walk in closet and 4 piece Ensuite and Landry. It also has Alberta New Home Warranty. Possession is June 2025. Call to book your private showing today! Still available at ListedBuy!
$ 525,000
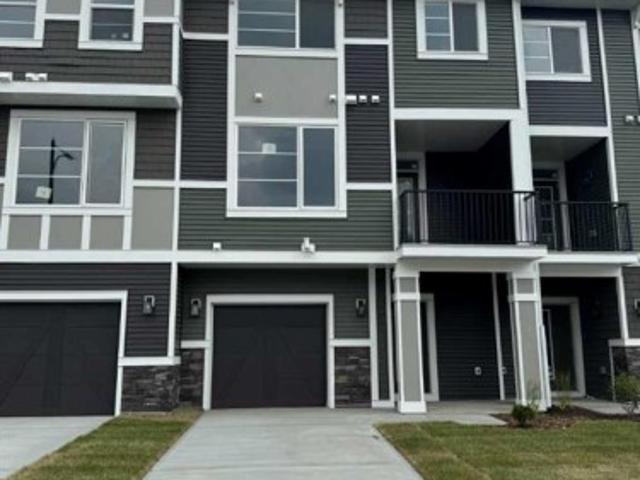
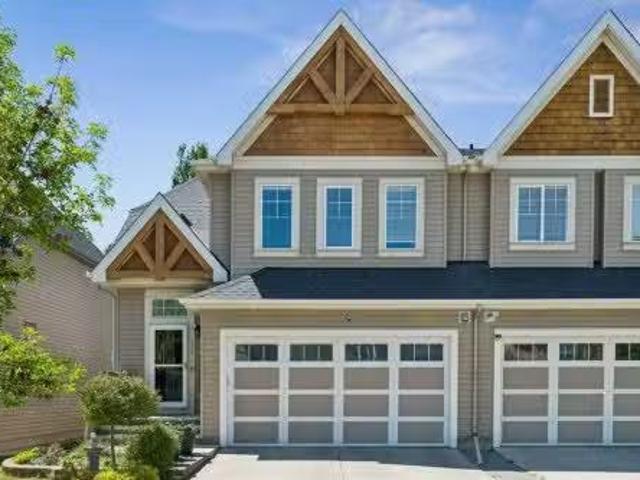
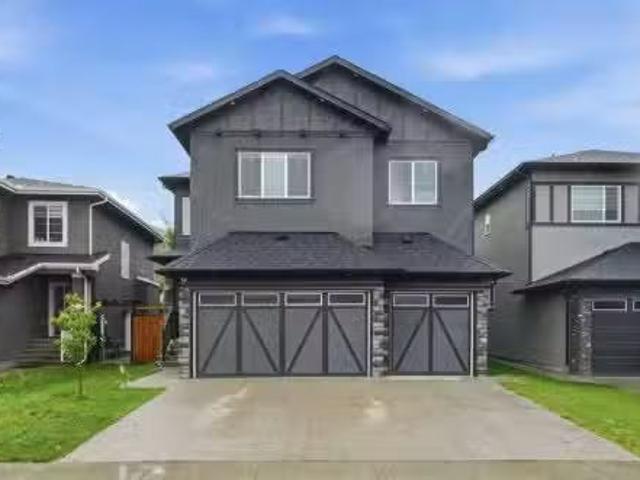
17 111 Rainbow Falls Gate, Chestermere, AB, T1X 0Z4 townhouse for sale | Listing ID A2320 | Royal LePage
View photo
Townhouse · for sale
$ 414,900
Updated
17 111 Rainbow Falls Gate, Chestermere, AB, T1X 0Z4 townhouse for sale | Listing ID A2320 | Royal LePage
Chestermere
· Townhouse
· Balcony
Chestermere · Townhouse · Balcony
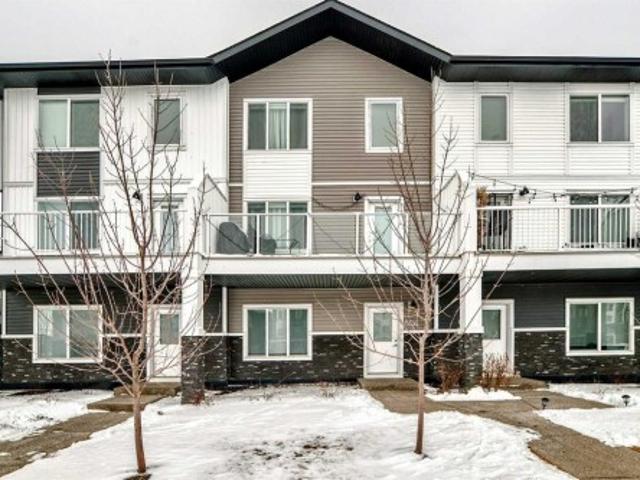
Great value in a fantastic location and did I mention it's completely move in ready! Immaculate, air-conditioned, and sun-filled, this stunning corner-unit townhome offers over 1,560 sq ft of thoughtfully designed living space in the highly sought-after community of Rainbow Falls. Showcasing undeniable pride of ownership with freshly painted walls, trim, and bedroom ceilings throughout, the move-in-ready home boasts 9ft ceilings and an abundance of windows that flood the main floor with natural light, beautifully complemented by newly updated modern light fixtures with LED lighting. At the heart of the home is a well-appointed kitchen featuring quartz countertops, stainless steel appliances, ceiling-height cabinetry, and a central island, which flows seamlessly into a spacious dining area and a living room with direct access to a private balcony. Main level offers well-maintained hardwood flooring throughout this floor. The entry level adds functionality with a versatile third bedroom
$ 414,900
205 Bridgeport Gate, Chestermere, AB, T1X 3E2 house for sale.
View photo
House · for sale
$ 574,800
$ 335/sq.ft
205 Bridgeport Gate, Chestermere, AB, T1X 3E2 house for sale.
Chestermere
· 1,711 sq.ft · 4 Bedrooms · 4 Baths · House
· Fireplace · Deck · Parking
Chestermere · 1,711 sq.ft · 4 Bedrooms · 4 Baths · House · Fireplace · Deck · Parking
Brand New Home Concord Model built by Broadview Homes 1,717SqFt Main Level Bedroom with 4pc ensuite Open Floor Plan High Ceilings Kitchen Island Granite Countertops Stainless Steel Appliance Package Luxury Finishes 3 Upper Level Bedrooms Upper Level Laundry Room Deck Rear Parking. Introducing a brand new, never-lived-in luxury duplex by Broadview Homes, showcasing the elegant Concord model with a spacious 1,717 sq ft of beautifully finished living space. Designed with multi-generational living and comfort in mind, this exceptional 4-bedroom, 3.5-bathroom home features a rare main floor primary suite complete with a private 4-piece ensuite—ideal for guests, aging parents, or convenient one-level living. The open-concept main floor impresses with soaring ceilings, an electric fireplace, and a chef-inspired kitchen offering granite countertops throughout, full-height cabinetry, a central island, and premium stainless steel appliances including a gas range, hood fan, and built-in microwave
$ 574,800
105 Chelsea Glen, Chestermere, AB, T1X 2P4 house for sale L.
View photo
House · for sale
$ 639,900
$ 351/sq.ft
105 Chelsea Glen, Chestermere, AB, T1X 2P4 house for sale L.
Chestermere
· 1,819 sq.ft · 4 Bedrooms · 3 Baths · House
· Parking · Cellar
Chestermere · 1,819 sq.ft · 4 Bedrooms · 3 Baths · House · Parking · Cellar
AMAZING INVESTMENTSTARTER PROPERTY - Offering over 1800 sq ft of Luxurious Living Space with 4 Bedrooms, 3 FULL Baths & Concrete Parking Pad (easy to convert to garage; subject to city approval) - MAIN FLOOR BEDROOM & FULL BATH - SEPARATE ENTRANCE (Making it ideal for building a legalillegal suite in the basement; subject to city approval) - Simple and functional Open Floorplan Concept - Main floor offers a BEDROOM & FULL BATH, family room, dining and well designed kitchen with stunning cabinetry, Stainless Steel Appliances, Quartz Countertops and Kitchen Island - The usage of living space on the upper level is immaculate; featuring a large Bonus room, 3 well sized bedroom and 2 FULL baths (ensuite included). Of the 3 bedrooms, 1 is the master that comes with its own ensuite and W. I. C! Easy Access to all the amenities in Chestermere as well as Rainbow Road, 17 Ave SE and Glenmore Trail SE - GREAT VALUE & AMAZING LOCATION. Still available at ListedBuy!
$ 639,900
117 Rainbow Falls Boulevard, Chestermere, AB, T1X 0N6 house.
View photo
House · for sale
$ 595,000
$ 329/sq.ft
117 Rainbow Falls Boulevard, Chestermere, AB, T1X 0N6 house.
Chestermere
· 1,808 sq.ft · 20 Bedrooms · 3 Baths · House
· Fireplace
Chestermere · 1,808 sq.ft · 20 Bedrooms · 3 Baths · House · Fireplace
Welcome to this beautifully maintained home in the highly sought-after community of Rainbow Falls. Opportunities to own on this desirable street are rare, making this a property you wont want to miss. From the moment you step inside, youll be impressed by the inviting entrance and bright, open-concept design. The spacious living room features a stunning gas fireplace and a large picture window that fills the space with natural light, creating a warm and welcoming atmosphere.The thoughtfully upgraded kitchen is designed for both functionality and style. Professional enhancements include custom drawer-style lower cabinetry, additional storage in the island, extended countertops and cabinetry near the stove, and elegant open shelving perfect for displaying your favorite décor. With an abundance of cupboard space, generous countertops, and a large walk-in pantry, this kitchen is sure to impress even the most discerning home chef.The adjoining dining area offers plenty of room for family ga
$ 595,000
1184 Waterford Drive, Chestermere, AB, T1X 2T7 house for sal.
View photo
House · for sale
$ 575,000
$ 340/sq.ft
1184 Waterford Drive, Chestermere, AB, T1X 2T7 house for sal.
Chestermere
· 1,690 sq.ft · 40 Bedrooms · 3 Baths · House
· Fireplace · Cellar
Chestermere · 1,690 sq.ft · 40 Bedrooms · 3 Baths · House · Fireplace · Cellar
This Brand new home built by award winning builder, Prominent Homes, in the Brand New Community of Waterford! This home is featured on a corner lot with 1690 sqft of living space. This Beautiful home features 4 Bedrooms, 3 Full Bathrooms including a Full Bathroom and Flex on the Main Floor! THE MAIN floor also features a floor plan with a Gorgeous Kitchen that has an Island in the Kitchen, Dining Nook, a Living Room with a 50 Electric Fireplace! THE UPPER floor has 3 Bedrooms including a Large Master Bedroom with a huge walk in closet and a standing fiberglass shower. Basement includes 9 foot foundation, side entrance, 2 egress windows and rough ins for your future washroom! It also comes with Alberta New Home Warranty and possession will be in January 2025! Still available at ListedBuy!
$ 575,000
39 Sandpiper Bend, Chestermere, AB, T1X 2S6 house for sale.
View photo
House · for sale
$ 899,000
$ 308/sq.ft
39 Sandpiper Bend, Chestermere, AB, T1X 2S6 house for sale.
Chestermere
· 2,917 sq.ft · 50 Bedrooms · 4 Baths · House
· Garden · Office room · Fireplace
Chestermere · 2,917 sq.ft · 50 Bedrooms · 4 Baths · House · Garden · Office room · Fireplace
BRAND NEW HOME - BACKING ONTO AGRICULTURAL LAND - SIDE ENTRANCE - LUXURY FINISHINGS! This BRAND NEW BUILT HOME is located in the MOST SOUGHT AFTER COMMUNITY OF KINNIBURGH and features OVER 2900+ SQFT of LUXURY LIVING SPACE AND IT BACKS ON TO AGRICULTURAL LAND! NO NEIGHBOURS BEHIND! The MAIN LEVEL immediately greets you with ENGINEERED HARDWOOD FLOORING, BLACK AND GOLD LIGHT FIXTURES AND 10 FT CEILINGS! There is a FORMAL LIVINGDINING ROOM WITH A TRAY CEILING FEATURES PERFECT FOR ENTERTAINING! The MAIN LIVING ROOM BOASTS A GAS FIREPLACE WITH A FEATURE WALL STRETCHING THE ENTIRE HEIGHT OF THE OPEN TO ABOVE CEILING! The MAIN KITCHEN is a CHEFS DREAM with an OVERSIZED KITCHEN ISLAND, GAS COOKTOP, FLOOR TO CEILING KITCHEN CABINETS AND AN ADDITIONAL SPICE KITCHEN AND SEPARATE PANTRY FOR ALL YOUR COOKING NEEDS! Also on the MAIN LEVEL is an ADDITIONAL ROOM PERFECT FOR A HOME OFFICE OR FOR ELDERLY FAMILY MEMBERS, PLUS A 3PC BATHROOM! Dont forget to take a stroll to the BACKYARD where you will se
$ 899,000
291 East Chestermere Drive, Chestermere, AB, T1X 1A2 house for sale | Listing ID A2305 | Royal LePage
View photo
House · for sale
$ 1,299,900
291 East Chestermere Drive, Chestermere, AB, T1X 1A2 house for sale | Listing ID A2305 | Royal LePage
Chestermere
· House
· Patio · Garden · Balcony · Fireplace
Chestermere · House · Patio · Garden · Balcony · Fireplace
Welcome to 291 East Chestermere Drive, an exceptional lakefront residence offering a rare opportunity to own directly on Chestermere Lake complete with it's own private dock! Set on an impressive lakefront lot, this home is designed to take full advantage of its setting, with sweeping west and south views of the Lake along with stunning sunsets! Multiple outdoor living areas, including an upper balcony, a covered walk-out patio, and lake facing yard space, create an incredible indoor-outdoor lifestyle. The main living areas are bright and inviting, with large windows framing the lake and bringing in natural light throughout the property! The upper-level primary retreat is a standout, offering generous bedroom space, a private lake-view balcony, large windows, and an electric fireplace. The spa-inspired ensuite has been beautifully updated with dual sinks, a long vanity with excellent storage, stylish mirrors, modern lighting, IN-FLOOR HEAT, a freestanding soaker tub beneath a lake-faci
$ 1,299,900
8 Waterford Manor, Chestermere, AB, T1X 2T9 house for sale.
View photo
House · for sale
$ 645,000
$ 342/sq.ft
8 Waterford Manor, Chestermere, AB, T1X 2T9 house for sale.
Chestermere
· 1,884 sq.ft · 3 Bedrooms · 3 Baths · House
· Parking · Fireplace · Equipped kitchen · Cellar
Chestermere · 1,884 sq.ft · 3 Bedrooms · 3 Baths · House · Parking · Fireplace · Equipped kitchen · Cellar
QUICK POSSESSION SHOW HOME FRONT DOUBLE GARAGE, 3 Bedrooms + Bonus Room + Den 2.5 Baths The most popular Moana model, on a 33 feet wide lot, situated in the Waterford Community, minutes from the lake. Experience the epitome of open concept living, featuring upgrades such as 9 ft Ceilings on main floor and basement, metal spindles on railing, 3cm quartz countertops, LVP flooring, under mount sinks convenient upstairs laundry and so much more! Great room includes an electric fireplace which adds style and warmth perfect for chilly nights. The kitchen is completed with a huge island, perfect for gathering families and friends, soft close cabinets and drawers throughout, spacious pantry plus extra counter space, new appliance package including chimney exhaust fan, smooth top electric range, built-in microwave and UPGRADED refrigerator and dishwasher. The dining room can host a big family. Upstairs, indulge in the comfort of your perfectly sized central bonus room, ideal for streaming your
$ 645,000
340 West Chestermere Drive, Chestermere, AB, T1X 1B2 house f.
View photo
House · for sale
$ 2,100,000
$ 706/sq.ft
340 West Chestermere Drive, Chestermere, AB, T1X 1B2 house f.
Chestermere
· 2,971 sq.ft · 41 Bedrooms · 4 Baths · House
· Parking · Deck
Chestermere · 2,971 sq.ft · 41 Bedrooms · 4 Baths · House · Parking · Deck
QUICK POSSESSION HOME! A CUSTOM DESIGNED LAKE FRONT MARVEL by Sui Generis Homes! COMPLETELY RENOVATED DOWN TO THE STUDS WITH ALL NEW ELECTRICAL WIRING, PLUMBING, WINDOWS, SIDING, HUGE MAIN FLOOR DECK, MASTER SUITE PRIVATE LAKE FRONT DECK, Epoxy finish on garage floor. Oversized 2 car garage with epoxy floors, NEW FLOORING, NEW GARAGE DOOR, NEW HVAC, ALL NEW ROOFING, WINDOWS, DOORS, SPRAY FOAM INSULATION THROUGHOUT THE HOUSE AND MORE! COMPLETED WITH A NEW FLOOR PLAN AND ADDITION TO THE HOUSE. Sitting on a HUGE LOT THAT IS RIGHT ON THE LAKE with over 4,200 sq ft of living space. This well planned floor plan offers 5 Beds, 1 flex area, 5.5 baths & Attached 2 car Garage. 3 Ensuite bedrooms! ONLY 10 MINUTESTOFROM CALGARY. The professionally designed interior is an elegant balance of light tan hardwood floors with white and grey walls and black finishing. The combination of Large windows and Vaulted ceilings in the living areas and bedrooms give lots of natural light to the living areas. In
$ 2,100,000
235 South Shore Court, Chestermere, AB, T1X 2Y5 house for sa.
View photo
House · for sale
$ 568,500
$ 354/sq.ft
235 South Shore Court, Chestermere, AB, T1X 2Y5 house for sa.
Chestermere
· 1,604 sq.ft · 3 Bedrooms · 3 Baths · House
· Garden · Parking · Deck
Chestermere · 1,604 sq.ft · 3 Bedrooms · 3 Baths · House · Garden · Parking · Deck
Welcome to this beautifully designed 1602 sq ft corner unit townhome in the sought-after South Shore of Chestermere. Offering 3 spacious bedrooms, 2.5 bathrooms, and an open-concept living space flooded with natural light, this home is the perfect blend of style and functionality. The generously sized kitchen is a chef’s dream—ideal for preparing meals or entertaining. Whether you’re cooking solo or hosting friends and family, this kitchen is designed to accommodate multiple cooks with ease and flow. The large, luxurious primary bedroom features a walk-in closet and a private ensuite bathroom, creating a peaceful retreat after a busy day. Step outside to your west-facing backyard, where you can relax and enjoy the evening sunset. The backyard is perfect for evening gatherings, barbecues, or unwinding. A rear deck is included, enhancing your outdoor living experience. The home also boasts a detached double car garage, providing ample storage and parking space. A side entry door will all
$ 568,500
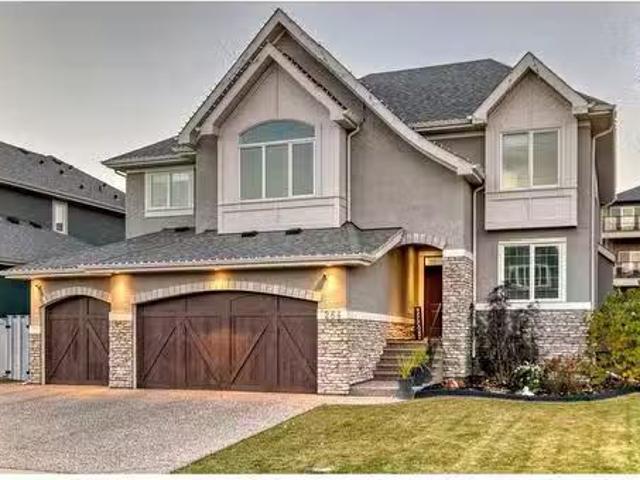
264 Stonemere Close, Chestermere, AB, T1X 0C5 house for sale.
View photo
House · for sale
$ 1,279,000
$ 424/sq.ft
264 Stonemere Close, Chestermere, AB, T1X 0C5 house for sale.
Chestermere
· 3,014 sq.ft · 5 Bedrooms · 4 Baths · House
· Parking
Chestermere · 3,014 sq.ft · 5 Bedrooms · 4 Baths · House · Parking
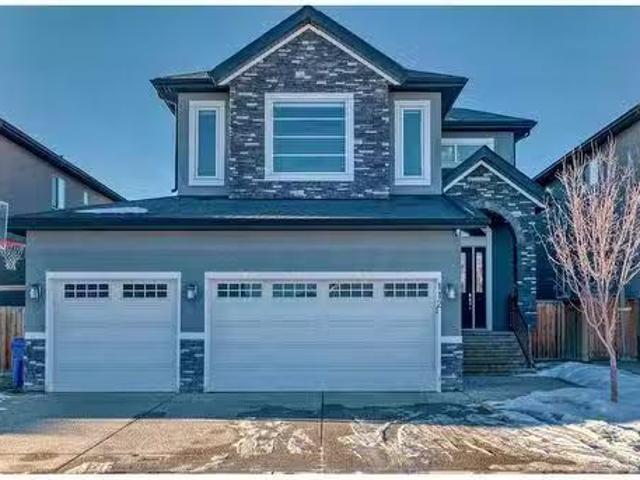
Welcome to this stunning executive home featuring a triple car garage and over 4,098 sq. ft. of beautifully designed living space. With 5 bedrooms, 4 bathrooms, and a main floor office, this residence is nestled on one of Chestermere’s most tranquil and sought-after streets. This home is loaded with high-end finishes and thoughtful upgrades, including new carpet, rich hardwood floors, granite countertops, upgraded and recessed lighting, and a chef’s kitchen outfitted with premium built-in Bosch stainless steel appliances. Additional features include two air conditioning units, central vacuum, built-in speakers, CCTV security cameras, a heated garage, and an exposed aggregate concrete driveway. As you step through the front door, you’re welcomed by a spacious foyer featuring a built-in bench and coat hooks. Just off the entry is a beautifully designed home office, perfectly placed for privacy and productivity. The main floor boasts an open-concept layout ideal for entertaining. The fami
$ 1,279,000
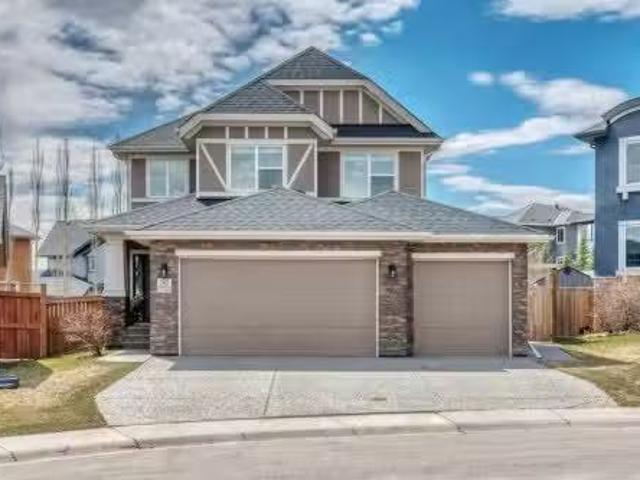
143 Stonemere Green, Chestermere, AB, T1X 0S2 house for sale.
View photo
House · for sale
$ 899,900
$ 357/sq.ft
143 Stonemere Green, Chestermere, AB, T1X 0S2 house for sale.
Chestermere
· 2,519 sq.ft · 4 Bedrooms · 4 Baths · House
Chestermere · 2,519 sq.ft · 4 Bedrooms · 4 Baths · House
Your dream home is ready for you! Move right in without renovating or repairing a single thing. This luxurious and meticulously maintained home offers a perfect balance of elegance and comfort. The spacious and thoughtfully designed floor plan accommodates large scale entertaining yet still provides warm and intimate areas for everyday family life. A generous front entryway is complete with an expansive bench with storage underneath. The main living space is simply stunning with 9’ ceilings, large windows providing an abundance of natural light and gorgeous wide plank hardwood flooring throughout. The kitchen is every home chef’s dream with popular 2 tone cabinetry in white and dark wood grain, ceiling height cabinets, quartz counters, stainless steel appliances including a gas cook top, wall oven and built in microwave plus a massive counter height island with seating for friends and family to gather. The kitchen flows seamlessly into the spacious dining room with built in sideboard f
$ 899,900
112 Kinniburgh Circle, Chestermere, AB, T1X 0T9 house for sa.
View photo
House · for sale
$ 849,900
$ 301/sq.ft
112 Kinniburgh Circle, Chestermere, AB, T1X 0T9 house for sa.
Chestermere
· 2,820 sq.ft · 41 Bedrooms · 4 Baths · House
· Garden · Fireplace · Deck · Parking
Chestermere · 2,820 sq.ft · 41 Bedrooms · 4 Baths · House · Garden · Fireplace · Deck · Parking
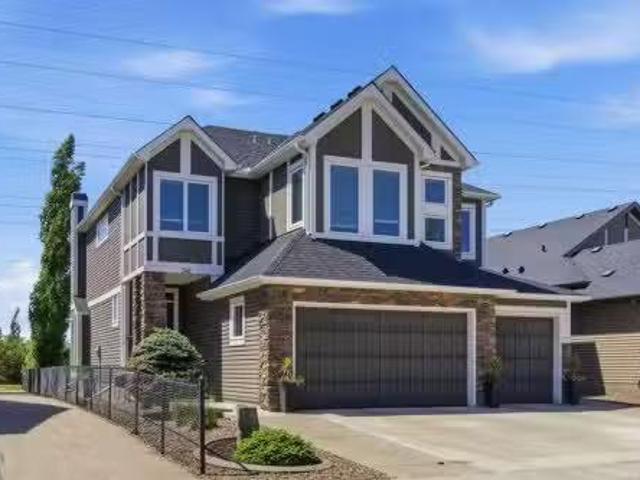
Experience the elegance of this luxurious home, featuring a stunning floor plan, a triple attached garage, and four spacious bedrooms. Nestled in the family-friendly community in Chestermere, this property is conveniently located within walking distance to Eastlake High School, shopping, and more. The beautiful lake, offering an amazing lifestyle, is just a short drive away. The expansive kitchen and dining area boast custom cabinetry, stainless steel appliances, a gas stove, wall and microwave ovens, granite countertops, and a massive island with ample storage. The custom posts around the dining area and rich hardwood flooring on the main level add a grand and sophisticated touch. The dining room opens to a deck and yard, perfect for hosting family and friends. The cozy living room, complete with built-in shelves for decor and a fireplace, is ideal for relaxing evenings with loved ones. The main floor also includes a private officeden with double French doors, providing a quiet worksp
$ 849,900
275113 Twp Rd 240, Rural Rocky View County, AB, T1X 2H3 Luxury House for sale | Listing ID A2278 | Royal LePage Carriage Trade Luxury Properties
View photo
House · for sale
$ 1,780,000
275113 Twp Rd 240, Rural Rocky View County, AB, T1X 2H3 Luxury House for sale | Listing ID A2278 | Royal LePage Carriage Trade Luxury Properties
Chestermere
· House
· Office room · Terrace · Balcony · Fireplace · Deck · Parking
Chestermere · House · Office room · Terrace · Balcony · Fireplace · Deck · Parking
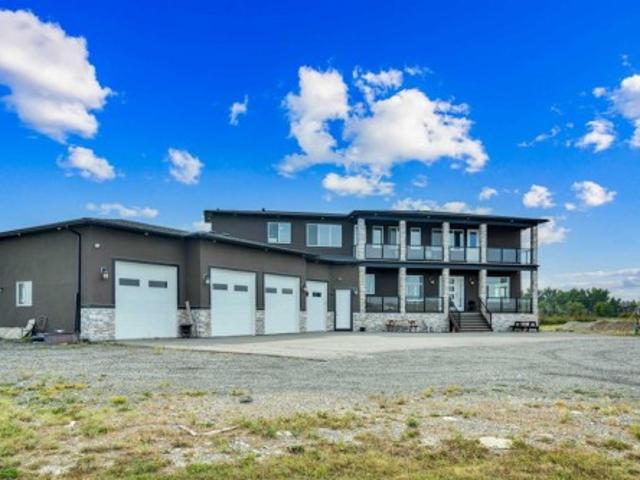
Refined Country Luxury Just Minutes from Chestermere. This 2021 custom-built estate delivers over 5,400 sq. Ft. of exceptional craftsmanship across three levels on nearly 2 acres. Designed for Luxury, functionality and family living, it presents a striking two-storey exterior with terrace Balconies, dazzling stonework and an Oversized Heated Garage that accommodates 6+ vehicles. On the main level, a grand foyer opens into bright, welcoming spaces filled with large windows for Natural Light. The inviting family room features a cozy fireplace and flows into a stunning Chef’s kitchen with Granite Counters, a massive island, abundant cabinetry and a walk-in Pantry. A spacious Office that can be converted into a seventh bedroom sits next to a full bathroom, while a convenient mudroom off the garage keeps everything organized. A beautiful Deck off the kitchen – perfect for summer BBQs and entertaining. Upstairs are four generous bedrooms—each with its own ensuite, including two with Steam Sh
$ 1,780,000
248 Aspenmere Circle, Chestermere, AB, T1X 0T6 house for sal.
View photo
House · for sale
$ 999,999
$ 362/sq.ft
248 Aspenmere Circle, Chestermere, AB, T1X 0T6 house for sal.
Chestermere
· 2,756 sq.ft · 4 Bedrooms · 4 Baths · House
· Fireplace
Chestermere · 2,756 sq.ft · 4 Bedrooms · 4 Baths · House · Fireplace
Set on a quiet street and backing onto a green space with walking paths, 248 Aspenmere Circle offers a level of privacy and natural setting that is genuinely hard to find. Step inside and the main floor opens up with 9-foot knockdown ceilings, casement-style windows, and rich laminate flooring underfoot. The living room is anchored by a gas fireplace with a striking tile detail that soars OPEN TO ABOVE, creating a dramatic focal point and a naturally generous sense of scale. The main floor office sits behind pocket doors with built-in storage, offering true separation for working from home without stepping away from the heart of the house. The kitchen is designed for the way people actually cook and gather, with QUARTZ COUNTERTOPS, cabinets to the ceiling, INDUCTION STOVETOP, DOUBLE OVENS, built-in microwave, a large island, under-cabinet lighting, and a coffee bar area. Around the corner, you’ll find a full butler’s pantry (capable of fitting another full sized fridge), additional dra
$ 999,999
604 280 Chelsea Road, Chestermere, AB, T1X 2P4 townhouse for sale | Listing ID A2292 | Royal LePage
View photo
Townhouse · for sale
$ 415,000
604 280 Chelsea Road, Chestermere, AB, T1X 2P4 townhouse for sale | Listing ID A2292 | Royal LePage
Chestermere
· Townhouse
· Patio · Office room · Parking
Chestermere · Townhouse · Patio · Office room · Parking
Fantastic location in the desirable community of Chestermere, close to all amenities, schools, parks, walking paths and just minutes from East Hills Shopping Centre featuring Costco, Walmart, numerous restaurants, and a variety of retail shops. Enjoy quick access to the Calgary city limits and convenient routes to Highway 1. This townhome offers over 1,660 sq ft of above-grade living space. The main level welcomes you with a spacious foyer and a versatile bedroom or flex room that is ideal for a home office. Flex room has plenty of closet space and easy access to the double attached garage on the same level. The next level up features a bright and open living space that flows from the living room into the dining area and kitchen. This functional kitchen features a large central working island with eating bar, an additional L-shaped island with another eating bar, stainless steel appliances, large pantry, quartz counter tops and attractive off-white cabinetry. From the living patio door
$ 415,000
349 Waterford Boulevard, Chestermere, AB, T1X 2Z7 house for.
View photo
House · for sale
$ 499,900
$ 414/sq.ft
349 Waterford Boulevard, Chestermere, AB, T1X 2Z7 house for.
Chestermere
· 1,206 sq.ft · 30 Bedrooms · 3 Baths · House
· Garden · Deck · Parking
Chestermere · 1,206 sq.ft · 30 Bedrooms · 3 Baths · House · Garden · Deck · Parking
This stunning, no-condo-fee townhouse by Master Builder Douglas Homes is located in the sought-after lake community of Chestermere, just minutes from Calgary. Offering a perfect blend of modern luxury and convenience, this pre-construction home is expected to be completed in just 4 - 6 months. Step inside to discover soaring 9-foot ceilings on the main floor, creating an expansive and airy atmosphere throughout. The chef-inspired kitchen boasts pristine quartz countertops, while elegant engineered hardwood flooring flows seamlessly across the main level. Designed with both style and practicality in mind, the home features a built-in hook and shelf at the rear entry, perfect for keeping your space organized and clutter-free. The double rear garage provides ample parking and additional storage space, while the fully landscaped front and back yards enhance the home’s curb appeal and offer a tranquil outdoor setting. A treated wood deck invites you to relax or entertain guests in your priv
$ 499,900
128 West Creek Drive, Chestermere, AB, T1X 1K6 house for sal.
View photo
House · for sale
$ 700,000
$ 406/sq.ft
128 West Creek Drive, Chestermere, AB, T1X 1K6 house for sal.
Chestermere
· 1,722 sq.ft · 5 Bedrooms · 4 Baths · House
· Patio · Fireplace · Cellar
Chestermere · 1,722 sq.ft · 5 Bedrooms · 4 Baths · House · Patio · Fireplace · Cellar
Renovated 5-Bedroom Home on a Massive Lot in Chestermere This beautifully renovated home offers a thoughtful layout with plenty of room for family life. With 5 bedrooms, a main floor office with built-ins, and a spacious bonus room upstairs, there’s space for everyone. The kitchen features white quartz countertops, stainless steel appliances, a modern tile backsplash, and bright, energy-efficient LED lighting. The open-concept main floor also includes a cozy electric fireplace, durable vinyl plank flooring, a 2-piece bath, and a well-positioned laundry room. Upstairs, you’ll find plush carpet, a large bonus area, a spacious primary suite with walk-in closet and upgraded 4-piece ensuite, plus two more generous bedrooms and another fully updated full bathroom. Downstairs, the finished basement adds two more bedrooms, a full bath, and a flexible rec space. Custom closets throughout the home ensure every space is used efficiently. Step outside to enjoy a massive lot, complete with a patio
$ 700,000
235 Hawkmere Road, Chestermere, AB, T1X 1T5 house for sale.
View photo
House · for sale
$ 769,900
$ 342/sq.ft
235 Hawkmere Road, Chestermere, AB, T1X 1T5 house for sale.
Chestermere
· 2,250 sq.ft · 4 Bedrooms · 4 Baths · House
· Office room · Cellar
Chestermere · 2,250 sq.ft · 4 Bedrooms · 4 Baths · House · Office room · Cellar
Welcome to this beautifully maintained home tucked away on a quiet street in the charming city of Chestermere! This spacious property features an open-concept layout, perfect for living. The main level offers a bright and airy living room, a generous dining area, and an updated kitchen equipped with stainless steel appliances, granite countertops, and a large island providing plenty of cabinet and counter space. A versatile den, a convenient 2-piece bathroom, and a second living area complete the main floor. Upstairs, the spacious primary suite is a true retreat, featuring a luxurious 5-piece ensuite with dual sinks, a relaxing soaker tub, a stand-up shower, and a large walk-in closet. Two additional bedrooms, another full bathroom, and a generous bonus room with vaulted ceilings and modern barn doors round out the upper level—perfect for a playroom, home office, or media space. The basement features a separate entrance and offers exceptional flexibility. It includes one bedroom, a ful
$ 769,900
166 Kinniburgh Crescent, Chestermere, AB, T1X 1Y1 house for.
View photo
House · for sale
$ 1,099,900
$ 341/sq.ft
166 Kinniburgh Crescent, Chestermere, AB, T1X 1Y1 house for.
Chestermere
· 3,218 sq.ft · 7 Bedrooms · 5 Baths · House
· Garden · Fireplace · Deck · Parking · Air conditioning · Cellar
Chestermere · 3,218 sq.ft · 7 Bedrooms · 5 Baths · House · Garden · Fireplace · Deck · Parking · Air conditioning · Cellar
3225.05 SqFt 7 Bedrooms 5 Full Bathrooms 2 Bedroom Basement Suite (Illegal) Chefs Kitchen Spice Kitchen Built-in Stainless Steel Appliances Electric Cooktop & Gas Stove Contrasting Island with Barstool Seating Full Height Cabinets Main Level Bedroom & 3pc Bath Open to Below Ceilings Wide Plank Flooring Recessed Lighting Camouflaged Heat Registers Central Air Gas Fireplace Mudroom with Built-in Shelving & Hooks 4 Upper Level Bedrooms (2 Primary) 3 Bathrooms Family Room Full Laundry Room with Sink & Cabinet Storage Separate Side Entry to Basement High Ceilings Egress Windows Spacious Basement Kitchen with Stainless Steel Appliances Modern Backsplash Plush Living Space 2 Basement Bedrooms 4pc Bath Basement Laundry Expansive Backyard Deck Lawn Triple Attached Garage. Welcome to this beautifully designed & exceptionally spacious family home offering over 3,225 SqFt above grade, 7 bedrooms, 5 full bathrooms & a thoughtfully designed 2 bedroom illegal basement suite. With upscale finishes, ce
$ 1,099,900
124 Lavender Way, Chestermere, AB, T1X 0B2 house for sale | Listing ID A2313 | Royal LePage
View photo
House · for sale
$ 689,900
124 Lavender Way, Chestermere, AB, T1X 0B2 house for sale | Listing ID A2313 | Royal LePage
Chestermere
· House
· Garden · Office room · Fireplace
Chestermere · House · Garden · Office room · Fireplace
New Price June 22nd! Welcome to 124 Lavender Way, a warm and inviting 4-bedroom home in the family friendly area of Rainbow Falls! Set on a quiet street with a park at the front and a sunny SE-facing backyard, this property is perfect for everyday family life! From the moment you step inside, the home feels bright, open, and comfortable, with hardwood flooring through the main level, a front office for working from home, and a practical layout that balances connection and separation beautifully. The main living area is filled with natural light, featuring a vaulted ceiling, large windows, and a cozy fireplace that anchors the room. The kitchen sits at the heart of the home with rich wood cabinetry, a large central island with seating, stainless steel appliances, generous counter space, and a corner pantry. The open connection between the kitchen, dining area, and living room makes it easy to cook, gather, host, and keep an eye on the kids, while the dining area opens directly onto the
$ 689,900
256 Oakmere Place, Chestermere, AB, T1X 1V7 house for sale.
View photo
House · for sale
$ 689,900
$ 312/sq.ft
256 Oakmere Place, Chestermere, AB, T1X 1V7 house for sale.
Chestermere
· 2,207 sq.ft · 41 Bedrooms · 4 Baths · House
· Garden
Chestermere · 2,207 sq.ft · 41 Bedrooms · 4 Baths · House · Garden
Charming Family Home in Chestermere: A Perfect Blend of Comfort and Convenience Welcome to this well-cared-for home in Chestermere! With 5 bedrooms and 3 and half baths, this home offers a harmonious balance of space, style, and practicality. Nestled in a friendly neighborhood, this property boasts a generously sized backyard, ideal for outdoor entertaining, gardening, or simply relaxing in your private retreat. The homes fluid concept layout seamlessly connects the living, dining, and kitchen areas, making it perfect for family gatherings and entertaining guests. A large flex roomoffice on the main floor. The kitchen features ample counter space, granite counters, and a convenient breakfast bar. Each of the bedrooms provide a cozy haven, with the master suite featuring an en-suite bathroom for added luxury and convenience. Step outside to discover the expansive backyard, complete with a well-maintained lawn and plenty of space for play and relaxation. Its an ideal setting for summer b
$ 689,900

Get email alerts

Don't miss out: be the first to know about new properties

The alert was correctly created

On subscribing you accept the conditions of use and the privacy policy
Alert
Receive new ads in your inbox
Save this search
Receive alerts for new listings

We'll send you an email when we have new properties for: "Properties for sale in Chestermere"

The alert was correctly created

Westmere
Lakepointe
Get email alerts and be the first to see new listings
Required field
On subscribing I accept the terms of the privacy policy
Perfect! You'll soon start receiving new listings via email
Alert
Receive an email when we have new ads for Properties for sale in Chestermere
Save this search
Filters

Bedrooms

Area (sq.ft)

sq.ft
sq.ft

Price

$
$

Filter by property type

Bathrooms

Clear all filters
Receive notifications when new entries are published.