2,314 properties for sale in Crossfield

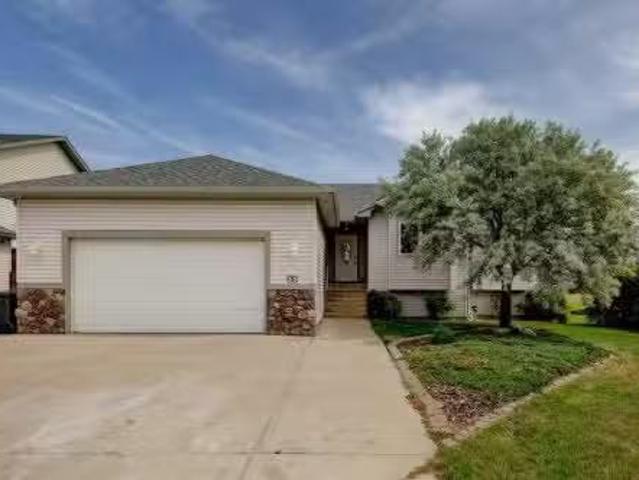
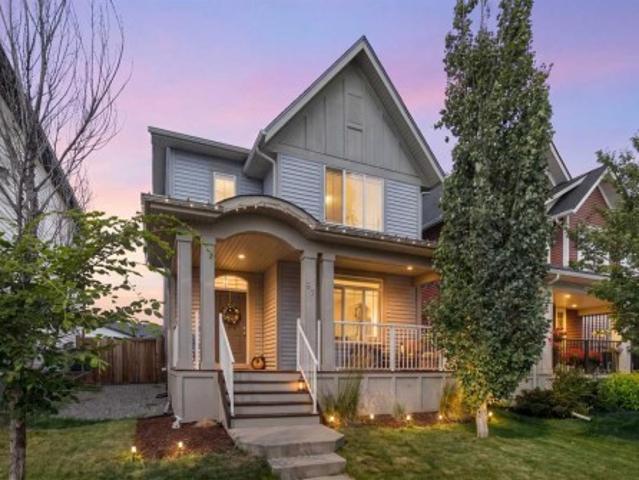
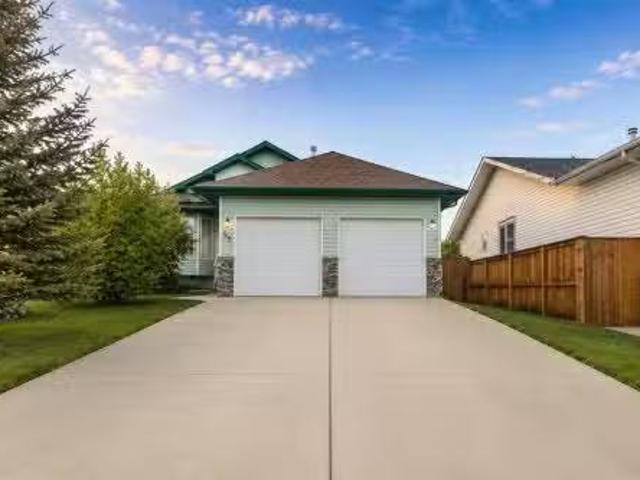
35 Maple Walk, Crossfield, AB, T0M 0S0 house for sale Listi.
View photo
House · for sale
$ 629,000
$ 367/sq.ft
35 Maple Walk, Crossfield, AB, T0M 0S0 house for sale Listi.
Crossfield
· 1,711 sq.ft · 4 Bedrooms · 3 Baths · House
· Garden · Fireplace · Swimming pool · Gym · Deck · Cellar
Crossfield · 1,711 sq.ft · 4 Bedrooms · 3 Baths · House · Garden · Fireplace · Swimming pool · Gym · Deck · Cellar
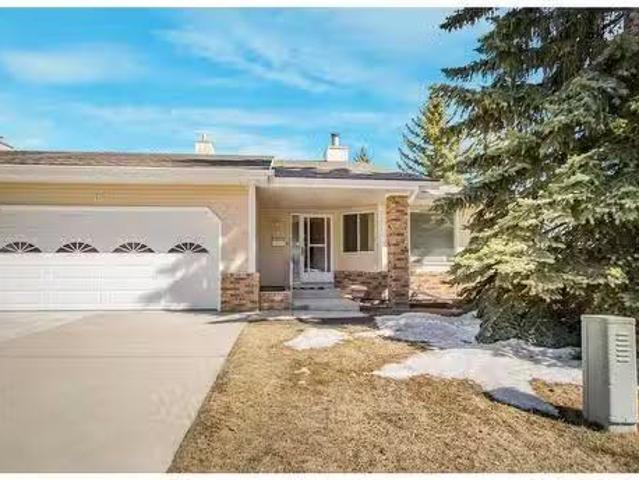
Welcome to this spacious and beautifully maintained bungalow nestled in a quiet cul-de-sac in the growing community of Crossfield. Offering over 2,720 sq. ft. of developed living space, this 4 bedroom, 3 bathroom home sits on a large pie-shaped lot within walking distance to schools, parks, and local amenities.Designed for comfortable family living, the main floor features a bright kitchen with new appliances and an inviting family room complete with built in features and a cozy gas fireplace. The primary bedroom serves as a private retreat with direct access to the backyard deck and included hot tub, while the ensuite boasts a beautifully updated tiled shower. A second bedroom and full bathroom complete the main level.The fully developed basement provides even more living space with two additional bedrooms, a full bathroom, and an oversized recreation room that is perfect for a home theatre, games room, gym, or family gathering space.Step outside to enjoy the impressive backyard. The
$ 629,000
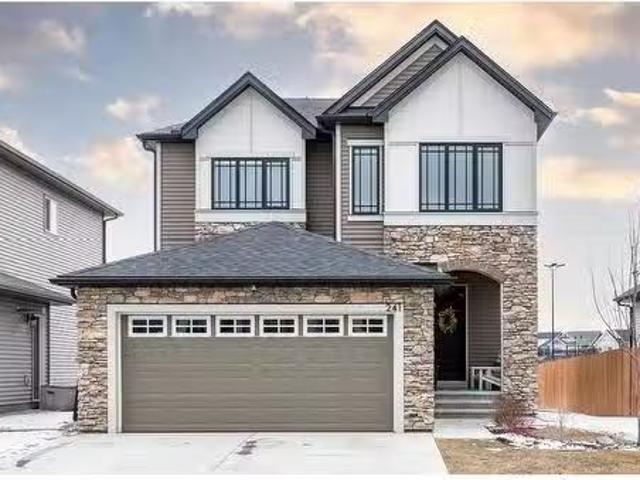
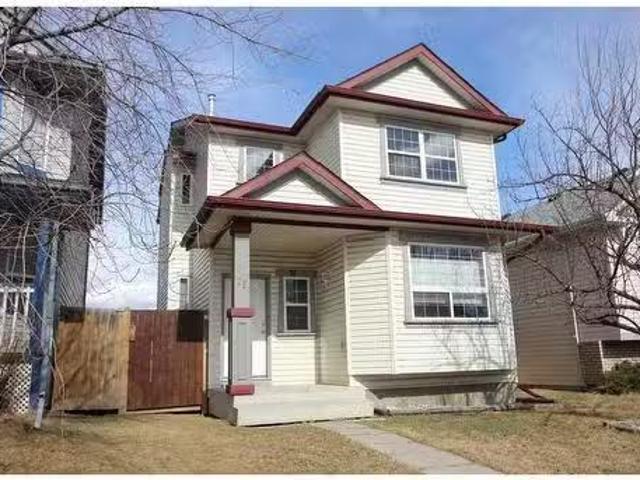
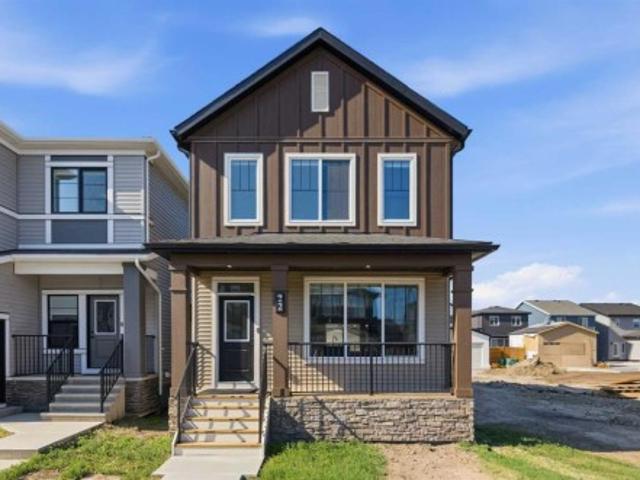
241 Vista Drive, Crossfield, AB, T0M 0S0 house for sale Lis.
View photo
House · for sale
$ 674,900
$ 368/sq.ft
241 Vista Drive, Crossfield, AB, T0M 0S0 house for sale Lis.
Crossfield
· 1,830 sq.ft · 32 Bedrooms · 4 Baths · House
· Garden · Deck · Cellar
Crossfield · 1,830 sq.ft · 32 Bedrooms · 4 Baths · House · Garden · Deck · Cellar
This stunning home, built in 2020, is practically brand new and has been impeccably cared for. Featuring a beautifully renovated basement, this home offers 4 spacious bedrooms and 3.5 bathrooms, making it the perfect space for your growing family. One of the standout features of this home is its basement – one of the few fully developed basements youll find in Vista – offering extra living space and versatility. Designed by the reputable Homes by Dream, the popular Whittaker model boasts an open, livable layout with high-end finishes throughout. The main floor features upgraded vinyl plank flooring, adding a modern and durable touch to the space. Youll love waking up to sunny, bright mornings thanks to the east-facing backyard, which includes a full-width deck with built-in garden boxes, perfect for your green thumb. The expansive backyard is a true outdoor haven, overlooking Amery Park, complete with community gardens and an outdoor rink. Imagine relaxing on the giant deck while takin
$ 674,900
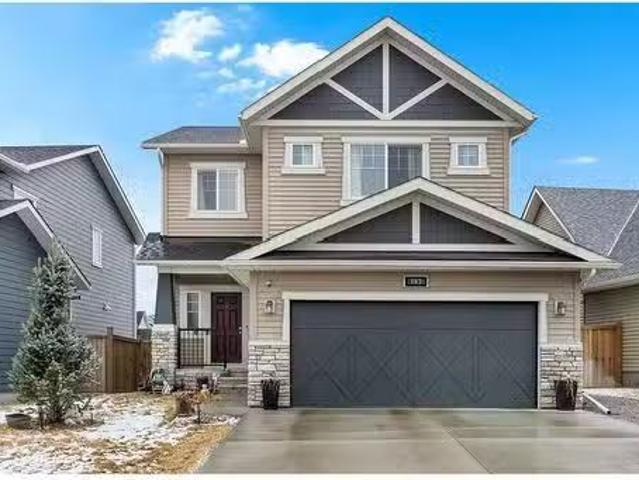
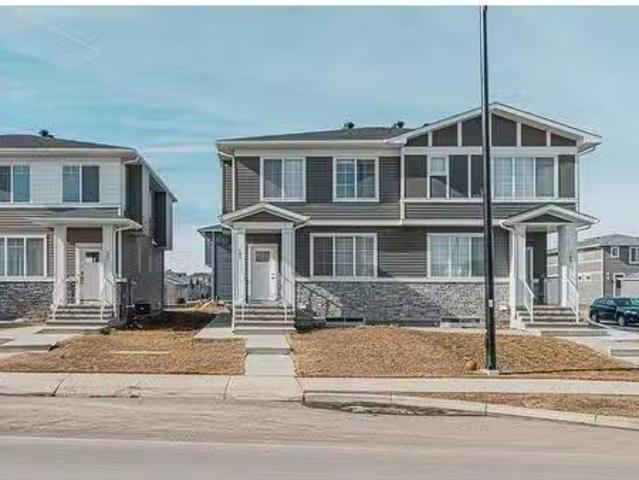
137 Amery Crescent, Crossfield, AB, T0M 0S0 house for sale.
View photo
House · for sale
$ 659,900
$ 340/sq.ft
137 Amery Crescent, Crossfield, AB, T0M 0S0 house for sale.
Crossfield
· 1,938 sq.ft · 30 Bedrooms · 3 Baths · House
· Garden · Fireplace
Crossfield · 1,938 sq.ft · 30 Bedrooms · 3 Baths · House · Garden · Fireplace
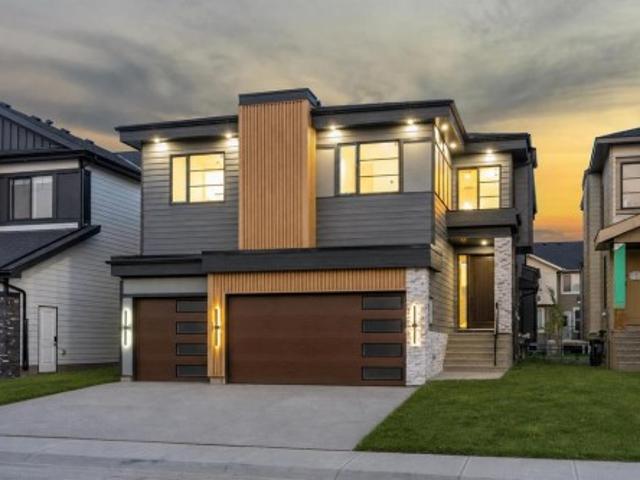
Welcome to this beautifully designed 2-story detached home, perfectly situated in a peaceful neighbourhood with a backyard that opens directly onto a beautiful park. Offering the ideal blend of comfort and convenience, this home features a spacious open-concept layout, large windows that bring in plenty of natural light, and views of the green space behind. With 3 bedrooms and 2.5 bathrooms, this home is perfect for families looking for extra space. The modern kitchen boasts features like quartz countertops, stainless steel appliances, and a large island, while the cozy living area with a fireplace creates the perfect place to unwind. Upstairs, youll find generously sized bedrooms, including a primary suite with a walk-in closet and ensuite. Step outside to your private backyard oasis, where you can enjoy morning coffee while taking in the park views. With access to walking trails, playgrounds, and green space, this location is perfect for outdoor enthusiasts and families alike. Locate
$ 659,900
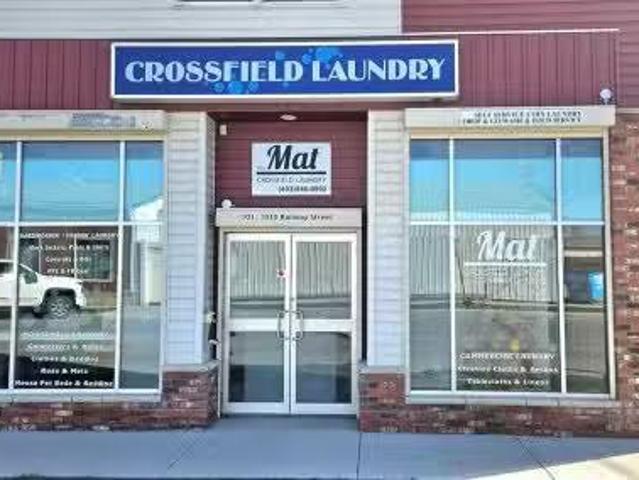
101 1010 Railway Street, Crossfield, AB, T0M 0S0 commercial.
View photo
House · for sale
$ 275,000
$ 230/sq.ft
101 1010 Railway Street, Crossfield, AB, T0M 0S0 commercial.
Crossfield
· 1,195 sq.ft · 1 Bath · House
· Parking
Crossfield · 1,195 sq.ft · 1 Bath · House · Parking
Looking for a TURN KEY business venture & Commercial Retail Space? Look no further than #101 1010 Railway Street with your creative ideas to grow with the LAUNDROMAT business. This building is located in the heart of the growing town of CROSSFIELD and up to September 2024, was servicing clientel in the LAUNDRY INDUSTRY for Crossfield, Carstairs, Airdrie & surrounding areas. Many options for PARKING for customers, with over 1200 sq ft of COMMERCIAL RETAIL space in a GREAT LOCATION just off main street. Boasting an Open, Bright & Modern space with 1 bathroom, a large utility room with Storefront(with security roller shades) & Alley Access + its own utility services. Included are all of the Laundry Machines & everything that is in the building to operate the business. There is Power and Water serviced in multiple locations of the unit that would work with numerous business options if growing beyond laundry is chosen. This modern condo building has a mix of Residential & Commercial units t
$ 275,000
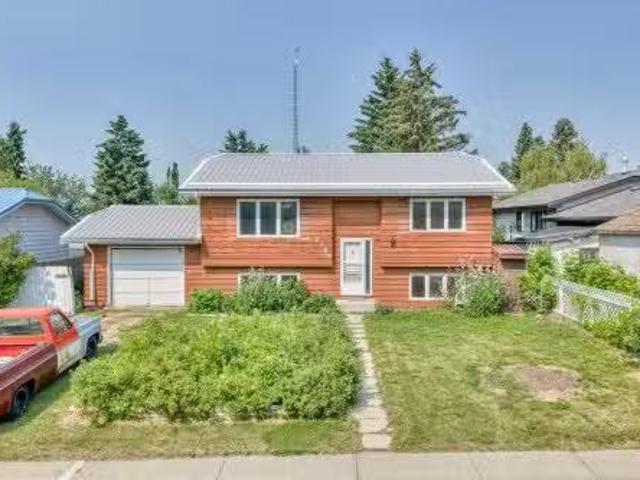
1726 Saskatchewan Street, Crossfield, AB, T0M 0S0 house for.
View photo
House · for sale
$ 285,000
$ 267/sq.ft
1726 Saskatchewan Street, Crossfield, AB, T0M 0S0 house for.
Crossfield
· 1,066 sq.ft · 4 Bedrooms · 2 Baths · House
Crossfield · 1,066 sq.ft · 4 Bedrooms · 2 Baths · House
Calling all renovators, investors, and contractors! This is an incredible opportunity to transform a detached home in the sought-after community of Crossfield. Whether youre looking for your next flip, renovation project, or investment property, this home offers outstanding potential and the chance to build significant sweat equity.This 1,070 sq.ft. bi-level has already been gutted, providing a blank canvas thats ready for your vision and creativity. Situated on a massive 63 x 120 lot (approximately 7,500 sq.ft.), theres plenty of room to create a fantastic family home or a profitable investment. Major updates have already been completed, including a newer furnace, hot water tank, and durable metal roof.One of the biggest advantages of this property is its location—directly across the street from both Crossfield schools, with the K–5 school and the 6–12 school just steps away. The town of Crossfield is located only 10 minutes north of Airdrie, 25 minutes from YYC International Airport,
$ 285,000
1907 Mccaskill Drive, Crossfield, AB, T0M 0S0 house for sale.
View photo
House · for sale
$ 550,000
$ 323/sq.ft
1907 Mccaskill Drive, Crossfield, AB, T0M 0S0 house for sale.
Crossfield
· 1,701 sq.ft · 30 Bedrooms · 3 Baths · House
· Patio · Garden · Deck · Parking
Crossfield · 1,701 sq.ft · 30 Bedrooms · 3 Baths · House · Patio · Garden · Deck · Parking
Quality new construction home built by a local Master Builder in Crossfield! The exceptional location offers walking distance to two schools, the local Community Centre and just minutes to the quaint downtown offering a multitude of amenities. This sunny West facing 3 bedroom, 3 bathroom detached home spans over 1700 sq ft and features an open main floor layout. The kitchen boasts abundant cabinetry, high-end appliances, and a beautiful, functional center island, ideal for extra counter space, homework, and entertaining guests. A patio door off the dining area leads directly to the deck and back yard, uncommonly found in this price point. This home has back lane access and a parking pad, a garage could still be added at an additional cost. Upstairs, the primary bedroom includes a walk-in closet and 3-piece ensuite bathroom. The two additional bedrooms are generously sized with convenient access to the centrally located main bathroom. Laundry is also conveniently located on this upper f
$ 550,000
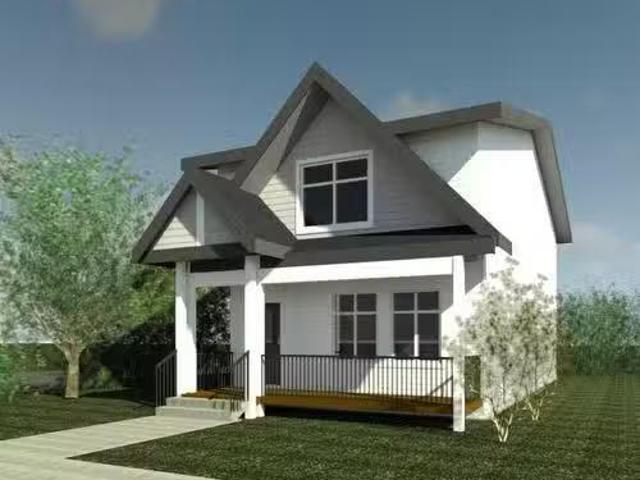
168 Iron Ridge Place, Crossfield, AB, T0M 0S0 house for sale | Listing ID A2316 | Royal LePage
View photo
House · for sale
$ 675,000
168 Iron Ridge Place, Crossfield, AB, T0M 0S0 house for sale | Listing ID A2316 | Royal LePage
Crossfield
· House
· Fireplace · Parking · Air conditioning
Crossfield · House · Fireplace · Parking · Air conditioning
This beautifully designed home, currently under construction, combines quality craftsmanship with a functional layout tailored for modern family living. Offering modern finishes and the opportunity to personalize select interior features before completion, this home is thoughtfully designed for both comfort and practicality. Enhanced with 9’ ceiling heights on all floors, AC rough-ins, and elegant wainscoting feature designs, it delivers both style and future-ready functionality. The main floor is ideal for everyday living and entertaining. The kitchen features quartz countertops, a large island, plenty of cabinet space, and a convenient walk-through pantry connecting directly to the mudroom and garage entrance. A separate spice kitchen provides additional preparation space, making it perfect for cooking and hosting family gatherings. The bright family room is anchored by a fireplace and flows seamlessly into the dining area and kitchen, creating an inviting atmosphere. The main-floor
$ 675,000
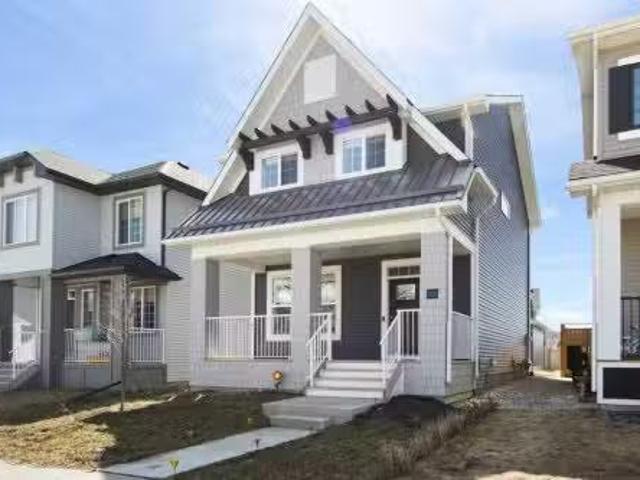
1989 Mccaskill Drive, Crossfield, AB, T0M 0S0 house for sale | Listing ID A2297 | Royal LePage
View photo
House · for sale
$ 489,900
1989 Mccaskill Drive, Crossfield, AB, T0M 0S0 house for sale | Listing ID A2297 | Royal LePage
Crossfield
· House
· Fireplace · Cellar
Crossfield · House · Fireplace · Cellar
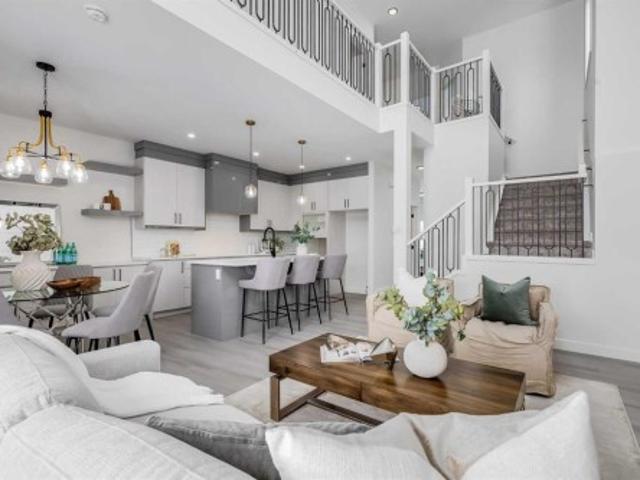
Open House Sat, July 25 11am to 2pm as part of the Crossfield Wide Open House Event*.*motivated seller. Limited Time Only. FREE Washer/Dryer Included*. Welcome to your brand new home in Crossfield, where modern design meets everyday comfort. Offering over 1,800 sq. Ft. of beautifully crafted living space, this thoughtfully designed home combines upscale finishes with a warm, inviting atmosphere. Step inside to discover soaring ceilings and an open-to-above great room that creates a bright and luxurious feel. The heart of the home features elegant stone countertops, a stylish electric fireplace, and a seamless layout perfect for both relaxing and entertaining. The main floor offers exceptional versatility with a front family room, open-concept design, a spacious kitchen, and a large island—perfect for everyday living and entertaining. A convenient side entrance provides excellent potential for future basement development and added accessibility, while a rear back door opens into a spaci
$ 489,900
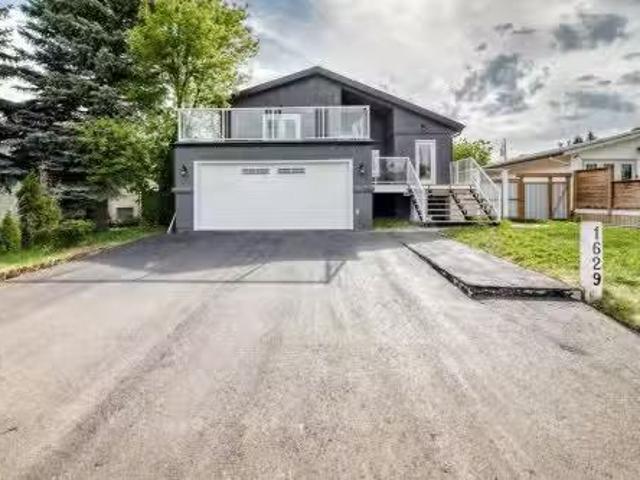
1629 Athabasca Street, Crossfield, AB, T0M 0S0 house for sal.
View photo
House · for sale
$ 459,900
$ 258/sq.ft
1629 Athabasca Street, Crossfield, AB, T0M 0S0 house for sal.
Crossfield
· 1,776 sq.ft · 21 Bedrooms · 4 Baths · House
· Garden · Deck · Air conditioning
Crossfield · 1,776 sq.ft · 21 Bedrooms · 4 Baths · House · Garden · Deck · Air conditioning
Completely renovated 1760 sqft 4 level split has 3 bedrooms and 3 and half bathrooms all done with open concept complete with central air.Appliance package is all top of line LG smart appliances upstairs,all decks are new.roof soffits facia and eavestrough are all new,all exterior doors are new. 3rd level has a Illegal suite with ensuite laundry and walkout rear entry.enjoy coffee overlooking a large well maintained yard from one of 3 decks.Everything has been updated from electrical to plumbing,roof,and new fence,nothing left to do but your custom touches,property is vacant so you literally can move in tomorrow. Great street,great small town community. Still available at ListedBuy!
$ 459,900
35 Collins Crescent, Crossfield, AB, T0M 0S0 house for sale.
View photo
House · for sale
$ 675,000
$ 415/sq.ft
35 Collins Crescent, Crossfield, AB, T0M 0S0 house for sale.
Crossfield
· 1,625 sq.ft · 5 Bedrooms · 3 Baths · House
· Fireplace · Cellar
Crossfield · 1,625 sq.ft · 5 Bedrooms · 3 Baths · House · Fireplace · Cellar
Spacious & Stylish Bungalow with Over 3,100 Sq. Ft. of Developed Living Space! Welcome to this beautifully updated 5-bedroom bungalow offering the perfect blend of luxury, comfort, and functionality. With over 3,100 square feet of developed living space, this home is ideal for families, entertainers, and anyone seeking a move-in-ready property with all the extras. Step inside to find a chef’s dream kitchen, complete with a large central island, custom cabinetry, and spacious dining and breakfast nook areas—perfect for family gatherings or casual mornings. The living room is warm and inviting, centered around a cozy gas fireplace and filled with natural light. The main floor also features a generous primary suite with a large walk-in closet and a private 3-piece ensuite, plus two additional bedrooms, a full bath with heated tile floors, and convenient main floor laundry. Downstairs, the fully finished basement is designed for entertaining with in-floor heating, a custom-built bar, home
$ 675,000
127 Ellen Road, Crossfield, AB, T0M 0S0 house for sale List.
View photo
House · for sale
$ 499,000
$ 346/sq.ft
127 Ellen Road, Crossfield, AB, T0M 0S0 house for sale List.
Crossfield
· 1,442 sq.ft · 3 Bedrooms · 3 Baths · House
· Parking · Air conditioning · Cellar
Crossfield · 1,442 sq.ft · 3 Bedrooms · 3 Baths · House · Parking · Air conditioning · Cellar
Perfect for the growing family! This bright 3-bedroom, 3-bathroom home in Crossfield offers over 1,400 sq. ft. of modern living space, plus an unspoiled basement ready for your future development.The main floor features an expansive, open-concept layout anchored by a chef-inspired galley kitchen with premium quartz countertops, a large island, and stainless steel appliances. Large windows at both ends flood the formal dining and living areas with natural light, creating an ideal space for hosting. Upstairs, find a spacious primary bedroom with a walk-in closet and a spa-like ensuite featuring dual sinks and a deep soaker tub. Two additional bedrooms and a 4-piece bath are tucked privately down the hall. Completing this property, an eco-friendly, low-maintenance clover lawn in the front and a double detached garage with alley access in the rear. This home is also roughed-in for AC, making a future upgrade simple and cost-effective. Book your showing today! Still available at ListedBuy!
$ 499,000
1917 Mccaskill Drive, Crossfield, AB, T0M 0S0 house for sale | Listing ID A2297 | Royal LePage
View photo
House · for sale
$ 519,900
1917 Mccaskill Drive, Crossfield, AB, T0M 0S0 house for sale | Listing ID A2297 | Royal LePage
Crossfield
· House
· Office room · Fireplace
Crossfield · House · Office room · Fireplace
Open House Sat, July 25 11am to 2pm as part of the Crossfield Wide Open House Event*.*motivated seller. Limited Time Only. FREE Washer/Dryer Included*. Welcome to your brand new home in Crossfield, where modern design meets everyday comfort. Offering over 1,800 sq. Ft. of beautifully crafted living space, this thoughtfully designed home combines upscale finishes with a warm, inviting atmosphere. Step inside to discover soaring ceilings and an open-to-above great room that creates a bright and luxurious feel. The heart of the home features elegant stone countertops, a stylish electric fireplace, and a seamless layout perfect for both relaxing and entertaining. The main floor offers exceptional versatility with a front family room, open-concept design, a spacious kitchen, and a large island—perfect for everyday living and entertaining. Also find an additional main floor bedroom—ideal for guests, a home office, or multi-generational living. A convenient side entrance provides excellent po
$ 519,900
1931 Mccaskill Drive, Crossfield, AB, T0M 0S0 house for sale | Listing ID A2305 | Royal LePage
View photo
House · for sale
$ 435,000
1931 Mccaskill Drive, Crossfield, AB, T0M 0S0 house for sale | Listing ID A2305 | Royal LePage
Crossfield
· House
· Garden · Deck · Parking · Cellar
Crossfield · House · Garden · Deck · Parking · Cellar
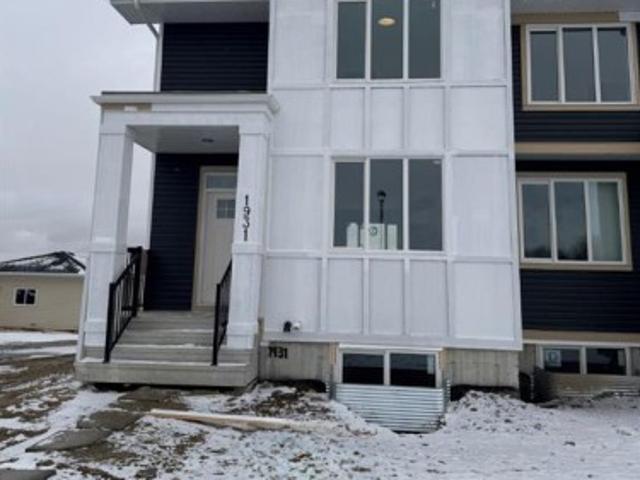
!NO Condo Fee! *washer & dryer included*! Quick Possession Available! Brand New Townhome! This new built end unit home has spacious 3 bedrooms and 2 full bathrooms upstairs and a half-bathroom on the main floor, modern kitchen, quartz countertops and island, front porch, back yard and a sun deck. Well designed living space with custom finishes and modern appliances, 9 feet ceiling on the main floor and basement. Rear lane access and 2 car concrete parking pad, basement with separate entrance and side alley access. Crossfield is a quiet and rapidly growing town which has well rated one elementary and one high school, day care, golf course, parks, playgrounds, and other amenities. Strategically located near Airdrie that's 10 minutes drive to Superstore, 15 minutes to Balzac, 25 minutes to Calgary Airport and close to Highway 2 for fast and easy commuting. An ideal opportunity for first time buyers or investors. Book you're showing today!
$ 435,000
1185 Iron Ridge Avenue, Crossfield, AB, T0M 0S0 house for sa.
View photo
House · for sale
$ 646,000
$ 492/sq.ft
1185 Iron Ridge Avenue, Crossfield, AB, T0M 0S0 house for sa.
Crossfield
· 1,313 sq.ft · 22 Bedrooms · 3 Baths · House
· Garden · Fireplace · Deck · Cellar
Crossfield · 1,313 sq.ft · 22 Bedrooms · 3 Baths · House · Garden · Fireplace · Deck · Cellar
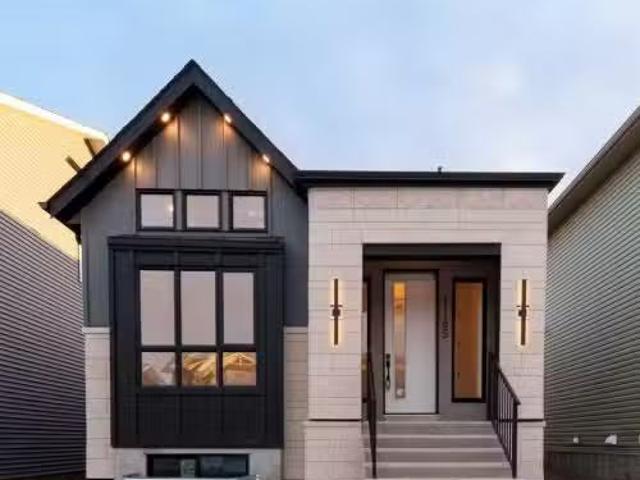
Take a look at this custom-built home in the family-friendly community of Crossfield. This brand-new bungalow offers a total of 2,353 square feet of well-designed living space, with 1,323 square feet on the main floor and 1,030 square feet in the finished basement.Inside, you’ll find 10 foot ceilings on the main level and 9 foot ceilings in the basement, giving the home a bright and open feel. The main floor features a covered front porch, a large deck in the backyard, and an open concept layout that’s perfect for both relaxing and entertaining.The kitchen comes fully loaded with a big island, quartz countertops, premium stainless steel appliances, black hardware, high end lighting, and solid plywood shaker cabinets. The living room has a modern Montigo gas fireplace, and the space is finished with durable luxury vinyl plank flooring, Maple wood touches, and black dual pane windows that give it a modern look.The exterior includes a mix of stucco and stone finishes, all part of the incl
$ 646,000
354 Ellen Park, Crossfield, AB, T0M 0S0 house for sale | Listing ID A2280 | Royal LePage
View photo
House · for sale
$ 493,800
354 Ellen Park, Crossfield, AB, T0M 0S0 house for sale | Listing ID A2280 | Royal LePage
Crossfield
· House
Crossfield · House
Welcome to The Brian—a thoughtfully designed home that maximizes every square foot while delivering the bright, inviting atmosphere you’ll love coming home to. From the moment you arrive, the large front step creates a welcoming first impression, setting the tone for a home that balances style, comfort, and affordability without compromise. Step inside and you’ll immediately appreciate the smart, functional flow from front to back. A convenient main-floor office/flex space is perfectly positioned for modern living—ideal for working from home, a kids’ play zone, or a hobby/craft room. The main level opens into a bright, wide-open living space where large windows at both the front and back allow natural light to cascade throughout the day, creating a warm and calming environment you’ll love to unwind in. At the heart of the home is a sleek galley-style kitchen designed for both everyday life and hosting. You’ll love the large central island—perfect for entertaining, casual meals, or gath
$ 493,800
24 1219 Limit Avenue, Crossfield, AB, T0M 0S0 house for sale.
View photo
House · for sale
$ 129,900
$ 223/sq.ft
24 1219 Limit Avenue, Crossfield, AB, T0M 0S0 house for sale.
Crossfield
· 581 sq.ft · 10 Bedrooms · 1 Bath · House
Crossfield · 581 sq.ft · 10 Bedrooms · 1 Bath · House
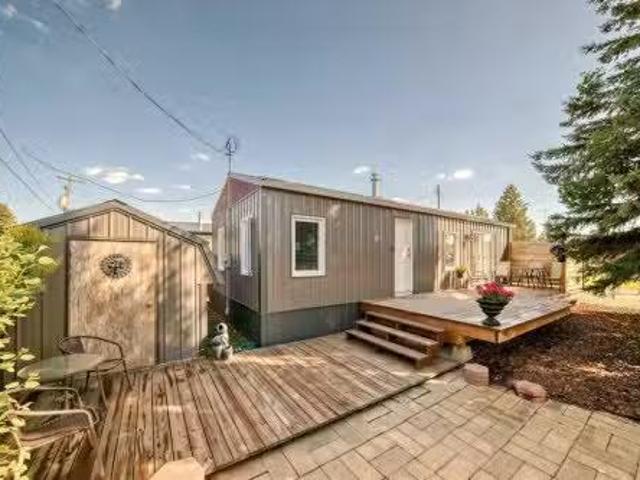
BACK ON THE MARKET DUE TO FINANCING! We have the CSA Number!. Welcome to this enchanting one-bedroom, one-bathroom mobile home in Crossfield, nestled in a friendly mobile home park where neighbors become friends. Ideal for a couple or single individual, this home combines modern amenities with fairy tale charm. Completely renovated from the ground up in 2021, it features updated PEX plumbing, a new hot water tank, durable metal roof, energy-efficient furnace—all installed in 2021—along with modern kitchen counters and cupboards. The reliable fridge was added in 2018, and the brand new electric stove, installed in 2025, offers the option to switch to gas. The inviting foyer leads to a fully upgraded, open kitchen with ample space, and a cozy living room filled with natural sunlight. The elegant 3-piece bathroom is a sanctuary of relaxation, complete with bright, energizing lights on the mirror to start your day right, and a smartly designed stacked washer and dryer to maximize space. Th
$ 129,900
57 Amery Crescent, Crossfield, AB, T0M 0S0 house for sale | Listing ID A2332 | Royal LePage
View photo
House · for sale
$ 499,900
57 Amery Crescent, Crossfield, AB, T0M 0S0 house for sale | Listing ID A2332 | Royal LePage
Crossfield
· House
· Garden · Fireplace · Deck · Parking · Air conditioning · Cellar
Crossfield · House · Garden · Fireplace · Deck · Parking · Air conditioning · Cellar
Welcome to this beautifully maintained Crossfield home that shows like new and is ready for its next family! Spanning over 1,400 sq. Ft. of pristine living space, this property delivers style, comfort, and plenty of natural light throughout. The functional main level boasts an open layout anchored by a sleek kitchen featuring quartz countertops, stainless steel appliances, and a spacious center island—ideal for casual meals or entertaining, while the living room features a natural gas fireplace with mantel. Central air conditioning ensures ultimate comfort during hot summer days. Upstairs, the top floor features the primary suite complete with a walk-in closet and a full ensuite with a quartz countertop. Two additional bedrooms and another full bath complete the upper level, while the unfinished basement provides a clean slate for custom future development. Outside, enjoy an large rear yard with a two tiered deck, which leads to the double detached rear garage with paved alley access.
$ 499,900
184 Strathaven Circle Sw, Calgary, AB, T3H 3G4 semi detached.
View photo
House · for sale
$ 650,000
$ 483/sq.ft
184 Strathaven Circle Sw, Calgary, AB, T3H 3G4 semi detached.
Crossfield
· 1,345 sq.ft · 21 Bedrooms · 3 Baths · House
· Patio · Fireplace · Deck · Parking
Crossfield · 1,345 sq.ft · 21 Bedrooms · 3 Baths · House · Patio · Fireplace · Deck · Parking
RARE OPPORTUNITY Walk-Out Villa” with DOUBLE attached garage in Strathcona. WALKING distance to community parks & pathways, local shopping, great pubs and eateries are all around. PLUS, it is only a 10 minute commute to downtown and has great access to all the major traffic arteries. TRULY a very desirable location and community along the west side! This is a large 2-bedroom 2-bathroom unit upstairs -AND- a third bedroom and bathroom downstairs. LOCATED just two doors from the beautiful double level Club House - called “the Villa” which is a great place to meet with your community friends andor neighbours -OR- host your own family andor friends functions at a minimal charge. It is well equipped with kitchens up & down – lounge and dining areas – pool table and other games -PLUS- a large outdoor deck with city escarpment views and a covered patio deck: ALL this is included in your CONDO FEES! WALKING into this unit just feels like home. A good-sized living room with fireplace just off t
$ 650,000
514 19 Street Nw, Calgary, AB, T2N 2J1 house for sale Listi.
View photo
House · for sale
$ 1,075,000
$ 683/sq.ft
514 19 Street Nw, Calgary, AB, T2N 2J1 house for sale Listi.
Crossfield
· 1,572 sq.ft · 4 Bedrooms · 4 Baths · House
· Patio · Garden · Fireplace · Parking
Crossfield · 1,572 sq.ft · 4 Bedrooms · 4 Baths · House · Patio · Garden · Fireplace · Parking
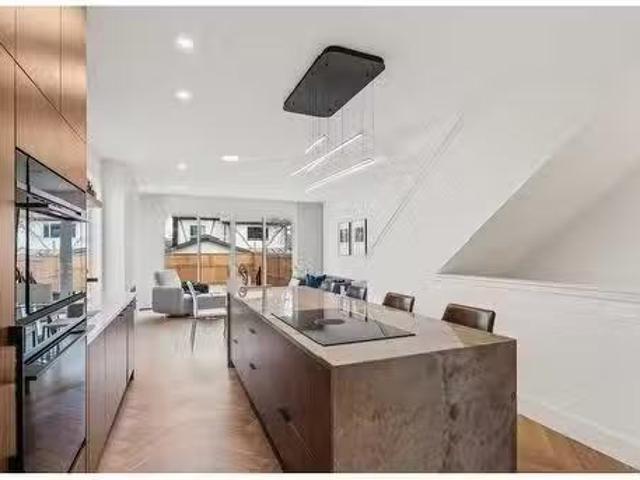
OPEN HOUSE Saturday May 3rd from 2pm - 5pm & Sunday May 4th from 12pm - 4pm Form. Function. Flow. Welcome home to 514 19th Street NW. This 2 storey semi detached custom home features 4 bedrooms, 3.5 bathrooms, and single attached garage. This home was lovingly designed by its original owners to ensure every square foot was maximally utilized. With each space flowing seamlessly into the next, and function at its helm, 514 is truly a peaceful haven. As you enter the home, your eyes are naturally drawn to the rear glass sliding patio doors, which extend the living space into the backyard during the warmer months. Built-in Fisher & Paykel appliances, and thoughtful cabinetry, all add to the everyday ease of being in the gourmet kitchen. The stunning quartzite waterfall island is a natural hub where family and friends will gather, keeping the host central to the party. The herringbone engineered hardwood floors direct you to the living room, where you can relax by the gas fireplace and cozy
$ 1,075,000
4520 26 Avenue Sw, Calgary, AB, T3E 0P9 house for sale | Listing ID A2327 | Royal LePage
View photo
House · for sale
$ 925,900
4520 26 Avenue Sw, Calgary, AB, T3E 0P9 house for sale | Listing ID A2327 | Royal LePage
Crossfield
· House
· Cellar
Crossfield · House · Cellar
Incredible land assembly opportunity in the mature community of Glendale. Lots 4520, 4524, and 4528 26 AVE SW are all for sale. This unique assembly features 240 feet of frontage and a total of 18,988 sq. Ft. of land across three adjacent parcels with SOUTH exposure. The lots offer a flat landscape with rear alley access for ideal development conditions. This site presents significant potential for future development—specifically row townhouses with basement suites upon city approval—or as a long-term holding asset with three rentable homes already on-site. The site's south-facing exposure provides optimal lighting for future developement so units will feel bigger, brighter and better, which in turn will improve your return on investment and attract more buyers. The location is highly desirable, situated just one block from Glendale Community Park’s outdoor rink, tennis courts, and playground. It offers a 15-minute commute to downtown, is within walking distance of the LRT and Mount Ro
$ 925,900
75 Coventry View Ne, Calgary, AB, T3K 5H5 house for sale Li.
View photo
House · for sale
$ 579,880
$ 456/sq.ft
75 Coventry View Ne, Calgary, AB, T3K 5H5 house for sale Li.
Crossfield
· 1,270 sq.ft · 40 Bedrooms · 3 Baths · House
· Garden · Parking · Fireplace · Deck · Equipped kitchen · Cellar
Crossfield · 1,270 sq.ft · 40 Bedrooms · 3 Baths · House · Garden · Parking · Fireplace · Deck · Equipped kitchen · Cellar
Solid, well built starter home with 50 years anti-hail roof (2021). A nice layout, simply display, a living room with a fireplace, a dining area, a kitchen with a center island and durable flooring on the main. Three decent size of bedrooms and a bathroom upstairs. Fully developed basement with a bedroom, a bathroom and a living room. A huge deck and double garage in the back yard with a back lane. There are updates: Furnace (Nov 2020), Humidifier (2020), Hot water tank (2020) and dishwasher (2023). This property, located at Coventry communities, offers walking distance schools, North pointe BRT, Vivo center, commercial areas near by, easy access to Deerfoot Trail and Stoney Trail. Still available at ListedBuy!
$ 579,880
193 Chelsea Drive Se, Chestermere, AB, T1X 1Z2 house for sal.
View photo
House · for sale
$ 609,900
$ 396/sq.ft
193 Chelsea Drive Se, Chestermere, AB, T1X 1Z2 house for sal.
Crossfield
· 1,539 sq.ft · 5 Bedrooms · 4 Baths · House
· Cellar
Crossfield · 1,539 sq.ft · 5 Bedrooms · 4 Baths · House · Cellar
Stunning Semi-Detached Home with Finished Basement - Perfect for Investors or First-Time Buyers! This 2021-built semi-detached home offers 5 spacious bedrooms and 3.5 baths, totaling 1539 SQFT of living space plus an additional 660 SQFT finished basement. Located on a traditional lot, it’s an ideal space for those looking for modern amenities and future growth potential. Main Floor: Open-concept design featuring a combination of ceramic tiles, luxury vinyl plank (LVP), and carpeted stairs. Upgraded kitchen with sleek quartz countertops, gas stove, and high-end appliances. Spacious living and dining areas perfect for entertaining. Upper Level:3 bedrooms and 2.5 baths, including a master suite with a luxurious 5-piece ensuite, walk-in closet, and a 3-piece bath for the two additional bedrooms. Lower Level: Finished basement with a separate entrance. Features 2 additional bedrooms, a cozy living area, and an upgraded full bathroom. Future potential with rough-ins for a kitchen—ideal for a
$ 609,900
227 Manora Crescent Ne, Calgary, AB, T2A 4S4 house for sale | Listing ID A2331 | Royal LePage
View photo
House · for sale
$ 519,900
227 Manora Crescent Ne, Calgary, AB, T2A 4S4 house for sale | Listing ID A2331 | Royal LePage
Crossfield
· House
· Garden · Cellar
Crossfield · House · Garden · Cellar
Welcome to this updated family home, ideally located on a quiet street in the heart of Marlborough Park. Backing directly onto greenspace and schools with no rear neighbors, this property offers exceptional privacy and an unbeatable location for families. This home features 4 bedrooms and 2 full bathrooms, including 3 bedrooms on the upper level and a fully developed basement with a spacious fourth bedroom and full bath. The functional layout also provides excellent flexibility for a variety of living arrangements making it an ideal option for growing families. The main floor boasts a bright, open-concept design with modern flooring throughout and a stunning custom kitchen complete with thick stone countertops, a large island, built-in stainless steel appliances, and plenty of cabinetry—perfect for everyday living and entertaining. The spacious living room is filled with natural light from oversized windows, while the dedicated dining area opens directly onto the private backyard. Outs
$ 519,900
22 Chinook Winds Court Sw, Airdrie, AB, T4B 5X6 house for sale | Listing ID A2334 | Royal LePage
View photo
House · for sale
$ 578,000
22 Chinook Winds Court Sw, Airdrie, AB, T4B 5X6 house for sale | Listing ID A2334 | Royal LePage
Crossfield
· House
· Parking
Crossfield · House · Parking
Welcome to the Beesbrook! A beautifully crafted, newly built home by McKee Homes, renowned for exceptional quality, thoughtful design, and timeless craftsmanship. Offering over 1,500 square feet of beautifully finished living space, this elegant residence seamlessly blends modern comfort with everyday functionality. The home features three spacious bedrooms and 2.5 well-appointed bathrooms, providing the perfect layout for families, professionals, or those looking to enjoy the benefits of a brand-new home. From the moment you step inside, you'll appreciate the upgraded finishes throughout, showcasing stylish details, quality materials, and contemporary design. The bright, open-concept main floor is ideal for both entertaining and everyday living, while the thoughtfully designed upper level offers generous bedroom sizes and a comfortable private retreat. Completing the property is an oversized double detached garage, providing ample room for vehicles, storage, and hobbies. Situated in t
$ 578,000
1 Edgewood Drive Nw, Calgary, AB, T3A 2T3 house for sale | Listing ID A2334 | Royal LePage
View photo
House · for sale
$ 469,900
1 Edgewood Drive Nw, Calgary, AB, T3A 2T3 house for sale | Listing ID A2334 | Royal LePage
Crossfield
· House
· Patio · Garden · Deck · Parking · Cellar
Crossfield · House · Patio · Garden · Deck · Parking · Cellar
Open house this sat, aug 8th at 2-4pm*. Corner lot across from ravine & off-leash park! Welcome to this freshly painted Bi-Level half duplex offering 2+1 Bedrooms, 2 Bathrooms, and 1,564 sq. Ft. of total developed living space. Featuring a sunny South-facing backyard, a fully finished basement, and a spacious rear parking pad accommodating up to 3 vehicles or RV parking, this home offers outstanding value in the highly desirable community of Edgemont. Step inside to discover a bright and spacious Main Level filled with natural light. The generous North-East-facing Living Room features a large picture window, creating a welcoming space to relax. On the opposite side of the home, the South-facing Kitchen and Dining area provides ample cabinetry, abundant counter space, and plenty of room for everyday meals. Sliding patio doors from the Dining Room lead to the sunny rear Deck—perfect for morning coffee, summer BBQs, or simply unwinding outdoors. Two spacious Bedrooms and a well-appointed
$ 469,900

Get email alerts

Don't miss out: be the first to know about new properties

The alert was correctly created

On subscribing you accept the conditions of use and the privacy policy
Alert
Receive new ads in your inbox
Save this search
Receive alerts for new listings

We'll send you an email when we have new properties for: "Properties for sale in Crossfield"

The alert was correctly created

Calgary
Chestermere
Get email alerts and be the first to see new listings
Required field
On subscribing I accept the terms of the privacy policy
Perfect! You'll soon start receiving new listings via email
Alert
Receive an email when we have new ads for Properties for sale in Crossfield
Save this search
Filters

Bedrooms

Area (sq.ft)

sq.ft
sq.ft

Price

$
$

Filter by property type

Bathrooms

Clear all filters
Receive notifications when new entries are published.