102 properties for sale in Caroline

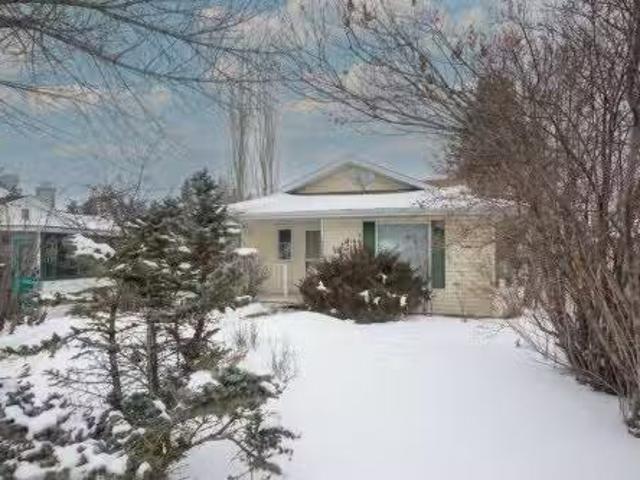
Avenue Sw, Sundre, AB, T0M 1K0 recreational for sale Listi.
View photo
House · for sale
$ 149,900
$ 347/sq.ft
Avenue Sw, Sundre, AB, T0M 1K0 recreational for sale Listi.
Caroline
· 431 sq.ft · 2 Bedrooms · 2 Baths · House
· Deck
Caroline · 431 sq.ft · 2 Bedrooms · 2 Baths · House · Deck
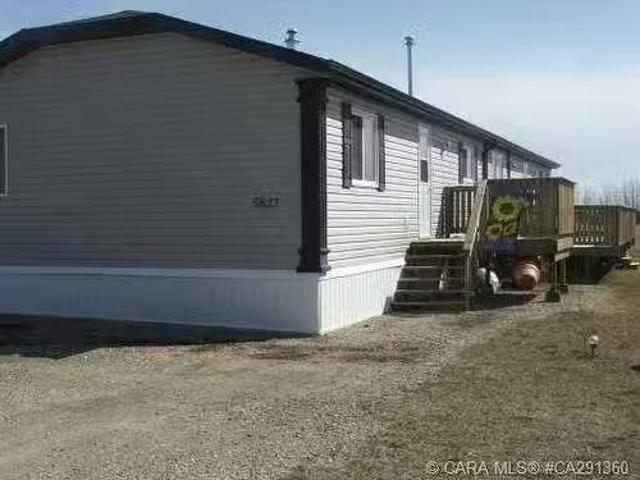
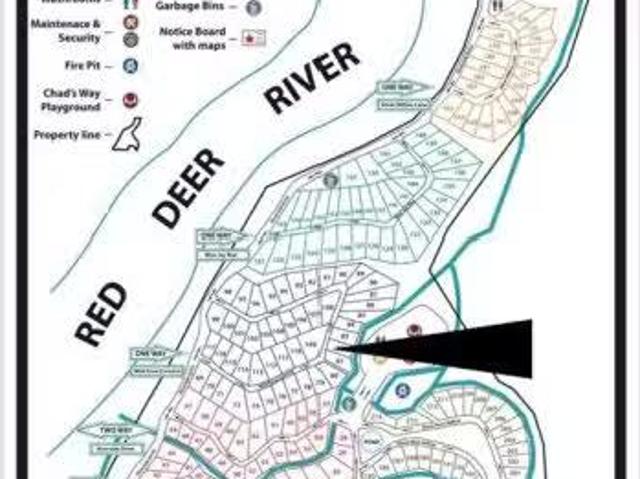
One of the Largest Lots in Riverside RV Village on a Prime Corner Lot with Covered Addition! This is a rare offering and possibly the largest lot in all of Riverside RV Village! Perfectly positioned on a private corner lot, this spacious retreat offers unbeatable access to the Clubhouse and park amenities, making it ideal for relaxing weekends or seasonal living. The lot includes a 20 x 10 covered addition with an attached 6 x 10 deck, a storage shed, wood shed, and brand-new firepit—everything you need to kick off summer with comfort and style. The current 2009 Keystone Cougar (sleeps 9 with 1.5 baths! ) can be included or removed, offering flexibility whether you’re bringing your own RV, upgrading to a park model, or dreaming of a custom getaway. Riverside is a gated, seasonal community set along the Red Deer River, known for its peaceful setting and incredible access to nature. You’ll enjoy municipal water and sewer, power hookups, and the safety and convenience of year-round careta
$ 149,900
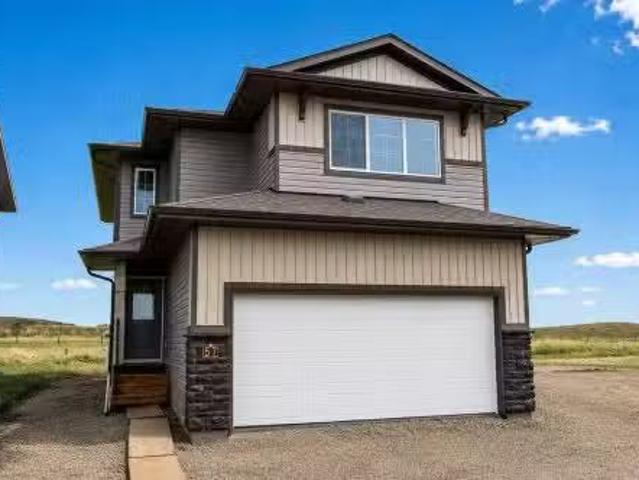
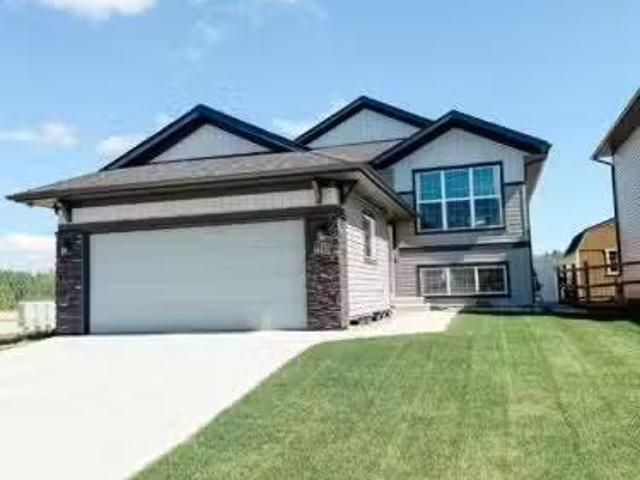
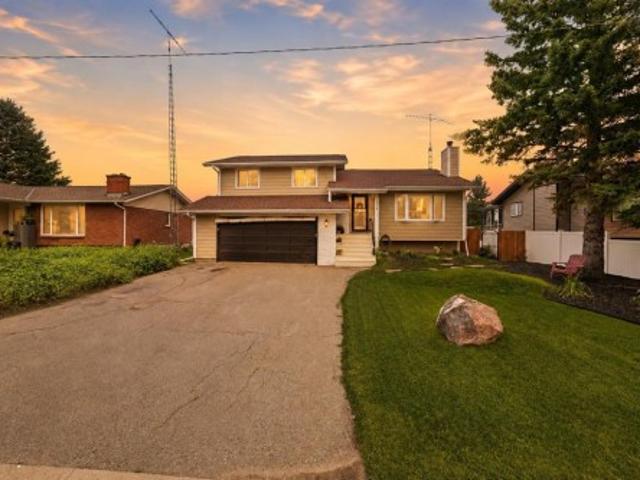
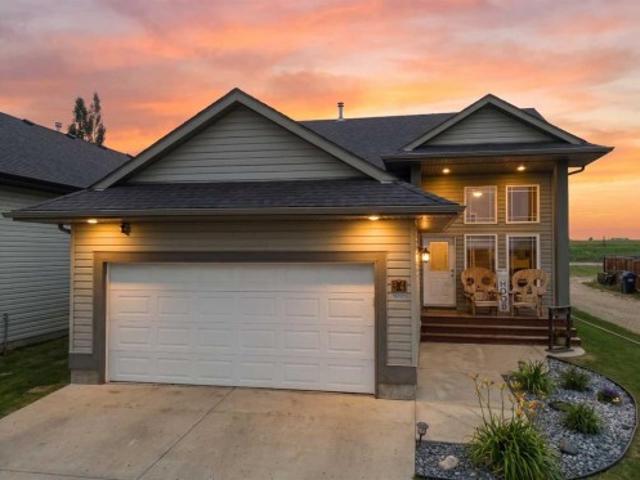
57 Lincoln Street, Sylvan Lake, AB, T4S 0V4 house for sale.
View photo
House · for sale
$ 559,900
$ 329/sq.ft
57 Lincoln Street, Sylvan Lake, AB, T4S 0V4 house for sale.
Caroline
· 1,701 sq.ft · 3 Bedrooms · 3 Baths · House
· Patio · Deck
Caroline · 1,701 sq.ft · 3 Bedrooms · 3 Baths · House · Patio · Deck
BRAND NEW HOME BACKING ON TO A GREEN SPACE FIRST TIME BUYERS CAN SAVE 5% THANKS TO FEDERAL GST REBATE! Be the first owner of this brand new Laebon Home situated in the sought after neighbourhood of Beacon Hill, just steps from multiple parks, green spaces, and Beacon Hill Elementary! This best selling two storey floor plan offers 1707 square feet above grade, a wide open living space, large windows, 2nd floor laundry, and a large bonus room! The main floor features vinyl plank flooring throughout, and a beautiful kitchen offering raised two tone cabinetry, stainless steel appliances, quartz countertops, a large island with eating bar, and a large walk in pantry. The adjacent eating area has sliding patio doors that lead out to the deck. Head upstairs to find two nicely sized kidsspare rooms that share a large 4 pce bath, and a large master bedroom with its own private 4 pce ensuite and huge walk in closet. Laundry is conveniently located near the bedrooms, and the large and bright bonu
$ 559,900
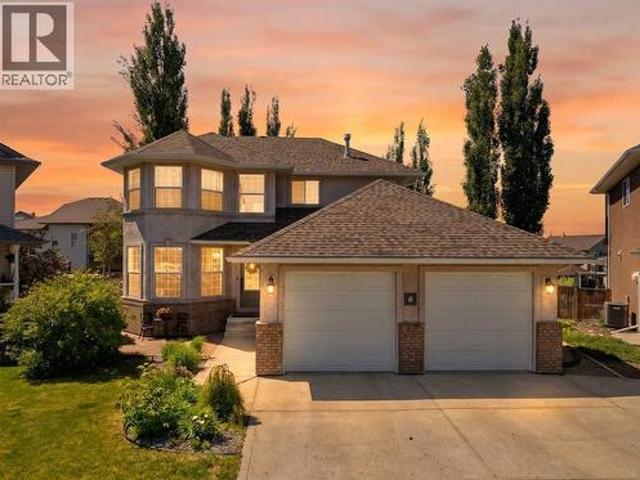
4431 53 Street, Rocky Mountain House, AB, T4T 0C3 house for.
View photo
House · for sale
$ 499,900
$ 397/sq.ft
4431 53 Street, Rocky Mountain House, AB, T4T 0C3 house for.
Caroline
· 1,259 sq.ft · 32 Bedrooms · 3 Baths · House
· Garden · Parking · Air conditioning · Cellar
Caroline · 1,259 sq.ft · 32 Bedrooms · 3 Baths · House · Garden · Parking · Air conditioning · Cellar
Welcome to this gorgeous newer build in Creekside. Boasting 5 bedrooms, 3 bathrooms, an exquisite kitchen, open floor plan, numerous windows, central AC and so much more this property has so much to offer to a growing family. The main floor boasts 3 bedrooms, a 4pc ensuite as well as 4pc main bath, an open living roomdiningkitchen with access to your beautifully landscaped backyard complete with vinyl fencing. The basement has a large familyflex room with large windows, 2 good sized bedrooms, another 4pc main bath and mechanical room. The finishes in this home are tasteful and modern, there is an attached garage finished with heat roughed in. Overall this is a gorgeous newer home perfect for a family! Still available at ListedBuy!
$ 499,900
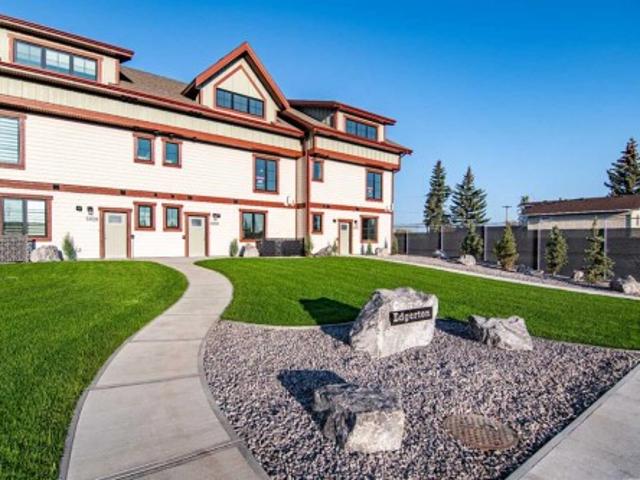
5030 48 Street, Rocky Mountain House, AB, T4T 1C1 house for sale | Listing ID A2318 | Royal LePage
View photo
House · for sale
$ 789,500
5030 48 Street, Rocky Mountain House, AB, T4T 1C1 house for sale | Listing ID A2318 | Royal LePage
Caroline
· House
· Office room · Fireplace · Parking
Caroline · House · Office room · Fireplace · Parking
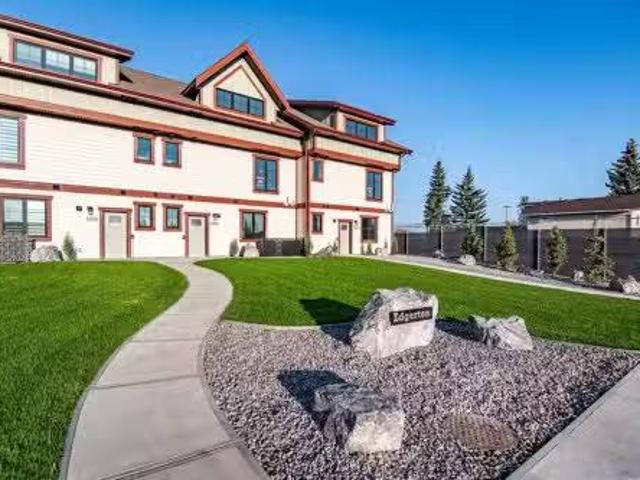
Welcome to Edgerton Place, where comfort meets convenience in the heart of Rocky Mountain House. Nestled in the stunning foothills of the Rocky Mountains, this residence offers a modern, low-maintenance lifestyle in a prime central location—just steps from brand-new pickleball courts and within walking distance to local shops, restaurants, and everyday amenities. The experience begins in a welcoming foyer adorned with almond slate tile, setting a refined tone for the finishes found throughout. This entry level features a spacious recreation room, ideal for a home office, fitness studio, or lounge. The attached garage is designed for year-round comfort with heated floors and 220V electrical, while a stylish two-piece bath completes this flexible lower space. The heart of the home unfolds on the second level, where rich walnut hardwood floors flow through a bright and airy open-concept kitchen, dining, and living area. The living room is anchored by a gas fireplace framed in floor-to-cei
$ 789,500
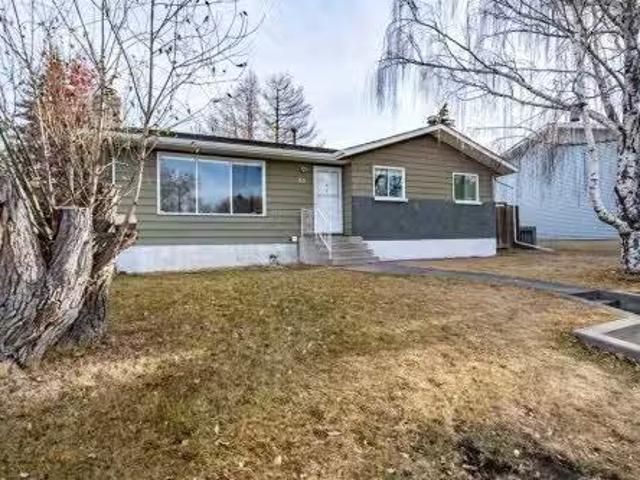
5827 53 Street, Eckville, AB, T0M 0X0 house for sale Listin.
View photo
House · for sale
$ 219,000
$ 131/sq.ft
5827 53 Street, Eckville, AB, T0M 0X0 house for sale Listin.
Caroline
· 1,668 sq.ft · 40 Bedrooms · 2 Baths · House
· Garden · Swimming pool · Deck
Caroline · 1,668 sq.ft · 40 Bedrooms · 2 Baths · House · Garden · Swimming pool · Deck
Amazing Value! This 2006, 22-ft wide, 1,672 sq ft modular home sits on its own lot in a peaceful Eckville residential neighborhood—no lot sale ever! Backing onto a spacious green space, this gem offers a stunning master suite with a 4-piece ensuite featuring a corner soaker tub and a generous walk-in closet. The bright kitchen boasts a raised eating bar, corner pantry, and includes all stainless appliances, including a front-load LG washer and dryer. Enjoy an open-concept dining and living area with garden doors leading to a 10x30 deck with extra lighting—perfect for entertaining. Three additional bedrooms and a second 4-piece bath complete the layout, with the fourth bedroom ideal as a cozy den or smaller living room. Wheelchair-accessible with wider halls, this home is air conditioner and hot tub ready. Still available at ListedBuy!
$ 219,000
207 4 Street Nw, Sundre, AB, T0M 1X0 house for sale | Listing ID A2330 | Royal LePage
View photo
House · for sale
$ 219,900
Updated
207 4 Street Nw, Sundre, AB, T0M 1X0 house for sale | Listing ID A2330 | Royal LePage
Caroline
· House
· Deck
Caroline · House · Deck
Just finished renovations. *huge private lot*backing on to big green area. *. Big home with four bedrooms*. SHORT walk to DOWNTOWN*Sunkin Family room, BIG living room. SLIDING doors from kitchen eating area to LARGE covered DECK. Very Nice Location Property
$ 219,900
218 8 Avenue Ne, Sundre, AB, T0M 1X0 house for sale | Listing ID A2332 | Royal LePage
View photo
House · for sale
$ 480,000
218 8 Avenue Ne, Sundre, AB, T0M 1X0 house for sale | Listing ID A2332 | Royal LePage
Caroline
· House
· Patio · Garden · Swimming pool
Caroline · House · Patio · Garden · Swimming pool
Welcome to a home where exceptional outdoor living meets thoughtful interior updates. Perfectly positioned across from Purple Park's playground and outdoor rink, this beautifully landscaped property offers an outstanding lifestyle for families, gardeners, and those who love to entertain. Unwind on the private patio, relax in the hot tub, or enjoy a true gardener's paradise featuring raised garden beds, a greenhouse, mature trees, and an impressive collection of fruit-bearing plants including crabapple, saskatoon, raspberry, blueberry, and strawberry. The updated open-concept kitchen is a show stopper, showcasing quartz countertops, a timeless tile backsplash, double wall ovens, a glass-top convection cooktop, and new Samsung appliances. Improvements continue throughout with new flooring, fresh paint, refreshed bathrooms, updated lighting, six ceiling fans, and new blinds, including blackout blinds in the bedrooms. Outside, you'll also appreciate the new fence, shed, dog run, profession
$ 480,000
5242 50 Avenue, Sylvan Lake, AB, T4S 1E7 house for sale Lis.
View photo
House · for sale
$ 405,000
$ 437/sq.ft
5242 50 Avenue, Sylvan Lake, AB, T4S 1E7 house for sale Lis.
Caroline
· 926 sq.ft · 3 Bedrooms · 2 Baths · House
· Garden · Parking
Caroline · 926 sq.ft · 3 Bedrooms · 2 Baths · House · Garden · Parking
This CHARMING THREE-LEVEL SPLIT sit on a large lot in an unbeatable location. Walking distance to the beach, local restaurants, boutique shops, and all the energy that makes Sylvan Lake such a sought-after destination. Whether its summer festivals, lakeside sunsets, or cozy winter weekends, youll love having it all within reach! The smart split-level design offers comfortable living with distinct yet connected spaces. The hub of the home features an open and airy floor plan. The kitchen offers warm oak cabinetry and crisp white appliances. Just a few steps up to the second level, boasting the spacious primary bedroom, a 4-piece bathroom and additional bedroom. The lower level is a walkout and offers large windows providing loads of natural light. The backyard can also be accessed thru the glass sliding doors. Imagine outdoor gatherings, firepit evenings, or a future garage expansion. Back inside, a generous bedroom and 3-piece bathroom complete this lower floor. This property presents
$ 405,000
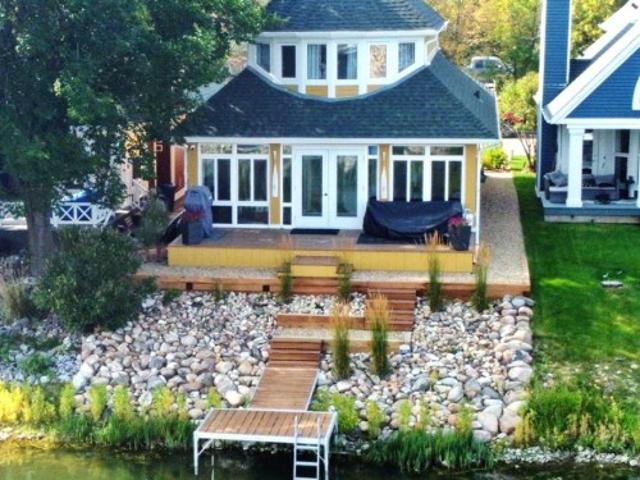
108 Marina Bay Court, Sylvan Lake, AB, T4S 1E9 house for sale | Listing ID A2312 | Royal LePage
View photo
House · for sale
$ 899,900
108 Marina Bay Court, Sylvan Lake, AB, T4S 1E9 house for sale | Listing ID A2312 | Royal LePage
Caroline
· House
· Deck · Parking
Caroline · House · Deck · Parking
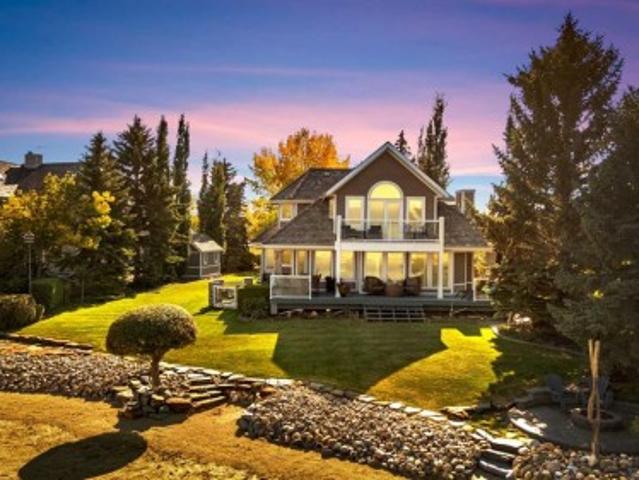
Completely reimagined from the studs up, this stunning home offers the very best of modern design blended seamlessly with the lifestyle of lakefront living. Step inside to an open-concept layout where natural light pours through expansive windows, highlighting sleek finishes and thoughtful updates throughout. The heart of the home flows effortlessly into a spectacular 4-season sunroom with walls of glass, creating an inviting retreat that captures breathtaking lake views year-round. Step out to your back deck and soak in the tranquility of waterfront living. An attached garage adds convenience, while the home’s fresh redesign ensures every detail is ready for you to move in and enjoy. Beyond your door, the community is unmatched—residents enjoy exclusive access to a clubhouse, private boat launch, boat slips, and tennis/pickleball courts. With an 18-hole golf course just across the street and shopping, dining, and vibrant downtown amenities only a short walk away, every day feels like
$ 899,900
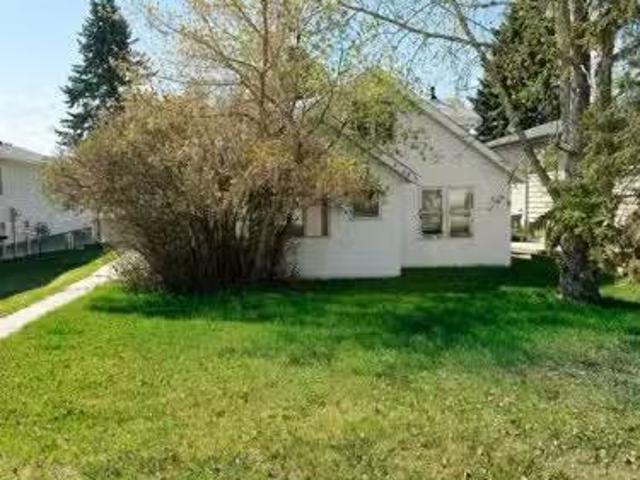
5108 51 Street, Rocky Mountain House, AB, T4T 1E2 house for.
View photo
House · for sale
$ 209,900
$ 182/sq.ft
5108 51 Street, Rocky Mountain House, AB, T4T 1E2 house for.
Caroline
· 1,152 sq.ft · 3 Bedrooms · 2 Baths · House
· Parking
Caroline · 1,152 sq.ft · 3 Bedrooms · 2 Baths · House · Parking
Cute and cozy home on a nice lot close to downtown! So much character can be found here in this home from the doors, to the clawfoot tubs, the wainscoting, the built in benches even down to the door knobs. The main floor of this home offers a lovely 2 bedrooms, 4 pc bath with cast iron claw foot tub, nice size kitchen, spacious living room, mud room and front porch, adorned with hardwood flooring and large windows. The upper level offers space with 1 bedroom, another 4 pc bath with the same claw foot tub, kitchen and living room. It is also heated with its own heater that runs off of natural gas. Outside there is a single detached garage thats great for storage and rear parking. This is a wonderful place to call home at an affordable price! Still available at ListedBuy!
$ 209,900
398 Marina Bay Place, Sylvan Lake, AB, T4S 1E9 house for sale | Listing ID A2287 | Royal LePage
View photo
House · for sale
$ 1,875,000
398 Marina Bay Place, Sylvan Lake, AB, T4S 1E9 house for sale | Listing ID A2287 | Royal LePage
Caroline
· House
· Office room · Fireplace
Caroline · House · Office room · Fireplace
Waterfront Luxury in the Heart of Sylvan Lake, Welcome to your lakeside retreat in the prestigious Marina Bay community, where every day feels like a getaway. This stunning 2-storey home offers over 3,400 sq ft of total living space, beautifully designed across three levels with 4 bedrooms and 4 full bathrooms — ideal for families or those who love to entertain in style. Step inside and be greeted by a bright, open-concept main floor featuring a spacious living room anchored by a cozy fireplace, a gourmet kitchen with modern cabinetry, stainless steel appliances, and generous island seating, and a formal dining area perfect for gatherings with friends and family. A dedicated office on the main level offers the ideal work-from-home setup, while the 3-piece bath and laundry room add convenience. Upstairs, discover a luxurious primary suite complete with a 3-piece ensuite, large closets, and peaceful lake-view vibes. Two additional bedrooms and a 4-piece bathroom complete the upper level
$ 1,875,000
2 610 4 Avenue Sw, Sundre, AB, T0M 1X0 townhouse for sale | Listing ID A2314 | Royal LePage
View photo
Townhouse · for sale
$ 524,900
2 610 4 Avenue Sw, Sundre, AB, T0M 1X0 townhouse for sale | Listing ID A2314 | Royal LePage
Caroline
· Townhouse
· Office room
Caroline · Townhouse · Office room
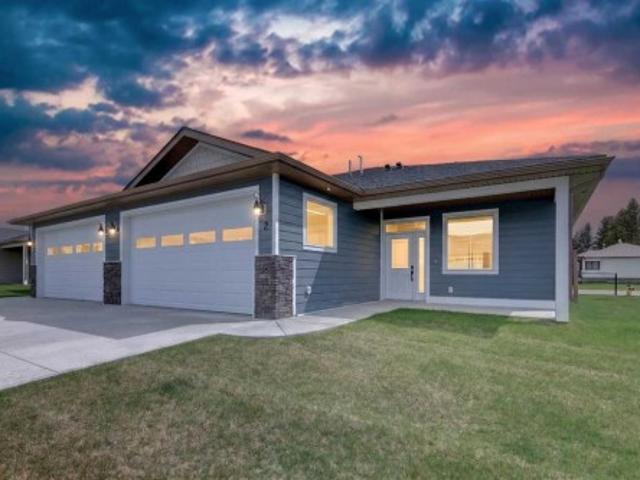
This Sundre villa offers a serene escape from urban life, surrounded by lush greenery and picturesque mountains. Situated in the heart of Sundre's vibrant community, Prairie Creek Crossing beckons with its promise of tranquil living for adults seeking a retreat or retirement haven. Step inside to discover a modern oasis designed for comfort and convenience. The open floor plan welcomes you with vaulted ceilings, creating an airy ambiance throughout. The kitchen is a chef's delight, with ample counter space, and a spacious pantry for all your culinary needs. Entertaining is effortless as the dining area seamlessly transitions into the inviting living room, providing the perfect setting for family gatherings and socializing. Retreat to the master bedroom, featuring a walk-through closet leading to a private 4-piece ensuite, offering a sanctuary of relaxation. The second bedroom can be used for visiting guest or the much needed office! Designed for ease of living, this single-floor layout
$ 524,900
5307 48 Avenue, Sylvan Lake, AB, T4S 1G5 house for sale | Listing ID A2328 | Royal LePage
View photo
House · for sale
$ 614,700
5307 48 Avenue, Sylvan Lake, AB, T4S 1G5 house for sale | Listing ID A2328 | Royal LePage
Caroline
· House
· Parking · Fireplace
Caroline · House · Parking · Fireplace
WOW! Come and experience a half-acre property right in the town of Sylvan Lake! This corner lot offers ample parking, faces the lake, and features minimal sidewalk to shovel. Step into this spacious 4-level split with a large living room and dining area complete with hardwood flooring, a cozy wood-burning fireplace, and large windows that fill the space with natural light. Upstairs, you’ll find two bedrooms with good closet space along with a 4-piece bathroom featuring a new sink. The lower level includes another generously sized bedroom and a 3-piece bath, while the lowest level boasts a newly renovated family room with beautiful vinyl plank flooring and an additional wood-burning fireplace. The attached double garage provides easy access to the large laundry room, which has been updated with new flooring, a new washing machine, cupboards, and plenty of counter space. Additional upgrades throughout the home include a new hot water tank, new lino and toilet in the downstairs bathroom,
$ 614,700
411048C Buster Creek Road, Rural Clearwater County, AB, T4T 1A5 house for sale | Listing ID E4496 | Royal LePage
View photo
House · for sale
$ 3,100,000
411048C Buster Creek Road, Rural Clearwater County, AB, T4T 1A5 house for sale | Listing ID E4496 | Royal LePage
Caroline
· House
· Balcony · Fireplace
Caroline · House · Balcony · Fireplace
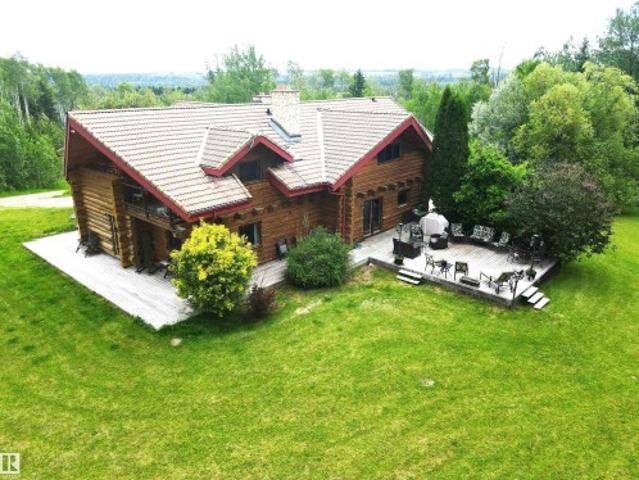
This truly one of a kind property offers 903 acres 14 paved miles from Rocky Mountain House, approximately equal distance to Calgary and Edmonton! This equestrian paradise offers 206 deeded acres, and 697 acres in grazing lease land. Buster Creek runs through the deeded land, and the east side of the grazing lease boarders the North Saskatchewan River. The sprawling log home boasts 7309 sqft developed across 3 levels (9 bedrooms, 5 with windows, 4 without). The home has too many features to list, the fireplaces/wood stove suit the home perfectly. The balcony views from up top are amazing. The second home has 5 bedrooms. The indoor riding arena measures 70'x170', and the attached stables measures 52'x80' with 13 stalls, wash bay, tack room, bathroom, and a viewing lounge with kitchen overlooking the riding arena. The equestrian infrastructure is fantastic including corrals (11), lots of pastures (10), and waterers (3). The extensive trail system allow you to enjoy the 903 acres! See VID
$ 3,100,000
34 Wilkinson Circle, Sylvan Lake, AB, T4S 2N8 house for sale | Listing ID A2332 | Royal LePage
View photo
House · for sale
$ 549,900
34 Wilkinson Circle, Sylvan Lake, AB, T4S 2N8 house for sale | Listing ID A2332 | Royal LePage
Caroline
· House
· Garden · Deck · Parking
Caroline · House · Garden · Deck · Parking
OPEN-CONCEPT LIVING WITH AN ACREAGE FEEL BACKYARD Welcome to 34 Wilkinson Circle, where thoughtful, high-end updates meet everyday comfort in the heart of Sylvan Lake. A tiled entry leads into a bright, open-concept main floor featuring 9' tray ceilings and pot lighting that flow effortlessly between the living, dining, and kitchen spaces — ideal for entertaining or simply everyday living. The fully updated kitchen showcases executive-level finishing, a large corner pantry, and a raised eating-bar island, while the updated bathrooms carry that same elevated design throughout, including a private ensuite off the primary suite. Downstairs, in-floor heat warms two additional bedrooms and a 4-piece bath. Outside, the landscaped, west-facing backyard is the true showstopper expansive and open, with a two-tier deck offering the kind of space and privacy that feels more like acreage living than a standard in-town lot. A heated 20'x24' attached garage with alley access adds room for an RV or a
$ 549,900
8 Fir Close, Sylvan Lake, AB, T4S 2H9 house for sale | Listing ID A2324 | Royal LePage
View photo
House · for sale
$ 679,900
8 Fir Close, Sylvan Lake, AB, T4S 2H9 house for sale | Listing ID A2324 | Royal LePage
Caroline
· House
· Garden · Swimming pool · Parking · Cellar
Caroline · House · Garden · Swimming pool · Parking · Cellar
Room to grow, space to play, and memories waiting to be made — this is the home your family has been looking for. Set on a quiet close just minutes from the lake, this spacious two-storey offers 5 bedrooms, 3.5 bathrooms, and 1,846 sq ft of comfortable living space designed with busy families in mind. Whether it's morning routines or movie nights, there's room for everyone to spread out. The heart of the home features a well-appointed kitchen with maple cabinetry and granite countertops — plenty of counter space for lunches, homework, and everything in between. Upgraded fixtures and finishes throughout mean you can move in and enjoy without the weekend project list. When summer arrives, the backyard truly comes alive. The above-ground pool and hot tub make it the neighbourhood gathering spot, while RV parking and two storage sheds keep all the bikes, gear, and seasonal equipment organized and out of the way. Cozy up year-round with in-floor heating in the garage, basement, and ensuite,
$ 679,900
93 Westview Drive, Sylvan Lake, AB, T4S 1H8 house for sale.
View photo
House · for sale
$ 365,000
$ 353/sq.ft
93 Westview Drive, Sylvan Lake, AB, T4S 1H8 house for sale.
Caroline
· 1,033 sq.ft · 3 Bedrooms · 2 Baths · House
· Patio · Garden · Deck
Caroline · 1,033 sq.ft · 3 Bedrooms · 2 Baths · House · Patio · Garden · Deck
Welcome to a property that offers more than just a place to live — it offers options.Situated in the vibrant lake community of Sylvan Lake, this 3-bedroom home is perfectly positioned for first-time buyers looking to offset their mortgage or investors seeking a revenue-generating property in a high-demand area. The main level features bright, comfortable living spaces, an eat-in kitchen with patio doors leading to a large private deck, and three well-sized bedrooms. Fresh paint in the guest rooms, a new shower in the primary bath, and new eavestroughs add value and peace of mind. What truly sets this home apart is its versatility.With a separate private entrance, the lower level offers a family room, second kitchenette, bedroom, bathroom, and its own washerdryer — creating excellent potential for extended family living, or guests. Whether youre entering the market as a new homeowner or adding to your investment portfolio, this layout works. Outside, the fully fenced 7,250 sqft yard pro
$ 365,000
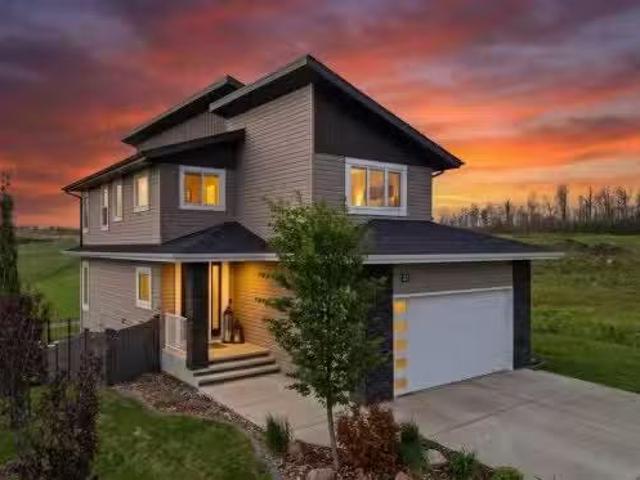
23 Vanveller Way, Sylvan Lake, AB, T4S 0M4 house for sale L.
View photo
House · for sale
$ 800,000
$ 385/sq.ft
23 Vanveller Way, Sylvan Lake, AB, T4S 0M4 house for sale L.
Caroline
· 2,077 sq.ft · 5 Bedrooms · 4 Baths · House
Caroline · 2,077 sq.ft · 5 Bedrooms · 4 Baths · House
An absolute stunner tucked away in The Vista, Sylvan Lake! Welcome to #23 VanVeller Way, a beautiful, fully developed 2-storey family home backing onto an expansive, lush green space with no neighbors behind, delivering privacy and beautiful views! This home truly has it all and shows as if it were a brand-new build! It is loaded with upgrades and offers a quick possession! Inside, 5 bedrooms, a large bonus room (could be a 6th bedroom), 3.5 bathrooms, and rec room in the lower level, offers tons of space for the growing family. Quartz and granite counter tops flow through the entire home, paired with hickory hardwood and tile flooring adding warmth and long-lasting appeal. The chef-style kitchen boasts many thoughtful upgrades, including: a large 9ft island, upgraded SS appliances, a large pantry with 2 access points that includes FreedomRail customizable shelving system, granite sink, exterior vented range hood and more! The rest of the main level features a stunning floor to ceiling
$ 800,000
5030 48 Street, Rocky Mountain House, AB, T4T 1C1 house for.
View photo
House · for sale
$ 789,500
$ 337/sq.ft
5030 48 Street, Rocky Mountain House, AB, T4T 1C1 house for.
Caroline
· 2,336 sq.ft · 20 Bedrooms · 4 Baths · House
· Office room · Fireplace · Parking
Caroline · 2,336 sq.ft · 20 Bedrooms · 4 Baths · House · Office room · Fireplace · Parking
Welcome to Edgerton Place, where comfort meets convenience in the heart of Rocky Mountain House. Nestled in the stunning foothills of the Rocky Mountains, this residence offers a modern, low-maintenance lifestyle in a prime central location—just steps from brand-new pickleball courts and within walking distance to local shops, restaurants, and everyday amenities. The experience begins in a welcoming foyer adorned with almond slate tile, setting a refined tone for the finishes found throughout. This entry level features a spacious recreation room, ideal for a home office, fitness studio, or lounge. The attached garage is designed for year-round comfort with heated floors and 220V electrical, while a stylish two-piece bath completes this flexible lower space. The heart of the home unfolds on the second level, where rich walnut hardwood floors flow through a bright and airy open-concept kitchen, dining, and living area. The living room is anchored by a gas fireplace framed in floor-to-cei
$ 789,500
1101 6 Street Sw, Sundre, AB, T0M 1X0 house for sale | Listing ID A2327 | Royal LePage
View photo
House · for sale
$ 1,199,000
1101 6 Street Sw, Sundre, AB, T0M 1X0 house for sale | Listing ID A2327 | Royal LePage
Caroline
· House
· Office room · Parking
Caroline · House · Office room · Parking
Great investment opportunity. This beauty sits on 5 acres right in the town of Sundre. It is located within walking distance to the Red Deer River with the larger portion of it approved for future development south of the Sundre Retirement home. With 4375 sq ft of comfy living space, a triple heated attached garage and a tent Quonset storage unit for dry storage, it's the perfect storm. The FABULOUS home has been COMPLETELY renovated with quality improvements that are complemented with bright-white and black accents. The vaulted ceilings give an impression of grandeur to this warm and lovely home. It's truly stunning! The west wing boasts an amazing kitchen with a large island and tons of storage, a 3 pc bathroom/laundry room, living/dining area & office while upstairs you will find 3 bedrooms, a sitting area and bathroom. The East wing, which could be used as separate living quarters for the in-laws, grown children or perhaps used for an Airbnb, boasts 2 bedrooms up with a media room
$ 1,199,000
506 Main Avenue West, Sundre, AB, T0M 1X0 commercial for sal.
View photo
House · for sale
$ 1,690,000
$ 185/sq.ft
506 Main Avenue West, Sundre, AB, T0M 1X0 commercial for sal.
Caroline
· 9,096 sq.ft · 2 Bedrooms · House
· Parking
Caroline · 9,096 sq.ft · 2 Bedrooms · House · Parking
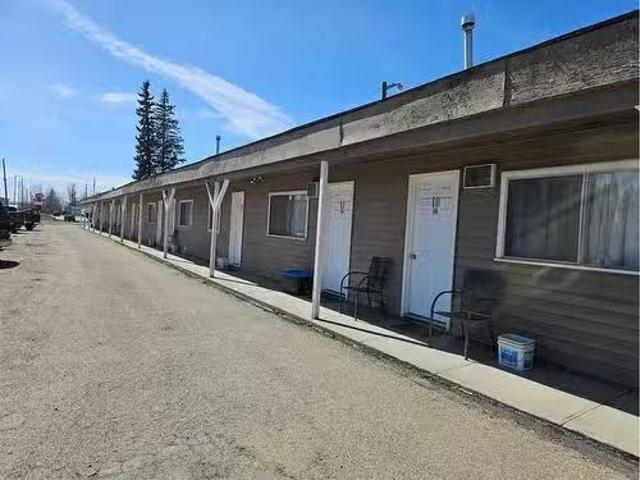
Location, Location, Location! This profitable and easy operational motel is located in the heart of town of Sundre, which is only 100 km northwest of City of Calgary. Town of Sundre is well known for the beauty of nature. Sundre welcomes for those who wants to explore the nature, it is a heavenly place for the hikers and bikers, nature tourists, and it is well loved for hunting, fishing, golfing and recreational and leisure parks. This conveniently located motel presents with 24 guest rooms and a living area (2 bedroom and living room) for the owners. The motel is just minutes away from the grocery stores, newly built fast food joint and surrounded with many selections of restaurants, liquor store and much more. This is the best location for the motel business in town. The two(2) separate motel buildings are located in 1.28 acre commercial lot. The spacious parking area is another convenient factors for this motel, big semis and trucks are easy to park. This motel has under gone a lot
$ 1,690,000
616 1 Street Ne, Sundre, AB, T0M 1X0 house for sale Listing.
View photo
House · for sale
$ 399,900
$ 302/sq.ft
616 1 Street Ne, Sundre, AB, T0M 1X0 house for sale Listing.
Caroline
· 1,324 sq.ft · 3 Bedrooms · 2 Baths · House
· Fireplace · Gym · Cellar
Caroline · 1,324 sq.ft · 3 Bedrooms · 2 Baths · House · Fireplace · Gym · Cellar
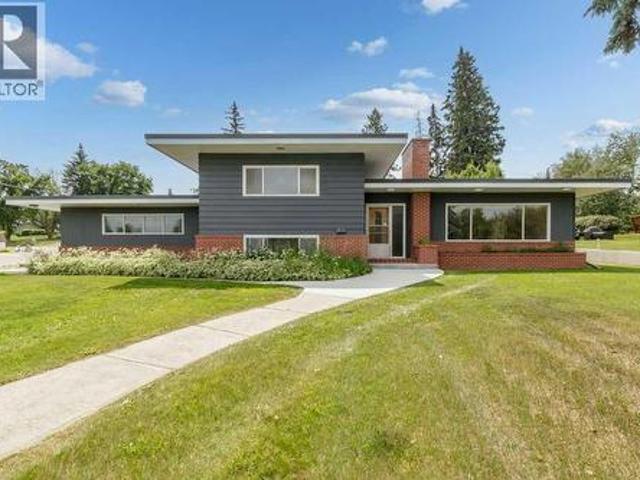
Welcome to this beautifully updated bungalow set on a mature treed corner lot where charm and comfort come together. As you walk in the front door you’re greeted by a bright and inviting living room with a large bay window that fills the space with natural light. The brand new kitchen features modern finishes new appliances and a functional island for extra prep and serving space and opens to an additional dining and seating area creating an easy open concept layout that works for both everyday living and entertaining. A cozy wood burning fireplace creates a warm and inviting main living space adding comfort and character. The main floor offers 3 bedrooms and an updated bathroom along with new trim interior doors and light fixtures that give the home a fresh polished feel throughout. The basement is partially developed with a bathroom and plenty of space to create a rec area home gym or whatever best suits your needs. Major updates have already been taken care of including the roof in
$ 399,900
6 0 Street Sw, Sundre, AB, T0M 1X0 vacant land for sale Lis.
View photo
House · for sale
$ 550,000
6 0 Street Sw, Sundre, AB, T0M 1X0 vacant land for sale Lis.
Caroline
· House
Caroline · House
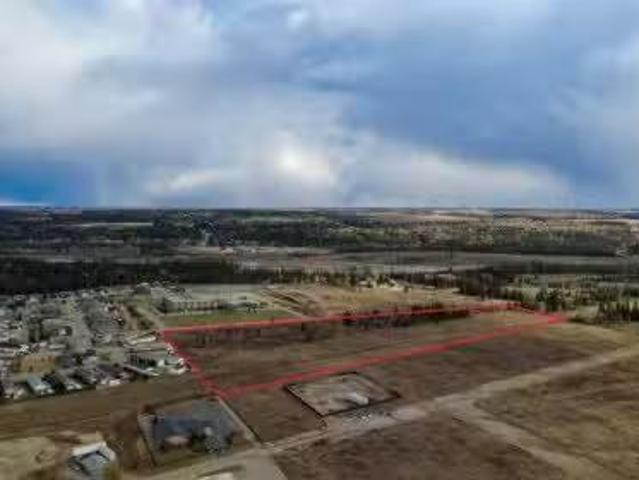
AN EXTRAORDINARY OPPORTUNITY AWAITS VISIONARY DEVELOPERS on the southwest edge of Sundre, Alberta. This expansive 15.05-acre parcel offers an exceptional combination of size, location, and potential — making it one of the most promising residential development sites in Central Alberta. Currently zoned R2 (Residential Medium Density), the property allows for both single-family and multifamily dwellings, and the Town of Sundre is open to exploring alternative zoning options to accommodate innovative community planning concepts. With direct access to full municipal services—including water, sanitary sewer, and natural gas—this land is ready for progress. Situated outside the floodplain and flood fringe, this property offers peace of mind and a solid foundation for long-term investment. Sundre is a thriving, full-service community nestled at the gateway to Alberta’s spectacular West Country, located just north of Calgary and south of Red Deer. With growing demand for residential housing an
$ 550,000
4822 45 Avenue, Sylvan Lake, AB, T4S 1K5 house for sale Lis.
View photo
House · for sale
$ 700,000
$ 382/sq.ft
4822 45 Avenue, Sylvan Lake, AB, T4S 1K5 house for sale Lis.
Caroline
· 1,830 sq.ft · 5 Bedrooms · 4 Baths · House
· Garden · Office room · Cellar
Caroline · 1,830 sq.ft · 5 Bedrooms · 4 Baths · House · Garden · Office room · Cellar
Welcome to 4822 45 Avenue in beautiful Sylvan Lake — where expansive living spaces and an incredible backyard retreat come together in perfect harmony. This stunning 6-bedroom, 3.5-bath bungalow offers over 1,800 sq ft of main-floor space, designed with entertaining and family living in mind. The main floor is open, bright, and welcoming, featuring a huge living room, a beautifully updated kitchen with a granite sink and large island, and a dining area complete with a charming built-in buffet. Whether you’re hosting holiday gatherings or casual summer get-togethers, there’s room for everyone to feel at home. Two offices on the main floor offer flexible space for working from home or homework stations. The fully finished basement is equally impressive, with a sprawling family room, second kitchen, two additional bedrooms, a bonus room, and even secondary laundry hookups — perfect for multi-generational living or extended guests. Step outside into your private backyard oasis — a massive,
$ 700,000
5216 56 Avenue, Eckville, AB, T0M 0X0 house for sale Listin.
View photo
House · for sale
$ 339,900
$ 274/sq.ft
5216 56 Avenue, Eckville, AB, T0M 0X0 house for sale Listin.
Caroline
· 1,238 sq.ft · 3 Bedrooms · 2 Baths · House
· Parking
Caroline · 1,238 sq.ft · 3 Bedrooms · 2 Baths · House · Parking
Experience the best of small-town Central Alberta living in the welcoming community of Eckville — perfectly located for an easy commute to both Red Deer and Rocky Mountain House. This charming town is known for its strong sense of community and excellent amenities, including K–12 schools, scenic walking trails, and a popular spray park, making it an ideal place to call home for families, first-time buyers, or those looking to enjoy a quieter pace of life.This well-cared-for three-bedroom, two-bathroom home offers a functional layout with comfortable living spaces and has seen many upgrades over the years, including newer windows throughout, providing added value and peace of mind.Car enthusiasts, hobbyists, and anyone needing extra space will appreciate the massive 20’ x 30’ heated garage — perfect for vehicles, a workshop, storage, or all your outdoor gear.Enjoy the benefits of affordable living in a vibrant small town where you can walk the trails, watch the kids play at the spray pa
$ 339,900

Get email alerts

Don't miss out: be the first to know about new properties

The alert was correctly created

On subscribing you accept the conditions of use and the privacy policy
Alert
Receive new ads in your inbox
Save this search
Receive alerts for new listings

We'll send you an email when we have new properties for: "Properties for sale in Caroline"

The alert was correctly created

Airdrie
Cochrane, Division No 6
Get email alerts and be the first to see new listings
Required field
On subscribing I accept the terms of the privacy policy
Perfect! You'll soon start receiving new listings via email
Alert
Receive an email when we have new ads for Properties for sale in Caroline
Save this search
Filters

Bedrooms

Area (sq.ft)

sq.ft
sq.ft

Price

$
$

Filter by property type

Bathrooms

Clear all filters
Receive notifications when new entries are published.