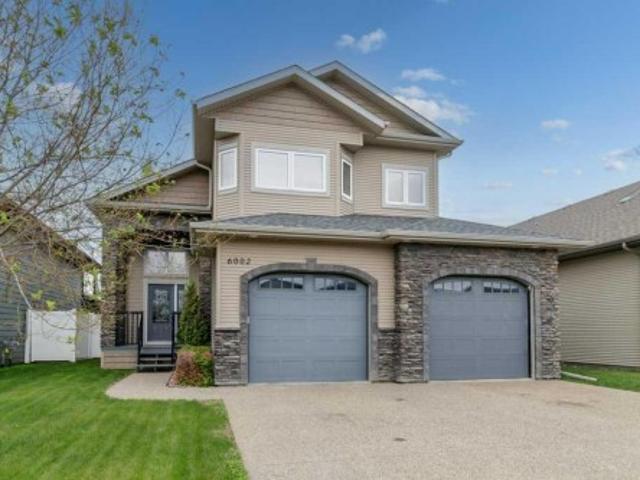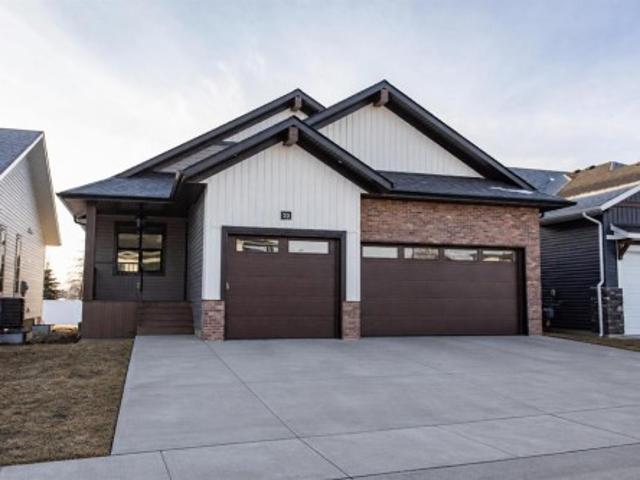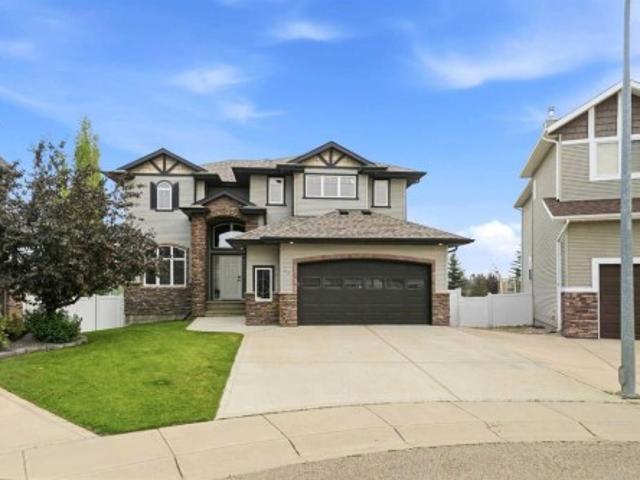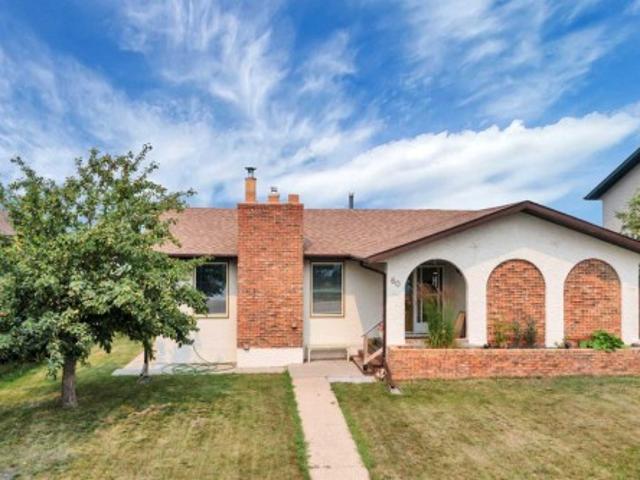
355 properties for sale in Red Deer

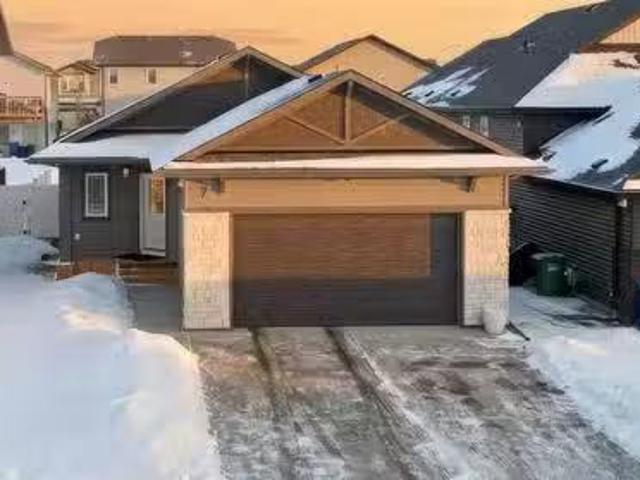
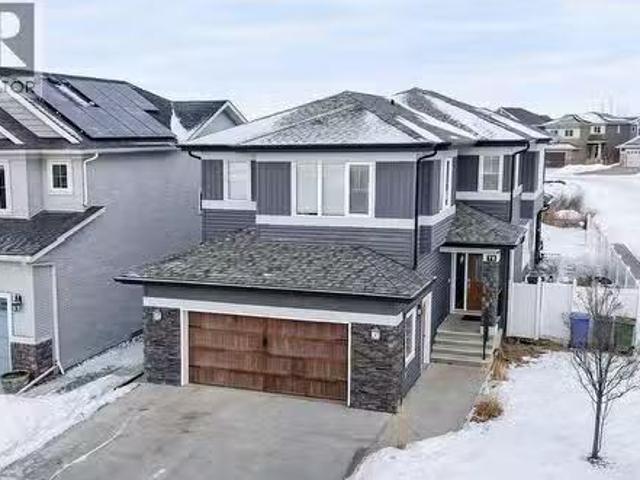
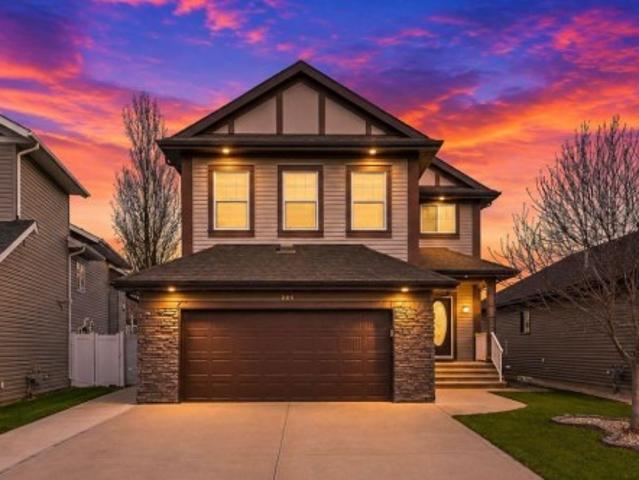
318 Teasdale Drive, Red Deer, AB, T4P 0T1 house for sale Li.
View photo
House · for sale
$ 479,999
$ 293/sq.ft
318 Teasdale Drive, Red Deer, AB, T4P 0T1 house for sale Li.
Red Deer
· 1,636 sq.ft · 4 Bedrooms · 4 Baths · House
· Cellar
Red Deer · 1,636 sq.ft · 4 Bedrooms · 4 Baths · House · Cellar
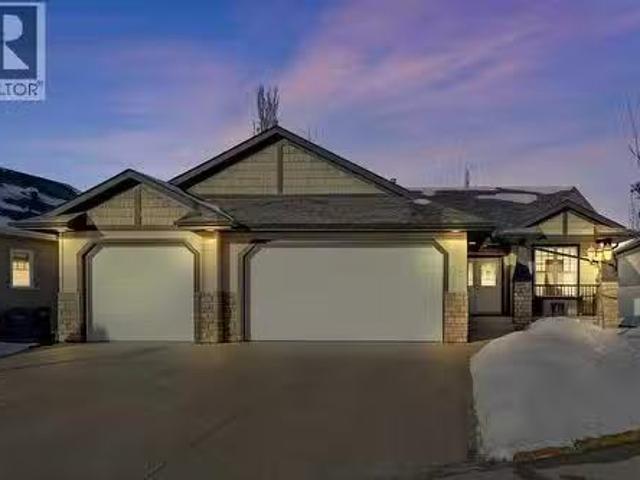
Rarely does a home come to market with this combination — original owner, meticulously maintained, freshly painted, and positioned directly across from a park in development in the heart of Timber Ridge. Walking trails and community pathways are already in place, schools and amenities are minutes away, and this address will only grow in desirability as the neighbourhood continues to mature.318 Teasdale Drive offers 1,641 sq ft above grade plus a fully finished basement — 4 bedrooms, 3.5 bathrooms, and approximately 2,300 sq ft of thoughtfully developed living space across three levels.The main floor impresses immediately — arched doorways, a striking accent feature wall, and a kitchen built for real family life. White cabinetry, stainless steel appliances, centre island with breakfast bar, pantry, and tile backsplash flowing into a generous dining area. Main floor powder room and rear mudroom complete the level.Upstairs — primary suite with walk-in closet and private 4-piece ensuite, t
$ 479,999
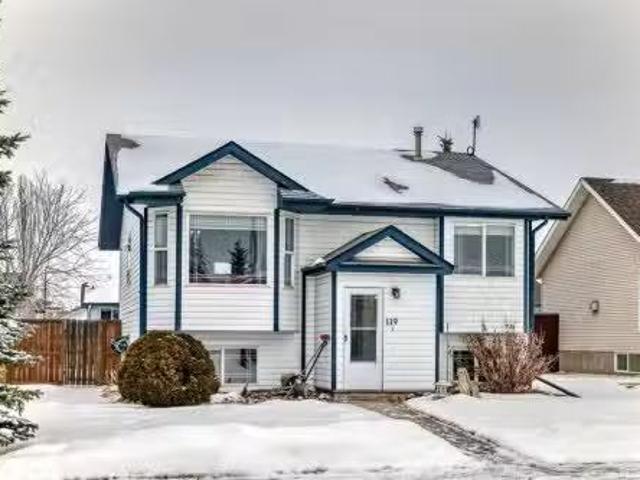
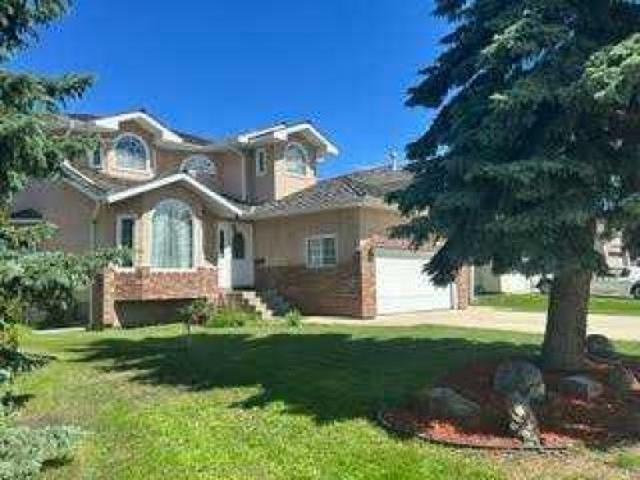
702 471 Street, Red Deer, AB, T4N 0N7 townhouse for sale | Listing ID A2275 | Royal LePage
View photo
Townhouse · for sale
$ 139,900
702 471 Street, Red Deer, AB, T4N 0N7 townhouse for sale | Listing ID A2275 | Royal LePage
Red Deer
· Townhouse
Red Deer · Townhouse
Welcome to this affordable 3-bedroom, 1-bath townhouse condo nestled in the established South Hill community of Red Deer, a solid investment opportunity or affordable entry into the real estate market. Featuring a well-proportioned layout with a functional living space, this property offers comfortable everyday living and strong rental potential with a tenant willing to stay. Inside, you’ll find an inviting living room, eat-in kitchen, and three bedrooms, perfect for tenant appeal or owner occupancy. The full bathroom completes the upstairs layout. With easy maintenance and a practical floor plan, this unit is ideal for first-time buyers or investors. Steps from your front door, enjoy everyday convenience with shopping, services, restaurants and amenities nearby, including the expansive Bower Place Shopping Centre just minutes away, offering over 110 retailers and services to meet daily needs. Downtown Red Deer is also within quick reach for dining, entertainment, and community attract
$ 139,900
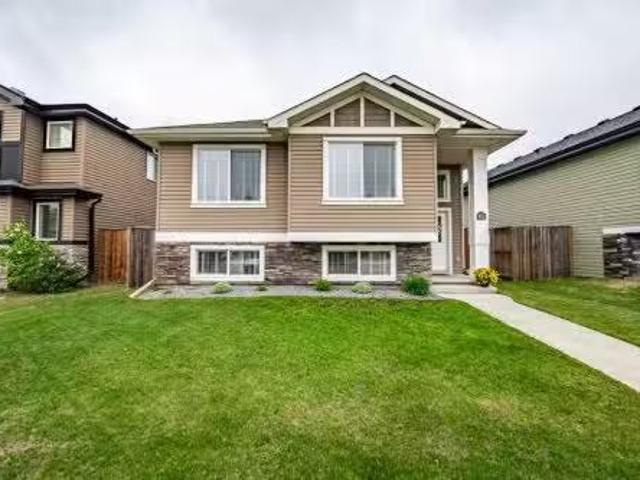
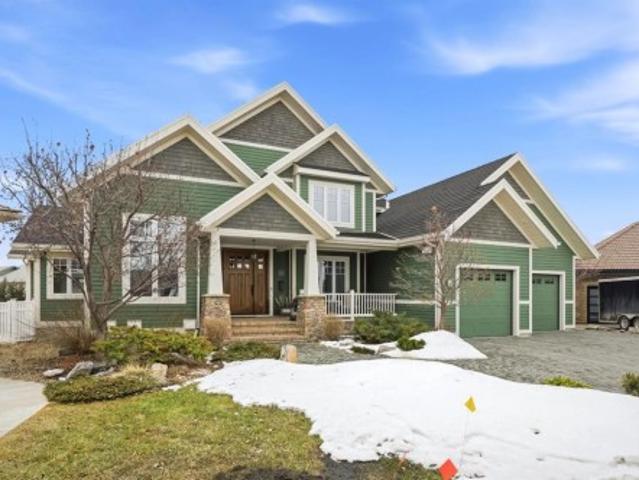
205 Van Slyke Way, Red Deer, AB, T4R 0N7 house for sale | Listing ID A2327 | Royal LePage
View photo
House · for sale
$ 729,900
New
205 Van Slyke Way, Red Deer, AB, T4R 0N7 house for sale | Listing ID A2327 | Royal LePage
Red Deer
· House
· Office room
Red Deer · House · Office room
Welcome to 205 Van Slyke Way — move-in ready, fully developed, and loaded with upgrades. This exceptional two-storey in the highly sought-after Vanier East subdivision delivers the space, quality, and lifestyle that today's buyers are looking for. The sunny main floor impresses with rich hardwood flooring and granite countertops throughout a bright, open-concept layout designed for both everyday living and effortless entertaining. The gourmet kitchen features a central island, ample cabinetry, and seamless flow into the dining and living areas — a setup that works as hard as it looks. A private office, welcoming foyer, convenient mudroom, and 2-piece bath round out a main floor that's as functional as it is beautiful. Upstairs, four generously sized bedrooms provide room for the whole family. The spacious primary suite features a walk-in closet and private ensuite, while a large vaulted bonus room offers the perfect flex space for a media lounge, playroom, or second living area. Upper-
$ 729,900
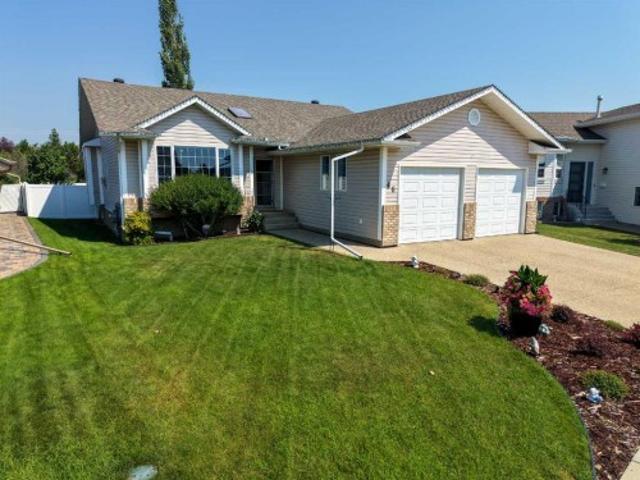
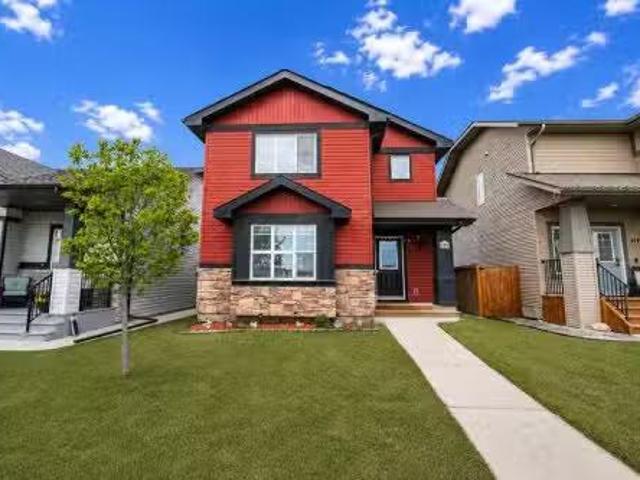
Street, Red Deer, AB, T4P 2A6 house for sale Listing ID A2.
View photo
House · for sale
$ 40,000
$ 55/sq.ft
Street, Red Deer, AB, T4P 2A6 house for sale Listing ID A2.
Red Deer
· 721 sq.ft · 2 Bedrooms · 1 Bath · House
· Garden · Parking
Red Deer · 721 sq.ft · 2 Bedrooms · 1 Bath · House · Garden · Parking
Ideal starter home, move-in ready with potential to personalize with your own style. Updated windows and partially updated flooring, bright 4-piece bathroom, master bedroom and big closets in both bedrooms. Fully fenced yard with manageable green space, raspberry bushes and 2-car parking pad. The $998 lot sale covers water, sewer and garbage collection, and includes free community hall bookings for your family holidays, birthday parties and neighborhood gatherings. The hall features loads of seating, a kitchen, workout room and pool table. The community park has a playground and basketball half-court for the summer and a great hill to sled down in the winter months. Very close to schools, shopping, parks, churches and public transportation. Still available at ListedBuy!
$ 40,000
101 Oldring Crescent, Red Deer, AB, T4P 0B9 house for sale.
View photo
House · for sale
$ 549,900
$ 486/sq.ft
101 Oldring Crescent, Red Deer, AB, T4P 0B9 house for sale.
Red Deer
· 1,130 sq.ft · 4 Bedrooms · 3 Baths · House
· Garden · Office room · Fireplace
Red Deer · 1,130 sq.ft · 4 Bedrooms · 3 Baths · House · Garden · Office room · Fireplace
Step into this immaculate four-bedroom, three-bath, FOUR-LEVEL SPLIT that truly shows like a perfect 10. Meticulously maintained inside and out, this home blends timeless finishes with thoughtful updates, all set in a highly desirable neighborhood. The heart of the home shines with stainless steel appliances and rich oak hardwood flooring, opening onto a sun-filled dining area. Down a few steps, the inviting family room centers around a cozy gas fireplace—ideal for movie nights and effortless entertaining. On the third and four levels youll find two more spacious bedrooms, and a three-piece bath. The doors off the family room overlook the beautifully manicured fenced back yard, and there is a garden shed for your additional storage needs. Upstairs, you’ll find two generous bedrooms, including a serene primary retreat with a walk-in closet and a pristine four-piece ensuite. An additional spacious bedroom and well-appointed bath offer flexibility for guests, a home office, or a growing f
$ 549,900
20 Emmett Crescent, Red Deer, AB, T4P 3G8 house for sale | Listing ID A2297 | Royal LePage
View photo
House · for sale
$ 929,900
20 Emmett Crescent, Red Deer, AB, T4P 3G8 house for sale | Listing ID A2297 | Royal LePage
Red Deer
· House
· Patio · Office room · Fireplace · Deck · Parking
Red Deer · House · Patio · Office room · Fireplace · Deck · Parking
A brand new Larkaun Homes bungalow in Evergreen with a triple attached garage! The front entryway greets you to the open style floorplan with vaulted ceilings. Two toned, soft close maple kitchen cabinets are complimented by crown mouldings, full tile decorative backsplash, stainless steel appliances including a gas stove with a custom maple hoodfan, quartz countertops, an eating bar island and a butler's pantry that has built in cabinetry, a prep sink & a window. The dining area has patio doors out to the sunroom with powered screens, a fan and electric heat. This leads to the 12'x10' composite sun deck. Relax in the living room next to the electric fireplace with tile surround and wood mantle. There is an office, a powder room and a back entryway with built in cubbies and main floor laundry for your convenience. The King sized primary bedroom features a walk in closet & a 5 piece ensuite with double sinks, quartz countertops, a freestanding tub, a water closet and a custom glass/ dec
$ 929,900
Street, Red Deer, AB, T4N 2K2 commercial for sale Listing.
View photo
House · for sale
$ 300,000
$ 190/sq.ft
Street, Red Deer, AB, T4N 2K2 commercial for sale Listing.
Red Deer
· 1,572 sq.ft · House
· Office room · Parking
Red Deer · 1,572 sq.ft · House · Office room · Parking
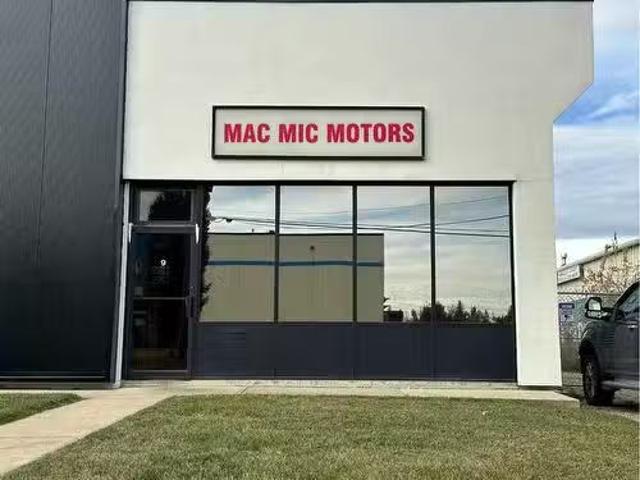
Complete Package Well established Automotive services business, Building and equipment Turn key operation. Excellent central Red deer location just off, 49 Ave and Gaetz with great accessibility End Unit of Building provides great access as well as street parking (both sides of street ) and at back of shop. Main floor is 1560 +_sq. ft interior area with shop area and offices, washroom, and kitchen area. The developed mezzanine is around 305 sq. ft. which also has a furnace room with a forced air furnace ( not being used ). Shop is cinder block construction with 14x12 auto powered insulated garage door and man door, overhead heater. Interior is a curved ceiling and to the beams is 15 feet. Outside access to Back of shop is at side of unit through secured gate opening to fully fenced and lighted shared compound. Condo fees include Reserve fund contribution, basic insurance, all exterior maintenance ( roof has been redone ). Price includes the existing Business Mac Mic motors which has op
$ 300,000
78 Dunning Crescent, Red Deer, AB, T4R 2G3 house for sale | Listing ID A2323 | Royal LePage
View photo
House · for sale
$ 538,000
78 Dunning Crescent, Red Deer, AB, T4R 2G3 house for sale | Listing ID A2323 | Royal LePage
Red Deer
· House
· Garden · Deck
Red Deer · House · Garden · Deck
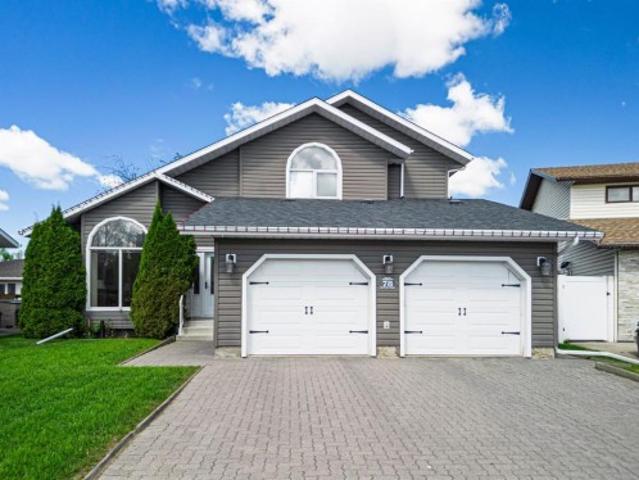
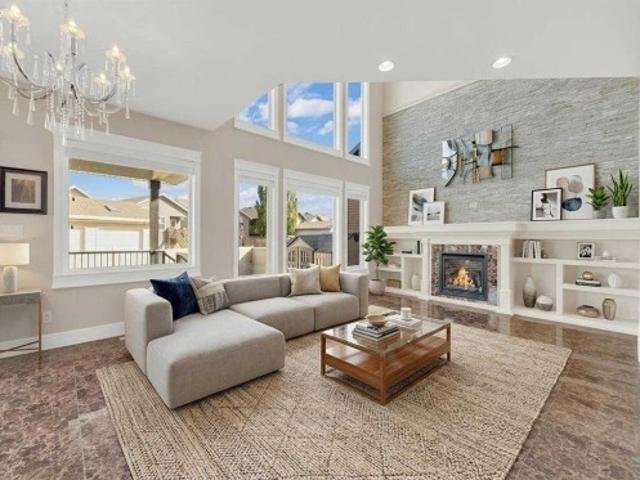
Welcome to this beautifully maintained family home in the highly sought-after community of Deer Park Estates. Lovingly cared for by the same family for the past 25 years, this fully finished home offers exceptional space, timeless character, and a backyard oasis that is ready to be enjoyed for years to come. From the moment you step inside, you'll love the soaring 16-foot vaulted ceilings in the front foyer, highlighted by an elegant chandelier and an abundance of natural light. The formal living room features large windows and flows seamlessly into the spacious formal dining area, creating the perfect setting for family gatherings and special occasions. Natural hardwood flooring carries throughout much of the main level, where you'll find a functional kitchen complete with dark oak cabinetry, stainless steel appliances, and plenty of counter space. The kitchen opens to a bright breakfast nook with access to the rear deck and overlooks the cozy family room, anchored by a charming wood-
$ 538,000
3597 54 Avenue Crescent, Red Deer, AB, T4N 4L7 house for sal.
View photo
House · for sale
$ 350,000
$ 365/sq.ft
3597 54 Avenue Crescent, Red Deer, AB, T4N 4L7 house for sal.
Red Deer
· 958 sq.ft · 31 Bedrooms · 2 Baths · House
· Garden · Cellar
Red Deer · 958 sq.ft · 31 Bedrooms · 2 Baths · House · Garden · Cellar
Charming West Park Bungalow – Offered for the First Time in Over 50 Years Nestled in the heart of the well-loved West Park neighbourhood, this exceptionally well-cared-for bungalow is now available after decades of cherished family living. The pride of ownership is evident in every corner of this home. The main floor is bright and functional, offering three spacious bedrooms, a kitchen with solid wood cabinetry, a built-in pantry, a convenient ironing board, and a versatile kitchen island. Thoughtful design is showcased throughout, with custom-built storage solutions that maximize every inch of space. The back entrance leads directly to the developed basement, making it ideal for potential private access. The lower level features a generous landing area, a large laundrystorage room, a fourth bedroom, and the possibility of a fifth. A sprawling family room provides ample space for gatherings or relaxation. The outdoor space is equally impressive. Situated on a corner lot, the yard featu
$ 350,000
3 Trump Place, Red Deer, AB, T4P 0K8 house for sale | Listing ID A2276 | Royal LePage
View photo
House · for sale
$ 700,000
3 Trump Place, Red Deer, AB, T4P 0K8 house for sale | Listing ID A2276 | Royal LePage
Red Deer
· House
· Deck
Red Deer · House · Deck
Welcome to 3 Trump Place—an exceptional, fully developed executive home located in one of Red Deer’s most desirable, private closes. This 4-bedroom plus den, 3.5-bathroom residence is the perfect blend of timeless elegance and modern design, offering superior craftsmanship and luxurious details throughout. From the moment you arrive, the curb appeal is undeniable. The grand double iron doors open into a dramatic two-storey foyer adorned with granite flooring and an abundance of natural light. The attention to detail is immediately evident in the custom finishings, upscale materials, and thoughtful layout designed for both family living and entertaining. The chef-inspired kitchen is as functional as it is beautiful, featuring rich cherry wood cabinetry, granite countertops, high-end appliances, and a large island with eating bar. A walk-in pantry, full tile backsplash, and undermount sink elevate the space. The adjoining dining area offers access to the covered deck and beautifully land
$ 700,000
132 Illingworth Close, Red Deer, AB, T4R 0B1 house for sale.
View photo
House · for sale
$ 669,000
$ 474/sq.ft
132 Illingworth Close, Red Deer, AB, T4R 0B1 house for sale.
Red Deer
· 1,410 sq.ft · 5 Bedrooms · 3 Baths · House
· Garden · Fireplace · Gym · Parking · Cellar
Red Deer · 1,410 sq.ft · 5 Bedrooms · 3 Baths · House · Garden · Fireplace · Gym · Parking · Cellar
Backing onto a GREEN SPACE, this open concept bungalow is fully finished with FIVE bedrooms and a heated TRIPLE ATTACHED GARAGE! The open concept main level is bright and inviting, there are hardwood floors throughout the main level, a large bank of windows allow natural light to fill the space, and there is a cozy gas fireplace in the living room. The kitchen includes a large center island, granite counter tops, a corner pantry and stainless appliances. The dining area is nicely connected to the kitchen and living room and offers ample room for family gatherings. There is a front bedroomoffice and 2 additional bedrooms on the main level including the large main bedroom with its own ensuite! Main floor laundry and a full bath complete the top level and once downstairs the fully finished basement comes with infloor heat, 2 large bedrooms, and big rec room and separate flex room - perfect for a craft room, media room, or home gym! The rear yard is fully fenced and landscaped with a beaut
$ 669,000
85 Oberlin Avenue, Red Deer, AB, T4N 4X1 house for sale | Listing ID A2290 | Royal LePage
View photo
House · for sale
$ 969,000
85 Oberlin Avenue, Red Deer, AB, T4N 4X1 house for sale | Listing ID A2290 | Royal LePage
Red Deer
· House
· Cellar
Red Deer · House · Cellar
Stunning Executive Bungalow in Oriole Park – Unmatched Views & Exceptional Craftsmanship. Welcome to this extraordinary executive walkout bungalow on a highly desirable street in Oriole Park, offering an impressive 2,593 sqft on the main level and 2,290 sqft on the fully finished walkout basement. Perfectly positioned on a rare 0.36 acre lot backing onto Great Chief Park and just steps from Bower Ponds and the Red Deer River, this property delivers a lifestyle and location that are truly second to none. A grand entry welcomes you inside, where a striking tempered glass feature wall opens to the main living space. Soaring 17 foot vaulted ceilings and near floor-to-ceiling windows flood the home with natural light while capturing breathtaking park and city views — including stunning nightscapes of Red Deer. Custom finishes elevate every space, including imported rosewood flooring complemented by rich maple cabinetry, doors, and trim. The chef’s kitchen is a dream, offering extensive cabi
$ 969,000
54 Ebert Avenue, Red Deer, AB, T4R 2C6 house for sale Listi.
View photo
House · for sale
$ 368,000
$ 338/sq.ft
54 Ebert Avenue, Red Deer, AB, T4R 2C6 house for sale Listi.
Red Deer
· 1,087 sq.ft · 5 Bedrooms · 3 Baths · House
· Garden · Parking
Red Deer · 1,087 sq.ft · 5 Bedrooms · 3 Baths · House · Garden · Parking
Great Neighborhood! This family friendly home is close to schools, parks, shopping, services and recreational activities. This is a great 5 bedroom house with 2.5 bathrooms to accommodate any family. It offer a large fenced back yard. There is electrical to the exterior for your future garage! Back alley access with lots of parking. Most of the windows have been upgraded for energy efficiency. Still available at ListedBuy!
$ 368,000
244 Emerald Drive, Red Deer, AB, T4E 1A6 house for sale | Listing ID A2287 | Royal LePage
View photo
House · for sale
$ 720,000
Updated
244 Emerald Drive, Red Deer, AB, T4E 1A6 house for sale | Listing ID A2287 | Royal LePage
Red Deer
· House
· Garden · Fireplace · Deck · Parking
Red Deer · House · Garden · Fireplace · Deck · Parking
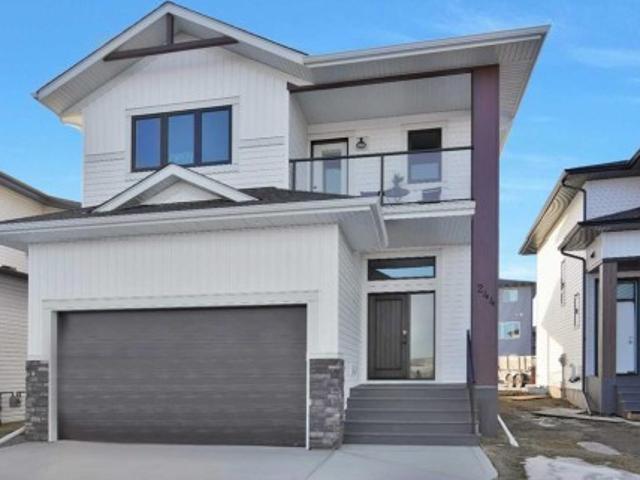
Welcome to this amazing two-story home built by McGonigal Signature Homes located in the picturesque neighborhood of Evergreen. This stunning property overlooks a serene green space and pond with tranquil walking paths, offering a peaceful and scenic setting. As soon as you enter this home you are greeted by a spacious foyer with custom metal railings and soaring ceilings. A walk through mudroom off the garage leads into your kitchen with a large quartz island, stunning tile back splash, perfect for entertaining. This home features an open floor with rich natural vinyl plank flooring, gas fireplace and a covered deck with a west facing back yard. A fully landscaped back yard with a maintenance free vinyl fence. This home boasts three bedrooms, including a luxurious primary bedroom with a five-piece ensuite and a walk-in closet. The bonus room and covered deck on this level provide a perfect retreat to relax and unwind while overlooking the water feature. And walking paths. Convenience
$ 720,000
7 Thorne Place, Red Deer, AB, T4P 0S1 house for sale Listin.
View photo
House · for sale
$ 665,000
$ 537/sq.ft
7 Thorne Place, Red Deer, AB, T4P 0S1 house for sale Listin.
Red Deer
· 1,238 sq.ft · 12 Bedrooms · 3 Baths · House
· Patio · Garden · Office room · Cellar
Red Deer · 1,238 sq.ft · 12 Bedrooms · 3 Baths · House · Patio · Garden · Office room · Cellar
This perfectly sized one year old custom BUNGALOW nails the sweet spot between stylish, smart and SERIOUSLY COMFORTABLE! From the moment you step inside, it just feels RIGHT! The main floor primary suite is a total retreat- beautifully designed with a spa-like ensuite, a WALK IN CLOSET, and an UNCLUTTERED VIBE you crave at end of the day. The HEART OF THE HOME features an OPEN CONCEPT that shines with QUARTZ COUNTERTOPS, SLEEK black stainless appliances, gas cook top and effortless flow - perfect for entertaining or just living your best everyday life! Those huge patio doors are a showstopper, flooding the space with abundance of natural light and opening onto the maintenance free patio and fully fenced yard. Practical meets polished with a FRONT OFFICE and MAIN FLOOR LAUNDRY, making life so much easier. A fully developed basement that boasts OPERATIONAL IN FLOOR HEAT, 2 generous size bedrooms, a stylish 4-piece bathroom and beautiful family room. Other upgraded features include: AIR C
$ 665,000
119 Kirkland Close, Red Deer, AB, T4P 4A4 house for sale Li.
View photo
House · for sale
$ 404,900
$ 379/sq.ft
119 Kirkland Close, Red Deer, AB, T4P 4A4 house for sale Li.
Red Deer
· 1,066 sq.ft · 33 Bedrooms · 2 Baths · House
· Garden · Parking
Red Deer · 1,066 sq.ft · 33 Bedrooms · 2 Baths · House · Garden · Parking
Welcome to this spacious move in ready bi-level located in a quiet, family-friendly neighborhood! Offering a bright and functional layout, this home features vaulted ceilings in the kitchen, dining, and living room areas, creating an open and airy feel throughout the main level.The kitchen is beautifully finished with quartz countertops and a pantry for added storage, and a convenient dining area perfect for family meals or entertaining. The main floor offers a generous primary bedroom with double closets, two additional bedrooms, and a full 4-piece bathroom.Downstairs, you’ll find even more space with three additional bedrooms, a 4-piece bathroom, a large family room with French doors, and a dedicated furnace room with laundry. Vinyl plank flooring runs throughout the home, offering both durability and modern appeal. Step outside to enjoy the fully usable backyard, complete with a cozy firepit area, built-in benches with storage, a water feature, and convenient RV parking.This home ha
$ 404,900
91 Timberstone Way, Red Deer, AB, T4P 0N5 house for sale Li.
View photo
House · for sale
$ 489,900
$ 413/sq.ft
91 Timberstone Way, Red Deer, AB, T4P 0N5 house for sale Li.
Red Deer
· 1,184 sq.ft · 32 Bedrooms · 3 Baths · House
· Garden · Parking · Deck · Air conditioning
Red Deer · 1,184 sq.ft · 32 Bedrooms · 3 Baths · House · Garden · Parking · Deck · Air conditioning
View This Home Go Home & Pack and Move Right In!—Its That Easy! Located in the highly desirable Timberstone neighbourhood, this Fully Developed 2,200 sq. ft. home offers 5 bedrooms, 3 bathrooms, plus a Finished Heated 24 x 24 Detached Garage with 9-foot ceilings, and impressive 68 rear exterior door. Designed with Family Living In Mind, the home has a spacious and inviting atmosphere. Large windows throughout fill the home with natural light, enhancing the open-concept layout. The kitchen is both functional and stylish complete with Granite Countertops a large island and plenty of space for entertaining. AC Unit was installed 3 yrs ago with a 10 yr Warranty. Step outside to enjoy the Fully Fenced Backyard Featuring a generous 10 x 18 Deck—Perfect for Relaxing Hosting Friends or Enjoying Summer Evenings or Your Morning Coffee. Installed in 2025, custom-designed, Bluetooth-integrated Lighting System Fully Controllable via Smartphone Application. It allows users to Manage Zones Adjust Col
$ 489,900
78 Caribou Crescent, Red Deer, AB, T4P 0T6 house for sale L.
View photo
House · for sale
$ 749,900
$ 315/sq.ft
78 Caribou Crescent, Red Deer, AB, T4P 0T6 house for sale L.
Red Deer
· 2,379 sq.ft · 5 Bedrooms · 4 Baths · House
· Fireplace
Red Deer · 2,379 sq.ft · 5 Bedrooms · 4 Baths · House · Fireplace
Welcome to this exceptional custom-built two-storey home located in the highly sought-after community of Clearview Ridge, at 78 Caribou Crescent. Built in 2015, this fully developed residence offers over 2,400 sq. ft. of above-grade living space, perfectly designed for modern family living. With 5 bedrooms and 3.5 bathrooms, there is plenty of room for everyone.The impressive entrance welcomes you into a thoughtfully designed main floor featuring a stunning two-sided rock-faced fireplace that adds warmth and character. The spacious kitchen is ideal for entertaining, complete with granite and quartz countertops, ample cabinetry, and generous prep space. An inviting spiral staircase leads you to the second floor, where you’ll find a bright bonus room flooded with natural light.The primary suite is a true retreat, offering a spacious ensuite and walk-in closet. The fully developed lower level includes a wet bar, perfect for hosting family and friends. Backing onto a mini park and green sp
$ 749,900
31 Ashley Close, Red Deer, AB, T4R 2X3 house for sale | Listing ID A2300 | Royal LePage
View photo
House · for sale
$ 1,699,900
31 Ashley Close, Red Deer, AB, T4R 2X3 house for sale | Listing ID A2300 | Royal LePage
Red Deer
· House
· Garden · Parking
Red Deer · House · Garden · Parking
Acreage-style living in the city! This truly one-of-a-kind property offers exceptional space, luxury, and functionality, highlighted by two attached heated garages that are simply unmatched. The front garage measures 27' x 26' with impressive 11-foot ceilings, while the rear attached garage/shop/man cave spans over 1,800 sq ft and can accommodate six vehicles or more with the addition of lifts—perfect for car enthusiasts or hobbyists. There is ample room for boats, quads, sleds, or even a virtual golf setup, and it even includes its own bathroom. Situated on an oversized one-third acre lot at the end of a quiet close in desirable Anders, this home combines privacy with convenience. The location offers excellent walkability to parks, schools, shopping, and the Collicutt Centre. A large rear driveway provides additional parking, including space for RVs. The mature yard has been professionally designed and landscaped, creating a peaceful and private outdoor retreat. Built in a timeless Cr
$ 1,699,900
24 Deschner Close, Red Deer, AB, T4R 3C1 house for sale Lis.
View photo
House · for sale
$ 409,900
$ 346/sq.ft
24 Deschner Close, Red Deer, AB, T4R 3C1 house for sale Lis.
Red Deer
· 1,184 sq.ft · 4 Bedrooms · 3 Baths · House
· Garden · Fireplace · Deck · Cellar
Red Deer · 1,184 sq.ft · 4 Bedrooms · 3 Baths · House · Garden · Fireplace · Deck · Cellar
FULLY DEVELOPED 4 BEDROOM, 3 BATHROOM BI-LEVEL ~ FACING A GREEN SPACE AND PARK ~ FULLY FENCED WEST FACING BACKYARD ~ Covered entry welcomes you ~ The living room features soaring vaulted ceilings, a cozy gas fireplace, and large windows overlooking the landscaped front yard and with park views ~ Easily host a large gathering in the dining room with more large windows offering natural light ~ The kitchen offers plenty of wood cabinets, ample counter space including an eating bar, full tile backsplash, window above the sink and a wall pantry ~ Garden door access leads to the partially covered deck and backyard ~ The primary bedroom can easily accommodate a king size bed plus multiple pieces of furniture, has ample closet space and a convenient 4 piece ensuite ~ 2 additional main floor bedrooms are both a generous size ~ 4 piece main bathroom with built in shelving ~ The fully developed basement has large above grade windows and offers a large family room with a wall of built in shelving,
$ 409,900
227 Piper Drive, Red Deer, AB, T4P 1L5 house for sale | Listing ID A2319 | Royal LePage
View photo
House · for sale
$ 985,000
227 Piper Drive, Red Deer, AB, T4P 1L5 house for sale | Listing ID A2319 | Royal LePage
Red Deer
· House
· Garden · Fireplace · Deck · Parking · Cellar
Red Deer · House · Garden · Fireplace · Deck · Parking · Cellar
Backing onto a beautiful treed reserve and situated on an incredible 10,000 + sq. Ft. lot, this one-of-a-kind property offers a spectacular park-like setting with mature trees, exceptional landscaping, and outstanding privacy. Boasting over 3,200 sq. Ft. above grade, 7 bedrooms, 3.5 bathrooms, and a layout designed for both family living and entertaining, this is a home unlike anything else on the market. The stunning living room is the heart of the home, featuring soaring vaulted cedar ceilings, exposed beams, and a floor-to-ceiling stone-faced wood-burning fireplace that creates a warm and inviting atmosphere. The spacious kitchen offers plenty of workspace and storage, while the dining area overlooks the backyard and provides direct access to the deck. A main floor office offers the perfect work-from-home setup, and the integrated surround sound system services the living room, dining area, outdoor entertaining spaces, and basement media room. The oversized attached garage is a stan
$ 985,000
10 Patterson Crescent, Red Deer, AB, T4P 1J5 house for sale.
View photo
House · for sale
$ 439,900
$ 453/sq.ft
10 Patterson Crescent, Red Deer, AB, T4P 1J5 house for sale.
Red Deer
· 969 sq.ft · 3 Bedrooms · 2 Baths · House
· Deck · Air conditioning
Red Deer · 969 sq.ft · 3 Bedrooms · 2 Baths · House · Deck · Air conditioning
Welcome to a rare gem in one of Red Deer’s most coveted mature neighborhoods, The Pines. This meticulously maintained home seamlessly blends classic charm with modern convenience, offering true peace of mind. Major updates include new roof shingles (2018), furnace and water heater (2016), electrical panel (2007), siding and windows (2011), flooring, paint, and so much more. The main floor features a bright, open living space with clear sightlines from the kitchen to the dining and living areas. The modernized kitchen boasts stainless steel appliances, updated countertops, and painted solid wood cabinetry. A versatile movable island provides additional counter space and smart storage. Extend your living space to the outdoors as you exit from the dining area to a covered deck with a brand-new roof. Two spacious bedrooms and a fully updated bathroom complete the main level. Downstairs, an expansive family room with wet bar offers ample living and entertainment options, complemented by a c
$ 439,900
7 Ohio Close, Red Deer, AB, T4N 5C7 house for sale Listing.
View photo
House · for sale
$ 374,900
$ 391/sq.ft
7 Ohio Close, Red Deer, AB, T4N 5C7 house for sale Listing.
Red Deer
· 958 sq.ft · 2 Bedrooms · 1 Bath · House
· Garden · Deck · Parking
Red Deer · 958 sq.ft · 2 Bedrooms · 1 Bath · House · Garden · Deck · Parking
Check out this Quaint Bungalow on a Quiet Mature Close, and Backing onto a Treed Reserve. Tremendous Potential, with improvement including; New Hot Water Tank(2025), Garage Door(2013), 35 Year Shingles(2009), Soffit and Facia(2009), and Main Floor Windows(2009). The main floor has also been opened up to give the home a much more open feel. You will love the Covered South Facing Deck and the Back Yard Oasis featuring numerous perennials, and Garden Area to grow your own vegetables. There is even a spot to Park your RV. The Oversized Garage is Heated with a 9’ High Door and high ceiling that make a perfect Shop and keeps your vehicles out of the elements. Don’t miss out on this Great Home in a Great Location. (id:27). Still available at ListedBuy!
$ 374,900
41 Edge Close, Red Deer, AB, T4N 3M2 house for sale Listing.
View photo
House · for sale
$ 414,900
$ 341/sq.ft
41 Edge Close, Red Deer, AB, T4N 3M2 house for sale Listing.
Red Deer
· 1,216 sq.ft · 4 Bedrooms · 3 Baths · House
· Garden · Fireplace · Cellar
Red Deer · 1,216 sq.ft · 4 Bedrooms · 3 Baths · House · Garden · Fireplace · Cellar
Presenting a beautifully renovated bungalow in the prestigious community of Eastview Estates, perfectly situated on a prime corner lot in a quiet close with wonderful neighbors. This home features a maintenance-free aluminum roof and durable vinyl fencing, offering lasting peace of mind. Extensively updated in 2024, the kitchen and bathrooms shine with modern finishes, while a skylight welcomes natural light into the open and inviting main floor. Elegant light-toned engineered hardwood flows throughout, complementing the spacious living room highlighted by a striking stone-accented wood-burning fireplace—a true focal point for cozy gatherings. The thoughtfully designed kitchen and dining area are bright and functional, anchored by a bay window with views of the beautifully landscaped backyard. The main floor offers two comfortable children’s bedrooms and a spacious primary suite with a tastefully renovated en-suite. The fully finished basement adds exceptional living space with a large
$ 414,900
4216 37 Street, Red Deer, AB, T4N 0T7 house for sale | Listing ID A2289 | Royal LePage
View photo
House · for sale
$ 374,900
4216 37 Street, Red Deer, AB, T4N 0T7 house for sale | Listing ID A2289 | Royal LePage
Red Deer
· House
· Deck
Red Deer · House · Deck
Great starter home or revenue property! Lino in the kitchen is almost new. Rear deck is 10 X 30 ft. Overall in good condition
$ 374,900

Get email alerts

Don't miss out: be the first to know about new properties

The alert was correctly created

On subscribing you accept the conditions of use and the privacy policy
Alert
Receive new ads in your inbox
Save this search
Receive alerts for new listings

We'll send you an email when we have new properties for: "Properties for sale in Red Deer"

The alert was correctly created

Carstairs
Didsbury
Get email alerts and be the first to see new listings
Required field
On subscribing I accept the terms of the privacy policy
Perfect! You'll soon start receiving new listings via email
Alert
Receive an email when we have new ads for Properties for sale in Red Deer
Save this search
Filters

Bedrooms

Area (sq.ft)

sq.ft
sq.ft

Price

$
$

Filter by property type

Bathrooms

Clear all filters
Receive notifications when new entries are published.