355 properties for sale in Red Deer

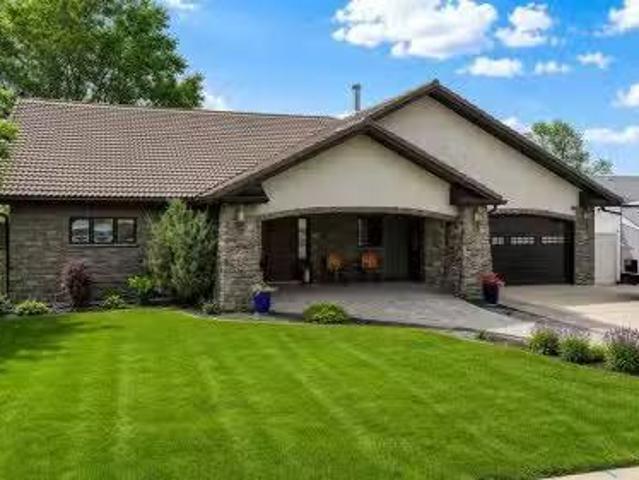
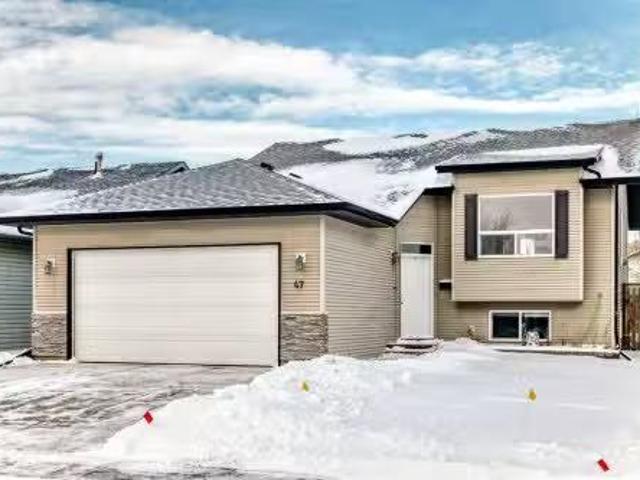
47 Lougheed Close, Red Deer, AB, T4R 3L8 house for sale Lis.
View photo
House · for sale
$ 449,900
$ 373/sq.ft
47 Lougheed Close, Red Deer, AB, T4R 3L8 house for sale Lis.
Red Deer
· 1,206 sq.ft · 32 Bedrooms · 2 Baths · House
· Office room · Fireplace · Deck · Cellar
Red Deer · 1,206 sq.ft · 32 Bedrooms · 2 Baths · House · Office room · Fireplace · Deck · Cellar
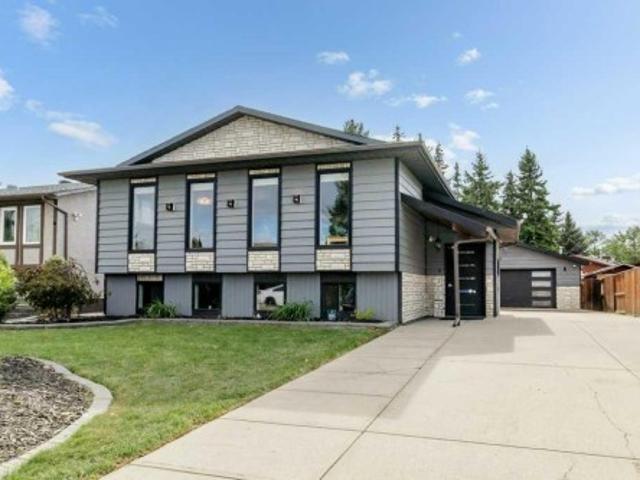
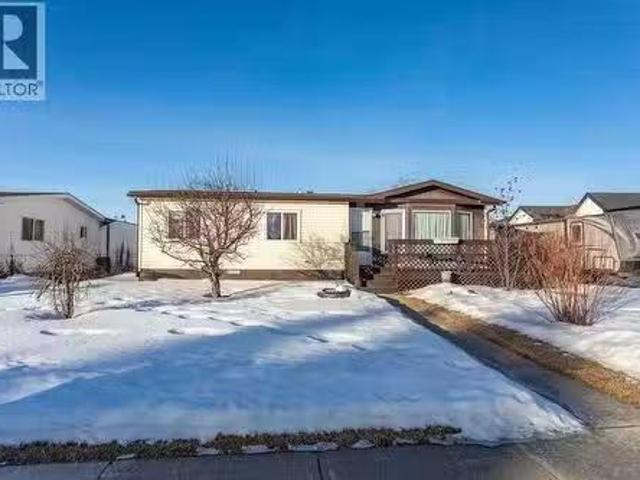
WELCOME to this terrific family home, perfectly situated on a highly desirable close. Designed with comfort and functionality in mind, this home features oak hardwood and tile flooring throughout the kitchen, front entry, and all bathrooms. The open-concept main living area is bright and inviting, highlighted by vaulted ceilings and a cozy gas fireplace in the living room—ideal for both everyday living and entertaining. The spacious kitchen offers an abundance of cabinetry, stainless steel appliances, a breakfast bar, and built-in cabinets and drawers for a convenient office or homework space, and features direct access to the deck, perfect for summer BBQs. The adjoining dining area provides plenty of room for family gatherings with an open floor concept to the living room. The main level includes three bedrooms, including a generous primary suite with a walk-in closet and a 3-piece ensuite. A full 4-piece bathroom completes the main floor. Downstairs, the fully developed basement offe
$ 449,900
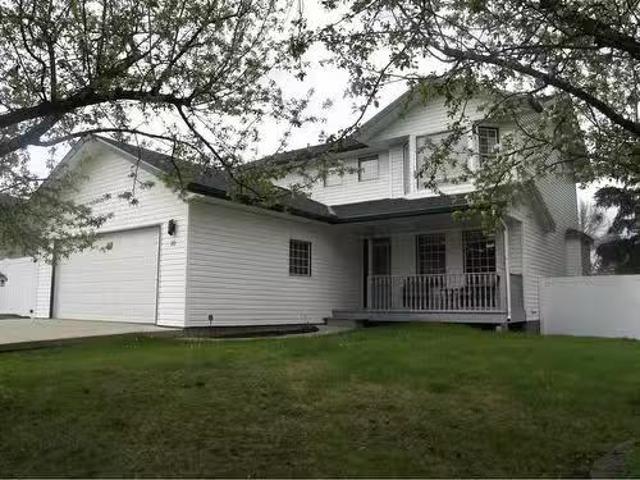
38 Thayer Close, Red Deer, AB, T4P 0W7 house for sale Listi.
View photo
House · for sale
$ 617,900
$ 320/sq.ft
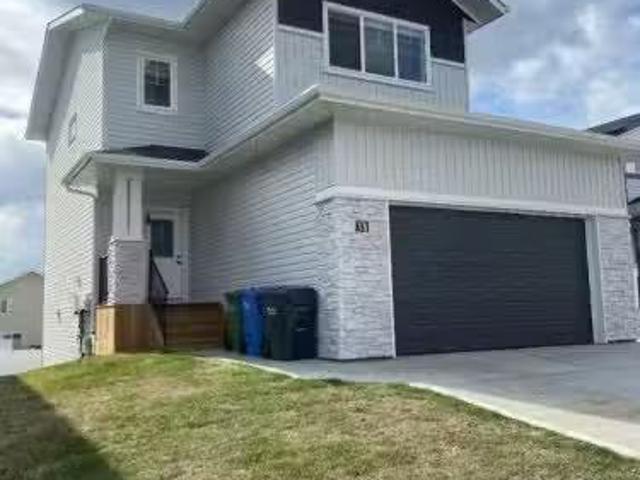
38 Thayer Close, Red Deer, AB, T4P 0W7 house for sale Listi.
Red Deer
· 1,927 sq.ft · 3 Bedrooms · 3 Baths · House
· Garden · Cellar
Red Deer · 1,927 sq.ft · 3 Bedrooms · 3 Baths · House · Garden · Cellar
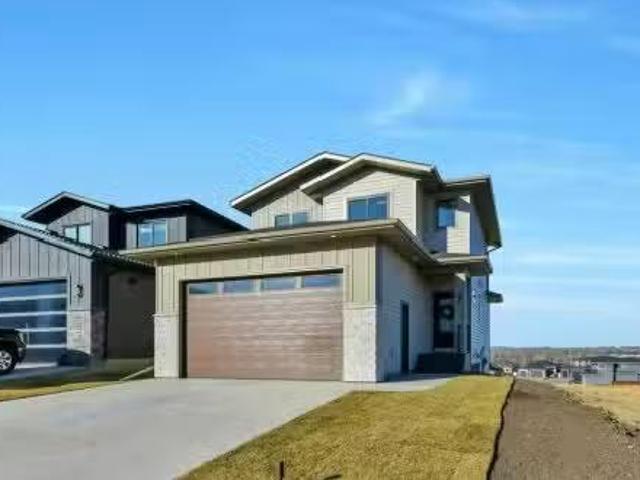
Located on a quiet close sits this spacious 2 storey home with a walkout basement and an excellent floor plan. With its soaring 9 foot ceilings and open floor plan this home will impress. Top of the line finishings with quartz countertops and luxury vinyl flooring. The bright open floor plan has the kitchen looking onto the great room and dining area. This family friendly floor plan offers 3 bedrooms on the upper level plus a bonus room ideal for family time. For your convenience there is upper floor laundry. The primary bedroom has a luxurious ensuite and a walk in closet. The walkout basement is open for your development needs. There is a proposed plan for a legal basement suite if that suits your needs. City approval would be a requirement for legal suite. The large yard is west facing & partially fenced. This home can offer you the best of both worlds - like new but with the extras done like sod, all appliances, window coverings + partial fencing. Balance of New Home Warranty in pl
$ 617,900
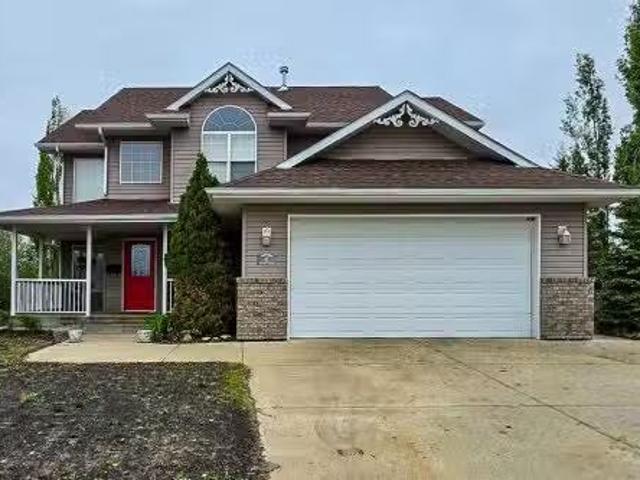
85 Oberlin Avenue, Red Deer, AB, T4N 4X1 house for sale Lis.
View photo
House · for sale
$ 969,000
$ 358/sq.ft
85 Oberlin Avenue, Red Deer, AB, T4N 4X1 house for sale Lis.
Red Deer
· 2,702 sq.ft · 22 Bedrooms · 3 Baths · House
· Cellar
Red Deer · 2,702 sq.ft · 22 Bedrooms · 3 Baths · House · Cellar
Stunning Executive Bungalow in Oriole Park – Unmatched Views & Exceptional Craftsmanship.Welcome to this extraordinary executive walkout bungalow on a highly desirable street in Oriole Park, offering an impressive 2,593 sqft on the main level and 2,290 sqft on the fully finished walkout basement. Perfectly positioned on a rare 0.36 acre lot backing onto Great Chief Park and just steps from Bower Ponds and the Red Deer River, this property delivers a lifestyle and location that are truly second to none.A grand entry welcomes you inside, where a striking tempered glass feature wall opens to the main living space. Soaring 17 foot vaulted ceilings and near floor-to-ceiling windows flood the home with natural light while capturing breathtaking park and city views — including stunning nightscapes of Red Deer.Custom finishes elevate every space, including imported rosewood flooring complemented by rich maple cabinetry, doors, and trim. The chef’s kitchen is a dream, offering extensive cabinet
$ 969,000
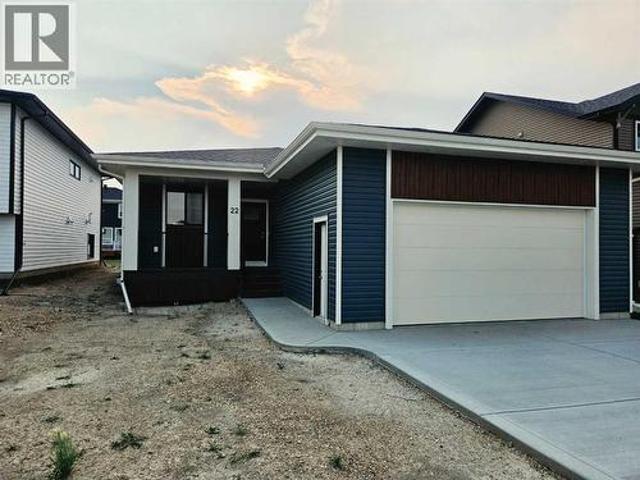
22 Tagish Avenue, Red Deer, AB, T4P 0Y7 house for sale | Listing ID A2330 | Royal LePage
View photo
House · for sale
$ 559,900
22 Tagish Avenue, Red Deer, AB, T4P 0Y7 house for sale | Listing ID A2330 | Royal LePage
Red Deer
· House
· Office room · Parking · Cellar
Red Deer · House · Office room · Parking · Cellar
Welcome to this brand new bungalow built by Broder Homes, offering modern design, smart functionality, and room to grow. The main floor features three bedrooms and two full bathrooms, including a private primary suite with a walk-in closet and ensuite. Two additional bedrooms and a full main bath provide flexibility for family, guests, or a home office. The open-concept kitchen and living area is finished with luxury vinyl plank flooring and stylish quartz countertops, creating a bright and inviting space that’s perfect for everyday living and entertaining. A double attached garage adds convenience, while the unfinished basement is open and ready for future development—ideal for adding more living space, bedrooms, or a recreation area tailored to your needs. Located in Timberlands North, this brand new home offers the peace of mind of new construction combined with a functional layout designed for modern living
$ 559,900
109 Selkirk Boulevard, Red Deer, AB, T4N 0G8 house for sale | Listing ID A2323 | Royal LePage
House · for sale
$ 579,900
109 Selkirk Boulevard, Red Deer, AB, T4N 0G8 house for sale | Listing ID A2323 | Royal LePage
Red Deer
· House
· Patio · Garden · Fireplace · Deck · Cellar
Red Deer · House · Patio · Garden · Fireplace · Deck · Cellar
Welcome to this beautifully maintained bungalow in the desirable community of Sunnybrook. Offering a 3 bedrooms up and 1 bedroom down layout, with thoughtful updates throughout, and exceptional pride of ownership! The bright and inviting main floor features a spacious living room with a gas fireplace and large front window overlooking the greenspace across the street. The beautifully updated kitchen is sure to impress with quartz countertops, a gas stove, eat-up island, ample cabinetry, and an adjoining dining area that overlooks the backyard. High-end laminate and hardwood flooring flows throughout much of the main floor, while newer vinyl windows allow for an abundance of natural light. The primary bedroom offers direct access to the covered deck through sliding patio doors, creating the perfect spot to enjoy your morning coffee or unwind at the end of the day. Two additional bedrooms and a spacious 5-piece bathroom complete the main level. The fully developed basement offers a large
$ 579,900
32 Otterbury Avenue, Red Deer, AB, T4N 5A1 house for sale | Listing ID A2325 | Royal LePage
House · for sale
$ 374,000
Updated
32 Otterbury Avenue, Red Deer, AB, T4N 5A1 house for sale | Listing ID A2325 | Royal LePage
Red Deer
· House
· Garden · Deck · Parking · Equipped kitchen
Red Deer · House · Garden · Deck · Parking · Equipped kitchen
Nice 4 bedroom bungalow, with a 4 piece bath on the main floor. Downstairs you will find a legal suite with a nice sized family room, 1 bedroom and a kitchen & dining area, as well as a 3 piece bathroom. There is laundry located on the main level as well as the lower level. This property has had recent renovations in the lower level. New hot water tank 2026, new furnace in 2022, as well as the exterior has new soffits, eavestrough and facia in 2026. There is a new washer and dryer in place in the lower level as of 2026, and a newer dishwasher in lower level installed in 2023. All the vents and the furnace were cleaned in 2026. There is a driveway at the front of the home, as well as a parking space out back. Mature, fenced backyard with a deck for relaxing on in the summer. This home is a great property, and is situated in a nice neighborhood on a quiet street, close to schools, shopping, and Bower Ponds walking trails
$ 374,000
10 Pickwick Lane, Lacombe, AB, T4L 1T6 house for sale Listi.
View photo
House · for sale
$ 639,900
$ 330/sq.ft
10 Pickwick Lane, Lacombe, AB, T4L 1T6 house for sale Listi.
Red Deer
· 1,938 sq.ft · 4 Bedrooms · 4 Baths · House
· Office room · Fireplace · Cellar
Red Deer · 1,938 sq.ft · 4 Bedrooms · 4 Baths · House · Office room · Fireplace · Cellar
This beautifully renovated English Estates home boasts 1,941 sq ft of living space! Upon entering, youll be greeted in the grand foyer with curved staircase & the all new vinyl plank flooring with its beautiful heiring bone pattern throughout the main floor. The brand new kitchen will be sure to impress with all new LG appliances, brushed nickel hardware & taps, silent close cabinets, and a gas fireplace with floor to ceiling marble surround. The true show stopper is the large island with second sink, bar seating, & additional storage. You will appreciate the custom roller blinds thoughout the house. There are three large bedrooms upstairs along with a four piece bathroom. The primary suite is like a retreat with its south facing windows, walk-in closet, & plenty of space for a king bed. The main bathroom features a jetted tub. The basement offers a fourth bedroom, additional 3 piece bathroom, an extra large family room, and additional space that can be used as a home office. The huge
$ 639,900
6 Spruce Close, Lacombe, AB, T4L 2L3 house for sale Listing.
View photo
House · for sale
$ 500,000
$ 233/sq.ft
6 Spruce Close, Lacombe, AB, T4L 2L3 house for sale Listing.
Red Deer
· 2,142 sq.ft · 41 Bedrooms · 3 Baths · House
· Balcony · Fireplace
Red Deer · 2,142 sq.ft · 41 Bedrooms · 3 Baths · House · Balcony · Fireplace
One of Lacombe’s most desirable neighborhoods, this home is tucked away in a quiet close backing onto the city’s renowned walking trails and Elizabeth Lake. It feels like you are living in the country. The family-friendly location is within easy walking distance of schools. Priced well below backssed value, this solid family home offers a great opportunity to add some TLC and updates and restore it to its full potential. Custom built on nearly a ¼-acre pie-shaped lot, it features vaulted ceilings, a three-sided fireplace, and a spacious primary bedroom with an oversized ensuite that includes a jetted tub, separate shower, walk-in closet, and private west-facing balcony. The kitchen offers ample counter space and cabinetry, pull-out drawers, a corner pantry, and a breakfast nook. The main-floor laundry room also includes a utility sink. The location is unbeatable. The potential is outstanding. Still available at ListedBuy!
$ 500,000
4721 54 Avenue, Rimbey, AB, T0C 2J0 house for sale Listing.
View photo
House · for sale
$ 287,900
$ 342/sq.ft
4721 54 Avenue, Rimbey, AB, T0C 2J0 house for sale Listing.
Red Deer
· 840 sq.ft · 3 Bedrooms · 2 Baths · House
· Garden · Deck · Cellar
Red Deer · 840 sq.ft · 3 Bedrooms · 2 Baths · House · Garden · Deck · Cellar
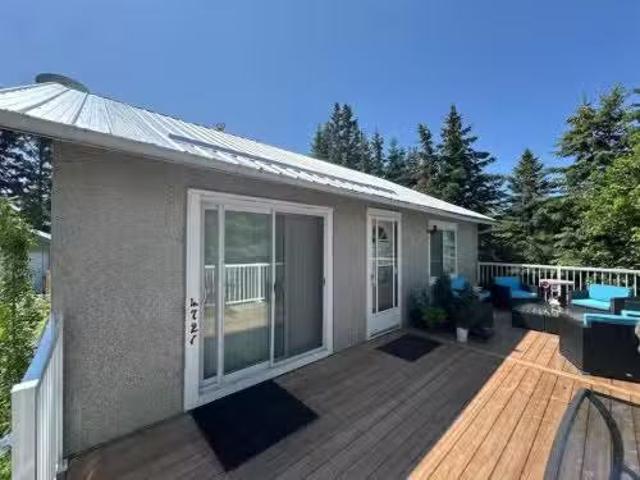
Welcome to 4721 54 Ave, a beautifully renovated bungalow centrally located within Rimbey. This home has been renovated in all of the right places; adding space for entertaining with the 27x12 front deck, complete renovation of both of the bathrooms; new toilets, sinks, showers and tiling, lush new carpet in the basement, new windows in the basement bedroom and new countertops in the kitchen. Lets also not forget the complete paint refresh throughout the entire home. Spacious, clean and relaxing. Outside, enjoy the benefits of a fully treed, private double lot- set back from the main road, it offers peace, seclusion, and plenty of space. Whether you dream of a large garden, need room for pets with a partially fenced yard complete with a back enclosed deckpet veranda, or simply want space to relax or expand, this property delivers. A perfect combination of indoor comfort and outdoor potential in a quiet, established neighborhood. Still available at ListedBuy!
$ 287,900
5109 Broadway Avenue, Blackfalds, AB, T0M 0J0 commercial for.
View photo
House · for sale
$ 129,900
5109 Broadway Avenue, Blackfalds, AB, T0M 0J0 commercial for.
Red Deer
· 3 Bedrooms · House
Red Deer · 3 Bedrooms · House
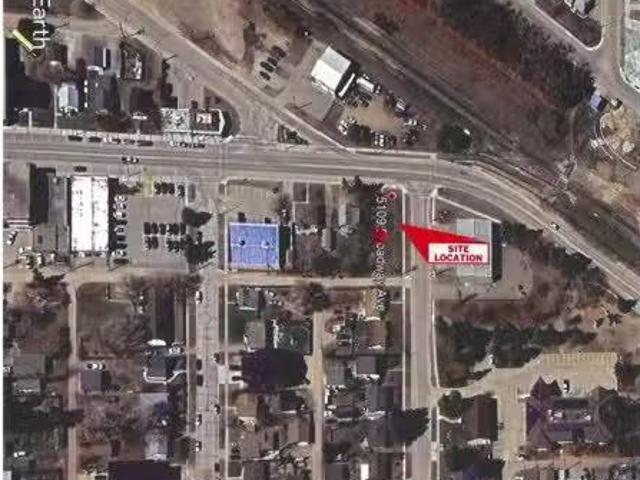
COMMERCIAL LOT - located in the Downtown Blackfalds Core. Seller had designed a commercialresidential building with a take-out pizza and kitchen on the main floor (952 sq. ft.) and a 3 bedroom suite (1306 sq. ft.) on the second floor. Great location across from the arena on Broadway Avenue. Still available at ListedBuy!
$ 129,900
57 Lincoln Street, Sylvan Lake, AB, T4S 0V4 house for sale.
View photo
House · for sale
$ 559,900
$ 329/sq.ft
57 Lincoln Street, Sylvan Lake, AB, T4S 0V4 house for sale.
Red Deer
· 1,701 sq.ft · 3 Bedrooms · 3 Baths · House
· Patio · Deck
Red Deer · 1,701 sq.ft · 3 Bedrooms · 3 Baths · House · Patio · Deck
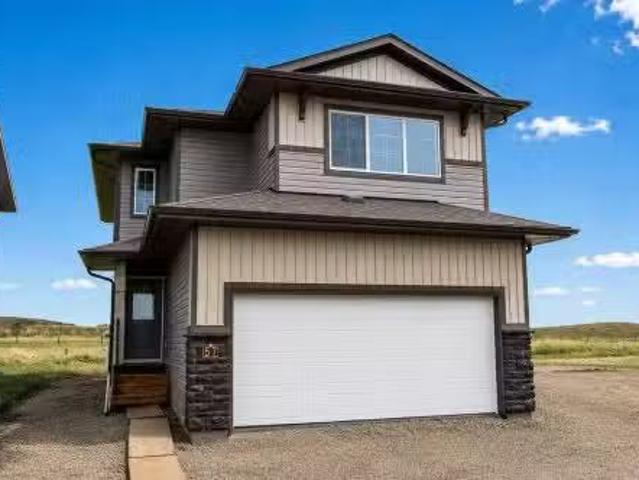
BRAND NEW HOME BACKING ON TO A GREEN SPACE FIRST TIME BUYERS CAN SAVE 5% THANKS TO FEDERAL GST REBATE! Be the first owner of this brand new Laebon Home situated in the sought after neighbourhood of Beacon Hill, just steps from multiple parks, green spaces, and Beacon Hill Elementary! This best selling two storey floor plan offers 1707 square feet above grade, a wide open living space, large windows, 2nd floor laundry, and a large bonus room! The main floor features vinyl plank flooring throughout, and a beautiful kitchen offering raised two tone cabinetry, stainless steel appliances, quartz countertops, a large island with eating bar, and a large walk in pantry. The adjacent eating area has sliding patio doors that lead out to the deck. Head upstairs to find two nicely sized kidsspare rooms that share a large 4 pce bath, and a large master bedroom with its own private 4 pce ensuite and huge walk in closet. Laundry is conveniently located near the bedrooms, and the large and bright bonu
$ 559,900
5011 50 Street, Innisfail, AB, T4G 1S7 commercial for sale.
View photo
House · for sale
$ 689,900
$ 204/sq.ft
5011 50 Street, Innisfail, AB, T4G 1S7 commercial for sale.
Red Deer
· 3,380 sq.ft · 6 Bedrooms · 2 Baths · House
Red Deer · 3,380 sq.ft · 6 Bedrooms · 2 Baths · House
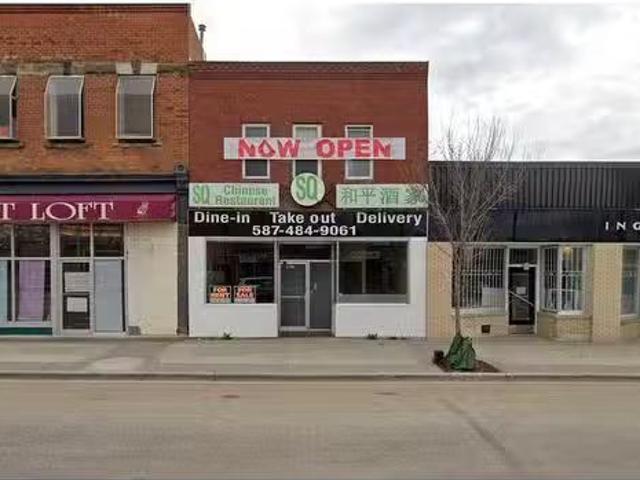
Discover a versatile, free-standing restaurant property(2,200sf+- main floor & 1,180sf+- second floor) in Innisfail, Alberta. Seize the opportunity to own a prime restaurant space in the heart of Innisfail! This meticulously maintained building comes with a fully equipped commercial kitchen, offering the ideal foundation to relaunch your restaurant or convert it into any dining concept you envision. Durability: A new roof installed 8 years ago ensures long-term reliability. Ready-to-Use Kitchen: The commercial kitchen is fully equipped and poised to bring your business ideas to life. Spacious Layout: The second floor features 6 rooms, including 5 bright bedrooms with windows and 1.5 bathrooms, perfect for use as living quarters or to generate saleal income. Efficient Heating: Independent furnaces on each floor provide separate temperature control. This property is a prime investment opportunity for entrepreneurs looking to launch a new venture or expand their portfolio. Still available
$ 689,900
4009 42 Street Close, Ponoka, AB, T4J 0A4 vacant land for sa.
View photo
House · for sale
$ 80,000
4009 42 Street Close, Ponoka, AB, T4J 0A4 vacant land for sa.
Red Deer
· House
Red Deer · House
READY TO BUILD! PRICED TO SELL! PANORAMA RIDGE! This lot would be your perfect opportunity for a potential build for a family home. It offers close access to highway 53 and walking distances to FIRE FIGHTER park and a close 3 minute drive to the Riverside Baseball Diamonds, GAS STATION, GROCERIES, GOLF & MUCH MORE. Still available at ListedBuy!
$ 80,000
6134 52 Street Close, Ponoka, AB, T4J 1E8 house for sale | Listing ID A2301 | Royal LePage
View photo
House · for sale
$ 415,000
6134 52 Street Close, Ponoka, AB, T4J 1E8 house for sale | Listing ID A2301 | Royal LePage
Red Deer
· House
· Garden · Parking · Swimming pool · Deck · Cellar
Red Deer · House · Garden · Parking · Swimming pool · Deck · Cellar
ATTENTION First time home buyers, Welders, Mechanics and those who love to tinker in the shop and Enjoy a Backyard BBQ! This property features an oversized 24’x26’ detached garage with 220 power, plus plenty of off-street parking—perfect for vehicles, toys, or a workshop. Enjoy your own backyard retreat with a covered deck and private hot tub, and a HUGE yard with tons of space for the family, friends, swimming pool, trampolines and outdoor entertaining space! Inside, the well-maintained 2 story offers a functional layout with an eat-in kitchen, bright living room, and convenient main floor laundry and half bath. Upstairs you’ll find 3 generous bedrooms and full bathroom, while the fully developed basement includes a family room, large additional bedroom, and another full bathroom with lots of storage space in the combination storage/utility area. All of this on a quiet cul-de-sac where you can relax and unwind after a long work day!
$ 415,000
9 Henner'S Outlook, Lacombe, AB, T4L 1Z3 house for sale | Listing ID A2325 | Royal LePage
View photo
House · for sale
$ 649,000
Updated
9 Henner'S Outlook, Lacombe, AB, T4L 1Z3 house for sale | Listing ID A2325 | Royal LePage
Red Deer
· House
· Garden · Cellar
Red Deer · House · Garden · Cellar
Welcome to 9 Henners Outlook—where quiet cul-de-sac living meets exceptional comfort! This impressive 2-storey home offers an open-concept main floor designed for both effortless everyday living and easy entertaining. Bright, airy spaces flow seamlessly into a functional kitchen, making it the true heart of the home. Step outside onto your private screened-in porch overlooking an expansive, oversized yard—the ultimate three-season sanctuary to enjoy your morning coffee, host family BBQs, or let the kids and pets run free without worrying about bugs or the weather. Whether you're relaxing downstairs in the fully finished basement or unwinding in your quiet backyard, this property delivers the perfect blend of space, comfort, and location. Don’t miss out on one of the best spots in Lacombe!
$ 649,000
Lot A Street Close, Bentley, AB, T0C 0J0 vacant land for sal.
View photo
House · for sale
$ 98,900
Lot A Street Close, Bentley, AB, T0C 0J0 vacant land for sal.
Red Deer
· House
Red Deer · House
Discover the perfect place to build your dream home in the new, “Sunset Heights Subdivision,” in the Town of Bentley. These residential lots offer picturesque views of the Blindman Valley and Medicine Hills and allow you to enjoy a serene small-town atmosphere, ideal for family living, where you can get to know your neighbor. Located near Gull Lake, 18km from Sylvan Lake, and 24 km to Lacombe, you’ll have easy access to swimming, boating, and camping as well as larger community amenities in proximity such as the hospital, and extensive shopping. Bentley’s boutique shops, grocery store and K-12 school in town will meet your daily needs. Bike or walk the 3.5km paved path to Aspen Beach Provincial Park or the 4.5 km paved path to Sandy Point Beach, Campground and Boat Launch. Enjoy the vibrant community spirit with facilities such as a skating and hockey rink, curling rink, playgrounds, and major community events such as the annual Bentley Rodeo or the Farmers Market. Each lot is fully se
$ 98,900
117 Parkland Acres, Lacombe, AB, T4L 1S8 house for sale Lis.
View photo
House · for sale
$ 150,000
$ 107/sq.ft
117 Parkland Acres, Lacombe, AB, T4L 1S8 house for sale Lis.
Red Deer
· 1,399 sq.ft · 30 Bedrooms · 2 Baths · House
· Patio · Garden · Deck · Air conditioning
Red Deer · 1,399 sq.ft · 30 Bedrooms · 2 Baths · House · Patio · Garden · Deck · Air conditioning
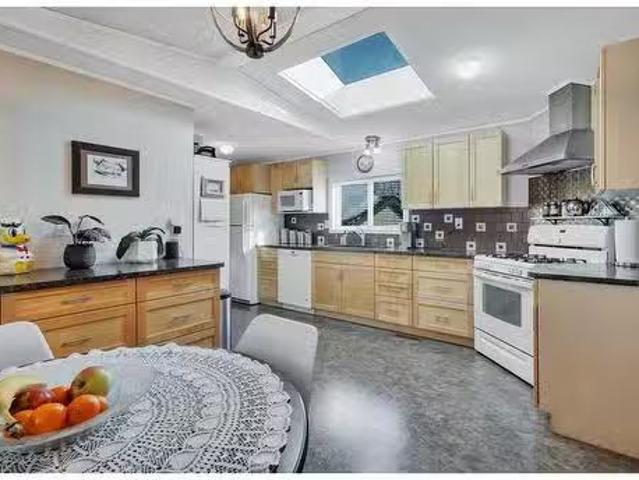
Visit REALTOR® website for additional information Located in Lacombe, AB, this mobile home is one of the larger homes in Parkland Acres & is in impeccable condition. With over 1400 sq ft, AC, a large kitchen with skylight, a gas range, updated cabinets & backsplash, plus updated laundry elevated washer & dryer, & cabinets! The master suite includes a walk-in closet AND an updated 3-piece bath! Vaulted ceilings elevate the bright and inviting living room, while the four-season addition family room provides a cozy retreat year-round. Outside, the yard is a landscaped paradise, featuring a covered deck and several patio areas, ideal for outdoor gatherings and relaxation. Great price & a great home! Still available at ListedBuy!
$ 150,000
16 Willow Street, Sylvan Lake, AB, T4S 1M1 house for sale | Listing ID A2318 | Royal LePage
View photo
House · for sale
$ 420,000
16 Willow Street, Sylvan Lake, AB, T4S 1M1 house for sale | Listing ID A2318 | Royal LePage
Red Deer
· House
· Parking · Cellar
Red Deer · House · Parking · Cellar
Welcome to this beautifully maintained 4 bedroom, 2 bathroom home in Sylvan Lake. Nearing the end of a cul de sac and ideally located just blocks from the beach while being tucked away enough to enjoy your own private retreat. This property offers exceptional curb appeal with large front facing windows, attractive landscaping, and a welcoming entrance featuring both front and rear access—perfect for convenient entry whether parking in the driveway or oversized detached garage. The spacious driveway provides ample parking, including room for an RV, while the oversized double detached garage offers plenty of space for vehicles, recreational toys, and additional storage. The garage is equipped with 240 volt power, water service, and a hookup for added versatility. Inside, you'll find a well cared for home with numerous upgrades throughout. Enjoy the comfort of in floor heating in the basement, hot water on demand, and a furnace replaced in 2025. Recent updates also include; The Poly B plu
$ 420,000
5827 53 Street, Eckville, AB, T0M 0X0 house for sale Listin.
View photo
House · for sale
$ 219,000
$ 131/sq.ft
5827 53 Street, Eckville, AB, T0M 0X0 house for sale Listin.
Red Deer
· 1,668 sq.ft · 40 Bedrooms · 2 Baths · House
· Garden · Swimming pool · Deck
Red Deer · 1,668 sq.ft · 40 Bedrooms · 2 Baths · House · Garden · Swimming pool · Deck
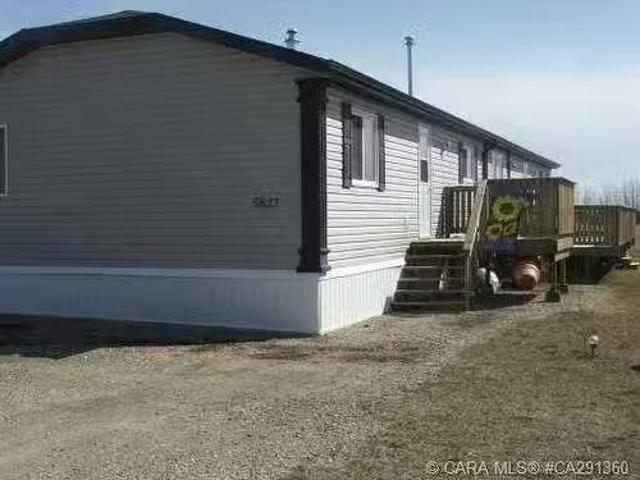
Amazing Value! This 2006, 22-ft wide, 1,672 sq ft modular home sits on its own lot in a peaceful Eckville residential neighborhood—no lot sale ever! Backing onto a spacious green space, this gem offers a stunning master suite with a 4-piece ensuite featuring a corner soaker tub and a generous walk-in closet. The bright kitchen boasts a raised eating bar, corner pantry, and includes all stainless appliances, including a front-load LG washer and dryer. Enjoy an open-concept dining and living area with garden doors leading to a 10x30 deck with extra lighting—perfect for entertaining. Three additional bedrooms and a second 4-piece bath complete the layout, with the fourth bedroom ideal as a cozy den or smaller living room. Wheelchair-accessible with wider halls, this home is air conditioner and hot tub ready. Still available at ListedBuy!
$ 219,000
4205 Lakeshore Drive, Sylvan Lake, AB, T4S 1B9 house for sale | Listing ID A2305 | Royal LePage
View photo
House · for sale
$ 1,499,900
4205 Lakeshore Drive, Sylvan Lake, AB, T4S 1B9 house for sale | Listing ID A2305 | Royal LePage
Red Deer
· House
· Deck
Red Deer · House · Deck
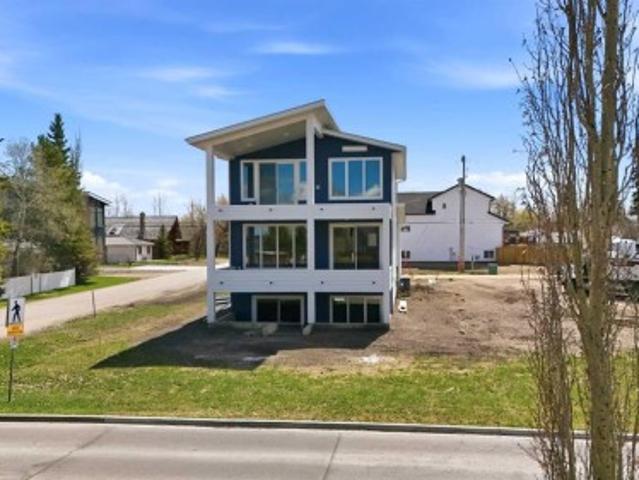
Imagine the possibilities here! Situated in the perfect central location on Lakeshore Drive, w/ beautiful views from 3 front decks, this Amazing brand new home has a Legal Suite! Right across the street is the park & the beach, 1/2 block from food & shopping, this could be the Perfect home for an Air BnB, either from the legal suite downstairs or from the upper floor. Enter from the east facing door into the fully insulated stairwell & choose to go upstairs to the main levels or downstairs. Or enter from the south (back) deck into the main area & you will be amazed @ all the windows and light. Every little detail was considered, from the moment you enter this spacious entrance with built in bench & hooks, to the half bath with full tile wall & the view towards the front of the home to the lake. This kitchen is the dream layout, with an over 5'x12' island with a leather finish quartz countertop (check out the storage underneath the overhang), the pull out shelf for your mixmaster or ble
$ 1,499,900
2 5021 Parkwood Road, Blackfalds, AB, T0M 0J0 commercial for.
View photo
House · for sale
$ 474,900
$ 257/sq.ft
2 5021 Parkwood Road, Blackfalds, AB, T0M 0J0 commercial for.
Red Deer
· 1,841 sq.ft · House
· Office room · Parking
Red Deer · 1,841 sq.ft · House · Office room · Parking
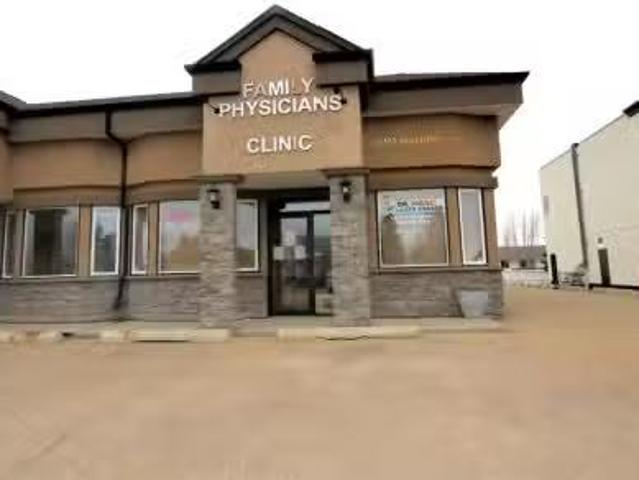
Prime Commercial Property within Blackfalds! Exceptional opportunity to own commercial real estate in the thriving heart of Blackfalds. Ideally situated along Highway 2A, this high-exposure location offers maximum visibility for your business. This well-maintained building has operated successfully as a medical clinic since its original construction. The exterior features durable, low-maintenance stucco siding, a recently replaced roof, ample paved customer parking at the front, and dedicated staff parking at the rear. The interior is in excellent condition and thoughtfully laid out to accommodate a range of professional uses. It includes: two spacious waiting areas, private reception area, three large examination rooms, one procedure room, three office spaces, separate patient and staff washrooms, kitchenstaff break area. Neighbouring businesses include a shop, dental clinic, and an optometrist, making it an ideal location for healthcare-related services or a complementary commercial
$ 474,900
6410 51 Street, Ponoka, AB, T4J 1E2 house for sale Listing.
View photo
House · for sale
$ 180,000
$ 162/sq.ft
6410 51 Street, Ponoka, AB, T4J 1E2 house for sale Listing.
Red Deer
· 1,109 sq.ft · 3 Bedrooms · 1 Bath · House
· Garden · Deck · Equipped kitchen
Red Deer · 1,109 sq.ft · 3 Bedrooms · 1 Bath · House · Garden · Deck · Equipped kitchen
Seeking affordable home ownership? Check out this three bedroom home on its own town lot in the friendly Co-Op Subdivision. This one owner home was brand new when installed on this lot in 1982, and it has served its family well over the years. Now it is ready for a new chapter. Pull up the wide front street and take in the curb appeal starting with a spacious front deck, and imagine in the summer the meticulous flower gardens and window boxes that have been the envy of the neighborhood. Inside, the simple and functional floor plan offers not only three bedrooms but also a spacious living area, dedicated dining space, bathroom with cheater door to the primary bedroom, laundry and great storage. The home has been lovingly maintained - including new vinyl windows on all windows except the front one in 2010, a furnace in 2010, water heater in 2015, new roof and siding in 2022, and a new dishwasher just last summer. A back deck was built and then enclosed to keep out the elements, but still
$ 180,000
7 Vincent Gate, Sylvan Lake, AB, T4S 0V7 house for sale Lis.
View photo
House · for sale
$ 689,999
$ 427/sq.ft
7 Vincent Gate, Sylvan Lake, AB, T4S 0V7 house for sale Lis.
Red Deer
· 1,615 sq.ft · 3 Bedrooms · 3 Baths · House
· Garden · Fireplace · Deck · Cellar
Red Deer · 1,615 sq.ft · 3 Bedrooms · 3 Baths · House · Garden · Fireplace · Deck · Cellar
Experience luxury lakeside living in this exquisite new construction home in The Vista at Sylvan Lake. Thoughtfully designed with elegance and functionality in mind, this two-storey gem boasts sweeping lake and city views. Step into a spacious open-concept layout adorned with premium finishes and natural light pouring in through expansive triple-pane windows. Featuring 3 generously sized bedrooms, including a serene primary suite with a walk-in closet and spa-inspired ensuite with custom tiled shower, this home is the perfect blend of comfort and sophistication. The gourmet kitchen is a chef’s dream, complete with quartz countertops, a large island, stainless steel appliances, and ample cabinetry. Enjoy cozy evenings by the modern tiled gas fireplace or host summer gatherings on the private covered deck overlooking your fully landscaped yard, complete with new sod. The walkout basement features insulated exterior walls and room for a future 4th bedroom and full bath—ready to grow with
$ 689,999
5039 56 Street East, Innisfail, AB, T4G 1R3 house for sale | Listing ID A2310 | Royal LePage
View photo
House · for sale
$ 359,000
5039 56 Street East, Innisfail, AB, T4G 1R3 house for sale | Listing ID A2310 | Royal LePage
Red Deer
· House
· Patio · Deck · Parking
Red Deer · House · Patio · Deck · Parking
This is a spacious fully developed home on an oversized lot with a large garage and the patio/deck runs the full length of the home. Also features a very unique spiral staircase. This property will need some renovations and upgrades. Quick possession can be available. An easy walk to town shopping
$ 359,000
117 Rolling Hills Ridge, Blackfalds, AB, T0M 0J0 house for s.
View photo
House · for sale
$ 379,900
$ 379/sq.ft
117 Rolling Hills Ridge, Blackfalds, AB, T0M 0J0 house for s.
Red Deer
· 1,001 sq.ft · 5 Bedrooms · 2 Baths · House
· Garden · Deck · Parking · Cellar
Red Deer · 1,001 sq.ft · 5 Bedrooms · 2 Baths · House · Garden · Deck · Parking · Cellar
FULLY DEVELOPED 5 BEDROOM, 2 BATHROOM BUNGALOW ~ LARGE PARKING PAD WROOM FOR AN RV ~ MANY RECENT UPDATES ~ Covered front veranda welcomes you to this well cared for home ~ Open concept main floor layout is complemented by vinyl plank flooring, creating a feeling of spaciousness ~ The living room offers a large west facing picture window that allows for plenty of natural light to fill the space ~ The kitchen offers a functional layout with an abundance of cabinets, new stainless steel appliances including a double oven and French door fridge, ample counter space, full tile backsplash, window above the sink overlooking the deck and backyard, space for a large dining set and an eating bar ~ Separate rear entry leads to the deck and backyard ~ The primary bedroom can easily accommodate a king size bed plus furniture, has dual closets and is conveniently located next to the updated 4 piece main bathroom ~ 2 additional main floor bedrooms ~ The fully finished basement offers tons of addition
$ 379,900

Get email alerts

Don't miss out: be the first to know about new properties

The alert was correctly created

On subscribing you accept the conditions of use and the privacy policy
Alert
Receive new ads in your inbox
Save this search
Receive alerts for new listings

We'll send you an email when we have new properties for: "Properties for sale in Red Deer"

The alert was correctly created

Carstairs
Didsbury
Get email alerts and be the first to see new listings
Required field
On subscribing I accept the terms of the privacy policy
Perfect! You'll soon start receiving new listings via email
Alert
Receive an email when we have new ads for Properties for sale in Red Deer
Save this search
Filters

Bedrooms

Area (sq.ft)

sq.ft
sq.ft

Price

$
$

Filter by property type

Bathrooms

Clear all filters
Receive notifications when new entries are published.