319 properties for sale in Bowden

Bowden, AB, None commercial for sale Listing ID A2189038
View photo
House · for sale
$ 749,000
$ 144/sq.ft
Bowden, AB, None commercial for sale Listing ID A2189038
Bowden
· 5,188 sq.ft · House
Bowden · 5,188 sq.ft · House
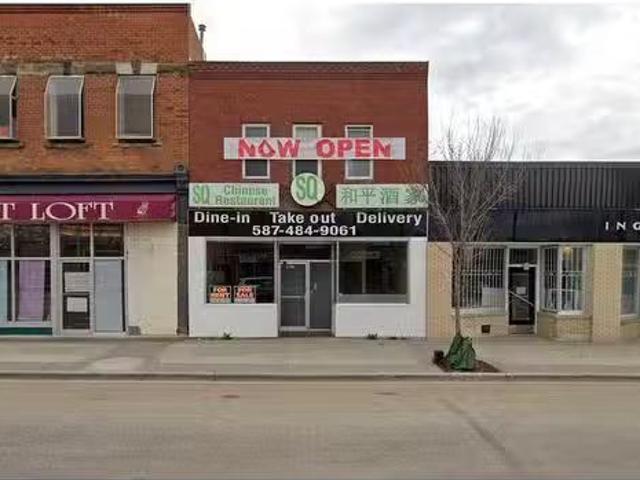
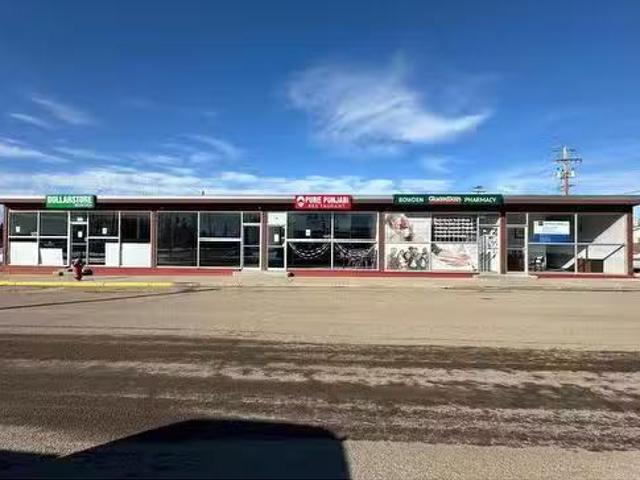
Excellent opportunity to own a five-unit commercial building located at the intersection of Highway 2A and Main Street in Bowden. Each bay has its own utilities and washrooms. The tenant mix is good, and there’s potential to increase revenue. Still available at ListedBuy!
$ 749,000
1902 23 Street, Bowden, AB, T0M 0K0 house for sale Listing.
View photo
House · for sale
$ 199,900
$ 199/sq.ft
1902 23 Street, Bowden, AB, T0M 0K0 house for sale Listing.
Bowden
· 1,001 sq.ft · 4 Bedrooms · 1 Bath · House
· Garden · Parking · Cellar
Bowden · 1,001 sq.ft · 4 Bedrooms · 1 Bath · House · Garden · Parking · Cellar
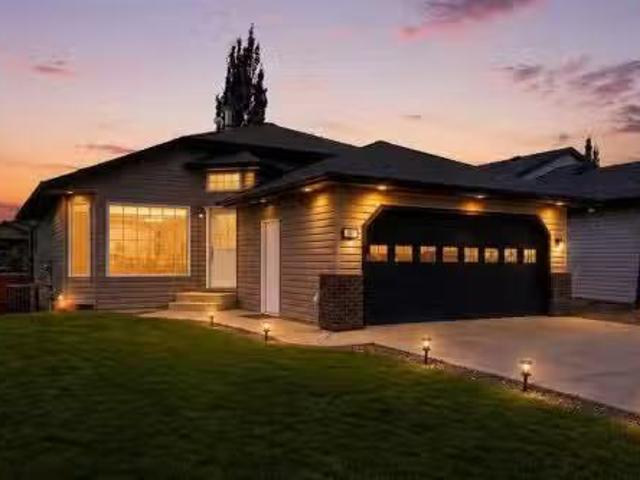
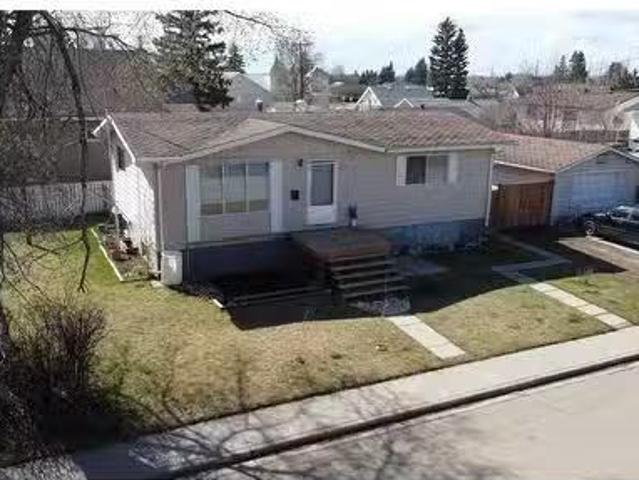
Charming potential in a prime small-town location! Welcome to 1902 23rd Street in Bowden. This is a spacious 4-bedroom, 1-bath bungalow nestled on a picturesque corner lot just two blocks from the local K–12 school, making it a perfect choice for young families or couples looking to plant roots and build equity. This home features a partially unfinished basement, offering a blank canvas for additional living space, a workshop, or creative development. Solid bones and a smart layout make this a rewarding project for those ready to roll up their sleeves and create a warm, personalized home with your touch! Outside, enjoy the privacy and space of the generously sized lot, along with a detached single garage for parking, storage, or future workshop potential. Whether youre dreaming of a large garden, outdoor play area, or future hosting space, the property offers room to grow—literally and figuratively. Located in the friendly and tight-knit community of Bowden, this property offers the be
$ 199,900
2 Heritage Drive, Bowden, AB, T0M 0K0 commercial for sale L.
View photo
House · for sale
$ 279,990
$ 282/sq.ft
2 Heritage Drive, Bowden, AB, T0M 0K0 commercial for sale L.
Bowden
· 990 sq.ft · House
Bowden · 990 sq.ft · House
Exciting opportunity to own a well-established BarBurrito franchise in the growing community of Bowden, Alberta! Conveniently located along the busy QEII Highway corridor between Calgary and Red Deer, this turn-key restaurant benefits from excellent visibility, steady local traffic, and consistent traveler stopovers. This modern quick-service restaurant features a dining area, efficient kitchen setup, and all equipment included—ready for new ownership. With strong brand recognition, proven franchise systems, and a loyal customer base, this location offers immediate revenue potential with room for further growth. Ideal for an owner-operator or investor looking to enter the food & beverage market with the backing of a trusted Canadian franchise. Don’t miss your chance to step into a thriving business in central Alberta! Still available at ListedBuy!
$ 279,990
318 Teasdale Drive, Red Deer, AB, T4P 0T1 house for sale Li.
View photo
House · for sale
$ 479,999
$ 293/sq.ft
318 Teasdale Drive, Red Deer, AB, T4P 0T1 house for sale Li.
Bowden
· 1,636 sq.ft · 4 Bedrooms · 4 Baths · House
· Cellar
Bowden · 1,636 sq.ft · 4 Bedrooms · 4 Baths · House · Cellar
Rarely does a home come to market with this combination — original owner, meticulously maintained, freshly painted, and positioned directly across from a park in development in the heart of Timber Ridge. Walking trails and community pathways are already in place, schools and amenities are minutes away, and this address will only grow in desirability as the neighbourhood continues to mature.318 Teasdale Drive offers 1,641 sq ft above grade plus a fully finished basement — 4 bedrooms, 3.5 bathrooms, and approximately 2,300 sq ft of thoughtfully developed living space across three levels.The main floor impresses immediately — arched doorways, a striking accent feature wall, and a kitchen built for real family life. White cabinetry, stainless steel appliances, centre island with breakfast bar, pantry, and tile backsplash flowing into a generous dining area. Main floor powder room and rear mudroom complete the level.Upstairs — primary suite with walk-in closet and private 4-piece ensuite, t
$ 479,999
205 Van Slyke Way, Red Deer, AB, T4R 0N7 house for sale | Listing ID A2327 | Royal LePage
View photo
House · for sale
$ 729,900
205 Van Slyke Way, Red Deer, AB, T4R 0N7 house for sale | Listing ID A2327 | Royal LePage
Bowden
· House
· Office room
Bowden · House · Office room
Welcome to 205 Van Slyke Way — move-in ready, fully developed, and loaded with upgrades. This exceptional two-storey in the highly sought-after Vanier East subdivision delivers the space, quality, and lifestyle that today's buyers are looking for. The sunny main floor impresses with rich hardwood flooring and granite countertops throughout a bright, open-concept layout designed for both everyday living and effortless entertaining. The gourmet kitchen features a central island, ample cabinetry, and seamless flow into the dining and living areas — a setup that works as hard as it looks. A private office, welcoming foyer, convenient mudroom, and 2-piece bath round out a main floor that's as functional as it is beautiful. Upstairs, four generously sized bedrooms provide room for the whole family. The spacious primary suite features a walk-in closet and private ensuite, while a large vaulted bonus room offers the perfect flex space for a media lounge, playroom, or second living area. Upper-
$ 729,900
Street, Red Deer, AB, T4P 2A6 house for sale Listing ID A2.
View photo
House · for sale
$ 40,000
$ 55/sq.ft
Street, Red Deer, AB, T4P 2A6 house for sale Listing ID A2.
Bowden
· 721 sq.ft · 2 Bedrooms · 1 Bath · House
· Garden · Parking
Bowden · 721 sq.ft · 2 Bedrooms · 1 Bath · House · Garden · Parking
Ideal starter home, move-in ready with potential to personalize with your own style. Updated windows and partially updated flooring, bright 4-piece bathroom, master bedroom and big closets in both bedrooms. Fully fenced yard with manageable green space, raspberry bushes and 2-car parking pad. The $998 lot sale covers water, sewer and garbage collection, and includes free community hall bookings for your family holidays, birthday parties and neighborhood gatherings. The hall features loads of seating, a kitchen, workout room and pool table. The community park has a playground and basketball half-court for the summer and a great hill to sled down in the winter months. Very close to schools, shopping, parks, churches and public transportation. Still available at ListedBuy!
$ 40,000
73 Longmire Close, Red Deer, AB, T4R 0T1 house for sale | Listing ID A2329 | Royal LePage
View photo
House · for sale
$ 626,900
73 Longmire Close, Red Deer, AB, T4R 0T1 house for sale | Listing ID A2329 | Royal LePage
Bowden
· House
· Patio · Garden · Cellar
Bowden · House · Patio · Garden · Cellar
Great location backing onto green space. Beautiful fully developed 1419 Sq ft Modified bi level with 5 bedrooms and 3 bathrooms. Desirable open floor plan from the kitchen to the living & dining room areas. White cabinets and counter tops with large island, walk in pantry and upgraded stainless steel appliances. Dining area leads out to upper deck with aluminum and glass railings and access to a lower interlocking brick patio complete with Gazebo and nicely landscaped yard with vinyl fencing. Vaulted ceilings through out with modern decor. Primary bedroom features a trayed ceiling, large inviting 4 PC ensuite with 2 sinks and a glass & tiled shower. Convenient access to main floor laundry. Basement offers a good size 24' rec room with wet bar another 4 pc bathroom and the 4th and 5th bedrooms. Lots of storage and all rooms are good size with large windows. Recently painted up and down (with exception of Primary bedroom) and new carpets installed in the basement. Shows well and a pleasu
$ 626,900
101 Oldring Crescent, Red Deer, AB, T4P 0B9 house for sale.
View photo
House · for sale
$ 549,900
$ 486/sq.ft
101 Oldring Crescent, Red Deer, AB, T4P 0B9 house for sale.
Bowden
· 1,130 sq.ft · 4 Bedrooms · 3 Baths · House
· Garden · Office room · Fireplace
Bowden · 1,130 sq.ft · 4 Bedrooms · 3 Baths · House · Garden · Office room · Fireplace
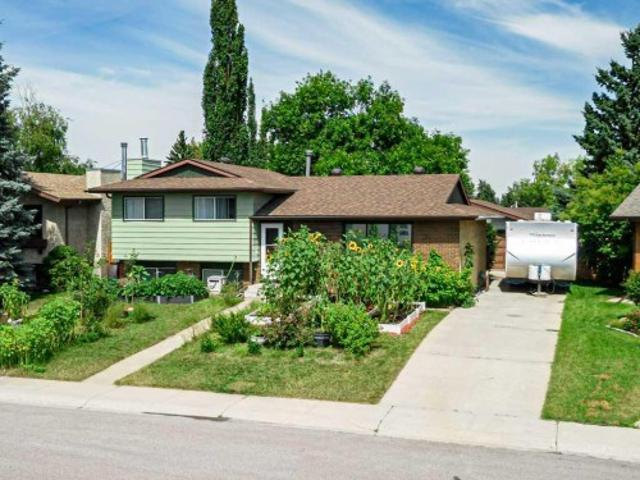
Step into this immaculate four-bedroom, three-bath, FOUR-LEVEL SPLIT that truly shows like a perfect 10. Meticulously maintained inside and out, this home blends timeless finishes with thoughtful updates, all set in a highly desirable neighborhood. The heart of the home shines with stainless steel appliances and rich oak hardwood flooring, opening onto a sun-filled dining area. Down a few steps, the inviting family room centers around a cozy gas fireplace—ideal for movie nights and effortless entertaining. On the third and four levels youll find two more spacious bedrooms, and a three-piece bath. The doors off the family room overlook the beautifully manicured fenced back yard, and there is a garden shed for your additional storage needs. Upstairs, you’ll find two generous bedrooms, including a serene primary retreat with a walk-in closet and a pristine four-piece ensuite. An additional spacious bedroom and well-appointed bath offer flexibility for guests, a home office, or a growing f
$ 549,900
Avenue Sw, Sundre, AB, T0M 1K0 recreational for sale Listi.
View photo
House · for sale
$ 149,900
$ 347/sq.ft
Avenue Sw, Sundre, AB, T0M 1K0 recreational for sale Listi.
Bowden
· 431 sq.ft · 2 Bedrooms · 2 Baths · House
· Deck
Bowden · 431 sq.ft · 2 Bedrooms · 2 Baths · House · Deck
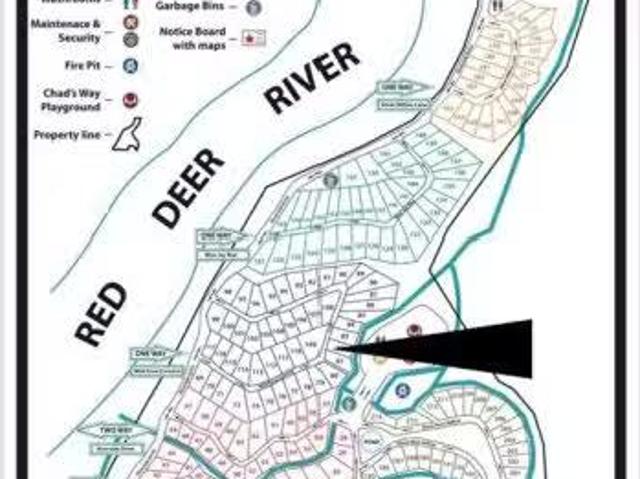
One of the Largest Lots in Riverside RV Village on a Prime Corner Lot with Covered Addition! This is a rare offering and possibly the largest lot in all of Riverside RV Village! Perfectly positioned on a private corner lot, this spacious retreat offers unbeatable access to the Clubhouse and park amenities, making it ideal for relaxing weekends or seasonal living. The lot includes a 20 x 10 covered addition with an attached 6 x 10 deck, a storage shed, wood shed, and brand-new firepit—everything you need to kick off summer with comfort and style. The current 2009 Keystone Cougar (sleeps 9 with 1.5 baths! ) can be included or removed, offering flexibility whether you’re bringing your own RV, upgrading to a park model, or dreaming of a custom getaway. Riverside is a gated, seasonal community set along the Red Deer River, known for its peaceful setting and incredible access to nature. You’ll enjoy municipal water and sewer, power hookups, and the safety and convenience of year-round careta
$ 149,900
65 Hart Crescent, Red Deer, AB, T4N 6E5 house for sale | Listing ID A2334 | Royal LePage
View photo
House · for sale
$ 365,000
65 Hart Crescent, Red Deer, AB, T4N 6E5 house for sale | Listing ID A2334 | Royal LePage
Bowden
· House
· Garden · Office room · Parking
Bowden · House · Garden · Office room · Parking
Welcome to this classic 4-level split home located in the desirable neighborhood of Highland Green Estates in Red Deer! Great location, backing directly onto a tranquil green space, this property offers incredible privacy and beautiful views right from your backyard. Inside, you will find distinct living areas across four functional levels, giving a growing family plenty of room to spread out. The main floor boasts a bright living area and kitchen, Up top, the upper level houses three comfortable bedrooms, while the lower levels offer versatile spaces ideal for a cozy family room, home office, or hobby area. Step outside to enjoy the peace and quiet of having no rear neighbors, making the backyard a true outdoor sanctuary. Vehicle owners and hobbyists will love the convenience of the detached double-car garage, offering secure parking and extra storage space. Opportunities to buy a property with this prime park-backing location at a great price point don't come around often. Upcoming i
$ 365,000
4831 48 Street, Olds, AB, T4H 1E1 house for sale Listing ID.
View photo
House · for sale
$ 499,900
$ 313/sq.ft
4831 48 Street, Olds, AB, T4H 1E1 house for sale Listing ID.
Bowden
· 1,593 sq.ft · 30 Bedrooms · 4 Baths · House
Bowden · 1,593 sq.ft · 30 Bedrooms · 4 Baths · House
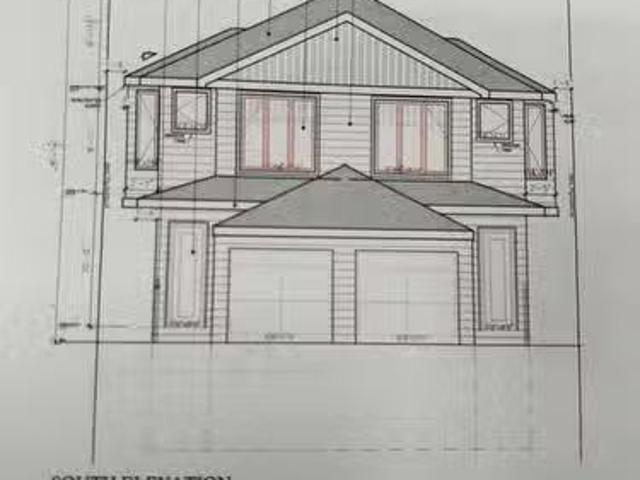
Discover modern living in this brand-new, under-construction two-storey duplex located close to the Olds College. With 1,598 square feet of thoughtfully designed space, this home is ideal for those seeking comfort and convenience. The main floor features a bright and spacious kitchen, perfect for creating meals and memories, alongside a dedicated dining room for family gatherings. A versatile flex room and a cozy great room provide plenty of space for both relaxation and productivity. A convenient 2-piece bathroom completes this level. Upstairs, you’ll find three well-sized bedrooms, including a primary bedroom, which is complemented by two additional bathrooms and a laundry room for added functionality. The lower level is approved for a legal suite with two bedrooms, a four piece bath, a kitchen and a living room. What a great mortgage helper! Still available at ListedBuy!
$ 499,900
6002 Orr Drive, Red Deer, AB, T4P 0C9 house for sale | Listing ID A2329 | Royal LePage
View photo
House · for sale
$ 580,000
6002 Orr Drive, Red Deer, AB, T4P 0C9 house for sale | Listing ID A2329 | Royal LePage
Bowden
· House
· Garden · Fireplace · Deck · Parking
Bowden · House · Garden · Fireplace · Deck · Parking
Welcome to 6002 Orr Drive, Red Deer, located in the desirable subdivision of Oriole Park West. Backing directly onto beautiful green space with no rear neighbors, this fully finished modified bi-level offers the perfect combination of comfort, privacy, and exceptional family living. A spacious front entry welcomes you inside with plenty of room for family and guests, complete with a coat closet and direct access to the heated double attached garage. The bright, open concept main floor is enhanced by soaring vaulted ceilings and an abundance of large windows that fill the home with natural light. The inviting living room features a cozy gas fireplace, creating the perfect place to relax, while the spacious kitchen offers an abundance of cabinetry, plenty of counter space, a large corner pantry, an island with raised eating bar, and is open to the dining area, making it ideal for entertaining or spending time with family. Garden doors lead to the expansive partially covered rear deck whe
$ 580,000
20 Emmett Crescent, Red Deer, AB, T4P 3G8 house for sale | Listing ID A2297 | Royal LePage
View photo
House · for sale
$ 929,900
20 Emmett Crescent, Red Deer, AB, T4P 3G8 house for sale | Listing ID A2297 | Royal LePage
Bowden
· House
· Patio · Office room · Fireplace · Deck · Parking
Bowden · House · Patio · Office room · Fireplace · Deck · Parking
A brand new Larkaun Homes bungalow in Evergreen with a triple attached garage! The front entryway greets you to the open style floorplan with vaulted ceilings. Two toned, soft close maple kitchen cabinets are complimented by crown mouldings, full tile decorative backsplash, stainless steel appliances including a gas stove with a custom maple hoodfan, quartz countertops, an eating bar island and a butler's pantry that has built in cabinetry, a prep sink & a window. The dining area has patio doors out to the sunroom with powered screens, a fan and electric heat. This leads to the 12'x10' composite sun deck. Relax in the living room next to the electric fireplace with tile surround and wood mantle. There is an office, a powder room and a back entryway with built in cubbies and main floor laundry for your convenience. The King sized primary bedroom features a walk in closet & a 5 piece ensuite with double sinks, quartz countertops, a freestanding tub, a water closet and a custom glass/ dec
$ 929,900
48 Innes Close, Red Deer, AB, T4R 0B7 house for sale | Listing ID A2332 | Royal LePage
View photo
House · for sale
$ 779,900
48 Innes Close, Red Deer, AB, T4R 0B7 house for sale | Listing ID A2332 | Royal LePage
Bowden
· House
· Garden · Office room · Parking · Fireplace · Deck
Bowden · House · Garden · Office room · Parking · Fireplace · Deck
On a quiet key-hole close sits this beautiful 2 storey, awaiting its next family! Abundant curb appeal continues through the front door, with soaring ceilings and mosaic tiled entry, a front office with transom windows and beautiful hardwood flooring leading to the living space at the back. There are windows galore to enjoy the view of the park-from the sunken living room with 3 sided fireplace, to the spacious dining area with garden doors to the deck, to the functional kitchen with granite countertops, numerous cupboards and a corner pantry. There is room for seating at the kitchen counter and lots of work space. Handy bootroom when you come in from garage offers lots of space for hockey bags and rec equipment and the double car garage is heated with a floor drain, hot & cold taps, cabinets/lockers/workbench that are included and lots of storage space. Upstairs is a fantastic Bonus Room, great for a playroom or gathering around the big screen tv. Laundry on upper level has side by si
$ 779,900
57 Lincoln Street, Sylvan Lake, AB, T4S 0V4 house for sale.
View photo
House · for sale
$ 559,900
$ 329/sq.ft
57 Lincoln Street, Sylvan Lake, AB, T4S 0V4 house for sale.
Bowden
· 1,701 sq.ft · 3 Bedrooms · 3 Baths · House
· Patio · Deck
Bowden · 1,701 sq.ft · 3 Bedrooms · 3 Baths · House · Patio · Deck
BRAND NEW HOME BACKING ON TO A GREEN SPACE FIRST TIME BUYERS CAN SAVE 5% THANKS TO FEDERAL GST REBATE! Be the first owner of this brand new Laebon Home situated in the sought after neighbourhood of Beacon Hill, just steps from multiple parks, green spaces, and Beacon Hill Elementary! This best selling two storey floor plan offers 1707 square feet above grade, a wide open living space, large windows, 2nd floor laundry, and a large bonus room! The main floor features vinyl plank flooring throughout, and a beautiful kitchen offering raised two tone cabinetry, stainless steel appliances, quartz countertops, a large island with eating bar, and a large walk in pantry. The adjacent eating area has sliding patio doors that lead out to the deck. Head upstairs to find two nicely sized kidsspare rooms that share a large 4 pce bath, and a large master bedroom with its own private 4 pce ensuite and huge walk in closet. Laundry is conveniently located near the bedrooms, and the large and bright bonu
$ 559,900
5011 50 Street, Innisfail, AB, T4G 1S7 commercial for sale.
View photo
House · for sale
$ 689,900
$ 204/sq.ft
5011 50 Street, Innisfail, AB, T4G 1S7 commercial for sale.
Bowden
· 3,380 sq.ft · 6 Bedrooms · 2 Baths · House
Bowden · 3,380 sq.ft · 6 Bedrooms · 2 Baths · House
Discover a versatile, free-standing restaurant property(2,200sf+- main floor & 1,180sf+- second floor) in Innisfail, Alberta. Seize the opportunity to own a prime restaurant space in the heart of Innisfail! This meticulously maintained building comes with a fully equipped commercial kitchen, offering the ideal foundation to relaunch your restaurant or convert it into any dining concept you envision. Durability: A new roof installed 8 years ago ensures long-term reliability. Ready-to-Use Kitchen: The commercial kitchen is fully equipped and poised to bring your business ideas to life. Spacious Layout: The second floor features 6 rooms, including 5 bright bedrooms with windows and 1.5 bathrooms, perfect for use as living quarters or to generate saleal income. Efficient Heating: Independent furnaces on each floor provide separate temperature control. This property is a prime investment opportunity for entrepreneurs looking to launch a new venture or expand their portfolio. Still available
$ 689,900
680 10Th Avenue, Carstairs, AB, T0M 0N0 commercial for sale.
View photo
House · for sale
$ 449,000
$ 3,805/sq.ft
680 10Th Avenue, Carstairs, AB, T0M 0N0 commercial for sale.
Bowden
· 118 sq.ft · House
· Office room · Cellar
Bowden · 118 sq.ft · House · Office room · Cellar
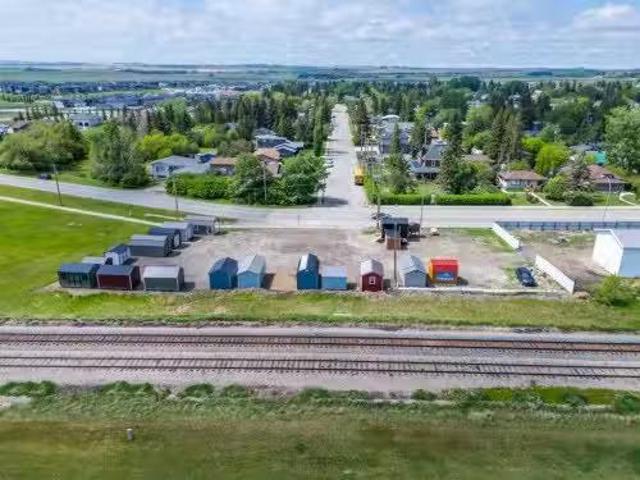
Purchase this property for the land alone or take advantage of the opportunity to acquire both the lot and the established Old Hickory Buildings & Sheds business operating onsite.THE PROPERTYLocated on a prime.58-acre commercial corner lot along Main Street at a busy 3-way stop, this property offers exceptional exposure in a high-traffic location. Measuring approximately 101 ft x 226 ft, the fully serviced lot presents excellent retail, office, showroom, or future development potential.The property currently features a 10x12 service buildingpumphouse complete with a 2-piece bathroom, hot water sink, electric baseboard heat, and basement utility access where services enter the property. Additional features include 220 power and a water hydrant onsite.THE BUSINESS OPPORTUNITYOld Hickory Buildings & Sheds has been operating since 1997 and has been located at this site since 2023. This unique business model offers the ability to market and sell portable buildings and sheds with NO inventor
$ 449,000
60 Bettenson Street, Red Deer, AB, T4R 1J9 house for sale | Listing ID A2332 | Royal LePage
View photo
House · for sale
$ 450,000
60 Bettenson Street, Red Deer, AB, T4R 1J9 house for sale | Listing ID A2332 | Royal LePage
Bowden
· House
· Garden · Parking · Air conditioning
Bowden · House · Garden · Parking · Air conditioning
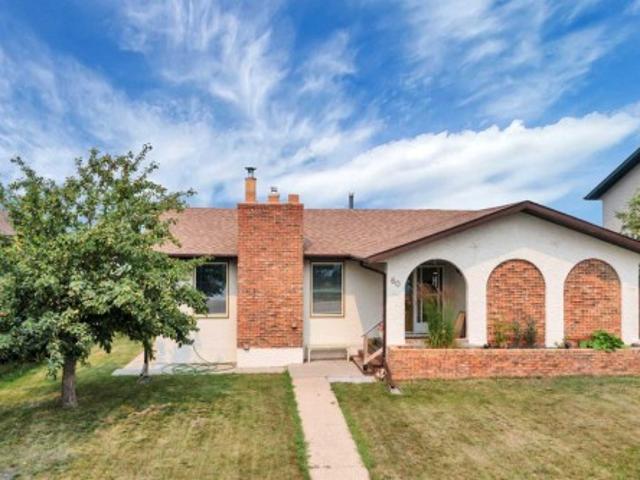
Visit REALTOR website for additional information. Located in Red Deer’s desirable Bower subdivision, this well-maintained, fully finished bungalow offers four bedrooms, three full bathrooms, recent renovations, central air conditioning, and a heated double detached garage. The property backs directly onto expansive green space with a playground, ball diamonds, and tennis courts, providing an open outlook and convenient recreation just beyond the backyard. The bright, open-concept living, dining, and kitchen area was thoughtfully redesigned with the assistance of a designer to create a more spacious and connected main living space. Large living-room windows fill the home with natural light, while the brick feature wall and wood-burning stove add warmth and character. The spacious kitchen features abundant cabinetry, generous counter space, and a remodeled centre island with a black granite countertop and breakfast-bar seating. Further updates include new countertops, sinks, a stylish ti
$ 450,000
5518 52 Street, Olds, AB, T4H 1H8 house for sale | Listing ID A2296 | Royal LePage
View photo
House · for sale
$ 689,900
5518 52 Street, Olds, AB, T4H 1H8 house for sale | Listing ID A2296 | Royal LePage
Bowden
· House
· Garden · Office room · Parking
Bowden · House · Garden · Office room · Parking
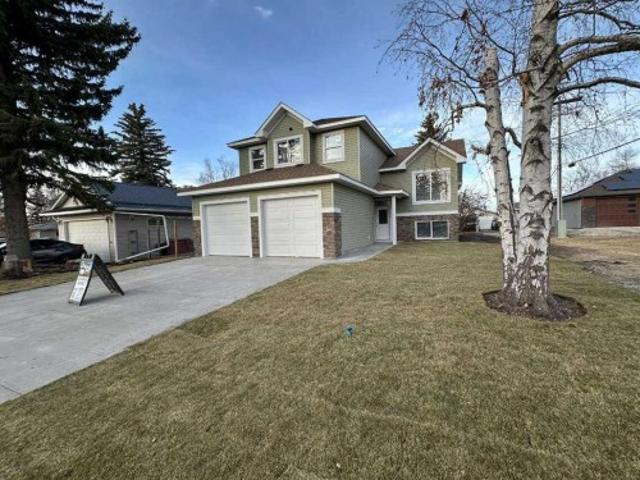
For more information, please click the'More Information' button. *. Modern Living at its best! Step into this gorgeous, newly built home that blends comfort, and style. Perfect for families, first-time buys or anyone looking for a fresh start in a beautiful space. A bright open-concept with a lot of natural light. Modern kitchen with sleek countertops, and ample storage. Spacious primary bedroom featuring a private bath with dual sinks and a walk in closet. Two additional bedrooms ideal for family, guests or home office. Attached oversized garage. Stylish finishes throughout and move-in ready. Large back yard with mature trees. Located in an established area and close to schools. Includes new home warranty and immediate possession. This home is brand new built with energy efficient design and convenient features to help make life a easier
$ 689,900
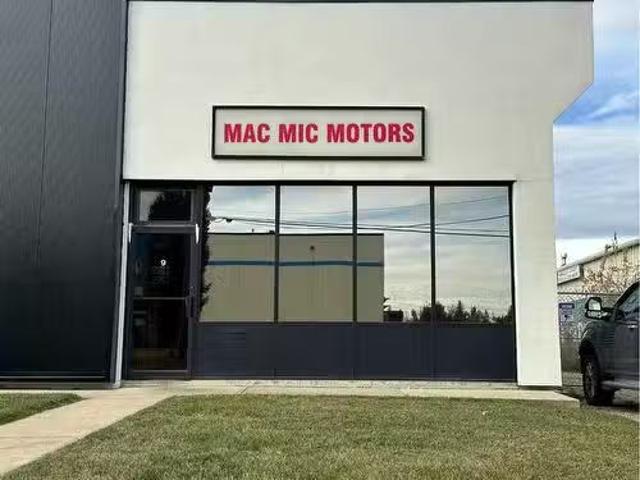
Street, Red Deer, AB, T4N 2K2 commercial for sale Listing.
View photo
House · for sale
$ 300,000
$ 190/sq.ft
Street, Red Deer, AB, T4N 2K2 commercial for sale Listing.
Bowden
· 1,572 sq.ft · House
· Office room · Parking
Bowden · 1,572 sq.ft · House · Office room · Parking
Complete Package Well established Automotive services business, Building and equipment Turn key operation. Excellent central Red deer location just off, 49 Ave and Gaetz with great accessibility End Unit of Building provides great access as well as street parking (both sides of street ) and at back of shop. Main floor is 1560 +_sq. ft interior area with shop area and offices, washroom, and kitchen area. The developed mezzanine is around 305 sq. ft. which also has a furnace room with a forced air furnace ( not being used ). Shop is cinder block construction with 14x12 auto powered insulated garage door and man door, overhead heater. Interior is a curved ceiling and to the beams is 15 feet. Outside access to Back of shop is at side of unit through secured gate opening to fully fenced and lighted shared compound. Condo fees include Reserve fund contribution, basic insurance, all exterior maintenance ( roof has been redone ). Price includes the existing Business Mac Mic motors which has op
$ 300,000
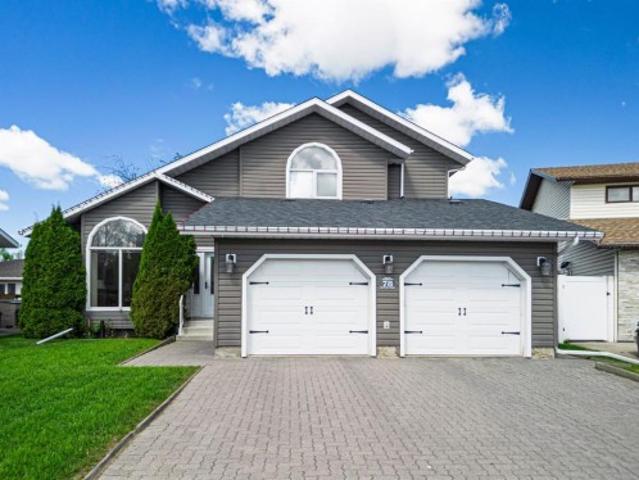
78 Dunning Crescent, Red Deer, AB, T4R 2G3 house for sale | Listing ID A2323 | Royal LePage
View photo
House · for sale
$ 538,000
78 Dunning Crescent, Red Deer, AB, T4R 2G3 house for sale | Listing ID A2323 | Royal LePage
Bowden
· House
· Garden · Deck
Bowden · House · Garden · Deck
Welcome to this beautifully maintained family home in the highly sought-after community of Deer Park Estates. Lovingly cared for by the same family for the past 25 years, this fully finished home offers exceptional space, timeless character, and a backyard oasis that is ready to be enjoyed for years to come. From the moment you step inside, you'll love the soaring 16-foot vaulted ceilings in the front foyer, highlighted by an elegant chandelier and an abundance of natural light. The formal living room features large windows and flows seamlessly into the spacious formal dining area, creating the perfect setting for family gatherings and special occasions. Natural hardwood flooring carries throughout much of the main level, where you'll find a functional kitchen complete with dark oak cabinetry, stainless steel appliances, and plenty of counter space. The kitchen opens to a bright breakfast nook with access to the rear deck and overlooks the cozy family room, anchored by a charming wood-
$ 538,000
4535 51 Avenue, Olds, AB, T4H 1J1 commercial for sale Listi.
View photo
House · for sale
$ 677,500
4535 51 Avenue, Olds, AB, T4H 1J1 commercial for sale Listi.
Bowden
· House
Bowden · House
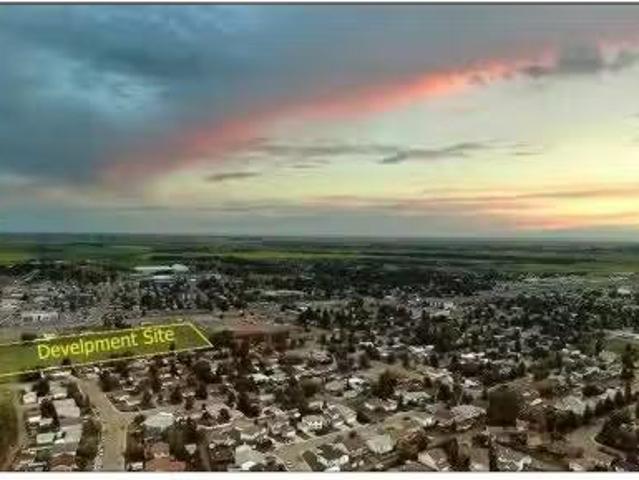
Looking for an investment or business opportunity? Here is a potential RETAIL DEVELOPMENT SITE in the fast-growing community of Olds, Alberta. Olds is centrally located between Calgary and Red Deer and serves many of the surrounding communities as well as Mountain View County. This property features a great central location in a new developing area, approx. 1.05 acres, fully serviced site. Benefits include no business tax, lower lot price than surrounding cities, high traffic area, close to shops and restaurants, easy access to all the amenities provided in the Town of Olds, close proximity to nearby recreational areas and minutes off major highway QE2. See brochure for further information. Note: Adjacent lots also available for sale. Still available at ListedBuy!
$ 677,500
16 Willow Street, Sylvan Lake, AB, T4S 1M1 house for sale | Listing ID A2318 | Royal LePage
View photo
House · for sale
$ 420,000
16 Willow Street, Sylvan Lake, AB, T4S 1M1 house for sale | Listing ID A2318 | Royal LePage
Bowden
· House
· Parking · Cellar
Bowden · House · Parking · Cellar
Welcome to this beautifully maintained 4 bedroom, 2 bathroom home in Sylvan Lake. Nearing the end of a cul de sac and ideally located just blocks from the beach while being tucked away enough to enjoy your own private retreat. This property offers exceptional curb appeal with large front facing windows, attractive landscaping, and a welcoming entrance featuring both front and rear access—perfect for convenient entry whether parking in the driveway or oversized detached garage. The spacious driveway provides ample parking, including room for an RV, while the oversized double detached garage offers plenty of space for vehicles, recreational toys, and additional storage. The garage is equipped with 240 volt power, water service, and a hookup for added versatility. Inside, you'll find a well cared for home with numerous upgrades throughout. Enjoy the comfort of in floor heating in the basement, hot water on demand, and a furnace replaced in 2025. Recent updates also include; The Poly B plu
$ 420,000
102 6 Orr Drive, Red Deer, AB, T4P 3Z8 semi detached for sale | Listing ID A2325 | Royal LePage
View photo
House · for sale
$ 297,500
102 6 Orr Drive, Red Deer, AB, T4P 3Z8 semi detached for sale | Listing ID A2325 | Royal LePage
Bowden
· House
· Office room · Parking · Cellar
Bowden · House · Office room · Parking · Cellar
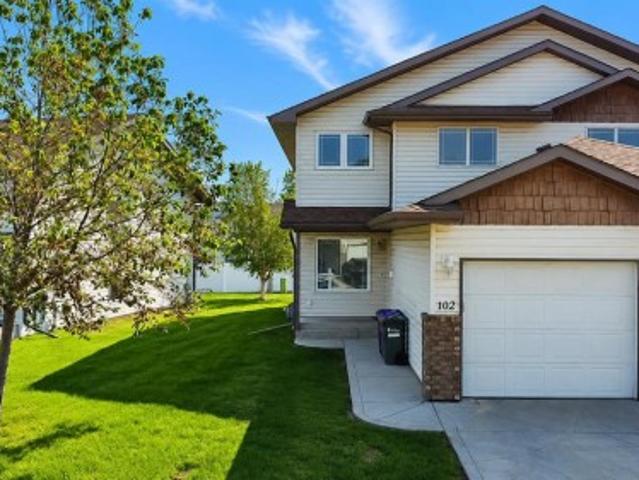
Welcome to this well-maintained 2-storey home offering 1,326 sq ft above grade with a functional and comfortable layout. The main floor features a bright living area, dining space, and a well-appointed kitchen, along with a convenient 2-piece bathroom and flex room—perfect for a home office or additional living space. Upstairs, you’ll find 3 bedrooms including a primary with a 3-piece ensuite, plus a full 4-piece bathroom. The basement is unfinished, providing great potential for future development. Additional highlights include an attached garage. Located close to parks, walking paths, and everyday amenities, with convenient highway access for an easy commute
$ 297,500
6204 58 Street, Olds, AB, T4H 1V3 house for sale | Listing ID A2324 | Royal LePage
View photo
House · for sale
$ 695,000
6204 58 Street, Olds, AB, T4H 1V3 house for sale | Listing ID A2324 | Royal LePage
Bowden
· House
· Garden · Deck · Parking
Bowden · House · Garden · Deck · Parking
Welcome to this stunning one-owner modified bi-level home, ideally located in a quiet and welcoming neighborhood in Olds, Alberta. This exceptional property offers over 1,892 sq. Ft. of beautifully designed living space, featuring 5 bedrooms, 3 bathrooms, and a heated attached garage — with an incredible amount of room for the whole family. Built with entertaining in mind, this home offers the perfect blend of comfort, space, and functionality. The bright main floor welcomes you with vaulted ceilings, a spacious living room, and an open dining area that flows seamlessly into the impressive kitchen. The kitchen features a large island, corner pantry, abundant cabinetry, and plenty of workspace for family meals and entertaining. The dining area opens onto a private deck overlooking the beautifully landscaped backyard — the perfect place to enjoy summer BBQs, gatherings, and relaxing evenings outdoors. The upper level features a spacious primary bedroom complete with a walk-in closet and
$ 695,000

Get email alerts

Don't miss out: be the first to know about new properties

The alert was correctly created

On subscribing you accept the conditions of use and the privacy policy
Alert
Receive new ads in your inbox
Save this search
Receive alerts for new listings

We'll send you an email when we have new properties for: "Properties for sale in Bowden"

The alert was correctly created

Airdrie
Crossfield
Get email alerts and be the first to see new listings
Required field
On subscribing I accept the terms of the privacy policy
Perfect! You'll soon start receiving new listings via email
Alert
Receive an email when we have new ads for Properties for sale in Bowden
Save this search
Filters

Bedrooms

Area (sq.ft)

sq.ft
sq.ft

Price

$
$

Filter by property type

Bathrooms

Clear all filters
Receive notifications when new entries are published.