355 properties for sale in Red Deer

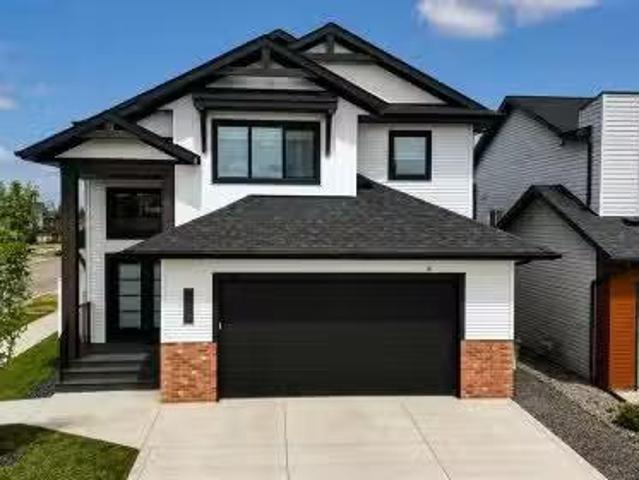
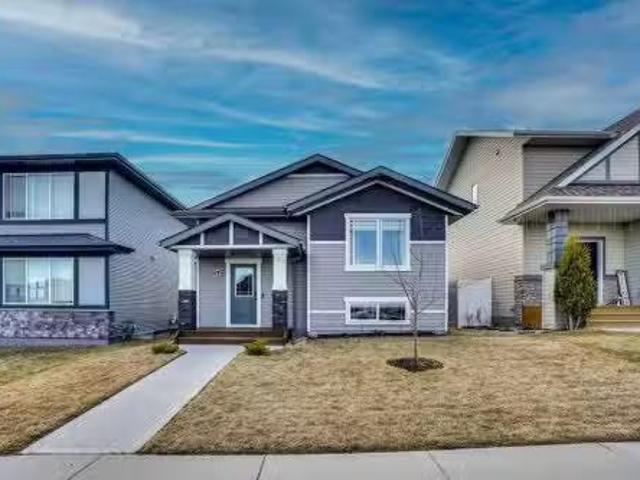
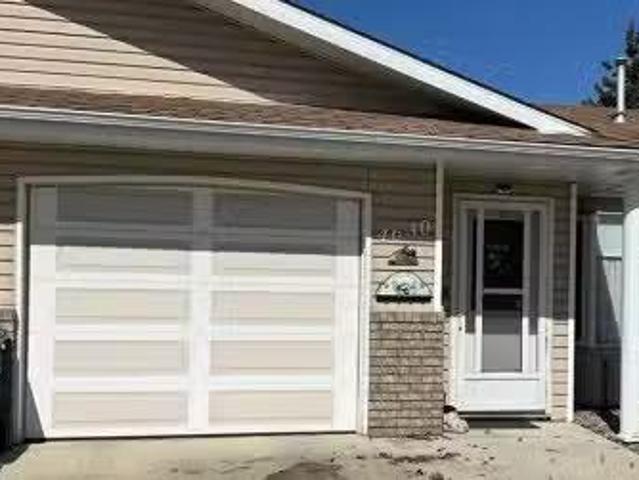
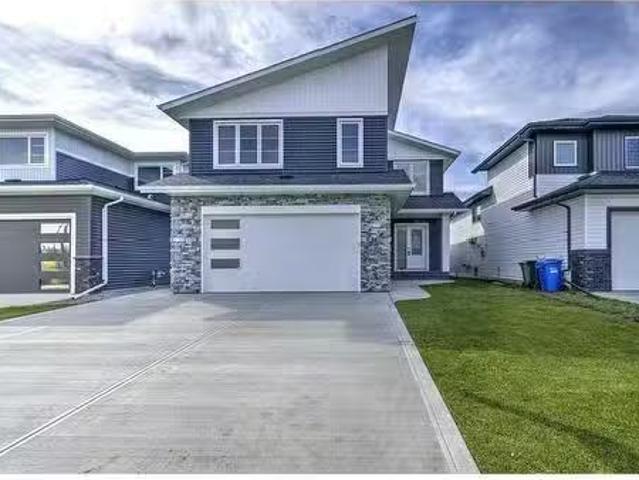
10 Tindale Place, Red Deer, AB, T4P 0T8 condo for sale List.
View photo
House · for sale
$ 709,900
$ 540/sq.ft
10 Tindale Place, Red Deer, AB, T4P 0T8 condo for sale List.
Red Deer
· 1,313 sq.ft · 3 Bedrooms · 3 Baths · House
· Patio · Garden · Deck
Red Deer · 1,313 sq.ft · 3 Bedrooms · 3 Baths · House · Patio · Garden · Deck
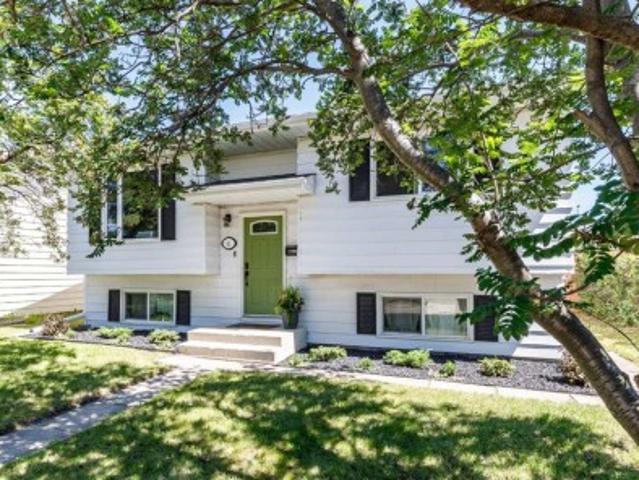
Be the first owner of this beautiful brand new bungalow by Laebon Homes! Situated in The Timbers, this stunning maintenance free community offers executive single-family homes that come fully fenced and landscaped, with no restrictions on age or pets, and all of your yard work, mowing, and shovelling in the winter are taken care of for you! The Whitman offers a bright and open concept floor plan with 9 ceilings, main floor laundry, and vinyl plank flooring throughout the main living areas. The stunning kitchen offers an abundance of cabinetry, stainless steel appliances, quartz countertops, a large island with under mount granite sink and bar seating, a convenient pantry, and a built-in coffee bar. Sliding patio doors off the living room lead out to a spacious composite deck, and the dining area has plenty of space to entertain with friends. The primary bedroom features a beautiful spa like ensuite with a freestanding soaker tub, walk in shower, dual sinks, and a large walk in closet.
$ 709,900
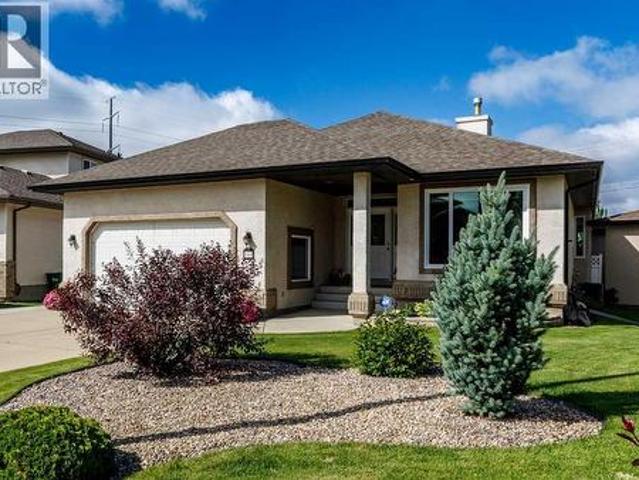
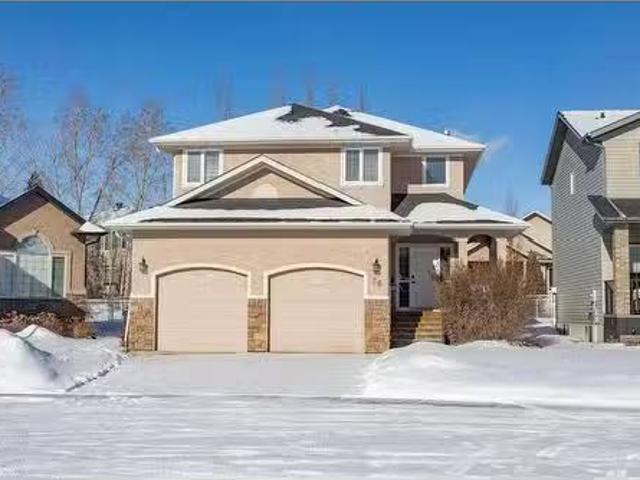
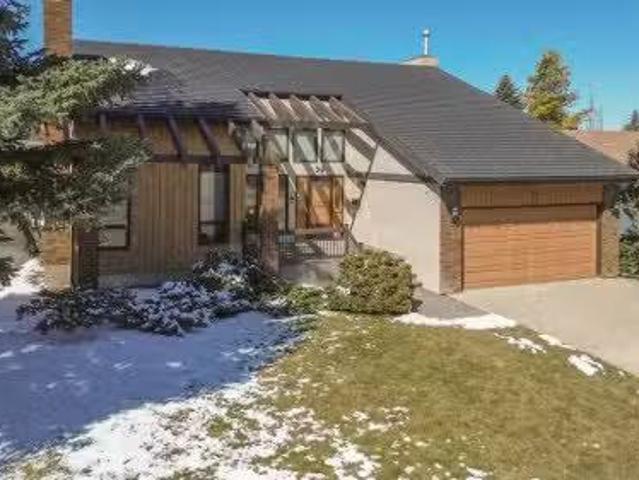
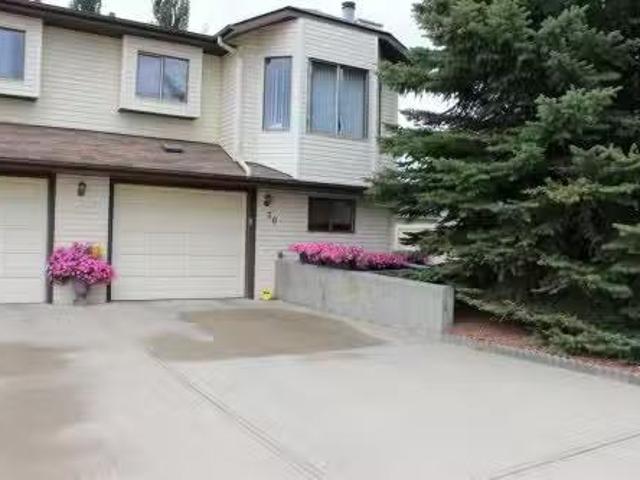
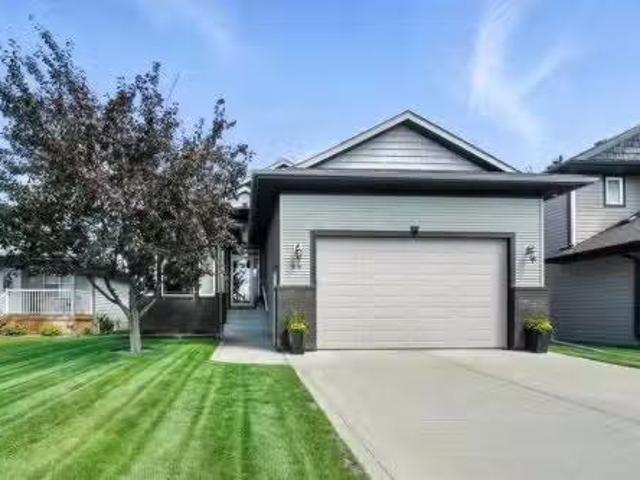
111 Adams Close, Red Deer, AB, T4R 3C7 house for sale | Listing ID A2328 | Royal LePage
View photo
House · for sale
$ 740,000
111 Adams Close, Red Deer, AB, T4R 3C7 house for sale | Listing ID A2328 | Royal LePage
Red Deer
· House
· Office room · Fireplace · Parking
Red Deer · House · Office room · Fireplace · Parking
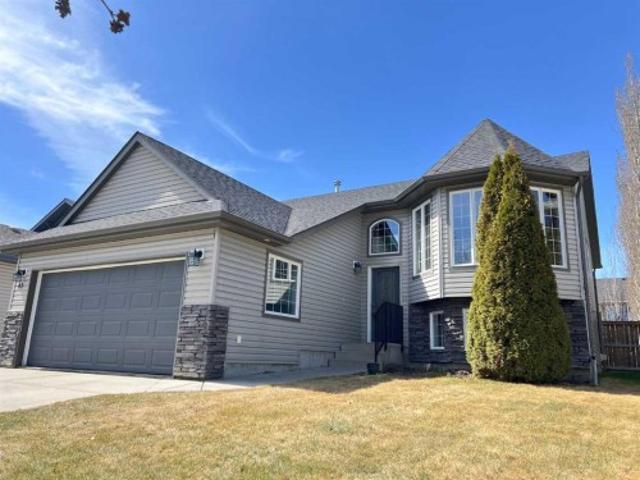
Show home condition inside and out! This impeccably maintained executive bungalow is tucked away on a beautifully landscaped pie-shaped lot and offers an exceptional combination of luxury, functionality, and incredible garage space that is sure to impress any car enthusiast. A spacious front entry welcomes you into the home where you'll find a front office and an open-concept floor plan designed for both everyday living and entertaining. The stunning kitchen has been beautifully updated with quartz countertops, two-tone cabinetry, full tile backsplash, new appliances including an induction stove, a wine storage feature built into the island, an eating bar, corner pantry, and an inviting dining area overlooking the great room. The living room features rich maple hardwood flooring, a cozy gas fireplace, built-in TV niche, and is wired for surround sound. The bright and inviting three-season sunroom extends your living space, making it the perfect place to relax from early spring through
$ 740,000
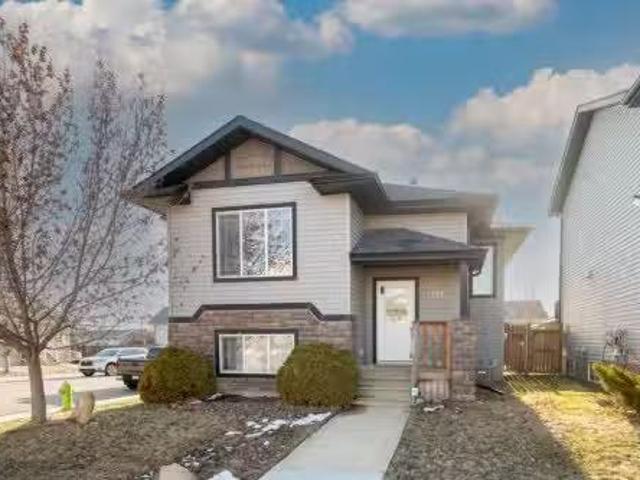
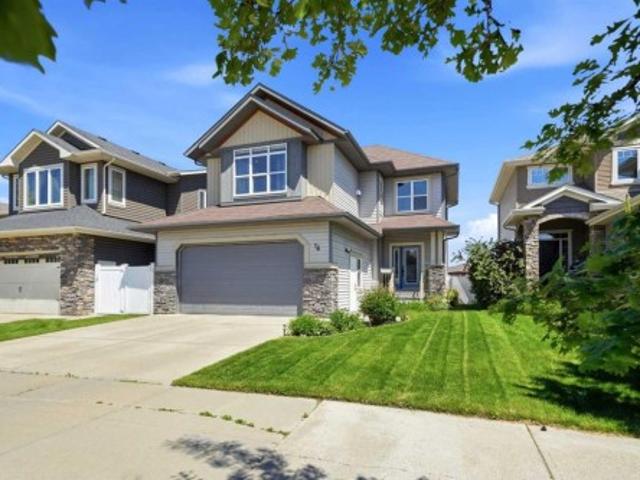
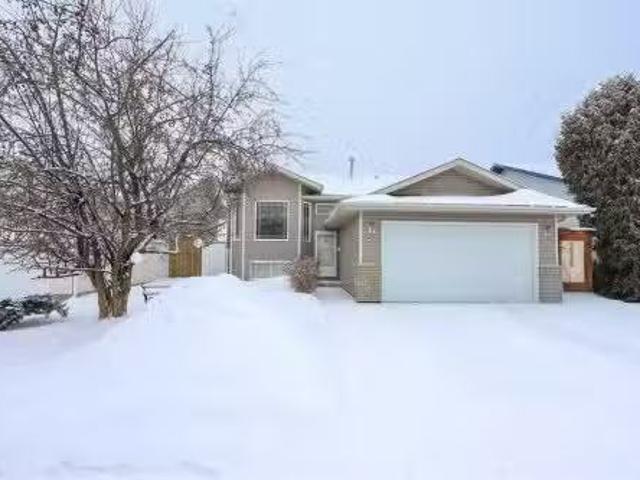
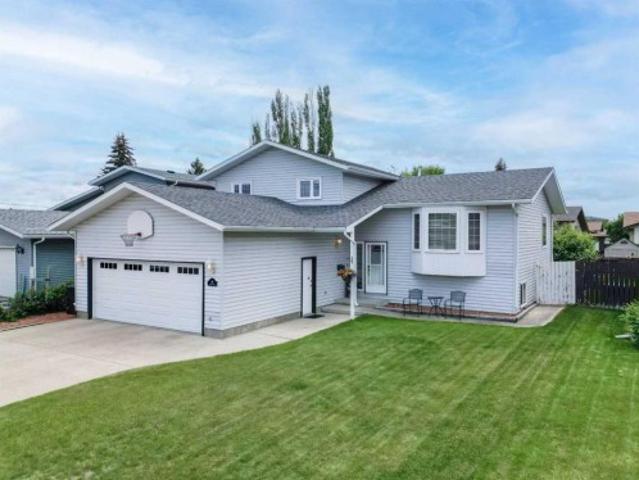
1 Rollis Street, Red Deer, AB, T4P 2Y6 house for sale Listi.
View photo
House · for sale
$ 544,900
$ 265/sq.ft
1 Rollis Street, Red Deer, AB, T4P 2Y6 house for sale Listi.
Red Deer
· 2,056 sq.ft · 6 Bedrooms · 4 Baths · House
· Garden · Office room · Deck · Parking · Cellar
Red Deer · 2,056 sq.ft · 6 Bedrooms · 4 Baths · House · Garden · Office room · Deck · Parking · Cellar
Located in the mature neighborhood of Rosedale, this spacious and updated 2-STOREY HOME is perfect for large families. Boasting 6 BEDROOMS and 4 BATHROOMS, the layout includes two generous living rooms and a LARGE PRIMARY SUITE with an ATTACHED FLEX ROOM —ideal as a nursery, office, or dressing room. There is also a 2-bedroom ILLEGAL BASEMENT SUITE, offering excellent potential for extended family. The kitchen features stainless steel appliances, a large food prep area plus a SECONDARY ISLAND perfect for a party setup. Recent updates throughout the home ensure comfort and style. Enjoy outdoor living on the MASSIVE TWO-TIERED DECK overlooking a HUGE BACKYARD, fully fenced with a DOUBLE GATE for RV parking. Through the MAIN FLOOR LAUNDRY MUD ROOM is an attached garage adding convenience and functionality. Still available at ListedBuy!
$ 544,900
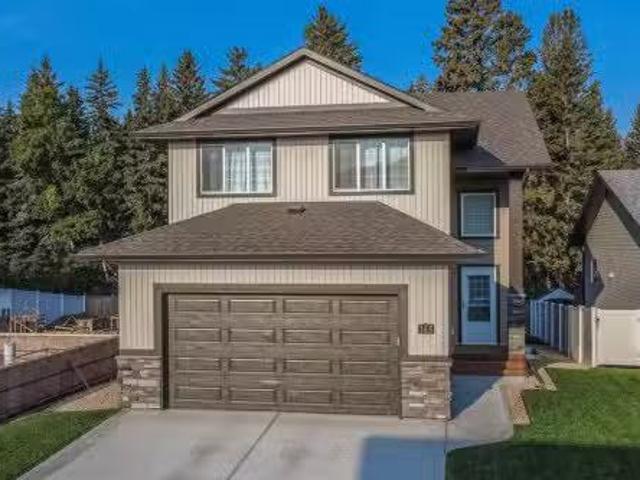
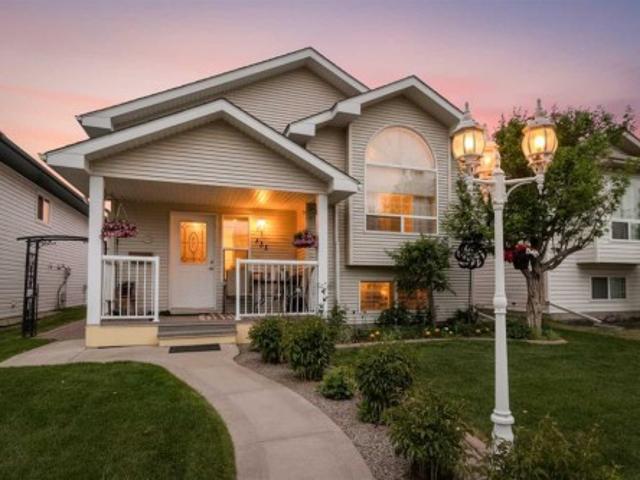
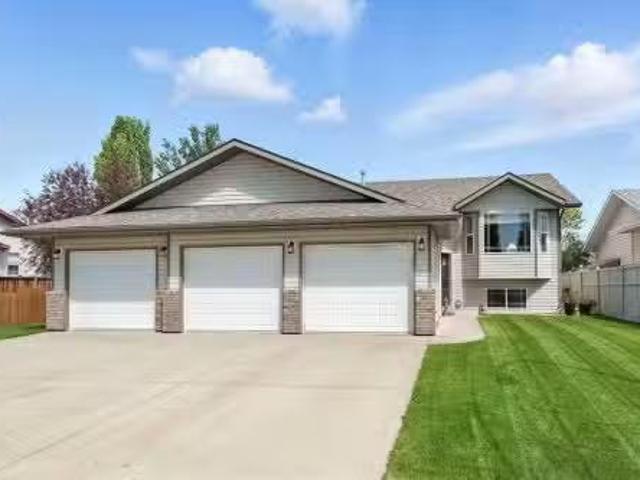
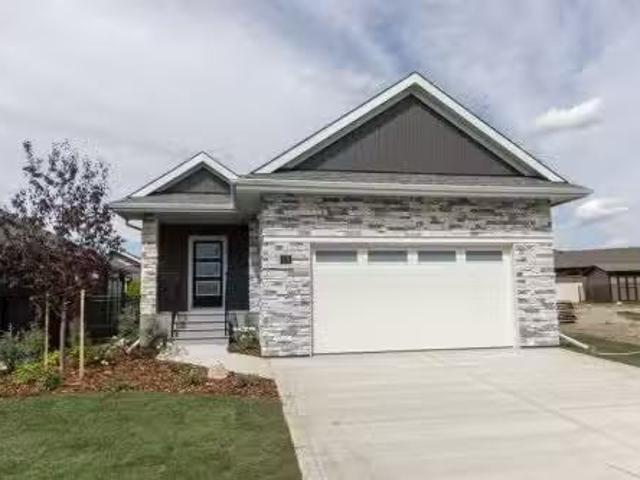
39 Reighley Close, Red Deer, AB, T4P 3V7 house for sale Lis.
View photo
House · for sale
$ 625,000
$ 312/sq.ft
39 Reighley Close, Red Deer, AB, T4P 3V7 house for sale Lis.
Red Deer
· 2,002 sq.ft · 4 Bedrooms · 4 Baths · House
· Garden · Fireplace · Swimming pool · Parking · Cellar
Red Deer · 2,002 sq.ft · 4 Bedrooms · 4 Baths · House · Garden · Fireplace · Swimming pool · Parking · Cellar
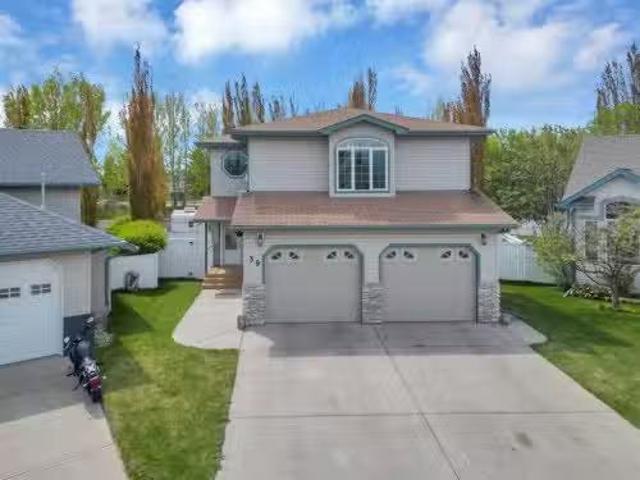
Welcome to this inviting Rosedale Meadows home, where space, comfort, and convenience all come together. This 2-storey residence offers over 2000 square feet of above grade living space + a finished basement on a large pie lot with no rear neighbors. The private backyard features a designated trailer parking area with a 220V hookup, a pergola seating area (or spot for a hot tub), mature landscaping with concrete curbing and so many trees (that include an edible apple tree, chokecherry tree, strawberry patch, and a raspberry bush), a kids playhouse, and a shed. This is the perfect place to soak up the sun throughout all hours of the day. Step inside to a welcoming tiled entryway with tall ceilings that lead to the main living area. The open-concept living room just received a fresh coat of paint & features hardwood floors and a gas fireplace that create a warm, inviting ambiance. The kitchen is well-designed with stone countertops, a corner pantry, double oven, a brand-new fridge (2025)
$ 625,000
3918 47 Street, Red Deer, AB, T4N 1N9 house for sale | Listing ID A2324 | Royal LePage
View photo
House · for sale
$ 649,900
3918 47 Street, Red Deer, AB, T4N 1N9 house for sale | Listing ID A2324 | Royal LePage
Red Deer
· House
· Garden · Deck · Parking
Red Deer · House · Garden · Deck · Parking
Discover the endless possibilities with this modern up-and-down duplex, centrally located in the desirable Eastview neighborhood. Whether you're looking for a solid revenue property, an investment opportunity, or a home with a substantial mortgage helper, this clean and versatile property checks all the boxes. Featuring a unique floor plan, each unit enjoys the convenience of its own oversized attached single garage, offering privacy and functionality rarely found in duplex-style properties. The bright and spacious upper unit offers three bedrooms, including a primary suite complete with a private 3-piece ensuite. A welcoming living room flows into the dining area and well-appointed kitchen, while a garden door leads to the back deck and yard, creating the perfect space for relaxing or entertaining. Separate laundry facilities add further convenience for the upper occupants. The lower unit is equally impressive, boasting a huge living room, a spacious kitchen with an island, two good-s
$ 649,900
191 Jordan Parkway, Red Deer, AB, T4P 0E6 house for sale Li.
View photo
House · for sale
$ 349,900
$ 318/sq.ft
191 Jordan Parkway, Red Deer, AB, T4P 0E6 house for sale Li.
Red Deer
· 1,098 sq.ft · 3 Bedrooms · 2 Baths · House
· Office room · Cellar
Red Deer · 1,098 sq.ft · 3 Bedrooms · 2 Baths · House · Office room · Cellar
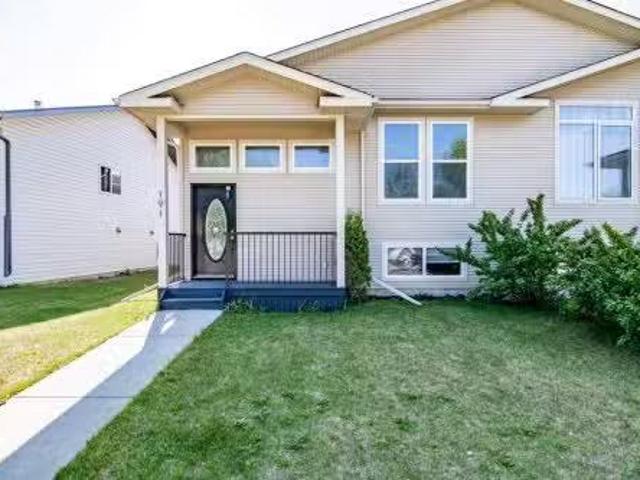
Step inside this beautifully renovated duplex that combines modern updates with comfortable, practical living. From the moment you enter, you’ll appreciate the fresh paint, new flooring, and bright, inviting spaces throughout the home. The main floor features a gorgeous new kitchen with quartz countertops, stylish cabinetry, and plenty of room for meal prep and entertaining. There are two spacious bedrooms, including a primary bedroom with a walk-in closet, and a fully remodelled bathroom with a clean, contemporary design. The fully finished basement offers exceptional versatility, featuring a large bedroom, two office or den rooms perfect for work, hobbies, or play, a cozy family room, and a 4-piece bathroom — ideal for guests or extended family. Located close to shopping, schools, parks, and public transit, this home also offers easy access to the highway, making commuting and getting around town a breeze. Still available at ListedBuy!
$ 349,900
224 Emerald Drive, Red Deer, AB, T4P 3E2 house for sale Lis.
View photo
House · for sale
$ 699,900
$ 422/sq.ft
224 Emerald Drive, Red Deer, AB, T4P 3E2 house for sale Lis.
Red Deer
· 1,658 sq.ft · 4 Bedrooms · 3 Baths · House
· Fireplace · Parking
Red Deer · 1,658 sq.ft · 4 Bedrooms · 3 Baths · House · Fireplace · Parking
Stunning modified bi-level full of upgrades: Vinyl plank flooring, in-floor heat, powered blinds, quartz countertops throughout, hot water on demand, water softener, artificial turf, oversized heated garage, air conditioning, vinyl fencing and more. The bright, open concept main floor features 13’ ceilings, large windows with powered zebra blinds, beautiful vinyl plank flooring and an electric fireplace with floor to ceiling feature wall. The kitchen is a true highlight with quartz countertops, plenty of cabinet space, black stainless-steel appliances, a corner pantry and a large centre island with eating bar, extra storage and under mount sink. There is an impressive arched feature wall over the stove that is complete with hood fan, pot filler, and full tile backsplash. Two generous bedrooms and a full 4-piece bathroom complete this level. A few steps up lead you to your private primary suite featuring a loft sitting area overlooking the open main floor. The spacious primary bedroom e
$ 699,900
26 Laird Close, Red Deer, AB, T4R 3K2 house for sale Listin.
View photo
House · for sale
$ 579,900
$ 282/sq.ft
26 Laird Close, Red Deer, AB, T4R 3K2 house for sale Listin.
Red Deer
· 2,056 sq.ft · 30 Bedrooms · 4 Baths · House
· Garden · Fireplace · Parking · Cellar
Red Deer · 2,056 sq.ft · 30 Bedrooms · 4 Baths · House · Garden · Fireplace · Parking · Cellar
Welcome to this beautifully maintained two-storey home, perfectly situated on a quiet cul-de-sac in a desirable neighborhood. Built in 2004 and offering over 2,060 sq ft of living space, this home features 4 bedrooms, 3.5 bathrooms, and thoughtful upgrades throughout. The main floor boasts a warm and inviting living room with hardwood floors and a gas fireplace, a spacious dining area overlooking the backyard, and a functional kitchen with cherry cabinets, a kitchen island, corner pantry, and stainless appliances. A convenient mudroom with main-floor laundry is located just off the garage. Upstairs, the large and bright primary bedroom offers a generous walk-in closet and a stylish ensuite with dual sinks, a stand-up shower, and a corner jetted tub. Two additional bedrooms and a full 4-piece bath complete the upper level. The fully developed basement adds even more living space, featuring a cozy family room with built-in speakers, a great bar area with dark maple cabinetry, a fourth be
$ 579,900
171 Vickers Close, Red Deer, AB, T4R 0C9 house for sale Lis.
View photo
House · for sale
$ 425,000
$ 379/sq.ft
171 Vickers Close, Red Deer, AB, T4R 0C9 house for sale Lis.
Red Deer
· 1,119 sq.ft · 4 Bedrooms · 3 Baths · House
· Garden · Deck · Parking · Air conditioning
Red Deer · 1,119 sq.ft · 4 Bedrooms · 3 Baths · House · Garden · Deck · Parking · Air conditioning
Located on a quiet close in Popular Prestigious Vanier Woods sits this fully finished 4 bedroom, 3 bathroom home. Youll be impressed by the soaring ceilings and the open design of this stylish home. This home stands out from the competition as it offers central AC, roughed in floor heating and permanent outdoor eves lighting. This excellent floor plan has the kitchen looking onto the dining area and living room. The location on a corner lot with no neighbor on one side, makes for a brighter home as natural light streams through the many windows. The kitchen is as efficient as it is beautiful. It offers an abundance of cabinets & counter top space + newer stainless steel appliances. The windows above the corner sink offer a view to the park in the distance. The kitchen leads out to a west facing deck, complete with underdeck storage & natural gas hook up, and a nice sized yard with off street parking + room for an RV. Both main floor bedrooms are a good size. The primary bedroom offers
$ 425,000
165 Thompson Crescent, Red Deer, AB, T4P 0S1 house for sale.
View photo
House · for sale
$ 669,900
$ 308/sq.ft
165 Thompson Crescent, Red Deer, AB, T4P 0S1 house for sale.
Red Deer
· 2,174 sq.ft · 3 Bedrooms · 3 Baths · House
· Deck · Parking
Red Deer · 2,174 sq.ft · 3 Bedrooms · 3 Baths · House · Deck · Parking
Immaculate 2 storey with no rear neighbours and backing onto the trees of College Park! Situated in sought after Timberstone with a huge park reserve, playgrounds, and a green space just across the street, this stunning Laebon built home is the perfect place to grow your family! Stepping inside you’ll love the soaring ceilings that flow into the 2nd floor, along with 9 main floor ceilings, and a modern open concept layout with large windows that fill the the living space with natural light. The large living room flows over into the dining space which offers sliding glass doors out to the back deck, overlooking the stunning mature treeline behind the home. The showstopper kitchen offers an abundance of raised two tone cabinetry, quartz countertops, a large island with eating bar and undermount sink, and a spacious walkthrough pantry leading to the mudroom. Built-in lockers and a coat closet add to the convenience of the mudroom offering access to the massive 21x33’ tandem garage. A 2 pc
$ 669,900
244 Thomlison Avenue, Red Deer, AB, T4P 3E6 house for sale.
View photo
House · for sale
$ 474,900
$ 404/sq.ft
244 Thomlison Avenue, Red Deer, AB, T4P 3E6 house for sale.
Red Deer
· 1,173 sq.ft · 31 Bedrooms · 3 Baths · House
· Garden · Fireplace · Parking · Deck · Cellar
Red Deer · 1,173 sq.ft · 31 Bedrooms · 3 Baths · House · Garden · Fireplace · Parking · Deck · Cellar
FULLY FINISHED 4 BEDROOM, 3 BATHROOM BI-LEVEL ~ HEATED DETACHED GARAGE ~ WEST FACING BACKYARD ~ Covered front entry welcomes you and leads to a sun filled foyer ~ Open concept main floor layout is complemented by vaulted ceiling and vinyl plank flooring ~ The living room is centred by a cozy fireplace with a mantle above and opens to the dining space where you can easily accommodate large gatherings ~ The U-shaped kitchen offers a functional layout with plenty of white cabinets, ample counter space including an island with an eating bar, full tile backsplash, and a wall pantry ~ Garden door access from the kitchen leads to the covered deck and backyard ~ The primary bedroom can easily accommodate a king size bed plus multiple pieces of furniture, has a spacious walk in closet, and a convenient 4 piece ensuite ~ 2 additional bedrooms located on the main level are both a generous size with ample closet space ~ 4 Piece main bathroom ~ The fully developed basement with large above grade wi
$ 474,900
36 Muldrew Crescent, Red Deer, AB, T4R 1R4 house for sale L.
View photo
House · for sale
$ 525,000
$ 241/sq.ft
36 Muldrew Crescent, Red Deer, AB, T4R 1R4 house for sale L.
Red Deer
· 2,174 sq.ft · 4 Bedrooms · 3 Baths · House
· Garden · Deck · Parking · Air conditioning
Red Deer · 2,174 sq.ft · 4 Bedrooms · 3 Baths · House · Garden · Deck · Parking · Air conditioning
Open House Sunday, May 3rd from 3:00 p.m. - 5:00 p.m. On a quiet close facing a green space sits this spacious family friendly home. Its a quiet park location where deer and bunnies can be spotted almost daily. Kids can be seen climbing trees or kicking a soccer ball in the green space. Little ones ride their bikes safely on the street and road hockey games break out regularly. Homes in this location rarely come for sale, it has had the same owners for 36 years. The home is a custom built home with one of a kind curb appeal. Its a spacious 4 bedroom up 2 storey. The home has been well maintained with rubber shingles, high efficiency furnace and hot water tank & central AC. The floor plan offers a main level family room + a living room. For your convenience there is main floor laundry, 2 piece bathroom and a mudroom directly off the garage. The eating area leads out to the huge deck and the super sized peaceful private yard with mature landscaping + maintenance free vinyl fencing. The s
$ 525,000
16 Viscount Drive South, Red Deer, AB, T4R 0H6 house for sale | Listing ID A2324 | Royal LePage
View photo
House · for sale
$ 669,000
16 Viscount Drive South, Red Deer, AB, T4R 0H6 house for sale | Listing ID A2324 | Royal LePage
Red Deer
· House
· Fireplace
Red Deer · House · Fireplace
Family night just got better! This bright, open concept and fully finished 2 story home hits all the wish-list items for a growing family. The heart of the home features a beautifully updated kitchen with quarts counters and timeless white cabinetry. Big windows fill the dinning room with nourishing natural light and the living area greets each guest with warmth by the gas fireplace. Upstairs is really where the family comes together though, the generous bonus room offers a'lets stay in tonight' vibe that pairs impeccably with movie marathons and the glow of the second gas fireplace. To compliment this, upstairs is finished with 4 bedrooms, one of which is the peaceful primary hide away, accompanied with ensuite and walk in closet. And don't worry there's also a full bathroom upstairs for the kids! Downstairs doesn't disappoint either with another family area that is perfect for entertaining the teens of the house, a 5th bedroom and a 3 piece bathroom. Laundry is a breeze too, situated
$ 669,000
131 Deschner Close, Red Deer, AB, T4R 3C4 house for sale | Listing ID A2316 | Royal LePage
View photo
House · for sale
$ 464,900
131 Deschner Close, Red Deer, AB, T4R 3C4 house for sale | Listing ID A2316 | Royal LePage
Red Deer
· House
· Parking · Cellar
Red Deer · House · Parking · Cellar
Well-maintained 4-bedroom, 2.5-bath home located in the desirable Devonshire neighborhood. The main floor features two bedrooms, including a primary bedroom with a convenient 2-piece ensuite. The kitchen offers a centre island with breakfast bar seating and o spacious dining room creating a functional space for everyday living. The fully developed basement includes two additional bedrooms, a 4-piece bathroom, and a large family room, providing plenty of room for family, guests, or hobbies. Several important updates have already been completed, including newer flooring throughout, a furnace replaced approximately three years ago, a hot water tank approximately five years old, and shingles on both the house and garage replaced in 2024. The garage door was replaced in 2025, and the appliances are all newer. The detached double garage provides ample space for parking, storage, or a workshop and is roughed in for future heat. Outside, you'll appreciate the mature landscaping with beautiful
$ 464,900
41 Mcdougall Crescent, Red Deer, AB, T4R 1T2 house for sale | Listing ID A2327 | Royal LePage
View photo
House · for sale
$ 414,900
41 Mcdougall Crescent, Red Deer, AB, T4R 1T2 house for sale | Listing ID A2327 | Royal LePage
Red Deer
· House
· Garden · Office room · Parking · Deck · Cellar
Red Deer · House · Garden · Office room · Parking · Deck · Cellar
Welcome to this well-maintained, fully finished 4-bedroom, 2-bathroom bungalow offering exceptional value for families, first-time buyers, or investors. With numerous upgrades throughout and a functional layout, this home is ready for its next owner. 1708 SqFt finished area. The bright, updated kitchen features stylish stone countertops, newer appliances, a touch-activated faucet, and plenty of workspace, making it ideal for both everyday living and entertaining. PVC windows throughout help improve energy efficiency, newer shingles on both the house. The main level offers comfortable living spaces, while the fully finished basement includes a spacious recreation room, two additional bedrooms, and a beautifully renovated bathroom, providing plenty of room for family, guests, or a home office. Step outside to enjoy the large rear deck overlooking a private backyard, perfect for summer barbecues or relaxing evenings. Off-street parking and the oversized single detached garage offer excell
$ 414,900
43 Webster Drive, Red Deer, AB, T4N 7G4 house for sale | Listing ID A2307 | Royal LePage
View photo
House · for sale
$ 545,000
43 Webster Drive, Red Deer, AB, T4N 7G4 house for sale | Listing ID A2307 | Royal LePage
Red Deer
· House
· Garden · Deck
Red Deer · House · Garden · Deck
Live Like Royalty – A Castle-Inspired Opportunity Just Steps from the CollegeWelcome to a truly unique home that feels straight out of a storybook. With its castle-like exterior and standout curb appeal, this one-of-a-kind property offers both character and versatility in an unbeatable location—just a short walk to the college, with quick highway access. Featuring 5 spacious bedrooms, each equipped with individual key locks, this home is perfectly suited for investors seeking strong rental potential or families wanting space, privacy, and flexibility. The graciously illuminated layout offers both comfort and function, with easy flow throughout the main living areas. Step outside to a large backyard deck, ideal for entertaining or relaxing, with convenient access from the kitchen and the primary suite. Whether you're looking to expand your investment portfolio or settle into a home that stands out from the rest, this property yields
$ 545,000
3742 44 Avenue, Red Deer, AB, T4N 3H5 house for sale Listin.
View photo
House · for sale
$ 749,500
$ 605/sq.ft
3742 44 Avenue, Red Deer, AB, T4N 3H5 house for sale Listin.
Red Deer
· 1,238 sq.ft · 3 Bedrooms · 1 Bath · House
· Garden · Deck · Parking
Red Deer · 1,238 sq.ft · 3 Bedrooms · 1 Bath · House · Garden · Deck · Parking
Welcome to this exceptional opportunity in prestigious Mountview! Situated on an expansive 14653 sq ft lot, this property offers incredible flexibility. Whether you’re envisioning a custom build or seeking your own private retreat within the city, this is the space to make it happen.Set on a beautiful, tree-lined street where mature canopies create charm and privacy, the property already features a 1,000 sq ft triple-car garage at the rear with convenient back alley access. The garage is fully insulated and equipped with in-floor heating, 10’ ceilings, framed in for two more garage doors and a skylight that fills the space with natural light—ideal for hobbyists, car enthusiasts, or additional workspace.Enjoy breathtaking sunrises to the east and stunning sunsets over the west-facing backyard. The 1,200 sq ft bungalow offers two spacious decks—one south-facing and one west-facing—perfect for capturing sunlight throughout the day.Inside, you’re welcomed by a bright, inviting kitchen that
$ 749,500
107 Landry Bend, Red Deer, AB, T4R 0H3 house for sale | Listing ID A2328 | Royal LePage
View photo
House · for sale
$ 479,900
107 Landry Bend, Red Deer, AB, T4R 0H3 house for sale | Listing ID A2328 | Royal LePage
Red Deer
· House
· Garden · Deck · Air conditioning
Red Deer · House · Garden · Deck · Air conditioning
Welcome home to a quiet street, close to Mattie McCullough Elementary School, with a green space just steps from your door — that's life at 107 Landry Bend. Inside, this 1,205 sqft bi-level offers an open concept living room, dining area, and kitchen, perfect for everyday living and entertaining. With 5 bedrooms in total — 3 up and 2 down — there's room for every family member to have their own space, including a primary bedroom with walk in closet and its own 3-piece ensuite so you're not fighting over bathroom time. Downstairs, the good sized family room solves the eternal struggle of kids' play space versus movie nights, offering both in one spot. Now that summer is finally here, you're covered with A/C and updated air circulation (2025), and the recently refurbished deck (2026) is ready for BBQs and warm summer evenings entertaining or watching the kids play in the yard. Best of all, many of the major updates are already done — new shingles (2022), water heater (2022), upstairs bed
$ 479,900
4630 42 Street Crescent, Red Deer, AB, T4N 6Y6 house for sal.
View photo
House · for sale
$ 317,500
$ 313/sq.ft
4630 42 Street Crescent, Red Deer, AB, T4N 6Y6 house for sal.
Red Deer
· 1,012 sq.ft · 20 Bedrooms · 1 Bath · House
· Patio · Parking · Cellar
Red Deer · 1,012 sq.ft · 20 Bedrooms · 1 Bath · House · Patio · Parking · Cellar
~ADULT ORIENTED NEIGHBOURHOOD!~1017 SQ FT 2 Bed, 1 Bath BUNGALOW has no basement and is with in walking distance to, curling club, arena, Golden Circle, Tennis Courts, Walking Bike Trails, Hospital and downtown amenities! Perfect retirement home ready for you to relax and enjoy. Complete with NO stairs, this bungalow has a good flow to the living spaces. The foyer opens into a large living room with bay window thats connected to a dining room that will accommodate family gatherings. The kitchen has plenty of working space, drawers and cabinets and comes complete with all appliances. Both bedrooms are large, one has access to a huge covered patio to enjoy the outside regardless of the weather. Completing this home is a good sized 4pc bath, a combined utility and laundry room, plus ATTACHED GARAGE ~ NO CONDO FEES! Still available at ListedBuy!
$ 317,500
70 Dunlop Street, Red Deer, AB, T4R 2G7 house for sale List.
View photo
House · for sale
$ 319,900
$ 288/sq.ft
70 Dunlop Street, Red Deer, AB, T4R 2G7 house for sale List.
Red Deer
· 1,109 sq.ft · 31 Bedrooms · 3 Baths · House
· Garden · Fireplace · Deck · Parking
Red Deer · 1,109 sq.ft · 31 Bedrooms · 3 Baths · House · Garden · Fireplace · Deck · Parking
Mother In Law SuiteMortgage Helper! Located close to services, amenities, schools and the Collicutt Centre. The bright kitchen is open to the dining area. The living room is spacious and has large windows and a fireplace ! The Master bedroom is also a good size and supports a three piece ensuite. There is a deck ( duradeck) off the Master bedroom which looks over a beautifully landscaped yard. Downstairs you will find another full bath, good sized familyliving room and a kitchenette, perfect for entertaining and an additional bedroom potential. There is a SEPARATE COVERED ENTRANCE to the LOWER LEVEL. The garage has a storage area second to none! Many recent upgrades include a furnace (2014) shingles (2020 & 2014), Hot water tank (2013) Electrical upgrade (2013), Plumbing has been upgraded ! Youll love the fenced back yard which has been beautifully landscaped. Still available at ListedBuy!
$ 319,900
77 Duval Crescent, Red Deer, AB, T4R 2Y7 house for sale Lis.
View photo
House · for sale
$ 449,900
$ 383/sq.ft
77 Duval Crescent, Red Deer, AB, T4R 2Y7 house for sale Lis.
Red Deer
· 1,173 sq.ft · 32 Bedrooms · 3 Baths · House
· Garden · Deck · Parking · Air conditioning
Red Deer · 1,173 sq.ft · 32 Bedrooms · 3 Baths · House · Garden · Deck · Parking · Air conditioning
FULLY DEVELOPED 5 BEDROOM, 3 BATHROOM BI-LEVEL ~ DOUBLE ATTACHED GARAGE ~ SUNNY WEST FACING BACKYARD WITH A 2-TIERED DECK ~ CENTRAL AIR CONDITIONING ~ Mature landscaping in the front yard creates eye catching curb appeal ~ Welcoming tile foyer with high ceilings and convenient access to the attached garage ~ Vaulted ceilings create a feeling of spaciousness ~ The living room offers floor to ceiling bay window that over look the front yard and fill the space with natural light, has a lighted niche, and space for a formal dining table or extra seating ~ The kitchen offers an abundance of oak cabinets, ample counter space, full tile backsplash, window above the sink, a spacious wall pantry, and plenty of space for a large dining table and chairs ~ Garden door access to the sunny west facing 2-tiered deck ~ The primary bedroom can easily accommodate a king size bed plus multiple pieces of large furniture, has a walk in closet and a 3 piece ensuite ~ 2 additional bedrooms are both a generou
$ 449,900
7 Reighley Close, Red Deer, AB, T4P 3V7 house for sale List.
View photo
House · for sale
$ 575,000
$ 518/sq.ft
7 Reighley Close, Red Deer, AB, T4P 3V7 house for sale List.
Red Deer
· 1,109 sq.ft · 4 Bedrooms · 3 Baths · House
· Garden · Parking · Deck
Red Deer · 1,109 sq.ft · 4 Bedrooms · 3 Baths · House · Garden · Parking · Deck
Looking for extra garage space? This TRIPLE CAR ATTACHED GARAGE is for YOU! This well-maintained bilevel in the desirable subdivision of Rosedale Meadows has all the parking you need, and then some! Not only do you have a triple garage, and an extra wide driveway, there is also an RV parking pad on the side of the home, with a sliding gate in case you need extra space! When you walk inside you will be pleased with the vaulted ceilings and lots of natural light. The open floorplan flows with a good sized living room and dining room, and into the beautiful kitchen with newer stainless steel appliances and tons of counter space! A door off the kitchen leads out to the back deck and gorgeous yard where youll spend tons of family time! Back inside, youll find a 4 piece bathroom and bedroom, along with the King-sized Primary complete with large closets and a 3 piece ensuite! Downstairs, prepare to be impressed with a massive family room! There is a great laundry room and utility room tucked
$ 575,000
54 Lindman Avenue, Red Deer, AB, T4R 3L8 house for sale Lis.
View photo
House · for sale
$ 709,900
$ 350/sq.ft
54 Lindman Avenue, Red Deer, AB, T4R 3L8 house for sale Lis.
Red Deer
· 2,024 sq.ft · 32 Bedrooms · 3 Baths · House
· Office room · Fireplace
Red Deer · 2,024 sq.ft · 32 Bedrooms · 3 Baths · House · Office room · Fireplace
Discover this exceptional 5-bedroom modified bi-level home in the prestigious Laredo neighborhood, perfectly situated just across the corner from a serene pond with picturesque walking trails. Spanning 2,033 sq. ft. this residence is a testament to custom craftsmanship, with every detail thoughtfully designed. The kitchen is truly the heart of the home, featuring granite countertops, a striking curved feature wall, custom cabinetry with a floor-to-ceiling pantry wall, a built-in wine fridge, and a convenient desk area perfect for your small office or computer needs. It even boasts a fridge with a built-in tablet screen, blending modern technology with style. Vented hood fan completes this perfect kitchen. The open floor plan flows effortlessly into the living room, where an elongated fireplace adds a touch of modern elegance. The builder has meticulously attended to every small detail, ensuring the home offers all the comforts of luxury living. Enjoy the convenience of main floor laund
$ 709,900
44 Van Dorp Street, Red Deer, AB, T4R 0G3 house for sale Li.
View photo
House · for sale
$ 575,000
$ 417/sq.ft
44 Van Dorp Street, Red Deer, AB, T4R 0G3 house for sale Li.
Red Deer
· 1,378 sq.ft · 5 Bedrooms · 3 Baths · House
· Office room · Fireplace
Red Deer · 1,378 sq.ft · 5 Bedrooms · 3 Baths · House · Office room · Fireplace
Make your home here in this spectacular former show-home bungalow located in the heart of Vanier Woods! This 1381 sf 5 bedroom, 3 full bath bungalow checks all the boxes for the executive lifestyle, with plenty of room to entertain extended family and friends! From the welcoming front foyer youll be impressed with the 22 vaulted ceilings, open floor plan and gleaming hardwood flooring. The kitchen features plenty of counter top space, cream-coloured pantry cabinets, a maple island breakfast bar and newer quartz in-laid kitchen sink. Relax for a moment in the living room by the feature wall gas fireplace and TV over the mantle. For convenience theres a finished main floor laundry room, a full bathroom with tub shower surround and lots of natural light throughout. Theres a south-facing front office bedroom and spacious primary bedroom with 4 piece ensuite including air-tub, walk-in shower and closet. An elegant staircase leads down to a huge family room recreation area with 3 additional
$ 575,000
44 Huget Crescent, Red Deer, AB, T4N 6P4 house for sale | Listing ID A2320 | Royal LePage
View photo
House · for sale
$ 439,000
Updated
44 Huget Crescent, Red Deer, AB, T4N 6P4 house for sale | Listing ID A2320 | Royal LePage
Red Deer
· House
Red Deer · House
This METICULOUSLY maintained, LARGE WALKOUT 4-level split has been lovingly cared for and is filled with a warm, welcoming atmosphere. It is a home where beautiful memories were made, music filled the rooms, and happiness seemed to live in every corner. Perfect for a growing family, the location couldn't be better, close to schools, shopping, public transit, and recreation facilities. Everything you need is just minutes away. The home features 4 bedrooms, 2½ bathrooms, and a truly special MUSIC STUDIO. Whether you're a music teacher, run a home-based business, or simply dream of having a dedicated creative space, this is a setup that rarely comes along. However, if you NEED a 5th BEDROOM, the space is there for you. The bright main floor welcomes you with a large bay window that fills the living room with natural light. It is a wonderful place, where a grand piano has long been the centerpiece of family gatherings and special occasions. The formal dining room is ready for holiday celeb
$ 439,000

Get email alerts

Don't miss out: be the first to know about new properties

The alert was correctly created

On subscribing you accept the conditions of use and the privacy policy
Alert
Receive new ads in your inbox
Save this search
Receive alerts for new listings

We'll send you an email when we have new properties for: "Properties for sale in Red Deer"

The alert was correctly created

Carstairs
Didsbury
Get email alerts and be the first to see new listings
Required field
On subscribing I accept the terms of the privacy policy
Perfect! You'll soon start receiving new listings via email
Alert
Receive an email when we have new ads for Properties for sale in Red Deer
Save this search
Filters

Bedrooms

Area (sq.ft)

sq.ft
sq.ft

Price

$
$

Filter by property type

Bathrooms

Clear all filters
Receive notifications when new entries are published.