1,051 properties for sale in High River

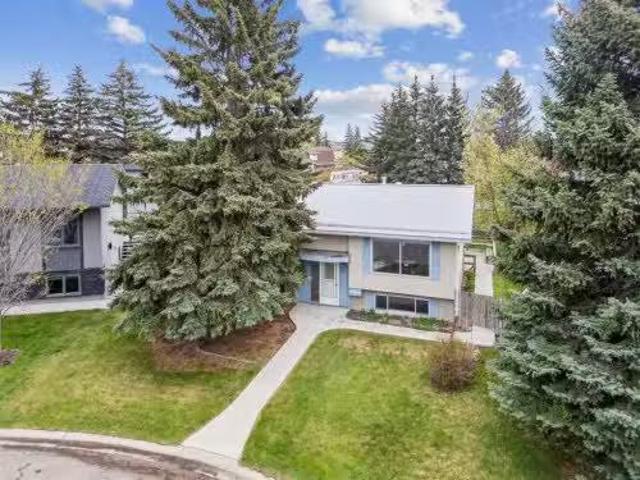
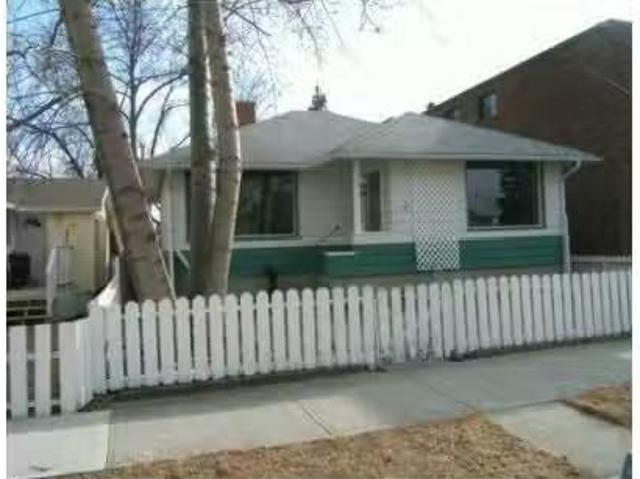
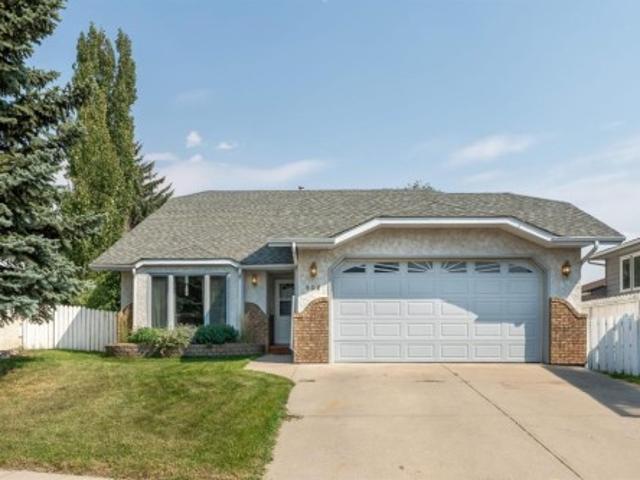
201 11 Avenue Sw, High River, AB, T0L 1B0 house for sale Li.
View photo
House · for sale
$ 595,000
$ 511/sq.ft
201 11 Avenue Sw, High River, AB, T0L 1B0 house for sale Li.
High River
· 1,163 sq.ft · 30 Bedrooms · 3 Baths · House
· Cellar
High River · 1,163 sq.ft · 30 Bedrooms · 3 Baths · House · Cellar
Welcome to 201 11 Avenue, a lovingly maintained bilevel home that has been cherished by the owner for over 30 years. This inviting residence beautifully blends comfort and originality, making it the perfect place to call home. As you enter, youll be greeted by a spacious main living area filled with natural light from large windows. The generous living room flows seamlessly into the dedicated dining area, while the functional and spacious kitchen is perfect for culinary enthusiasts. The main floor features three comfortable bedrooms, including a primary with a convenient 2-piece ensuite. The home boasts several recent upgrades, including a newer metal roof and a recently replaced hot water tank, ensuring peace of mind for years to come. The partially finished basement is a blank canvas, with egress windows on three out of four walls that flood the space with light. This versatile area offers the potential for creative transformation, It also includes a finished 3-piece bathroom and pro
$ 595,000
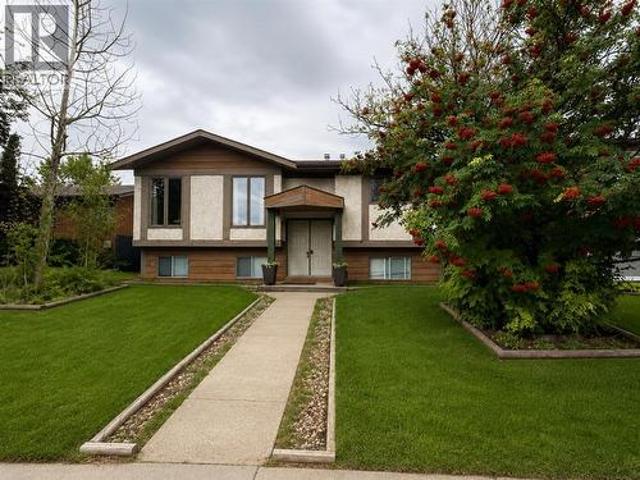
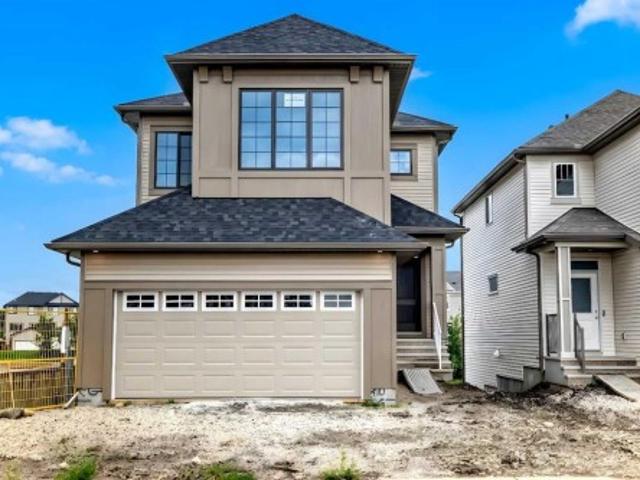
1702 Riverside Drive Nw, High River, AB, T1V 1W9 house for sale | Listing ID A2324 | Royal LePage
View photo
House · for sale
$ 539,900
1702 Riverside Drive Nw, High River, AB, T1V 1W9 house for sale | Listing ID A2324 | Royal LePage
High River
· House
· Garden
High River · House · Garden
Welcome to life in Vista Mirage, where peaceful streets, beautiful green spaces, and a true sense of community come together in one of High River's most desirable neighbourhoods. Perfectly situated on a larger lot and backing directly onto a scenic green pathway, this home offers an exceptional location. Step out your back gate and enjoy easy access to a playground in one direction, or take the pathway to the nearby school, community garden, extensive walking and biking trails, and surrounding parks. Whether it's morning walks, evening bike rides, or watching the kids play outdoors, this home is designed for an active family lifestyle. Inside, you'll find a bright, open-concept main floor that offers comfortable living and effortless entertaining. The spacious kitchen flows seamlessly into the dining and living areas, creating a welcoming space for everyday life and family gatherings. Upstairs features three generous bedrooms, including a spacious primary retreat, 2.5 bathrooms, and a
$ 539,900
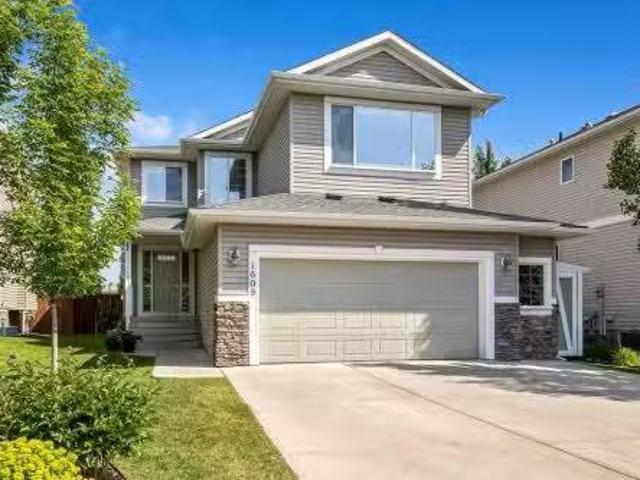
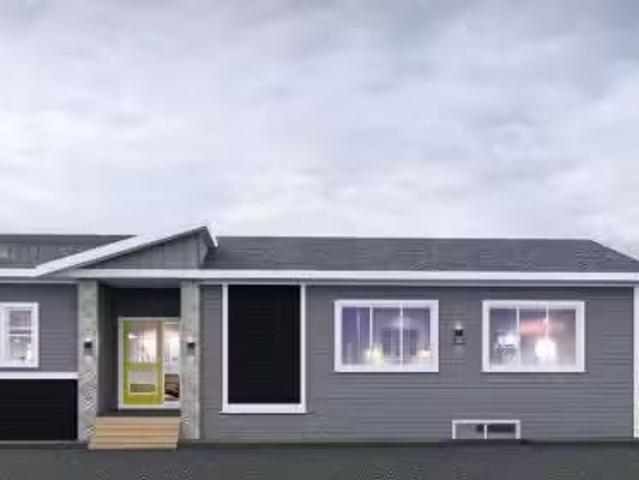
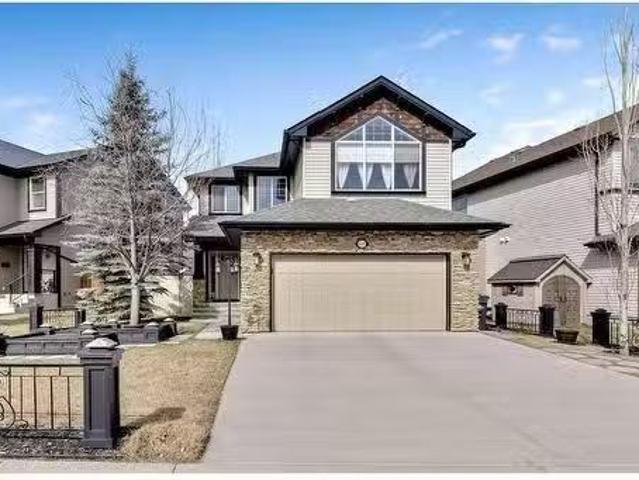
1608 High Park Boulevard Nw, High River, AB, T1C 2C5 house f.
View photo
House · for sale
$ 694,900
$ 349/sq.ft
1608 High Park Boulevard Nw, High River, AB, T1C 2C5 house f.
High River
· 1,991 sq.ft · 4 Bedrooms · 4 Baths · House
· Garden · Fireplace · Parking · Equipped kitchen · Cellar
High River · 1,991 sq.ft · 4 Bedrooms · 4 Baths · House · Garden · Fireplace · Parking · Equipped kitchen · Cellar
Welcome to 1608 High Park Blvd in the NW of High River. A 1997sqft, 4 bedroom plus bonus room, 3.5 Bathroom, fully finished 2 Storey with oversized double attached garage, on a large private lot with rear lane access. The main level boasts hardwood floors and new tile in the bathroom and laundry room, has a large front entry, large kitchen, living and dining space, as well as main level laundrymud room, walkthrough pantry and a 2pc bathroom. The kitchen is a great work space, with an islandeating bar and just got updated with new counter tops and back splash as well as a new dishwasher. The living room has a cozy natural gas fireplace and the dining room has plenty of room for large families. The upper level has 3 bedrooms, the primary with a walk in closet and a 4pc en suite bathroom, a bonus room with vaulted ceilings and an another 4pc bathroom. The basement is fully developed with a great gamesmedia space, storage, a 4th bedroom and a 3pc bathroom. The yard is landscaped beautifull
$ 694,900
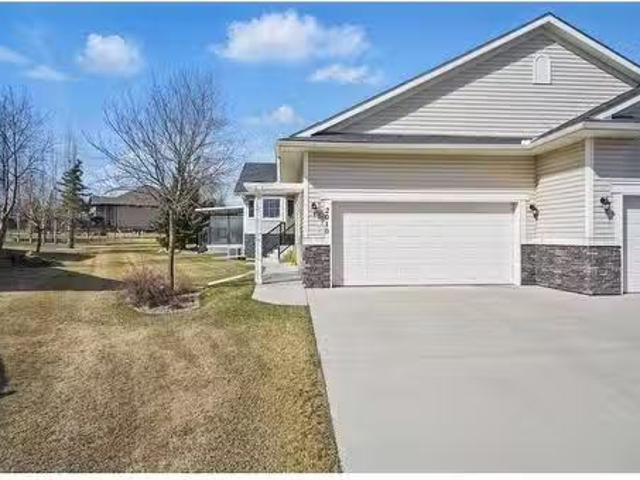
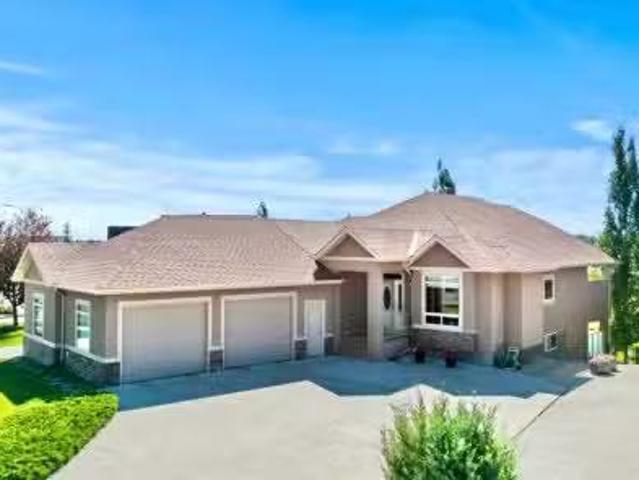
2010 Riverside Boulevard Nw, High River, AB, T1V 0A1 house f.
View photo
House · for sale
$ 549,900
$ 429/sq.ft
2010 Riverside Boulevard Nw, High River, AB, T1V 0A1 house f.
High River
· 1,281 sq.ft · 3 Bedrooms · 3 Baths · House
· Deck · Parking · Air conditioning · Cellar
High River · 1,281 sq.ft · 3 Bedrooms · 3 Baths · House · Deck · Parking · Air conditioning · Cellar
This exceptional villa offers refined living at its finest! Upon entry, you are greeted by ceramic tile flooring, guiding you into the expansive open-concept living area. The kitchen has a central island with a raised eating bar, complemented by rich dark cabinetry and a convenient built-in pantry. The dining space is ideal for hosting, comfortably accommodating a large gathering with ample room for a hutch. The airy living room presents a view and serene green space, enhanced by access to a private covered deck with a ng BBQ. The spacious master suite features a walk-in closet and a luxurious four-piece ensuite, complete with a separate tub and shower. The main floor also includes a versatile second bedroom or denoffice space, a two-piece bath, and a laundry room. The finished basement, offers a large family area, a four-piece bath, a sizable third bedroom, and abundant storage space. The home is further complemented by a double attached insulated drywalled garage, And a new AC unit c
$ 549,900
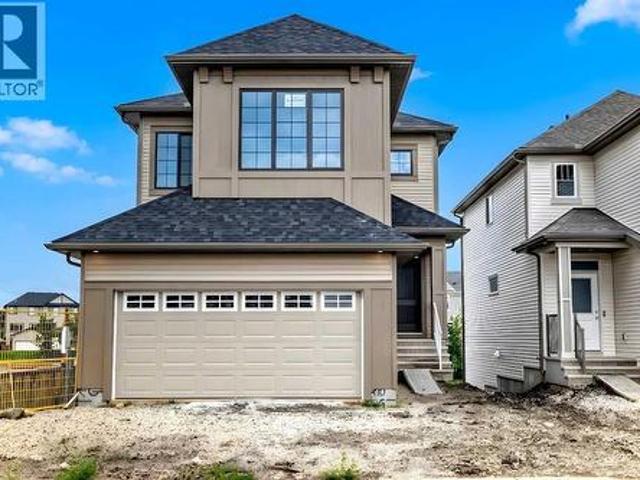
1504 3 Street Se, High River, AB, T1V 0K7 house for sale Li.
View photo
House · for sale
$ 689,900
$ 325/sq.ft
1504 3 Street Se, High River, AB, T1V 0K7 house for sale Li.
High River
· 2,120 sq.ft · 30 Bedrooms · 3 Baths · House
· Office room · Fireplace · Cellar
High River · 2,120 sq.ft · 30 Bedrooms · 3 Baths · House · Office room · Fireplace · Cellar
Welcome to the Kalara by Hopewell! This 2127 sq. foot 3-bedroom home will be ready for possession in springsummer 2025. The stunning upgraded kitchen layout includes quartz counters, eating bar, chimney-style hood fan, built-in microwave, spacious pantry, and an extra set of drawers. This level also features a flex room suitable for an office, as well as cozy living room with an electric fireplace. A beautiful stair railing leads the way to the upper level that has a loft area, laundry room and 3 bedrooms. There is a pocket door between one of the secondary bedrooms and the main bathroom, creating a unique ensuite feel. The spacious primary bedroom has a walk-in closet and 5-piece ensuite with a tile-to-ceiling step-in shower and convenient access to the laundry room from the ensuite. The bright and airy basement has a 9’ foundation height. Extras include an exterior gas line for a future BBQ, quartz countertops and knockdown ceiling texture throughout, as well as modern and stylish bl
$ 689,900
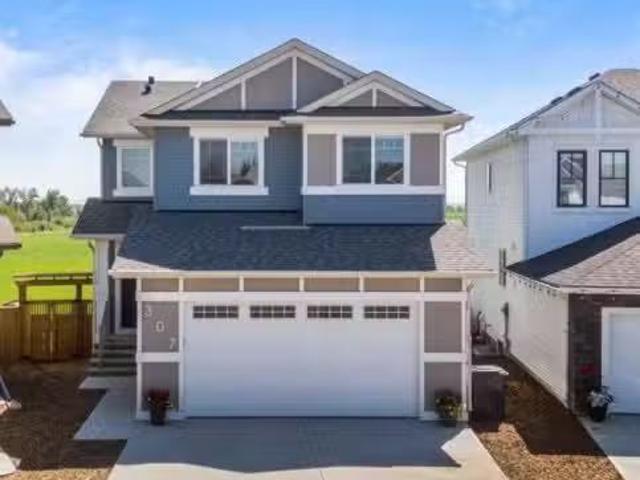
307 Monterey Place Se, High River, AB, T1V 0H6 house for sal.
View photo
House · for sale
$ 819,000
$ 400/sq.ft
307 Monterey Place Se, High River, AB, T1V 0H6 house for sal.
High River
· 2,045 sq.ft · 4 Bedrooms · 4 Baths · House
High River · 2,045 sq.ft · 4 Bedrooms · 4 Baths · House
Open House Saturday July 12, 2025, 11-2pm This is a rare opportunity to own a stunning turnkey home with over $200,000 in premium upgrades. Built in 2023 and still under structural warranty, this 2,875 sq. ft. fully developed home offers 180-degree panoramic views, SSW exposure, and no rear neighbors—perfect for enjoying warm sunlight, mountain views, and breathtaking sunsets. The main floor features a chef’s kitchen with upgraded appliances, including a gas cooktop, built-in microwave, wall oven, and a butler’s pantry ideal for a coffee bar. A spacious mudroom with built-in lockers and a walkthrough pantry, along with a main floor office, add to the home’s thoughtful design. Upstairs, you’ll find a bonus room (convertible to a 5th bedroom if needed), upper-floor laundry, and a luxurious primary suite with a 5-piece spa-like ensuite, including a soaker tub, dual sinks, oversized stand-up shower, and walk-in closet. Two additional bedrooms complete the upper level. The fully developed b
$ 819,000
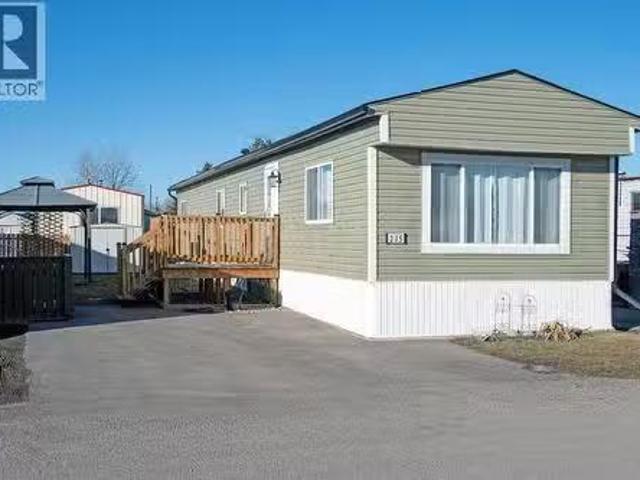
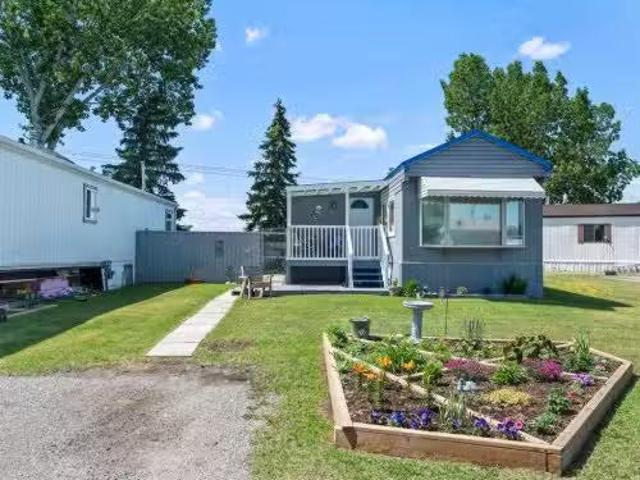
215 Polar Avenue Ne, High River, AB, T1V 1J4 house for sale.
View photo
House · for sale
$ 59,900
$ 61/sq.ft
215 Polar Avenue Ne, High River, AB, T1V 1J4 house for sale.
High River
· 980 sq.ft · 2 Bedrooms · 1 Bath · House
· Garden
High River · 980 sq.ft · 2 Bedrooms · 1 Bath · House · Garden
Welcome to this beautifully maintained manufactured home located in a well-managed park with NO AGE RESTRICTIONS. This home has seen extensive updates and renovations, offering comfort, efficiency, and peace of mind for years to come.Laminate flooring runs throughout the majority of the home, with durable vinyl plank flooring in the kitchen. A full renovation completed in 2017 modernized the space, while important mechanical upgrades include a furnace (2020) and front door replaced in 2025. Windows have been replaced, and the poly-B plumbing has been fully removed, adding significant long-term value. Energy efficiency has been a key focus, with 3” Rockwool insulated skirting, upgraded insulation under the home, and additional insulation added under the windows in 2020 —helping keep the home warmer and more comfortable year-round. The hot water tank replaced in 2020.Outside, enjoy a private fenced backyard with a gazebo, perfect for relaxing or entertaining, plus a new storage shed (202
$ 59,900
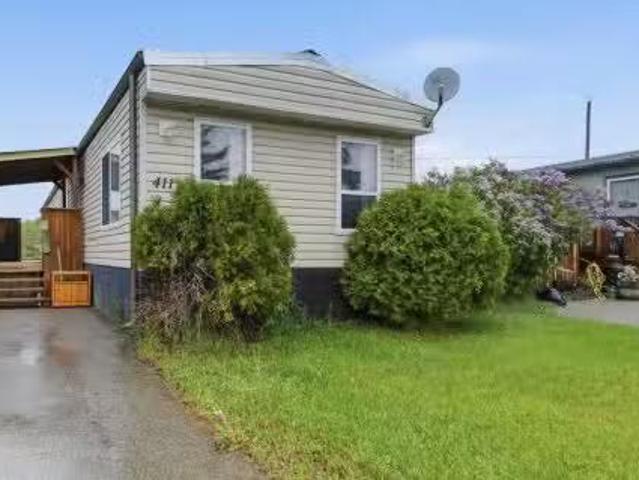
411 Kannell Drive Ne, High River, AB, T1V 1J6 house for sale.
View photo
House · for sale
$ 79,900
$ 88/sq.ft
411 Kannell Drive Ne, High River, AB, T1V 1J6 house for sale.
High River
· 904 sq.ft · 20 Bedrooms · 1 Bath · House
· Deck · Parking · Equipped kitchen
High River · 904 sq.ft · 20 Bedrooms · 1 Bath · House · Deck · Parking · Equipped kitchen
Looking to add value and build equity? This affordable home in High River Village offers a great opportunity in a quiet, family-friendly community with spacious lots in NE High River. Features include a covered front deck, vinyl plank flooring, vinyl windows, and several updates throughout. The functional kitchen is in good condition and ready for your personal touch. The purchase price includes 7 appliances—the fridge, stove, cooktop, wall oven, dishwasher, microwave, washer, and dryer. Situated on a generous lot with room for double parking, this home offers excellent potential at an attractive price. Act quickly—opportunities like this dont last long! Still available at ListedBuy!
$ 79,900
419 High Park Boulevard Nw, High River, AB, T1V 2C4 house for sale | Listing ID A2325 | Royal LePage
View photo
House · for sale
$ 889,900
419 High Park Boulevard Nw, High River, AB, T1V 2C4 house for sale | Listing ID A2325 | Royal LePage
High River
· House
· Office room · Fireplace · Cellar
High River · House · Office room · Fireplace · Cellar
Open House, Saturday July 11th 12:00-3:00 PM. *. Welcome to this beautifully maintained walkout bungalow situated on a quiet street backing onto Highwood Lake and just minutes from the Highwood Golf Course. Offering over 2,800 sq. Ft. of developed living space, this exceptional home combines timeless design, quality craftsmanship, and an unbeatable setting. The thoughtfully designed floor plan features three spacious bedrooms, 3 bathrooms, a dedicated office, an additional den, and a fully developed walkout basement with in-floor heating, providing exceptional flexibility for families, professionals, or those looking to downsize without compromising on space. From the moment you step inside, you are welcomed by a grand vaulted foyer, new hardwood flooring (2025), updated lighting, and extensive custom millwork that adds warmth and character throughout. The inviting main living area is anchored by a gas fireplace, creating a warm and comfortable atmosphere year-round. The walkout baseme
$ 889,900
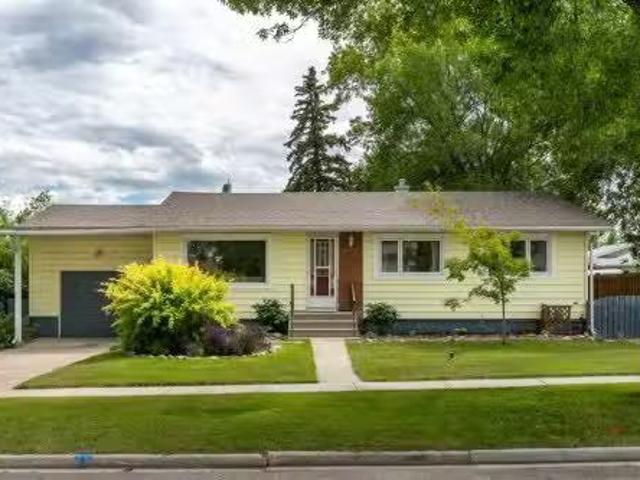
333 5 Avenue Se, High River, AB, T1V 1H9 house for sale Lis.
View photo
House · for sale
$ 475,000
$ 393/sq.ft
333 5 Avenue Se, High River, AB, T1V 1H9 house for sale Lis.
High River
· 1,206 sq.ft · 5 Bedrooms · 2 Baths · House
· Garden · Parking · Cellar
High River · 1,206 sq.ft · 5 Bedrooms · 2 Baths · House · Garden · Parking · Cellar
This charming 1,211 sq ft, 5-bedroom bungalow with an attached single garage sits on a spacious 75 lot, nestled on a peaceful, tree-lined street. As you step inside, youll be greeted by a bright, open foyer that leads into the airy living and dining area. The kitchen, overlooking the private backyard, offers ample cupboard space and a large, walk-in pantry. The main floor also features three well-sized bedrooms and an updated four-piece bathroom. The fully finished basement boasts two additional generous-sized bedrooms, a three-piece bathroom, a cozy family room, and a utilitystorage room that houses the laundry area. Outside, the expansive backyard is beautifully landscaped with mature trees, a fenced garden area, raspberry bushes, and a firepit – perfect for gatherings. With plenty of space, you can easily build a large garage or workshop off the back alley, all while preserving the garden and yard. Located just a short walk from Emerson Lake, schools for all age levels, parks, and s
$ 475,000
607 9 Street Se, High River, AB, T1V 1L1 house for sale | Listing ID A2282 | Royal LePage
View photo
House · for sale
$ 799,900
607 9 Street Se, High River, AB, T1V 1L1 house for sale | Listing ID A2282 | Royal LePage
High River
· House
· Office room · Cellar
High River · House · Office room · Cellar
Lakefront living in high river — and yes, it's as good as it sounds. Quick possession available on this one-of-a-kind, renovated bungalow sitting directly across from Emerson Lake — where walking paths, skating, fishing, and evening strolls are just steps from your front door. If you need space, privacy, or room to entertain. This is your home! At nearly 2,400 sq ft on a single level — plus a fully finished basement — this is one of the largest bungalow footprints you'll find at this price point, anywhere. Escaping Calgary for more space, more value, and a better pace of life? High River is 35 minutes south — and this is the home that makes the move worth it. For those relocating from BC or Ontario, the value here is remarkable — it simply wouldn't be possible at this price in most major markets. The layout is warm and functional, the sunroom alone will stop you in your tracks — sun-soaked and versatile, it's perfect as a home office, art studio, or your favourite morning coffee spot.
$ 799,900
35 4 Avenue Se, High River, AB, T1V 1G3 house for sale List.
View photo
House · for sale
$ 380,000
$ 329/sq.ft
35 4 Avenue Se, High River, AB, T1V 1G3 house for sale List.
High River
· 1,152 sq.ft · 5 Bedrooms · 2 Baths · House
High River · 1,152 sq.ft · 5 Bedrooms · 2 Baths · House
A unique opportunity awaits! This Judicial Listing is offered As Is, Where Is, making it a perfect handyman special. With significant potential for customization and enhancement, its an incredibly attractive price point in a highly desirable and convenient location. Bring your vision! Still available at ListedBuy!
$ 380,000
310 Montrose Crescent Se, High River, AB, T1V 0L1 house for sale | Listing ID A2320 | Royal LePage
View photo
House · for sale
$ 712,900
310 Montrose Crescent Se, High River, AB, T1V 0L1 house for sale | Listing ID A2320 | Royal LePage
High River
· House
· Garden · Cellar
High River · House · Garden · Cellar
Welcome to the Sullivan, a thoughtfully designed home in the sought-after community of Montrose in High River, backing onto the canal with a walk-out basement and incredible potential for future development. This is the kind of location that immediately sets a home apart, offering peaceful views, added privacy, and a stronger connection to outdoor living right from your own backyard. The main floor is designed with everyday function in mind, featuring an open-concept layout that keeps the kitchen, dining, and living areas connected. At the rear of the home, the living and dining rooms feature wall-to-wall windows that fill the space with extraordinary natural light while capturing beautiful views of the canal. The upgraded gourmet kitchen is a true highlight, complete with full-height cabinetry, two sets of pot and pan drawers, open shelving on both sides of the chimney hood fan, tile to the ceiling, upgraded backsplash, matte black hardware, and a KitchenAid appliance package includin
$ 712,900
719 1St Street Se, High River, AB, T1V 1H6 house for sale L.
View photo
House · for sale
$ 599,900
$ 435/sq.ft
719 1St Street Se, High River, AB, T1V 1H6 house for sale L.
High River
· 1,378 sq.ft · 30 Bedrooms · 2 Baths · House
· Balcony
High River · 1,378 sq.ft · 30 Bedrooms · 2 Baths · House · Balcony
Welcome to this Exciting New Construction by Jenga Homes! Construction for this beautiful Bungalow to begin this fall. Lets explore the remarkable features of this beautiful home. The main floor welcomes you with an airy and open concept design, creating a spacious and inviting atmosphere. The kitchen is a showstopper, equipped with elegant quartz countertops, a trendy backsplash, and a convenient island, perfect for all your culinary adventures. Adjacent to the kitchen, youll find a delightful balcony where you can enjoy your morning coffee or host evening BBQs, made even easier with a natural gas hook up. This dwelling boasts three well-appointed bedrooms on the main level, accompanied by two bathrooms, ensuring utmost comfort and convenience for you and your family. The primary bedroom is a luxurious retreat, featuring a lavish three-piece ensuite and a generously sized walk-in closet, offering both style and practicality. The kitchen itself is a sight to behold, with sleek white so
$ 599,900
1719 High Park Boulevard Nw, High River, AB, T1V 1Z8 house f.
View photo
House · for sale
$ 885,000
$ 551/sq.ft
1719 High Park Boulevard Nw, High River, AB, T1V 1Z8 house f.
High River
· 1,604 sq.ft · 4 Bedrooms · 3 Baths · House
· Parking · Cellar
High River · 1,604 sq.ft · 4 Bedrooms · 3 Baths · House · Parking · Cellar
Luxurious small-town living! Ideally located where the prairies meet the mountains in High River, this stunning executive walkout bungalow backs directly onto Highwood Lake — a beautiful, naturalized setting with pathways & expansive green space. This exceptional lot was specifically chosen by custom home builder Allan Campbell for his personal residence. Plans changed, & the current owners have been the only ones to call this incredible property home. It’s easy to see why this location was selected, offering a serene & peaceful environment with convenient access to shops, High River’s charming downtown, amenities, entertainment, restaurants, & recreation. Enjoy the nearby Spray Park, George Lane Park & Highwood Golf Course. South Calgary is 30 mins & Okotoks (Costco) a quick 20 min drive. Situated on a massive reverse pie lot, this property offers stunning outdoor spaces & abundant parking including an oversized 862 sqft insulated garage with walk-up basement access, gas rough-in for
$ 885,000
232 Red Tail Ridge Se, High River, AB, T1V 0J8 house for sal.
View photo
House · for sale
$ 1,249,000
$ 734/sq.ft
232 Red Tail Ridge Se, High River, AB, T1V 0J8 house for sal.
High River
· 1,701 sq.ft · 4 Bedrooms · 4 Baths · House
· Fireplace · Parking
High River · 1,701 sq.ft · 4 Bedrooms · 4 Baths · House · Fireplace · Parking
Welcome to Red Tail Rise, one of High River most prestigious estate community where the dream of modern country living meets the convenience of town amenities. Perfectly situated along the Little Bow River Valley, this sought-after neighbourhood offers estate-sized lots, beautiful natural surroundings, and the rare opportunity to enjoy country living within walking distance to town.This custom-built walkout bungalow sits on a generous 0.37-acre pie-shaped lot with a triple garage and exposed aggregate L-shaped driveway. Thoughtfully designed and finished with care, it offers over 3,000 sq. ft. of developed living space filled with natural light, open-concept design, and high-end contemporary finishes.Step inside to a bright and welcoming main floor where the great room showcases soaring windows, an electric fireplace, and seamless flow into the kitchen and dining areas. The chef’s kitchen is the heart of the home, featuring a massive quartz island, walk-in pantry, pot lighting, sleek c
$ 1,249,000
24 Homestead Way, High River, AB, T1V 1J8 house for sale Li.
View photo
House · for sale
$ 299,900
$ 214/sq.ft
24 Homestead Way, High River, AB, T1V 1J8 house for sale Li.
High River
· 1,399 sq.ft · 3 Bedrooms · 2 Baths · House
High River · 1,399 sq.ft · 3 Bedrooms · 2 Baths · House
Home is delivered and ready for showings! Introducing the latest addition to Homestead Acres: a stunning modular home designed for modern living and comfort! This brand new residence boasts an impressive layout with 3 spacious bedrooms and 2 well-appointed bathrooms, offering ample living space at nearly 1400 square feet. The heart of the home is a beautifully designed kitchen that combines functionality with style. It features an abundance of storage options, ensuring everything you need is within reach. The kitchen is equipped with modern cabinetry, large island, pantry for added storage and sleek black appliances making this kitchen a delightful space or cooking and entertaining. This luxurious ensuite features a spacious standalone tub, perfect for unwinding after a long day. The elegant design invites relaxation, while the large stand-up shower offers a refreshing escape with its modern fixtures and ample space. With soft lighting and thoughtful details, this ensuite seamlessly co
$ 299,900
310 Montrose Crescent Se, High River, AB, T1V 0L1 house for sale | Listing ID A2320 | Royal LePage
View photo
House · for sale
$ 712,900
310 Montrose Crescent Se, High River, AB, T1V 0L1 house for sale | Listing ID A2320 | Royal LePage
High River
· House
· Garden · Cellar
High River · House · Garden · Cellar
Welcome to the Sullivan, a thoughtfully designed home in the sought-after community of Montrose in High River, backing onto the canal with a walk-out basement and incredible potential for future development. This is the kind of location that immediately sets a home apart, offering peaceful views, added privacy, and a stronger connection to outdoor living right from your own backyard. The main floor is designed with everyday function in mind, featuring an open-concept layout that keeps the kitchen, dining, and living areas connected. At the rear of the home, the living and dining rooms feature wall-to-wall windows that fill the space with extraordinary natural light while capturing beautiful views of the canal. The upgraded gourmet kitchen is a true highlight, complete with full-height cabinetry, two sets of pot and pan drawers, open shelving on both sides of the chimney hood fan, tile to the ceiling, upgraded backsplash, matte black hardware, and a KitchenAid appliance package includin
$ 712,900
25 Homestead Way Se, High River, AB, T1V 1J7 house for sale.
View photo
House · for sale
$ 159,000
$ 167/sq.ft
25 Homestead Way Se, High River, AB, T1V 1J7 house for sale.
High River
· 947 sq.ft · 2 Bedrooms · 1 Bath · House
· Patio · Garden · Air conditioning
High River · 947 sq.ft · 2 Bedrooms · 1 Bath · House · Patio · Garden · Air conditioning
Beautifully Renovated Mobile Home in Homestead Acres – Move-In Ready! Welcome to Homestead Acres, a peaceful and well-kept 50+ mobile home park in High River. This charming and fully updated 2-bedroom, 1-bathroom single-wide mobile home offers modern comfort, stylish finishes, and a truly turn-key living experience. Originally built in 1985, this home has undergone extensive renovations to meet today’s standards. Major updates completed in 2022 include brand-new electrical wiring, plumbing, a high-efficiency furnace, central air conditioning, and a generous 50-gallon hot water tank. The sleek new kitchen features modern cabinetry and appliances, making it as functional as it is attractive. Additional upgrades include new sub-flooring throughout, fresh carpet and durable vinyl plank flooring, and the replacement of original paneling with clean, finished drywall. Outside, enjoy a fully fenced yard with a private patio, a spacious storage shed, and an exterior freshly painted in 2023. The
$ 159,000
1605 Montgomery Close Se, High River, AB, T1V 0B7 house for.
View photo
House · for sale
$ 689,500
$ 350/sq.ft
1605 Montgomery Close Se, High River, AB, T1V 0B7 house for.
High River
· 1,970 sq.ft · 30 Bedrooms · 4 Baths · House
· Patio · Garden · Fireplace · Cellar
High River · 1,970 sq.ft · 30 Bedrooms · 4 Baths · House · Patio · Garden · Fireplace · Cellar
This immaculate home has been meticulously cared for and enjoyed. The spacious entry has a walk-in closet and views of the lovely staircase to the upper level. The main floor is open layout with living room, kitchen and dining for entertaining and daily living with a large pantry, plenty of counterspace, attractive gas fireplace and patio doors to the fully landscaped rear yard. There is an upgraded 2-piece bath on the main and laundry with cabinetry above. The bonus room with vaulted ceiling and large east facing windows will be a family favorite room. The staircase is split to the bedroom area with two good size bedrooms, a 4-piece bath and a large master with walk in closet and 5-piece ensuite. The basement is a great living area with wet bar with wine racks and a recreation room for TV viewing (Rec room is large enough to accomodate a pool table). There is an additional basement room with a window that could be set up as a sleeping area for guests as there is also a full 4-piece ba
$ 689,500
1705 Montgomery Gate Se, High River, AB, T1V 0H6 house for s.
View photo
House · for sale
$ 599,000
$ 327/sq.ft
1705 Montgomery Gate Se, High River, AB, T1V 0H6 house for s.
High River
· 1,830 sq.ft · 40 Bedrooms · 3 Baths · House
· Office room
High River · 1,830 sq.ft · 40 Bedrooms · 3 Baths · House · Office room
Immaculate 4-Bedroom Home in Desirable Montrose Welcome to this beautifully maintained 4-bedroom home, ideally situated in Montrose—just steps away from schools, shopping, scenic walking trails, and the canal. As you enter, youll be impressed by the stylish vinyl plank flooring and the bright, open-concept layout. The kitchen is a chef’s dream, featuring sleek quartz countertops, stainless steel appliances, and a convenient corner pantry. The adjoining dining nook and spacious living room create a warm and functional space for family living and entertaining. Upstairs, the expansive primary suite offers a luxurious 5-piece ensuite and a generous walk-in closet. Three additional bedrooms provide plenty of space for a growing family or home office needs. Dont miss the chance to make this exceptional home yours—book your private showing today! Still available at ListedBuy!
$ 599,000
195 Masters Avenue Se, Calgary, AB, T3M 2B7 house for sale.
View photo
House · for sale
$ 774,900
$ 361/sq.ft
195 Masters Avenue Se, Calgary, AB, T3M 2B7 house for sale.
High River
· 2,142 sq.ft · 3 Bedrooms · 3 Baths · House
· Fireplace · Parking · Cellar
High River · 2,142 sq.ft · 3 Bedrooms · 3 Baths · House · Fireplace · Parking · Cellar
Opportunity knocks to own a beautiful and an spacious house just a walking distance to the wetlands and the main beach (Beach Club). Greeted by an oversized foyer, this home has an immediate feeling of comfort in an open design main floor with the focal lifestyle room showcasing a gas fireplace framed by two drop down beams. Kitchen has a large quartz island, quartz counter tops & stainless steel appliances. The upper floor boasts a front bonus room, two great sized bedrooms and huge primary bedroom at the back for a private & quite setting. Basement has a high ceiling, been partitioned and has an unfinished 3-pc bath. The rear attached garage (25 x 20) is huge and insulated. This home is very much love by this original owner. Ready & Move-in condition. Still available at ListedBuy!
$ 774,900
26 Walden Court Se, Calgary, AB, T2X 0N8 house for sale | Listing ID A2321 | Royal LePage
View photo
House · for sale
$ 740,000
26 Walden Court Se, Calgary, AB, T2X 0N8 house for sale | Listing ID A2321 | Royal LePage
High River
· House
· Fireplace · Cellar
High River · House · Fireplace · Cellar
Stunning Family Home with Finished Basement in the Heart of WaldenWelcome to this beautifully maintained and thoughtfully designed family home located in the sought-after community of Walden in southeast Calgary. Offering stylish finishes, an assortment of Smart Home capabilities, spacious living areas, and a functional layout across all levels, this property is ideal for growing families, multi-generational living, or those looking for additional flexibility with a fully developed, legally suited basement. The main floor welcomes you with a bright and open-concept design featuring rich hardwood flooring, modern lighting, and expansive windows that fill the home with natural light. The living room is anchored by a sleek contemporary fireplace feature wall, creating a warm and inviting atmosphere perfect for relaxing or entertaining. The spacious kitchen is both stylish and functional, complete with dark cabinetry, stainless steel appliances, a large central island with seating, modern
$ 740,000
140 Everhollow Way Sw, Calgary, AB, T2Y 4R7 house for sale.
View photo
House · for sale
$ 799,900
$ 325/sq.ft
140 Everhollow Way Sw, Calgary, AB, T2Y 4R7 house for sale.
High River
· 2,454 sq.ft · 3 Bedrooms · 4 Baths · House
· Office room
High River · 2,454 sq.ft · 3 Bedrooms · 4 Baths · House · Office room
Open House June 7, Sat 1:00-4:00pm. Welcome to your beautiful home in the heart of Evergreen! Perfectly situated within walking or biking distance to Fish Creek Park and backing onto a peaceful greenbelt, this fully finished two-storey gem offers the ideal combination of location, comfort, and functionality. Just half a block from a playground, close to both public and Catholic elementary schools, and only five minutes from the shops and amenities of Shawnessy, this home has it all. Step inside to find a quiet main floor den—perfect for a home office—alongside an open-concept living room, dining area, and kitchen that’s ideal for both everyday living and entertaining. A convenient main floor laundry room adds to the homes practicality. A dramatic staircase leads you to the upper level, where you’ll discover three generously sized bedrooms, including one of the largest primary suites you’ll ever see—complete with a luxurious 5-piece ensuite. A bright and airy bonus room adds even more f
$ 799,900
1625 Copperfield Boulevard Se, Calgary, AB, T2Z 0L2 house fo.
View photo
House · for sale
$ 672,000
$ 378/sq.ft
1625 Copperfield Boulevard Se, Calgary, AB, T2Z 0L2 house fo.
High River
· 1,776 sq.ft · 31 Bedrooms · 4 Baths · House
· Garden · Parking
High River · 1,776 sq.ft · 31 Bedrooms · 4 Baths · House · Garden · Parking
Just what you have been searching for, the ultimate family home. With laundry on two levels, and a kitchenette, live-in family members will have all the comforts and convenience they will appreciate. This 4 (3+1) bedroom, 3.5 bathroom home has a place for everyone. With air conditioning and a comfortable retreat downstairs, your large or extended family has room to luxuriate. With a fenced back yard, gas line for summer BBQs, a custom garden shed, double attached, front drive garage, and two separate laundry rooms, you can have it all in this lovely family home. Copperfield has many parks, soccer fields, baseball diamonds, tennis courts, walking paths, green spaces, a beautiful pond, great schools with convenient shopping and services nearby. Check out this charming home and move in before the new school year begins! Still available at ListedBuy!
$ 672,000

Get email alerts

Don't miss out: be the first to know about new properties

The alert was correctly created

On subscribing you accept the conditions of use and the privacy policy
Alert
Receive new ads in your inbox
Save this search
Receive alerts for new listings

We'll send you an email when we have new properties for: "Properties for sale in High River"

The alert was correctly created

Calgary
Chestermere
Get email alerts and be the first to see new listings
Required field
On subscribing I accept the terms of the privacy policy
Perfect! You'll soon start receiving new listings via email
Alert
Receive an email when we have new ads for Properties for sale in High River
Save this search
Filters

Bedrooms

Area (sq.ft)

sq.ft
sq.ft

Price

$
$

Filter by property type

Bathrooms

Clear all filters
Receive notifications when new entries are published.