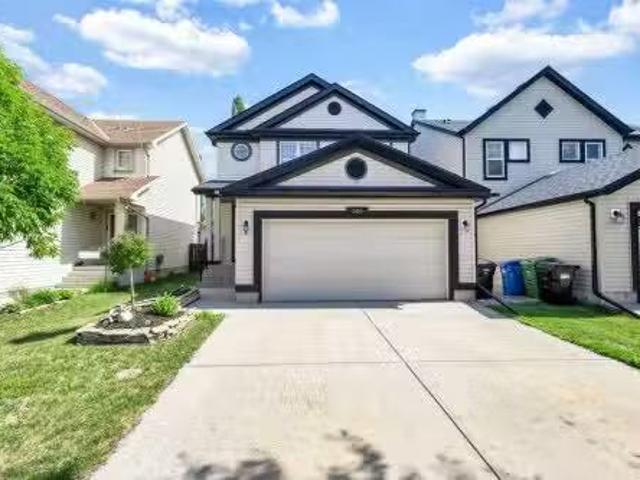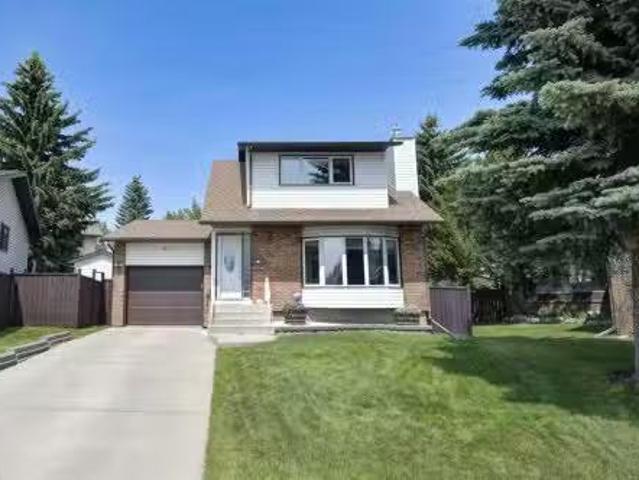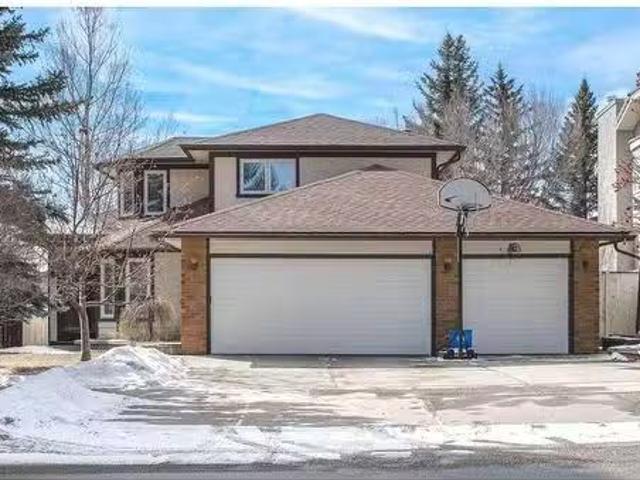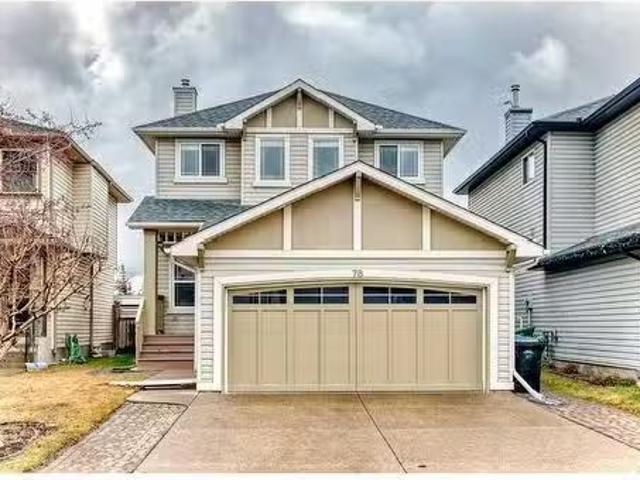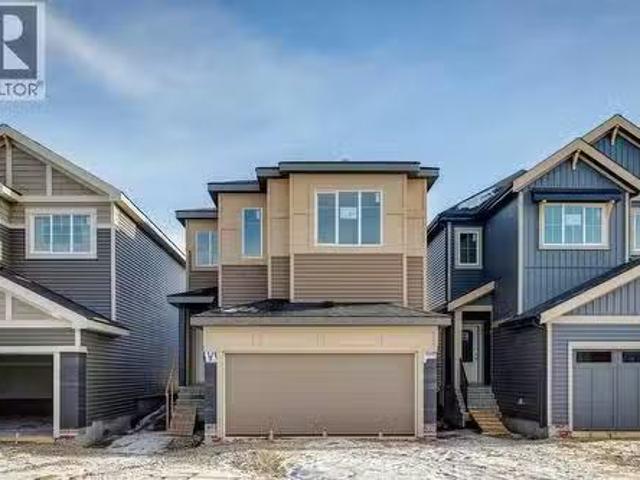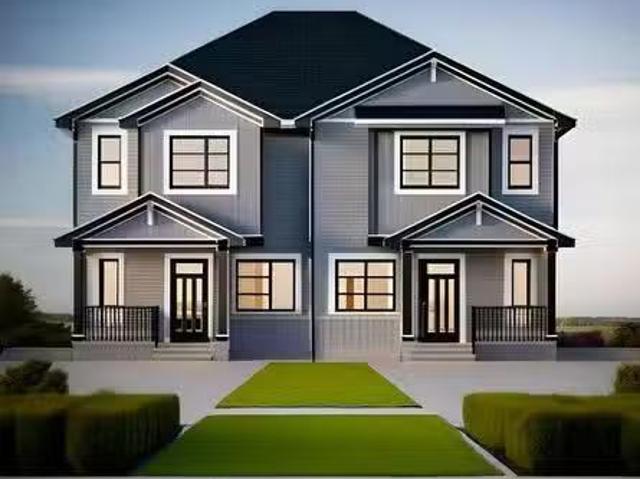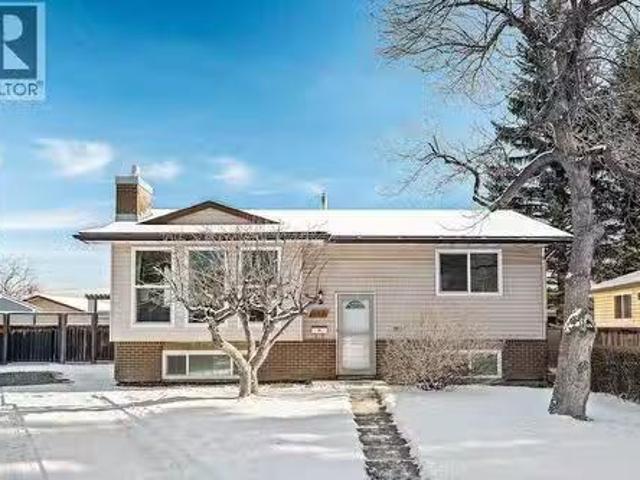
1,074 properties for sale in High River

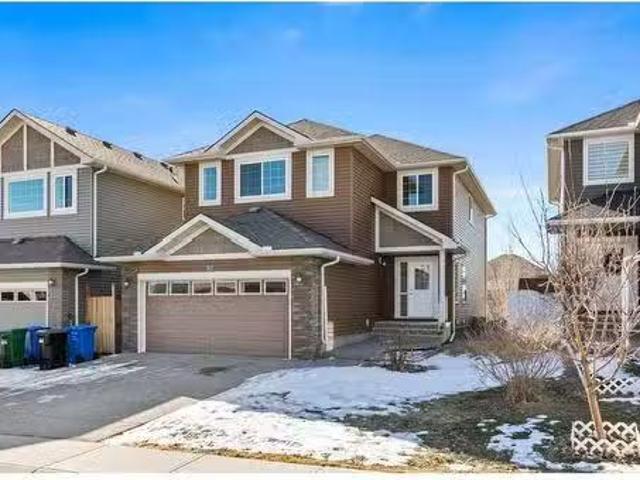
35414 Street East, Rural Foothills County, AB, T1S 0R3 house for sale | Listing ID A2279 | Royal LePage
View photo
House · for sale
$ 2,900,000
35414 Street East, Rural Foothills County, AB, T1S 0R3 house for sale | Listing ID A2279 | Royal LePage
High River
· House
High River · House
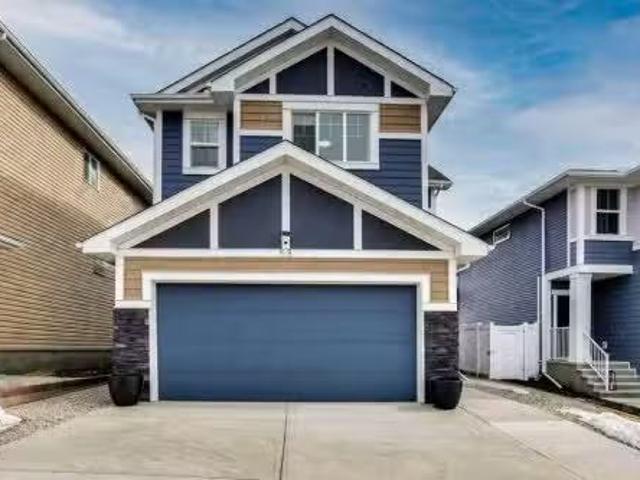
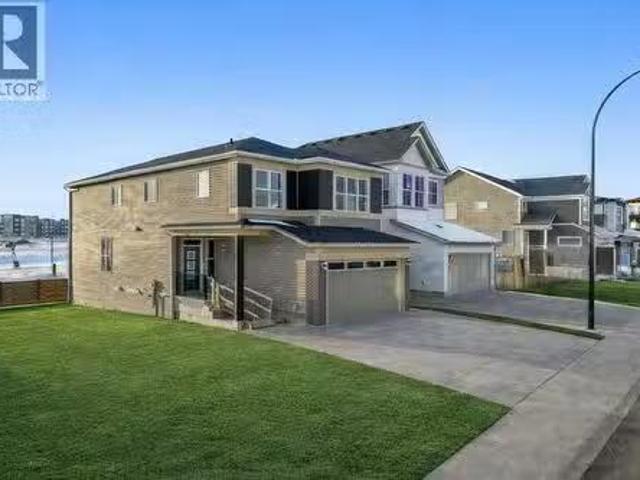
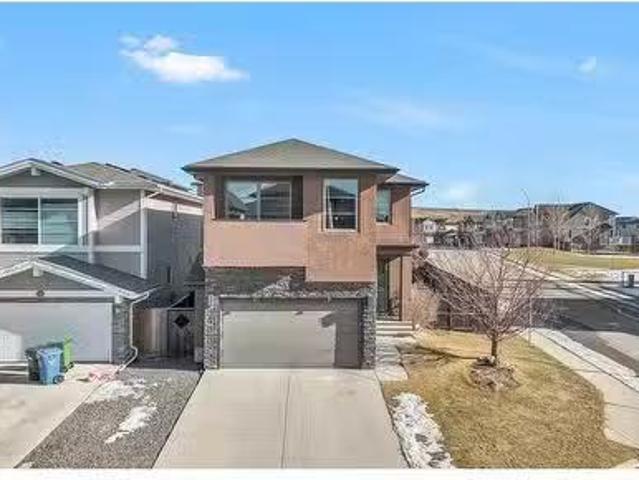
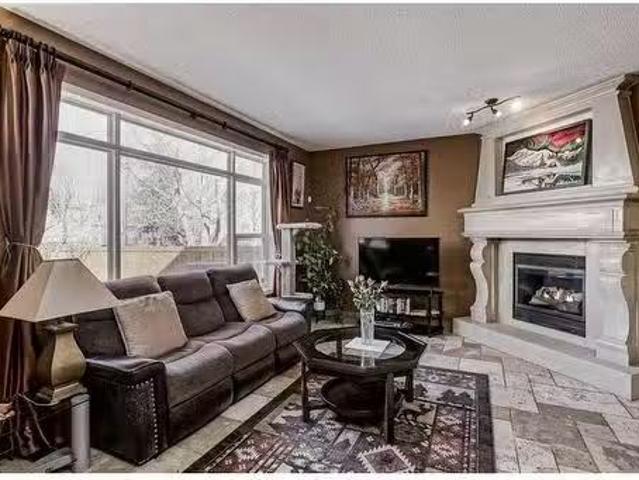
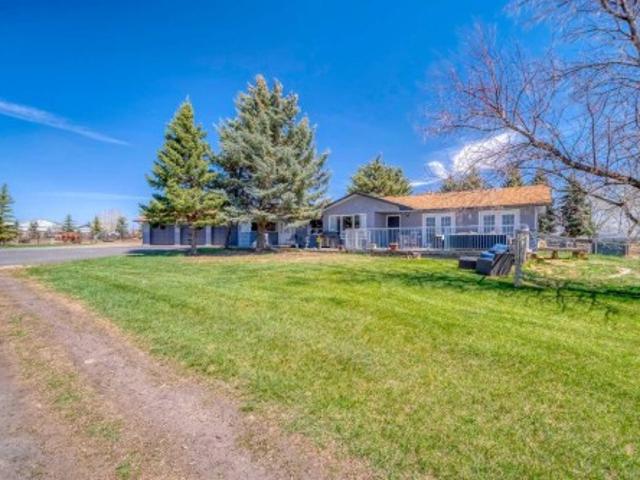
A good opportunity does not come often. An amazing opportunity is even more rare! This once in a lifetime opportunity is truly incredible! 29 acres of land, just on the edge of the fast growing town of Okotoks only a short drive to Calgary. Quiet and serene property, with panoramic views of the magnificent Rocky Mountains to the West! Stunning solar gates as you enter the property tree lined paved driveway and the sellers made sure there is enough room to make sure you are off the main road with a rig while you wait for the gates. Just across the street from the newly developed High-End Luxurious neighbourhood of Green Haven Estates. Easy and quick access to Amenities and Recreation the city has to offer. Only 3 minutes to Okotoks Costco through 370 Ave E. Currently operating as an Equestrian Boarding that allows up to 40 horses! This is almost unheard of! With private and semi private paddocks, 38 to be exact! As well as 4 quarantine pens. Inside there is the potential to have 20 indo
$ 2,900,000
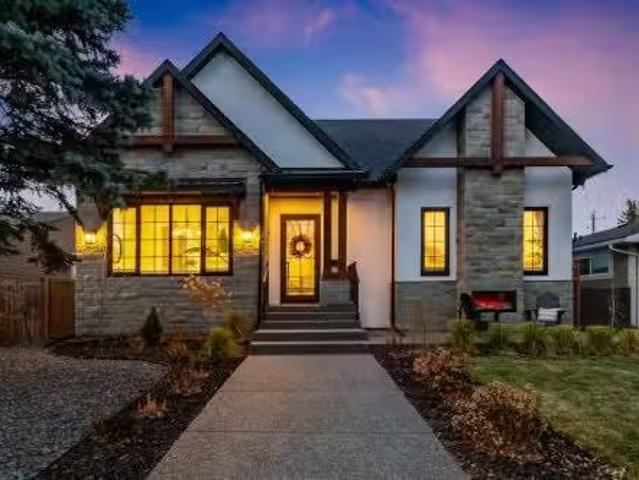
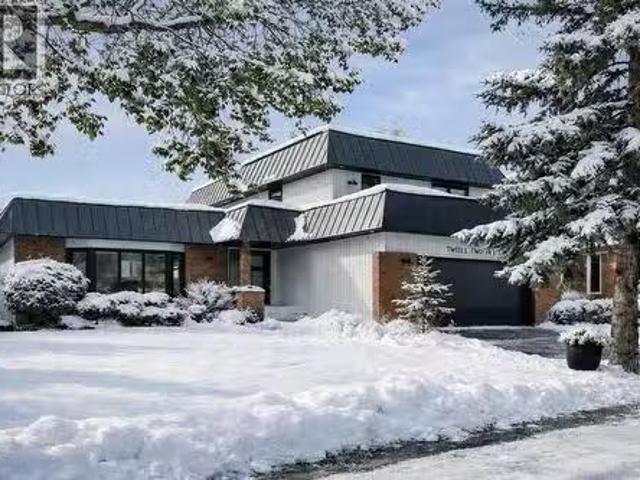
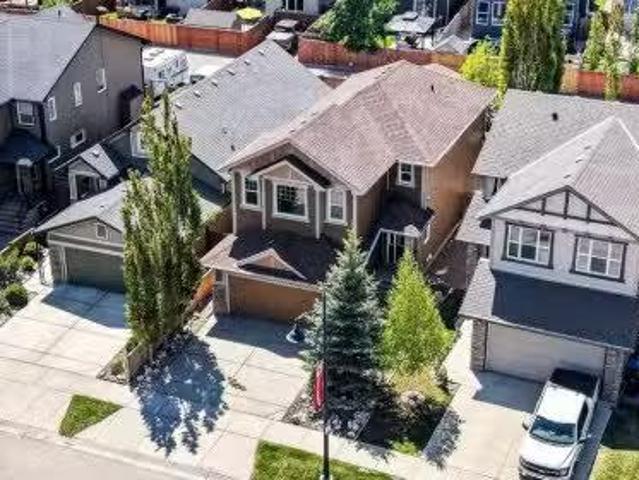
56 Lissington Drive Sw, Calgary, AB, T3E 5E3 house for sale.
View photo
House · for sale
$ 2,295,000
$ 1,184/sq.ft
56 Lissington Drive Sw, Calgary, AB, T3E 5E3 house for sale.
High River
· 1,938 sq.ft · 4 Bedrooms · 3 Baths · House
· Garden · Fireplace · Deck · Parking
High River · 1,938 sq.ft · 4 Bedrooms · 3 Baths · House · Garden · Fireplace · Deck · Parking
Open House Sunday 2-4 Welcome to this exquisitely crafted CUSTOM BUNGALOW by Silvertip Projects with TRIPLE GARAGE on large 50x122 lot in the heart of North Glenmore Park! Featuring 4 bedrooms + officegym, 3 bathrooms, and over 3,700 sq. ft. of developed living space, this stunning home blends timeless design with modern luxury. Natural stone and cedar accents create striking curb appeal, leading inside to bright, airy interiors with custom millwork, graceful arches, and premium finishes throughout. MAIN LEVEL showcases a superb chef’s kitchen with white oak ceiling-height and glass-display cabinetry, built-in spice racks, a 12-ft island with undercounter storage, quartz surfaces, a butler’s pantry with solid wood pocket doors, large prep counter, and high-end appliances. The living room boasts soaring 15-ft vaulted ceilings, a venetian-textured fireplace, and double doors opening to a private south-facing yard and oversized deck. Dining room is beautifully designed with custom arched
$ 2,295,000
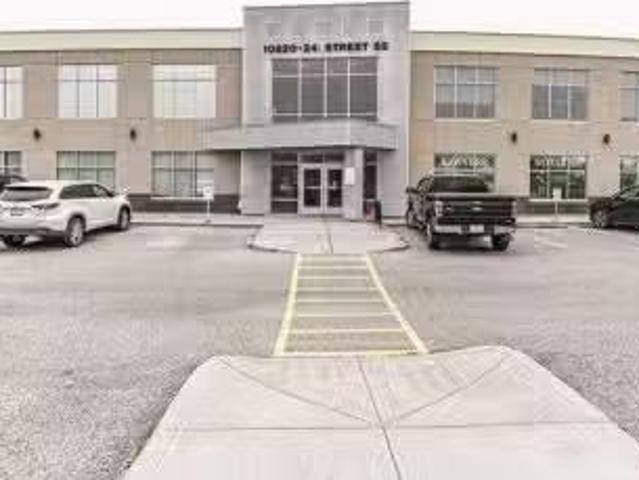
10820 24 Se, Calgary, AB, T2Z 4C9 commercial for sale Listi.
View photo
House · for sale
$ 1,100,000
$ 420/sq.ft
10820 24 Se, Calgary, AB, T2Z 4C9 commercial for sale Listi.
High River
· 2,616 sq.ft · House
· Office room · Access for people with disabilities · Equipped kitchen
High River · 2,616 sq.ft · House · Office room · Access for people with disabilities · Equipped kitchen
This impressive 2,619 sq. ft. main-floor, end-unit office condominium in the Douglasdale Professional Building presents a standout opportunity for businesses seeking strong visibility along Calgarys busy 24th Street corridor. Fully renovated in 2018 with a $200,000 investment, the Space was originally tailored for a boutique law firm and now offers a polished, efficient layout beginning with a finished shared foyer that leads into a warm reception area accented by exposed brick and an adjacent client seating zone. The interior includes six well-planned private offices, two 2-piece washrooms, dedicated copy and file rooms, and a generous staff kitchenlunchroom outfitted with quality cabinetry, an inset double sink, tiled backsplash, built-in microwave, dishwasher, and refrigerator. High-end touches such as etched concrete flooring with carpet inlays, 9-foot ceilings, full-height doors, and full wheelchair accessibility contribute to a refined and professional atmosphere. The property pr
$ 1,100,000
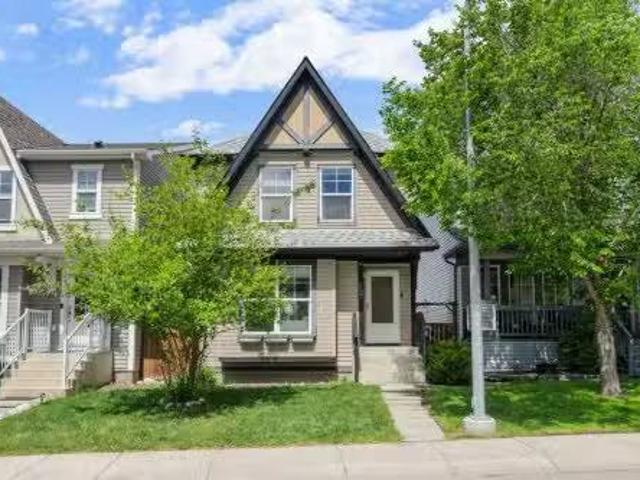
12215 Lake Erie Way Se, Calgary, AB, T2J 2L9 house for sale.
View photo
House · for sale
$ 1,825,000
$ 703/sq.ft
12215 Lake Erie Way Se, Calgary, AB, T2J 2L9 house for sale.
High River
· 2,594 sq.ft · 5 Bedrooms · 4 Baths · House
· Patio · Garden · Office room · Fireplace · Parking · Equipped kitchen
High River · 2,594 sq.ft · 5 Bedrooms · 4 Baths · House · Patio · Garden · Office room · Fireplace · Parking · Equipped kitchen
Welcome home to Lake Erie Way!This professionally renovated and builder occupied home has been completely re-imagined. Taking a traditional Lake Bonavista family home with timeless character and blending it with modern luxury. The open-concept main floor showcases a chef’s dream kitchen with a 6-burner Wolf gas range, Sub-Zero fridge, Miele dishwasher, walk-in pantry, Legacy cabinetry, LED lighting, and a massive centre island & large windows overlooking the beautifully landscaped west-facing backyard. Off the kitchen there is also a home office with patio doors to the backyard. A sunken dining room with expansive windows highlights the green space across the street, while the spacious living room features the original stone wood-burning fireplace with patio doors that open to a covered outdoor retreat. Tucked behind a hidden wall, you’ll find a thoughtfully designed mudroom with custom storage and full walk-in closet and access to the garage. Wide-plank engineered hardwood flows seaml
$ 1,825,000
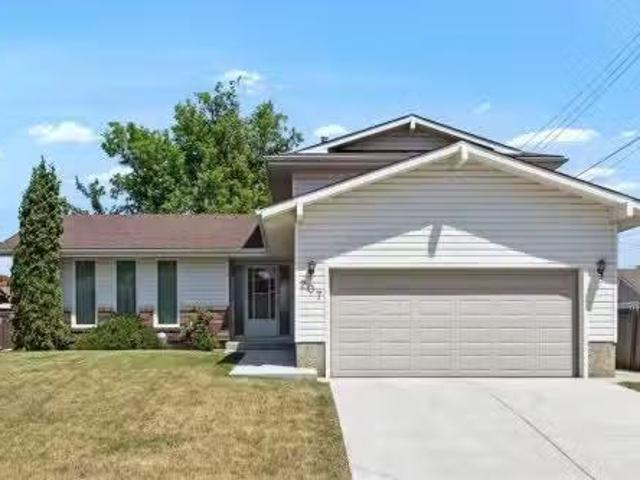
207 Lake Adams Crescent Se, Calgary, AB, T2J 3N2 house for s.
View photo
House · for sale
$ 799,900
$ 427/sq.ft
207 Lake Adams Crescent Se, Calgary, AB, T2J 3N2 house for s.
High River
· 1,873 sq.ft · 4 Bedrooms · 4 Baths · House
· Patio
High River · 1,873 sq.ft · 4 Bedrooms · 4 Baths · House · Patio
Bring your vision to life with this charming two-story home full of potential! This lovely corner property on a quiet street backing onto Sam Livingston Park offers a fantastic opportunity for those looking to build their dream home or make a smart investment. The spacious floor plan provides plenty of room for your creativity and personalization. Many major upgrades are already completed, so you can focus on making it your own and creating something truly special! Windows: Triple-pane energy-efficient windows and a patio door installed in November 2018. Furnace: Installed in July 2019. Roof: Replaced in November 2019. Air Conditioning: Installed in 2023. The kitchen features maple cabinetry, a convenient island and newer appliances. Upstairs, you’ll find three generous bedrooms, including the primary with a walk-in closet and a 4-piece ensuite. This home boasts a spacious main floor layout with the living room, dining room, and family room providing plenty of space to suit your design
$ 799,900
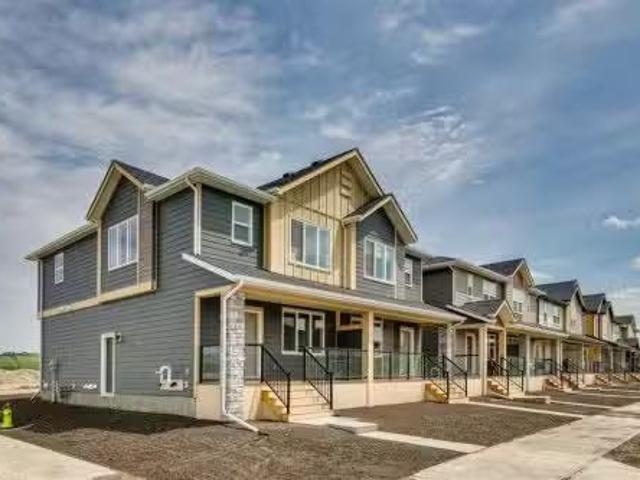
806 Wolf Willow Boulevard Se, Calgary, AB, T2X 5R4 house for.
View photo
House · for sale
$ 570,000
$ 346/sq.ft
806 Wolf Willow Boulevard Se, Calgary, AB, T2X 5R4 house for.
High River
· 1,647 sq.ft · 3 Bedrooms · 3 Baths · House
· Office room · Cellar
High River · 1,647 sq.ft · 3 Bedrooms · 3 Baths · House · Office room · Cellar
Welcome to the Cascade by Shane Homes, a beautifully designed home available for immediate possession. With its desirable southwest exposure and convenient side entry, this home offers plenty of natural light and flexibility for potential future development. It features three spacious bedrooms, 2.5 bathrooms, and an upstairs flex room perfect for a home office or play area. The owner’s bedroom includes a generous walk-in closet and a private ensuite, while the upstairs laundry adds everyday convenience. The basement is unfinished but includes rough-ins, giving you the option to personalize the space down the road. Whirlpool appliances are included, and please note that photos are for illustrative and representative purposes only. Still available at ListedBuy!
$ 570,000
58 Ranchers View, Okotoks, AB, T1S 5R6 house for sale Listi.
View photo
House · for sale
$ 759,000
$ 381/sq.ft
58 Ranchers View, Okotoks, AB, T1S 5R6 house for sale Listi.
High River
· 1,991 sq.ft · 40 Bedrooms · 3 Baths · House
· Patio · Garden · Parking
High River · 1,991 sq.ft · 40 Bedrooms · 3 Baths · House · Patio · Garden · Parking
Welcome to upscale living in the prestigious community of Air Ranch—where modern style, thoughtful upgrades, and exceptional comfort come together in one truly impressive home. This beautifully maintained 4-bedroom property offers everything today’s buyers are searching for, including 2.5 baths, a double attached garage, and an extended, widened driveway that provides fantastic extra parking. From the moment you arrive, the pride of ownership is undeniable. A poured concrete walkway leads you to a fully maintenance-free backyard—your private retreat designed for effortless outdoor living. Enjoy warm summer evenings on the spacious concrete patio or unwind on the upper deck. With a built-in gas line for barbecuing, you can skip the propane runs and grill with ease all season long. Step inside to a bright, open-concept main floor that immediately feels inviting. A versatile flex roombedroom sits near the front—perfect for guests, a home office, or playroom. The stylish living area featur
$ 759,000
19723 44 Street Se, Calgary, AB, T3M 4A6 house for sale Lis.
View photo
House · for sale
$ 859,900
$ 397/sq.ft
19723 44 Street Se, Calgary, AB, T3M 4A6 house for sale Lis.
High River
· 2,164 sq.ft · 5 Bedrooms · 4 Baths · House
· Cellar
High River · 2,164 sq.ft · 5 Bedrooms · 4 Baths · House · Cellar
This beautifully designed home at 19723 44 Street SE offers a perfect blend of modern style, functional living, and exceptional flexibility for today’s homeowners. From the moment you step inside, you’re greeted by high ceilings and contemporary light fixtures that create a bright, open, and welcoming atmosphere throughout the main living spaces with a LEGAL basement suite.The thoughtfully planned main level flows seamlessly, ideal for both everyday living and entertaining. Upstairs, the home continues to impress with a convenient upper-level laundry room and a spacious primary retreat. The primary bedroom features a luxurious 5-piece ensuite, providing a spa-inspired escape complete with elegant finishes and ample space to unwind. Additional bedrooms are well-proportioned and designed with comfort and practicality in mind.A standout feature of this property is the fully finished legal basement suite, offering excellent potential for saleal income, extended family living, or a private
$ 859,900
64 Walden Square Se, Calgary, AB, T2X 0P2 house for sale Li.
View photo
House · for sale
$ 799,000
$ 331/sq.ft
64 Walden Square Se, Calgary, AB, T2X 0P2 house for sale Li.
High River
· 2,411 sq.ft · 30 Bedrooms · 3 Baths · House
· Office room · Fireplace
High River · 2,411 sq.ft · 30 Bedrooms · 3 Baths · House · Office room · Fireplace
Join us for an open house on Saturday, April 5, from 2 to 4 PM — your future home is waiting! RARE OPPORTUNITY – HIGHLY UPGRADED CORNER LOT HOME WITH 9’ CEILINGS ON BOTH LEVELS! This exceptionally upgraded 2,421 sq. ft. estate home is a rare find—they don’t build them like this anymore! Located on a sun-drenched CORNER LOT, this property offers incredible upgrades inside and out, setting it apart from the rest. Step inside to an open-concept main floor featuring 9’ ceilings, 8’ TALL DOORS, built-in speakers, and OVERSIZED WINDOWS that flood the space with natural light. The chef’s kitchen boasts custom 42” espresso cabinetry, deep granite countertops, an oversized island, high-end stainless steel appliances, and a walk-through pantry. The living room features a beautiful fireplace, while a dedicated OFFICE with double French doors provides the perfect workspace. Upstairs, 9’ HIGH CEILINGS continue—a rare upgrade—enhancing the spacious BONUS ROOM and three large bedrooms. The primary su
$ 799,000
66 Copperfield Close Se, Calgary, AB, T2Z 4L2 house for sale.
View photo
House · for sale
$ 775,000
$ 476/sq.ft
66 Copperfield Close Se, Calgary, AB, T2Z 4L2 house for sale.
High River
· 1,625 sq.ft · 31 Bedrooms · 4 Baths · House
· Fireplace
High River · 1,625 sq.ft · 31 Bedrooms · 4 Baths · House · Fireplace
Prepare to be amazed by this exceptionally unique, FULLY RENOVATED CHARACTER home offering over 2,500 sq. ft. of meticulously designed living space with 3 bedrooms and 3.5 baths in one of the most sought-after communities. This home is truly a rare find—crafted with thoughtful custom details, high-end finishes, and a level of charm that must be seen to be fully appreciated. From the moment you walk through the door, you’ll be captivated by the bright, open floor plan, soaring 9-ft ceilings, and elegant vinyl plank flooring that flows throughout the main level. Anchoring the living room is a breathtaking OVERSIZED STONE FIREPLACE that extends to the ceiling, blending rustic charm with modern elegance—a true statement piece that invites cozy gatherings and relaxed evenings and this room features large windows that bathe the space in natural light. The gourmet kitchen is nothing short of spectacular, designed for both style and function. It boasts: full-height custom cabinetry with underl
$ 775,000
98 Everhollow Green Sw, Calgary, AB, T2Y 0K2 house for sale.
View photo
House · for sale
$ 824,900
$ 381/sq.ft
98 Everhollow Green Sw, Calgary, AB, T2Y 0K2 house for sale.
High River
· 2,164 sq.ft · 41 Bedrooms · 3 Baths · House
· Garden · Office room · Fireplace · Deck · Parking · Cellar
High River · 2,164 sq.ft · 41 Bedrooms · 3 Baths · House · Garden · Office room · Fireplace · Deck · Parking · Cellar
Evergreen Family home with a South Back Yard 4+1 Bedroom Walk out on a Green Belt. This family home has a great location on a quiet cul-de-sac, backing to the beautiful green walkway leading to playground and school. This home has brand new Vinyl wide plank flooring, has been professionally painted and cleaned and ready for a new Family. The Main floor features 9 ceilings a private office, an open kitchen with Granite counters, a spacious dining room and, living room with a corner gas fireplace. Also has a full 4-piece bathroom on the main if you want a main floor flex bedroom. Upstairs has 4 large bedrooms, large laundry room and 2 full bathrooms with a 5 piece ensuite. The basement is a partially developed walk-out basement a 5th bedroom and is easy to complete the rest with drywall the ceiling and complete the flooring. Great Value! Oversized size deck overlooking green space and a park with South Exposure. Exposed Aggregate driveway and the Double attached garage is dry-walled. Vac
$ 824,900
127 Legacy Circle Se, Calgary, AB, T2X 0W9 house for sale L.
View photo
House · for sale
$ 824,900
$ 407/sq.ft
127 Legacy Circle Se, Calgary, AB, T2X 0W9 house for sale L.
High River
· 2,024 sq.ft · 31 Bedrooms · 4 Baths · House
· Garden · Parking · Deck
High River · 2,024 sq.ft · 31 Bedrooms · 4 Baths · House · Garden · Parking · Deck
Terrific Legacy opportunity!. DOUBLE ATTACHED PLUS SINGLE DETACHED GARAGE!. over 2780 sqft. developed!. maintenence free yard. IMPECCABLE home! This 4 bedroom beauty exudes pride of ownership in one of Calgarys highly sought-after south communities. Enjoy nature at its finest in the many nearby parks. walking. and bike paths. There are also a variety of convenience essentials close by. grocery stores, coffee shops, schools, restaurants, retail stores, fast food options, Shoppers Drug Mart and much more! A host of upgradesbenefits can be yours to enjoy. The aforementioned added single detached garage, paved back alley, additional paved rear parking spot, aggregate front driveway, essentially maintenence free yard, Desert Sun cover over the southwest backyard deck with convenient bbq gas line. Youll definitely notice how clean the home is as you step in to the tiled front door foyer. Other than the foyer, front hall and half bath. the main floor is comprised entirely of beautiful oak har
$ 824,900
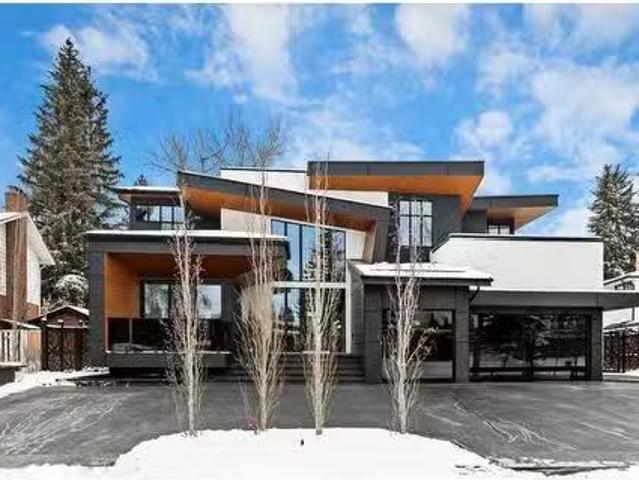
1016 Beverley Boulevard Sw, Calgary, AB, T2V 2C5 house for s.
View photo
House · for sale
$ 6,300,000
$ 1,083/sq.ft
1016 Beverley Boulevard Sw, Calgary, AB, T2V 2C5 house for s.
High River
· 5,813 sq.ft · 4 Bedrooms · 7 Baths · House
· Office room
High River · 5,813 sq.ft · 4 Bedrooms · 7 Baths · House · Office room
OPEN HOUSE Sat: April, 19, 1pm. -4pm. Welcome to an architectural triumph in Calgary’s most exclusive enclave—Bel-Aire. Crafted by the renowned Trojan custom homes, this one of a kind estate offers an unparalleled fusion of modern design, natural elements, and masterful craftsmanship. Nestled on a meticulously landscaped 0.30-acre lot, this residence is surrounded by the Calgary Golf & Country Club, the Glenmore Reservoir, and the Elbow River Valley, providing a serene yet prestigious setting. Spanning over 8,670 square feet of flawlessly curated living space, this four-bedroom, seven-bathroom home redefines luxury and sophistication. The grand foyer welcomes you with soaring ceilings, stone wall, custom lighting and walls of glass, setting the tone for the bright, open-concept design. A private executive office, an exquisite central wine feature wall, and multiple social areas seamlessly integrate into the flow of the home. The heart of the home is an extraordinary chef’s kitchen, fea
$ 6,300,000
72 New Brighton Common Se, Calgary, AB, T2Z 0T9 house for sa.
View photo
House · for sale
$ 499,900
$ 446/sq.ft
72 New Brighton Common Se, Calgary, AB, T2Z 0T9 house for sa.
High River
· 1,119 sq.ft · 30 Bedrooms · 2 Baths · House
· Garden · Office room · Cellar
High River · 1,119 sq.ft · 30 Bedrooms · 2 Baths · House · Garden · Office room · Cellar
A house in New Brighton for less than $500k? Yes, it is still possible! Offering 1,124 sq. ft. of thoughtfully designed living space, this charming home combines comfort, functionality, and exceptional value. The bright and inviting main floor features an open-concept layout with large windows that fill the home with natural light. The spacious living room flows seamlessly into the dining area and well-appointed kitchen, making it perfect for both everyday living and entertaining.Upstairs, youll find three generously sized bedrooms, including a comfortable primary retreat with walk in closet, along, a full bathroom designed for family convenience. The unfinished basement provides excellent potential for future development, whether youre looking to add a recreation room, home office, or additional living space. Step outside to enjoy the private backyard including many fruit trees, berry bushes and is ideal for summer barbecues, gardening, or relaxing with family and friends. With ample
$ 499,900
360 Copperfield Boulevard Se, Calgary, AB, T2Z 4R6 house for.
View photo
House · for sale
$ 559,800
$ 422/sq.ft
360 Copperfield Boulevard Se, Calgary, AB, T2Z 4R6 house for.
High River
· 1,324 sq.ft · 3 Bedrooms · 3 Baths · House
· Garden · Fireplace · Parking · Cellar
High River · 1,324 sq.ft · 3 Bedrooms · 3 Baths · House · Garden · Fireplace · Parking · Cellar
Welcome to this well-designed home offering a bright and open main floor layout that combines the kitchen, dining, and living areas, creating the perfect space for everyday living and entertaining. The living room features a cozy fireplace and overlooks a peaceful backyard with mature trees providing shade and privacy. The kitchen is galley-style, featuring functional cabinetry and direct access to the mudroomlaundry area, which conveniently leads to the attached garage. A spacious foyer welcomes you at the entrance, complete with a walk-in coat closet and a discreetly located half bath near the front entry. Upstairs, youll find a generous primary bedroom filled with natural light from two large windows. It includes a full en-suite bath and a walk-in closet for ample storage. Two additional bedrooms share a full 4-piece bathroom, and a linen closet adds extra convenience in the hallway. The unfinished basement offers fantastic potential, with a bathroom rough-in already in place, frami
$ 559,800
36 Wood Oak Place Sw, Calgary, AB, T2W 3R2 house for sale L.
View photo
House · for sale
$ 685,900
$ 522/sq.ft
36 Wood Oak Place Sw, Calgary, AB, T2W 3R2 house for sale L.
High River
· 1,313 sq.ft · 4 Bedrooms · 4 Baths · House
· Patio · Fireplace · Deck · Parking
High River · 1,313 sq.ft · 4 Bedrooms · 4 Baths · House · Patio · Fireplace · Deck · Parking
Absolutely Stunning 4 bedroom 2 storey located on a quiet Place in Woodlands. Youll be Impressed the instant you walk through the door. Youll think youre in a Brand New Show Home. Super clean and well cared for by the Original Owners. Main Floor features Living room, with Gas Fireplace, and Dining Room. The Kitchen, with brand new Quartz counter tops, new Faucets and under Cabinet lighting, Solid Maple Cabinets, Wet Bar. Upstairs 3 Bedrooms 2 Full Baths, The Master features a walk in Closet and Ensuite. The Professionally Finished Lower Level with Large Family room has a Gas Firplace and oversized window, 4th Bedroom with oversized window, 3 piece Bath, Laundry Room, and Storage area. New Electrical Panel in 2025. Large Single Attached Garage, Situated on a Large Pie Lot in a Quiet Place. Maincured Lawn, 2 Large Professionally Built Sheds, Large Deck, Underground Sprinkler System, Triple Glazed windows in Living room and Upstairs, New Patio Door off Kitchen. Phantom Screens Doors Front
$ 685,900
115 Woodfield Road Sw, Calgary, AB, T2W 5K5 house for sale.
View photo
House · for sale
$ 899,900
$ 371/sq.ft
115 Woodfield Road Sw, Calgary, AB, T2W 5K5 house for sale.
High River
· 2,422 sq.ft · 42 Bedrooms · 4 Baths · House
· Fireplace
High River · 2,422 sq.ft · 42 Bedrooms · 4 Baths · House · Fireplace
OPEN HOUSE SATURDAY (March 29) 1:00-4:00PM. Sought-After Fishcreek Point Location in Woodbine Estates! Just a block from scenic ravine pathways, top-rated schools, and under five minutes to shopping and restaurants! This spectacularly upgraded 6-bedroom, fully finished 2-story split boasts over 3,740 sq. ft. of developed space. Step inside to an amazing open-concept design featuring a soaring vaulted ceiling in the living room and a formal dining area, complemented by an upper loftden. The stunning family room showcases a stone fireplace with custom built-ins, creating a warm and inviting space. The gorgeous kitchen has been beautifully updated with quartz countertops, a central island, and stainless-steel appliances. A spacious officebedroom and laundry room complete the main floor. Upstairs, the giant primary suite features a luxurious ensuite with a soaker tub, separate shower, and quartz countertops. Two additional large bedrooms come with walk-in closets. The fully developed lower
$ 899,900
78 New Brighton Manor Se, Calgary, AB, T2Z 4J3 house for sal.
View photo
House · for sale
$ 719,900
$ 391/sq.ft
78 New Brighton Manor Se, Calgary, AB, T2Z 4J3 house for sal.
High River
· 1,841 sq.ft · 4 Bedrooms · 4 Baths · House
· Office room · Fireplace · Cellar
High River · 1,841 sq.ft · 4 Bedrooms · 4 Baths · House · Office room · Fireplace · Cellar
Welcome to this beautifully maintained detached home located in the highly sought-after community of New Brighton! This spacious and thoughtfully designed property offers 4 bedrooms and 3.5 bathrooms, perfect for growing families or multi-generational living. Step inside to a warm and inviting main floor featuring rich hardwood throughout, a cozy carpeted den ideal for a home office, and a convenient powder room. The bright and functional kitchen boasts stainless steel appliances, and the adjacent living area is anchored by a charming fireplace — perfect for relaxing evenings. Upstairs, you’ll find three generous bedrooms, including a serene master retreat complete with a walk-in closet and luxurious ensuite. A second full bath serves the additional bedrooms. The basement is fully developed and includes a fourth bedroom, a full bath, and a spacious rec room featuring a built-in TV stand with included AV equipment and a wired speaker system — ideal for movie nights or entertaining. Addi
$ 719,900
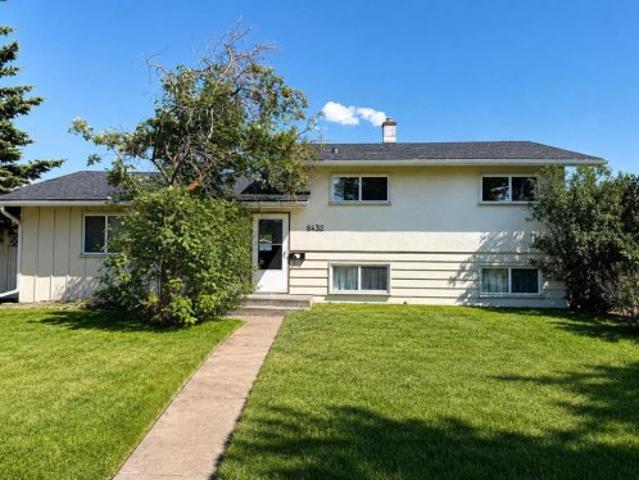
8432 Elbow Drive Sw, Calgary, AB, T2V 1K8 house for sale | Listing ID A2333 | Royal LePage
View photo
House · for sale
$ 599,900
8432 Elbow Drive Sw, Calgary, AB, T2V 1K8 house for sale | Listing ID A2333 | Royal LePage
High River
· House
· Garden · Office room · Parking
High River · House · Garden · Office room · Parking
Set on an impressive 60x 120 lot at the northern edge of Haysboro, this move in ready 3-bedroom, 2-bathroom home pairs everyday comfort with a setting built for what comes next. The roof, windows, and furnace have already been updated, along with a renovated kitchen. Beautiful original hardwood flooring runs throughout the main floor and all three bedrooms of the upper level. The main floor dividing wall has been opened and installed a great bar countertop for better connectivity. Upstairs, the bathroom has also been tastefully updated with tile and features a six-foot bathtub. Downstairs, the lower level offers a full bathroom, an expansive rec room with an adjacent space suited to an office or additional bedroom, along with laundry and mechanical room with extra storage. The massive backyard is fenced, noticeably peaceful and private. It boasts plenty of space for outdoor living and entertaining, with off-street parking for up to four vehicles as well as a detached single garage. Elb
$ 599,900
315 Waterford Road, Chestermere, AB, T1X 3B3 house for sale | Listing ID A2338 | Royal LePage
View photo
House · for sale
$ 899,000
315 Waterford Road, Chestermere, AB, T1X 3B3 house for sale | Listing ID A2338 | Royal LePage
High River
· House
· Parking · Cellar
High River · House · Parking · Cellar
Don’t miss this exceptional opportunity to own a rare 6-bedroom home in the highly sought-after community of Waterford in Chestermere. Situated on a wide corner lot, this home offers impressive curb appeal with its grand double door entry and a spacious triple front attached garage. Inside, the thoughtfully designed open-concept main floor features a bedroom and full bathroom, ideal for guests or multigenerational living. The gourmet kitchen is paired with a generous spice kitchen, providing added functionality for daily cooking and entertaining. Upstairs, you'll find 5 well-sized bedrooms, including a luxurious primary master suite and a secondary master with its own private ensuite—perfect for large or extended families. A spacious bonus room and convenient upstairs laundry complete the upper level. With over 2,900 sq ft of living space, this home blends style, space, and practicality—perfect for growing families or those who simply want room to spread out. The unfinished basement in
$ 899,000
117 Rainbow Falls Boulevard, Chestermere, AB, T1X 0N6 house.
View photo
House · for sale
$ 595,000
$ 329/sq.ft
117 Rainbow Falls Boulevard, Chestermere, AB, T1X 0N6 house.
High River
· 1,808 sq.ft · 20 Bedrooms · 3 Baths · House
· Fireplace
High River · 1,808 sq.ft · 20 Bedrooms · 3 Baths · House · Fireplace
Welcome to this beautifully maintained home in the highly sought-after community of Rainbow Falls. Opportunities to own on this desirable street are rare, making this a property you wont want to miss. From the moment you step inside, youll be impressed by the inviting entrance and bright, open-concept design. The spacious living room features a stunning gas fireplace and a large picture window that fills the space with natural light, creating a warm and welcoming atmosphere.The thoughtfully upgraded kitchen is designed for both functionality and style. Professional enhancements include custom drawer-style lower cabinetry, additional storage in the island, extended countertops and cabinetry near the stove, and elegant open shelving perfect for displaying your favorite décor. With an abundance of cupboard space, generous countertops, and a large walk-in pantry, this kitchen is sure to impress even the most discerning home chef.The adjoining dining area offers plenty of room for family ga
$ 595,000
727 Buffaloberry Manor Se, Calgary, AB, T3M 4A4 house for sa.
View photo
House · for sale
$ 850,900
$ 330/sq.ft
727 Buffaloberry Manor Se, Calgary, AB, T3M 4A4 house for sa.
High River
· 2,573 sq.ft · 4 Bedrooms · 4 Baths · House
· Office room · Fireplace
High River · 2,573 sq.ft · 4 Bedrooms · 4 Baths · House · Office room · Fireplace
Welcome home to The Easton built by Genesis Homes! A beautiful 2-storey family home crafted for comfort and style. This 2,583 Sq Ft home has incredible living space, a flex room for a home office, an extended dining room, two primary retreats and top of the line finishes throughout. The front door opens to a foyer with a walk-in closet for a clean and organized space. The main level flex room provides you with a work-from-home office for your hybrid schedule. The open floor plan kitchen, dining and living rooms makes this the premier home to host! The chefs kitchen is outfitted with sparkling quartz countertops, a builders package of stainless steel appliances and ample cabinet storage. The centre island with barstool seating is inviting for socializing while you cook. The extended dining room is ready for all your extended family for holidays and special occasions. The living room is centred with a 50 electric fireplace for that flare of modern style. At the rear of the home is a door
$ 850,900
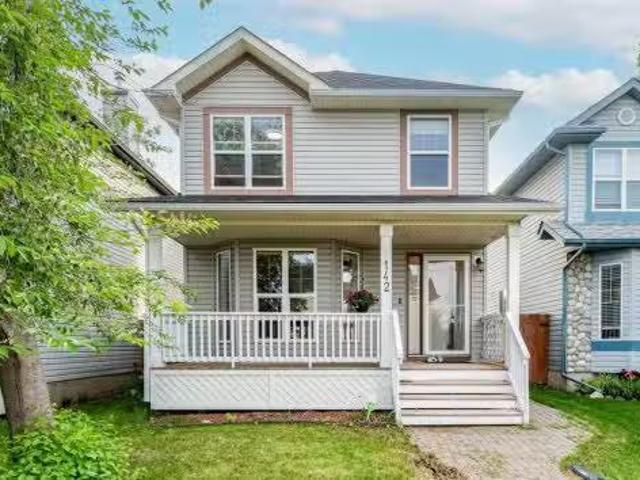
142 Bridlewood Manor Sw, Calgary, AB, T2Y 3T5 house for sale.
View photo
House · for sale
$ 560,000
$ 437/sq.ft
142 Bridlewood Manor Sw, Calgary, AB, T2Y 3T5 house for sale.
High River
· 1,281 sq.ft · 30 Bedrooms · 4 Baths · House
· Garden · Cellar
High River · 1,281 sq.ft · 30 Bedrooms · 4 Baths · House · Garden · Cellar
This well-maintained property welcomes you with a covered front porch and a large mature tree in the front yard. The main floor features a bright living room with a bay window and neutral paint, and a functional kitchen with a central island with wine storage, stainless steel appliances, a farmhouse faucet, and a window over the sink. A separate dining room and a convenient powder room complete the main level. The upper floor offers two good-sized bedrooms, a 4-piece main bathroom, and a spacious primary suite with a private 4-piece ensuite. The laundry is also conveniently located upstairs. The basement contains a one-bedroom illegal suite with a separate entrance and a full kitchen with a fridge, stove, and hood fan. Washer and dryer rough-ins are also in place. The backyard features attractive tiered landscaping, a storage shed, and alley access, providing practical outdoor space. Situated near James McKevitt Road, Stoney Trail, and MacLeod Trail, the location offers straightforward
$ 560,000
12 Autumn Court Se, Calgary, AB, T3M 0P4 house for sale | Listing ID A2333 | Royal LePage
View photo
House · for sale
$ 539,900
12 Autumn Court Se, Calgary, AB, T3M 0P4 house for sale | Listing ID A2333 | Royal LePage
High River
· House
· Garden · Cellar
High River · House · Garden · Cellar
If this home is purchased by september 30th 2026, the sellers will provide a $5000 credit for landscaping upgrades*. Welcome to this move-in ready home tucked away on a quiet cul-de-sac in the award-winning lake community of Auburn Bay. Offering a functional layout, a fully fenced yard, and an unfinished basement ready for your vision, this home is the perfect opportunity for first-time buyers, young families, or anyone looking to get into one of Calgary's most desirable southeast communities. Step inside to a bright and welcoming main floor featuring high ceilings, a spacious living room, an open dining area, and a well-designed kitchen complete with a large island and plenty of workspace. Whether you're hosting family dinners or enjoying a quiet night at home, this layout is designed for everyday living. Convenient main floor laundry and a 2-piece powder room complete the level. Upstairs, you'll find three comfortable bedrooms, including a spacious primary suite with its own private
$ 539,900
294 Elgin View Se, Calgary, AB, T2Z 4N6 house for sale List.
View photo
House · for sale
$ 525,000
$ 469/sq.ft
294 Elgin View Se, Calgary, AB, T2Z 4N6 house for sale List.
High River
· 1,119 sq.ft · 2 Bedrooms · 3 Baths · House
· Patio · Garden · Parking · Cellar
High River · 1,119 sq.ft · 2 Bedrooms · 3 Baths · House · Patio · Garden · Parking · Cellar
Welcome to this beautifully upgraded semi-detached 2 storey home located on a prime corner lot in the heart of sought after McKenzie Towne. Offering exceptional functionality and value, this layout features two spacious primary bedrooms, each with its own full ensuite, making it ideal for families or guests.The bright main level showcases fresh paint, upgraded flooring, and new pot lights throughout, creating a modern and welcoming atmosphere. The kitchen flows seamlessly into the dining and living areas, perfect for everyday living and entertaining alike.Downstairs, enjoy a fully finished basement offering a rec room open area and laundry.Outside, the property shines with a brand new solar panel roof backed by a 15-year warranty, new shingles on the home, double garage, RV parking, and a beautifully landscaped yard complete with pergola, patio furniture, and more, perfect for summer entertaining. Additional upgrades include a 6-stage reverse osmosis water filtration system, camera sec
$ 525,000
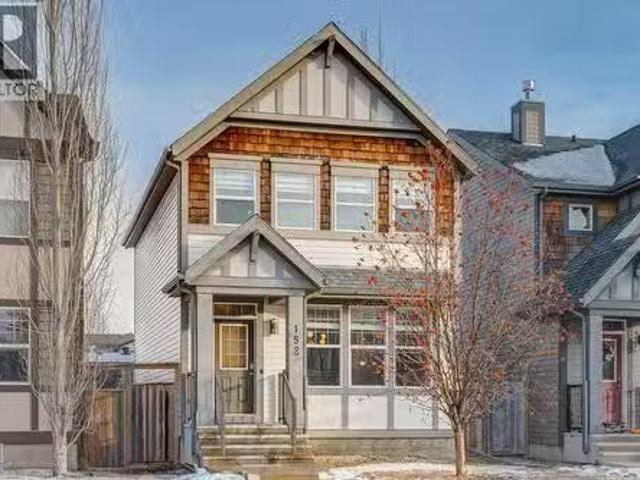
152 New Brighton Grove Se, Calgary, AB, T2Z 1G1 house for sa.
View photo
House · for sale
$ 579,900
$ 384/sq.ft
152 New Brighton Grove Se, Calgary, AB, T2Z 1G1 house for sa.
High River
· 1,507 sq.ft · 3 Bedrooms · 4 Baths · House
· Fireplace · Parking · Deck · Air conditioning
High River · 1,507 sq.ft · 3 Bedrooms · 4 Baths · House · Fireplace · Parking · Deck · Air conditioning
Welcome Home to New Brighton! This charming open-concept home is tucked away on a quiet street, offering privacy while still being highly accessible. With a double detached garage and a long list of recent upgrades, this property is move-in ready and perfect for families. The home features a brand new water tank and central AC installed in 2024, along with fresh paint, new carpet on the stairs and upper floor, and new blinds in 2025. A larger deck was also added in 2025, providing seamless access from the garage to the back entrance. The main floor welcomes you with hardwood flooring that flows through the living, dining, and kitchen areas. The living room is highlighted by a stunning stone feature wall with an electric fireplace and large windows that fill the space with natural light. The dining area is spacious and open to the kitchen, which features a cabinet peninsula with a breakfast bar and a convenient side mudroom. Upstairs, the primary bedroom offers a generous walk-in closet
$ 579,900
21 Sora Gardens Se, Calgary, AB, T3S 0V3 house for sale Lis.
View photo
House · for sale
$ 649,900
$ 317/sq.ft
21 Sora Gardens Se, Calgary, AB, T3S 0V3 house for sale Lis.
High River
· 2,045 sq.ft · 3 Bedrooms · 3 Baths · House
· Garden · Fireplace · Deck
High River · 2,045 sq.ft · 3 Bedrooms · 3 Baths · House · Garden · Fireplace · Deck
Step inside our Otis Z-24 model. With over 2000 SQFT of living space, open to below concept with railing, the Otis-Z is built with your growing family in mind. This single-family home features 3 bedrooms, 2.5 bathrooms and an expansive walk-in closet in the primary bedroom with 5 piece ensuite with double vanity, separate tub and shower. Enjoy extra living space on the main floor with the laundry room and den on the second floor. The SEPARATE ENTRANCE, open to below, 9-foot ceilings, electric fireplace and quartz countertops throughout blends style and functionality for your family to build endless memories. The back deck also include aluminum railings. PLEASE NOTE PICTURES ARE OF SHOW HOME; ACTUAL HOME, PLANS, FIXTURES, AND FINISHES MAY VARY AND ARE SUBJECT TO AVAILABILITYCHANGES WITHOUT NOTICE MOVE IN BEFORE SPRING! (id:27). Still available at ListedBuy!
$ 649,900
1184 Waterford Drive, Chestermere, AB, T1X 2T7 house for sal.
View photo
House · for sale
$ 575,000
$ 340/sq.ft
1184 Waterford Drive, Chestermere, AB, T1X 2T7 house for sal.
High River
· 1,690 sq.ft · 40 Bedrooms · 3 Baths · House
· Fireplace · Cellar
High River · 1,690 sq.ft · 40 Bedrooms · 3 Baths · House · Fireplace · Cellar
This Brand new home built by award winning builder, Prominent Homes, in the Brand New Community of Waterford! This home is featured on a corner lot with 1690 sqft of living space. This Beautiful home features 4 Bedrooms, 3 Full Bathrooms including a Full Bathroom and Flex on the Main Floor! THE MAIN floor also features a floor plan with a Gorgeous Kitchen that has an Island in the Kitchen, Dining Nook, a Living Room with a 50 Electric Fireplace! THE UPPER floor has 3 Bedrooms including a Large Master Bedroom with a huge walk in closet and a standing fiberglass shower. Basement includes 9 foot foundation, side entrance, 2 egress windows and rough ins for your future washroom! It also comes with Alberta New Home Warranty and possession will be in January 2025! Still available at ListedBuy!
$ 575,000
139 Shawnessy Drive Sw, Calgary, AB, T2Y 1C7 house for sale | Listing ID A2342 | Royal LePage
View photo
House · for sale
$ 639,000
139 Shawnessy Drive Sw, Calgary, AB, T2Y 1C7 house for sale | Listing ID A2342 | Royal LePage
High River
· House
· Balcony
High River · House · Balcony
Welcome to a home designed for real family life, with the space and flexibility to grow, gather and create a lifestyle that works for you. Set in the established community of Shawnessy, this distinctive 5-bedroom home offers an exceptionally versatile layout with multiple living areas and plenty of room for today’s busy household, extended family or multigenerational living. Inside, the generous floor plan provides wonderful separation of space while still offering places for everyone to come together. Five bedrooms, multiple bathrooms and additional areas that can adapt as a den, family room, playroom, hobby space or private retreat give you options that are increasingly difficult to find. The primary bedroom adds its own sense of privacy with an ensuite and balcony, while the developed lower-level space provides even more possibilities for recreation, family accommodation, hobbies or simply giving everyone a little more room. Outside, mature landscaping and established trees create a
$ 639,000
108 Lynnbrook Bay Se, Calgary, AB, T2C 1S7 house for sale L.
View photo
House · for sale
$ 575,000
$ 593/sq.ft
108 Lynnbrook Bay Se, Calgary, AB, T2C 1S7 house for sale L.
High River
· 969 sq.ft · 4 Bedrooms · 2 Baths · House
· Fireplace
High River · 969 sq.ft · 4 Bedrooms · 2 Baths · House · Fireplace
Welcome to life by the ridge in the upper part of Lynnwood, set on a quiet cul-de-sac in a family-friendly neighborhood. Situated on a huge pie-shaped lot, this home offers over 1,900 sq. ft. of living space and is just steps from city views and the beautiful river ridge. Over the years, the home has seen extensive and thoughtful upgrades including a complete professional kitchen renovation in 2015 which included removing the wall between the living room and kitchen, creating an open and functional layout. The fully updated kitchen features soft-close cabinetry throughout, touch-activated garbage and recycling drawers, and a custom built-in bench with storage drawers. The living room features large bright windows and a beautiful gas fireplace. The upstairs bathroom was fully renovated in 2020 and includes heated floors, walnut cabinetry, Italian tile, and a Duravit toilet with heated seat, built-in bidet function, heated water line, and heated fan, all controlled by remote and app. Com
$ 575,000

Get email alerts

Don't miss out: be the first to know about new properties

The alert was correctly created

On subscribing you accept the conditions of use and the privacy policy
Alert
Receive new ads in your inbox
Save this search
Receive alerts for new listings

We'll send you an email when we have new properties for: "Properties for sale in High River"

The alert was correctly created

Calgary
Chestermere
Get email alerts and be the first to see new listings
Required field
On subscribing I accept the terms of the privacy policy
Perfect! You'll soon start receiving new listings via email
Alert
Receive an email when we have new ads for Properties for sale in High River
Save this search
Filters

Bedrooms

Area (sq.ft)

sq.ft
sq.ft

Price

$
$

Filter by property type

Bathrooms

Clear all filters
Receive notifications when new entries are published.