1,043 properties for sale in High River

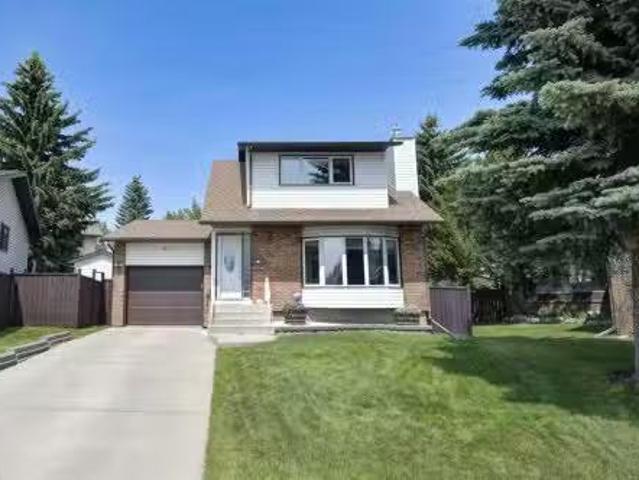
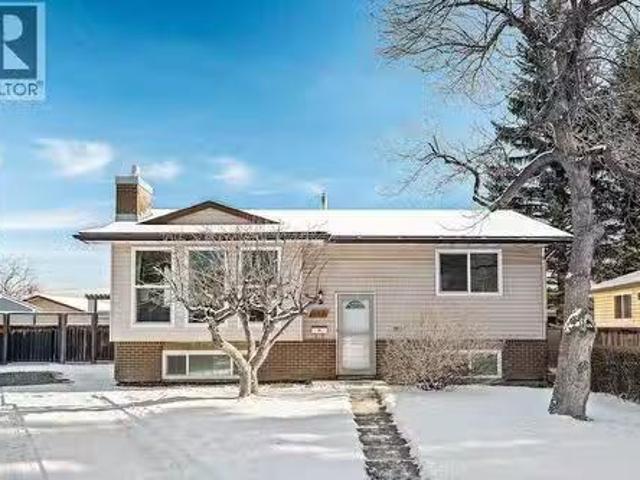
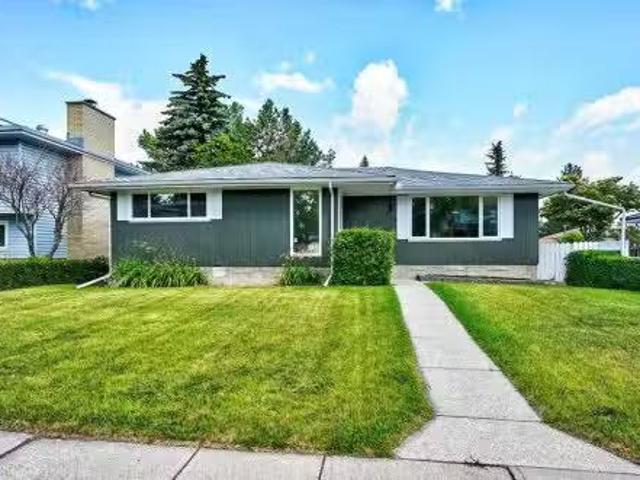
1004 Cantabrian Drive Sw, Calgary, AB, T2W 1L7 house for sal.
View photo
House · for sale
$ 724,900
$ 530/sq.ft
1004 Cantabrian Drive Sw, Calgary, AB, T2W 1L7 house for sal.
High River
· 1,367 sq.ft · 3 Bedrooms · 3 Baths · House
· Garden · Cellar
High River · 1,367 sq.ft · 3 Bedrooms · 3 Baths · House · Garden · Cellar
Opportunity knocks in desirable Canyon Meadows! This lovingly cared for bungalow boasting tremendous curb appeal will have you wanting more. Upon entry, you are greeted with a large living and dining room combination, making it for entertaining guests or spending a quiet night with the family. Kitchen offers loads of cupboard space, newer stainless steel appliances, an eating space for the kitchen table, and views of the large backyard. Completing the main level are 3 generous sized bedrooms and a full main bathroom. The primary bedroom has dual closets and an updated full ensuite with jet tub. South facing windows have an added feature of recently installed vista spectrally-selective films, which offer excellent heat rejection and heat savings with the added bonus of enhanced curb appeal. Fully finished basement has a large recreation room, another full bathroom, plenty of storage, and 2 additional rooms that can easily be bedrooms but will just need egress. Backyard oasis offers a be
$ 724,900
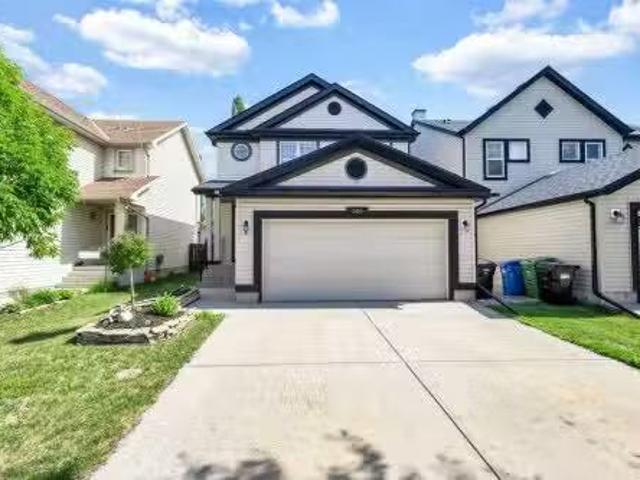
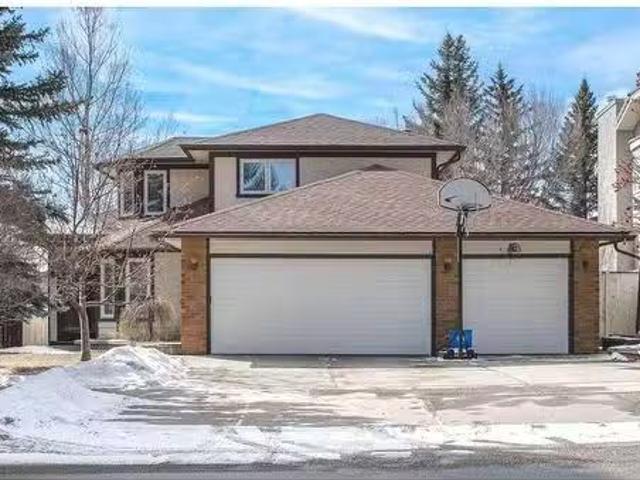
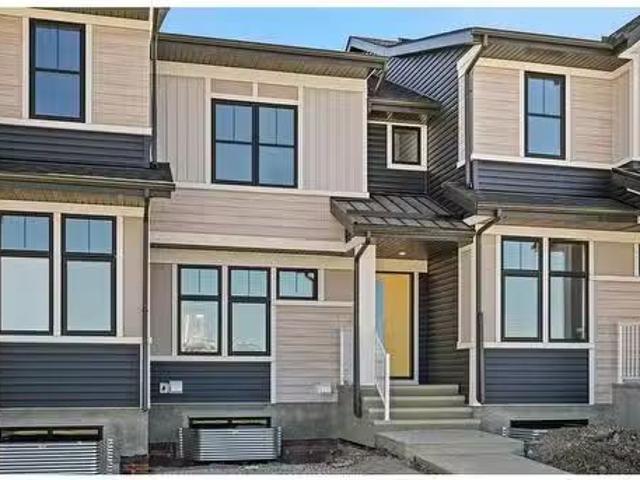
360 Copperfield Boulevard Se, Calgary, AB, T2Z 4R6 house for.
View photo
House · for sale
$ 559,800
$ 422/sq.ft
360 Copperfield Boulevard Se, Calgary, AB, T2Z 4R6 house for.
High River
· 1,324 sq.ft · 3 Bedrooms · 3 Baths · House
· Garden · Fireplace · Parking · Cellar
High River · 1,324 sq.ft · 3 Bedrooms · 3 Baths · House · Garden · Fireplace · Parking · Cellar
Welcome to this well-designed home offering a bright and open main floor layout that combines the kitchen, dining, and living areas, creating the perfect space for everyday living and entertaining. The living room features a cozy fireplace and overlooks a peaceful backyard with mature trees providing shade and privacy. The kitchen is galley-style, featuring functional cabinetry and direct access to the mudroomlaundry area, which conveniently leads to the attached garage. A spacious foyer welcomes you at the entrance, complete with a walk-in coat closet and a discreetly located half bath near the front entry. Upstairs, youll find a generous primary bedroom filled with natural light from two large windows. It includes a full en-suite bath and a walk-in closet for ample storage. Two additional bedrooms share a full 4-piece bathroom, and a linen closet adds extra convenience in the hallway. The unfinished basement offers fantastic potential, with a bathroom rough-in already in place, frami
$ 559,800
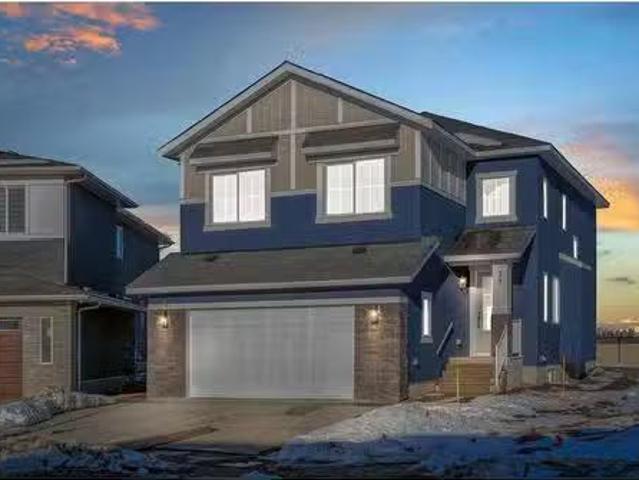
36 Wood Oak Place Sw, Calgary, AB, T2W 3R2 house for sale L.
View photo
House · for sale
$ 685,900
$ 522/sq.ft
36 Wood Oak Place Sw, Calgary, AB, T2W 3R2 house for sale L.
High River
· 1,313 sq.ft · 4 Bedrooms · 4 Baths · House
· Patio · Fireplace · Deck · Parking
High River · 1,313 sq.ft · 4 Bedrooms · 4 Baths · House · Patio · Fireplace · Deck · Parking
Absolutely Stunning 4 bedroom 2 storey located on a quiet Place in Woodlands. Youll be Impressed the instant you walk through the door. Youll think youre in a Brand New Show Home. Super clean and well cared for by the Original Owners. Main Floor features Living room, with Gas Fireplace, and Dining Room. The Kitchen, with brand new Quartz counter tops, new Faucets and under Cabinet lighting, Solid Maple Cabinets, Wet Bar. Upstairs 3 Bedrooms 2 Full Baths, The Master features a walk in Closet and Ensuite. The Professionally Finished Lower Level with Large Family room has a Gas Firplace and oversized window, 4th Bedroom with oversized window, 3 piece Bath, Laundry Room, and Storage area. New Electrical Panel in 2025. Large Single Attached Garage, Situated on a Large Pie Lot in a Quiet Place. Maincured Lawn, 2 Large Professionally Built Sheds, Large Deck, Underground Sprinkler System, Triple Glazed windows in Living room and Upstairs, New Patio Door off Kitchen. Phantom Screens Doors Front
$ 685,900
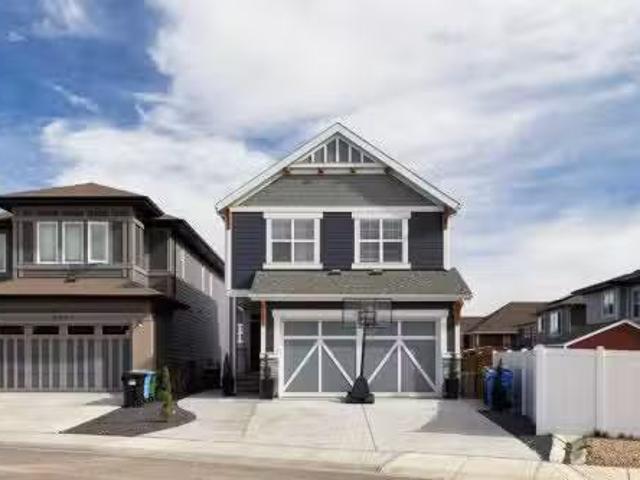
115 Woodfield Road Sw, Calgary, AB, T2W 5K5 house for sale.
View photo
House · for sale
$ 899,900
$ 371/sq.ft
115 Woodfield Road Sw, Calgary, AB, T2W 5K5 house for sale.
High River
· 2,422 sq.ft · 42 Bedrooms · 4 Baths · House
· Fireplace
High River · 2,422 sq.ft · 42 Bedrooms · 4 Baths · House · Fireplace
OPEN HOUSE SATURDAY (March 29) 1:00-4:00PM. Sought-After Fishcreek Point Location in Woodbine Estates! Just a block from scenic ravine pathways, top-rated schools, and under five minutes to shopping and restaurants! This spectacularly upgraded 6-bedroom, fully finished 2-story split boasts over 3,740 sq. ft. of developed space. Step inside to an amazing open-concept design featuring a soaring vaulted ceiling in the living room and a formal dining area, complemented by an upper loftden. The stunning family room showcases a stone fireplace with custom built-ins, creating a warm and inviting space. The gorgeous kitchen has been beautifully updated with quartz countertops, a central island, and stainless-steel appliances. A spacious officebedroom and laundry room complete the main floor. Upstairs, the giant primary suite features a luxurious ensuite with a soaker tub, separate shower, and quartz countertops. Two additional large bedrooms come with walk-in closets. The fully developed lower
$ 899,900
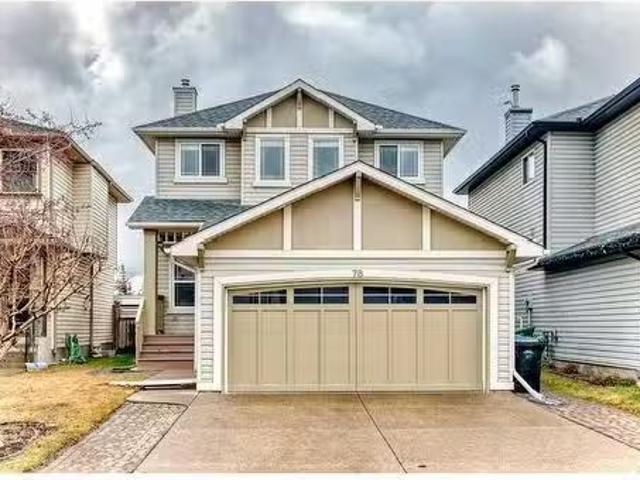
78 New Brighton Manor Se, Calgary, AB, T2Z 4J3 house for sal.
View photo
House · for sale
$ 719,900
$ 391/sq.ft
78 New Brighton Manor Se, Calgary, AB, T2Z 4J3 house for sal.
High River
· 1,841 sq.ft · 4 Bedrooms · 4 Baths · House
· Office room · Fireplace · Cellar
High River · 1,841 sq.ft · 4 Bedrooms · 4 Baths · House · Office room · Fireplace · Cellar
Welcome to this beautifully maintained detached home located in the highly sought-after community of New Brighton! This spacious and thoughtfully designed property offers 4 bedrooms and 3.5 bathrooms, perfect for growing families or multi-generational living. Step inside to a warm and inviting main floor featuring rich hardwood throughout, a cozy carpeted den ideal for a home office, and a convenient powder room. The bright and functional kitchen boasts stainless steel appliances, and the adjacent living area is anchored by a charming fireplace — perfect for relaxing evenings. Upstairs, you’ll find three generous bedrooms, including a serene master retreat complete with a walk-in closet and luxurious ensuite. A second full bath serves the additional bedrooms. The basement is fully developed and includes a fourth bedroom, a full bath, and a spacious rec room featuring a built-in TV stand with included AV equipment and a wired speaker system — ideal for movie nights or entertaining. Addi
$ 719,900
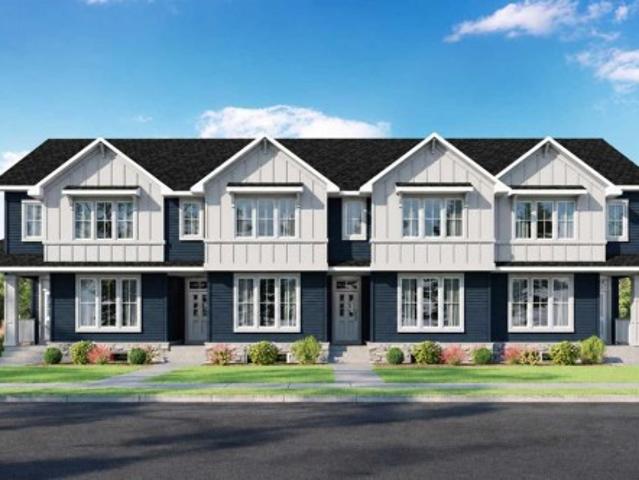
1297 Alpine Avenue Sw, Calgary, AB, T2Y 0Y6 house for sale | Listing ID A2320 | Royal LePage
View photo
House · for sale
$ 549,750
1297 Alpine Avenue Sw, Calgary, AB, T2Y 0Y6 house for sale | Listing ID A2320 | Royal LePage
High River
· House
· Parking
High River · House · Parking
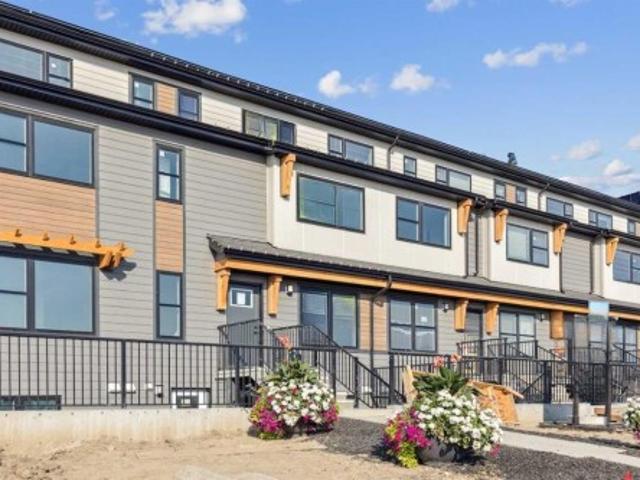
Welcome to 1297 Alpine Ave SW — the Piper II by NuVista Homes. This 1,701 sq ft interior townhome offers 3 bedrooms, 2.5 bathrooms, and a versatile loft in the growing community of Vermilion Hill. The kitchen is finished with quartz countertops, a chimney hood fan, and a built-in microwave. A rear landing off the back door leads to your included double detached garage — a practical and sought-after feature in townhome living. Built in 2026 and move-in ready by mid-August. Photos are representative
$ 549,750
117 Rainbow Falls Boulevard, Chestermere, AB, T1X 0N6 house.
View photo
House · for sale
$ 595,000
$ 329/sq.ft
117 Rainbow Falls Boulevard, Chestermere, AB, T1X 0N6 house.
High River
· 1,808 sq.ft · 20 Bedrooms · 3 Baths · House
· Fireplace
High River · 1,808 sq.ft · 20 Bedrooms · 3 Baths · House · Fireplace
Welcome to this beautifully maintained home in the highly sought-after community of Rainbow Falls. Opportunities to own on this desirable street are rare, making this a property you wont want to miss. From the moment you step inside, youll be impressed by the inviting entrance and bright, open-concept design. The spacious living room features a stunning gas fireplace and a large picture window that fills the space with natural light, creating a warm and welcoming atmosphere.The thoughtfully upgraded kitchen is designed for both functionality and style. Professional enhancements include custom drawer-style lower cabinetry, additional storage in the island, extended countertops and cabinetry near the stove, and elegant open shelving perfect for displaying your favorite décor. With an abundance of cupboard space, generous countertops, and a large walk-in pantry, this kitchen is sure to impress even the most discerning home chef.The adjoining dining area offers plenty of room for family ga
$ 595,000
35414 Street East, Rural Foothills County, AB, T1S 0R3 house for sale | Listing ID A2279 | Royal LePage
View photo
House · for sale
$ 2,900,000
35414 Street East, Rural Foothills County, AB, T1S 0R3 house for sale | Listing ID A2279 | Royal LePage
High River
· House
High River · House
A good opportunity does not come often. An amazing opportunity is even more rare! This once in a lifetime opportunity is truly incredible! 29 acres of land, just on the edge of the fast growing town of Okotoks only a short drive to Calgary. Quiet and serene property, with panoramic views of the magnificent Rocky Mountains to the West! Stunning solar gates as you enter the property tree lined paved driveway and the sellers made sure there is enough room to make sure you are off the main road with a rig while you wait for the gates. Just across the street from the newly developed High-End Luxurious neighbourhood of Green Haven Estates. Easy and quick access to Amenities and Recreation the city has to offer. Only 3 minutes to Okotoks Costco through 370 Ave E. Currently operating as an Equestrian Boarding that allows up to 40 horses! This is almost unheard of! With private and semi private paddocks, 38 to be exact! As well as 4 quarantine pens. Inside there is the potential to have 20 indo
$ 2,900,000
727 Buffaloberry Manor Se, Calgary, AB, T3M 4A4 house for sa.
View photo
House · for sale
$ 850,900
$ 330/sq.ft
727 Buffaloberry Manor Se, Calgary, AB, T3M 4A4 house for sa.
High River
· 2,573 sq.ft · 4 Bedrooms · 4 Baths · House
· Office room · Fireplace
High River · 2,573 sq.ft · 4 Bedrooms · 4 Baths · House · Office room · Fireplace
Welcome home to The Easton built by Genesis Homes! A beautiful 2-storey family home crafted for comfort and style. This 2,583 Sq Ft home has incredible living space, a flex room for a home office, an extended dining room, two primary retreats and top of the line finishes throughout. The front door opens to a foyer with a walk-in closet for a clean and organized space. The main level flex room provides you with a work-from-home office for your hybrid schedule. The open floor plan kitchen, dining and living rooms makes this the premier home to host! The chefs kitchen is outfitted with sparkling quartz countertops, a builders package of stainless steel appliances and ample cabinet storage. The centre island with barstool seating is inviting for socializing while you cook. The extended dining room is ready for all your extended family for holidays and special occasions. The living room is centred with a 50 electric fireplace for that flare of modern style. At the rear of the home is a door
$ 850,900
142 Bridlewood Manor Sw, Calgary, AB, T2Y 3T5 house for sale.
View photo
House · for sale
$ 560,000
$ 437/sq.ft
142 Bridlewood Manor Sw, Calgary, AB, T2Y 3T5 house for sale.
High River
· 1,281 sq.ft · 30 Bedrooms · 4 Baths · House
· Garden · Cellar
High River · 1,281 sq.ft · 30 Bedrooms · 4 Baths · House · Garden · Cellar
This well-maintained property welcomes you with a covered front porch and a large mature tree in the front yard. The main floor features a bright living room with a bay window and neutral paint, and a functional kitchen with a central island with wine storage, stainless steel appliances, a farmhouse faucet, and a window over the sink. A separate dining room and a convenient powder room complete the main level. The upper floor offers two good-sized bedrooms, a 4-piece main bathroom, and a spacious primary suite with a private 4-piece ensuite. The laundry is also conveniently located upstairs. The basement contains a one-bedroom illegal suite with a separate entrance and a full kitchen with a fridge, stove, and hood fan. Washer and dryer rough-ins are also in place. The backyard features attractive tiered landscaping, a storage shed, and alley access, providing practical outdoor space. Situated near James McKevitt Road, Stoney Trail, and MacLeod Trail, the location offers straightforward
$ 560,000
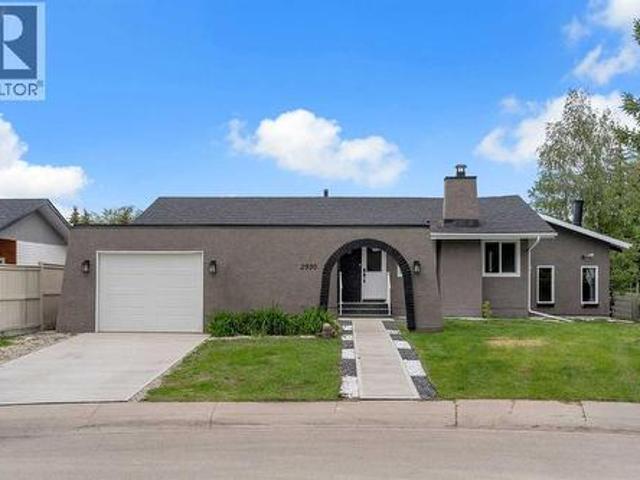
2930 Oakmoor Crescent Sw, Calgary, AB, T2V 3Z7 house for sale | Listing ID A2328 | Royal LePage
View photo
House · for sale
$ 895,900
2930 Oakmoor Crescent Sw, Calgary, AB, T2V 3Z7 house for sale | Listing ID A2328 | Royal LePage
High River
· House
· Patio · Fireplace · Swimming pool
High River · House · Patio · Fireplace · Swimming pool
5 bedrooms & 3.5 BATHS | INDOOR SWIMMING POOL | BACKS ON TO GREEN SPACE | FULLY RENOVATED | SOUGHT AFTER NEIGHBOURHOODWelcome to this extensively renovated bungalow in the highly sought-after community of Oakridge, offering a rare combination of luxury, functionality, and year-round enjoyment with a private indoor swimming pool. Situated on a beautifully landscaped lot backing onto a park with no rear neighbours, this exceptional home has been thoughtfully renovated from top to bottom. Recent upgrades include luxury vinyl plank flooring, fresh interior and exterior paint, new doors, most windows replaced, new spotlights throughout, a partially new roof, a new concrete patio, and new fencing. Pride of ownership and quality craftsmanship are evident throughout. Step inside to an inviting open concept main floor featuring a spacious living room anchored by a modern electric fireplace. The living area flows seamlessly into the dining space and a stunning brand new kitchen, creating the per
$ 895,900
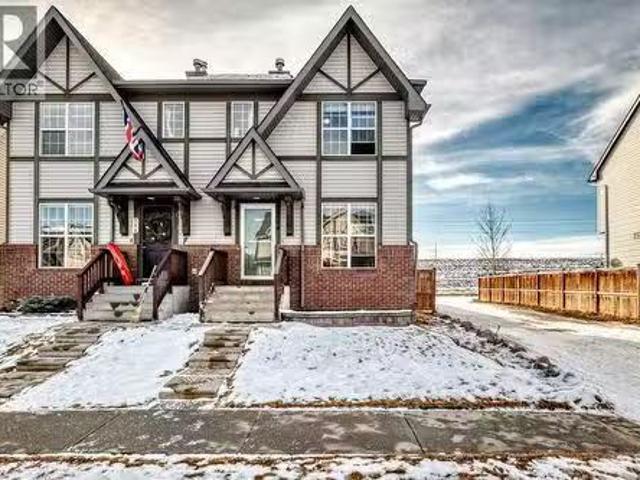
294 Elgin View Se, Calgary, AB, T2Z 4N6 house for sale List.
View photo
House · for sale
$ 525,000
$ 469/sq.ft
294 Elgin View Se, Calgary, AB, T2Z 4N6 house for sale List.
High River
· 1,119 sq.ft · 2 Bedrooms · 3 Baths · House
· Patio · Garden · Parking · Cellar
High River · 1,119 sq.ft · 2 Bedrooms · 3 Baths · House · Patio · Garden · Parking · Cellar
Welcome to this beautifully upgraded semi-detached 2 storey home located on a prime corner lot in the heart of sought after McKenzie Towne. Offering exceptional functionality and value, this layout features two spacious primary bedrooms, each with its own full ensuite, making it ideal for families or guests.The bright main level showcases fresh paint, upgraded flooring, and new pot lights throughout, creating a modern and welcoming atmosphere. The kitchen flows seamlessly into the dining and living areas, perfect for everyday living and entertaining alike.Downstairs, enjoy a fully finished basement offering a rec room open area and laundry.Outside, the property shines with a brand new solar panel roof backed by a 15-year warranty, new shingles on the home, double garage, RV parking, and a beautifully landscaped yard complete with pergola, patio furniture, and more, perfect for summer entertaining. Additional upgrades include a 6-stage reverse osmosis water filtration system, camera sec
$ 525,000
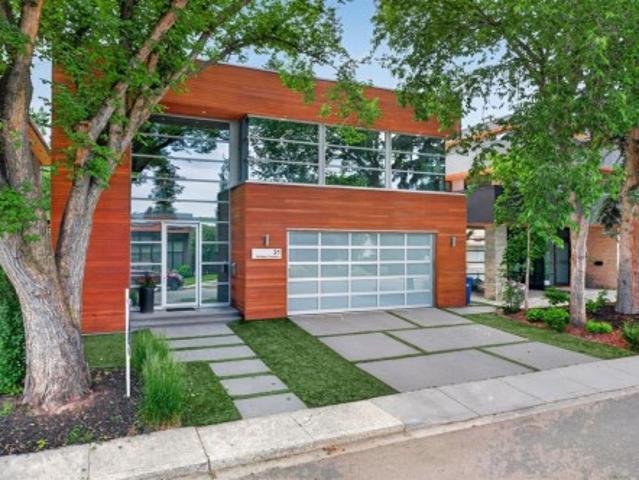
31 Windsor Crescent Sw, Calgary, AB, T2V 1V5 house for sale | Listing ID A2330 | Royal LePage
View photo
House · for sale
$ 3,400,000
31 Windsor Crescent Sw, Calgary, AB, T2V 1V5 house for sale | Listing ID A2330 | Royal LePage
High River
· House
High River · House
A stunning contemporary, energy-efficient masterpiece by award-winning Edward Gallagher Designs, with interiors thoughtfully curated by Robert Sweep Interiors, this exceptional residence is ideally situated on a quiet street backing directly onto the prestigious Calgary Golf & Country Club. Every detail has been meticulously considered, showcasing extraordinary craftsmanship, timeless design, and uncompromising quality throughout. The striking and rare teak wood façade creates an unforgettable first impression, complemented by a premium commercial-grade window package and an impressive 27-foot sliding and stacking door system that seamlessly blends indoor and outdoor living. Inside, a dramatic vaulted foyer welcomes you into an open-concept main level finished with large-format Italian ceramic tile and in-floor heating throughout. The designer kitchen features sleek white high-gloss acrylic cabinetry, quartz countertops, an expansive 12-foot island, a full-size separate refrigerator an
$ 3,400,000
92 Cranleigh Close Se, Calgary, AB, T3M 1H6 house for sale | Listing ID A2332 | Royal LePage
View photo
House · for sale
$ 899,900
92 Cranleigh Close Se, Calgary, AB, T3M 1H6 house for sale | Listing ID A2332 | Royal LePage
High River
· House
· Garden · Office room · Fireplace · Parking
High River · House · Garden · Office room · Fireplace · Parking
Triple attached garage | quiet cul-de-sac | expansive pie-shaped backyard | over 3,000 sq. FT. OF DEVELOPED LIVING SPACE | $100,000+ IN UPGRADESMore than a house, this is a home designed for real family life? Space to gather, room to grow, and a layout that works beautifully every day. At the heart of the home is the extensively renovated kitchen, completed in 2022 with premium granite countertops, custom cabinetry, new appliances, and a bright open-concept design that flows naturally into the dining area and living room. Whether it is a quiet family dinner, a weekend gathering, or a holiday celebration, this space feels warm, connected, and welcoming. A cozy gas fireplace adds comfort, while the front flex room is ideal for a home office, reading room, playroom, or formal sitting area. Just beyond the main living area, the exceptionally large pie-shaped backyard offers a rare amount of outdoor space? Perfect for children to play, gardening, summer entertaining, or creating your own pr
$ 899,900
152 New Brighton Grove Se, Calgary, AB, T2Z 1G1 house for sa.
View photo
House · for sale
$ 579,900
$ 384/sq.ft
152 New Brighton Grove Se, Calgary, AB, T2Z 1G1 house for sa.
High River
· 1,507 sq.ft · 3 Bedrooms · 4 Baths · House
· Fireplace · Parking · Deck · Air conditioning
High River · 1,507 sq.ft · 3 Bedrooms · 4 Baths · House · Fireplace · Parking · Deck · Air conditioning
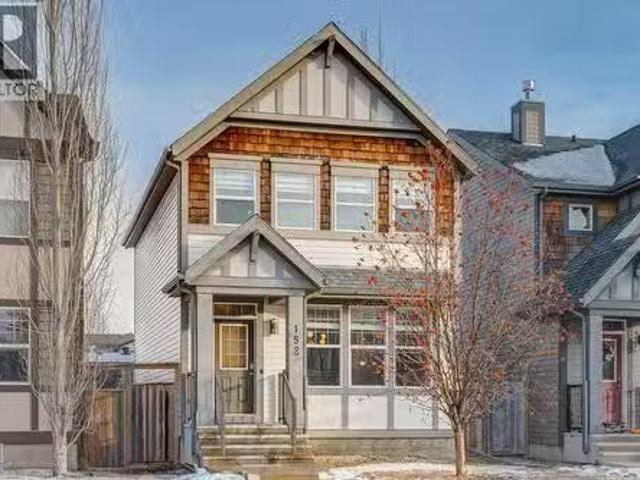
Welcome Home to New Brighton! This charming open-concept home is tucked away on a quiet street, offering privacy while still being highly accessible. With a double detached garage and a long list of recent upgrades, this property is move-in ready and perfect for families. The home features a brand new water tank and central AC installed in 2024, along with fresh paint, new carpet on the stairs and upper floor, and new blinds in 2025. A larger deck was also added in 2025, providing seamless access from the garage to the back entrance. The main floor welcomes you with hardwood flooring that flows through the living, dining, and kitchen areas. The living room is highlighted by a stunning stone feature wall with an electric fireplace and large windows that fill the space with natural light. The dining area is spacious and open to the kitchen, which features a cabinet peninsula with a breakfast bar and a convenient side mudroom. Upstairs, the primary bedroom offers a generous walk-in closet
$ 579,900
806 135 Mahogany Parade Se, Calgary, AB, T3M 4K2 townhouse for sale | Listing ID A2315 | Royal LePage
View photo
Townhouse · for sale
$ 427,000
806 135 Mahogany Parade Se, Calgary, AB, T3M 4K2 townhouse for sale | Listing ID A2315 | Royal LePage
High River
· Townhouse
· Patio
High River · Townhouse · Patio
West-facing rooftop patio! Stylish 2 bedroom, 2.5 bathroom townhome with developed third level in ZEN Mahogany. Welcome to the Ambrosia with Rooftop Patio at ZEN Mahogany — a beautifully designed 2-BEDROOM, 2.5-BATHROOM townhome offering stylish and functional living in Calgary’s AWARD-WINNING LAKE COMMUNITY. Both spacious bedrooms feature AMPLE CLOSET SPACE and PRIVATE ENSUITES, creating an ideal layout for professionals, roommates, or guests. The DEVELOPED THIRD LEVEL adds valuable flex space and leads to your private WEST-FACING ROOFTOP PATIO — the perfect place to soak up afternoon sun, entertain friends, or unwind while enjoying evening sunsets. Built to 2030 building code and beyond standards, this home features a tight building envelope, extra insulation, thicker walls, triple-pane windows, and a fresh air system (hrv) that continuously replaces stale indoor air with fresh outdoor air for exceptional comfort, energy efficiency, and healthier living year-round. Photos are from th
$ 427,000
21 Sora Gardens Se, Calgary, AB, T3S 0V3 house for sale Lis.
View photo
House · for sale
$ 649,900
$ 317/sq.ft
21 Sora Gardens Se, Calgary, AB, T3S 0V3 house for sale Lis.
High River
· 2,045 sq.ft · 3 Bedrooms · 3 Baths · House
· Garden · Fireplace · Deck
High River · 2,045 sq.ft · 3 Bedrooms · 3 Baths · House · Garden · Fireplace · Deck
Step inside our Otis Z-24 model. With over 2000 SQFT of living space, open to below concept with railing, the Otis-Z is built with your growing family in mind. This single-family home features 3 bedrooms, 2.5 bathrooms and an expansive walk-in closet in the primary bedroom with 5 piece ensuite with double vanity, separate tub and shower. Enjoy extra living space on the main floor with the laundry room and den on the second floor. The SEPARATE ENTRANCE, open to below, 9-foot ceilings, electric fireplace and quartz countertops throughout blends style and functionality for your family to build endless memories. The back deck also include aluminum railings. PLEASE NOTE PICTURES ARE OF SHOW HOME; ACTUAL HOME, PLANS, FIXTURES, AND FINISHES MAY VARY AND ARE SUBJECT TO AVAILABILITYCHANGES WITHOUT NOTICE MOVE IN BEFORE SPRING! (id:27). Still available at ListedBuy!
$ 649,900
1184 Waterford Drive, Chestermere, AB, T1X 2T7 house for sal.
View photo
House · for sale
$ 575,000
$ 340/sq.ft
1184 Waterford Drive, Chestermere, AB, T1X 2T7 house for sal.
High River
· 1,690 sq.ft · 40 Bedrooms · 3 Baths · House
· Fireplace · Cellar
High River · 1,690 sq.ft · 40 Bedrooms · 3 Baths · House · Fireplace · Cellar
This Brand new home built by award winning builder, Prominent Homes, in the Brand New Community of Waterford! This home is featured on a corner lot with 1690 sqft of living space. This Beautiful home features 4 Bedrooms, 3 Full Bathrooms including a Full Bathroom and Flex on the Main Floor! THE MAIN floor also features a floor plan with a Gorgeous Kitchen that has an Island in the Kitchen, Dining Nook, a Living Room with a 50 Electric Fireplace! THE UPPER floor has 3 Bedrooms including a Large Master Bedroom with a huge walk in closet and a standing fiberglass shower. Basement includes 9 foot foundation, side entrance, 2 egress windows and rough ins for your future washroom! It also comes with Alberta New Home Warranty and possession will be in January 2025! Still available at ListedBuy!
$ 575,000
108 Lynnbrook Bay Se, Calgary, AB, T2C 1S7 house for sale L.
View photo
House · for sale
$ 575,000
$ 593/sq.ft
108 Lynnbrook Bay Se, Calgary, AB, T2C 1S7 house for sale L.
High River
· 969 sq.ft · 4 Bedrooms · 2 Baths · House
· Fireplace
High River · 969 sq.ft · 4 Bedrooms · 2 Baths · House · Fireplace
Welcome to life by the ridge in the upper part of Lynnwood, set on a quiet cul-de-sac in a family-friendly neighborhood. Situated on a huge pie-shaped lot, this home offers over 1,900 sq. ft. of living space and is just steps from city views and the beautiful river ridge. Over the years, the home has seen extensive and thoughtful upgrades including a complete professional kitchen renovation in 2015 which included removing the wall between the living room and kitchen, creating an open and functional layout. The fully updated kitchen features soft-close cabinetry throughout, touch-activated garbage and recycling drawers, and a custom built-in bench with storage drawers. The living room features large bright windows and a beautiful gas fireplace. The upstairs bathroom was fully renovated in 2020 and includes heated floors, walnut cabinetry, Italian tile, and a Duravit toilet with heated seat, built-in bidet function, heated water line, and heated fan, all controlled by remote and app. Com
$ 575,000
531 Union Avenue Se, Calgary, AB, T3M 3W5 house for sale Li.
View photo
House · for sale
$ 534,900
$ 421/sq.ft
531 Union Avenue Se, Calgary, AB, T3M 3W5 house for sale Li.
High River
· 1,270 sq.ft · 30 Bedrooms · 3 Baths · House
· Cellar
High River · 1,270 sq.ft · 30 Bedrooms · 3 Baths · House · Cellar
PREMIER TOWN HOME COLLECTIONBEAUTIFUL JAYMAN BUILT NEW HOMESOLAR & SMART TECHNO CONDO FEESPARKING FOR 2 CARS This lovely 2 story townhouse features a nice open floor plan that flows smoothly into the modern kitchen with a centralized flush eating bar, Elegant White QUARTZ counters, full pantry, Stainless Steel WHIRLPOOL appliances that includes a 25 cu ft French Door Refrigerator with icemaker, Broan Power Pack hood fan with shroud, built-in Panasonic microwave with trim kit and upgraded slide in glass top stove. As well as a convenient half bath + nice back entry! The 2nd level offers a Primary Suite with a private 3 piece en suite & walk-in closet along with 2 additional spacious bedrooms & a full 4 piece main bath. Bonus: Upper Laundry room! The unfinished basement provides roughed in plumbing & an opportunity for you to create & finish your ideal additional living space. Beautiful interior selections that include a silgranite sink & soft close drawers. Other upgrades include 4x4 re
$ 534,900
39 Sandpiper Bend, Chestermere, AB, T1X 2S6 house for sale.
View photo
House · for sale
$ 899,000
$ 308/sq.ft
39 Sandpiper Bend, Chestermere, AB, T1X 2S6 house for sale.
High River
· 2,917 sq.ft · 50 Bedrooms · 4 Baths · House
· Garden · Office room · Fireplace
High River · 2,917 sq.ft · 50 Bedrooms · 4 Baths · House · Garden · Office room · Fireplace
BRAND NEW HOME - BACKING ONTO AGRICULTURAL LAND - SIDE ENTRANCE - LUXURY FINISHINGS! This BRAND NEW BUILT HOME is located in the MOST SOUGHT AFTER COMMUNITY OF KINNIBURGH and features OVER 2900+ SQFT of LUXURY LIVING SPACE AND IT BACKS ON TO AGRICULTURAL LAND! NO NEIGHBOURS BEHIND! The MAIN LEVEL immediately greets you with ENGINEERED HARDWOOD FLOORING, BLACK AND GOLD LIGHT FIXTURES AND 10 FT CEILINGS! There is a FORMAL LIVINGDINING ROOM WITH A TRAY CEILING FEATURES PERFECT FOR ENTERTAINING! The MAIN LIVING ROOM BOASTS A GAS FIREPLACE WITH A FEATURE WALL STRETCHING THE ENTIRE HEIGHT OF THE OPEN TO ABOVE CEILING! The MAIN KITCHEN is a CHEFS DREAM with an OVERSIZED KITCHEN ISLAND, GAS COOKTOP, FLOOR TO CEILING KITCHEN CABINETS AND AN ADDITIONAL SPICE KITCHEN AND SEPARATE PANTRY FOR ALL YOUR COOKING NEEDS! Also on the MAIN LEVEL is an ADDITIONAL ROOM PERFECT FOR A HOME OFFICE OR FOR ELDERLY FAMILY MEMBERS, PLUS A 3PC BATHROOM! Dont forget to take a stroll to the BACKYARD where you will se
$ 899,000
224 Magnolia Heights Se, Calgary, AB, T3M 3H8 house for sale.
View photo
House · for sale
$ 799,999
$ 371/sq.ft
224 Magnolia Heights Se, Calgary, AB, T3M 3H8 house for sale.
High River
· 2,153 sq.ft · 4 Bedrooms · 3 Baths · House
· Patio · Garden · Office room · Deck
High River · 2,153 sq.ft · 4 Bedrooms · 3 Baths · House · Patio · Garden · Office room · Deck
WELCOME to your new Dream Home! This home truly checks all the boxes. What separates this immaculate home from others in Mahogany is the full bath on the main floor by the office. The office bedroom has a Murphy bed that is perfect for guests or multi-generational living. Love to entertain? Create your favorite dishes in your gourmet kitchen with a large island, ideal for gathering with family and friends. Then, step outside to continue the fun on the brand-new composite deck and beautiful stamped concrete patio. Whether its a game of bocce or watching the kids play in the spacious backyard, there’s room for everyone to enjoy. Add a pergola to the patio for extra shade. Unwind at the end of your day in your primary bedroom, comfortably sized for a king bed and featuring a spa-like ensuite and large walk-in closet. The kids’ bedrooms accommodate queen beds and offer walk-in closets of their own. The well-designed main bathroom has a privacy door between the sink and tub area that ensure
$ 799,999
341 Walcrest View Se, Calgary, AB, T2X 4V9 house for sale | Listing ID A2330 | Royal LePage
View photo
House · for sale
$ 758,900
341 Walcrest View Se, Calgary, AB, T2X 4V9 house for sale | Listing ID A2330 | Royal LePage
High River
· House
· Garden · Office room · Fireplace · Deck · Parking · Cellar
High River · House · Garden · Office room · Fireplace · Deck · Parking · Cellar
Fronting onto green space! Oversized double attached garage! 3040+ sqft of living space! 5 bedrooms! 3.5 baths! Full of upgrades! 9ft ceiling on main floor & basement! Welcome to this spacious and beautifully designed home in Walden, offering the perfect blend of comfort, functionality, and upgrades throughout. The main floor greets you with a large foyer that flows into a bright, open-concept layout. The kitchen features a central island, quality cabinetry, premium finishes, and a walk-in pantry — ideal for both everyday living and entertaining. The dining area provides access to the backyard deck, while the cozy living room with an electric fireplace creates a warm, inviting atmosphere. An office and a 2-piece bath complete this level. Upstairs offers 3 bedrooms and 2 full bathrooms, including a spacious primary bedroom with a 5-piece ensuite and walk-in closet. The additional bedrooms share a 4-piece bath. You’ll also find a bonus room with vaulted ceilings and laundry conveniently
$ 758,900
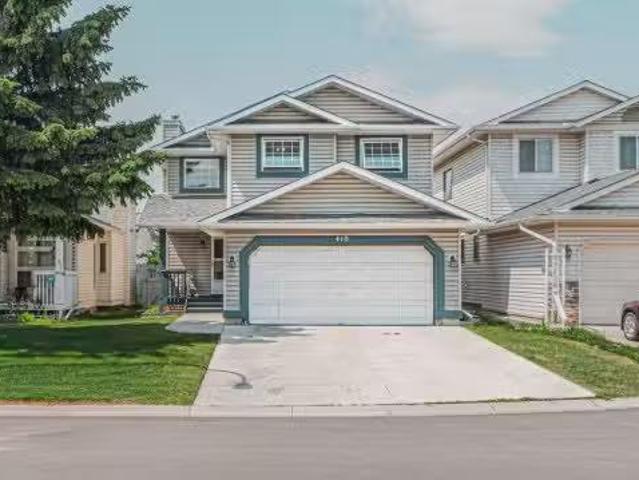
410 Mt Cornwall Circle Se, Calgary, AB, T2Z 2J6 house for sa.
View photo
House · for sale
$ 649,900
$ 379/sq.ft
410 Mt Cornwall Circle Se, Calgary, AB, T2Z 2J6 house for sa.
High River
· 1,711 sq.ft · 3 Bedrooms · 3 Baths · House
· Garden · Fireplace · Parking
High River · 1,711 sq.ft · 3 Bedrooms · 3 Baths · House · Garden · Fireplace · Parking
Welcome to the highly sought-after community of Mc Kenzie Lake, where this well-maintained 3-bedroom, 2.5-bathroom front-drive home offers exclusive lake access and a family-friendly lifestyle in one of Calgary’s most desirable neighborhoods. Ideally located just steps from a nearby park and offering quick access to the Bow River trail system, Fish Creek Park, and major roadways, this home perfectly balances outdoor recreation with everyday convenience. The main floor features a bright and spacious living area, ideal for both entertaining and daily living, while the upper level includes a large bonus room with a cozy fireplace—perfect for relaxing evenings. With two fireplaces throughout, the home offers warmth and comfort year-round. The beautifully landscaped backyard features mature trees, colorful flower beds, a fully fenced lawn, and back alley access—perfect for summer barbecues and family gatherings. The property also includes a driveway providing convenient front-drive parking.
$ 649,900
40 Magnolia Parade Se, Calgary, AB, T3M 3E5 house for sale | Listing ID A2330 | Royal LePage
View photo
House · for sale
$ 585,000
40 Magnolia Parade Se, Calgary, AB, T3M 3E5 house for sale | Listing ID A2330 | Royal LePage
High River
· House
High River · House
Welcome to this beautifully maintained semi-detached home in the award-winning lake community of Mahogany, perfectly positioned on a rare oversized corner lot offering exceptional outdoor space that's hard to find in similar homes. Step inside to a bright and inviting front family room where oversized windows flood the space with natural light. The thoughtfully designed main floor offers an ideal layout for everyday living and entertaining, with a spacious central dining room that takes full advantage of the corner lot thanks to its oversized side window. At the rear of the home, the well-appointed kitchen features a unique dual-passage design that creates an impressive peninsula island, maximizing both functionality and gathering space. Timeless white cabinetry, quartz countertops, a classic white subway tile backsplash and durable laminate flooring throughout the main floor combine to create a clean, modern aesthetic that will never go out of style. Upstairs, retreat to the spacious
$ 585,000

Get email alerts

Don't miss out: be the first to know about new properties

The alert was correctly created

On subscribing you accept the conditions of use and the privacy policy
Alert
Receive new ads in your inbox
Save this search
Receive alerts for new listings

We'll send you an email when we have new properties for: "Properties for sale in High River"

The alert was correctly created

Calgary
Chestermere
Get email alerts and be the first to see new listings
Required field
On subscribing I accept the terms of the privacy policy
Perfect! You'll soon start receiving new listings via email
Alert
Receive an email when we have new ads for Properties for sale in High River
Save this search
Filters

Bedrooms

Area (sq.ft)

sq.ft
sq.ft

Price

$
$

Filter by property type

Bathrooms

Clear all filters
Receive notifications when new entries are published.